
134 Hargrove Lane Lane
Summary
|
Beds
3
|
Baths
4
|
Single Family
2,840 sq ft
|
Storeys
3
|
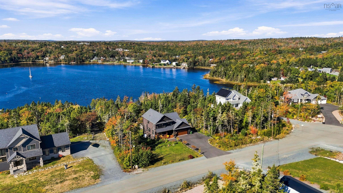
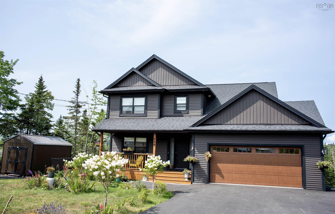
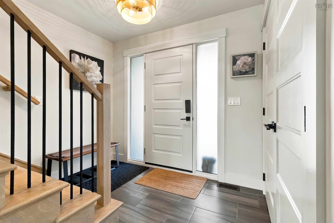
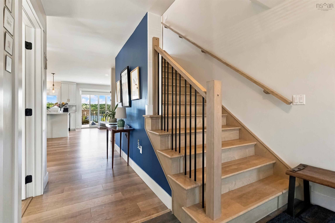
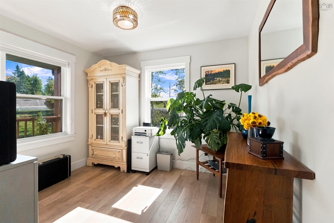
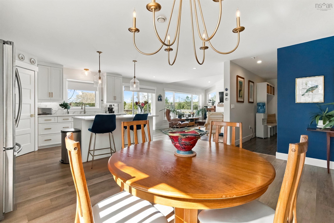
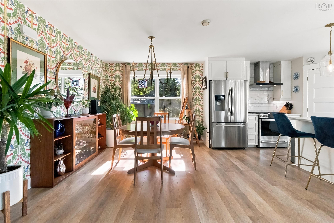
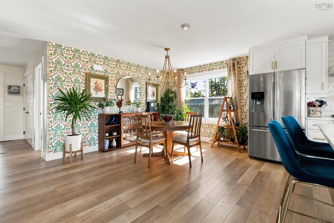
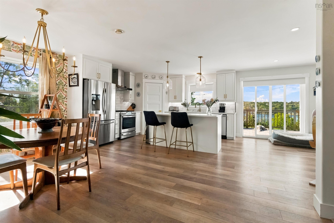
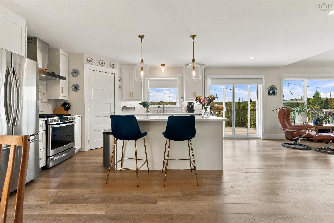
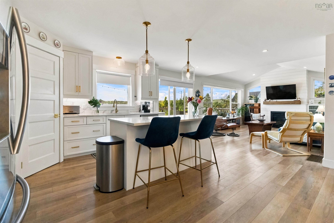
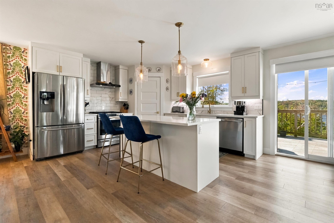
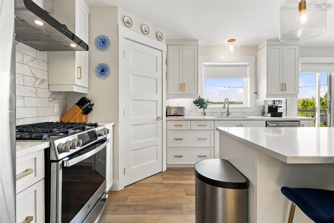
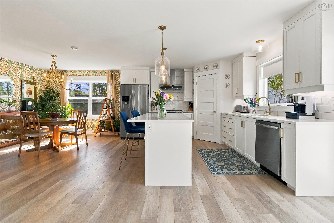
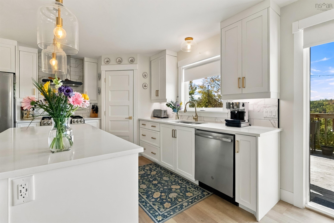
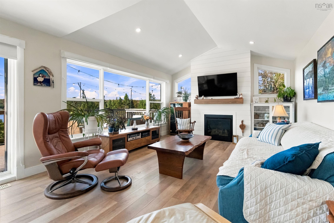
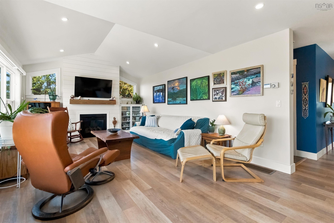
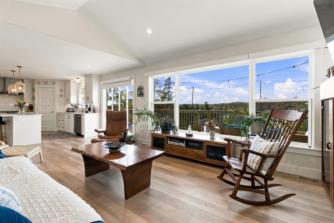
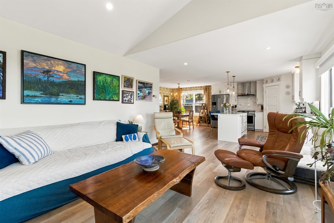
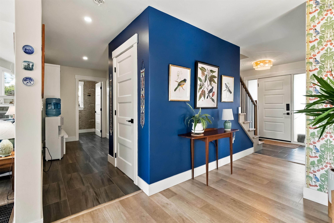
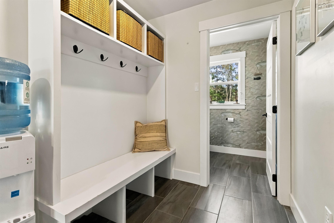
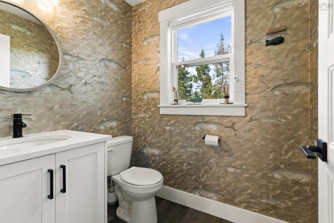
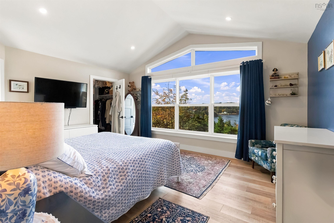
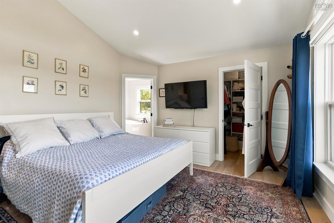
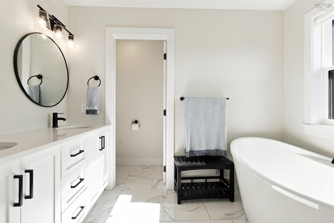
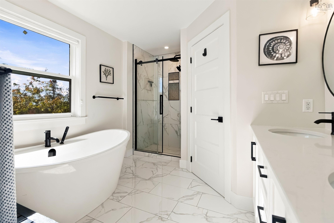
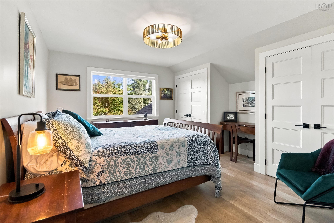
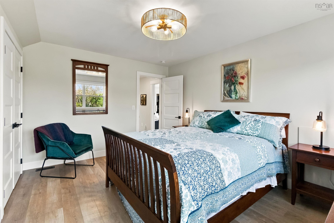
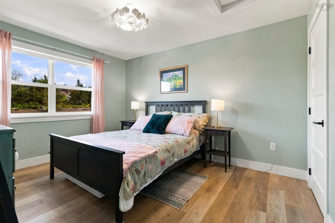
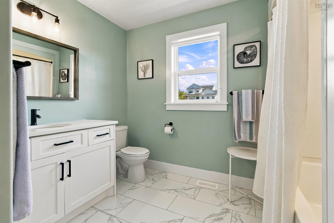
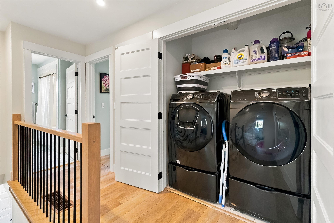
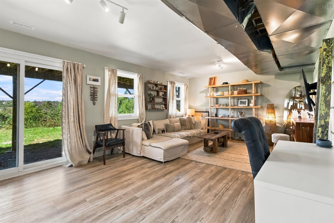
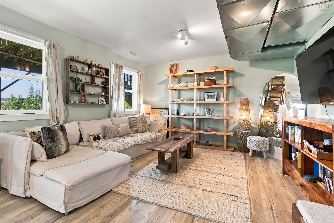
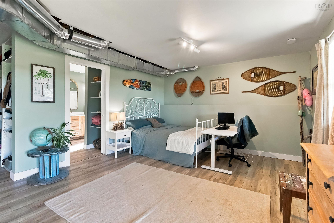
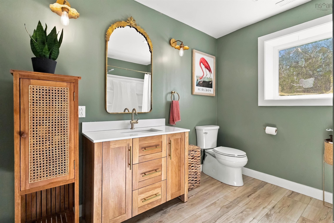
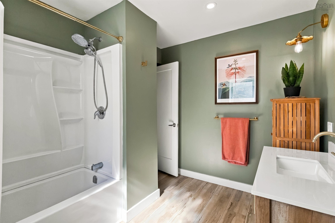
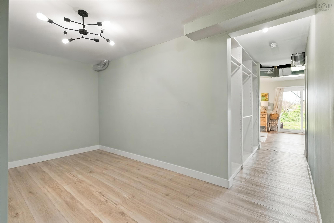
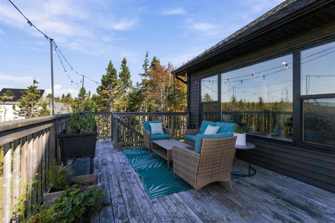
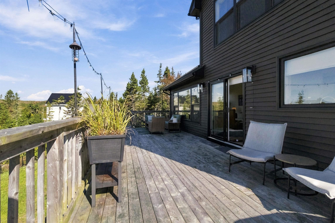
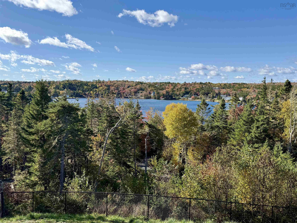
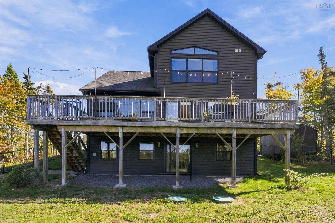
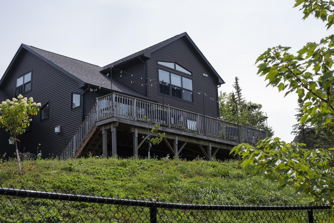
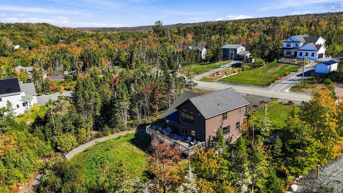
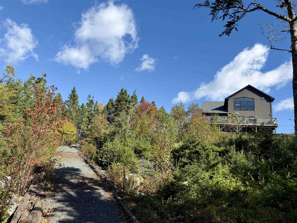
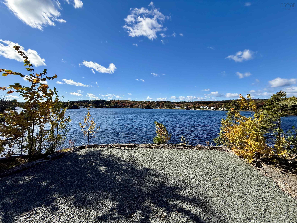
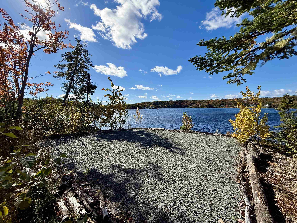
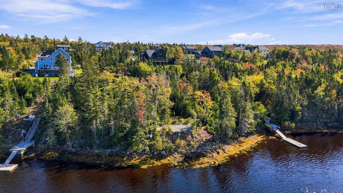
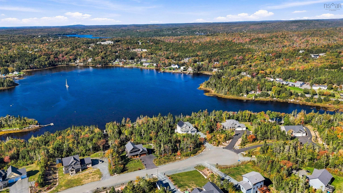
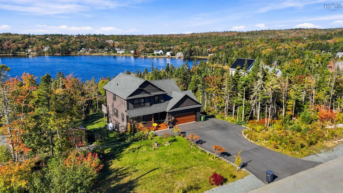
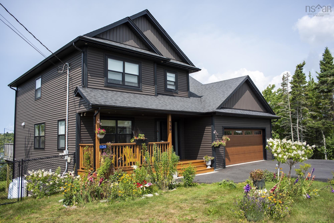
Oceanfront living on a quiet lane in beautiful Whites Lake, just minutes from Halifax! This custom-built, two-storey home combines modern design with thoughtful functionality & breathtaking coastal views. The bright, open-concept main level features a chef-inspired kitchen with quartz countertops, large island, stainless-steel appliances, ample cabinetry, pantry & propane cooking. The adjoining dining & living areas are ideal for entertaining, with vaulted ceiling, beach-inspired flooring & striking propane fireplace framed by shiplap. Large windows & patio doors showcase the ocean views & open to an oversized deck—perfect for morning coffee or watching boats on the water. A flexible office/den, the powder room & practical mudroom with access to the built-in double garage complete the main level. Upstairs, the spacious primary suite offers vaulted ceiling, expansive windows, ocean views, walk-in closet & luxurious ensuite with freestanding soaker tub, custom-tiled shower & double vanity. Two additional bedrooms, full bathroom & laundry complete the upper level. The walkout basement includes a comfortable large rec room & full bathroom, plus storage room & utility room. Outside, enjoy privacy, natural beauty, mature gardens, a large shed, fenced area for children & pets, & paved driveway with ample parking. The property also boasts 215' of direct ocean frontage, offering exciting potential for future development, along with gravel path leading down to the water with gravel patio & easy access to the shoreline. Six years old, this exceptional oceanfront home offers peaceful coastal living close to Halifax, Peggy’s Cove, amenities, golf, boating, kayaking, swimming & the protected shoreline of Prospect Bay. Atlantic Home Warranty until April 1st, 2030. A truly special property—must be seen to be appreciated.
Property Details
| Property Style | Residential |
|---|---|
| Zoning | RA-3 |
| Building Style | 2 Storey |
| Structure Style | Detached |
| Structures | Deck, Patio, Shed |
| Utilities | Cable, Electricity, High Speed Internet, Telephone |
| Roof | Asphalt Shingle |
| Flooring | Ceramic, Laminate, Vinyl Plank |
| Basement | Full, Walkout |
| Garage Type | Built-In, Heated, Wired |
| Driveway | Paved |
| Foundation | Poured Concrete |
| Exterior | Vinyl |
| Heating Type | Fireplace, Forced Air, Heat Pump -Ducted |
| Fuel Type | Electric, Propane |
| Water Source | Drilled Well |
| Sewage | Septic |
| Building Age | 6 Years |
| Year Built | 2020 |
| Land Features | Partial Landscaped, Partially Fenced, Sloping/Terraced, Wooded/Treed |
| Water Access | Access: Ocean, View: Ocean |
| Water Frontage | Access: Ocean, View: Ocean |
Measurements
| Main Living Area | 2,050 sq ft |
|---|---|
| Total Living Area | 2,840 sq ft |
| Water Frontage Measurements | 215 |
| Lot Size 1 | 63,294 sq ft |
| Total Lot Size | 63,294 sq ft |
| Building Dimensions | 43’ × 41’ |
| Lot Size Source | Land Reg |
| Property Size | 1 To 2.99 Acres |
| Floor | Room | Dimensions |
|---|---|---|
| Main Floor | Foyer | 8’ × 6’ |
| Main Floor | Den/Office | 10’ × 9’ × 2’ |
| Main Floor | Kitchen | 16’ × 13’ |
| Main Floor | Dining Room | 12’ × 9’ |
| Main Floor | Living Room | 19’ × 13’ |
| Main Floor | Bath 1 | 6’ × 5’ |
| Main Floor | Mud Room | 8’ × 6’ |
| 2nd Level | Bedroom | 14’ × 10’ |
| 2nd Level | Bedroom | 13’ × 10’ × 3’ |
| 2nd Level | Bath 2 | 9’ × 6’ |
| 2nd Level | Primary Bedroom | 16’ × 12’ |
| 2nd Level | OTHER | 0’ × 4’ |
| 2nd Level | Laundry | 5’ × 3’ |
| 2nd Level | Ensuite Bath 1 | 9’ × 5’ × 3’ |
| Basement | Bath 3 | 10’ × 8’ |
| Basement | Rec Room | 34’ × 13’ |
| Basement | Bath 3 | 10’ × 8’ |
| Basement | Storage | 15’ × 9’ |
| Basement | Utility | 13’ × 5’ × 4’ |
Features
- Deck
- Driveway
- Fireplace
- Garage
- Landscaped
- Patio
| Appliances Included | Stove - Gas, Dishwasher, Dryer, Washer, Refrigerator |
|---|---|
| Other Features | Air Exchanger, Ensuite Bath, HRV (Heat Rcvry Ventln), Propane Fireplace, Walk In Closet |
Location Details
| County | Halifax |
|---|---|
| District | Timberlea, Prospect, St. Margarets Bay |
| Community Features | Golf Course, Playground, Recreation Center, School Bus Service, Beach |
| Schools |
|
Contact Agent

Michael Sears
C.Mgr.; P.Mgr.; C.I.M.; CD
michael.sears@ververealty.ca
Thank you for reaching out
Your message was delivered, and a confirmation email has been sent to the address provided. If you do not see it in your inbox, please check your junk or spam folder.
We’re sorry, but there was an issue submitting your request. Please try again shortly, or contact us directly if the problem persists.