
135 Oceanlea Drive
Summary
|
Beds
3
|
Baths
2
|
Single Family
1,713 sq ft
|
Storeys
2
|
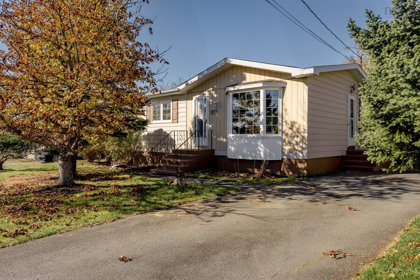
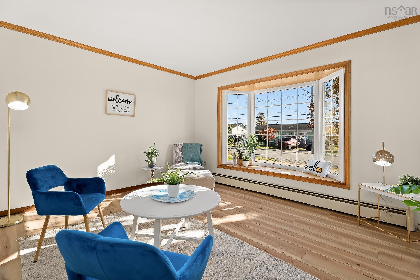
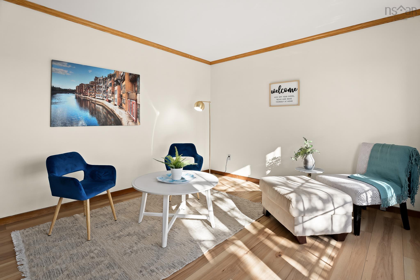
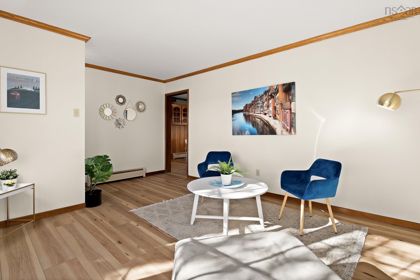
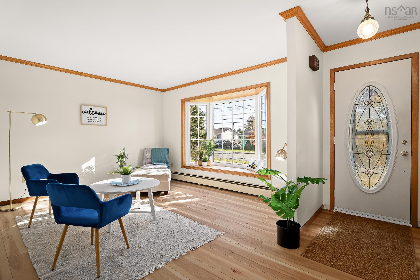
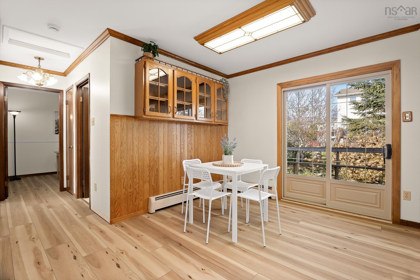
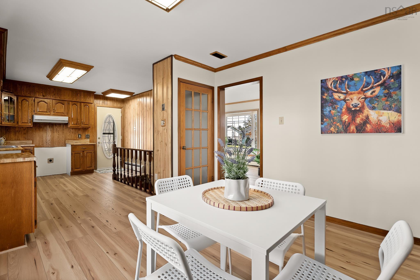
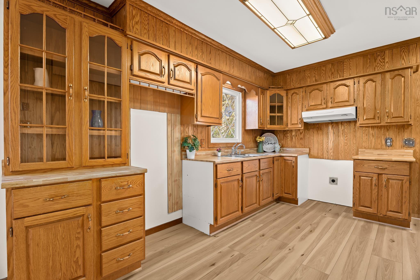
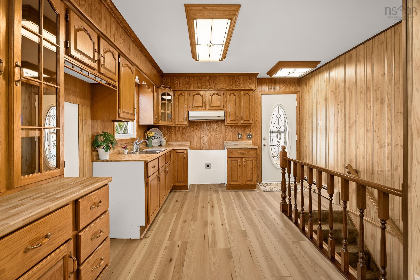
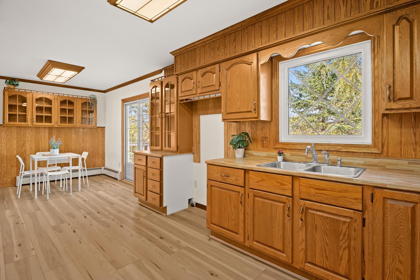
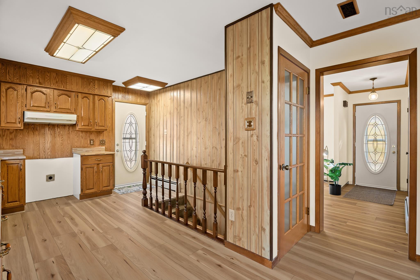
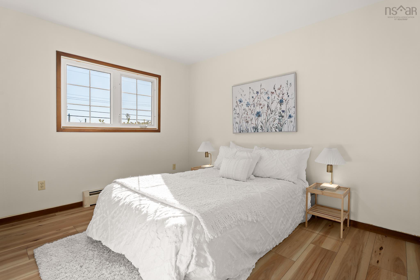
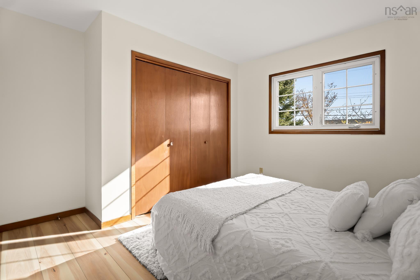
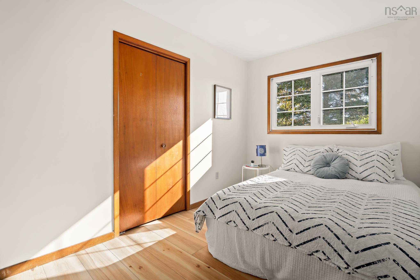
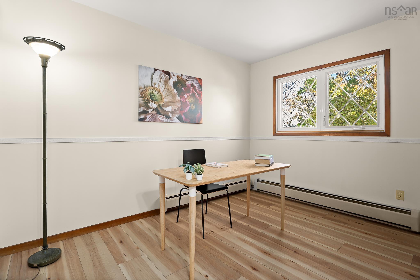
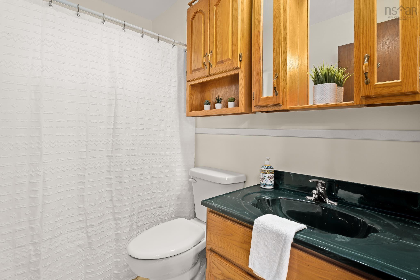
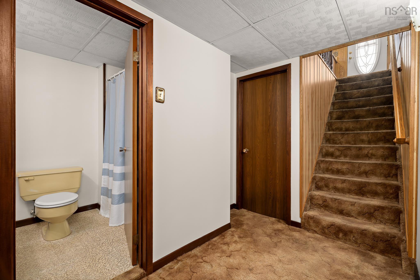
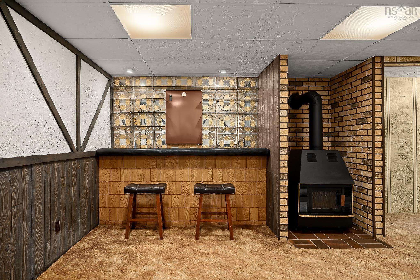
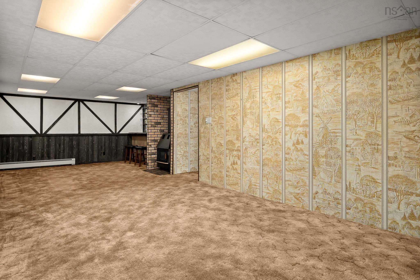
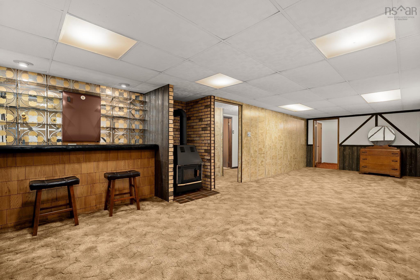
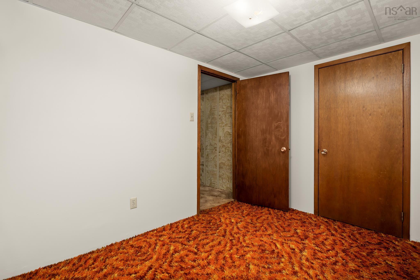
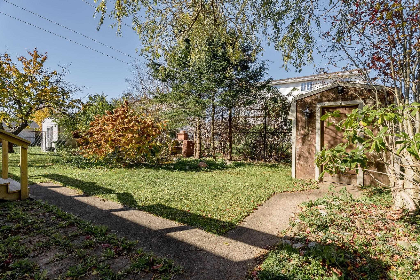
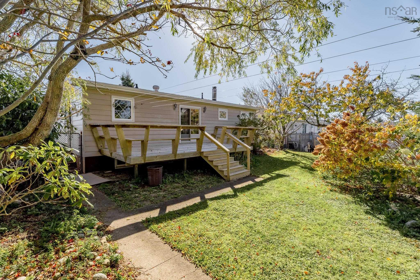
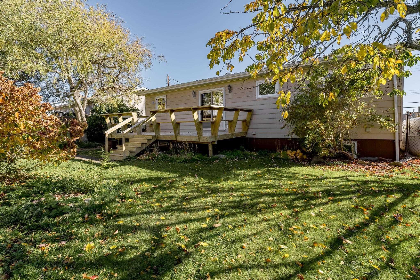
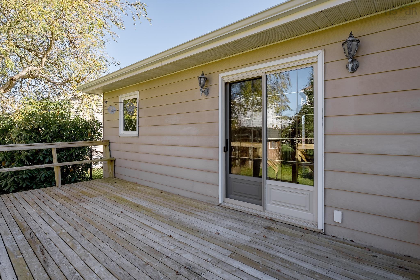
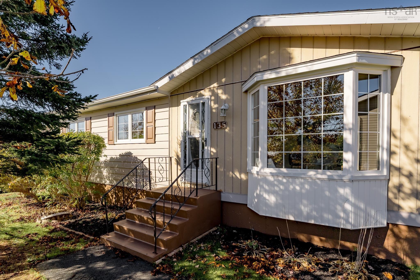
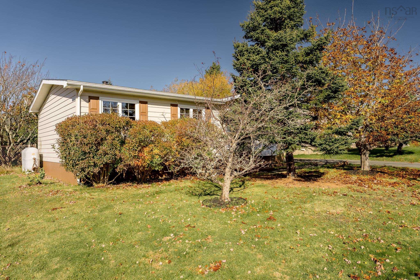
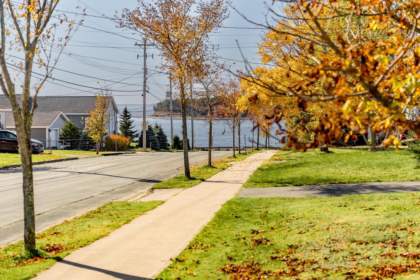
Just steps from the ocean, this well-maintained, three-bedroom, two-bathroom bungalow has been enjoyed by only two owners and is ready for its next chapter. Bright and spacious, the main level features brand-new vinyl plank flooring and fresh paint, creating a welcoming backdrop for everyday living. Patio doors open onto an oversized deck overlooking the fully fenced backyard - an inviting spot for morning coffee, summer gatherings, or simply relaxing outdoors. Downstairs, the retro charm offers a wonderful opportunity to put your own stamp on the space. A huge rec room, separate den or office, full bathroom, and generous laundry and storage room provide plenty of flexibility for work, hobbies, and spending time together. With fresh updates, room to personalize, and the ocean just a short stroll away, this home offers plenty to love today and possibilities for tomorrow.
Property Details
| Property Style | Residential |
|---|---|
| Zoning | R2 |
| Building Style | Bungalow |
| Structure Style | Detached |
| Structures | Deck |
| Utilities | Cable, Electricity, High Speed Internet, Natural Gas, Telephone |
| Roof | Asphalt Shingle |
| Flooring | Carpet, Linoleum, Vinyl Plank |
| Basement | Full, Partially Developed |
| Driveway | Paved |
| Foundation | Poured Concrete |
| Heating Type | Baseboard, Hot Water |
| Fuel Type | Oil |
| Water Source | Municipal |
| Sewage | Municipal |
| Building Age | 49 Years |
| Year Built | 1977 |
| Land Features | Cleared, Landscaped, Level, Fenced |
Measurements
| Main Living Area | 917 sq ft |
|---|---|
| Total Living Area | 1,713 sq ft |
| Lot Size 1 | 6,000 sq ft |
| Total Lot Size | 6,000 sq ft |
| Building Dimensions | 40’ × 24’ |
| Lot Size Source | Land Reg |
| Property Size | Under 0.5 Acres |
| Floor | Room | Dimensions |
|---|---|---|
| Main Floor | Kitchen | 11’5” × 13’6” |
| Main Floor | Dining Room | 11’6” × 9’7” |
| Main Floor | Living Room | 11’6” × 16’11” |
| Main Floor | Primary Bedroom | 11’6” × 11’11” |
| Main Floor | Bedroom | 11’5” × 8’2” |
| Main Floor | Bedroom | 11’6” × 7’1” |
| Main Floor | Bath 1 | 7’10” × 4’1” |
| Basement | Rec Room | 14’ × 30’1” |
| Basement | Laundry | 7’8” × 14’6” |
| Basement | Utility | 7’1” × 15’6” |
| Basement | Bath 2 | 5’5” × 7’10” |
| Basement | Den/Office | 10’1” × 7’1” |
Features
- Deck
- Driveway
- Garage
- Landscaped
Location Details
| County | Halifax |
|---|---|
| District | Dartmouth Woodside, Eastern Passage, Cow Bay |
| Schools |
|
Contact Agent

Michael Sears
C.Mgr.; P.Mgr.; C.I.M.; CD
michael.sears@ververealty.ca
Thank you for reaching out
Your message was delivered, and a confirmation email has been sent to the address provided. If you do not see it in your inbox, please check your junk or spam folder.
We’re sorry, but there was an issue submitting your request. Please try again shortly, or contact us directly if the problem persists.