
135 Village Road
Summary
|
Beds
4
|
Baths
3
|
Single Family
2,252 sq ft
|
Storeys
3
|
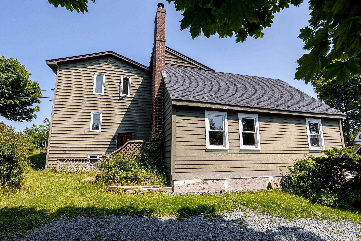
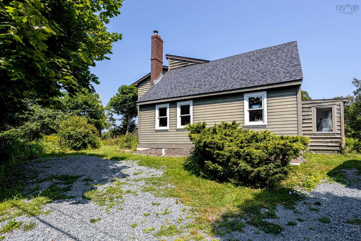
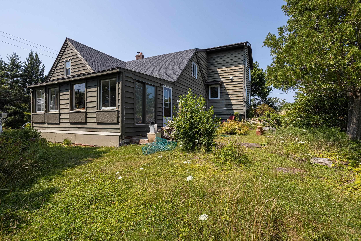
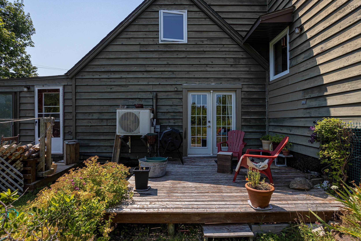
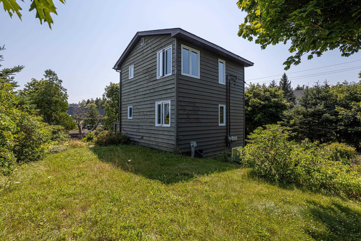
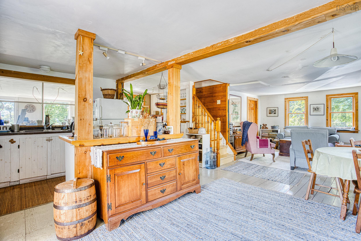
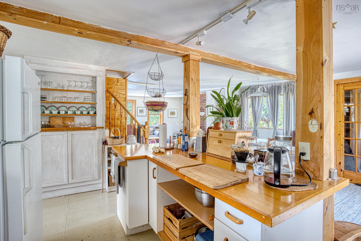
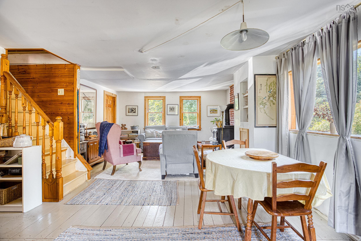
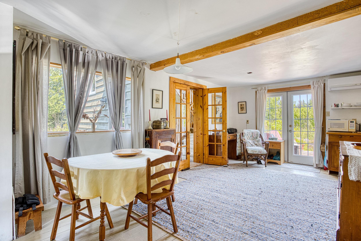
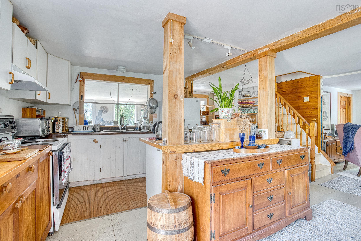
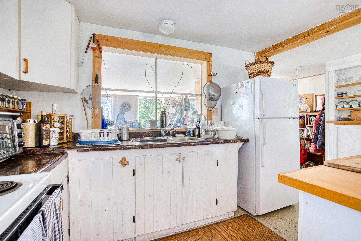
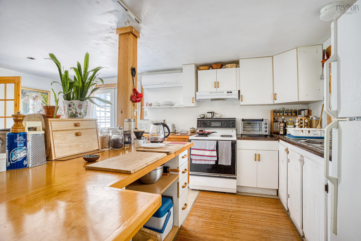
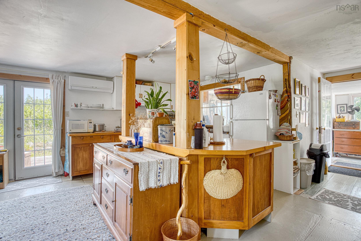
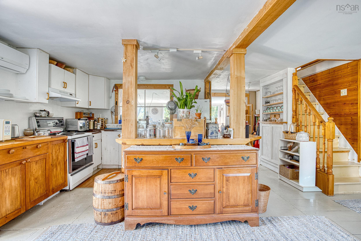
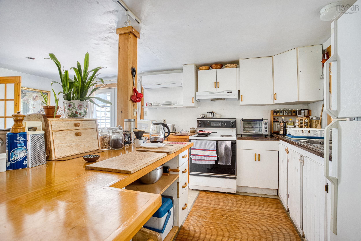
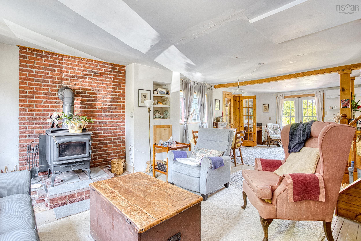
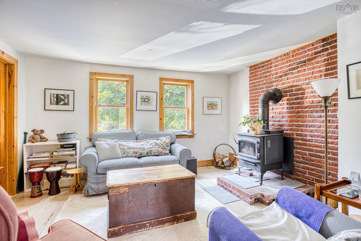
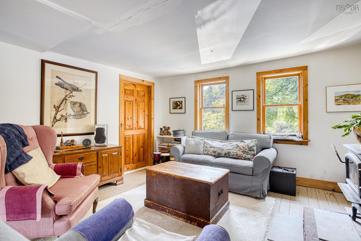
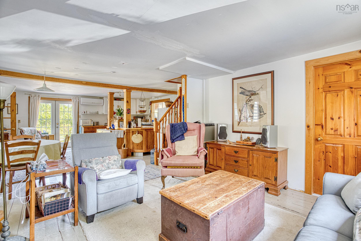
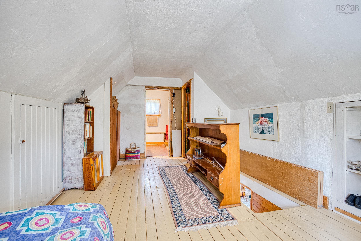
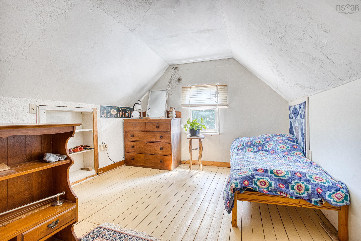
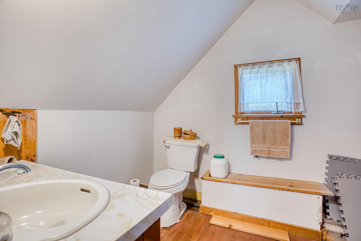
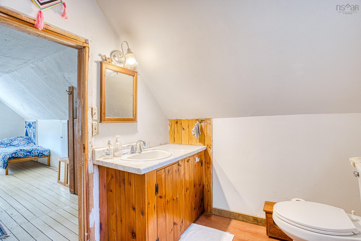
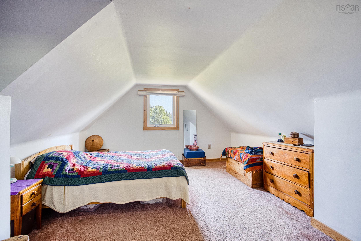
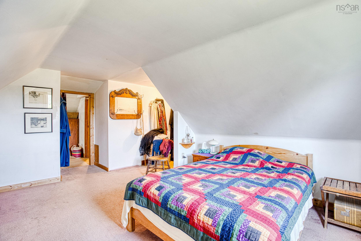
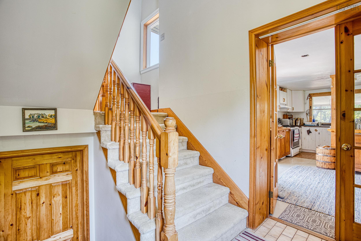
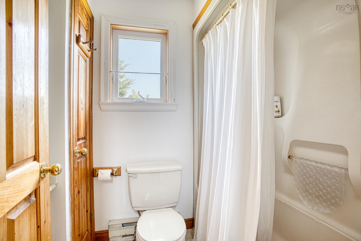
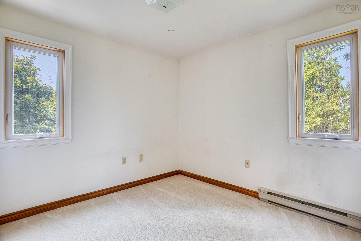
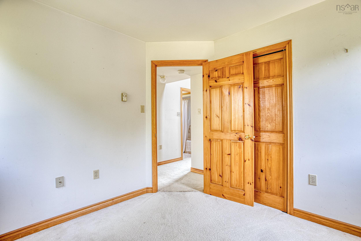
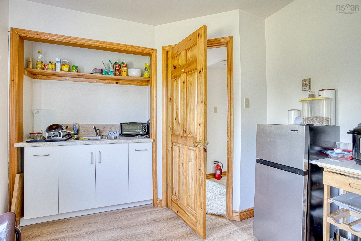
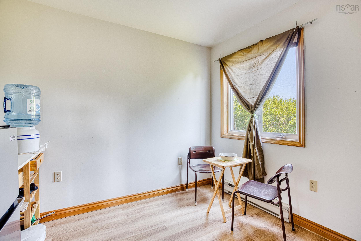
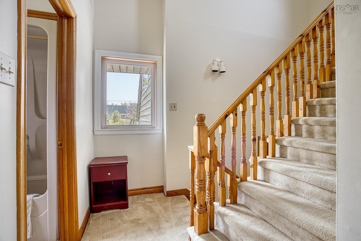
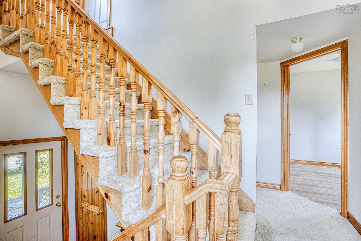
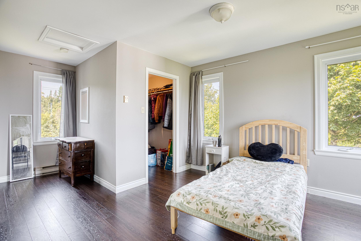
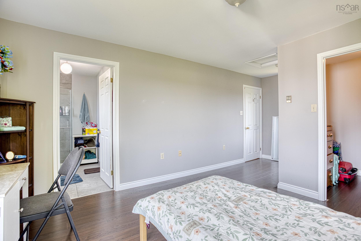
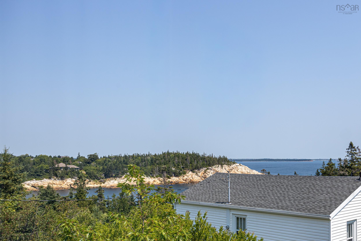
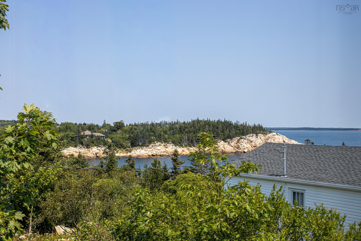
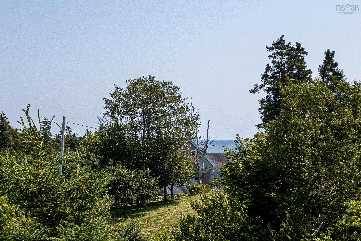
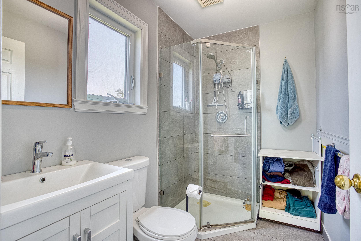
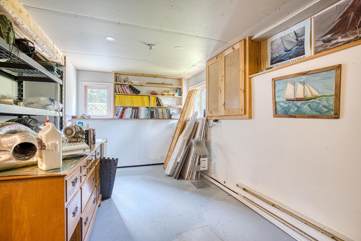
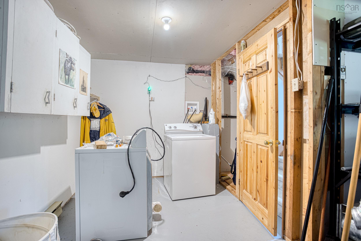
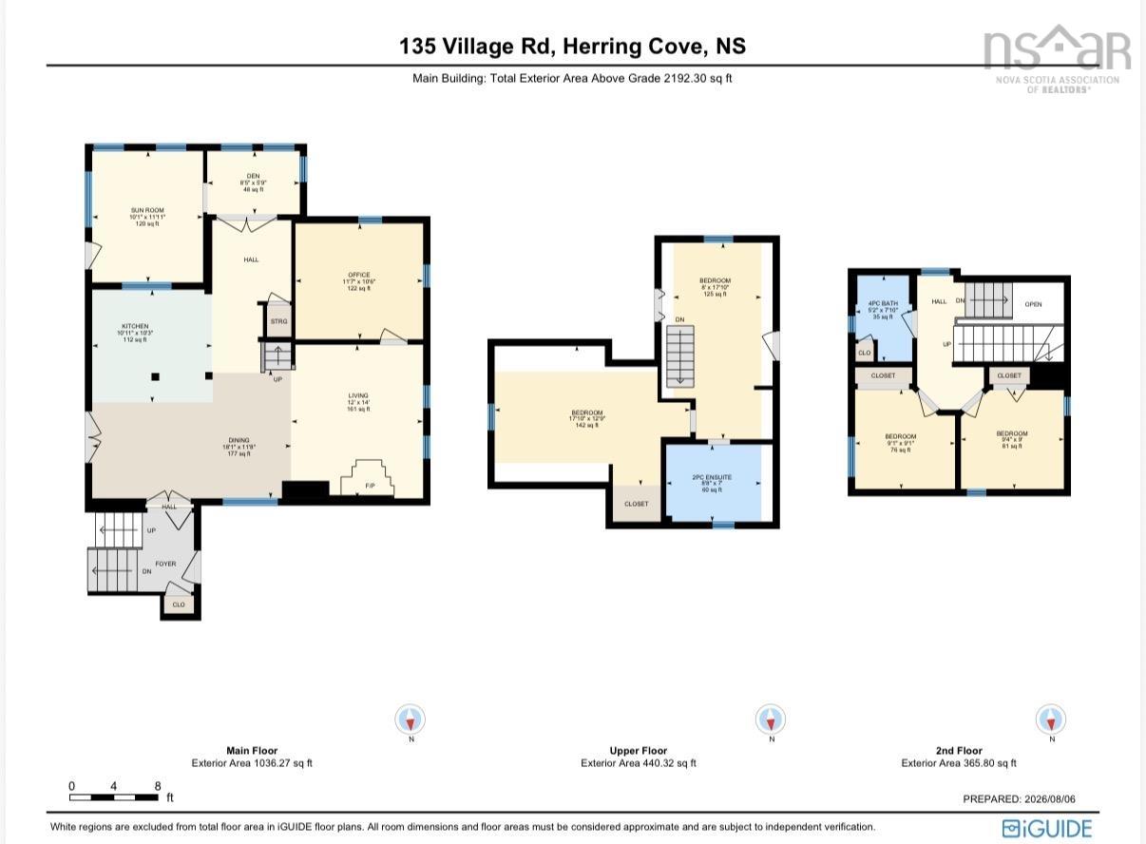
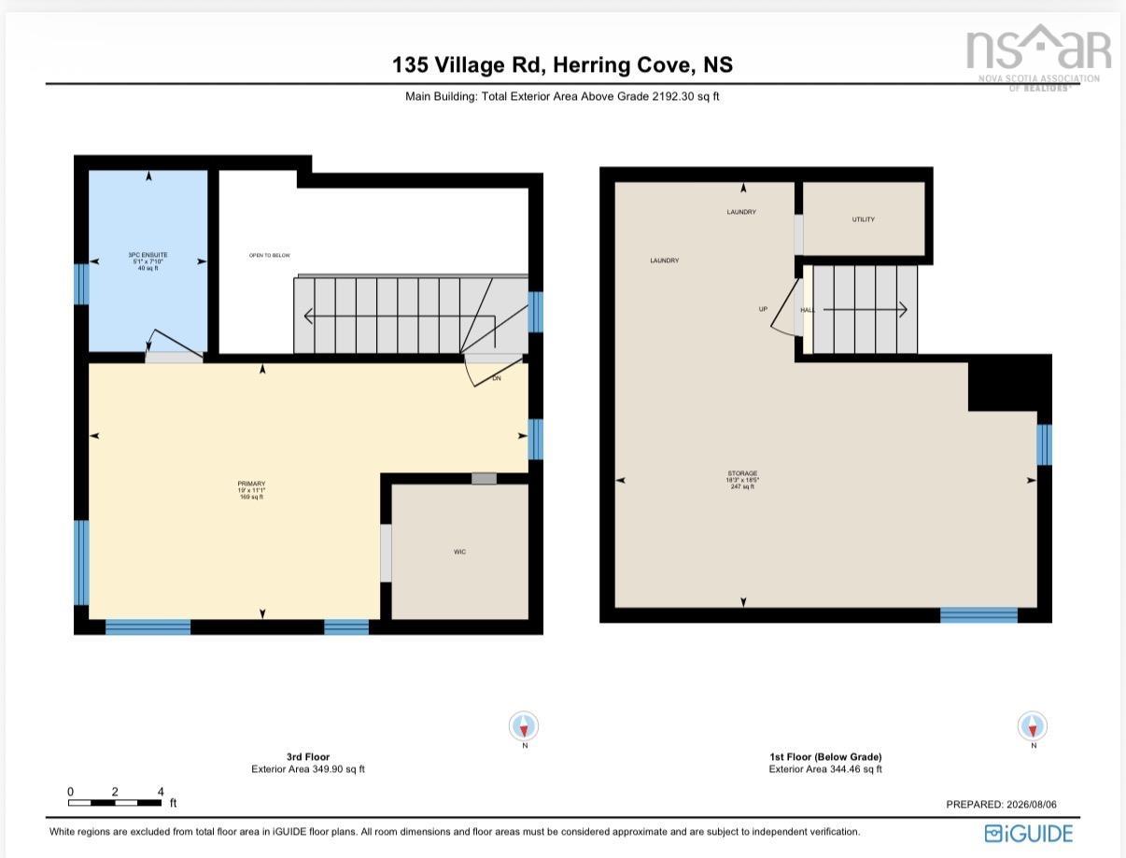
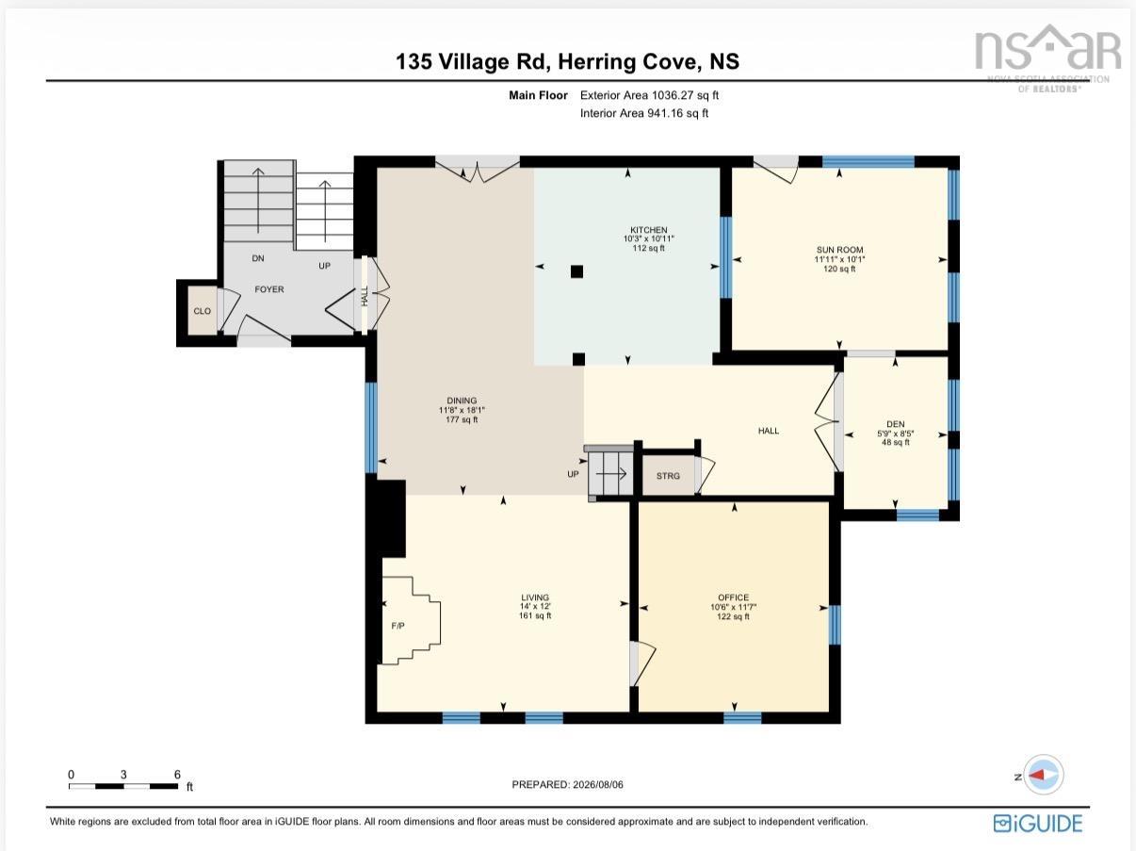
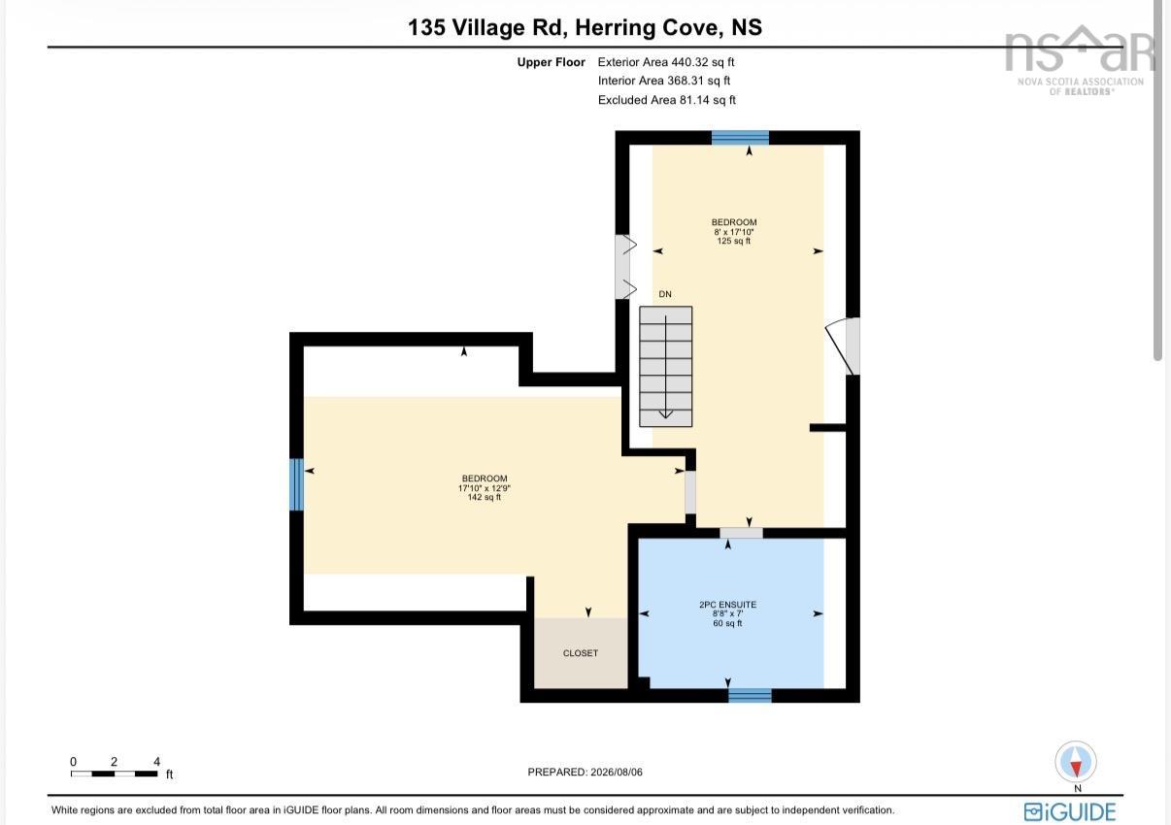
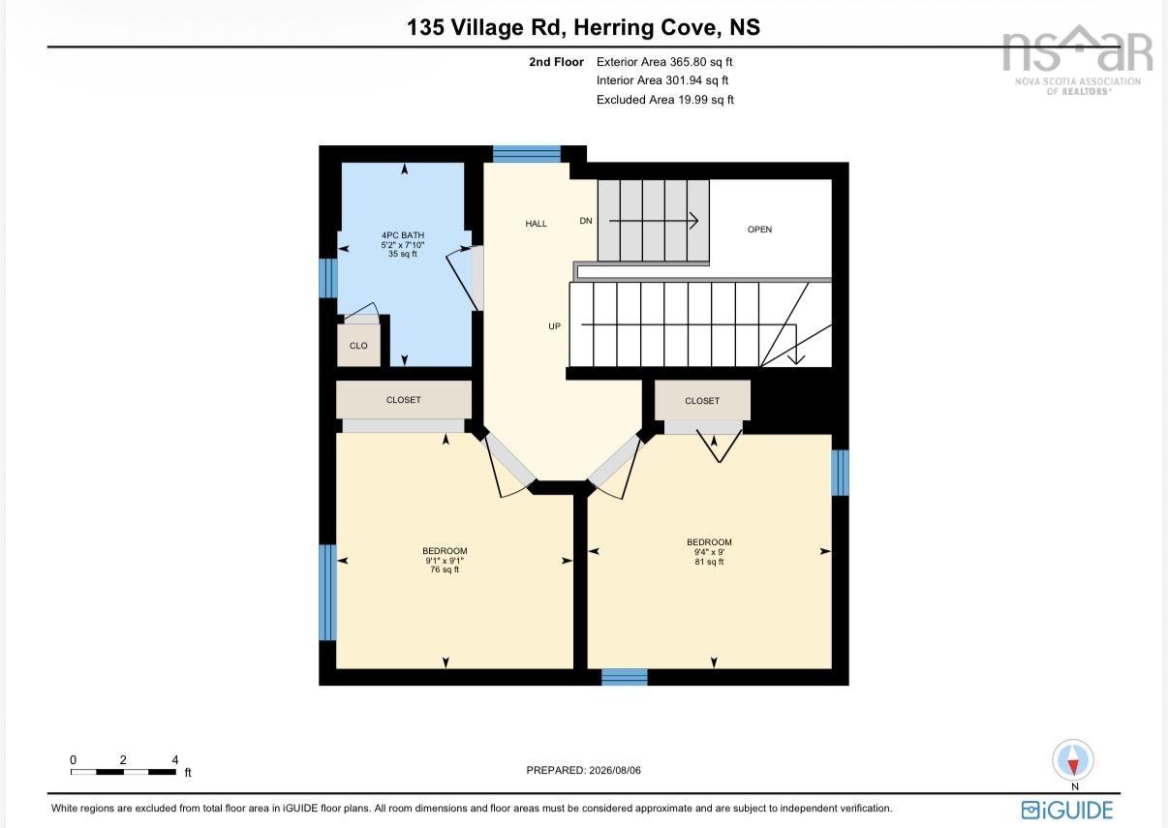
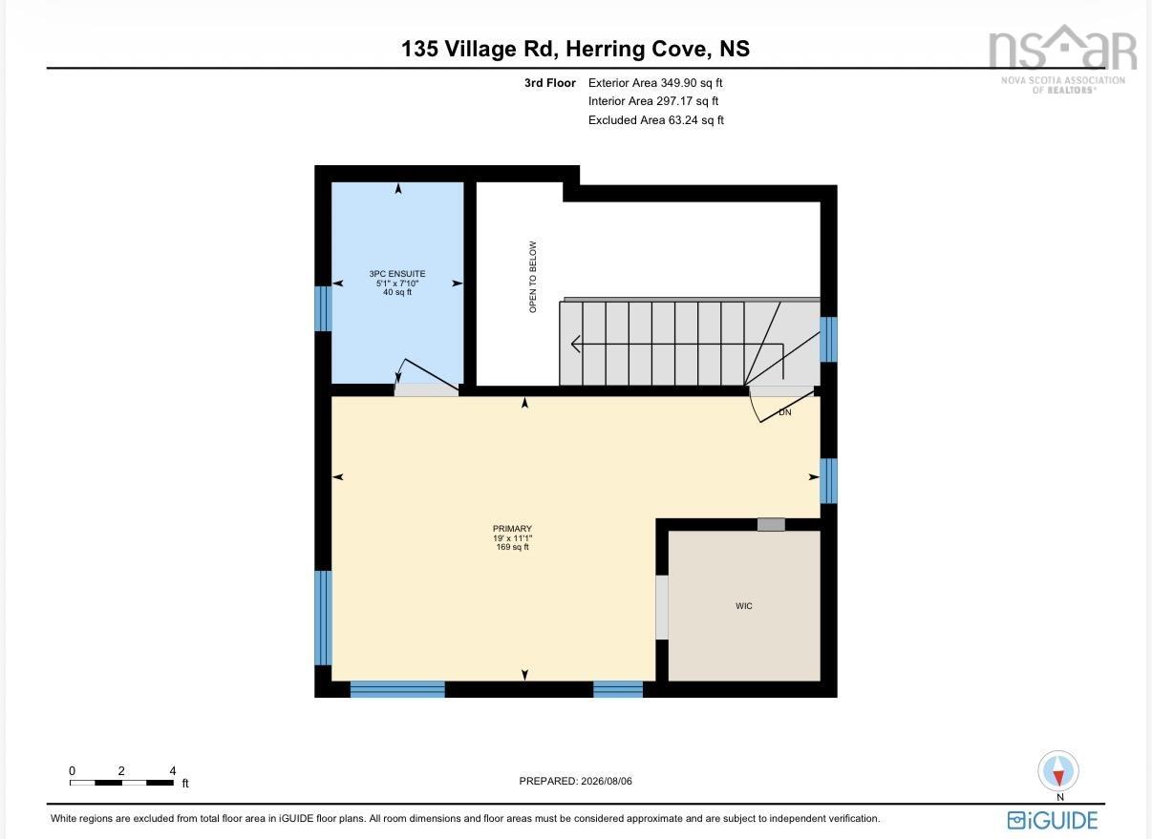
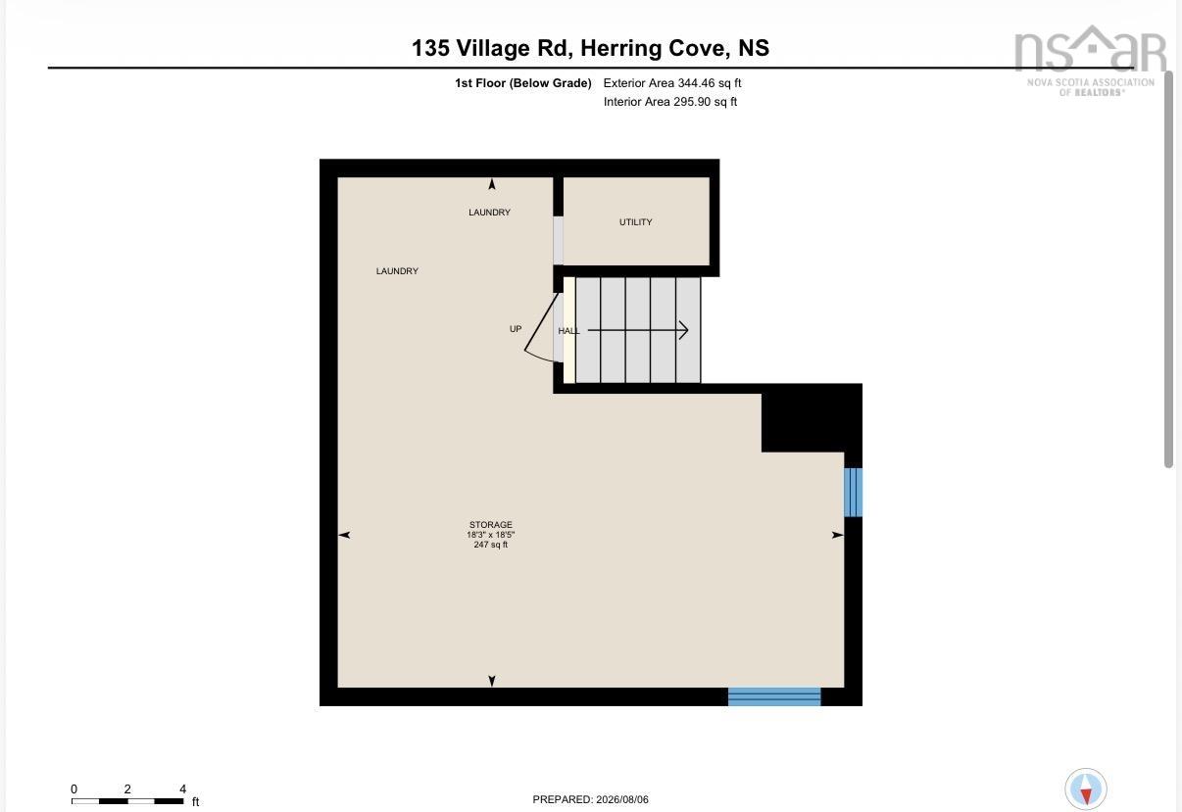
Welcome to the charming village of Herring Cove where you will be welcomed to an older home with lots of character featuring an open concept living, dining & kitchen area, with a den off the living room, there is also a side porch/sun room with lots of potential to make into your own cozy space. upstairs you will find a large open space with potential to make an office or a sitting area, a 2pc bathroom and a good size bedroom Half of the house has a 3 levels of a mostly finished basement with egress windows, two bedrooms and a 4 piece bath on the 2nd level and then you venture upstairs to the 3rd level where you will find a large bedroom with a partial ocean view as well as en suite. No school bus but walking distance to Elementary and JH. School bus on Hebridean to High School. This property also has the ability to connect to City Water & Sewage if you chose to! 90' of road frontage. Parking for 2+ cars with easy expansion if needed. This home has so much potential and is "as is"
Property Details
| Property Style | Residential |
|---|---|
| Zoning | F1 |
| Building Style | Other |
| Structure Style | Detached |
| Structures | Shed |
| Utilities | Cable, Electricity, High Speed Internet, Telephone |
| Roof | Asphalt Shingle |
| Flooring | Carpet, Linoleum, Softwood, Vinyl |
| Basement | Crawl Space, Partial, Undeveloped |
| Driveway | Gravel |
| Foundation | Poured Concrete, Stone |
| Exterior | Wood Siding |
| Heating Type | Baseboard, Heat Pump -Ductless, Stove |
| Fuel Type | Electric, Wood |
| Water Source | Drilled Well |
| Sewage | Septic |
| Land Features | Cleared |
| Water Frontage | View: Ocean |
Measurements
| Main Living Area | 1,908 sq ft |
|---|---|
| Total Living Area | 2,252 sq ft |
| Lot Size 1 | 8,927 sq ft |
| Total Lot Size | 8,927 sq ft |
| Building Dimensions | 26’ × 31’ × 20’ × 20’ |
| Lot Size Source | Land Reg |
| Property Size | Under 0.5 Acres |
| Floor | Room | Dimensions |
|---|---|---|
| Main Floor | OTHER | 5’ × 5’ |
| Main Floor | Den/Office | 11’ × 10’ |
| Main Floor | Living Room | 12’ × 14’ |
| Main Floor | Sun Room | 10’ × 11’ |
| Main Floor | Dining Room | 18’ × 11’ |
| Main Floor | Kitchen | 10’ × 10’ |
| 2nd Level | Bedroom | 17’ × 12’ |
| 2nd Level | Bath 1 | 8’ × 7’ |
| 2nd Level | OTHER | 8’ × 17’ |
| 2nd Level | Bedroom | 9’ × 9’ |
| 2nd Level | Bedroom | 9’ × 9’ |
| 2nd Level | Bath 2 | 5’ × 7’ |
| 3rd Level | Ensuite Bath 3 | 5’ × 7’ |
| 3rd Level | Primary Bedroom | 19’ × 11’ |
Features
- Driveway
- Garage
| Appliances Included | Stove, Dryer - Electric, Refrigerator |
|---|---|
| Other Features | Wood Stove(s) |
Location Details
| County | Halifax |
|---|---|
| District | Armdale, Purcells Cove, Herring Cove |
| Community Features | Park, Playground, School Bus Service |
| Schools |
|
Contact Agent

Michael Sears
C.Mgr.; P.Mgr.; C.I.M.; CD
michael.sears@ververealty.ca
Thank you for reaching out
Your message was delivered, and a confirmation email has been sent to the address provided. If you do not see it in your inbox, please check your junk or spam folder.
We’re sorry, but there was an issue submitting your request. Please try again shortly, or contact us directly if the problem persists.