
137 9 Forest Hills Parkway
Summary
|
Beds
2
|
Baths
2
|
Condominium
985 sq ft
|
Storeys
1
|
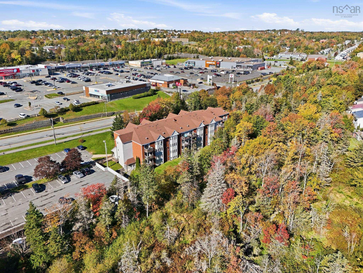
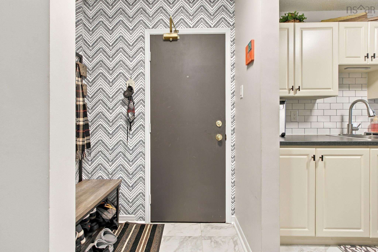
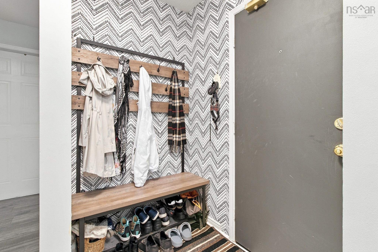
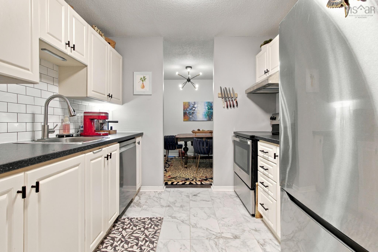
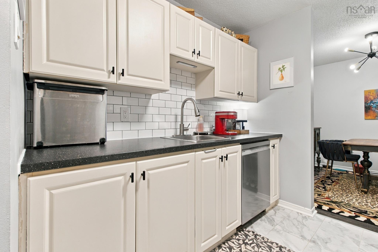
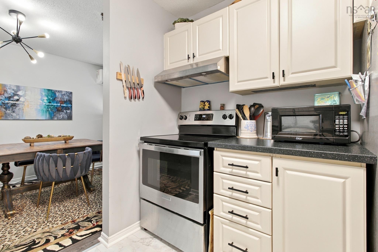
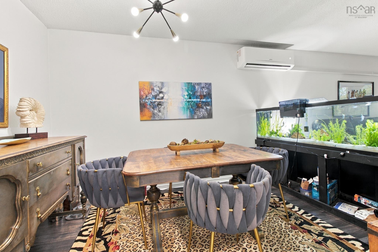
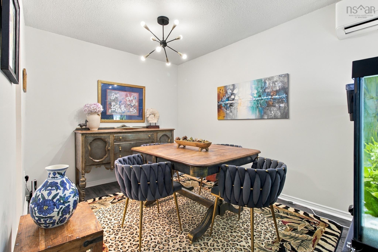
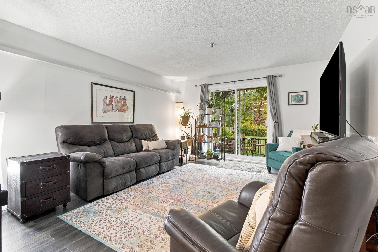
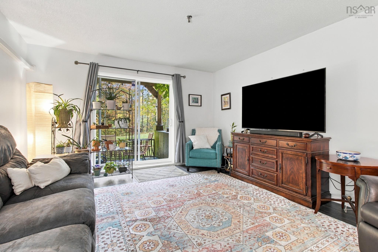
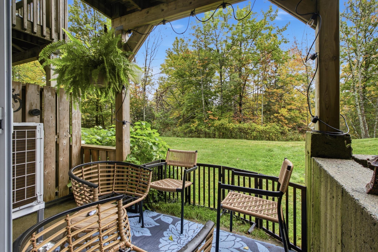
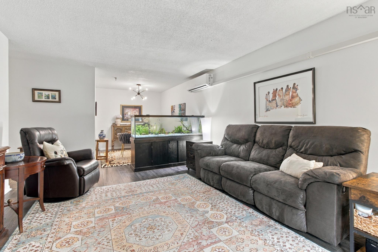
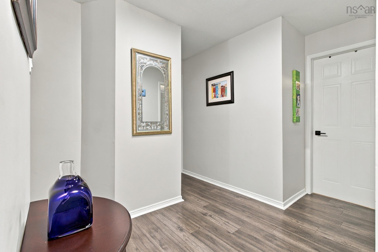
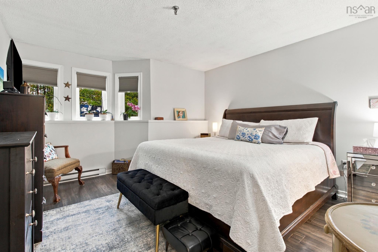
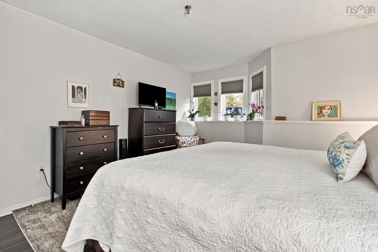
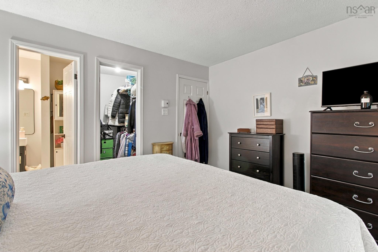
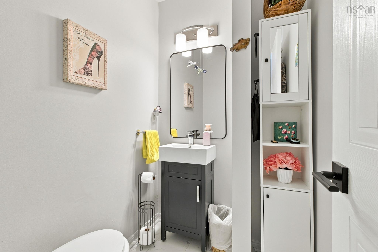
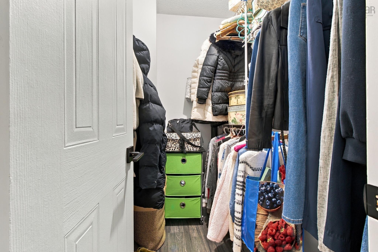
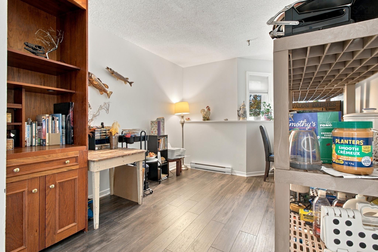
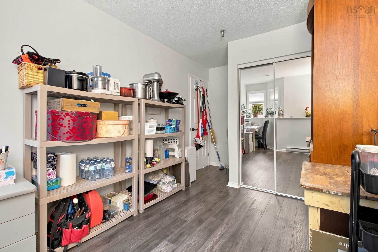
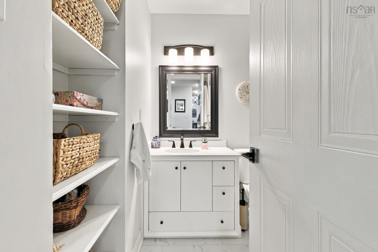
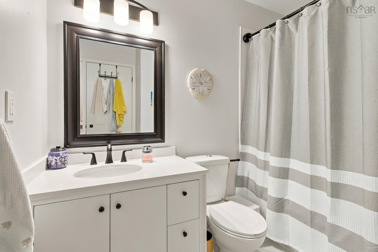
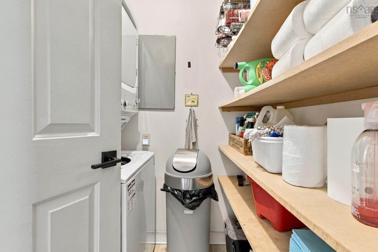
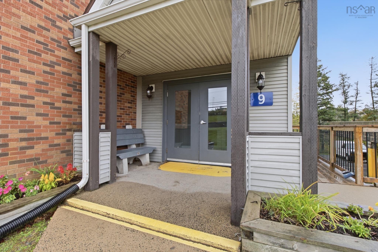
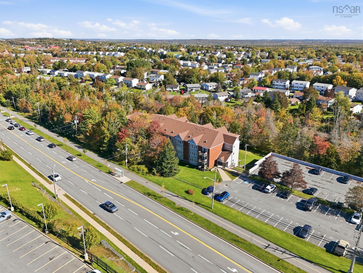
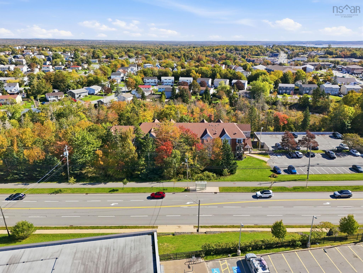
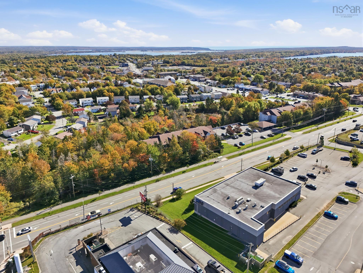
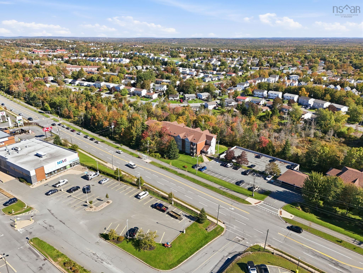
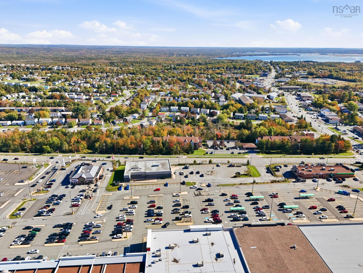
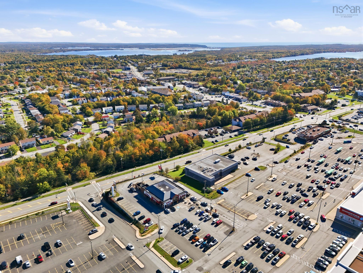
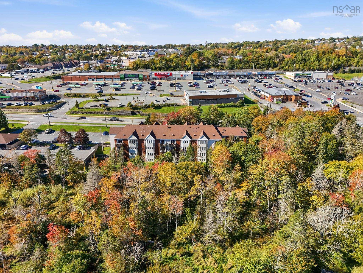
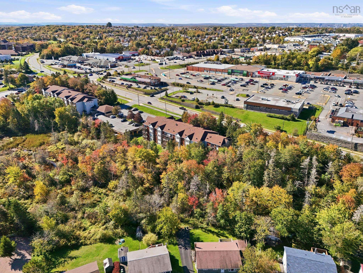
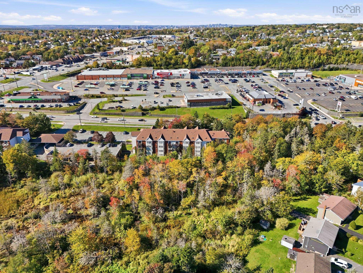
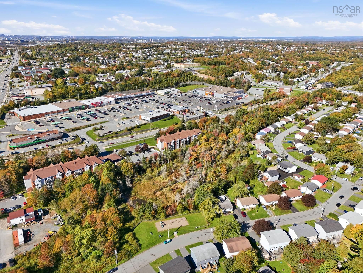
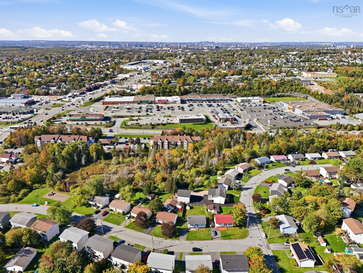
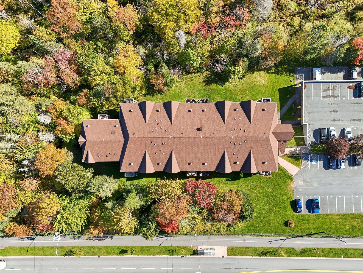
Welcome to Woodbridge Court Condominiums in highly desirable Cole Harbour. Unit 137 is a beautifully updated 2-bed 1.5-bath condo situated on the ground floor - no stairs required! A walk-out patio leads to a private outdoor space surrounded by a lush lawn and mature trees. Numerous updates throughout make this condo move-in ready and worry-free: a 6-month old ductless heat pump, new BOSCH dishwasher, and new washer and dryer, all just a few months old, newer flooring and updated fixtures. The modern kitchen features stainless steel appliances, leading to the open-concept living and dining area. The large primary bedrooms features a walk-in closet and ensuite half bath, while the second bedroom offers versatile options for guests or an office space. Keep your car protected with covered parking and plenty of visitor parking makes hosting company stress-free. An assigned storage locker is also included, conveniently located right across the hall. Enjoy the peaceful setting right out your patio door, while also just steps away from groceries, pharmacy and Canadian tire, and more right across the street. Located directly on a major bus route with easy access to Highway 107, this condo offers both comfort and convenience.
Property Details
| Property Style | Residential |
|---|---|
| Zoning | R4 |
| Building Style | Apartment |
| Structure Style | Condo Apartment |
| Utilities | Cable, Electricity, High Speed Internet, Telephone |
| Roof | Asphalt Shingle |
| Flooring | Ceramic, Laminate, Tile |
| Garage Type | Carport |
| Driveway | Parking Spaces(s), Paved |
| Foundation | Poured Concrete |
| Exterior | Brick |
| Heating Type | Baseboard, Heat Pump -Ductless |
| Fuel Type | Electric |
| Water Source | Municipal |
| Sewage | Municipal |
| Building Age | 40 Years |
| Year Built | 1986 |
Measurements
| Main Living Area | 985 sq ft |
|---|---|
| Total Living Area | 985 sq ft |
| Floor | Room | Dimensions |
|---|---|---|
| Main Floor | Kitchen | 8’6” × 8’1” |
| Main Floor | Dining Nook | 12’11” × 12’7” |
| Main Floor | Living Room | 12’11” × 14’4” |
| Main Floor | Laundry | 6’7” × 5’4” |
| Main Floor | Bath 1 | 6’1” × 8’6” |
| Main Floor | Primary Bedroom | 12’10” × 13’8” |
| Main Floor | Ensuite Bath 1 | 4’10” × 6’11” |
| Main Floor | Bedroom | 9’7” × 13’8” |
Features
- Driveway
- Garage
- Parking
- Pets Allowed
- Storage
| Condo Fee | $435 /month |
|---|---|
| Condo Fee Includes | Water, Parking Spot, Storage Locker, Common Elements Maintenance. |
| Appliances Included | Stove, Dishwasher, Dryer, Washer, Refrigerator |
| Other Features | Ensuite Bath, Walk In Closet |
Location Details
| County | Halifax |
|---|---|
| District | Forest Hills |
| Community Features | Park, Playground, Public Transit, Recreation Center, School Bus Service, Shopping, Place Of Worship |
| Schools |
|
Contact Agent

Michael Sears
C.Mgr.; P.Mgr.; C.I.M.; CD
michael.sears@ververealty.ca
Thank you for reaching out
Your message was delivered, and a confirmation email has been sent to the address provided. If you do not see it in your inbox, please check your junk or spam folder.
We’re sorry, but there was an issue submitting your request. Please try again shortly, or contact us directly if the problem persists.