
137 EXECUTIVE Drive
Summary
|
Beds
3
|
Baths
4
|
Single Family
1,750 sq ft
|
Storeys
3
|
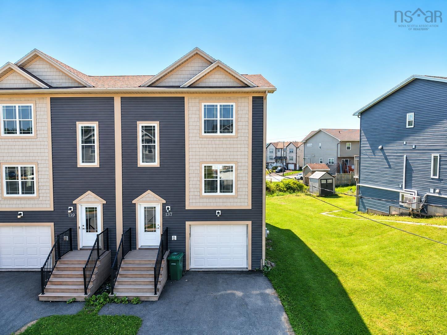
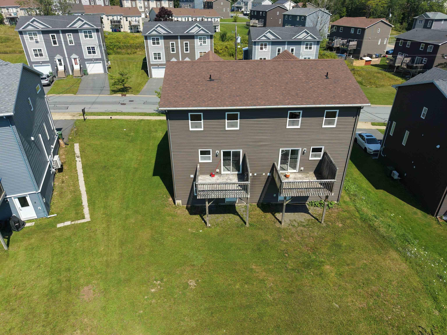
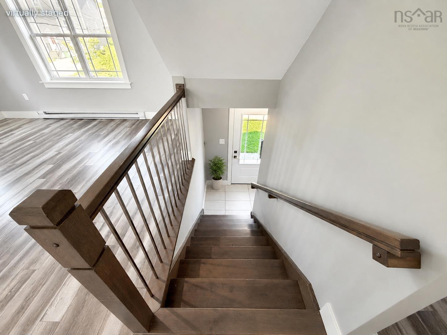
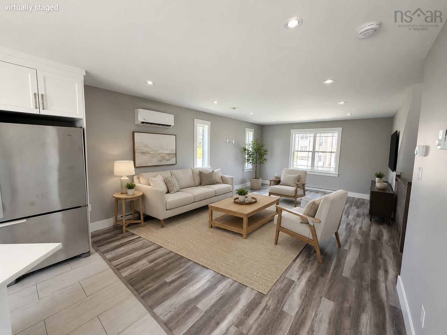
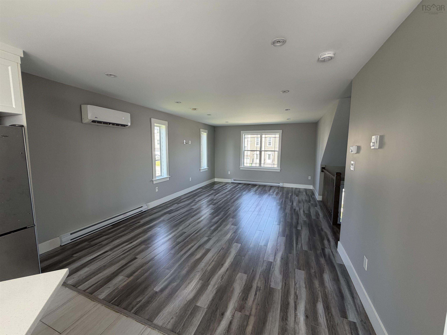
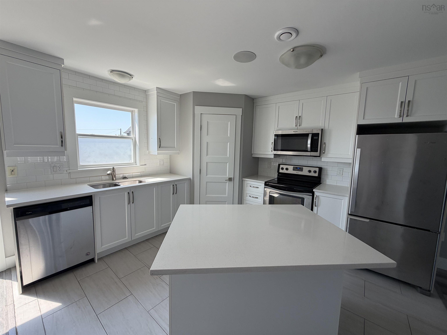
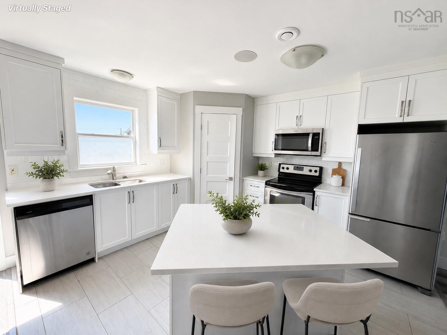
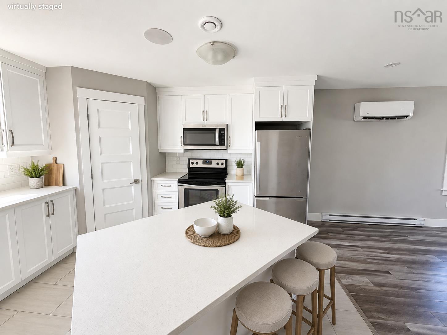
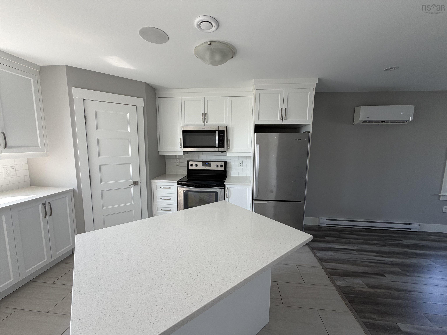
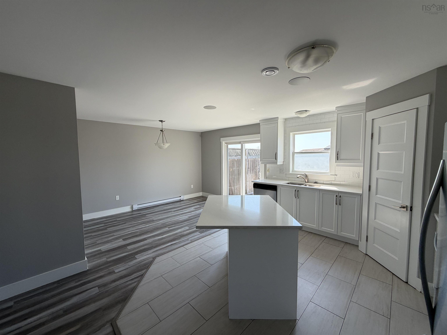
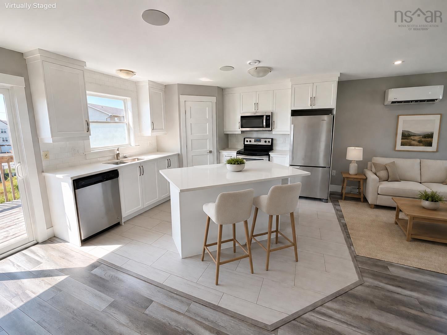
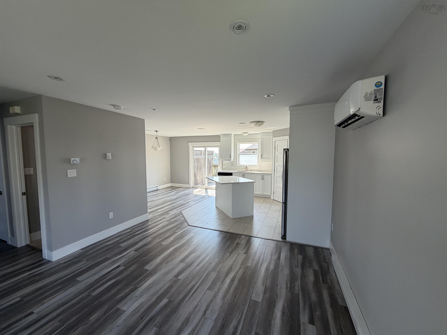
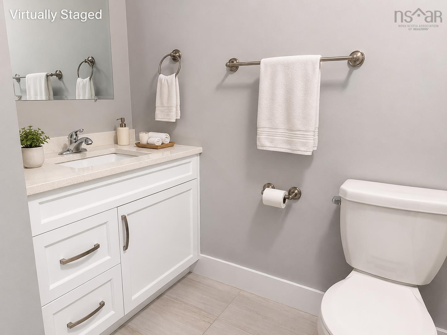
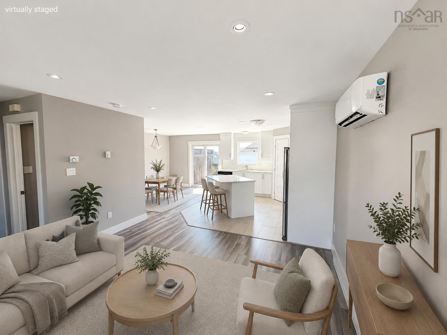
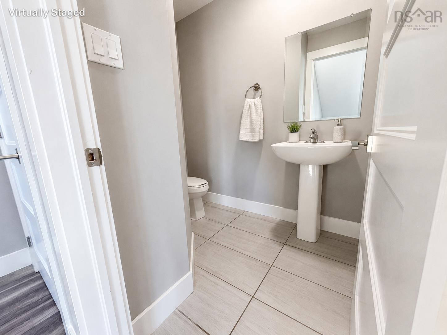
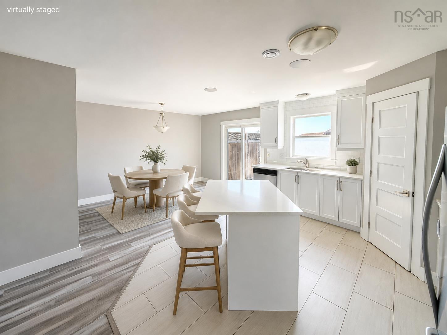
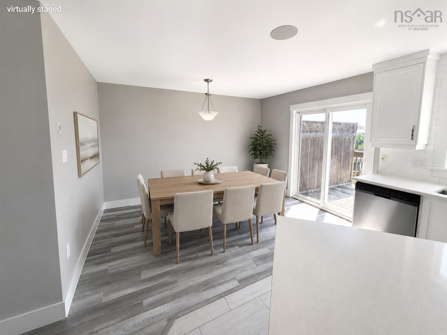
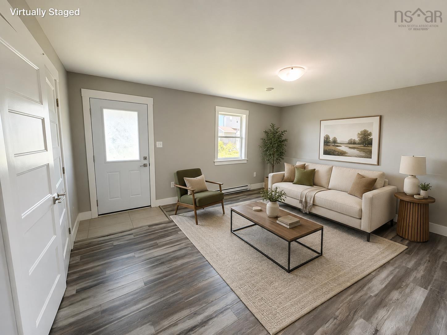
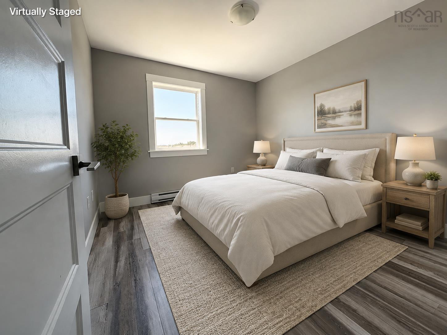
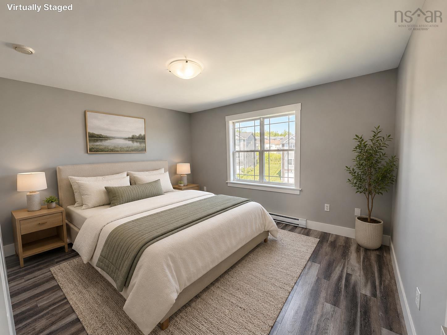
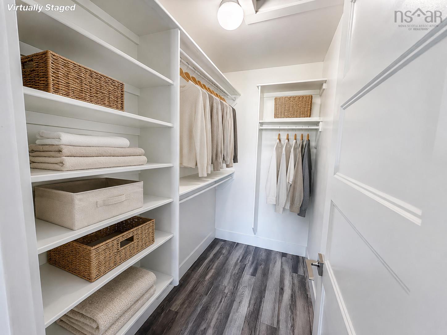
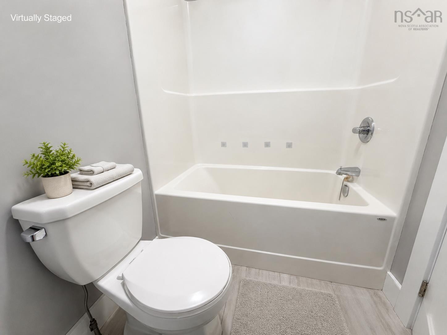
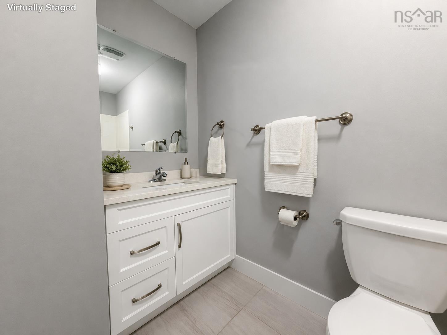
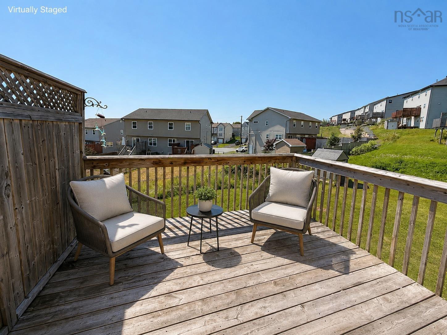
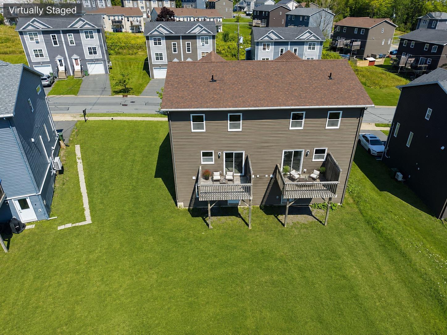
Welcome to this beautiful semi-detached two-story home, thoughtfully designed with modern finishes and a functional layout to suit today's lifestyle. This beautiful home offers 3 spacious bedrooms, 2 full bathrooms, and 2 convenient half baths, providing plenty of room for families, guests, and everyday living. The bright, open-concept main floor features a stylish modern kitchen complete with quartz countertops, contemporary cabinetry, and generous workspace, flowing seamlessly into the dining and living areas—perfect for entertaining or spending time with family. Enjoy year-round comfort with energy-efficient ductless heat pump that provide both heating and air conditioning throughout the home. The fully finished walkout basement expands your living space with a recreation room, an additional half bath, and direct access to the backyard, making it ideal for family gatherings, a home office, a gym, or a children's play area. Step outside to a spacious backyard, perfect for relaxing, gardening, or hosting summer barbecues. The attached garage offers secure parking and additional storage for added convenience. Combining quality craftsmanship, modern design, and exceptional functionality, this beautiful home is an outstanding opportunity for families, first-time buyers.
Property Details
| Property Style | Residential |
|---|---|
| Zoning | CDD |
| Building Style | 2 Storey |
| Structure Style | Semi-Detached |
| Structures | Deck |
| Utilities | Electricity |
| Roof | Asphalt Shingle |
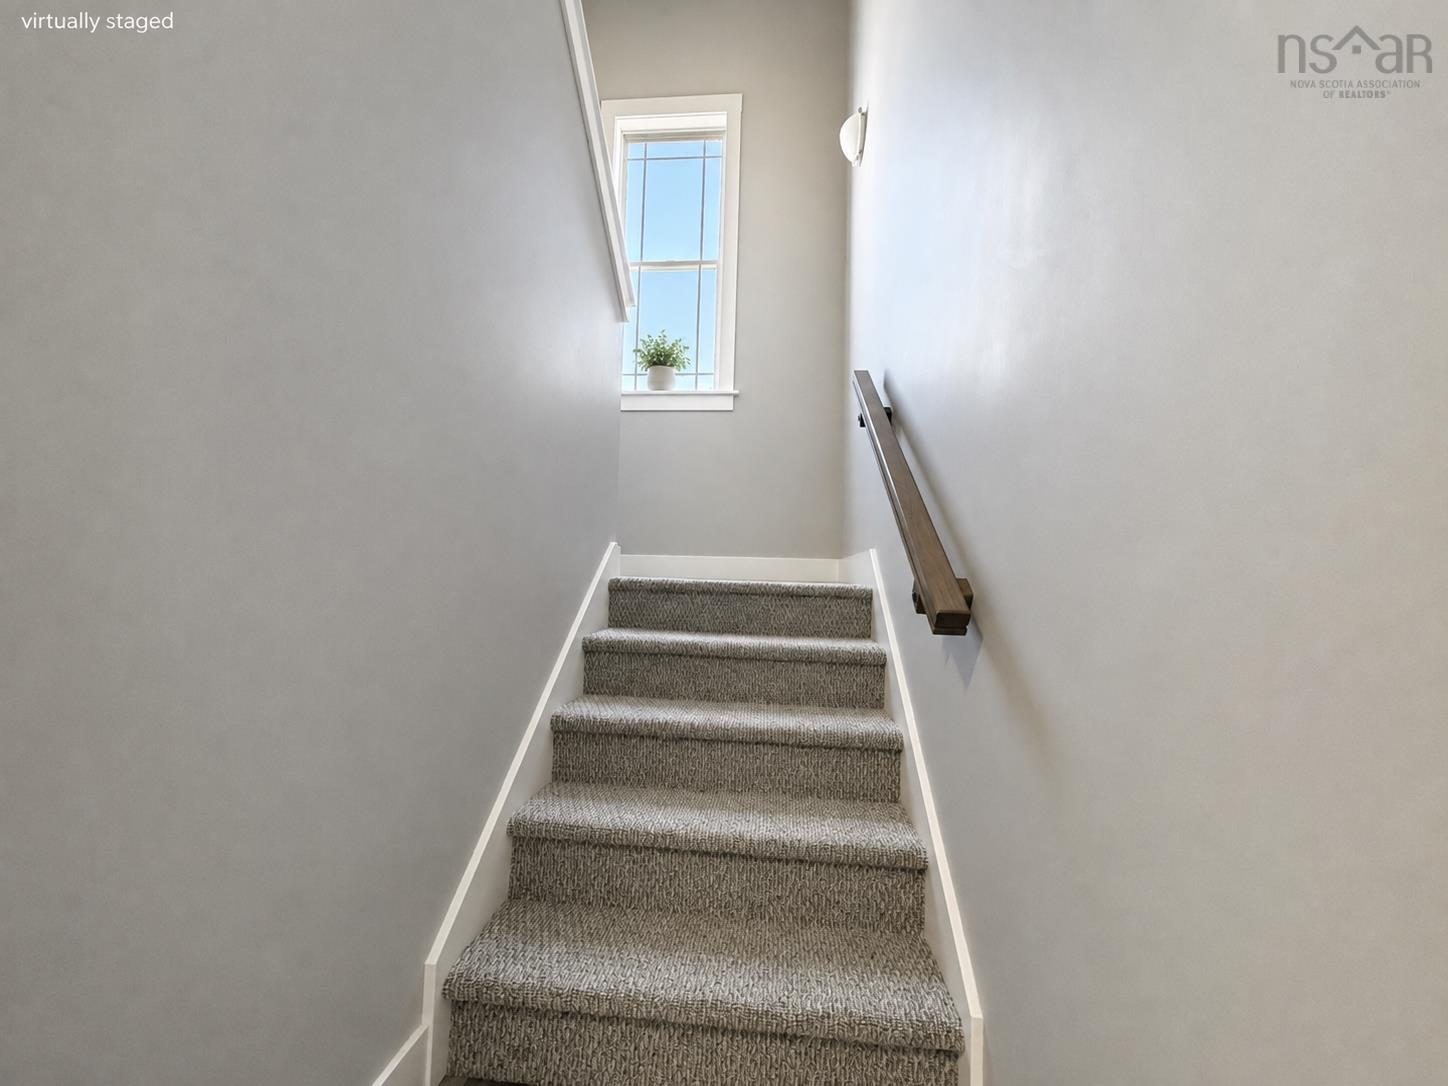
| Flooring | Carpet, Laminate, Tile |
| Basement | Full, Fully Developed, Walkout |
| Garage Type | Single, Built-In |
| Driveway | Paved, Single |
| Foundation | Poured Concrete |
| Exterior | Vinyl |
| Heating Type | Baseboard, Heat Pump -Ductless |
| Fuel Type | Electric |
| Water Source | Municipal |
| Sewage | Municipal |
| Building Age | 8 Years |
| Year Built | 2018 |
| Land Features | Partial Landscaped |
Measurements
| Main Living Area | 1,326 sq ft |
|---|---|
| Total Living Area | 1,750 sq ft |
| Lot Size 1 | 4,480 sq ft |
| Total Lot Size | 4,480 sq ft |
| Building Dimensions | 20’7” × 32’2” |
| Property Size | Under 0.5 Acres |
| Floor | Room | Dimensions |
|---|---|---|
| Main Floor | Kitchen | 11’7” × 12’5” |
| Main Floor | Dining Room | 9’ × 13’ |
| Main Floor | Living Room | 20’ × 12’10” |
| Main Floor | Bath 1 | 7’4” × 5’4” |
| 2nd Level | Bedroom | 10’ × 9’11” |
| 2nd Level | Bedroom | 9’11” × 10’ |
| 2nd Level | Bath 2 | 3’ |
| 2nd Level | Ensuite Bath 1 | 8’11” × 4’10” |
| 2nd Level | Primary Bedroom | 12’11” × 10’11” |
| Basement | Rec Room | 12’6” × 16’10” |
| Basement | Bath 3 | 2’ |
Features
- Deck
- Driveway
- Garage
- Gym
- Landscaped
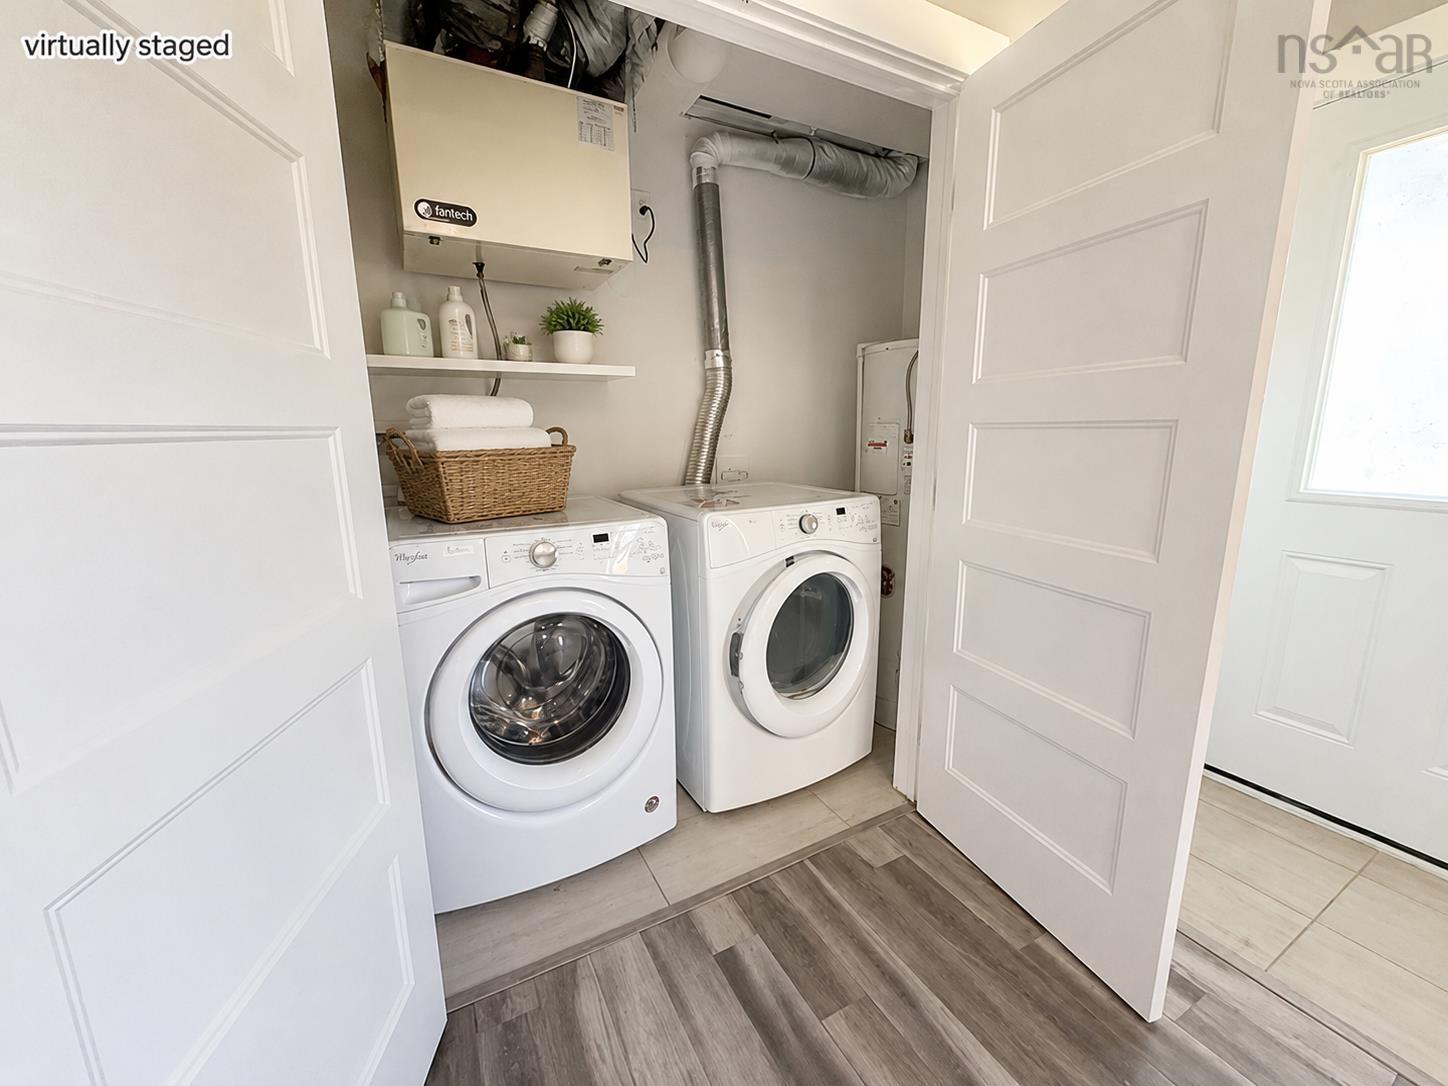
| Other Features | Ensuite Bath, HRV (Heat Rcvry Ventln) |
|---|
Location Details
| County | Halifax |
|---|---|
| District | Sackville |
| Community Features | Park, Playground, Public Transit, School Bus Service, Shopping |
| Schools |
|
Contact Agent

Michael Sears
C.Mgr.; P.Mgr.; C.I.M.; CD
michael.sears@ververealty.ca
Thank you for reaching out
Your message was delivered, and a confirmation email has been sent to the address provided. If you do not see it in your inbox, please check your junk or spam folder.
We’re sorry, but there was an issue submitting your request. Please try again shortly, or contact us directly if the problem persists.