
137 Greenhead Road
Summary
|
Beds
1
|
Baths
1
|
Mobile
640 sq ft
|
Storeys
1
|
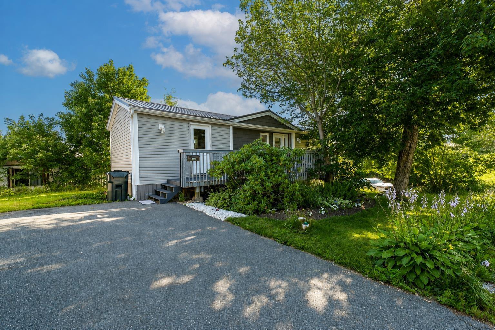
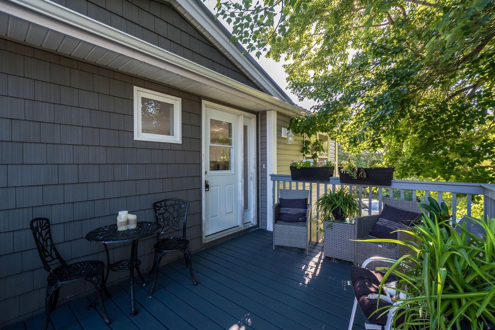
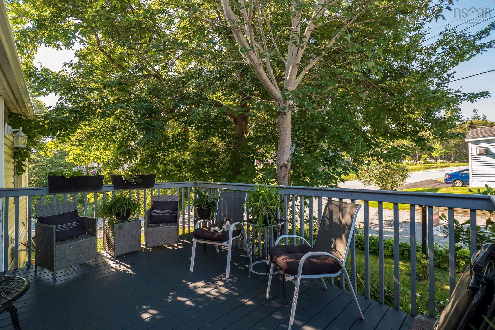
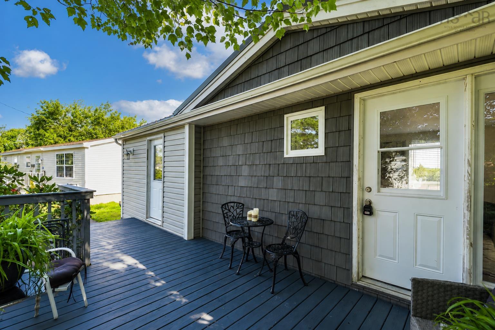
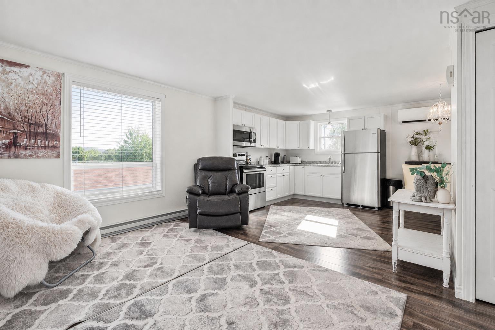
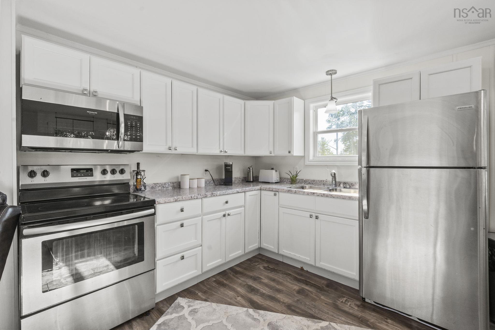
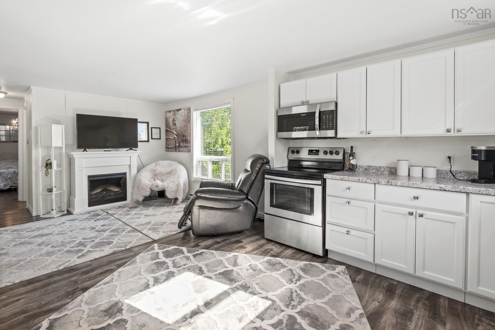
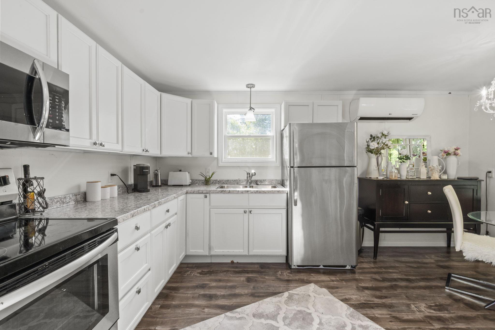
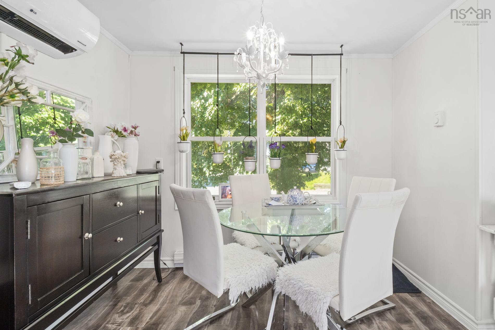
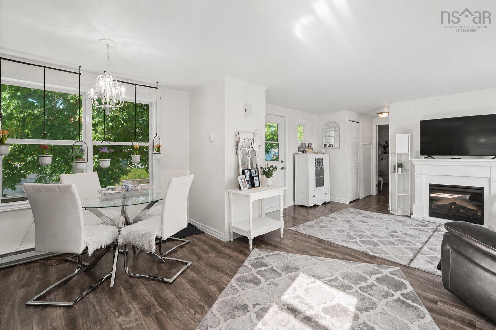
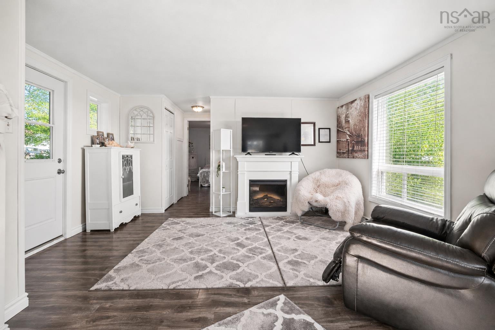
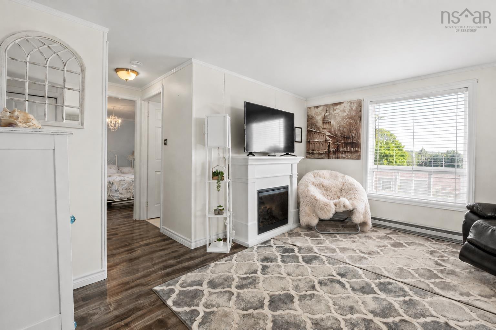
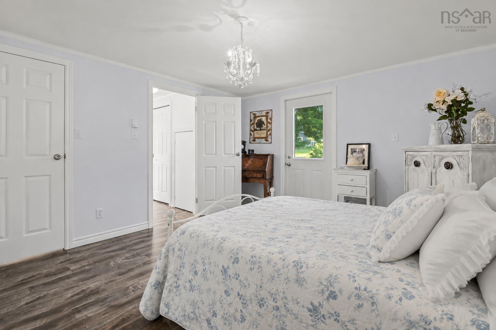
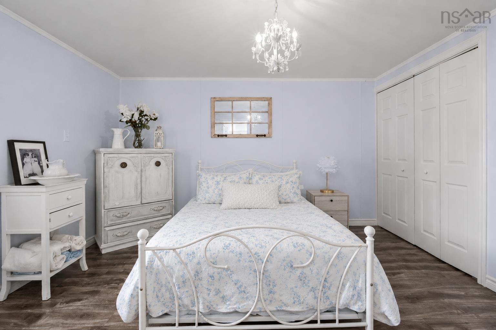
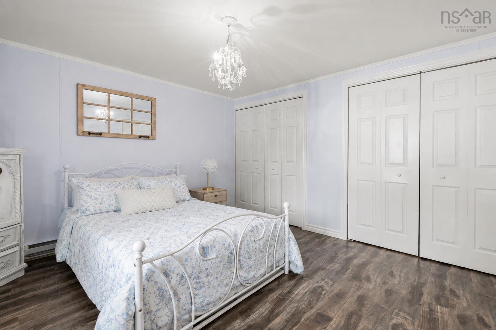
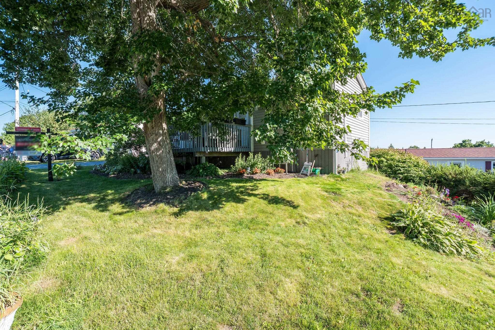
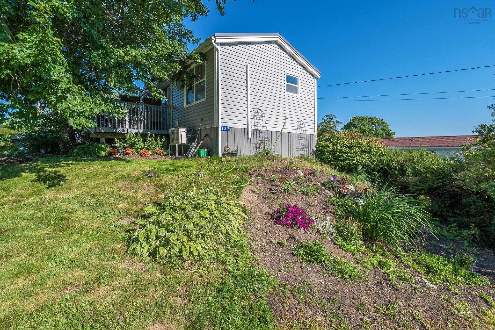
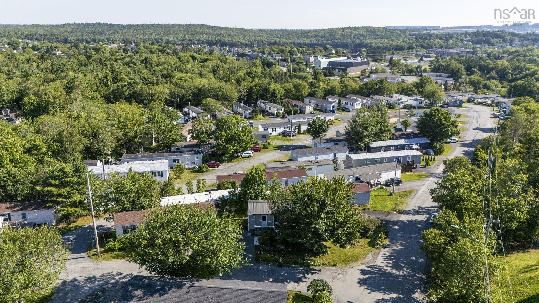
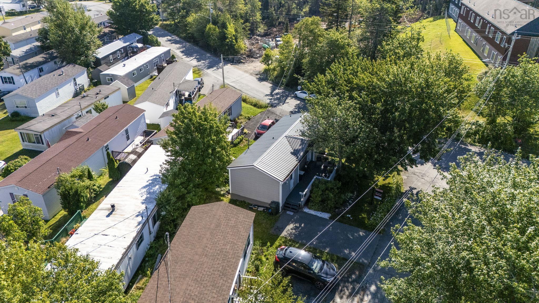
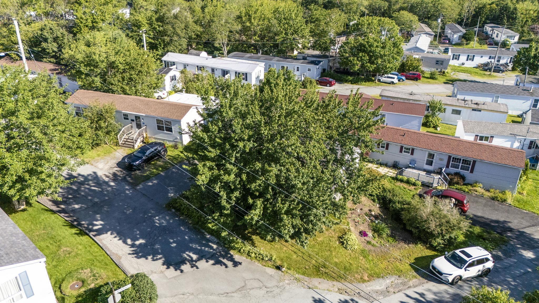
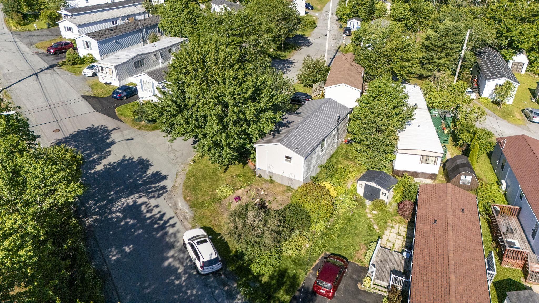
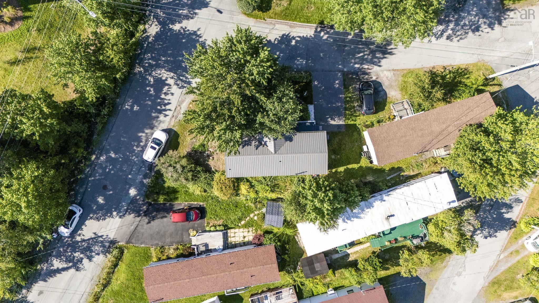
Welcome to 137 Greenhead Road in Lakeside, NS! This charming one-bedroom mini home is ideally situated on a corner lot in Alderwood Trailer Village, offering comfortable, low-maintenance living in a convenient location. A spacious front deck welcomes you home and provides the perfect spot to relax or entertain friends. Ideally located along a Metro Transit route, this home is also within walking distance of local parks, trails, and the new BLT Community Centre. Everyday amenities are just minutes away, including Sobeys, Dollarama, schools, and the extensive shopping and dining options of Bayers Lake. Golf enthusiasts will appreciate being only a five-minute drive from the renowned Links at Brunello Golf Course. Inside, the bright and airy living room features laminate flooring and flows seamlessly into the contemporary eat-in kitchen. The kitchen offers three stainless steel appliances, a convenient dining nook, and a heat pump for efficient heating and cooling. Down the hall, the primary bedroom features wall-to-wall closets for excellent storage, along with convenient access to the three-piece cheater bathroom. Outside, the corner lot offers additional lawn space and a designated gardening area, providing room to enjoy the outdoors and add your own personal touch. A wonderful opportunity for first-time buyers, downsizers, or anyone looking for an affordable home in a well-connected location.
Property Details
| Property Style | Residential |
|---|---|
| Zoning | PARK |
| Building Style | Mini |
| Structures | Deck |
| Utilities | Cable, Electricity, High Speed Internet |
| Roof | Metal |
| Flooring | Laminate |
| Driveway | Paved, Single |
| Foundation | Block Concrete, Piers |
| Exterior | Vinyl |
| Heating Type | Baseboard, Heat Pump -Ductless |
| Fuel Type | Electric |
| Water Source | Municipal |
| Sewage | Municipal |
| Building Age | 38 Years |
| Year Built | 1988 |
| Land Features | Landscaped |
Measurements
| Main Living Area | 640 sq ft |
|---|---|
| Total Living Area | 640 sq ft |
| Building Dimensions | 16’ × 40’ |
| Lot Size Source | Land Reg |
| Floor | Room | Dimensions |
|---|---|---|
| Main Floor | Eat In Kitchen | 15’ × 9’ |
| Main Floor | Living Room | 14’ × 12’ |
| Main Floor | Bedroom | 12’5” × 12’11” |
| Main Floor | Bath 1 | 5’1” × 8’1” |
| Main Floor | Storage | 2’6” × 2’4” |
Features
- Deck
- Driveway
- Landscaped
- Pets Allowed
| Appliances Included | Stove, Dryer, Microwave Rng Hd Combo, Refrigerator |
|---|
Location Details
| County | Halifax |
|---|---|
| District | Timberlea, Prospect, St. Margarets Bay |
| Community Features | Golf Course, Park, Playground, Public Transit, Recreation Center, School Bus Service, Shopping, Place Of Worship |
| Schools |
|
Contact Agent

Michael Sears
C.Mgr.; P.Mgr.; C.I.M.; CD
michael.sears@ververealty.ca
Thank you for reaching out
Your message was delivered, and a confirmation email has been sent to the address provided. If you do not see it in your inbox, please check your junk or spam folder.
We’re sorry, but there was an issue submitting your request. Please try again shortly, or contact us directly if the problem persists.