
13B Central Avenue
Summary
|
Beds
3
|
Baths
3
|
Single Family
2,001 sq ft
|
Storeys
3
|
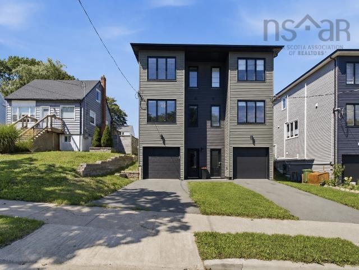
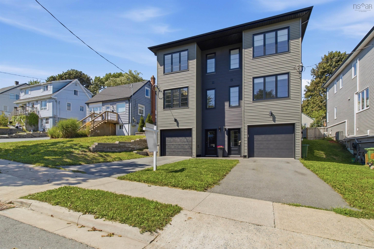
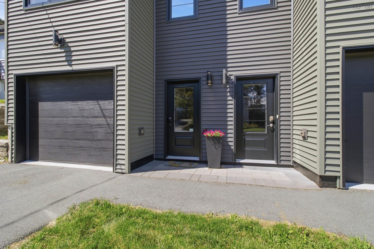
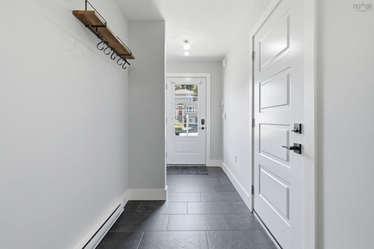
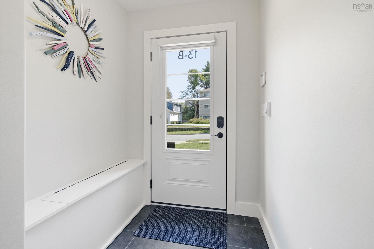
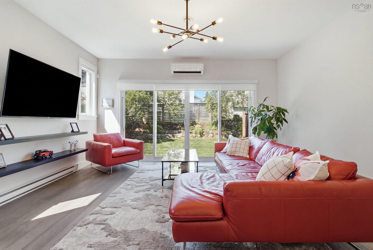
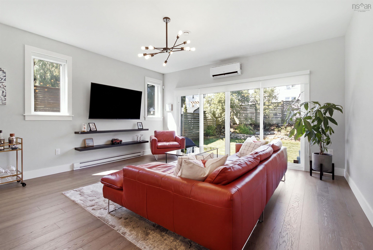
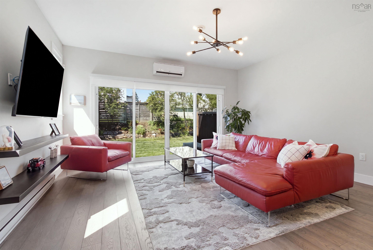
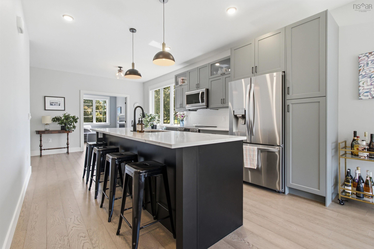
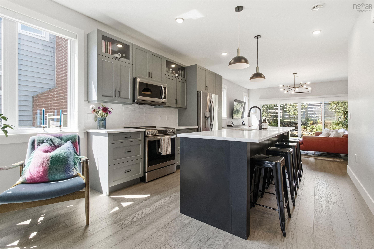
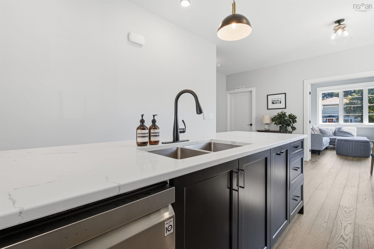
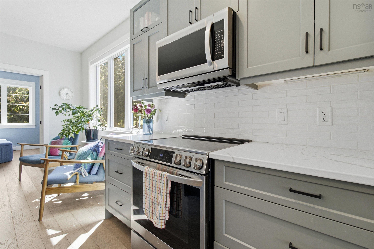
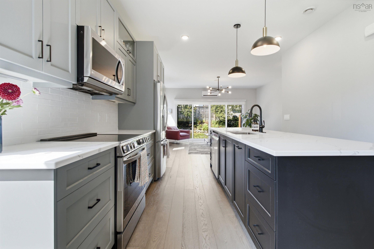
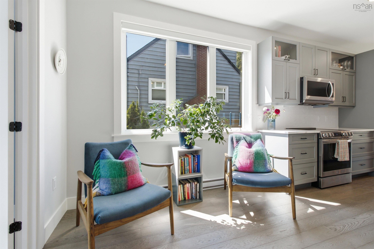
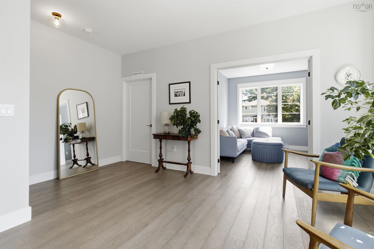
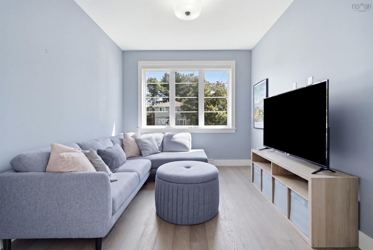
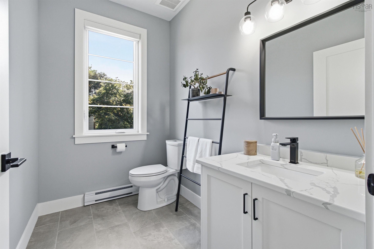
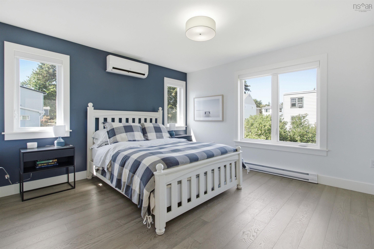
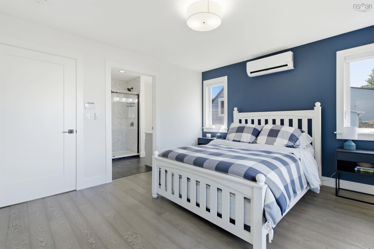
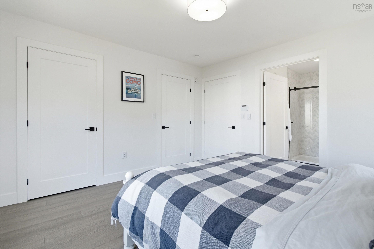
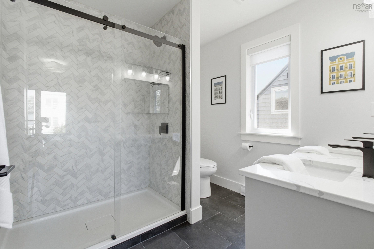

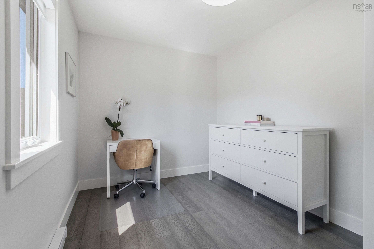
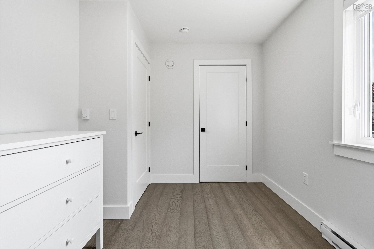
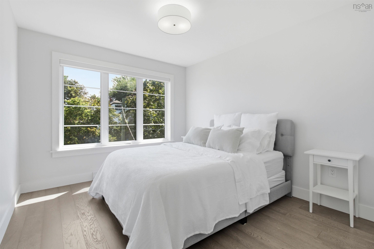
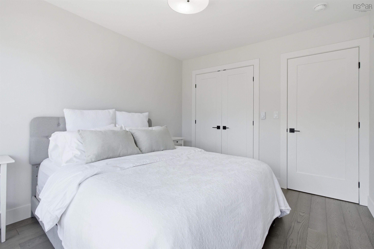
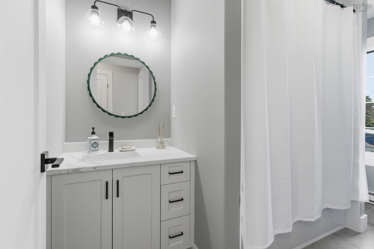
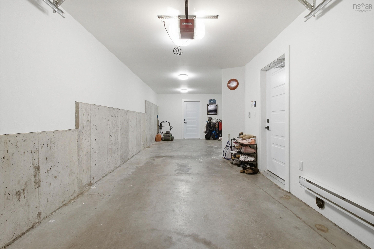
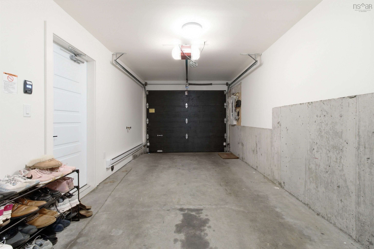
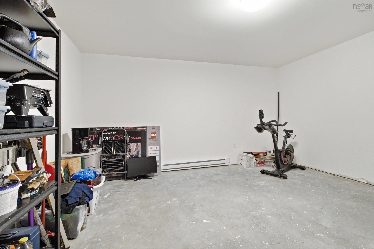
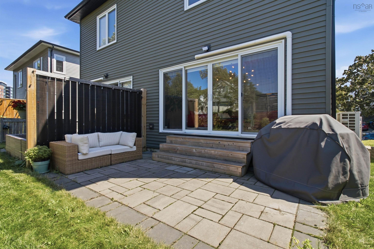
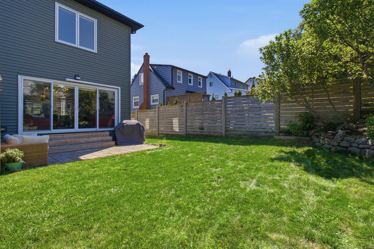
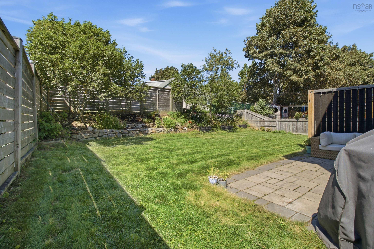
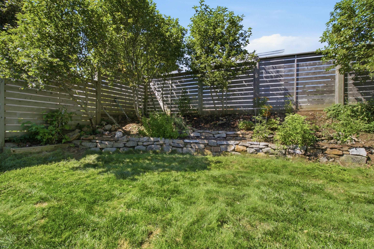
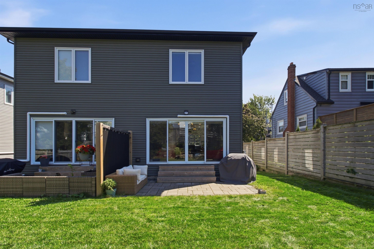
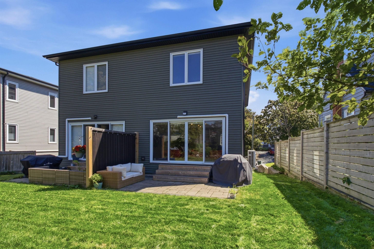
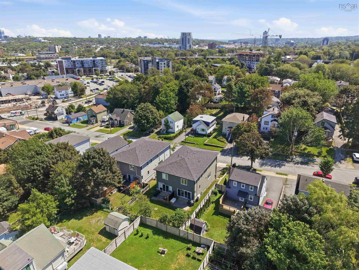

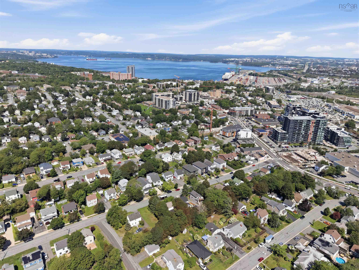
Welcome to 13B Central Avenue, a stunning five-year-young three-story semi-detached home ideally located in the heart of Fairview! Proudly being offered by the only owners to ever call this property home, this beautifully maintained residence offers a thoughtful layout with modern finishes and plenty of space for the whole family. The main level features a bright, open-concept kitchen and living area with direct access to the partially fenced backyard, along with a convenient half bath and versatile flex space currently used as a den/office, but easily suited as a fourth bedroom. Upstairs, you’ll find three additional bedrooms, a full bathroom, and a spacious primary suite complete with its own ensuite. The built-in garage provides excellent convenience, while the additional storage room behind the garage offers even more space for your needs. Comfort and efficiency are top of mind with two heat pumps, R-24 closed-cell spray foam insulation in the exterior walls, and ThermoShield R-50 blown-in insulation in the attic/roof. Located just minutes from Highway 102, Halifax Shopping Centre, Ashburn Golf Club, beautiful walking trails, schools, parks, and countless amenities, this home offers the perfect combination of modern living and everyday convenience in one of Halifax’s most accessible communities. A rare opportunity to own a five-year-young home in Fairview without the wait of new construction. Book your showing today, and don't miss the opportunity to call 13B Central Avenue your new home.
Property Details
| Property Style | Residential |
|---|---|
| Zoning | R2 |
| Building Style | 3 Storey |
| Structure Style | Semi-Detached |
| Structures | Deck |
| Utilities | Cable, Electricity, High Speed Internet, Telephone |
| Roof | Asphalt Shingle |
| Flooring | Ceramic, Engineered Hardwood, Tile |
| Basement | Full, Fully Developed |
| Garage Type | Single, Built-In, Heated |
| Driveway | Paved |
| Foundation | Poured Concrete |
| Exterior | Vinyl |
| Heating Type | Baseboard, Heat Pump -Ductless |
| Fuel Type | Electric |
| Water Source | Municipal |
| Sewage | Municipal |
| Building Age | 5 Years |
| Year Built | 2021 |
Measurements
| Main Living Area | 2,001 sq ft |
|---|---|
| Total Living Area | 2,001 sq ft |
| Lot Size 1 | 2,690 sq ft |
| Total Lot Size | 2,690 sq ft |
| Building Dimensions | 17’2” × 49’10” |
| Property Size | Under 0.5 Acres |
| Floor | Room | Dimensions |
|---|---|---|
| Lower Level | Storage | 15’ × 14’ |
| Lower Level | Foyer | 0’ × 12’ |
| 2nd Level | Living Room | 15’ × 16’ |
| 2nd Level | Kitchen | 11’ × 11’ |
| 2nd Level | Dining Room | 15’ × 9’ |
| 2nd Level | Family Room | 10’ × 12’ |
| 2nd Level | Bath 1 | 5’ × 8’ |
| 3rd Level | Primary Bedroom | 13’ × 12’ |
| 3rd Level | Ensuite Bath 1 | 8’ × 7’ |
| 3rd Level | Bedroom | 8’ × 12’ |
| 3rd Level | Bedroom | 10’ × 11’ |
| 3rd Level | Bath 2 | 5’ × 11’ |
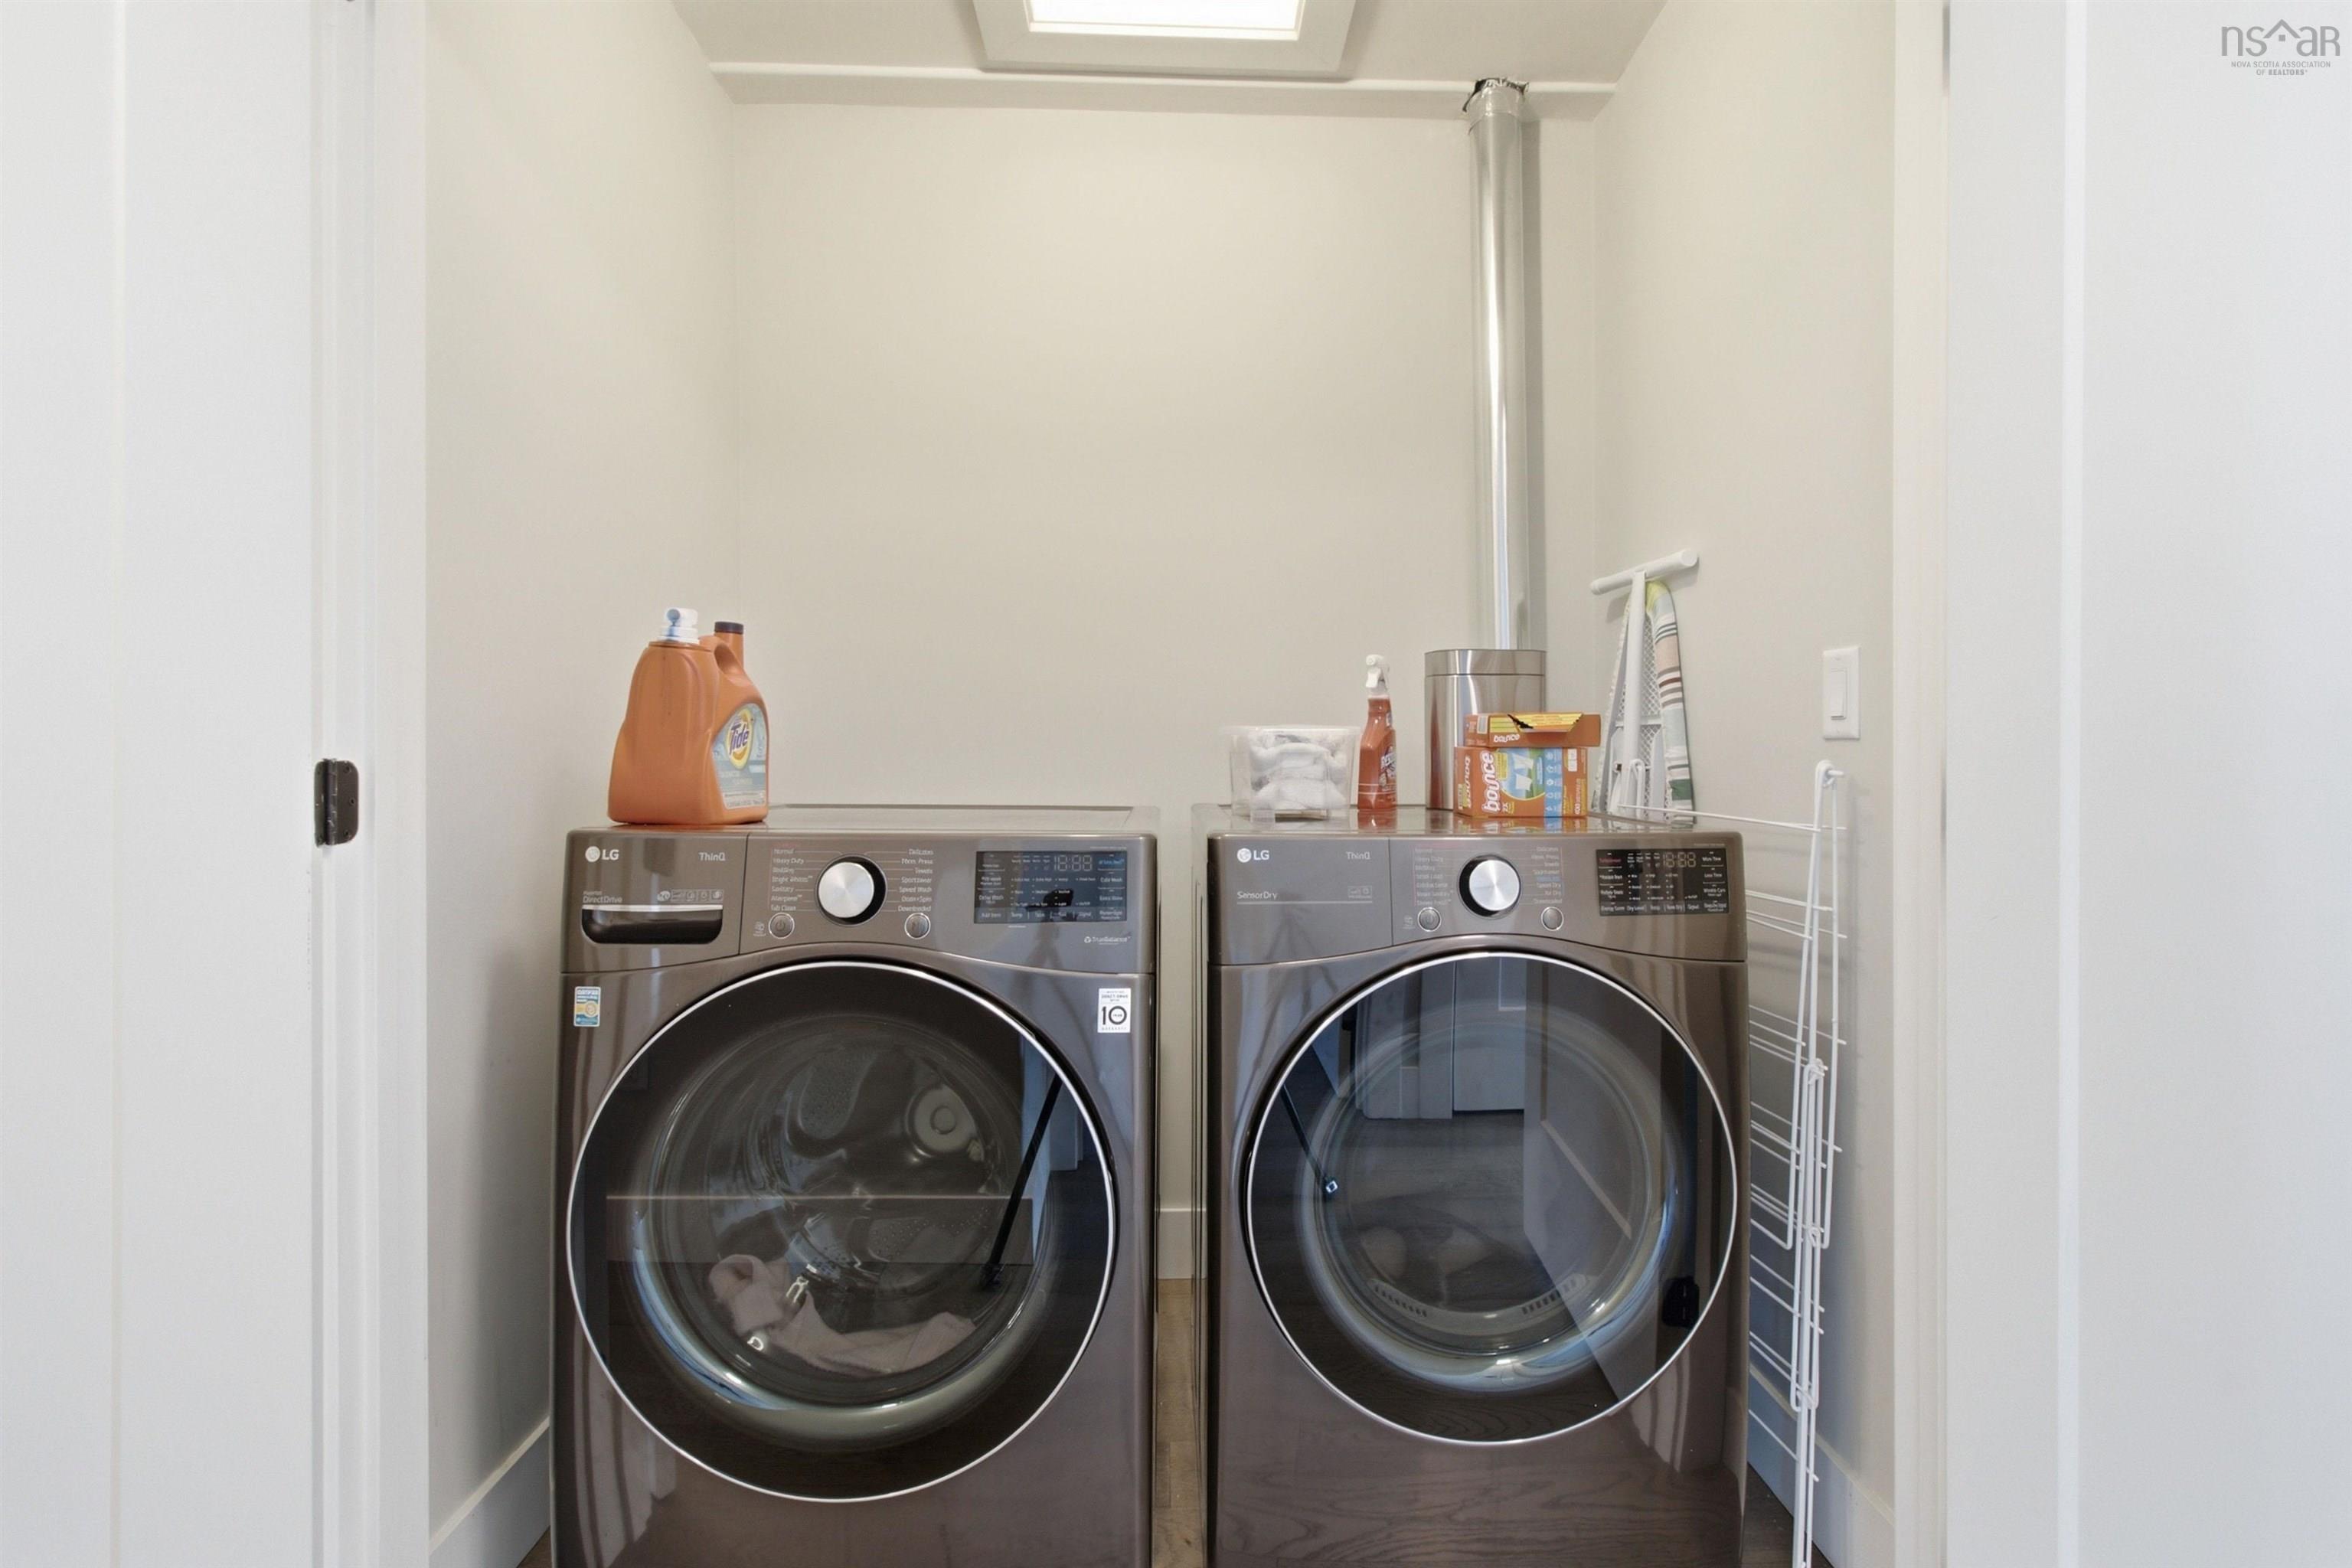
| 3rd Level | Laundry | 3’ × 5’ |
Features
- Alarm System
- Deck
- Driveway
- Garage
| Appliances Included | Stove, Dishwasher, Dryer, Washer, Microwave Rng Hd Combo, Refrigerator |
|---|---|
| Other Features | Air Exchanger, Alarm System, Ensuite Bath |
Location Details
| County | Halifax |
|---|---|
| District | Fairview |
| Community Features | Golf Course, Playground, Public Transit, Recreation Center, School Bus Service, Shopping, Marina, Place Of Worship |
| Schools |
|
Contact Agent

Michael Sears
C.Mgr.; P.Mgr.; C.I.M.; CD
michael.sears@ververealty.ca
Thank you for reaching out
Your message was delivered, and a confirmation email has been sent to the address provided. If you do not see it in your inbox, please check your junk or spam folder.
We’re sorry, but there was an issue submitting your request. Please try again shortly, or contact us directly if the problem persists.