
14 Beech Hill Drive
Summary
|
Beds
4
|
Baths
3
|
Single Family
2,960 sq ft
|
Storeys
3
|
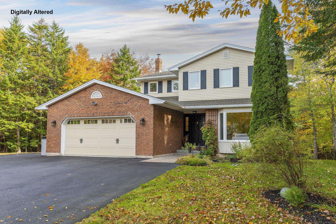
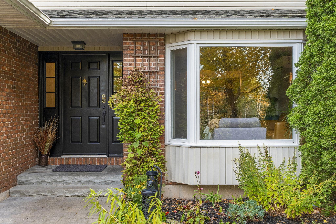
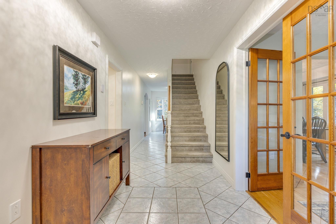
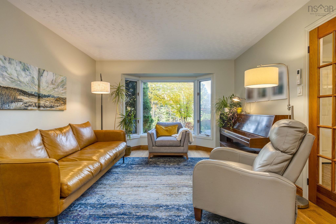
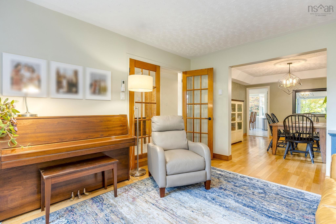
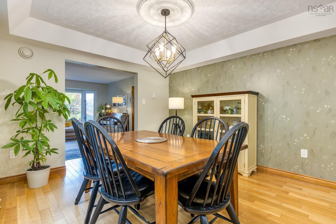
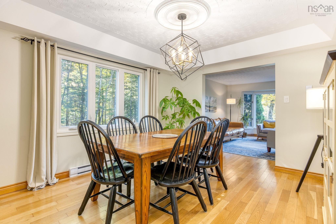
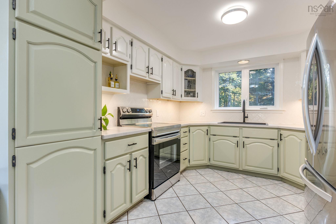
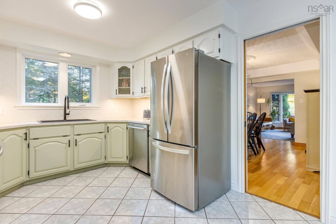
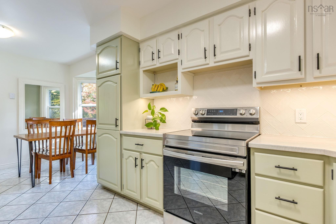
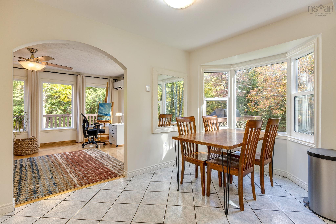
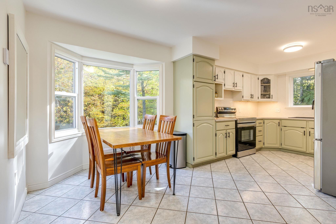
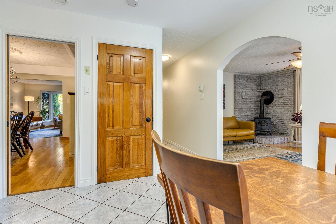
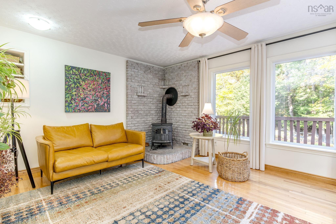
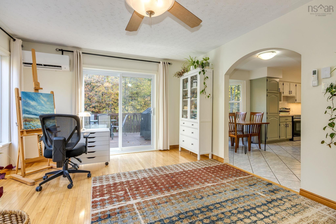
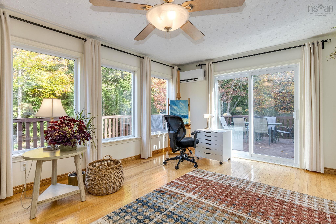
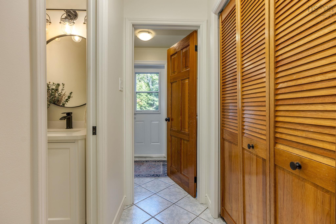
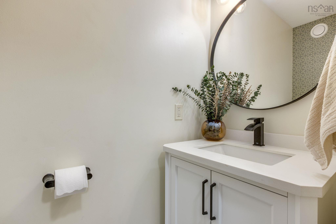
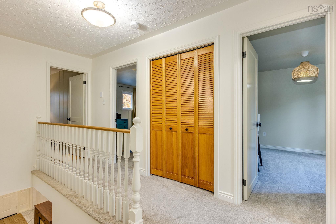
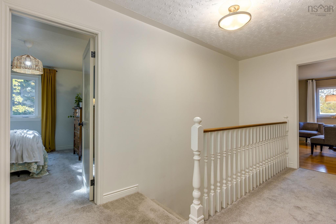
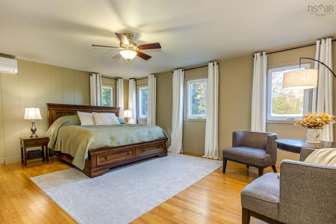
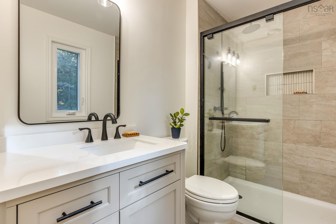
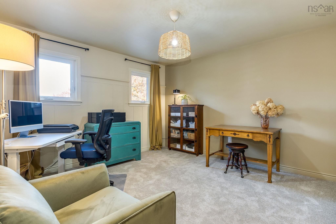
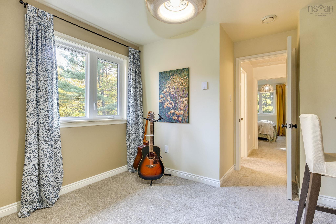
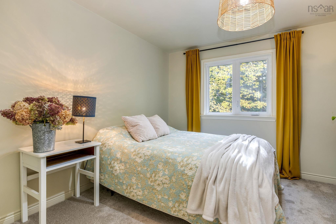
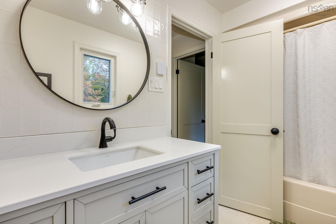
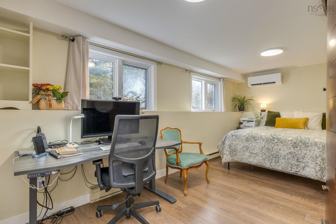
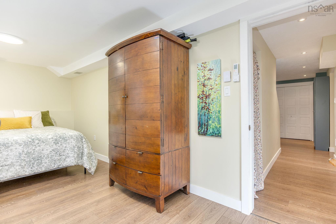
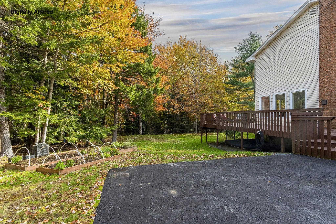
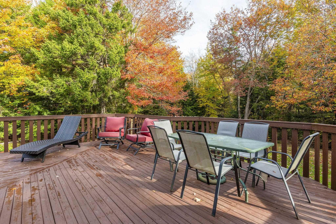
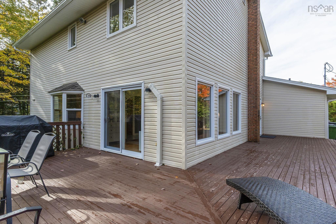
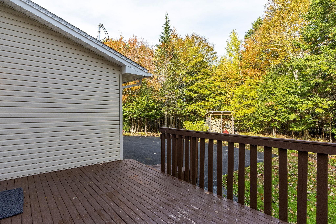
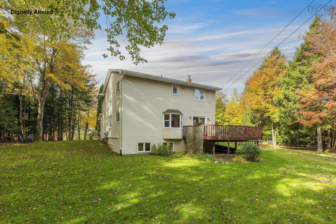
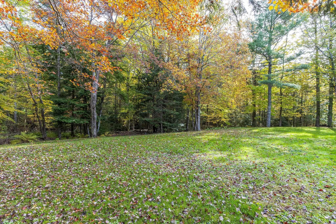
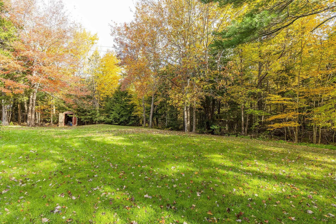
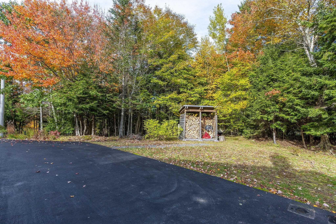
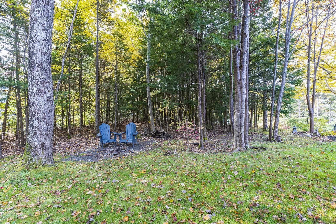
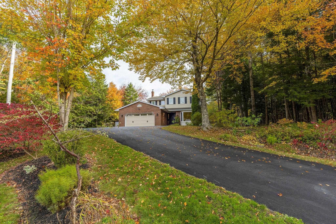
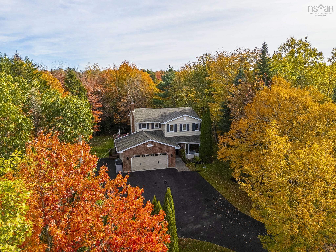
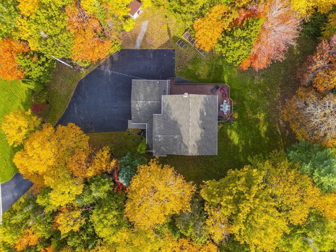
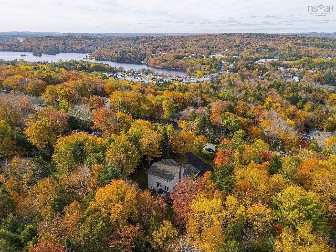
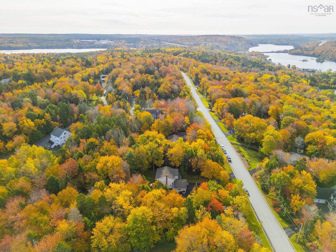
Welcome to this beautifully maintained 4 bedroom, 3 bathroom family home, cherished and lovingly cared for by the same owners for over 18 years. Situated on an expansive, nicely landscaped lot in the highly sought after community of Fall River, this home offers the perfect blend of warmth, space, and modern comfort. Stepping inside, you are greeted by an exceptionally welcoming decor and a thoughtful layout designed for seamless family living. The interior features numerous modern upgrades throughout, including tastefully renovated bathrooms. With five spacious bedrooms, there is plenty of room for a growing family, dedicated home offices, or host spaces for guests. Outside, enjoy the double car garage and a scenic backyard oasis that provides endless space for outdoor play, gardening, and summer gatherings. A truly special property ready to welcome its next owners home!
Property Details
| Property Style | Residential |
|---|---|
| Zoning | R1-B |
| Building Style | 2 Storey |
| Structure Style | Detached |
| Structures | Deck |
| Utilities | Cable, Electricity, High Speed Internet, Telephone |
| Roof | Asphalt Shingle |
| Flooring | Carpet, Ceramic, Hardwood |
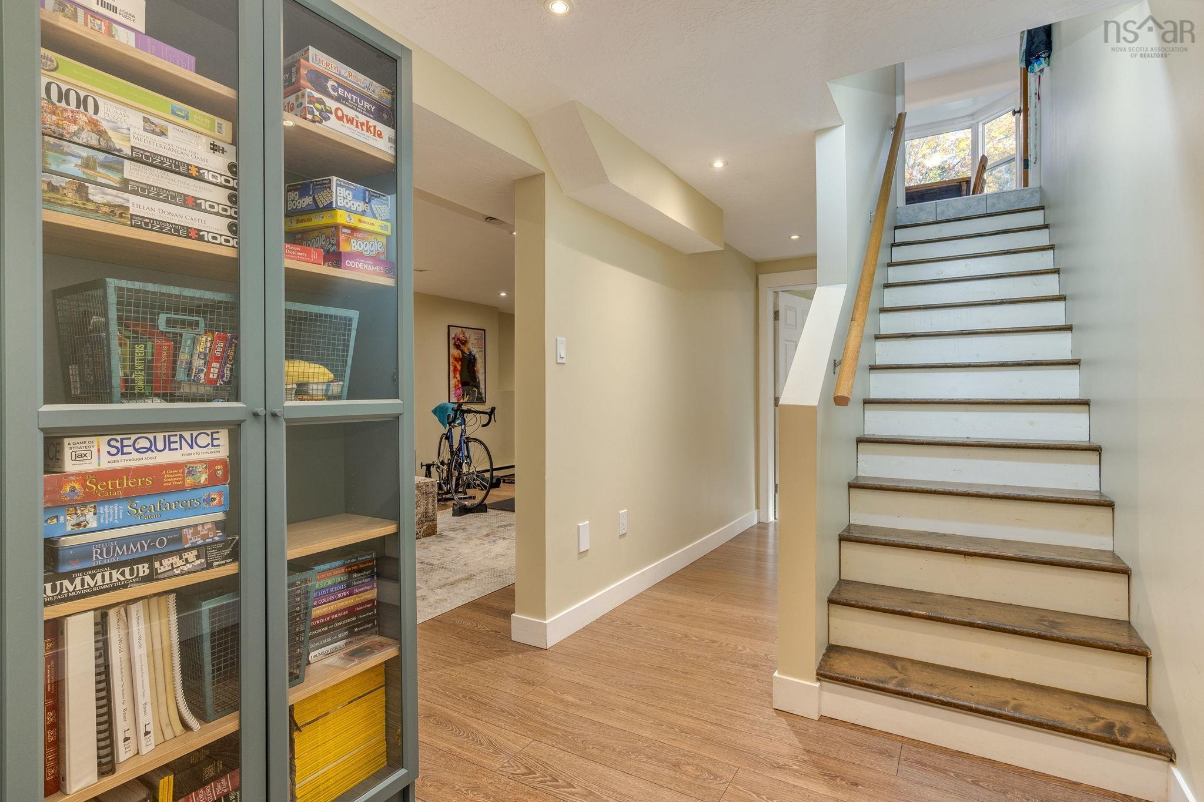
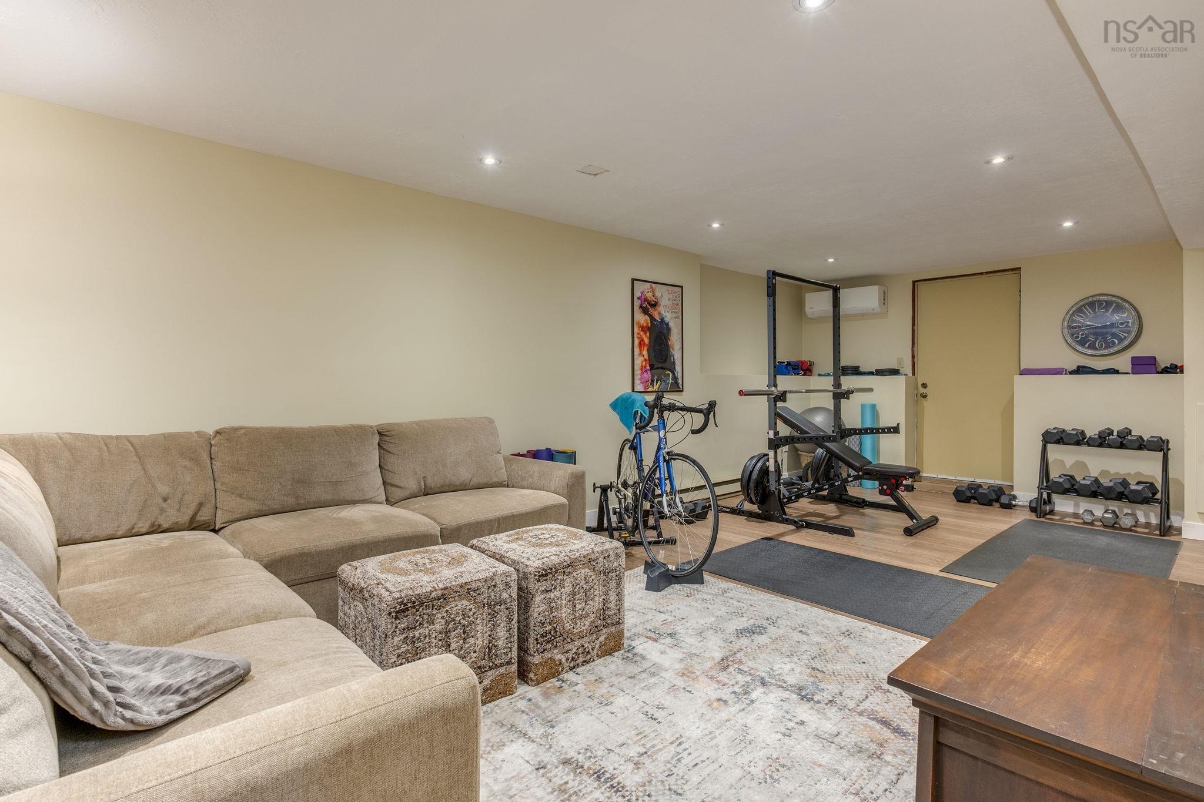
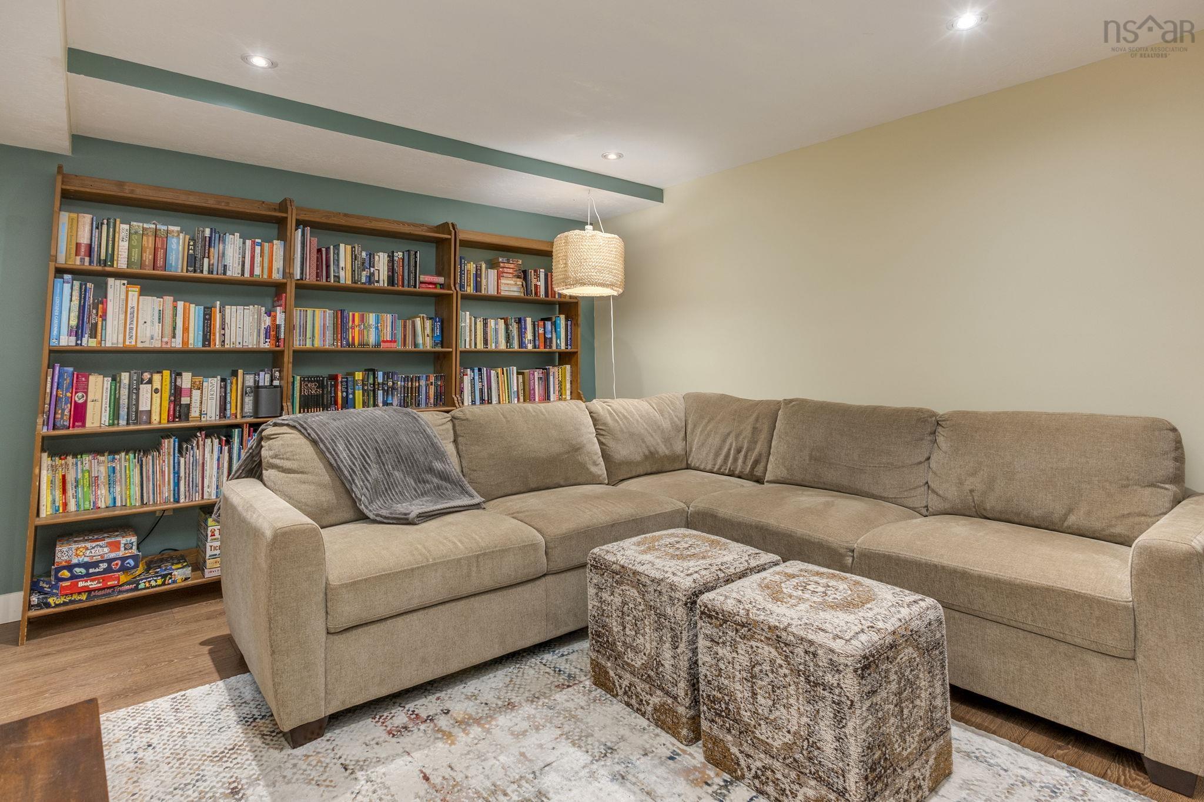
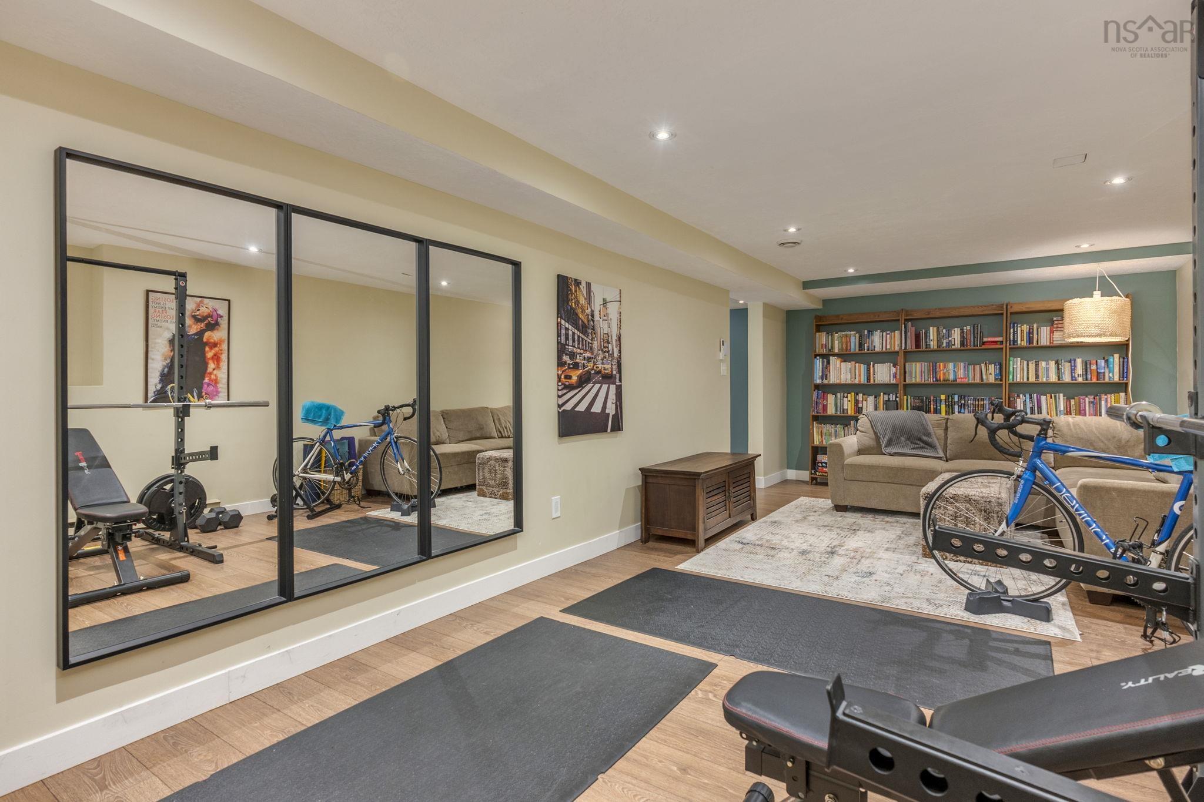
| Basement | Full, Partially Developed, Walkout |
| Garage Type | Double, Built-In |
| Driveway | Double, Paved |
| Foundation | Poured Concrete |
| Exterior | Brick, Vinyl |
| Heating Type | Heat Pump -Ductless, Radiant |
| Fuel Type | Electric, Wood |
| Water Source | Drilled Well |
| Sewage | Septic |
| Building Age | 38 Years |
| Year Built | 1988 |
| Land Features | Landscaped, Level, Sloping/Terraced, Wooded/Treed |
Measurements
| Main Living Area | 2,217 sq ft |
|---|---|
| Total Living Area | 2,960 sq ft |
| Lot Size 1 | 40,916 sq ft |
| Total Lot Size | 40,916 sq ft |
| Building Dimensions | 50’ × 42’ |
| Lot Size Source | Land Reg |
| Property Size | 0.5 To 0.99 Acres |
| Floor | Room | Dimensions |
|---|---|---|
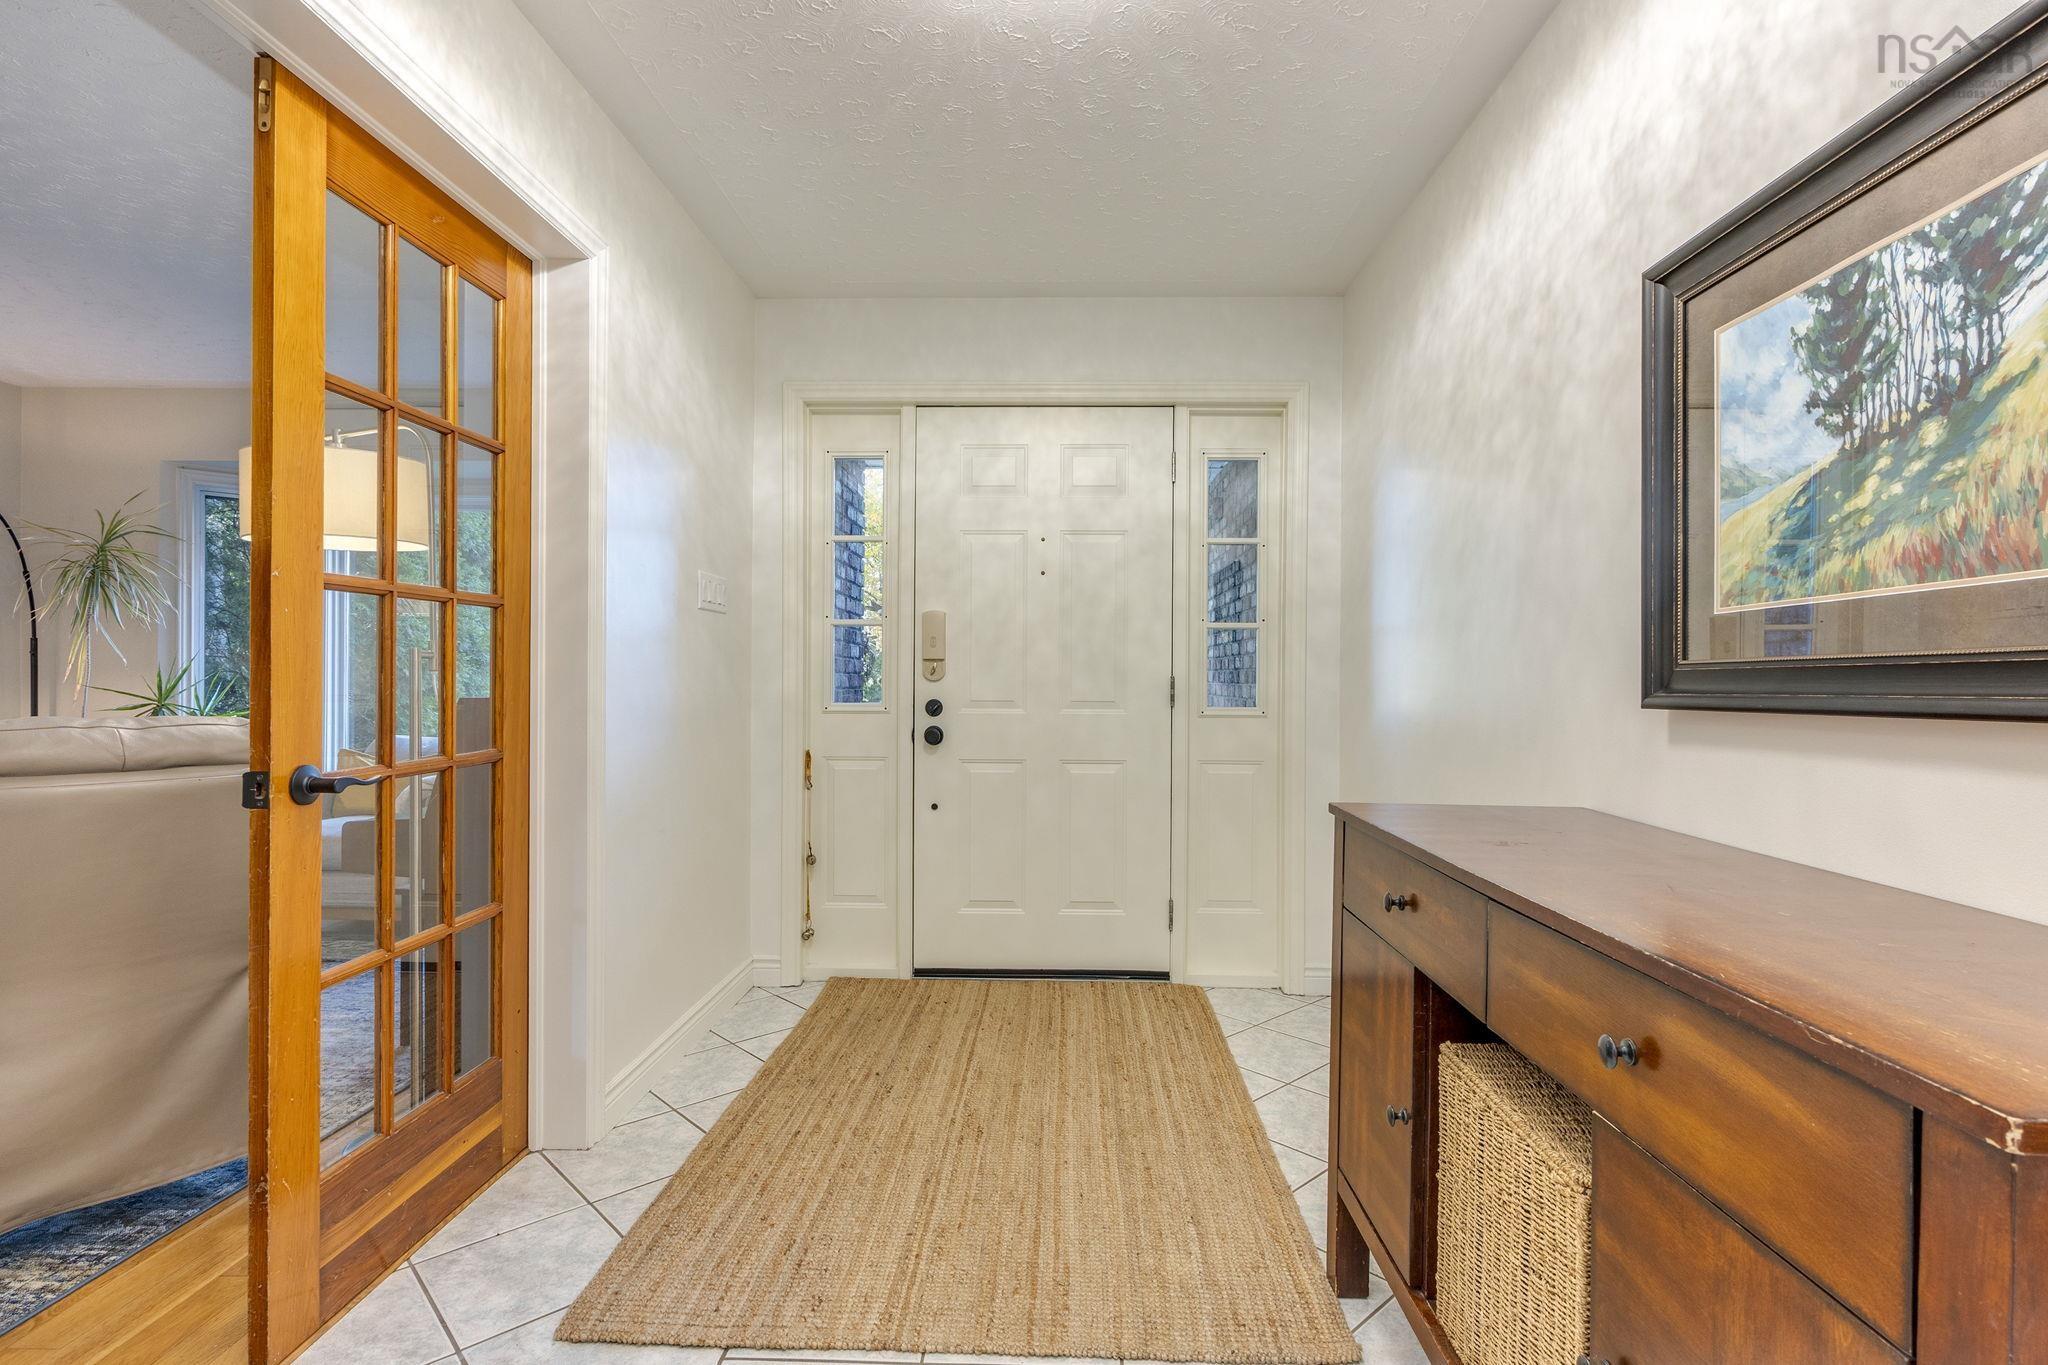
| Main Floor | Foyer | 13’ × 6’ |
| Main Floor | Living Room | 15’ × 11’ |
| Main Floor | Dining Room | 12’ × 12’ |
| Main Floor | Kitchen | 19’ × 11’ |
| Main Floor | Family Room | 17’ × 12’ |
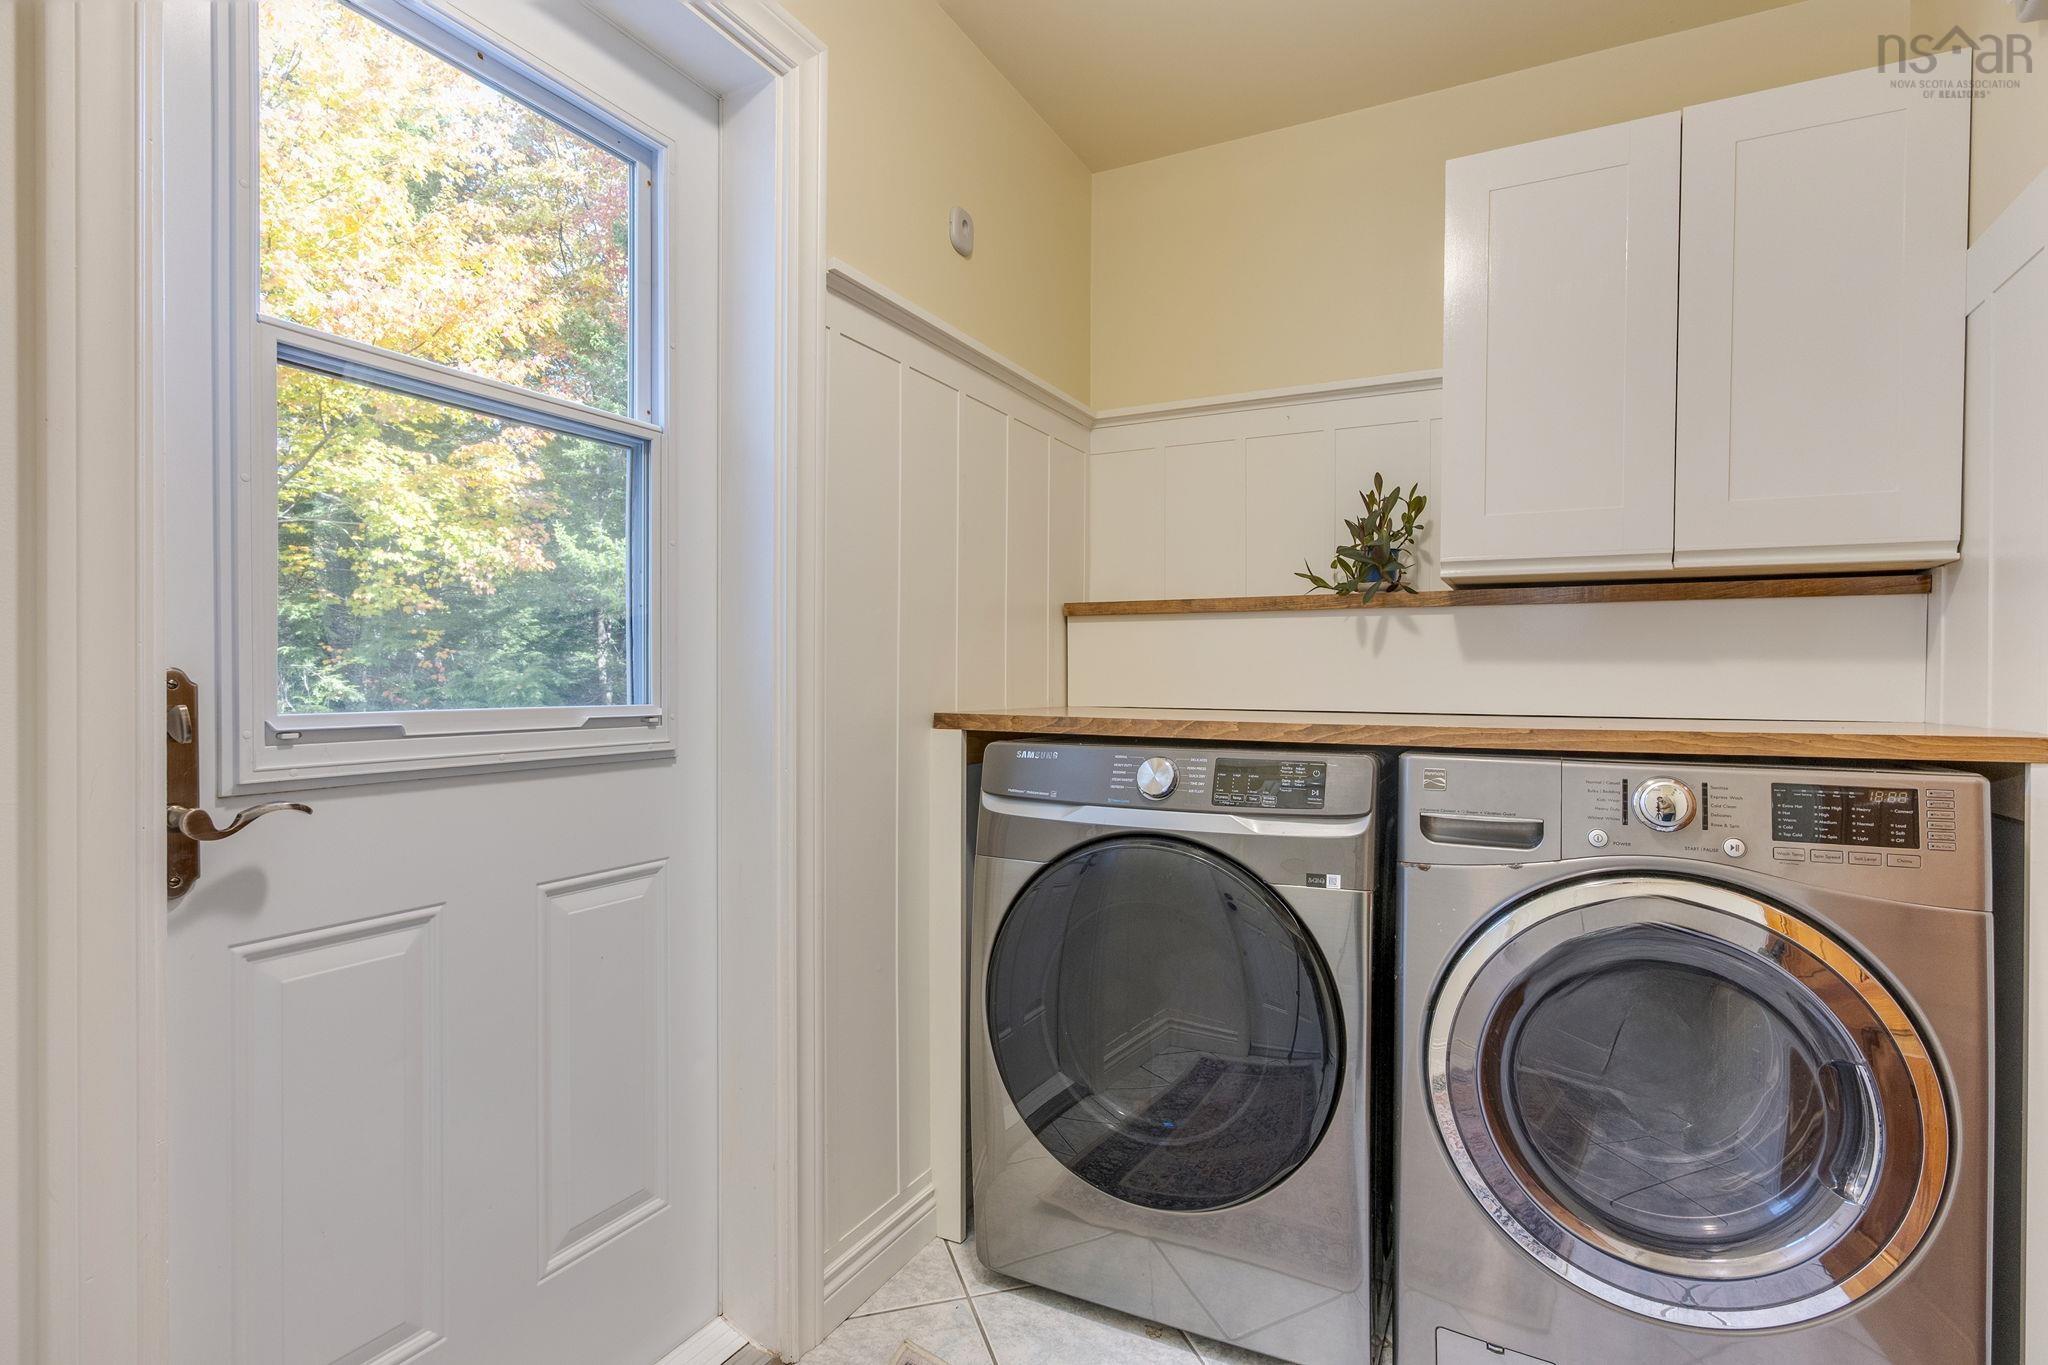
| Main Floor | Laundry | 8’ × 5’ |
| Main Floor | Bath 1 | 6’ × 2’ |
| 2nd Level | Primary Bedroom | 19’ × 13’ |
| 2nd Level | Ensuite Bath 1 | 8’ × 5’ |
| 2nd Level | Bedroom | 12’ × 10’ |
| 2nd Level | Bath 2 | 10’ × 5’ |
| 2nd Level | Bedroom | 12’ × 11’ |
| 2nd Level | Bedroom | 13’ × 12’ |
| Basement | Rec Room | 26’ × 11’ |
| Basement | Den/Office | 18’ × 9’ |
| Basement | Storage | 26’ × 11’ |
Features
- Deck
- Driveway
- Garage
- Landscaped
| Appliances Included | Stove, Dishwasher, Dryer, Washer, Refrigerator |
|---|---|
| Other Features | Air Exchanger, Ensuite Bath, Wood Stove(s) |
Location Details
| County | Halifax |
|---|---|
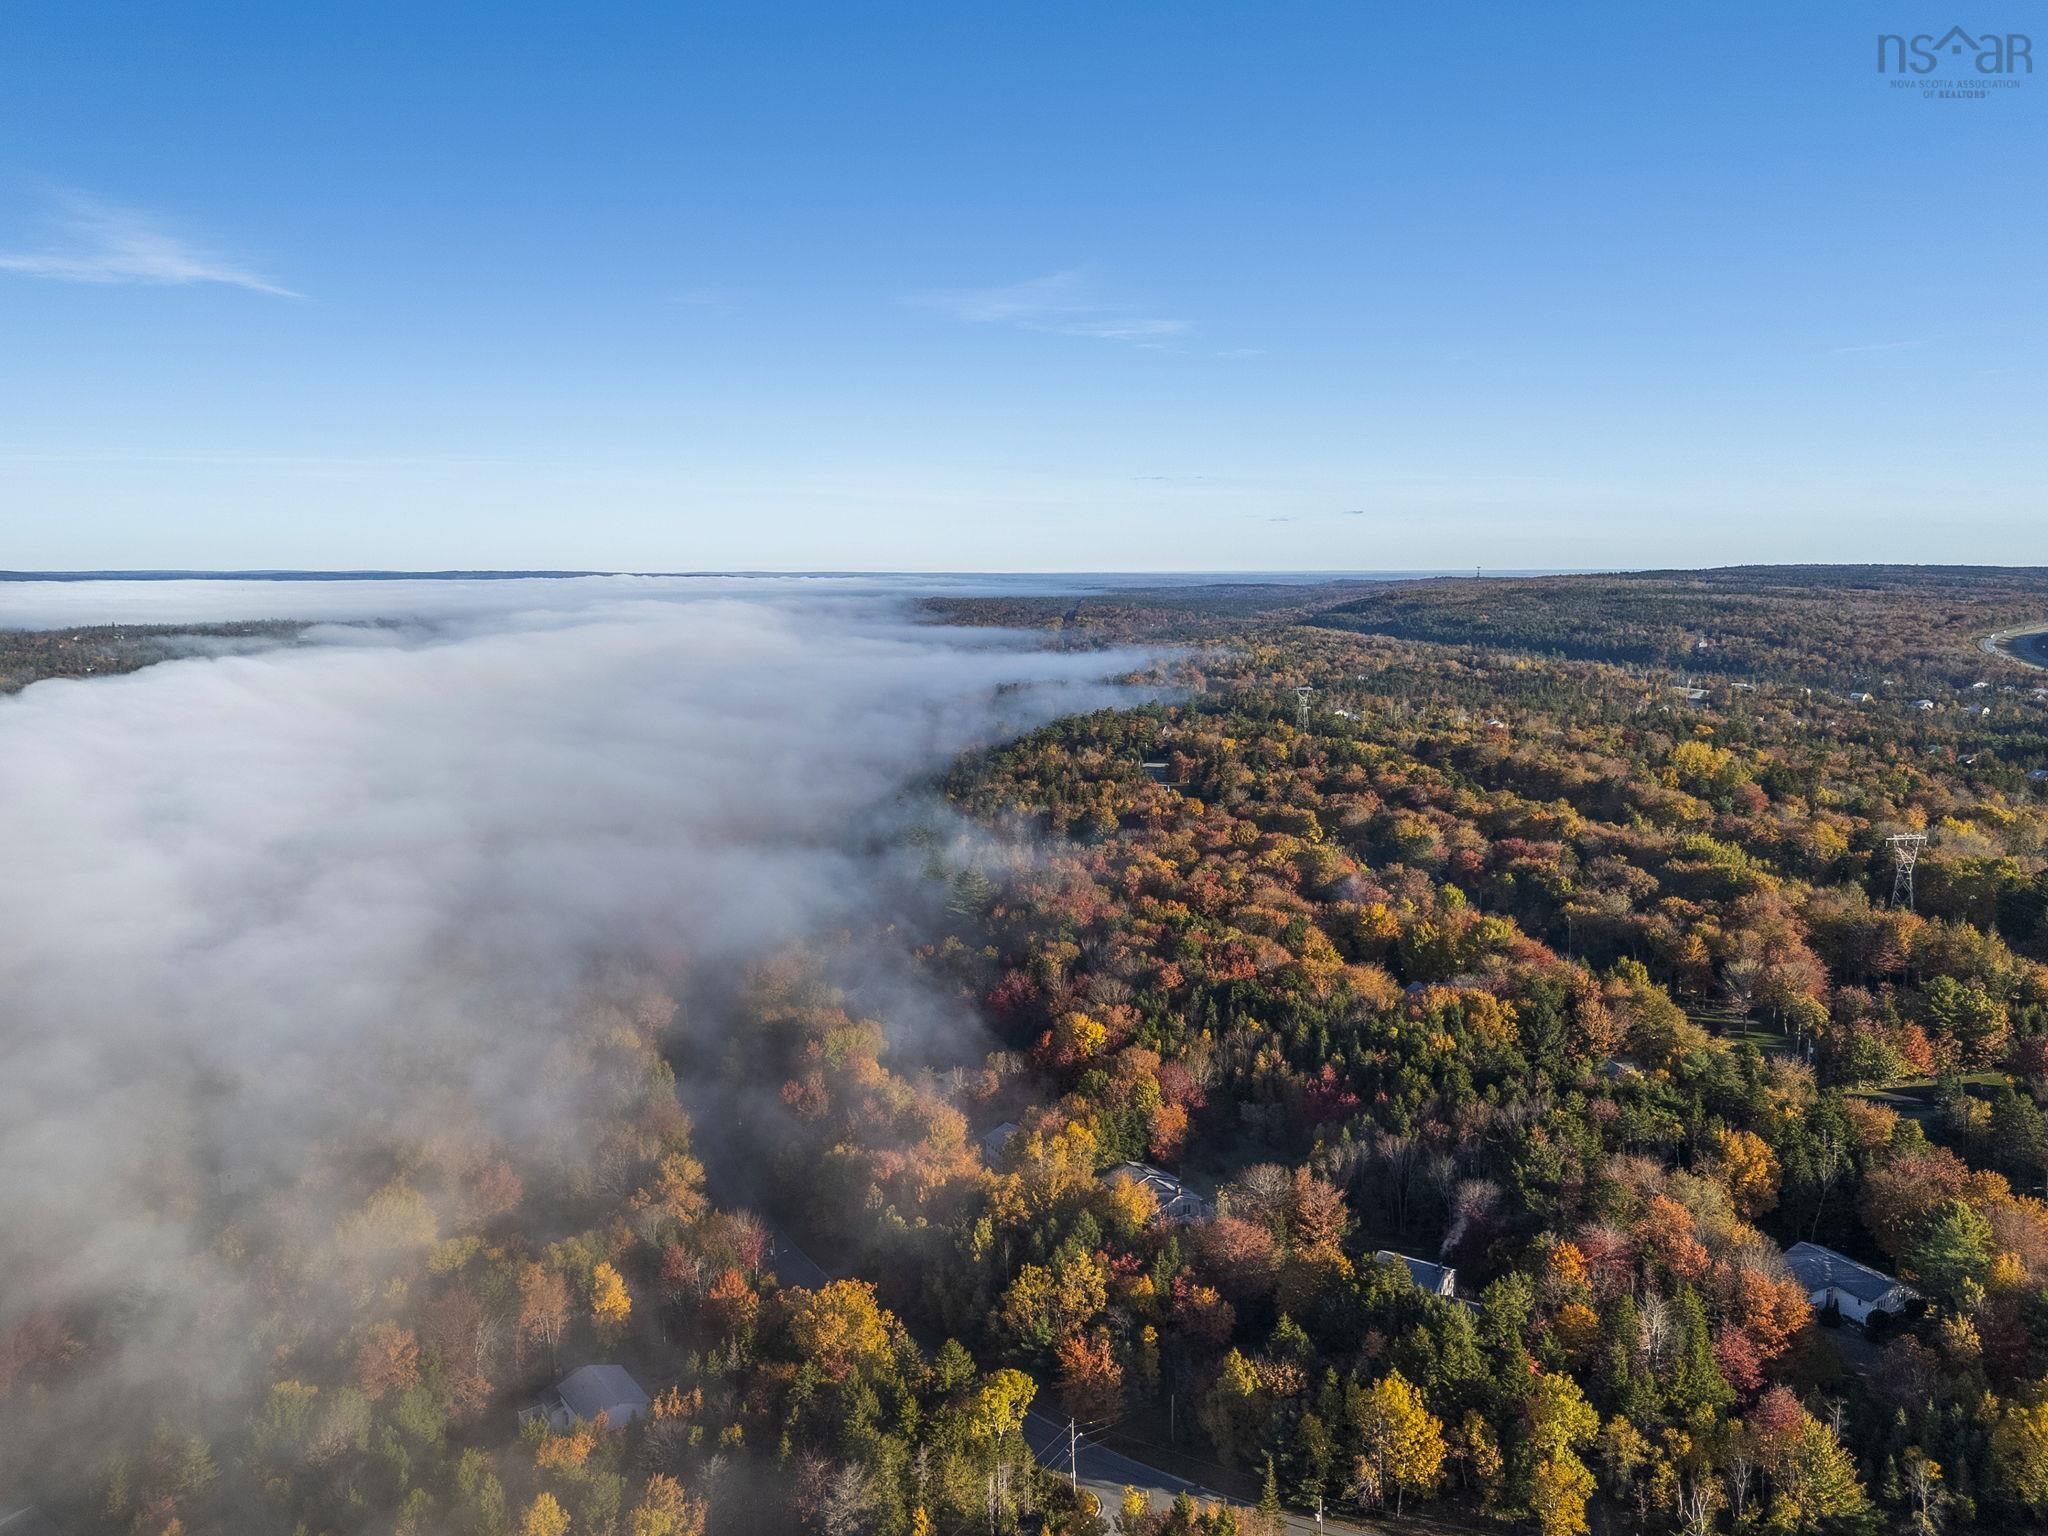
| District | Waverley, Fall River, Oakfield |
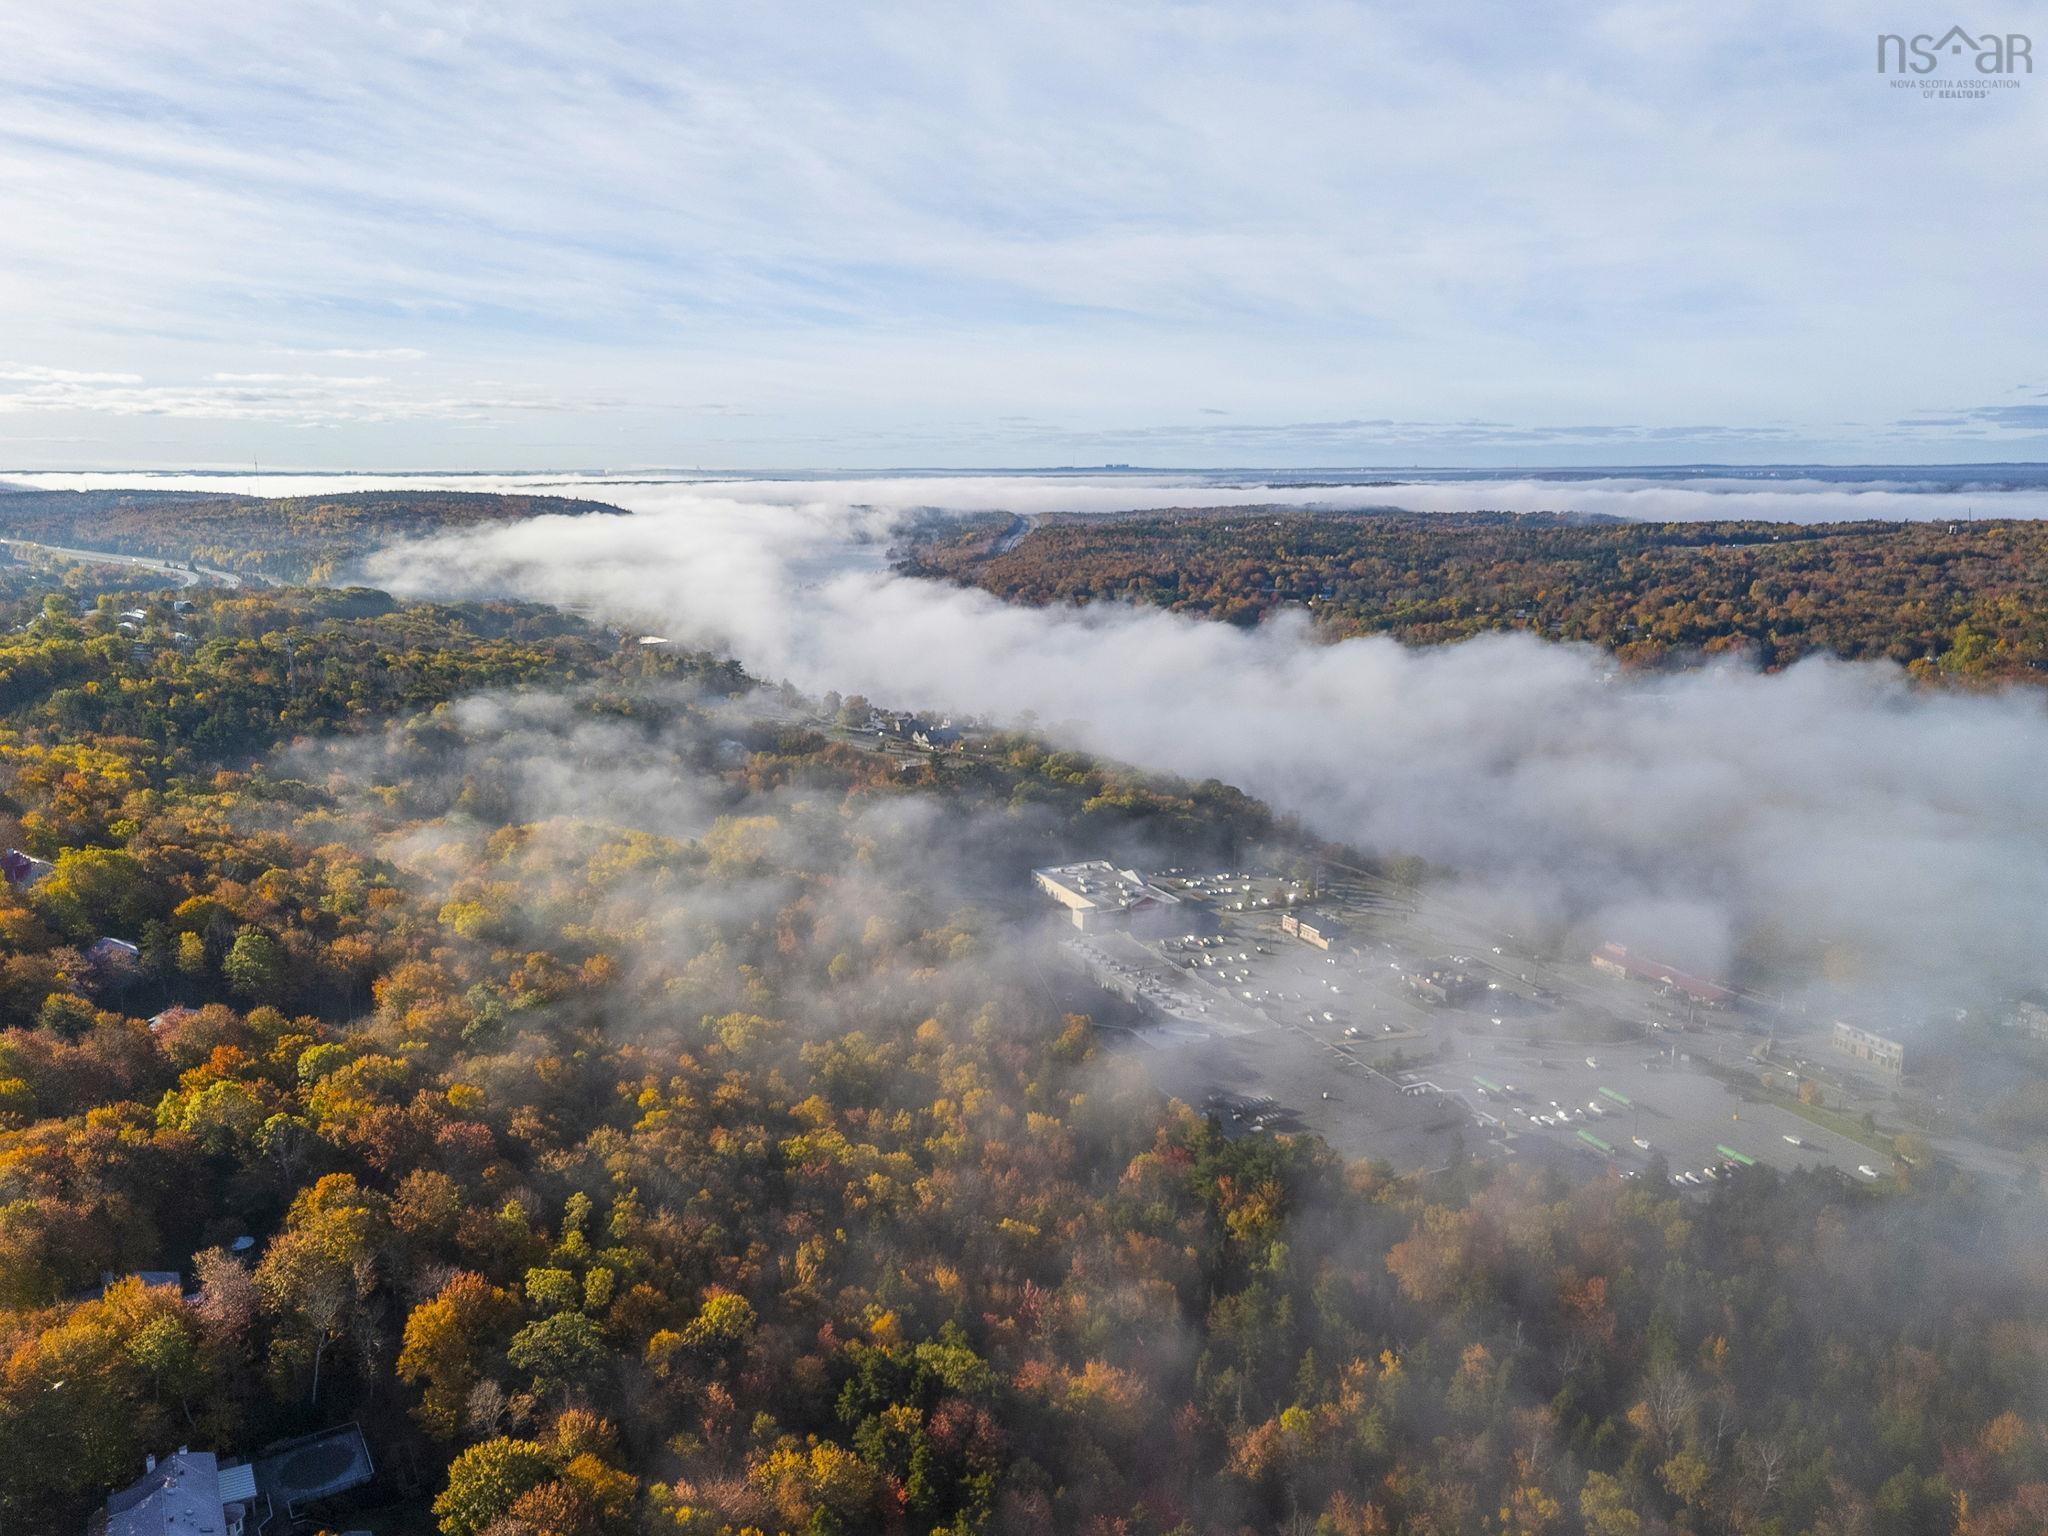
| Community Features | Golf Course, Recreation Center, School Bus Service, Place Of Worship |
| Schools |
|
Contact Agent

Michael Sears
C.Mgr.; P.Mgr.; C.I.M.; CD
michael.sears@ververealty.ca
Thank you for reaching out
Your message was delivered, and a confirmation email has been sent to the address provided. If you do not see it in your inbox, please check your junk or spam folder.
We’re sorry, but there was an issue submitting your request. Please try again shortly, or contact us directly if the problem persists.