
14 Gordon Stewart Drive
Summary
|
Beds
5
|
Baths
2
|
Single Family
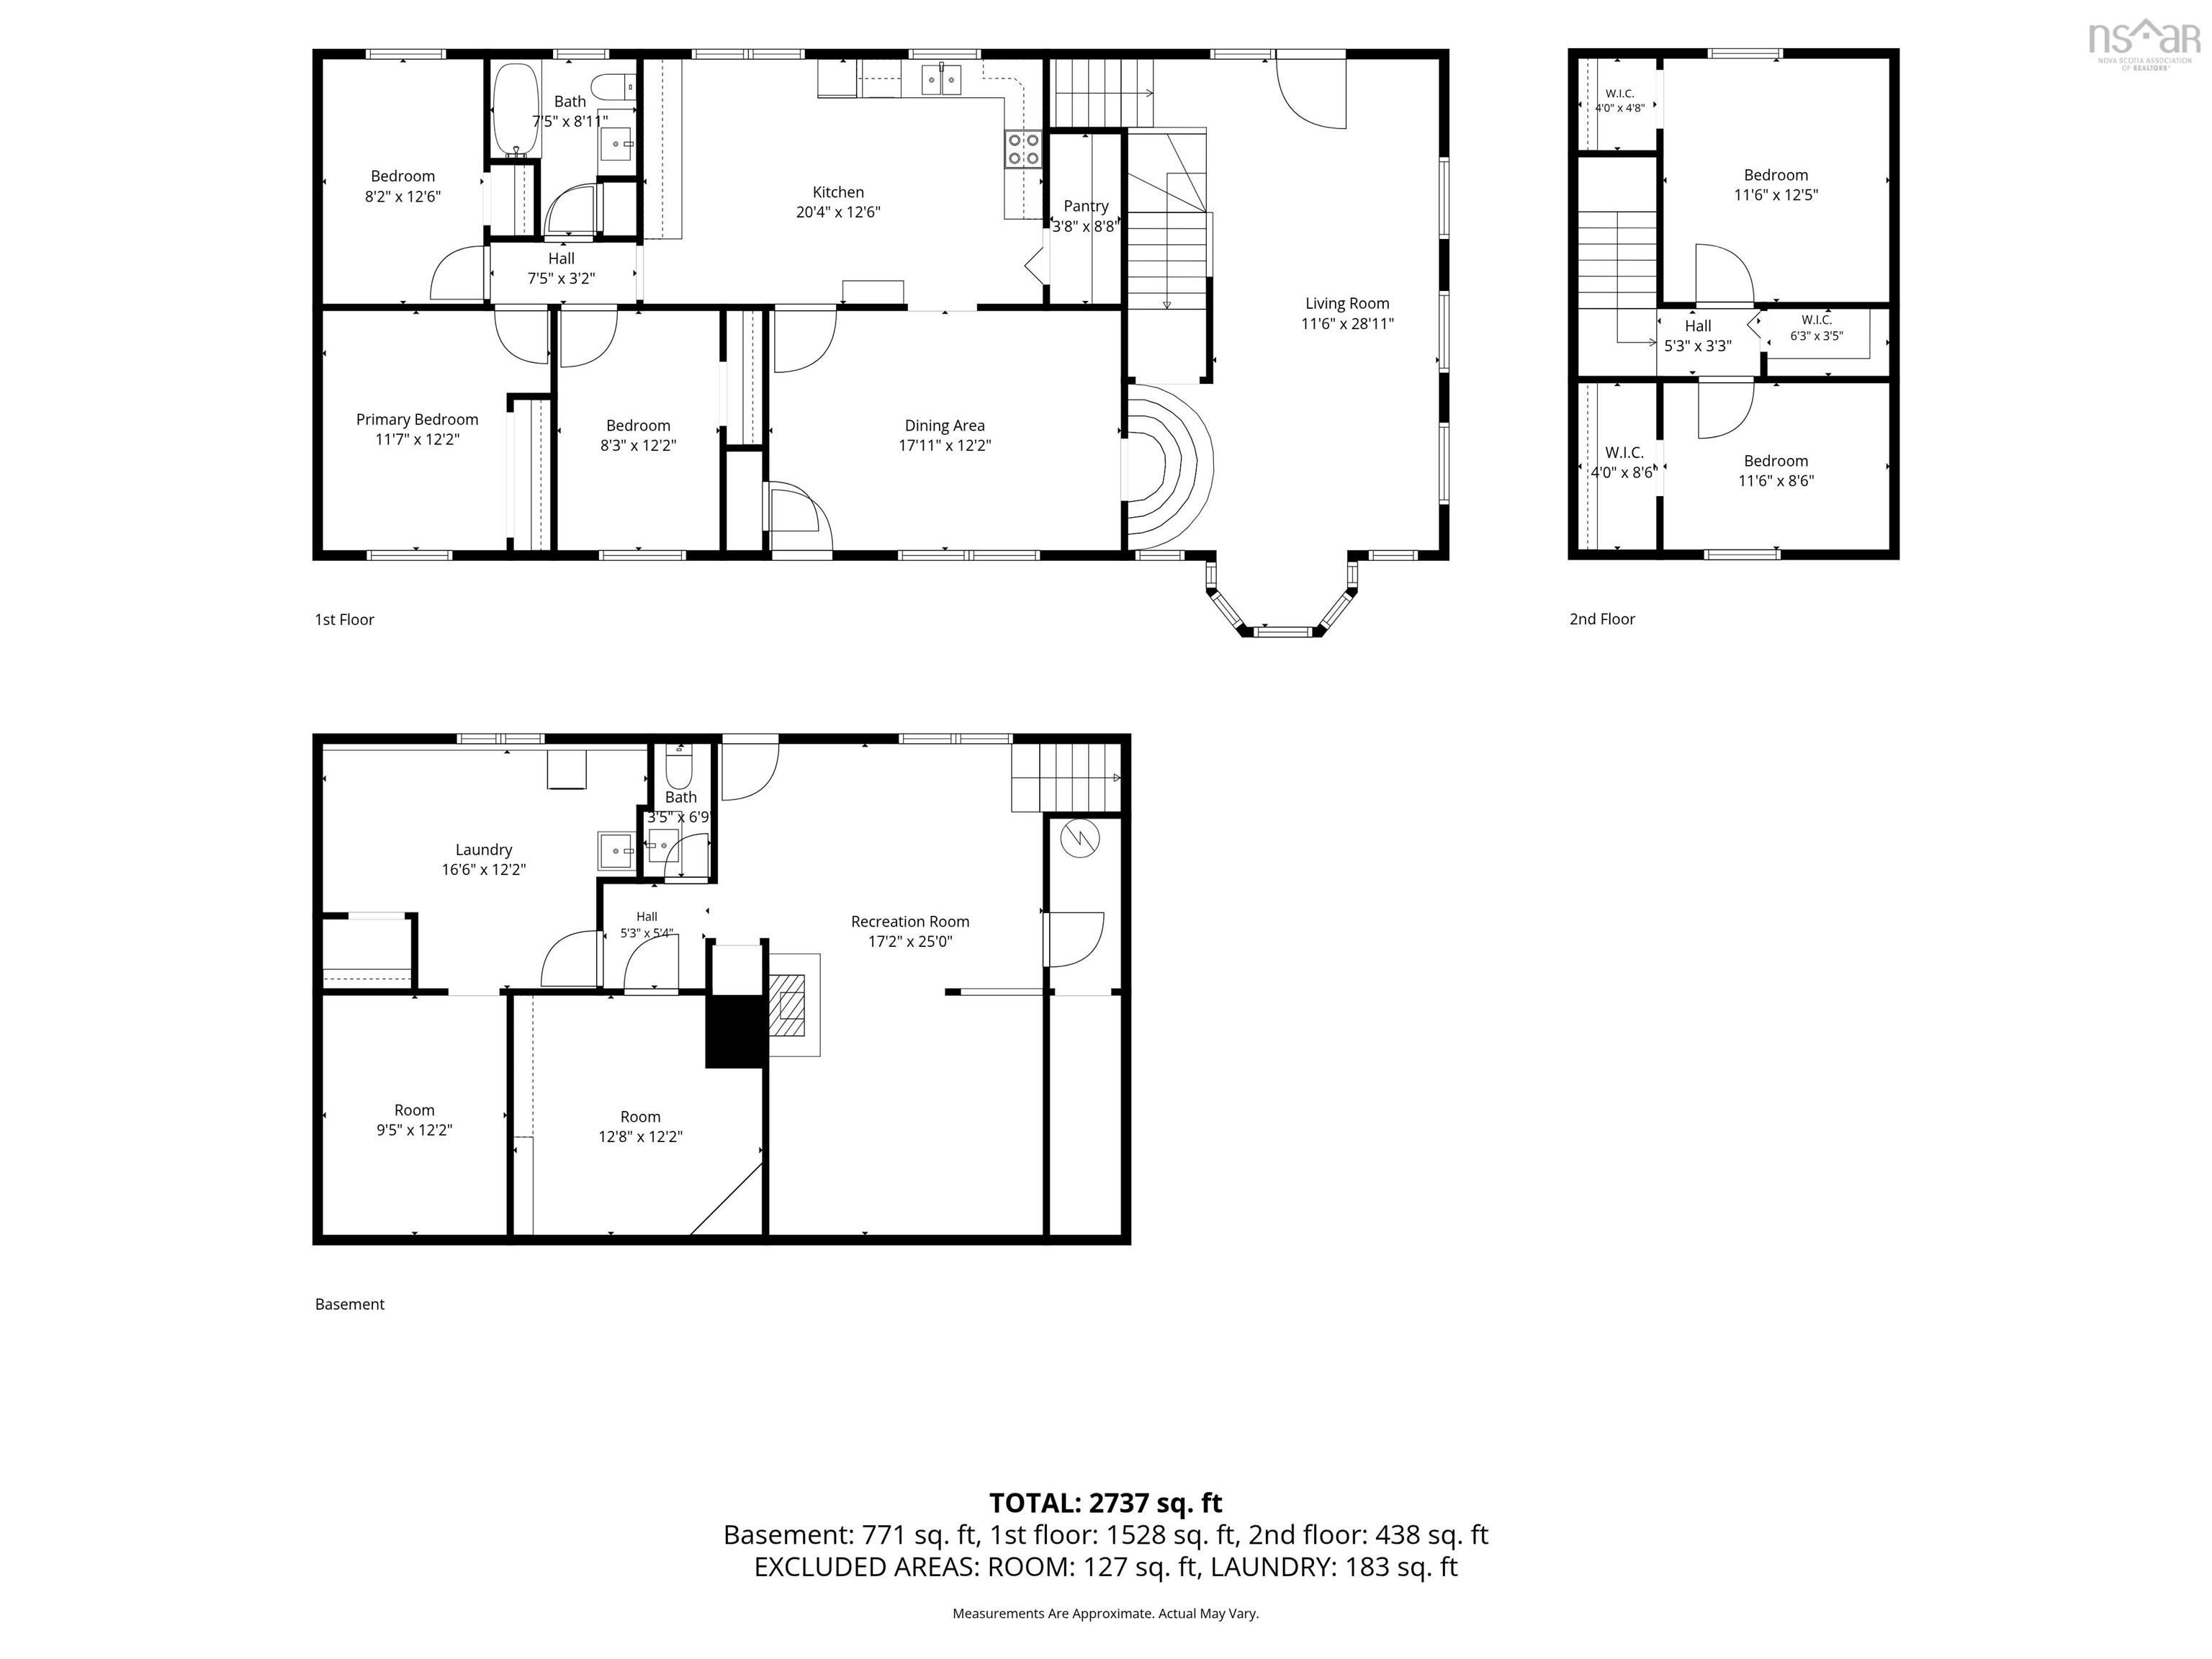
2,563 sq ft
|
Storeys
3
|
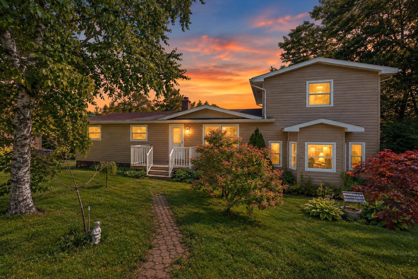
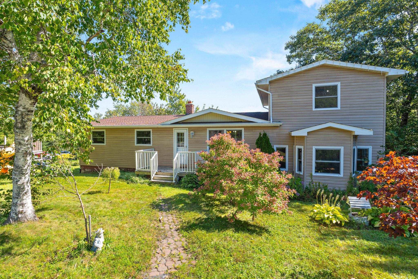
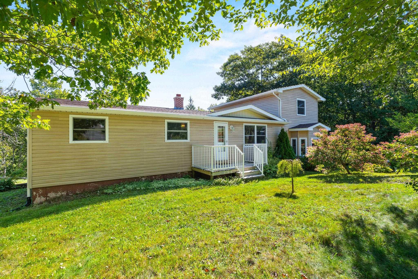
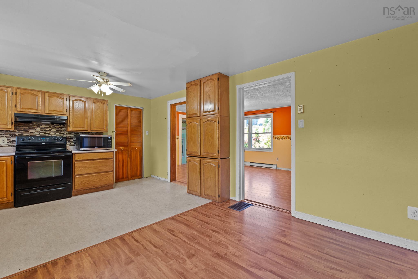
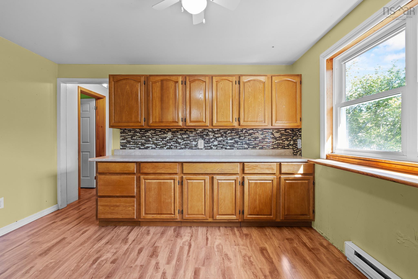
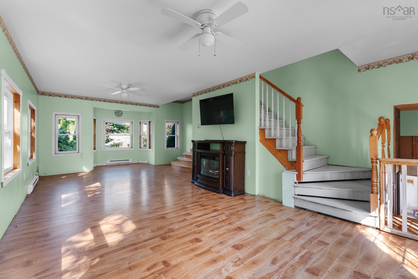
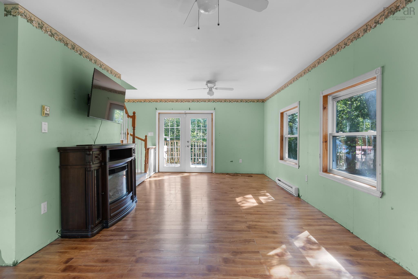
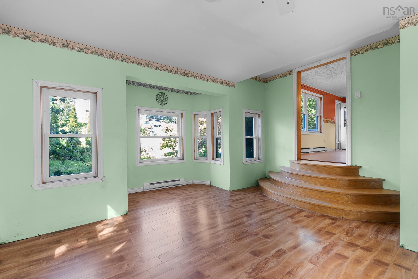
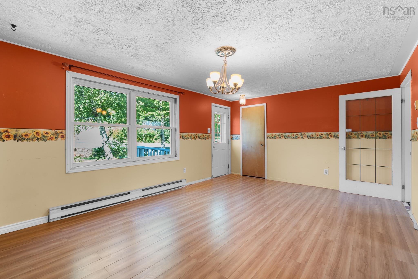
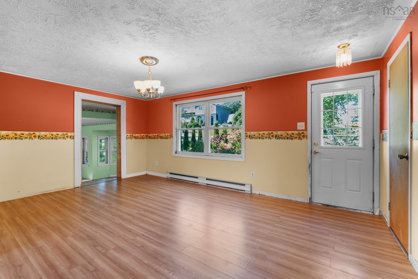
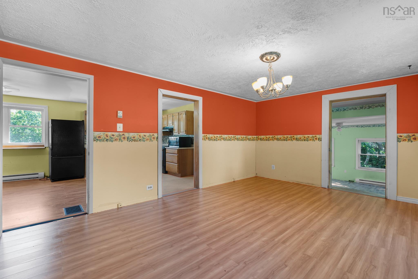
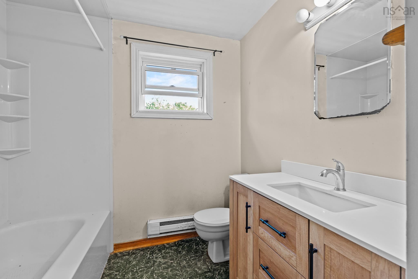
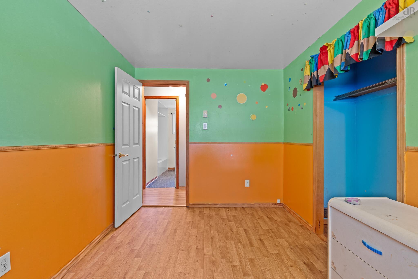
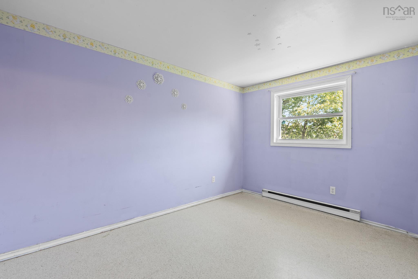
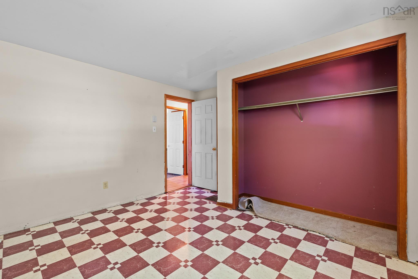
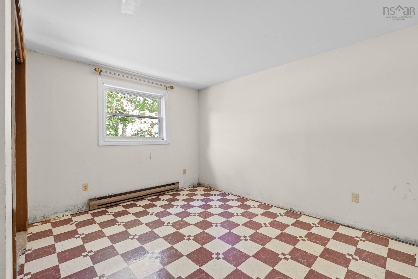
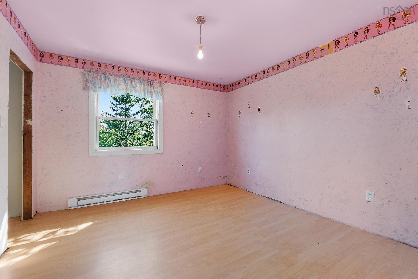
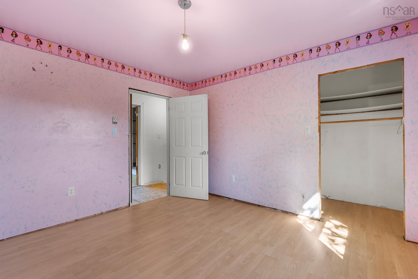
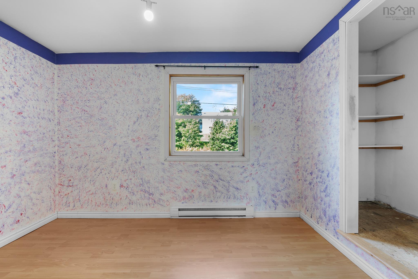
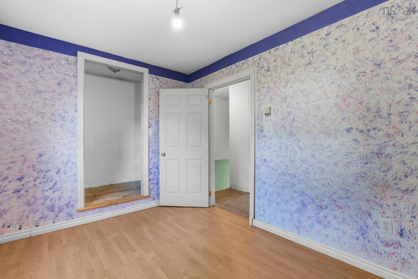
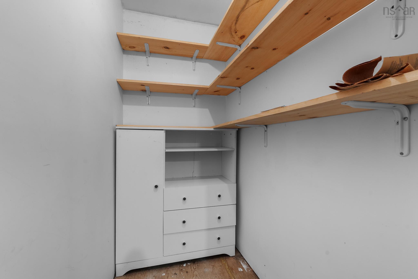
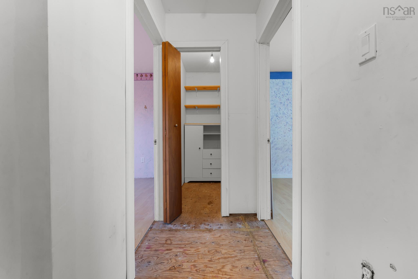
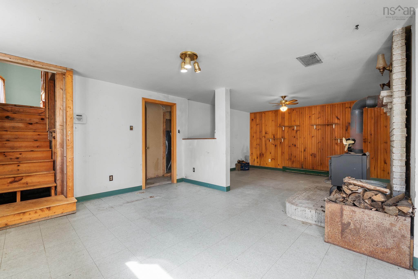
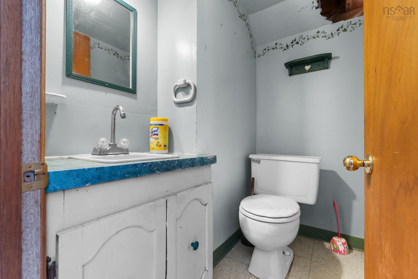
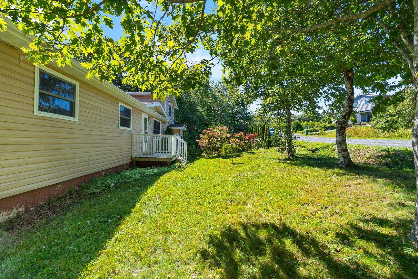
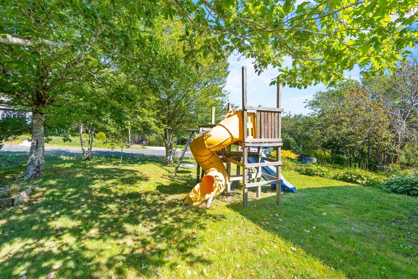
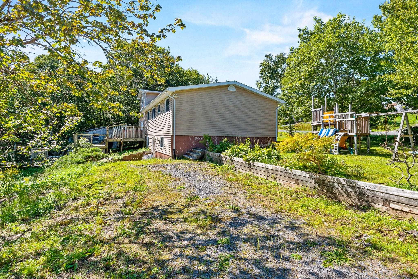
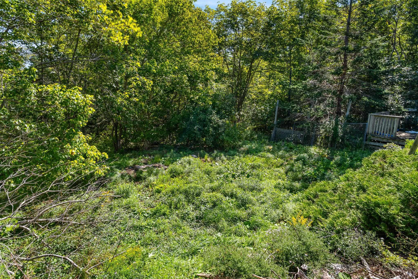
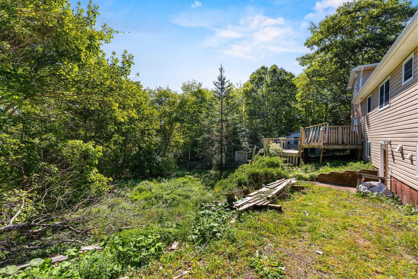
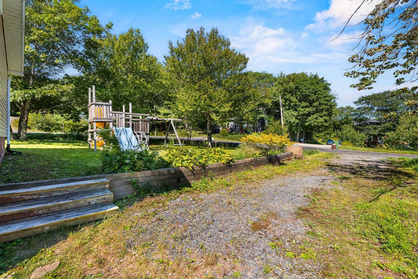
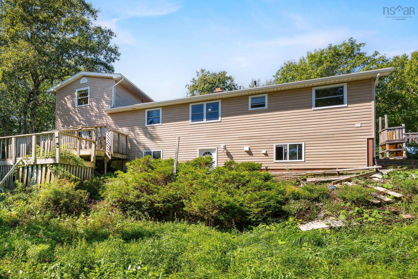
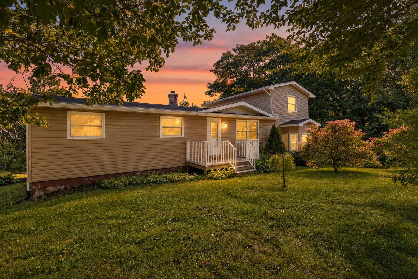
Attention investors and visionaries! Nestled on a sprawling, private country lot in a highly desirable Williamswood neighborhood, 14 Gordon Stewart Drive offers an open concept main level canvas featuring 5 bedrooms, 2 baths, and premium R2 zoning with legal potential for a future income suite. While this handy-person fixer-upper requires a refresh, it comes with excellent high-value upgrades already completed by the owner, including roof shingles, a massive two-story addition (2005). Don't miss the opportunity to roll up your sleeves, make it your own and unlock massive equity.
Property Details
| Property Style | Residential |
|---|---|
| Zoning | R-2 - RESIDENTIAL MEDIUM DENISTY |
| Building Style | 1.5 Storey |
| Structure Style | Detached |
| Utilities | Cable, Electricity, High Speed Internet, Telephone |
| Roof | Asphalt Shingle |
| Flooring | Laminate, Vinyl |
| Basement | Partially Developed, Walkout |
| Driveway | Double, Gravel |
| Foundation | Poured Concrete, Piers |
| Exterior | Vinyl |
| Heating Type | Baseboard |
| Fuel Type | Electric, Wood |
| Water Source | Drilled Well |
| Sewage | Septic |
| Building Age | 43 Years |
| Year Built | 1983 |
| Land Features | Landscaped |
Measurements
| Main Living Area | 1,974 sq ft |
|---|---|
| Total Living Area | 2,563 sq ft |
| Lot Size 1 | 20,345 sq ft |
| Total Lot Size | 20,345 sq ft |
| Building Dimensions | 41’ × 26’ × 45’ × 2’ × 2’ × 2’ × 6’ × 2’ × 2’ × 4’ × 26’ |
| Lot Size Source | Land Reg |
| Property Size | Under 0.5 Acres |
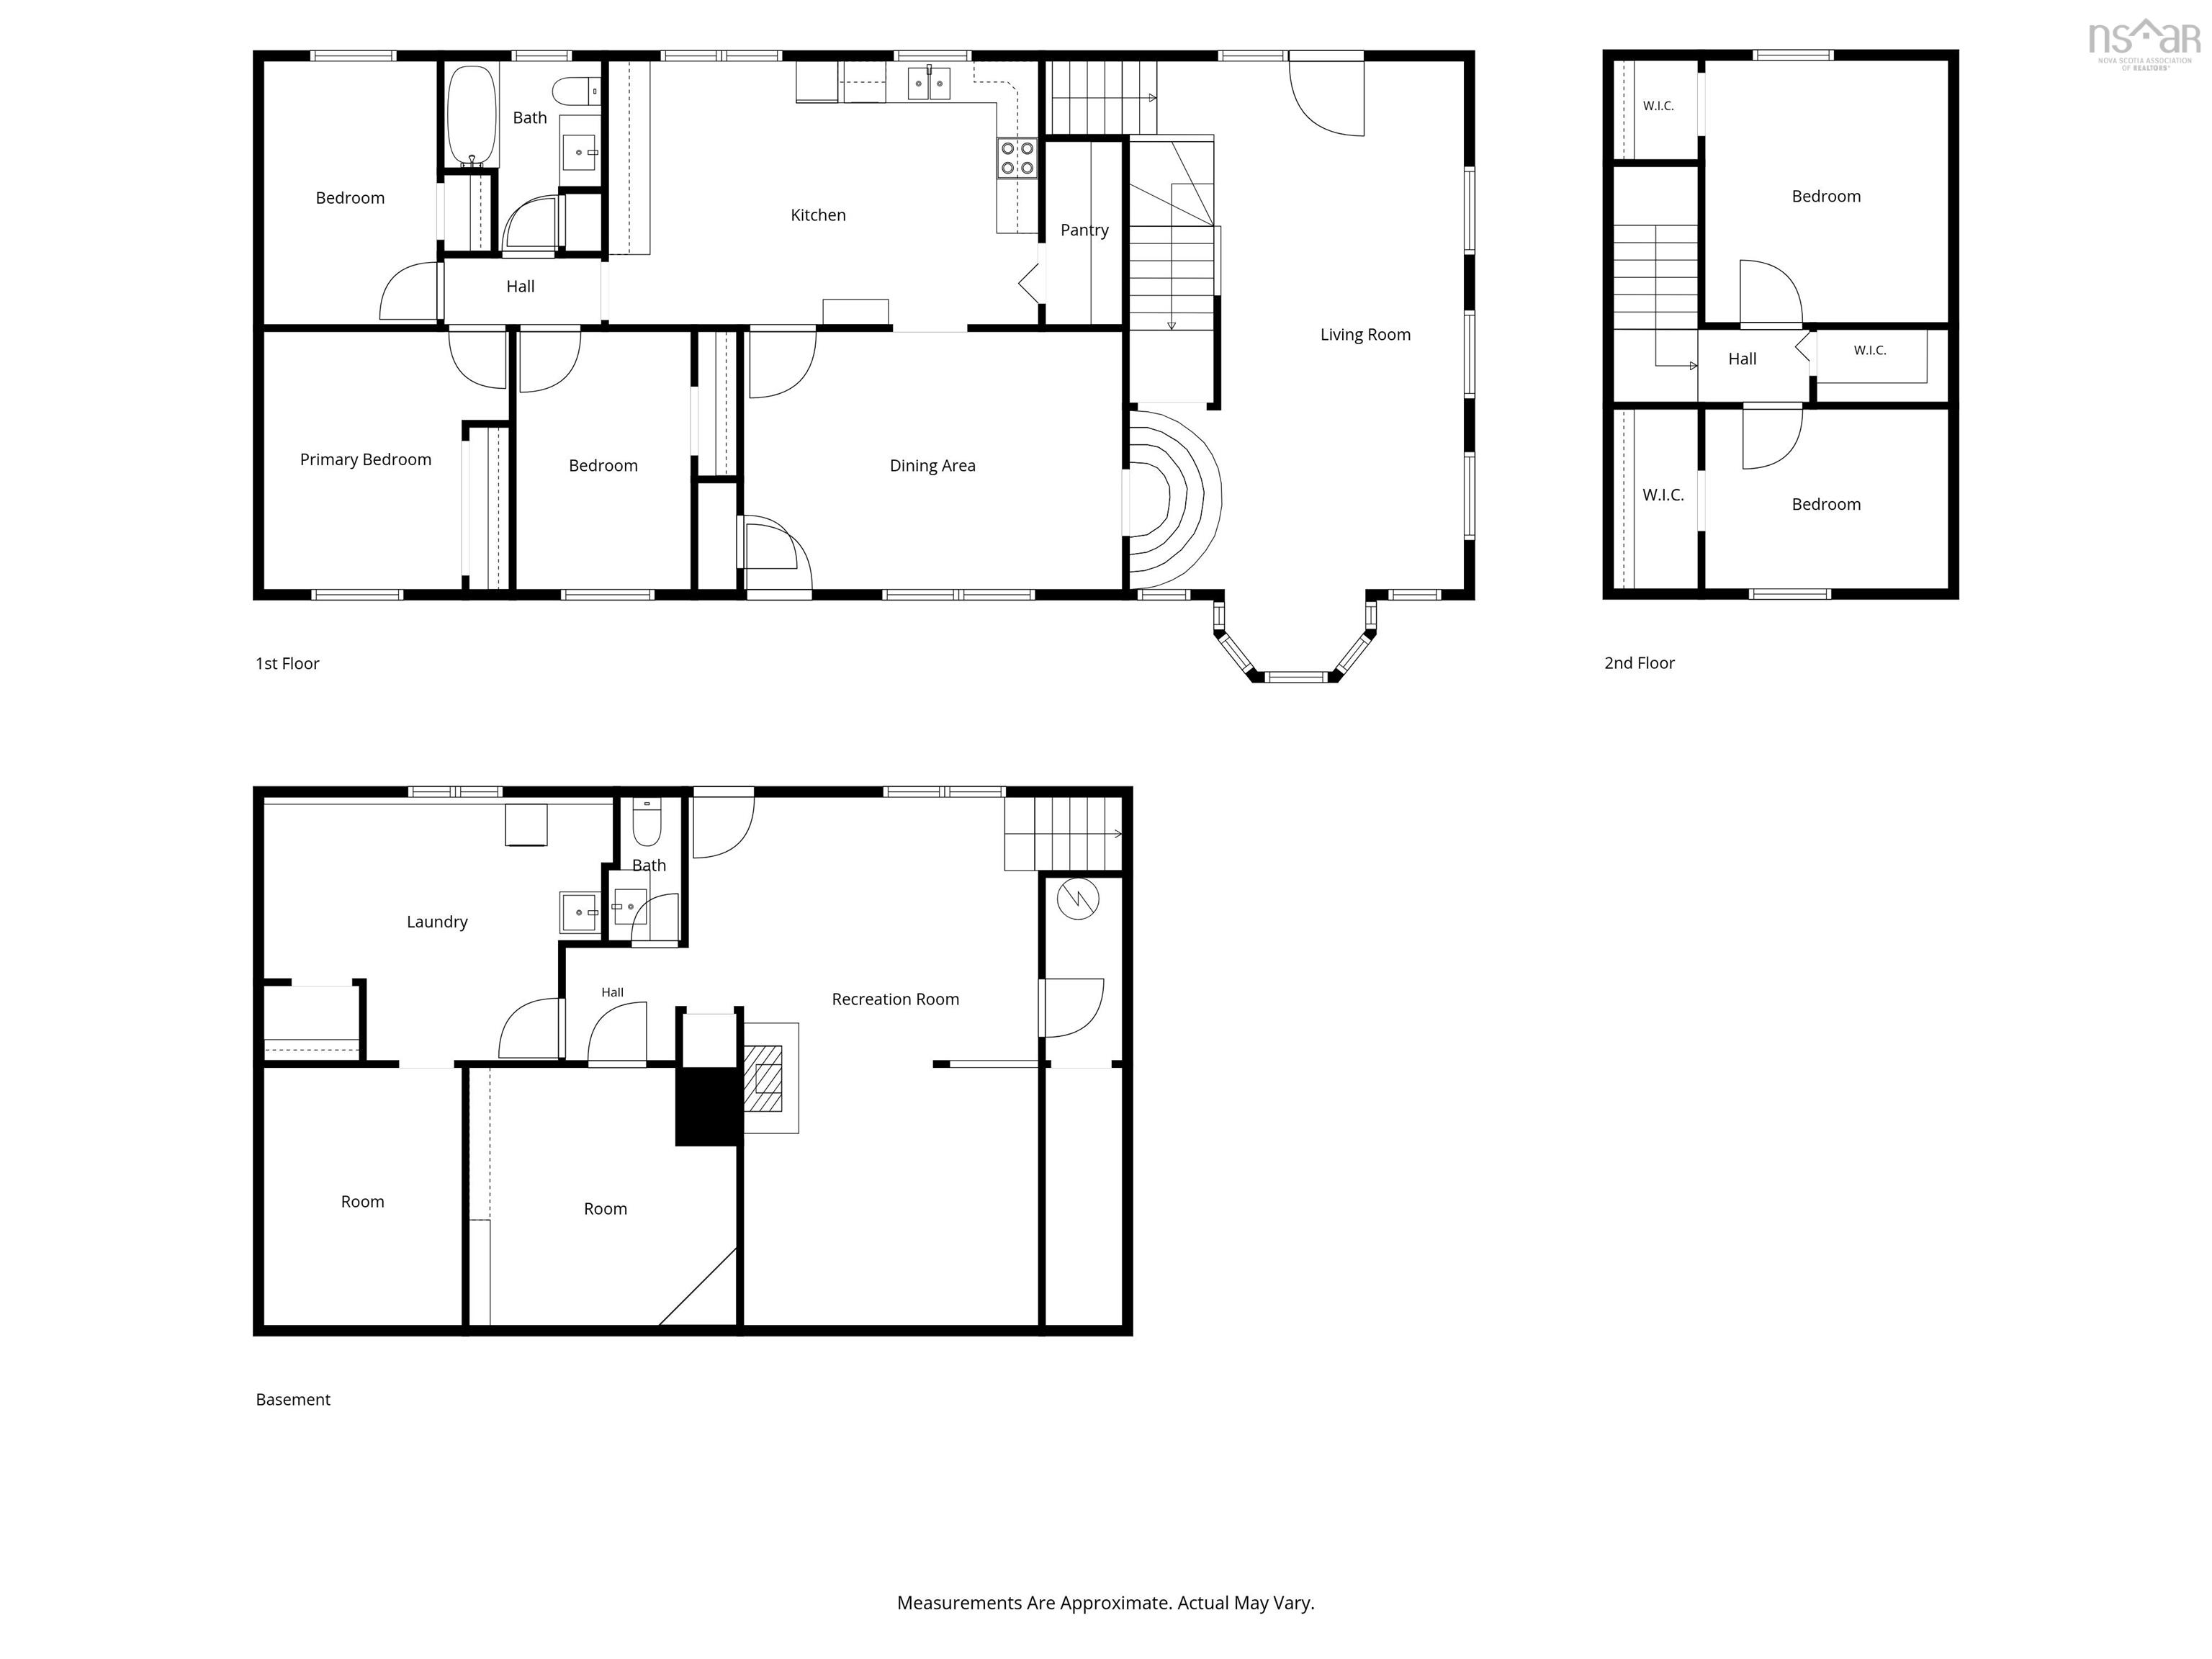
| Floor | Room | Dimensions |
|---|---|---|
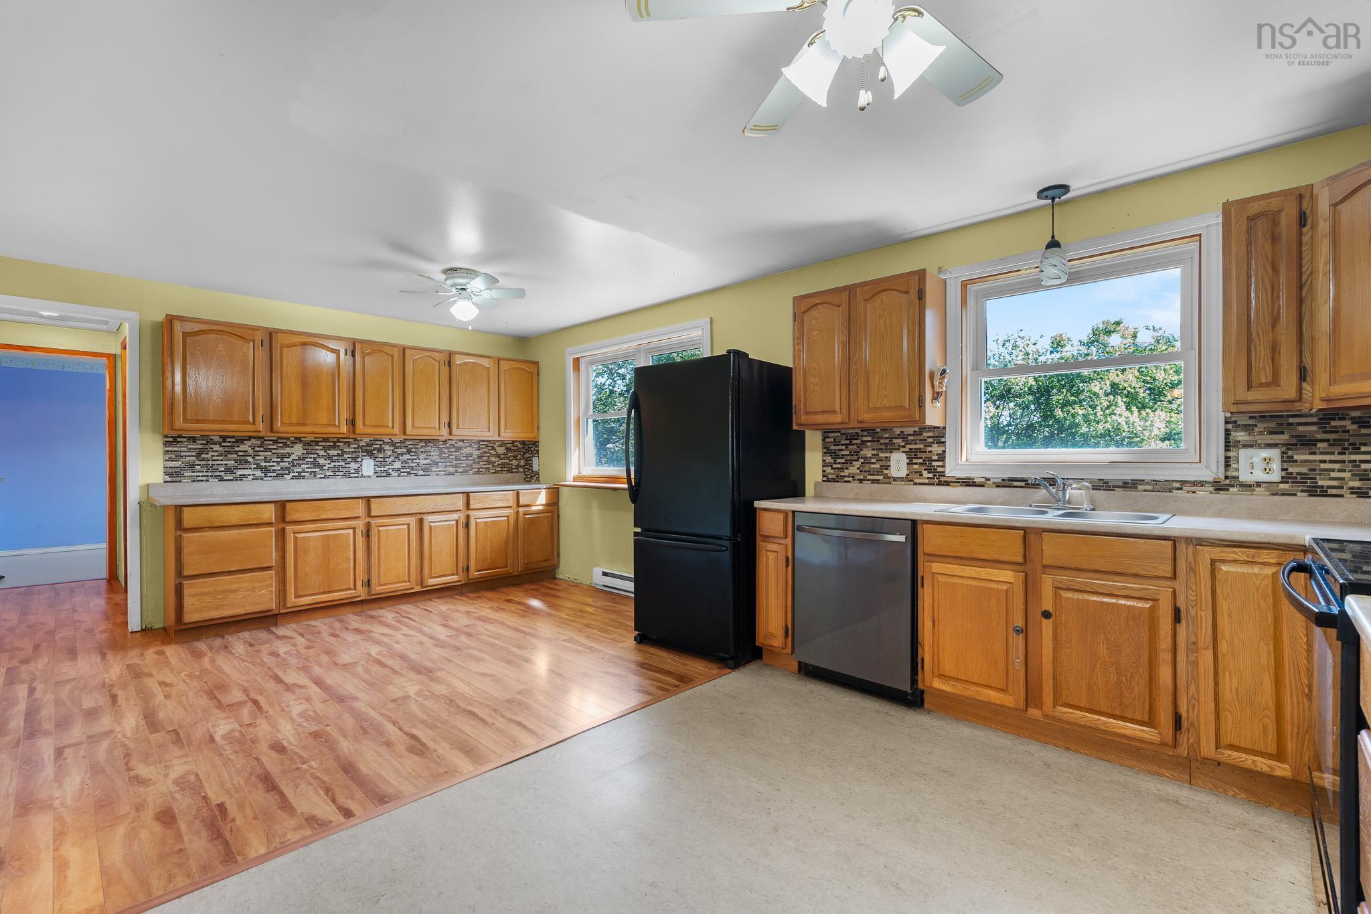
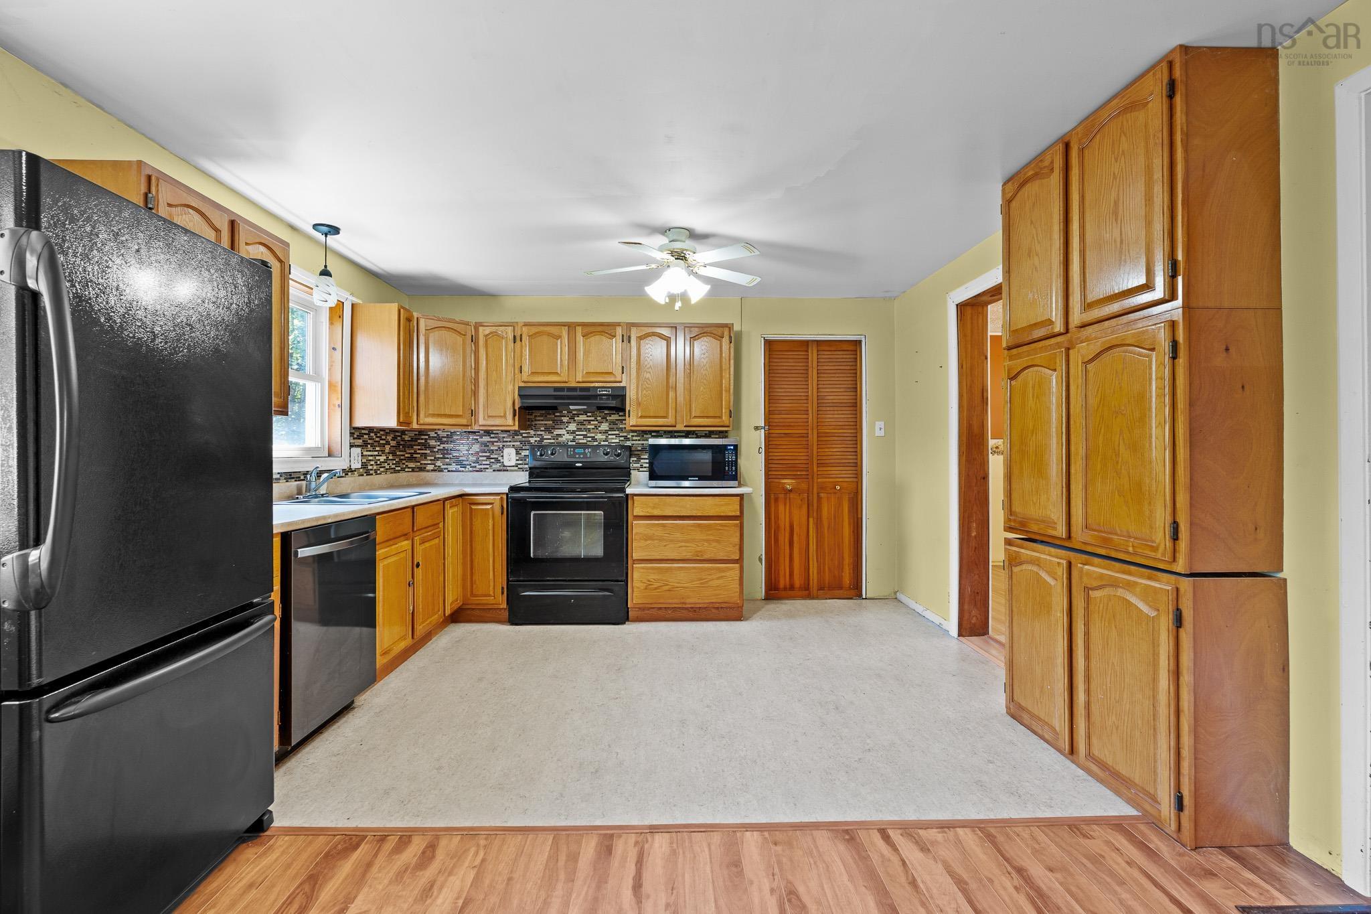
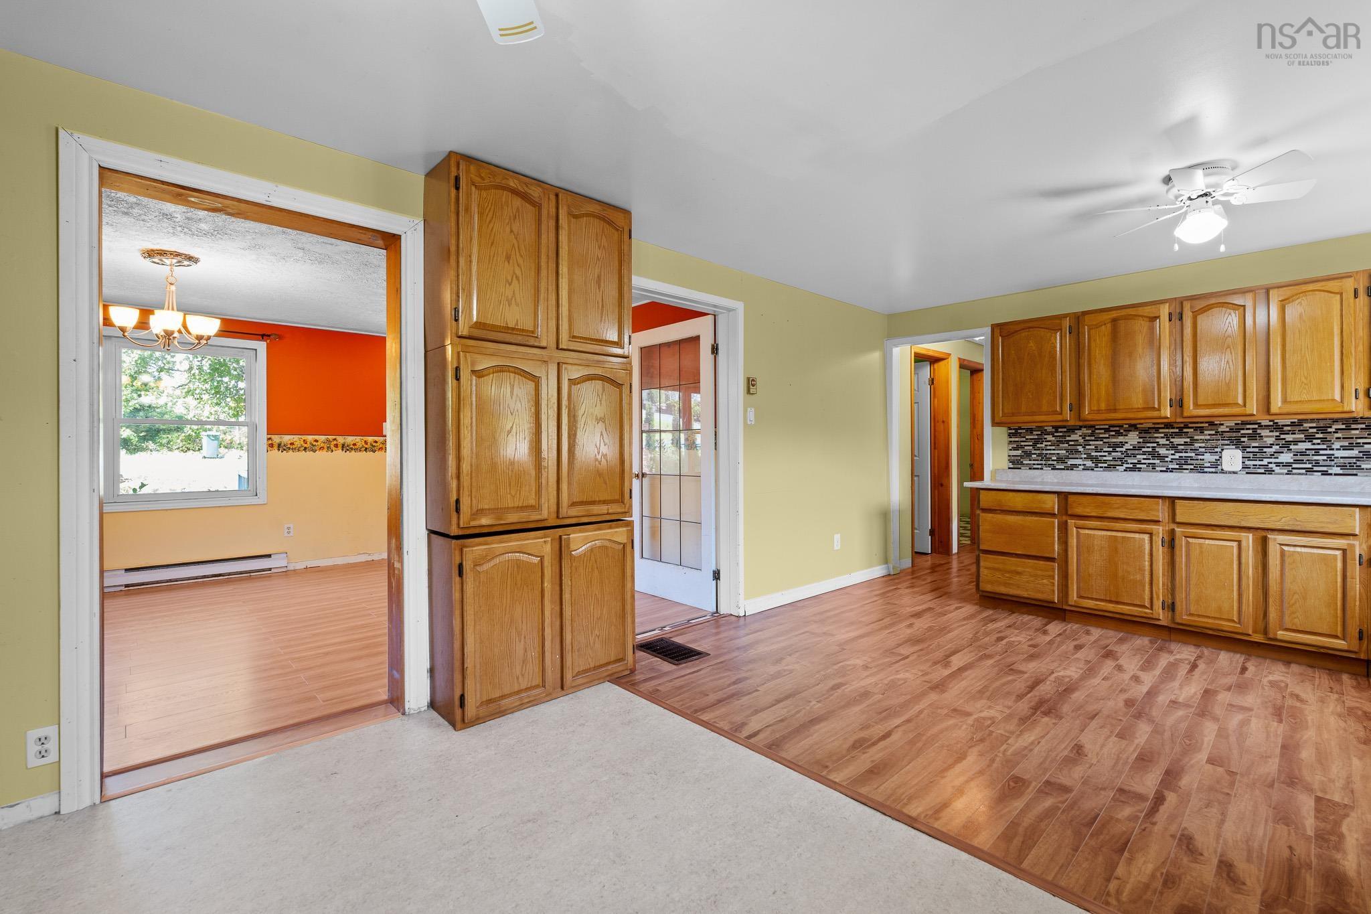
| Main Floor | Eat In Kitchen | 19’10” × 12’2” |
| Main Floor | OTHER | 12’2” × 3’11” |
| Main Floor | Living Room | 17’7” × 12’2” |
| Main Floor | Bedroom | 12’2” × 9’8” |
| Main Floor | Bedroom | 12’7” × 8’8” |
| Main Floor | Bedroom | 12’7” × 8’2” |
| Main Floor | Bath 1 | 8’11” × 7’4” |
| Main Floor | Family Room | 25’ × 11’6” |
| 2nd Level | Bedroom | 12’ × 11’6” |
| 2nd Level | Bedroom | 11’8” × 8’8” |
| 2nd Level | OTHER | 6’1” × 3’7” |
| Basement | Rec Room | 23’6” × 14’2” |
| Basement | Bath 2 | 4’ × 6’ |
| Basement | OTHER | 12’5” × 11’6” |
| Basement | OTHER | 11’7” × 9’ |
| Basement | OTHER | 15’ × 11’ |
Features
- Alarm System
- Driveway
- Garage
- Landscaped
| Appliances Included | Stove, Dishwasher, Dryer, Washer, Refrigerator |
|---|---|
| Other Features | Alarm System, Wood Stove(s) |
Location Details
| County | Halifax |
|---|---|
| District | Harrietsfield, Sambr And Halibut Bay |
| Community Features | Golf Course, School Bus Service, Beach |
| Schools |
|
Contact Agent

Michael Sears
C.Mgr.; P.Mgr.; C.I.M.; CD
michael.sears@ververealty.ca
Thank you for reaching out
Your message was delivered, and a confirmation email has been sent to the address provided. If you do not see it in your inbox, please check your junk or spam folder.
We’re sorry, but there was an issue submitting your request. Please try again shortly, or contact us directly if the problem persists.