14 Huntingdon Drive
Summary
|
Beds
3
|
Baths
2
|
Single Family
1,490 sq ft
|
Storeys
3
|
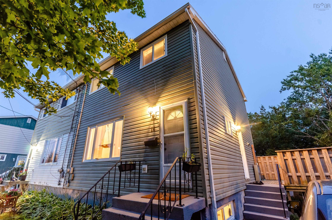
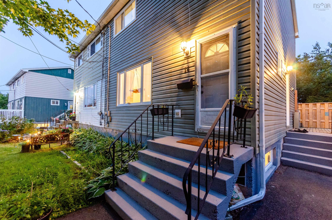
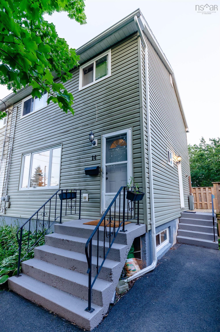
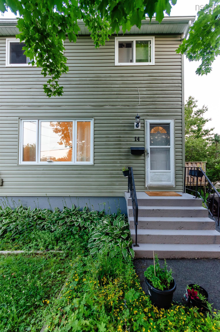
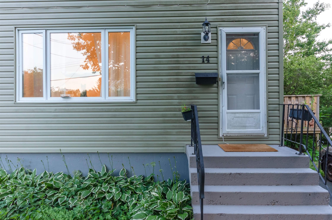
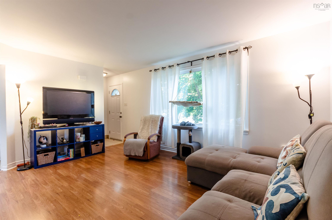
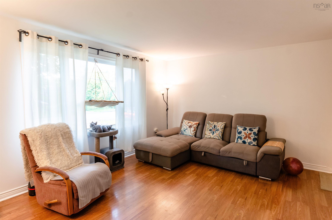
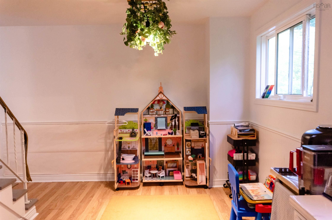
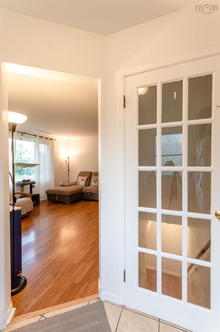
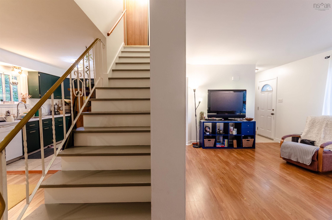
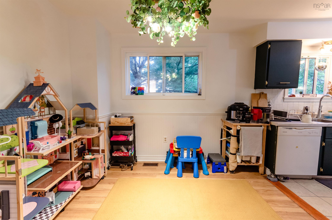
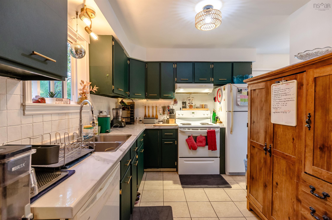
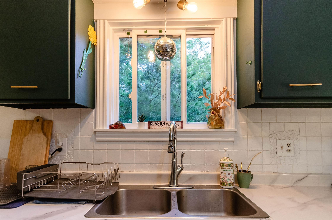
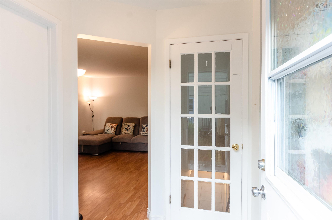
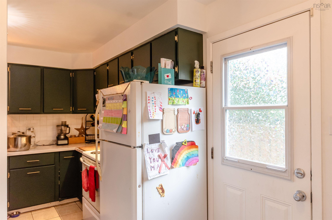
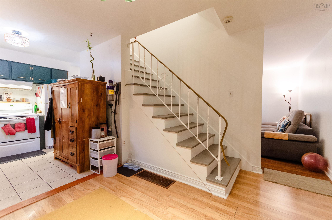
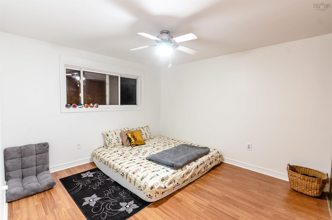
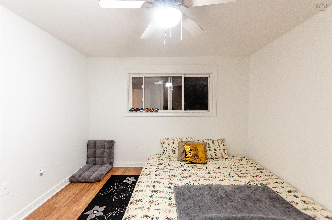
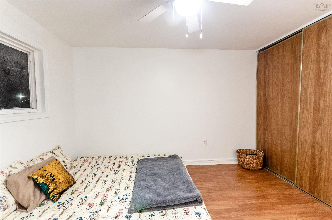
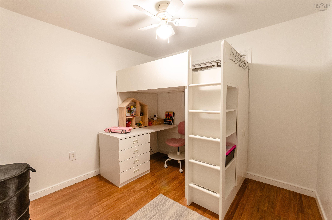
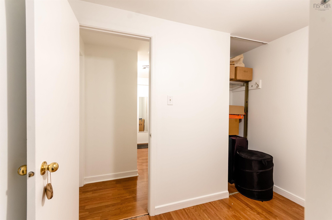
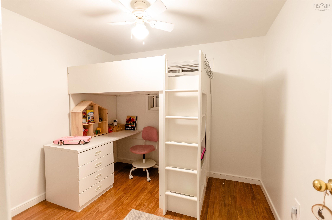
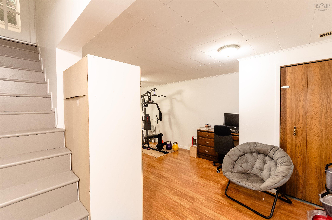
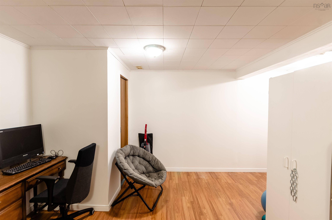
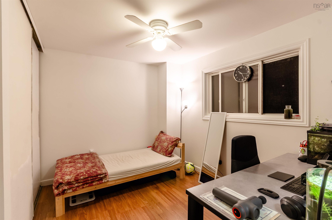
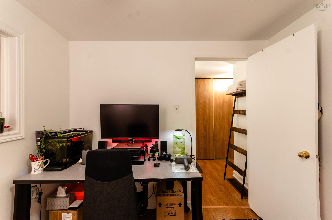
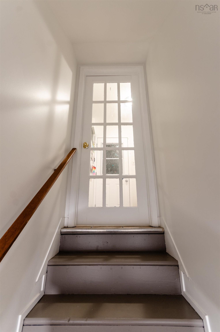
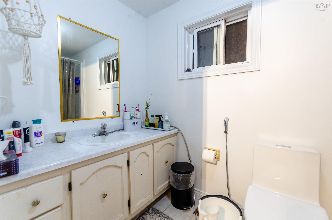
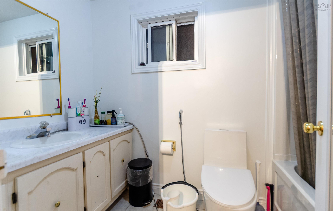
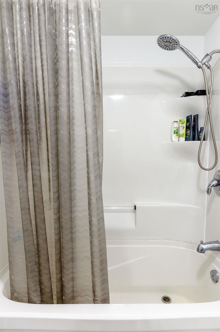
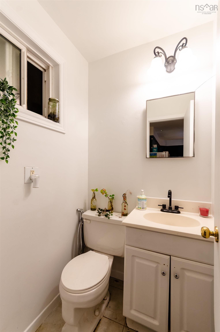
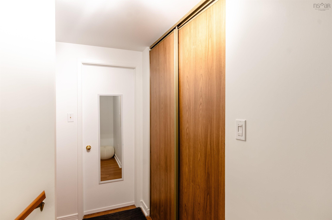
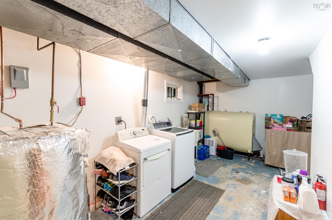
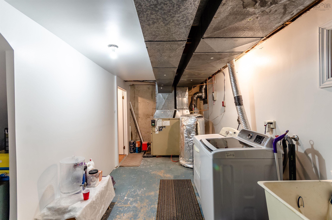
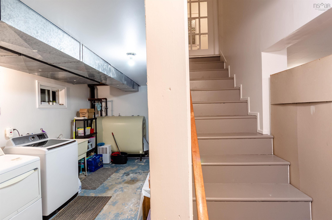
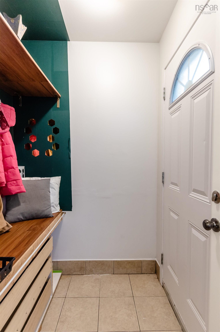
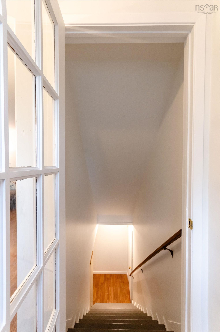
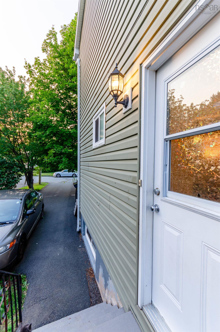
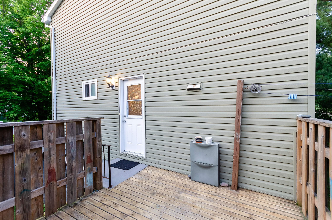
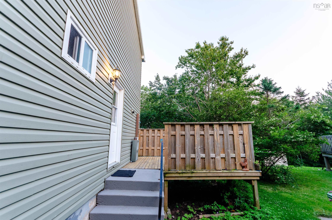
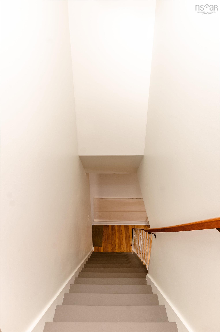
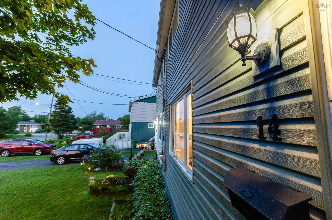
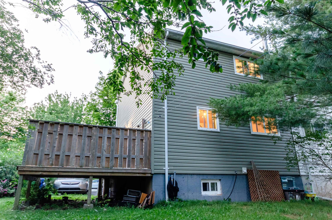
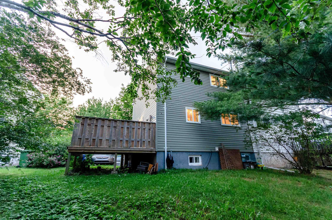
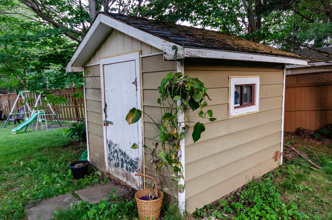
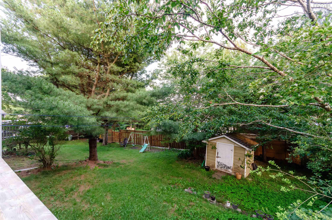
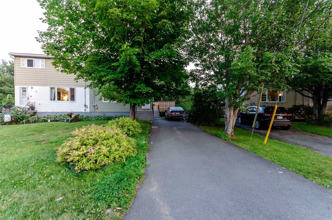
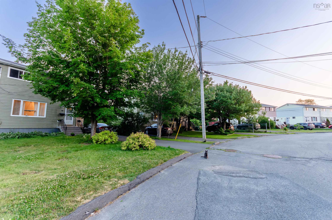
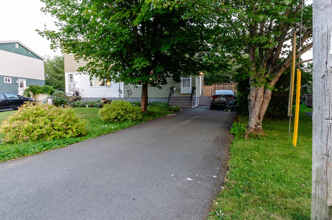
Welcome to 14 Huntingdon Drive in the sought-after community of Cole Harbour, this beautiful home offers comfortable family living with thoughtful updates and plenty of space both inside and out. This well-maintained semi-detached home features 3 bedrooms, 1.5 bathrooms, and a functional layout perfect for anyone looking for a move-in ready property in a fantastic neighborhood. Side entrance leading to downstairs is lovely feature. The main level offers a bright and inviting living room, spacious kitchen and dining area, along with a convenient 2-piece bathroom. Decent size side deck for enjoying leisure time. Upstairs, you’ll find the primary bedroom, two additional bedrooms, and the main 4-piece bathroom, providing a practical layout for everyday living. The lower level features a large rec room as well as a big utility/laundry room with plenty of storage potential. This home has seen several valuable updates new asphalt shingles in 2021, a new oil tank in 2021 and water heater in 2022. Outside, the backyard with a shed provides a great space for children, pets, and entertaining. Conveniently located close to nice schools, parks, shopping, and all amenities, this is an excellent opportunity to own a beautiful home in one of the most desirable neighborhoods
Property Details
| Property Style | Residential |
|---|---|
| Zoning | R2 |
| Building Style | 2 Storey,Side Split |
| Structure Style | Semi-Detached |
| Structures | Shed |
| Utilities | Electricity, High Speed Internet |
| Roof | Asphalt Shingle |
| Flooring | Ceramic, Concrete, Hardwood, Laminate |
| Basement | Partially Developed |
| Driveway | Multiple Driveways |
| Foundation | Poured Concrete |
| Exterior | Vinyl |
| Heating Type | Baseboard, Furnace |
| Fuel Type | Oil |
| Water Source | Municipal |
| Sewage | Municipal |
| Building Age | 49 Years |
| Year Built | 1977 |
| Land Features | Cleared |
Measurements
| Main Living Area | 1,032 sq ft |
|---|---|
| Total Living Area | 1,490 sq ft |
| Lot Size 1 | 3,994 sq ft |
| Total Lot Size | 3,994 sq ft |
| Building Dimensions | 25’ × 21’ |
| Property Size | Under 0.5 Acres |
| Floor | Room | Dimensions |
|---|---|---|
| Main Floor | Living Room | 16’ × 12’ |
| Main Floor | Dining Room | 10’ × 8’6” |
| Main Floor | Kitchen | 10’ × 8’6” |
| Main Floor | Bath 2 | 4’2” × 4’ |
| Lower Level | Rec Room | 19’7” × 11’ |
| Lower Level | Utility | 20’ × 8’7” |
| 2nd Level | Bedroom | 10’1” × 12’ |
| 2nd Level | Bedroom | 11’ × 9’ |
| 2nd Level | Bedroom | 9’ × 9’ |
| 2nd Level | Bath 1 | 9’ × 5’ |
Features
- Driveway
- Garage
| Appliances Included | Stove, Dishwasher, Dryer, Washer, Refrigerator |
|---|
Location Details
| County | Halifax |
|---|---|
| District | Colby Area |
| Community Features | Playground, School Bus Service |
| Schools |
|
Contact Agent

Michael Sears
C.Mgr.; P.Mgr.; C.I.M.; CD
michael.sears@ververealty.ca
Thank you for reaching out
Your message was delivered, and a confirmation email has been sent to the address provided. If you do not see it in your inbox, please check your junk or spam folder.
We’re sorry, but there was an issue submitting your request. Please try again shortly, or contact us directly if the problem persists.