
14 Noria Crescent
Summary
|
Beds
3
|
Baths
2
|
Single Family
1,587 sq ft
|
Storeys
3
|
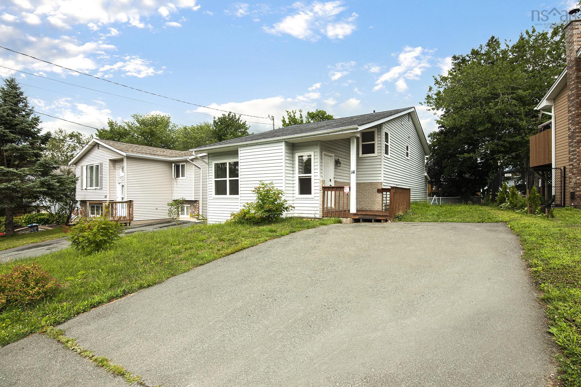
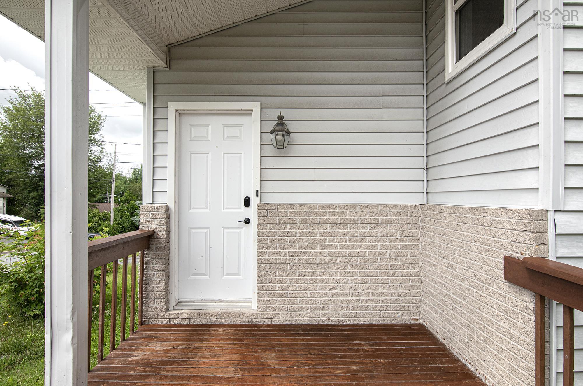
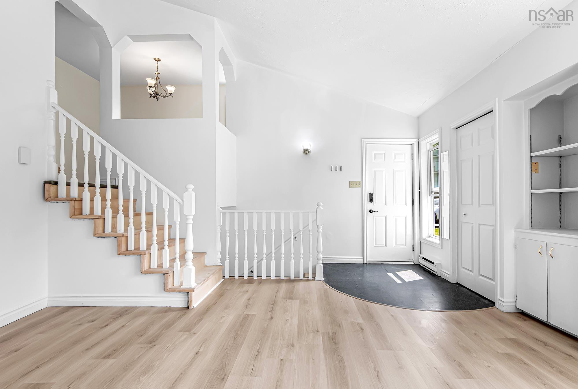
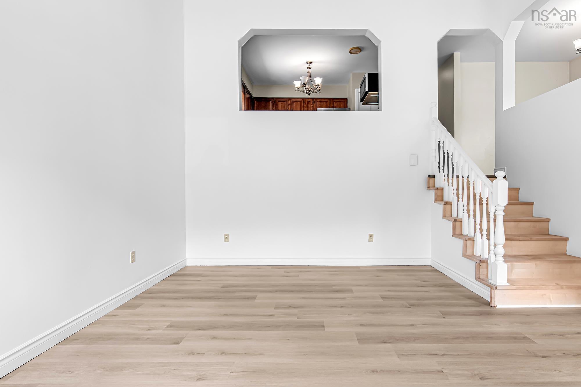
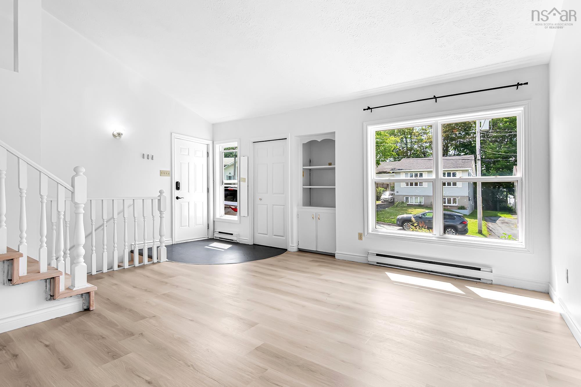
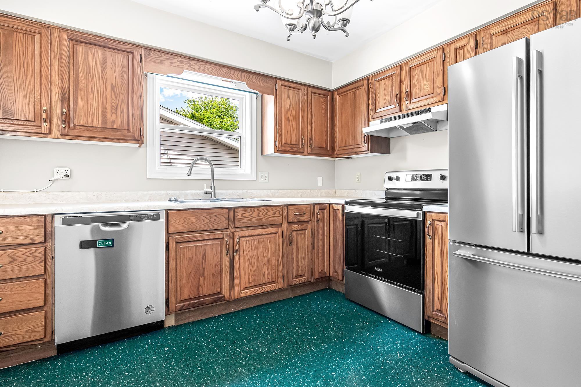
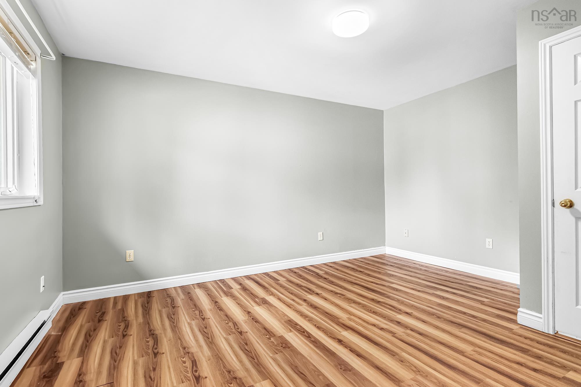
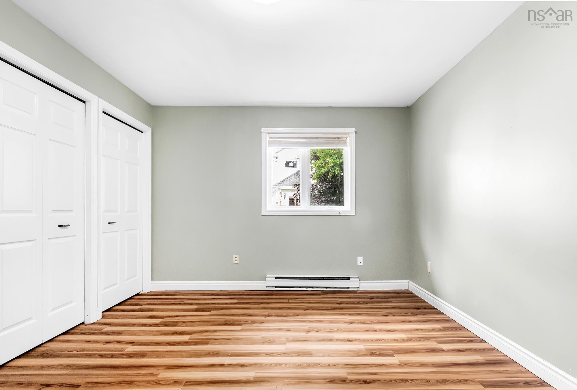
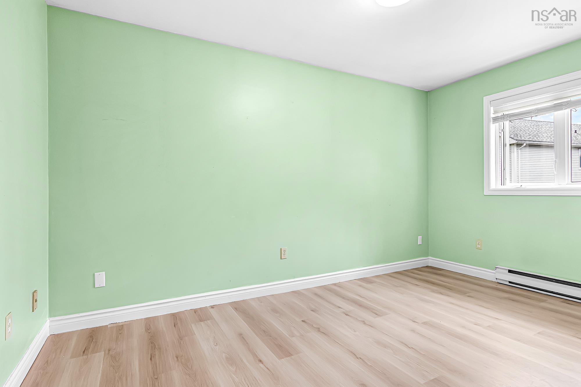
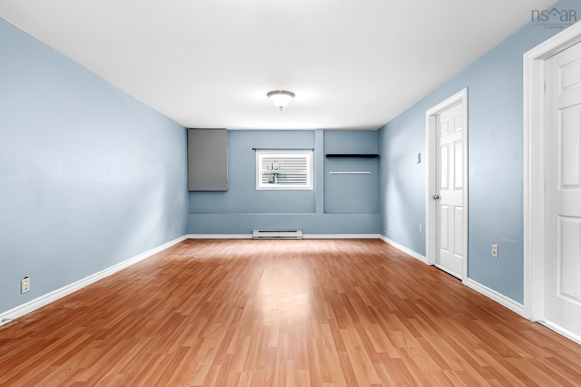
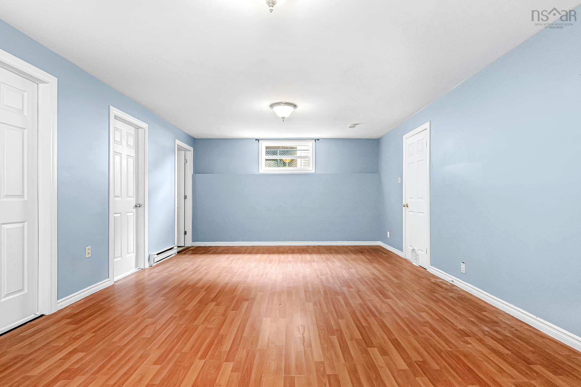
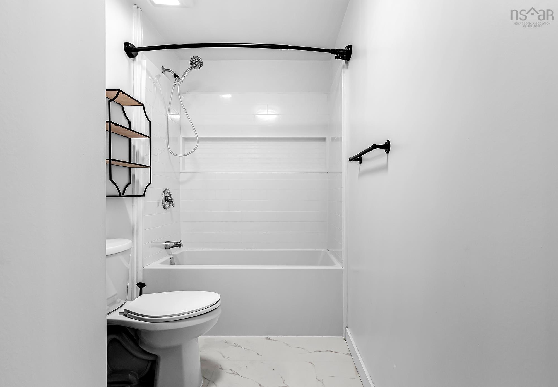
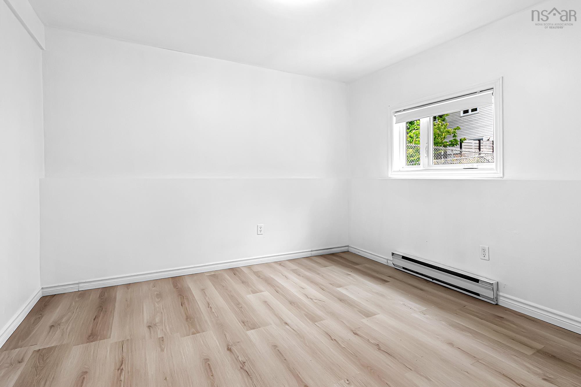
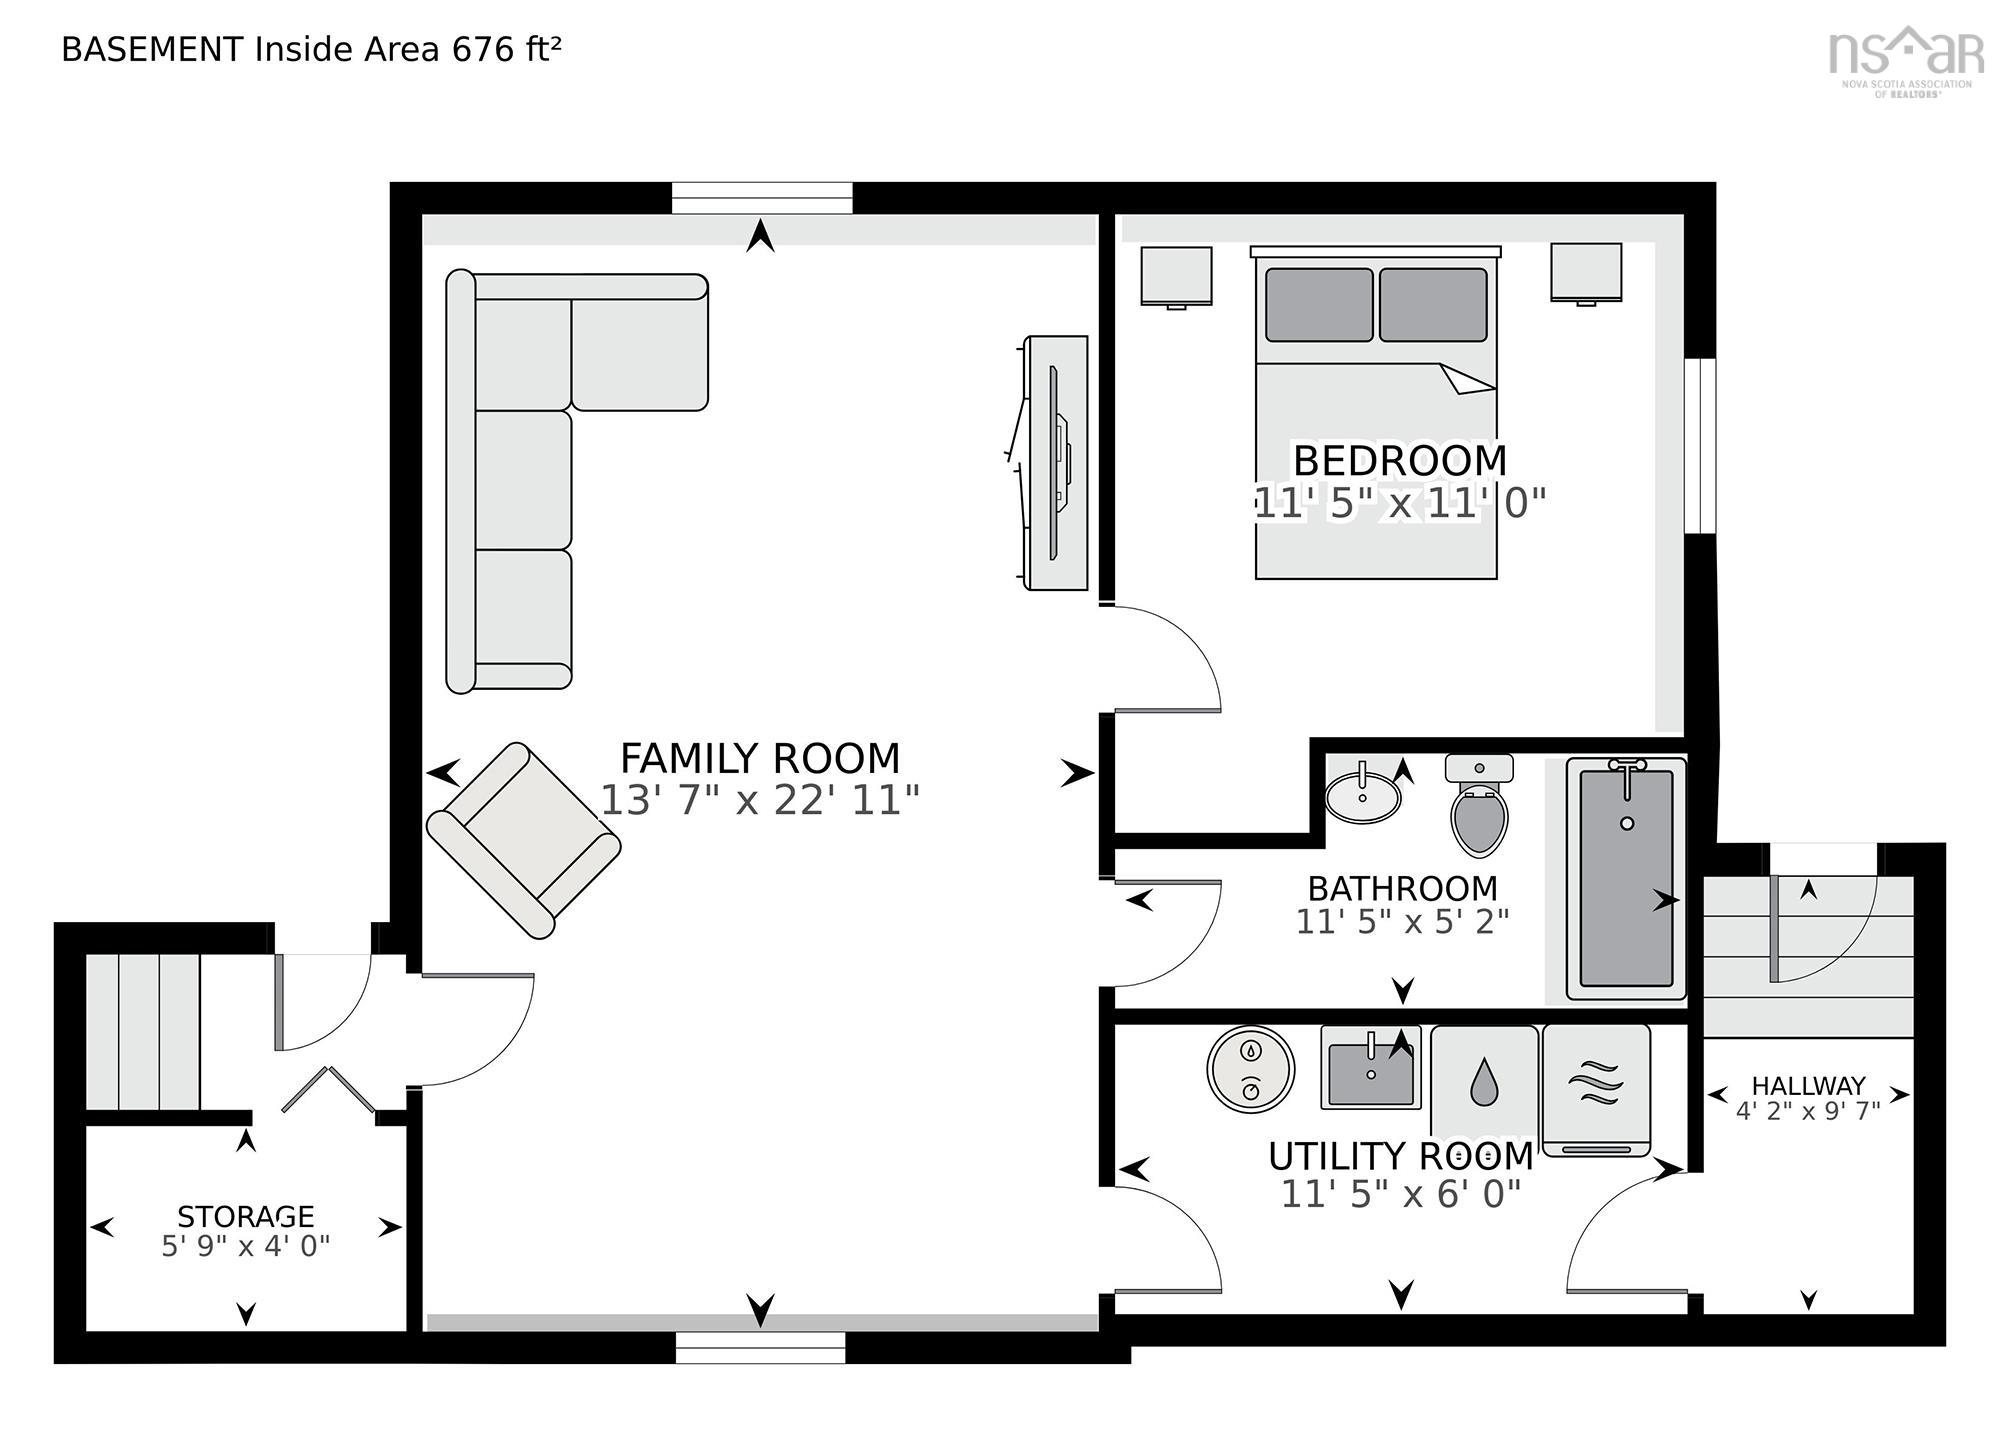
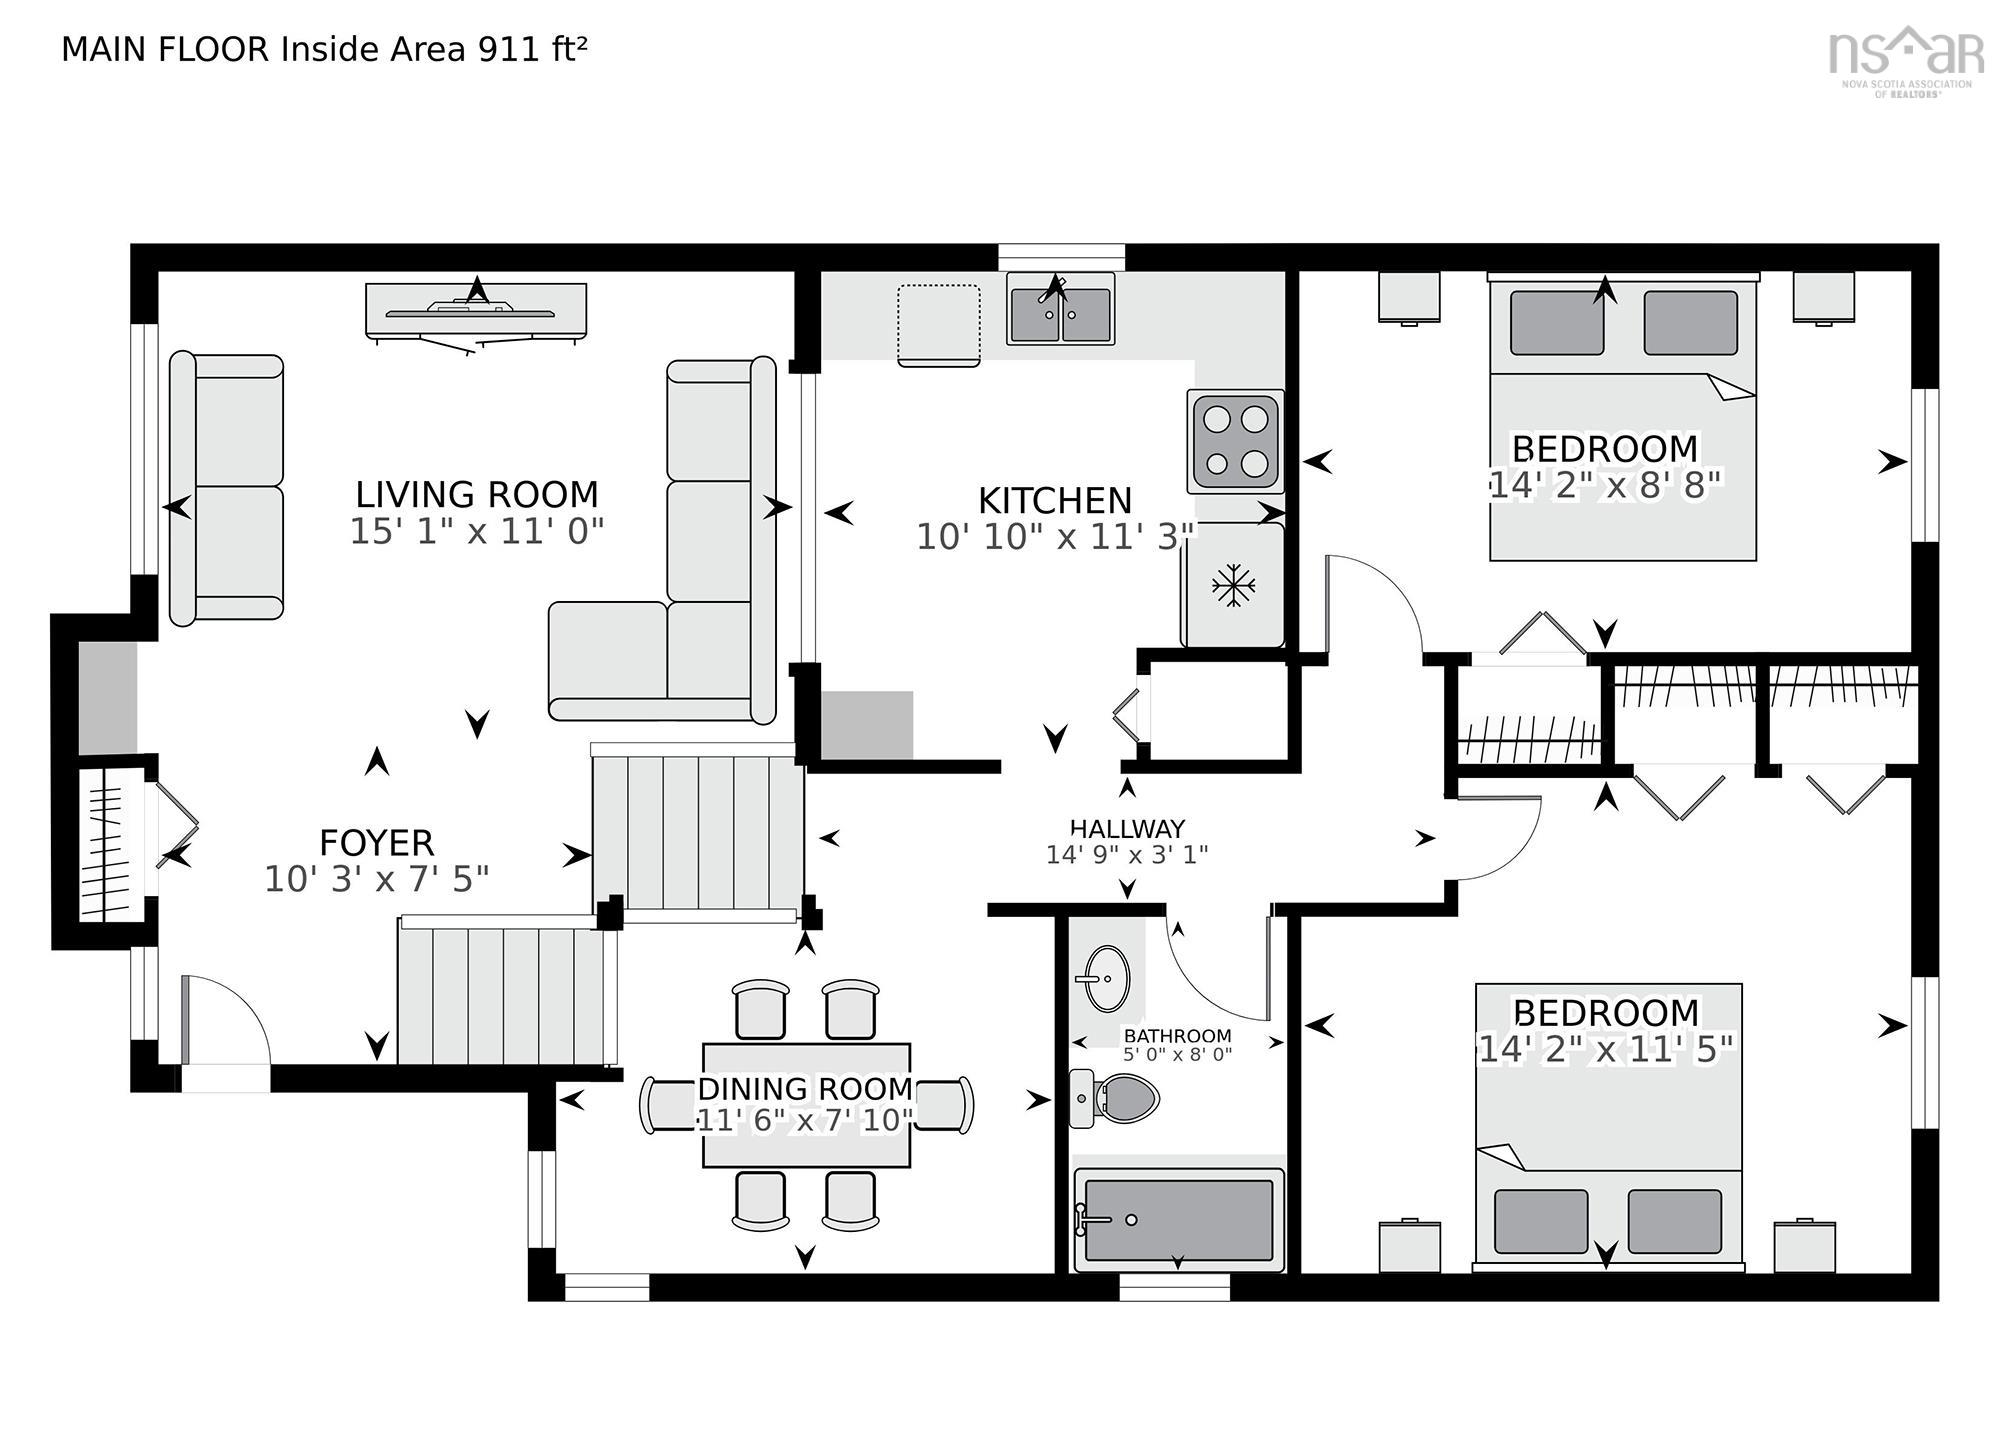
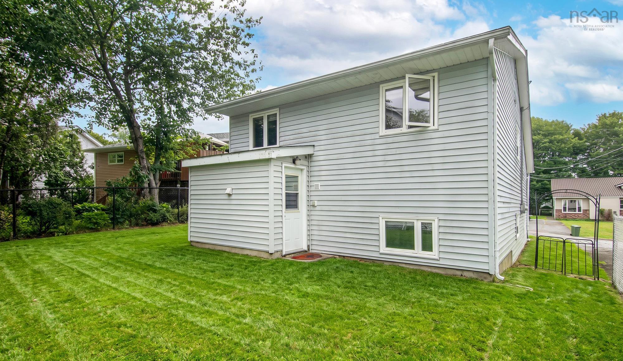
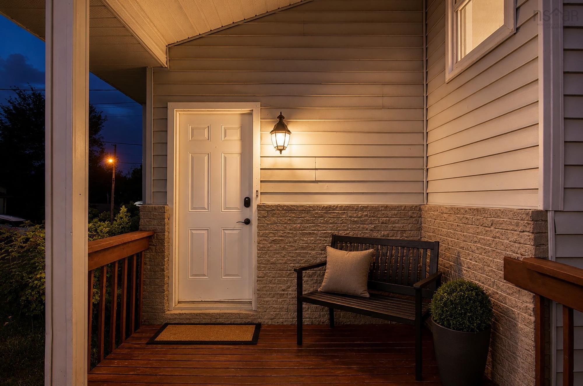
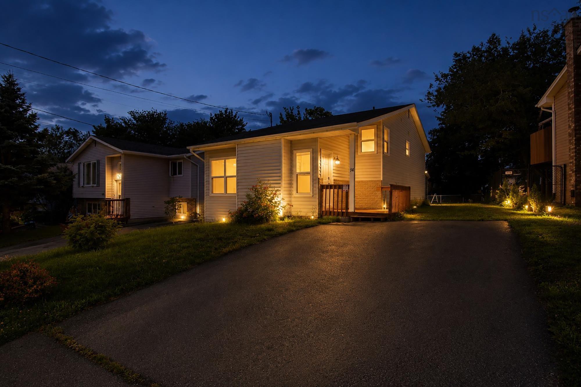
Location! Location! Location! Welcome to the beautiful and highly popular Millwood Subdivision, one of the most desirable, quiet, and family oriented neighbourhoods. This charming detached home offers 3 bedrooms, 2 full baths, and has recently undergone a meticulous deep clean. Step inside to a spacious, freshly painted living room featuring soaring ceilings, new flooring, and updated stairs. Just a few steps up, you’ll find a bright kitchen and separate dining area—perfect for family meals and entertaining. The upper level also features two spacious bedrooms and a full bathroom. Downstairs, enjoy a huge family room, a third bedroom, an additional new full bathroom, and a convenient laundry room with walkout access to the large backyard. This home has seen many fantastic upgrades, including a brand new lower level full bathroom, upgraded dec, new taps, new water heater (2024), new flooring, new stairs, and professional paint. The smart lock, smart thermostats and appliances, including the dishwasher, range, fridge, and washer - were all installed between 2022 and 2026. Don’t miss your chance to make this wonderful Millwood home yours, book your private showing today!
Property Details
| Property Style | Residential |
|---|---|
| Zoning | R-1 |
| Building Style | Back Split |
| Structure Style | Detached |
| Utilities | Cable, Electricity, High Speed Internet, Telephone, Other |
| Roof | Asphalt Shingle |
| Flooring | Laminate, Linoleum |
| Basement | Fully Developed, Walkout |
| Driveway | Paved |
| Foundation | Poured Concrete |
| Exterior | Vinyl |
| Heating Type | Baseboard |
| Fuel Type | Electric |
| Water Source | Municipal |
| Sewage | Municipal |
| Building Age | 38 Years |
| Land Features | Cleared, Landscaped, Level |
Measurements
| Main Living Area | 911 sq ft |
|---|---|
| Total Living Area | 1,587 sq ft |
| Lot Size 1 | 4,015 sq ft |
| Total Lot Size | 4,015 sq ft |
| Building Dimensions | 24’ × 42’ |
| Property Size | Under 0.5 Acres |
| Floor | Room | Dimensions |
|---|---|---|
| Main Floor | Foyer | 10’ × 7’ |
| Main Floor | Living Room | 15’ × 11’ |
| Lower Level | Family Room | 22’ × 13’ |
| Lower Level | Bedroom | 11’ × 11’ |
| Lower Level | Bath 2 | 11’ × 5’ |
| Lower Level | Utility | 11’ × 6’ |
| Lower Level | Storage | 5’ × 4’ |
| 2nd Level | Kitchen | 10’ × 11’ |
| 2nd Level | Dining Room | 11’ × 7’ |
| 2nd Level | Bath 1 | 8’ × 5’ |
| 2nd Level | Bedroom | 14’ × 8’ |
| 2nd Level | Bedroom | 14’ × 11’ |
Features
- Driveway
- Garage
- Landscaped
Location Details
| County | Halifax |
|---|---|
| District | Sackville |
| Schools |
|
Contact Agent

Michael Sears
C.Mgr.; P.Mgr.; C.I.M.; CD
michael.sears@ververealty.ca
Thank you for reaching out
Your message was delivered, and a confirmation email has been sent to the address provided. If you do not see it in your inbox, please check your junk or spam folder.
We’re sorry, but there was an issue submitting your request. Please try again shortly, or contact us directly if the problem persists.