
14 Starling Street
Summary
|
Beds
4
|
Baths
2
|
Single Family
2,251 sq ft
|
Storeys
3
|
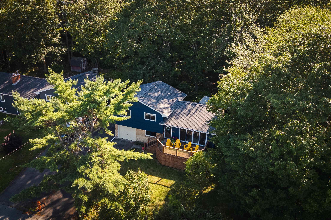
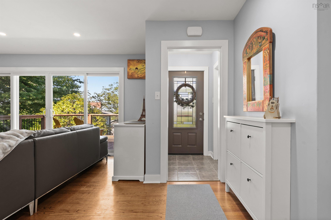
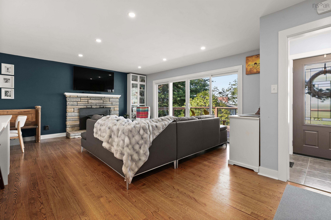
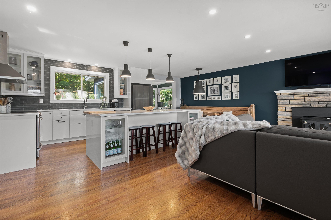
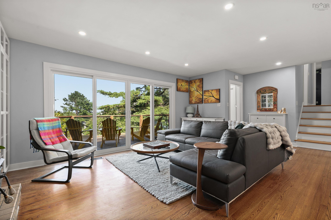
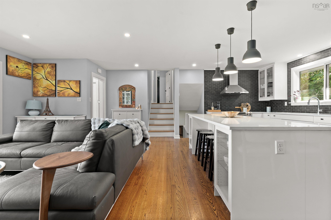
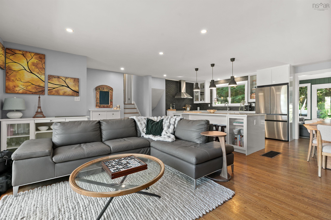
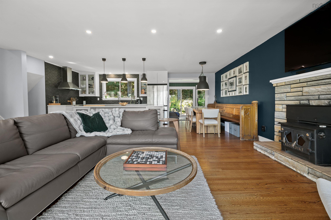
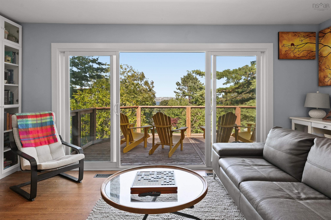
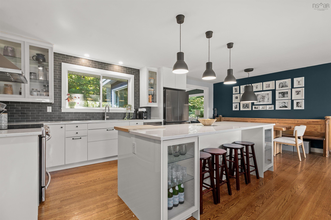
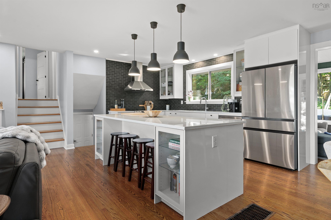
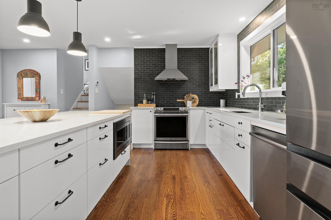
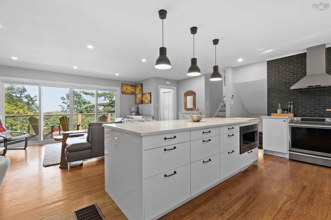
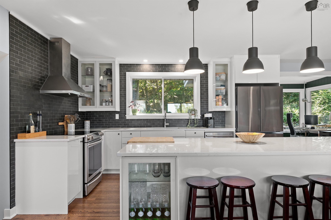
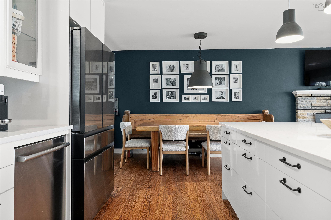
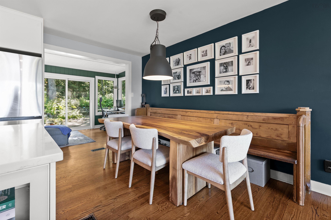
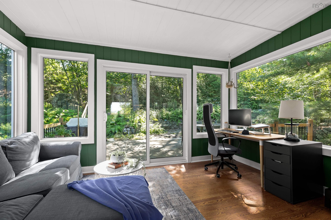
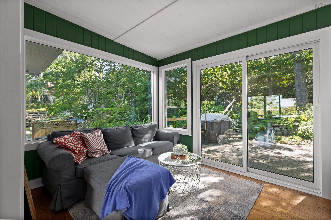
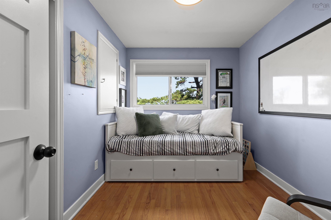
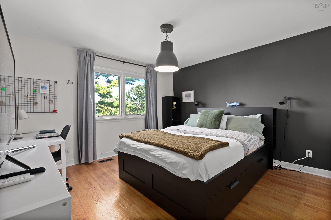
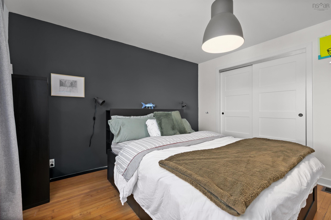
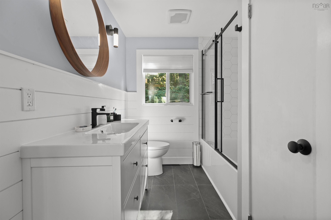
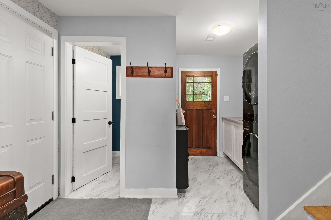
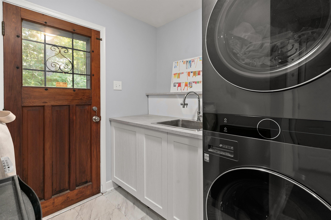
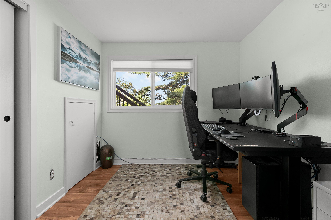
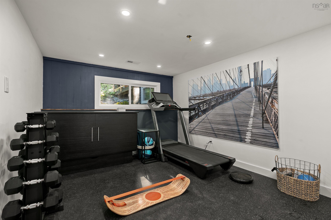
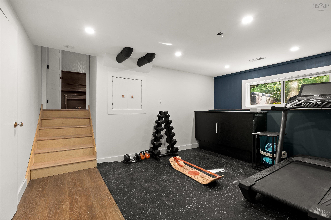
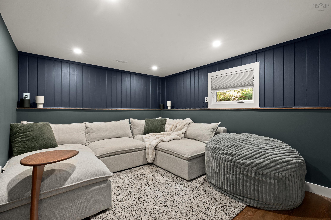
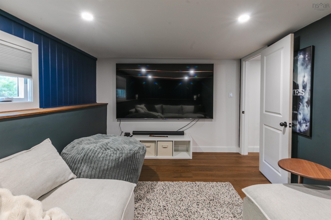
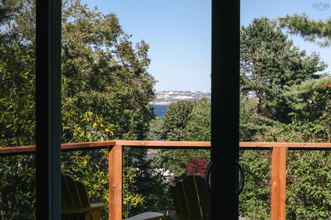
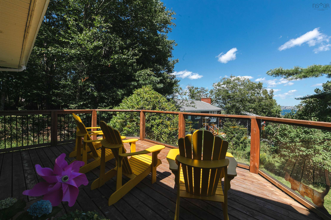
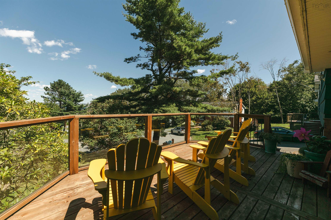
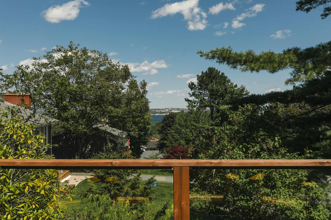
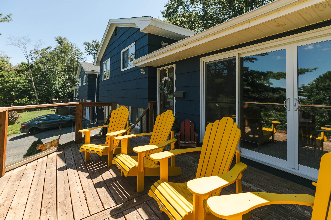
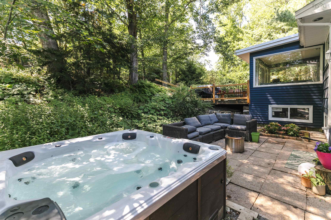
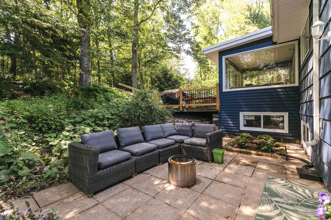
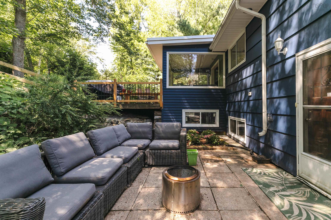
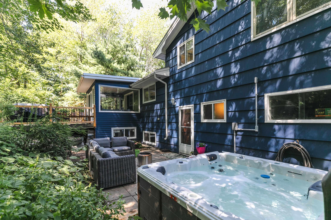
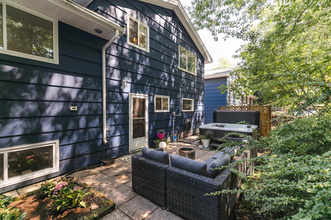
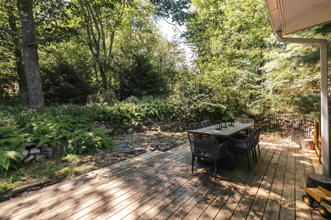
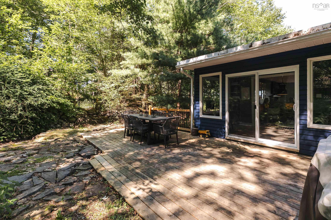
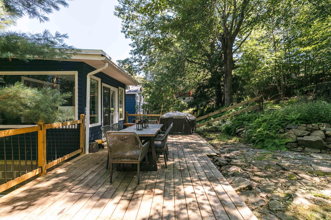
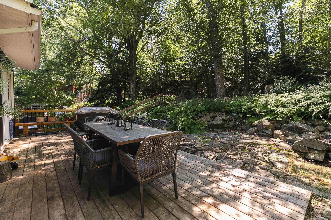
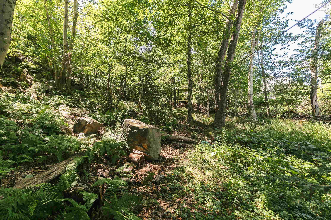
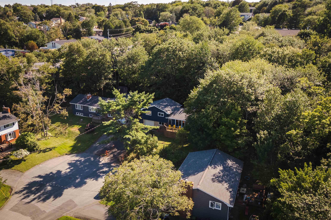
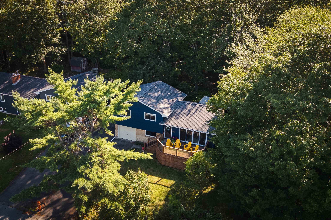
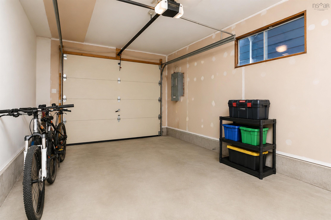
Welcome to 14 Starling Street, a beautifully reimagined home nestled among mature trees in one of Halifax’s most established and sought-after neighbourhoods. Thoughtfully renovated throughout, this home with modern design, offering stylish living spaces and peace of mind. The heart of the home is the open-concept main level, creating seamless flow between the living, dining, and kitchen areas. Hardwood floors, a stone fireplace, recessed lighting, and abundant natural light create a warm and inviting atmosphere. The beautifully renovated kitchen features quartz countertops, stainless steel appliances, a generous centre island, and ample cabinetry, making it the perfect space for everyday living and entertaining alike. The adjoining sunroom extends your living space and overlooks the private backyard, while the spacious front deck provides the ideal setting for morning coffee or relaxing summer evenings surrounded by mature landscaping. Extensively updated over the years, this home offers lasting value with a ducted heat pump, upgraded electrical panel, renovated kitchen and main bathroom, finished basement, new interior doors, fresh paint throughout, new basement and sunroom windows, sump pump, spray foam garage insulation, blown-in attic insulation, new hot water tank, refreshed decking, and a new roof (2025) with a transferable 50-year warranty. The finished lower level provides flexible living space for a family room, home office, gym, or playroom, while the attached garage and hot tub complete the home’s exceptional list of features. Set on a beautifully treed lot in a family-friendly community close to excellent schools, parks, shopping, walking trails, and all amenities, this move-in-ready home offers the perfect combination of comfort, quality, and convenience. Every detail has been thoughtfully considered, allowing you to simply move in and enjoy everything this exceptional property has to offer.
Property Details
| Property Style | Residential |
|---|---|
| Zoning | R-1 - RESIDENTIAL LOW DENSITY |
| Building Style | 3 Level Side Split |
| Structure Style | Detached |
| Structures | Deck, Patio |
| Utilities | Cable, Electricity, High Speed Internet, Telephone |
| Roof | Asphalt Shingle |
| Flooring | Hardwood, Laminate, Vinyl |
| Basement | Full, Fully Developed |
| Garage Type | Attached, Single |
| Driveway | Paved |
| Foundation | Poured Concrete |
| Exterior | Wood Siding |
| Heating Type | Fireplace, Heat Pump -Ducted, Ductless Cooling |
| Fuel Type | Electric, Wood |
| Water Source | Municipal |
| Sewage | Municipal |
| Building Age | 59 Years |
| Year Built | 1967 |
| Land Features | Partially Cleared, Landscaped, Partially Fenced, Sloping/Terraced, Wooded/Treed |
Measurements
| Main Living Area | 1,400 sq ft |
|---|---|
| Total Living Area | 2,251 sq ft |
| Lot Size 1 | 14,940 sq ft |
| Total Lot Size | 14,940 sq ft |
| Building Dimensions | 25’ × 24’ × 22’ |
| Property Size | Under 0.5 Acres |
| Floor | Room | Dimensions |
|---|---|---|
| Main Floor | Living Room | 21’ × 13’ |
| Main Floor | Kitchen | 13’ × 11’ |
| Main Floor | Dining Room | 7’ × 11’ |
| Lower Level | Mud Room | 11’ × 14’ |
| Lower Level | Bedroom | 8’ × 9’ |
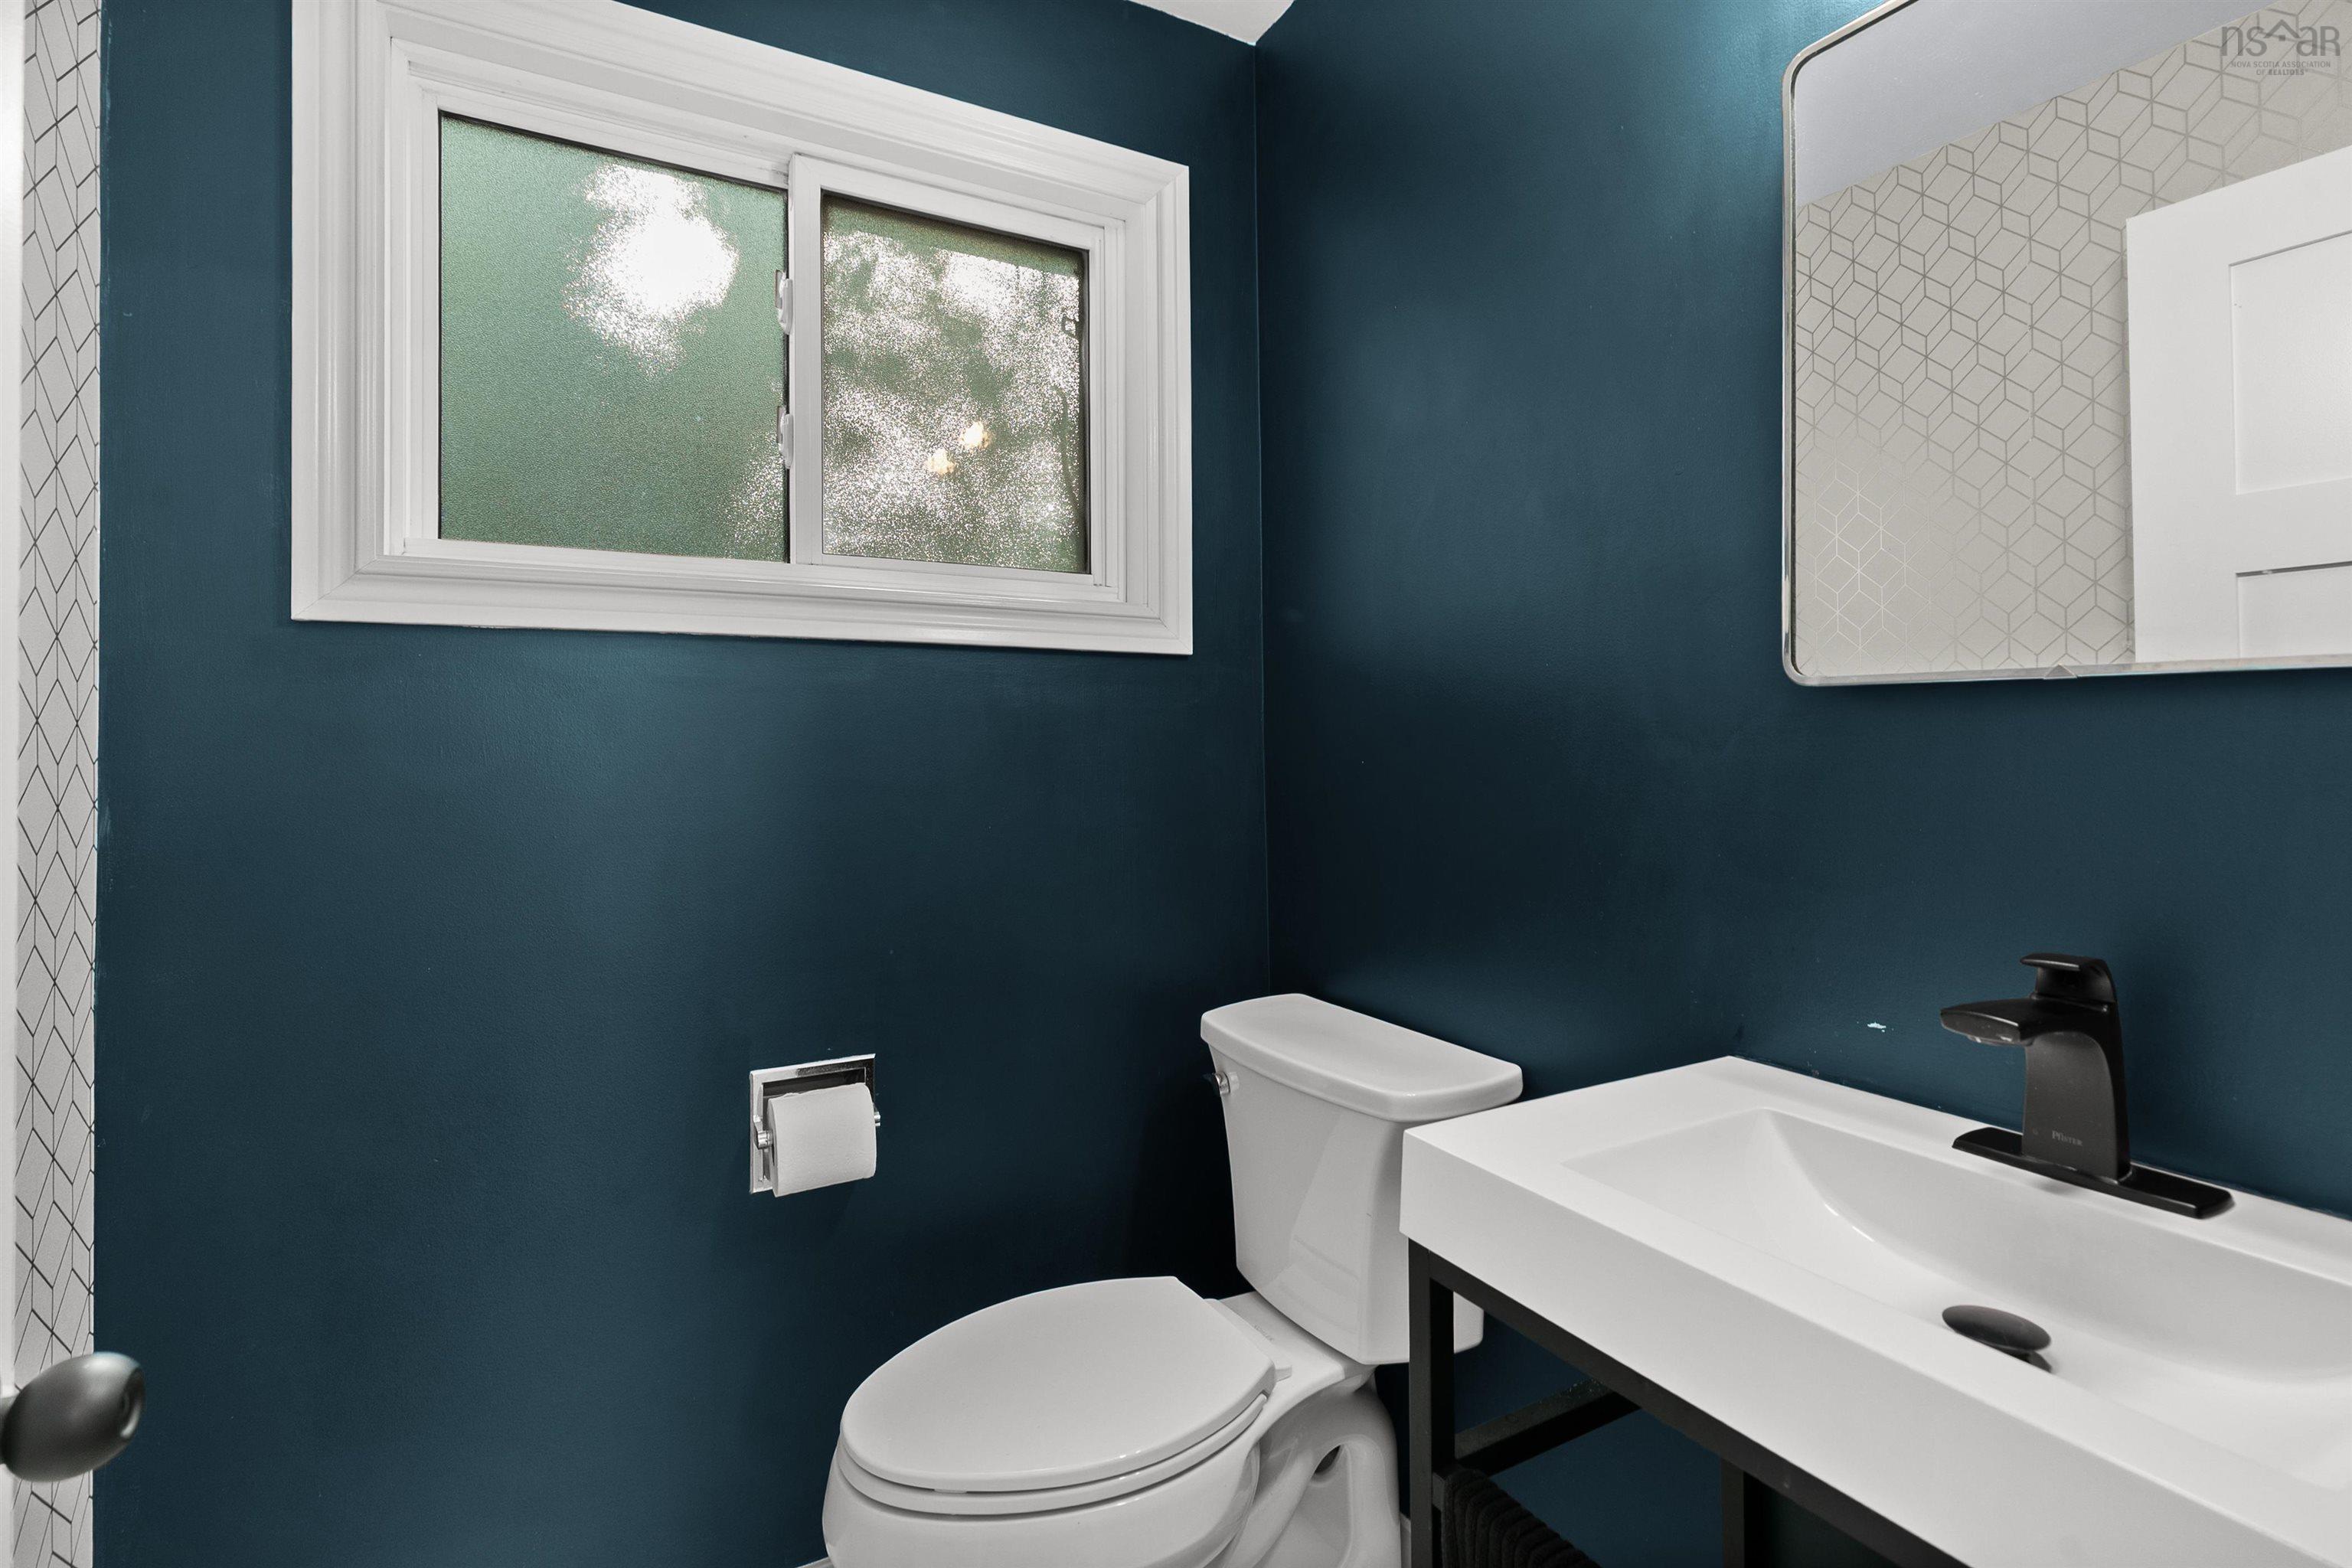
| Lower Level | Bath 2 | 4’ × 4’ |
| Lower Level | Family Room | 10’ × 13’ |
| Lower Level | Rec Room | 10’ × 13’ |
| Lower Level | Storage | 21’ × 9’ |
| Lower Level | OTHER | 0’ × 24’ |
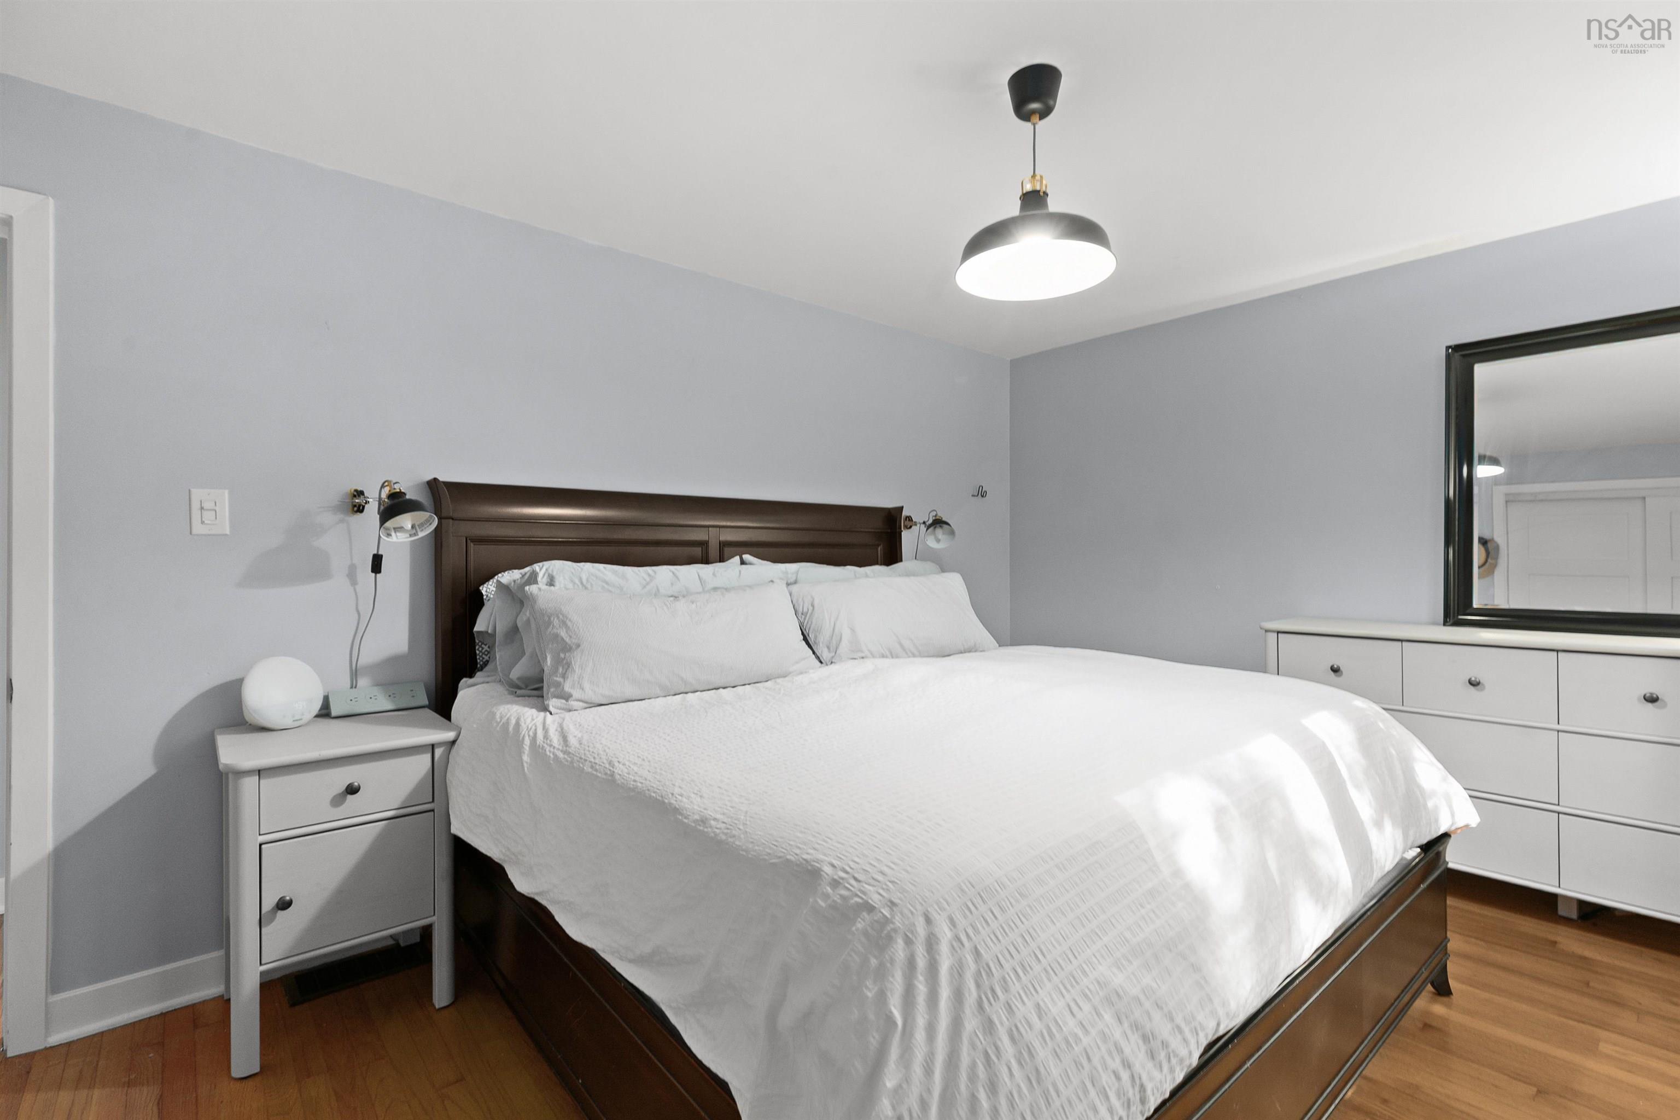
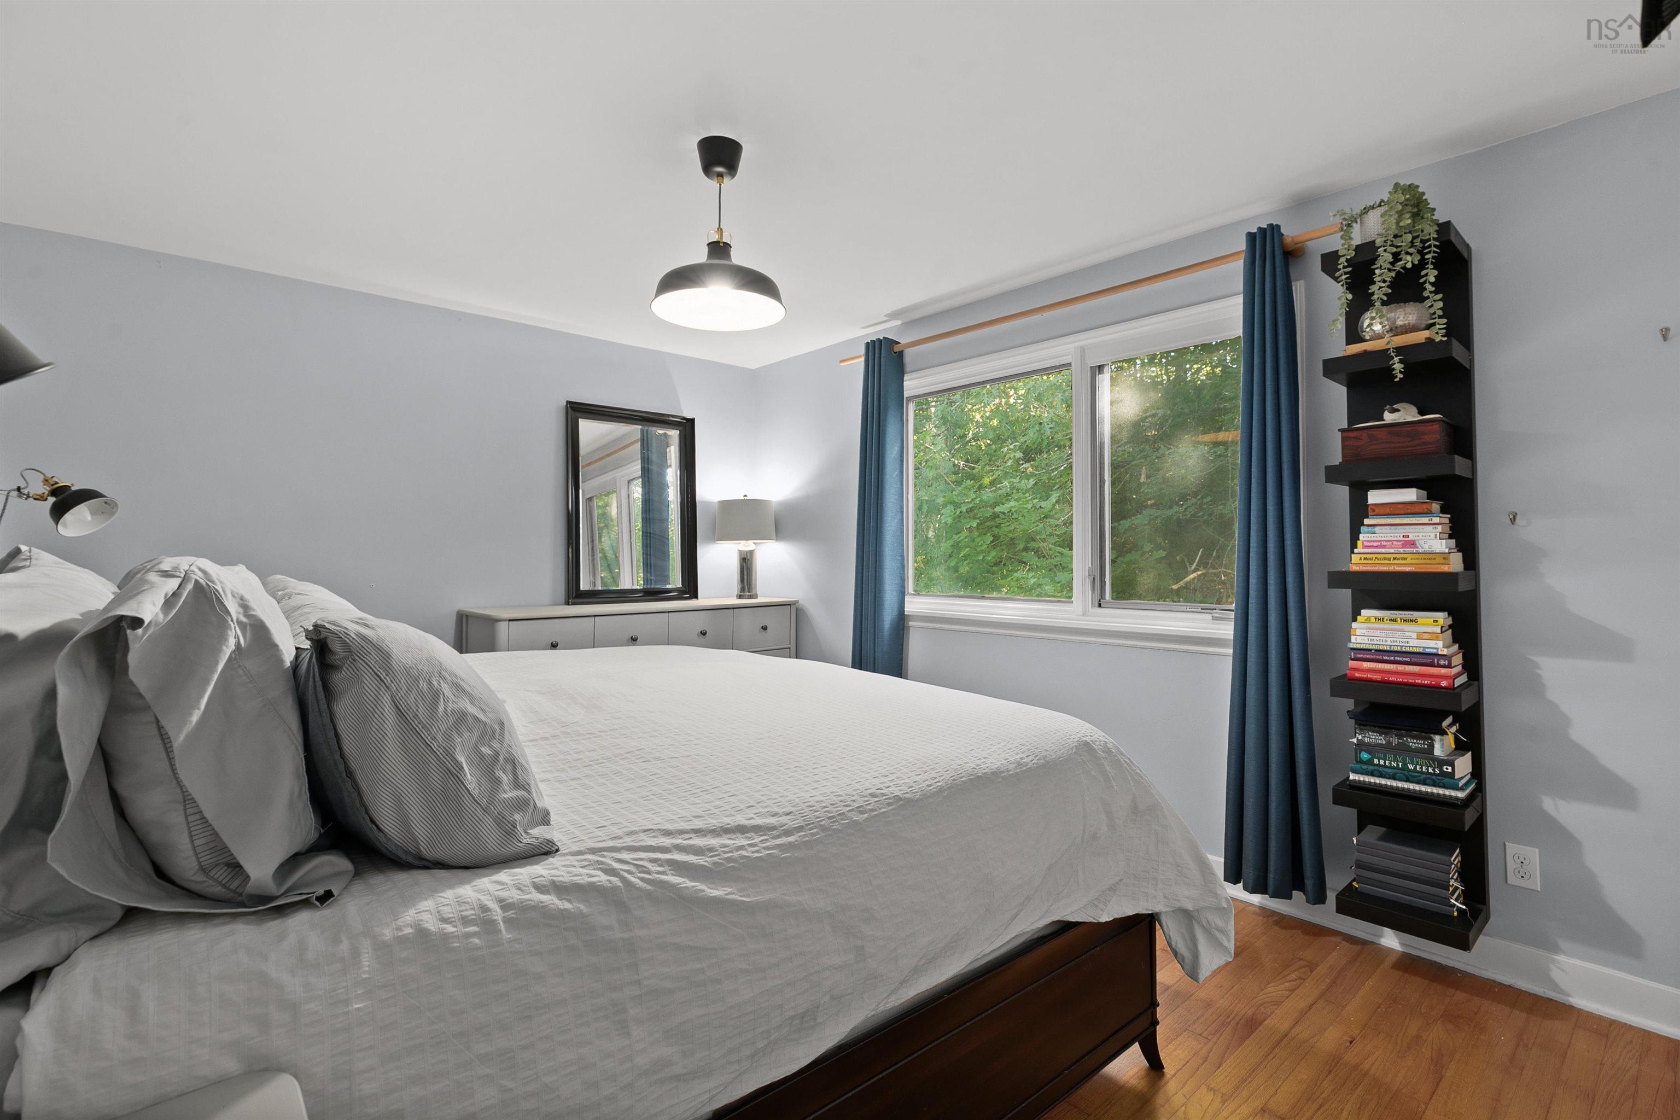
| 2nd Level | Primary Bedroom | 15’ × 10’ |
| 2nd Level | Bedroom | 12’ × 14’ |
| 2nd Level | Bedroom | 8’ × 10’ |
| 2nd Level | Bath 1 | 7’ × 10’ |
Features
- Deck
- Driveway
- Fireplace
- Garage
- Gym
- Hot Tub
- Landscaped
- Patio
| Appliances Included | Range - Electric, Dishwasher, Dryer, Washer, Microwave, Refrigerator |
|---|---|
| Other Features | Hot Tub, Wood Stove(s), Fireplace(s), Wood Fireplace, Sump Pump |
Location Details
| County | Halifax |
|---|---|
| District | Fairmount, Clayton Park, Rockingham |
| Community Features | Park, Playground, Public Transit, Shopping, Place Of Worship |
| Schools |
|
Contact Agent

Michael Sears
C.Mgr.; P.Mgr.; C.I.M.; CD
michael.sears@ververealty.ca
Thank you for reaching out
Your message was delivered, and a confirmation email has been sent to the address provided. If you do not see it in your inbox, please check your junk or spam folder.
We’re sorry, but there was an issue submitting your request. Please try again shortly, or contact us directly if the problem persists.