
140 Briarwood Drive
Summary
|
Beds
3
|
Baths
2
|
Single Family
1,302 sq ft
|
Storeys
2
|
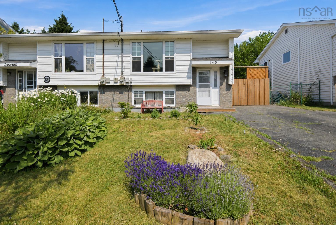
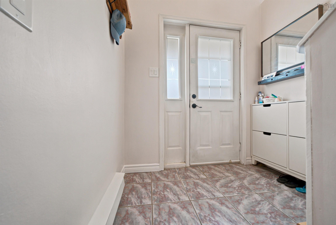
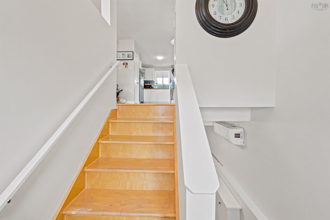
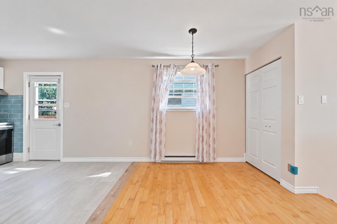
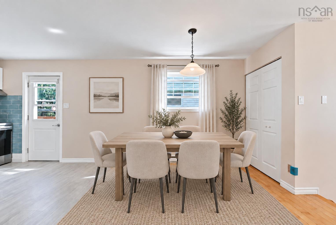
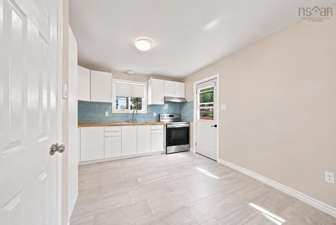
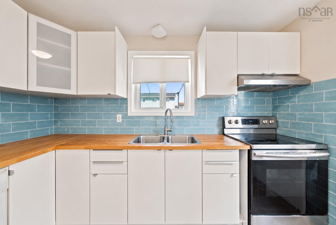
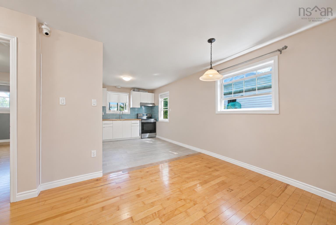
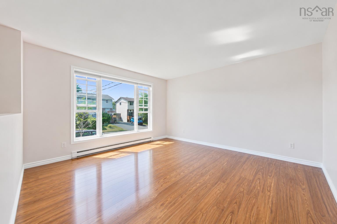
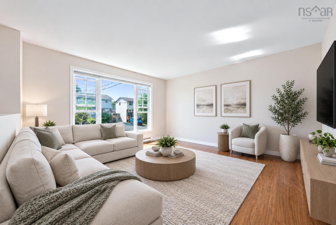
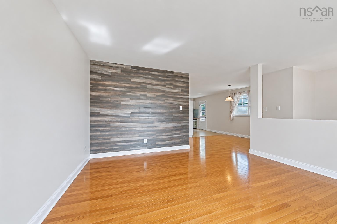
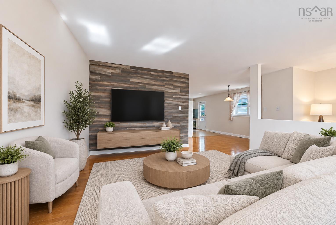
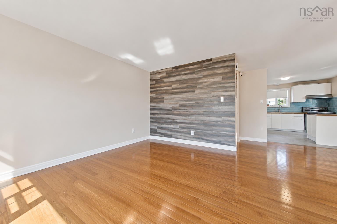
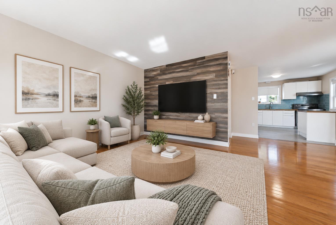
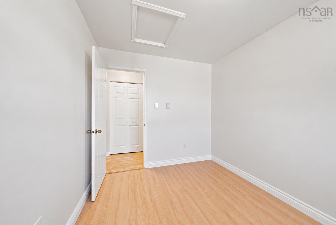
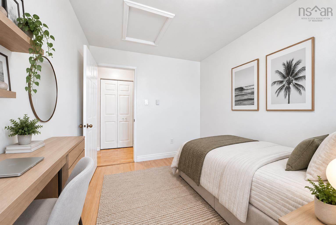
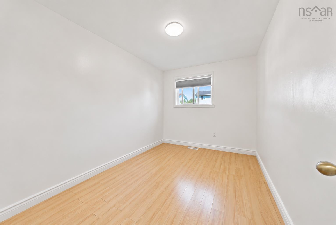
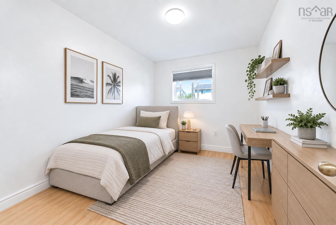
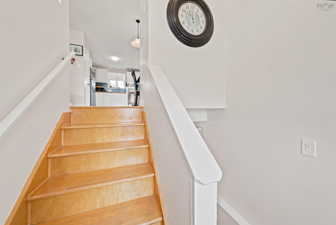
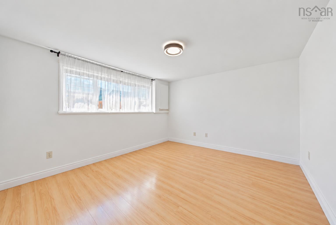
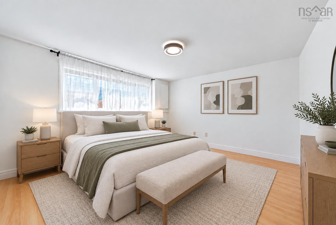
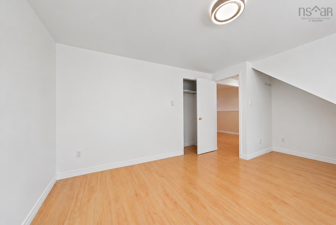
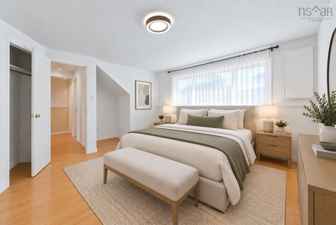
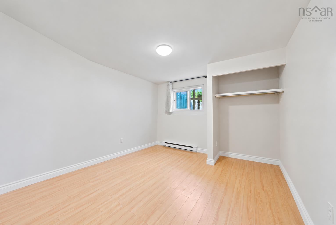
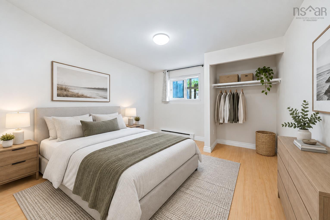
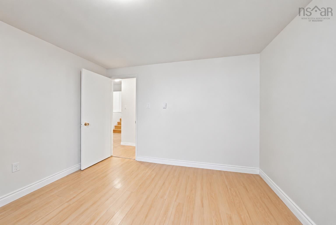
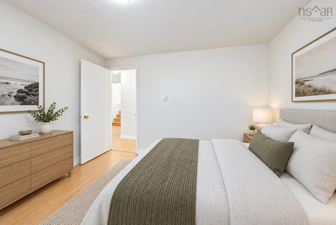
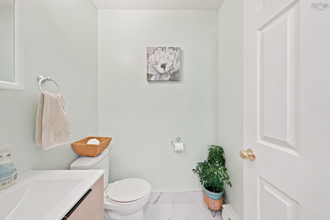
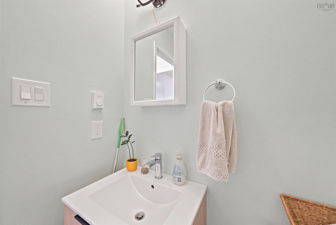
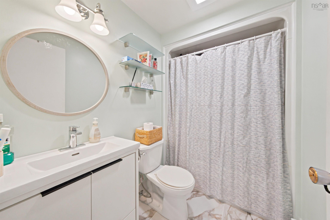
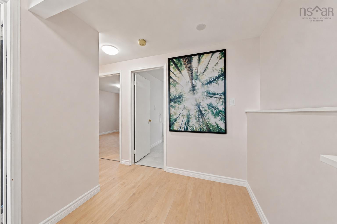
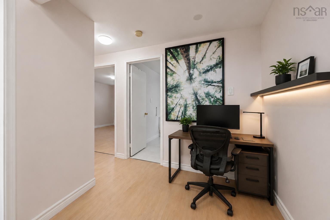
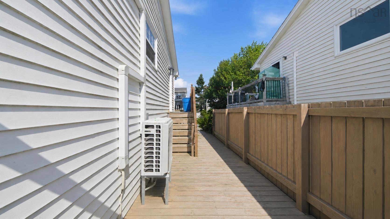
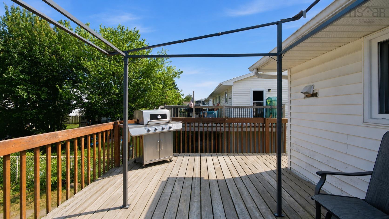
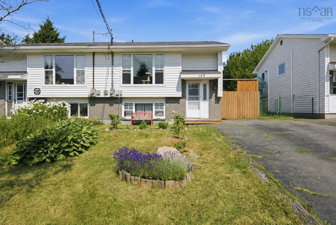
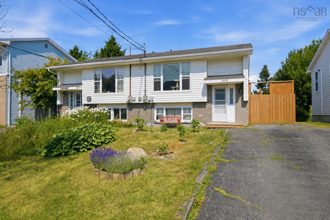
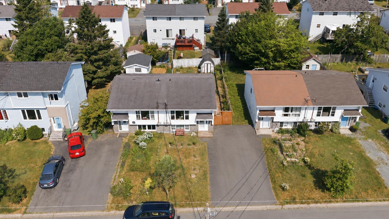
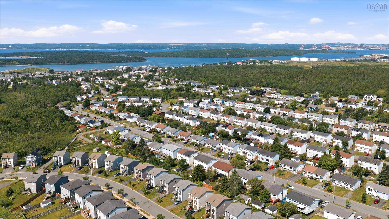
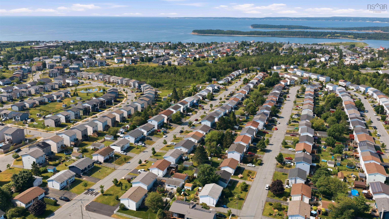
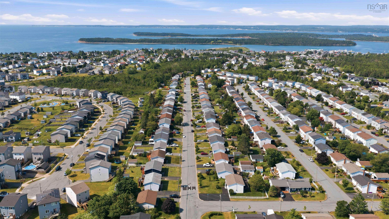
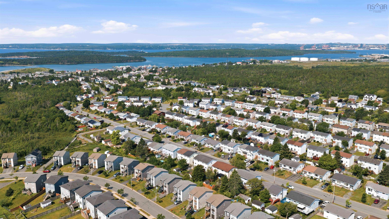
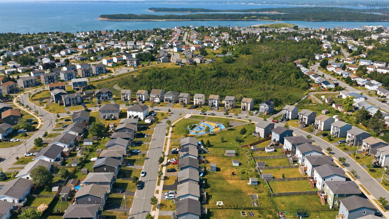
Welcome to 140 Briarwood Drive Eastern Passage—a beautifully updated semi-detached home offering a functional layout, modern renovations & the charm of coastal living. This inviting 3-bedroom 1.5-bath home is thoughtfully designed to maximize space & comfort. The upper level features a spacious primary bedroom complete with a convenient half bath while the lower level offers two additional bedrooms a full bathroom & a generously sized laundry room with the potential to add a second full bath if desired. The heart of the home is the stunning open-concept kitchen, fully renovated in December 2021. A non-structural wall was removed to create a bright, open living space perfect for entertaining, and Ditra uncoupling membrane was installed beneath the kitchen tile for added durability and quality. Extensive renovations completed in 2026 include: Beautifully renovated main floor powder room with new tile installed over Ditra membrane. Updated lower-level bathroom (excluding the tub and tub surround). Fully renovated laundry room featuring a flush-mount dryer vent upgraded washer drain & backflow prevention in the floor drain. New hot water tank professionally installed by a licensed plumber. Approximately 25 square feet of reclaimed living space finished with new laminate flooring and underlay—ideal for a home office, reading nook, or hobby area. Fresh paint throughout the entire home giving every room a bright modern feel. Located just minutes from the picturesque Fisherman’s Wharf and the scenic Eastern Passage Boardwalk where you’ll enjoy easy access to waterfront strolls, unique local artisan shops, restaurants, and fresh seafood purchased directly from local fishermen during the season. Whether you’re a first-time buyer, downsizing, or looking for a move-in-ready home in a welcoming seaside community this property is a fantastic opportunity you won’t want to miss.
Property Details
| Property Style | Residential |
|---|---|
| Zoning | R2 |
| Building Style | Split Entry |
| Structure Style | Semi-Detached |
| Structures | Patio, Shed |
| Utilities | Cable, Electricity, High Speed Internet, Telephone |
| Roof | Asphalt Shingle |
| Flooring | Ceramic, Hardwood, Laminate, Porcelain |
| Basement | Fully Developed |
| Foundation | Poured Concrete |
| Exterior | Vinyl |
| Heating Type | Baseboard, Ducted Cooling, Heat Pump -Ductless |
| Fuel Type | Electric |
| Water Source | Municipal |
| Sewage | Municipal |
| Building Age | 40 Years |
| Year Built | 1986 |
| Land Features | Partial Landscaped, Fenced |
Measurements
| Main Living Area | 651 sq ft |
|---|---|
| Total Living Area | 1,302 sq ft |
| Lot Size 1 | 3,001 sq ft |
| Total Lot Size | 3,001 sq ft |
| Building Dimensions | 31’ × 21’ |
| Property Size | Under 0.5 Acres |
| Floor | Room | Dimensions |
|---|---|---|
| Main Floor | Foyer | 6’6” × 3’10” |
| Main Floor | Living Room | 12’5” × 13’8” |
| Main Floor | Dining Nook | 11’2” × 8’4” |
| Main Floor | Kitchen | 11’1” × 11’11” |
| Main Floor | Bedroom | 7’8” × 12’1” |
| Main Floor | Bath 1 | 4’6” × 4’11” |
| Basement | Primary Bedroom | 15’8” × 14’7” |
| Basement | Bath 2 | 6’11” × 4’1” |
| Basement | Laundry | 8’1” × 12’1” |
| Basement | Bedroom | 10’11” × 12’1” |
Features
- Garage
- Landscaped
- Patio
| Appliances Included | Range - Electric, Dishwasher, Dryer - Electric, Washer, Refrigerator |
|---|
Location Details
| County | Halifax |
|---|---|
| District | Dartmouth Woodside, Eastern Passage, Cow Bay |
| Community Features | Golf Course, Playground, Public Transit, Recreation Center, School Bus Service, Shopping, Marina, Place Of Worship, Beach |
| Schools |
|
Contact Agent

Michael Sears
C.Mgr.; P.Mgr.; C.I.M.; CD
michael.sears@ververealty.ca
Thank you for reaching out
Your message was delivered, and a confirmation email has been sent to the address provided. If you do not see it in your inbox, please check your junk or spam folder.
We’re sorry, but there was an issue submitting your request. Please try again shortly, or contact us directly if the problem persists.