
140 Victoria Road
Summary
|
Beds
3
|
Baths
1
|
Single Family
1,140 sq ft
|
Storeys
2
|
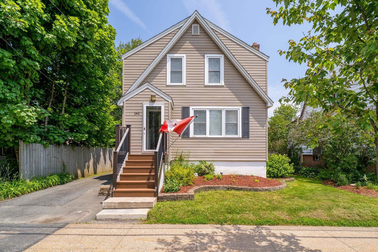
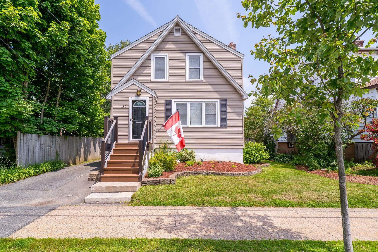
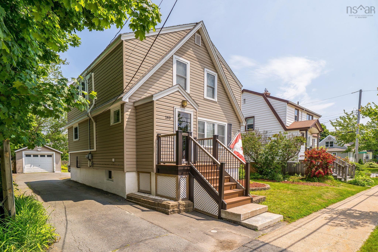
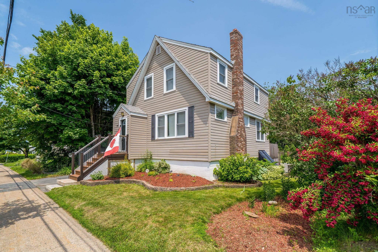
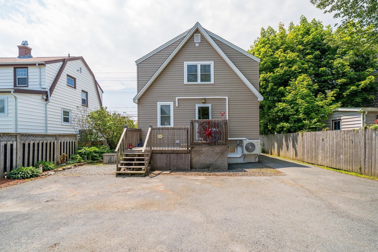
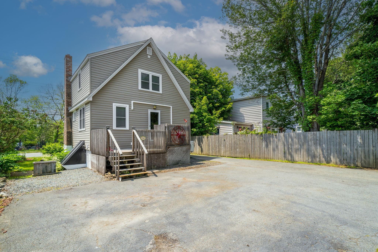
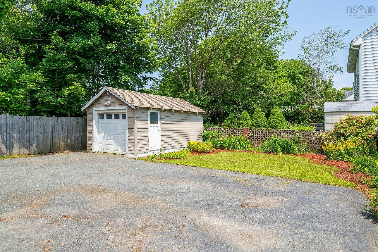
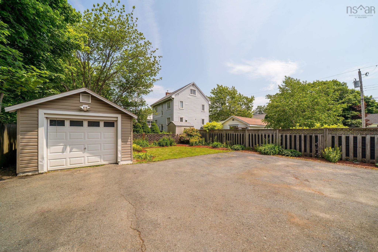
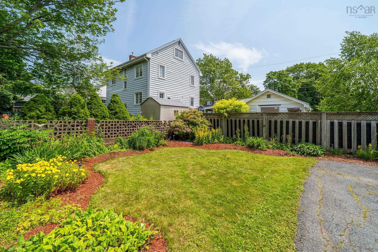
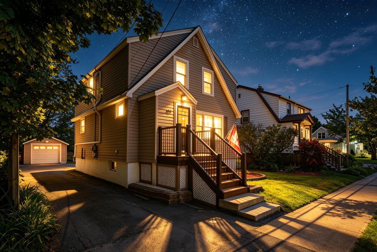
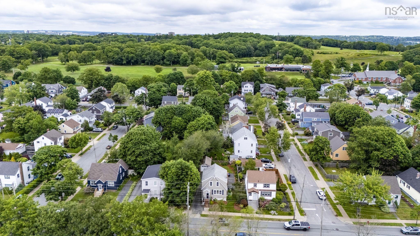
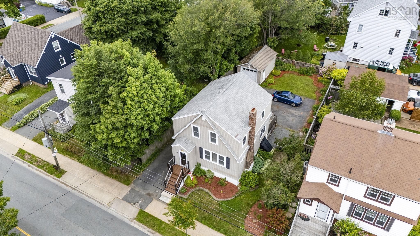
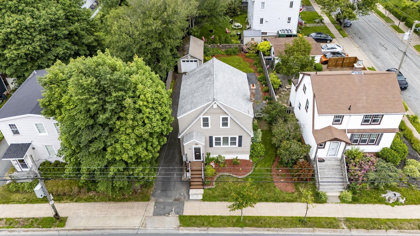
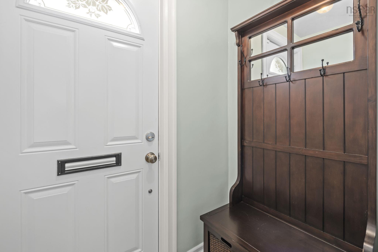
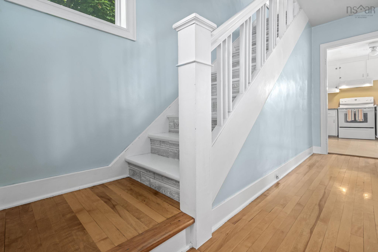
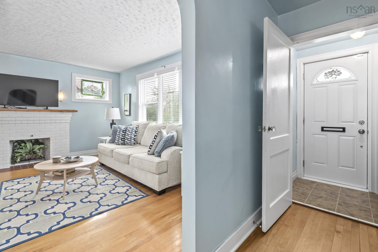
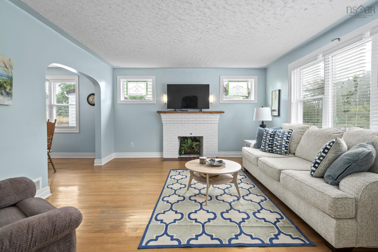
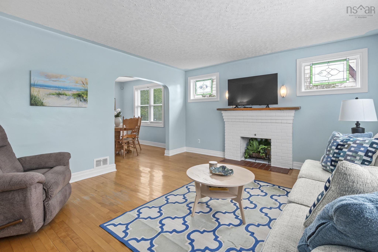
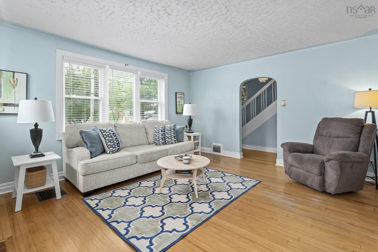
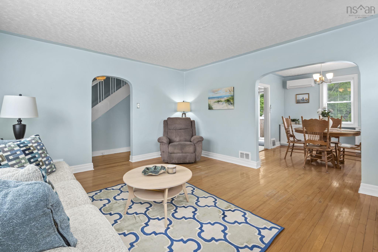
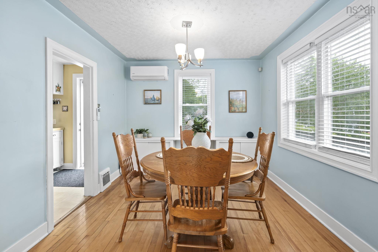
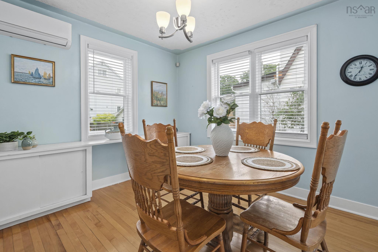
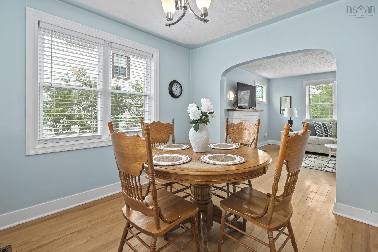
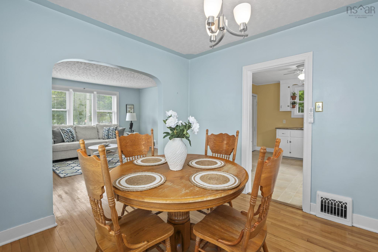
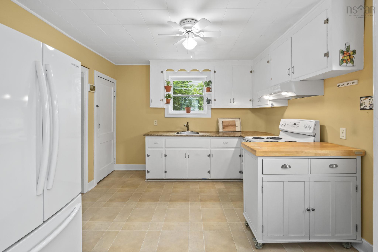
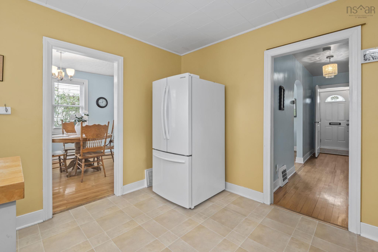
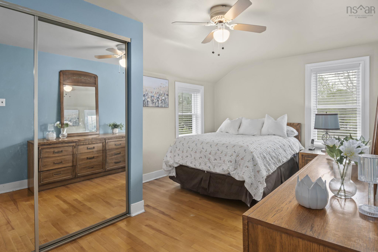
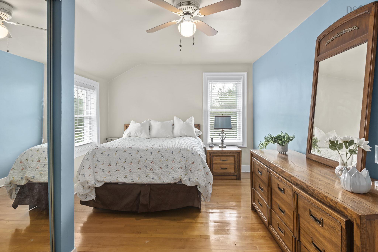
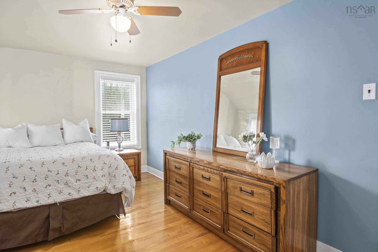
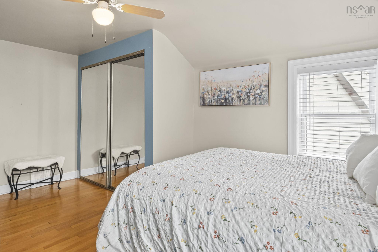
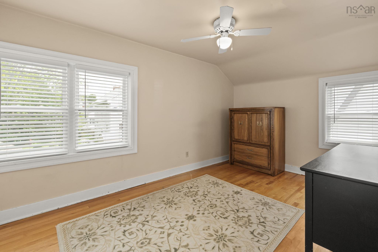
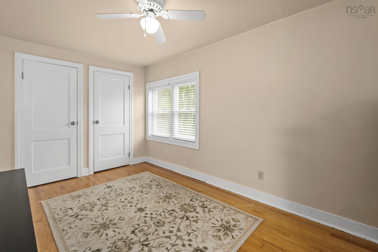
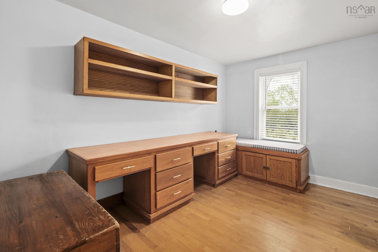
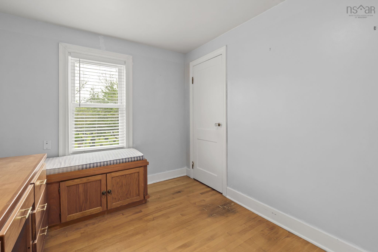
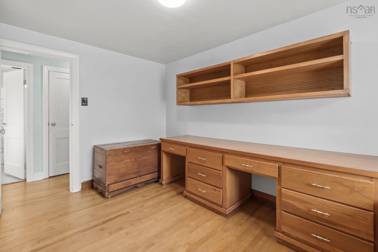
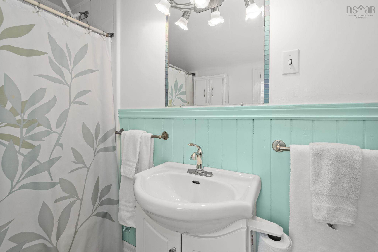
Discover the classic charm of this well maintained 3 bedroom 1 bath family home. This property boasts a lovely landscaped yard, single car garage, parking for 2-4 vehicles and basement walk out. The walkout basement is high and dry and may have potential for a secondary suite. With 3 heat pumps ensuring year round climate control and energy savings, this home offers a seamless blend of comfort and convince in one of Dartmouth's most central locations. Minutes to Angus L MacDonald bridge, quick commute to the Downtown Dartmouth Waterfront or Dartmouth Crossing, a walk to Brightwood Golf & Country Club, Zatzman Spotsplex, Sullivans Pond and the Elementary, Middle and High Schools.
Property Details
| Property Style | Residential |
|---|---|
| Zoning | ER-3 |
| Building Style | 2 Storey |
| Structure Style | Detached |
| Structures | Patio |
| Utilities | Cable, Electricity, High Speed Internet, Telephone |
| Roof | Asphalt Shingle |
| Flooring | Hardwood, Linoleum |
| Basement | Undeveloped, Walkout |
| Garage Type | Detached, Single |
| Driveway | Multiple Driveways, Paved, Level |
| Foundation | Poured Concrete |
| Exterior | Vinyl |
| Heating Type | Forced Air, Heat Pump -Ductless |
| Fuel Type | Electric, Oil |
| Water Source | Municipal |
| Sewage | Municipal |
| Building Age | 70 Years |
| Year Built | 1956 |
| Land Features | Landscaped, Level |
Measurements
| Main Living Area | 1,140 sq ft |
|---|---|
| Total Living Area | 1,140 sq ft |
| Lot Size 1 | 4,500 sq ft |
| Total Lot Size | 4,500 sq ft |
| Building Dimensions | 24’ × 21’ |
| Lot Size Source | Land Reg |
| Property Size | Under 0.5 Acres |
| Floor | Room | Dimensions |
|---|---|---|
| Main Floor | Living Room | 13’1” × 15’2” |
| Main Floor | Dining Room | 10’1” × 9’1” |
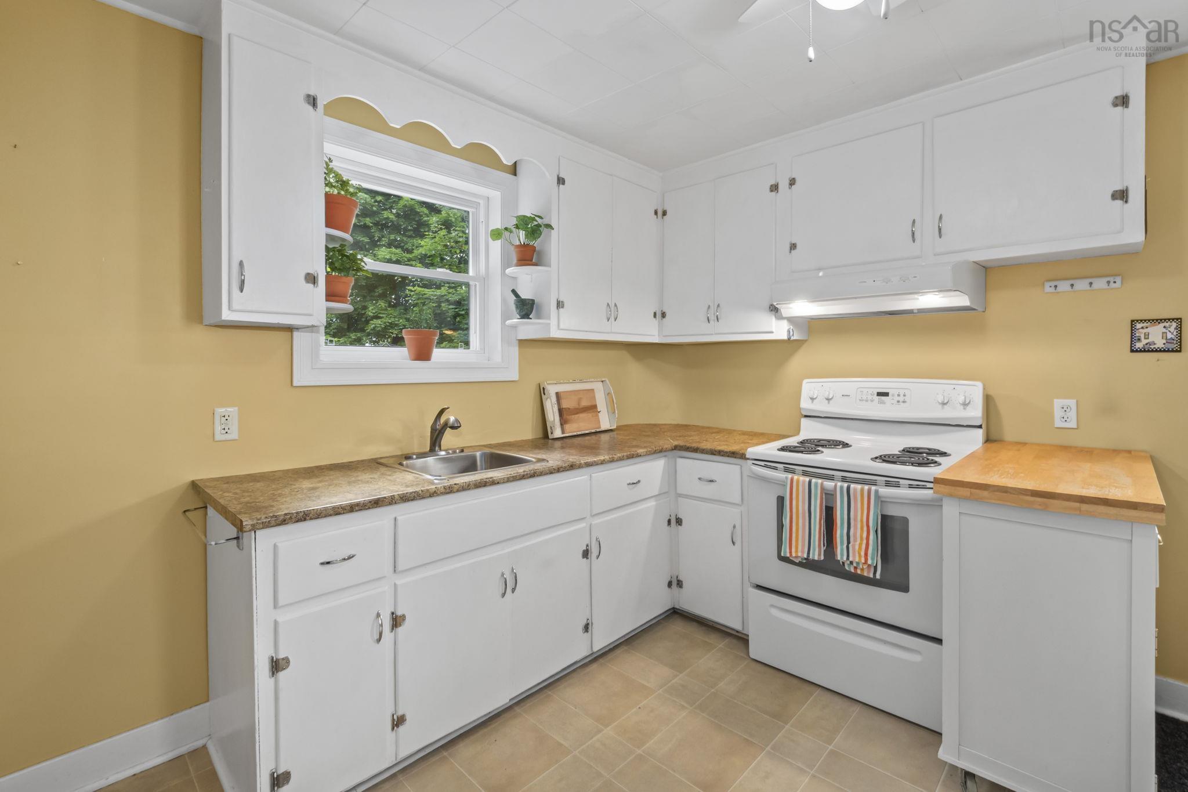
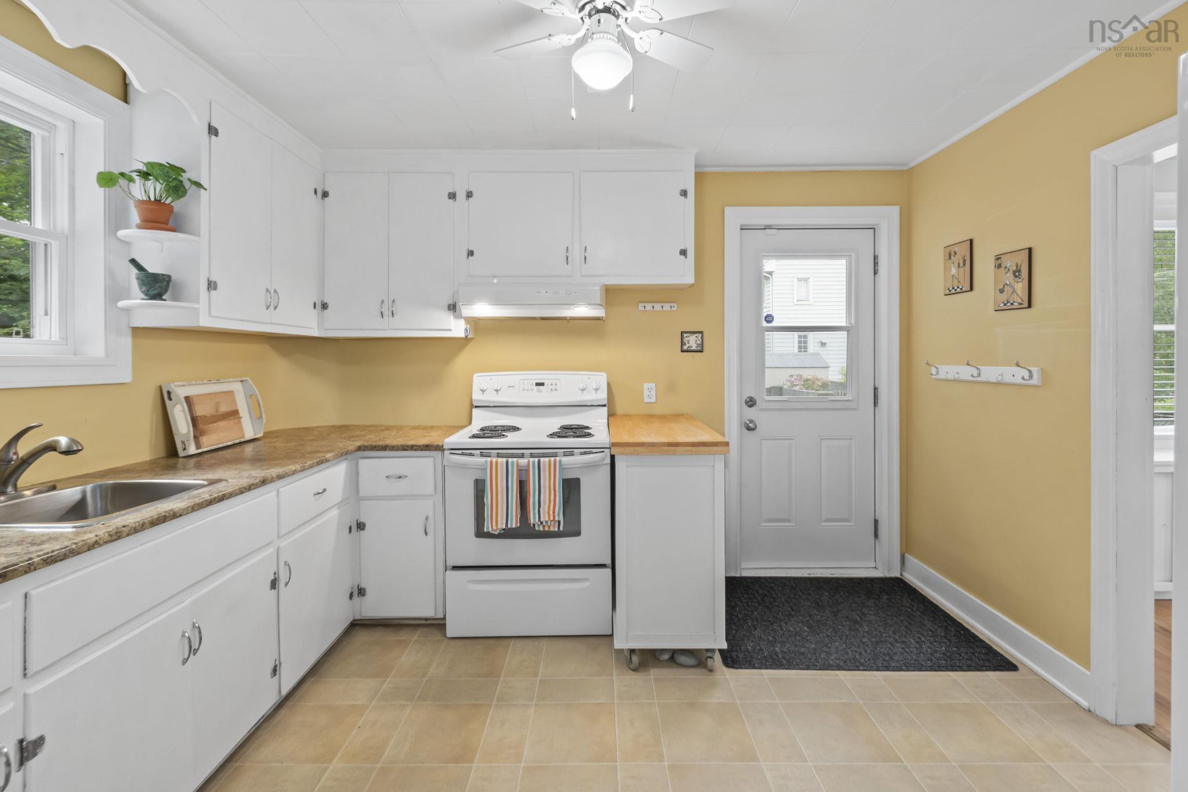
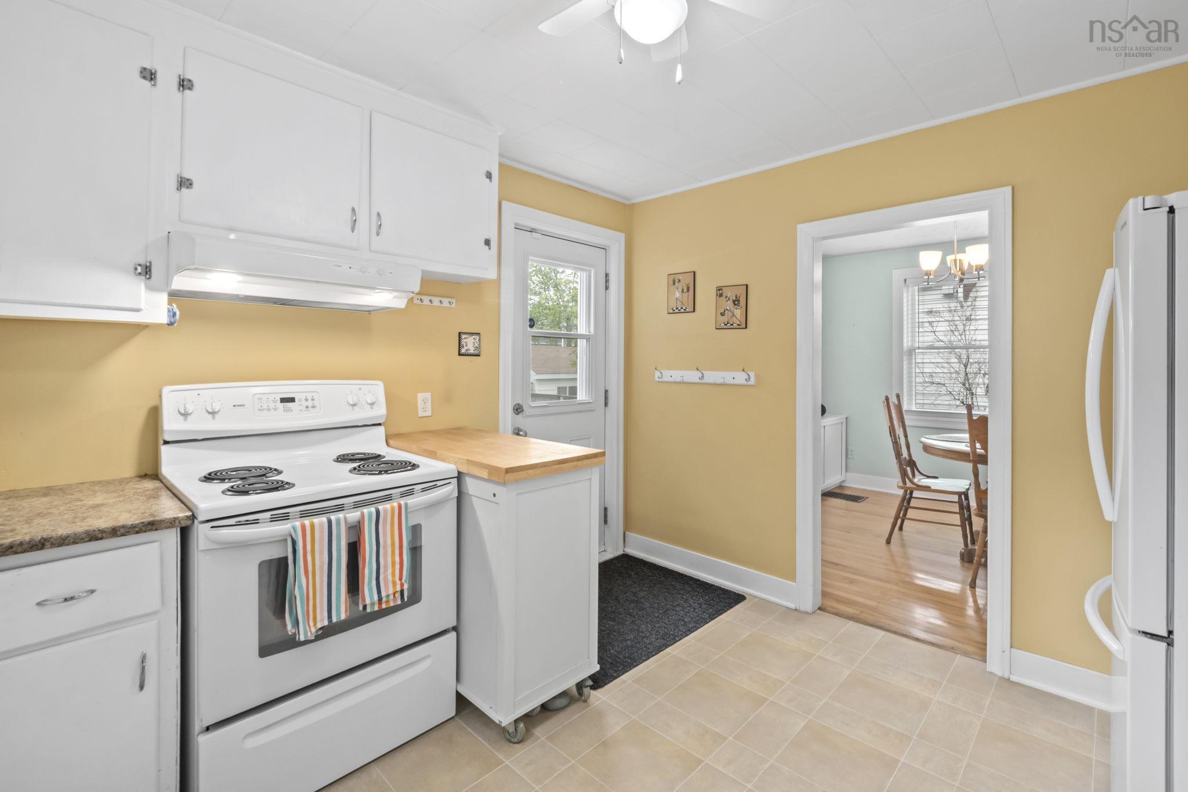
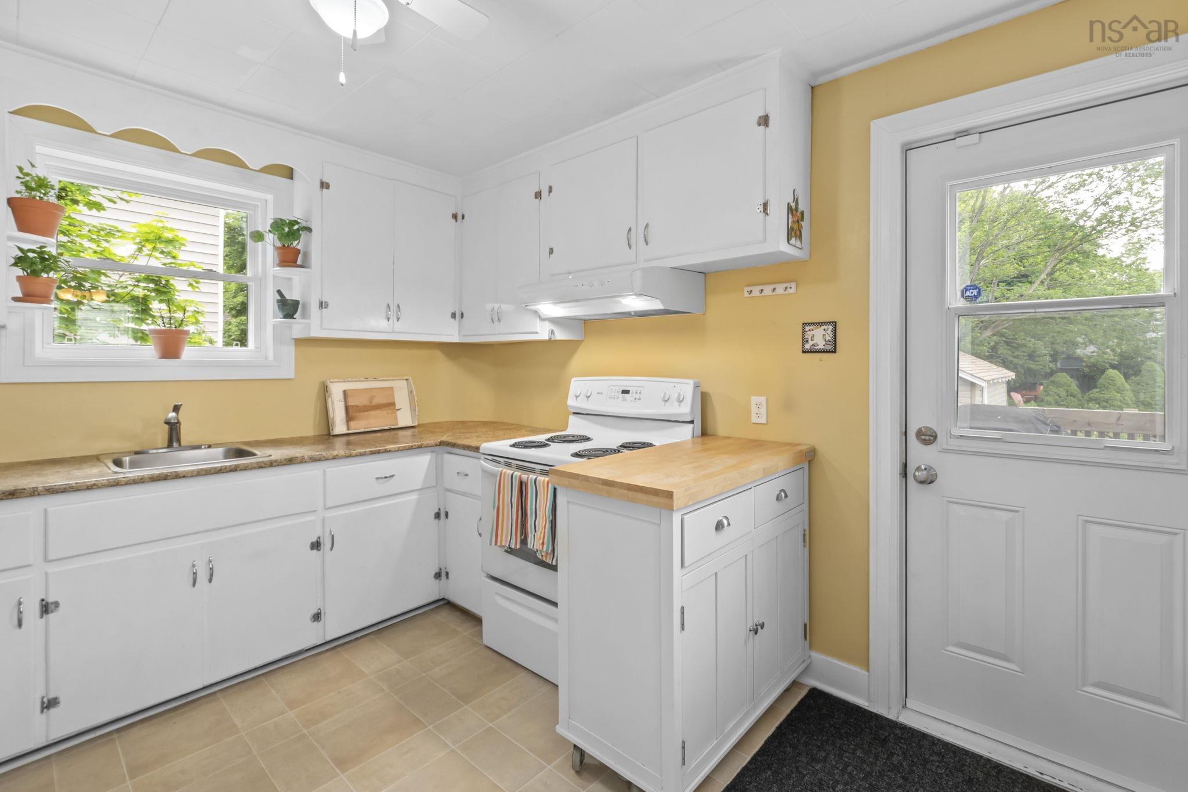
| Main Floor | Kitchen | 10’1” × 11’1” |
| 2nd Level | Bedroom | 12’6” × 8’8” |
| 2nd Level | Bedroom | 8’1” × 14’4” |
| 2nd Level | Primary Bedroom | 15’1” × 10’1” |
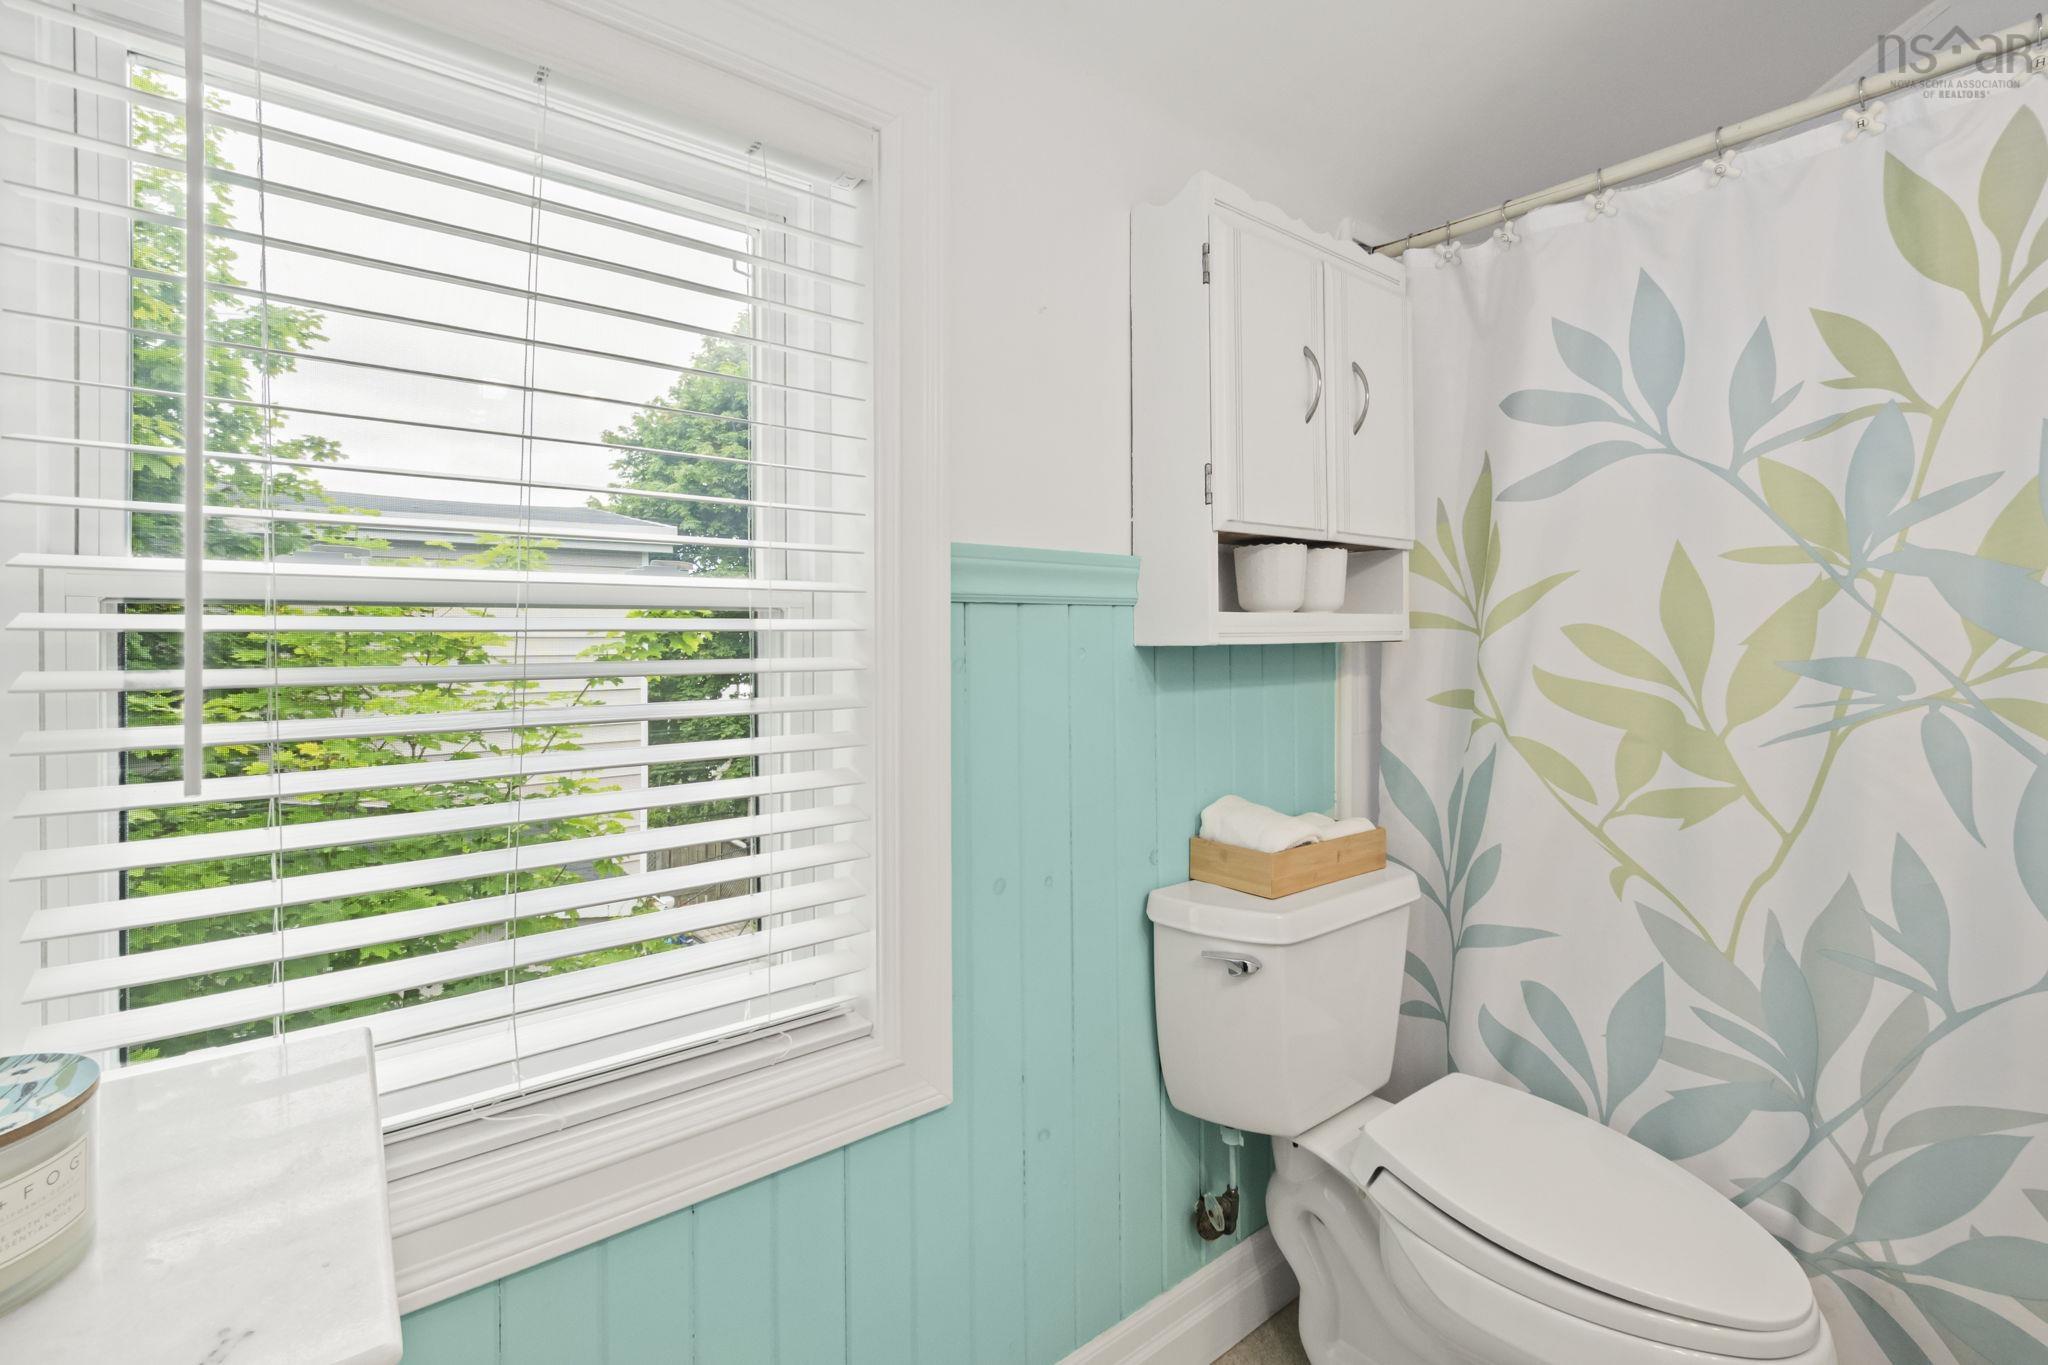
| 2nd Level | Bath 1 | 8’1” × 5’ |
Features
- Driveway
- Garage
- Landscaped
- Patio
| Appliances Included | Range - Electric, Dryer - Electric, Washer, Refrigerator |
|---|
Location Details
| County | Halifax |
|---|---|
| District | Crichton Park, Albro Lake |
| Community Features | Golf Course, Park, Playground, Public Transit, Recreation Center, Shopping, Place Of Worship |
| Schools |
|
Contact Agent

Michael Sears
C.Mgr.; P.Mgr.; C.I.M.; CD
michael.sears@ververealty.ca
Thank you for reaching out
Your message was delivered, and a confirmation email has been sent to the address provided. If you do not see it in your inbox, please check your junk or spam folder.
We’re sorry, but there was an issue submitting your request. Please try again shortly, or contact us directly if the problem persists.