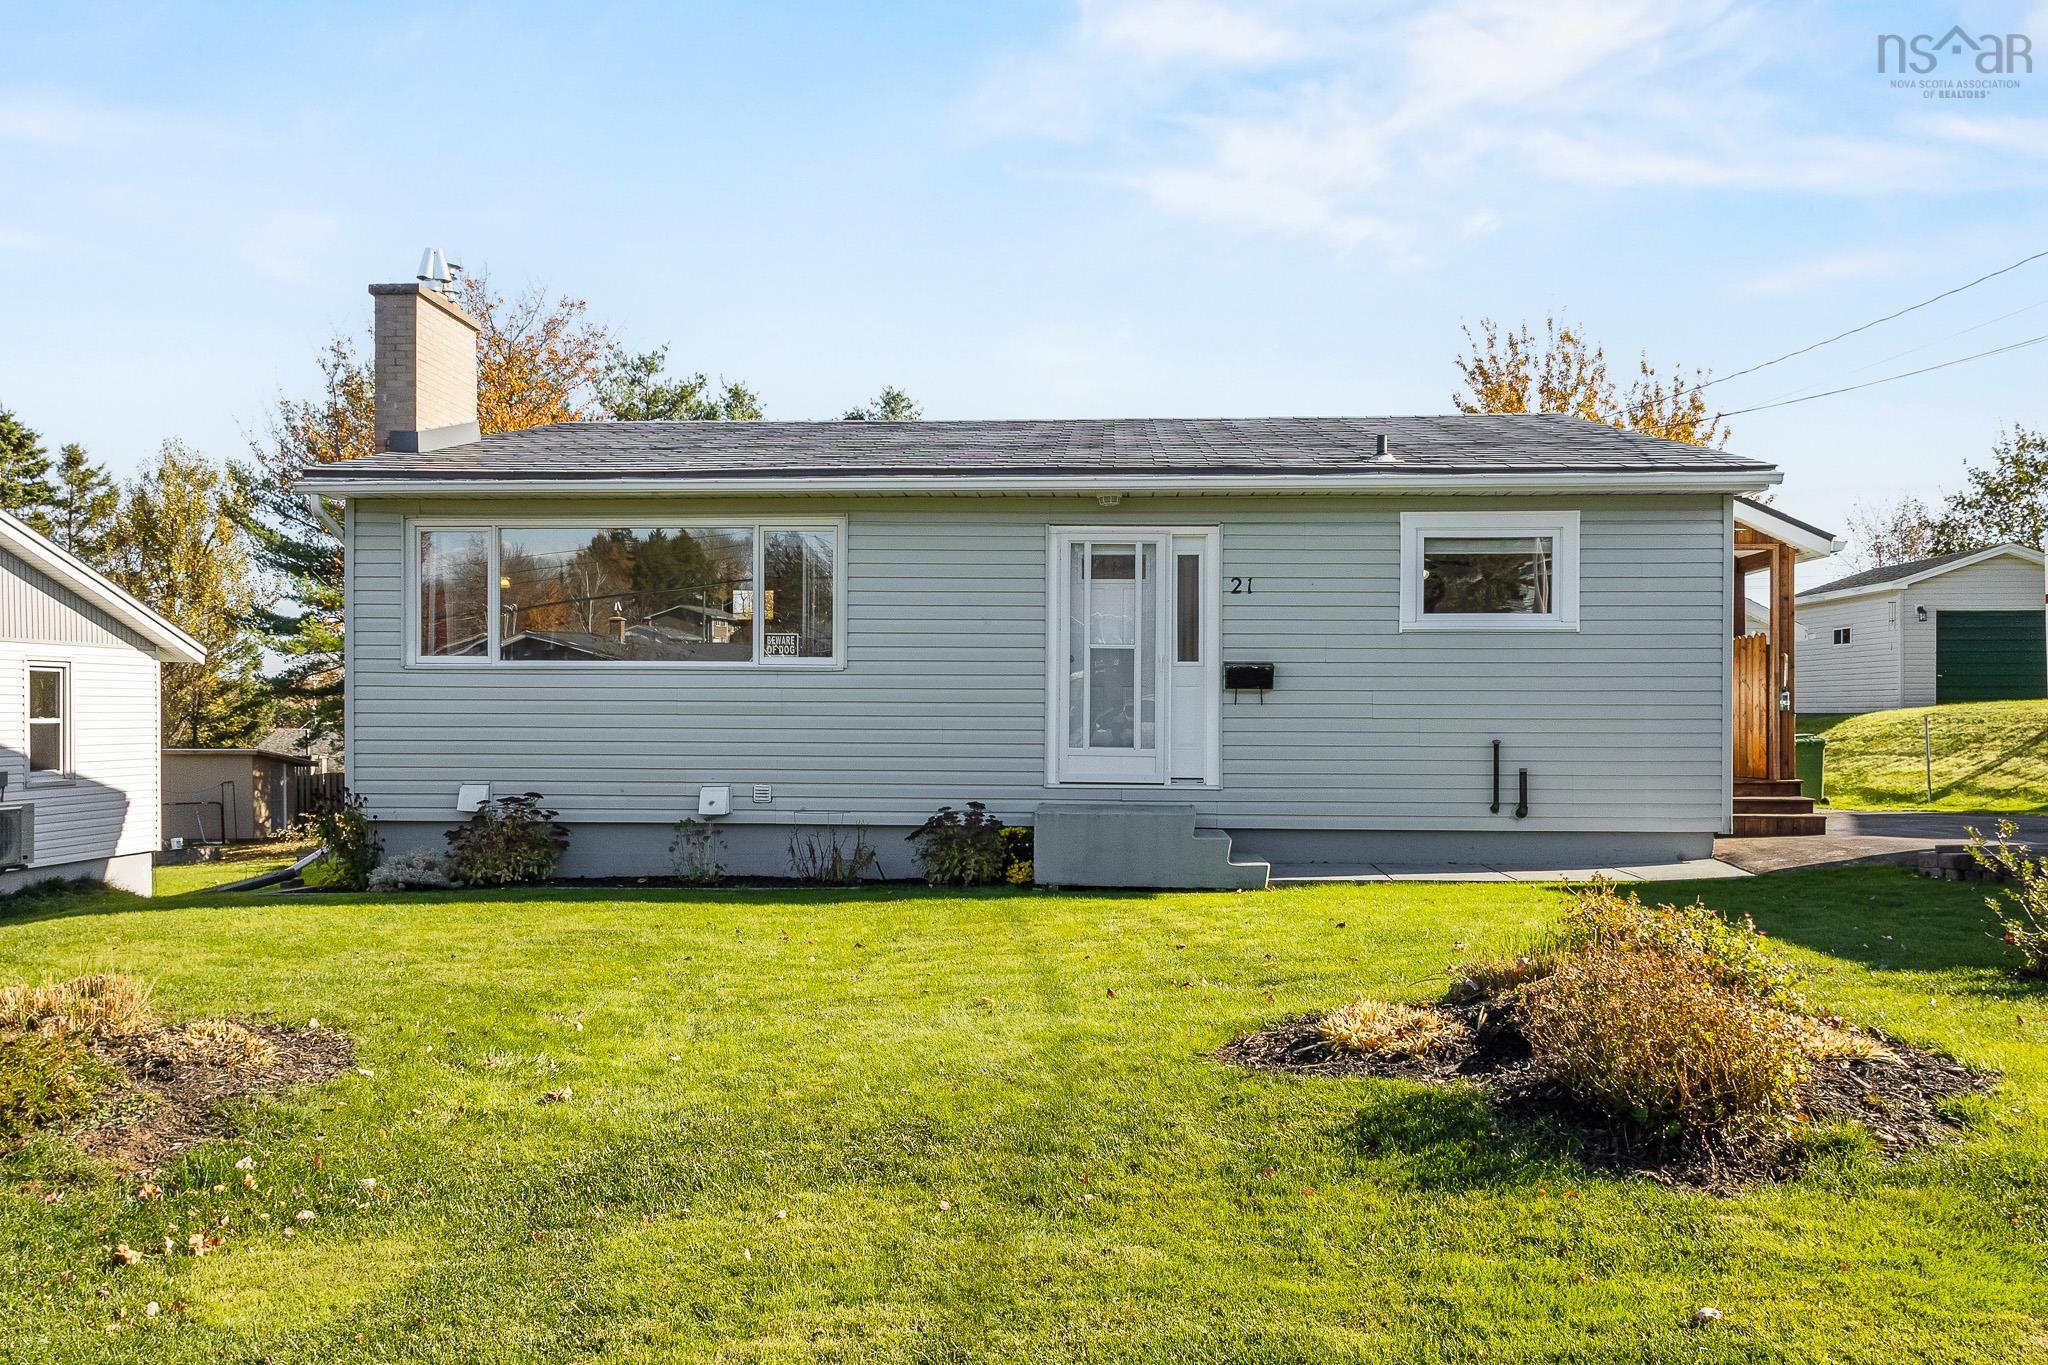
14069 Highway 215
Summary
|
Beds
3
|
Baths
2
|
Single Family
1,703 sq ft
|
Storeys
2
|
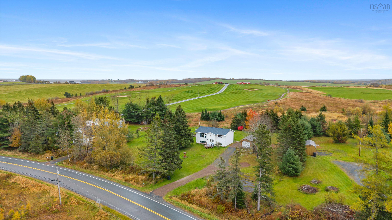
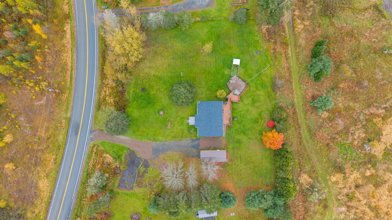
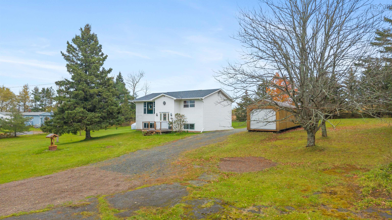
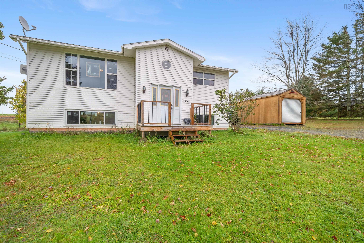
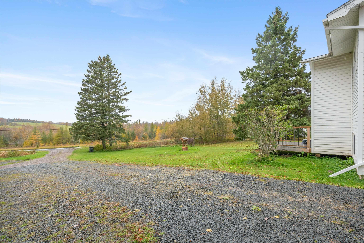
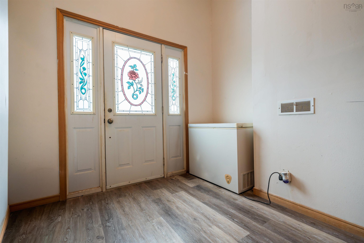
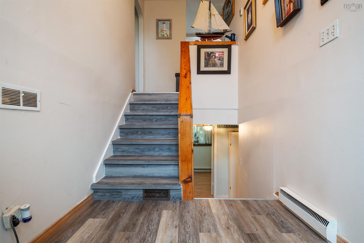
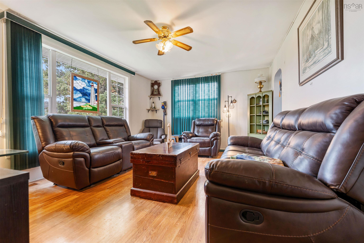
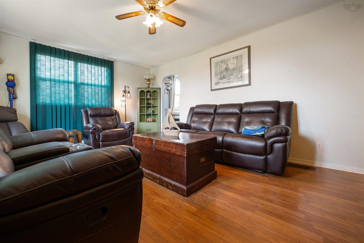
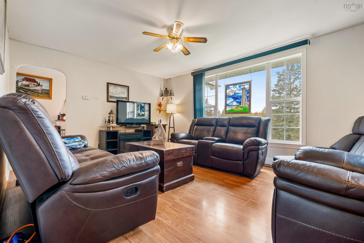
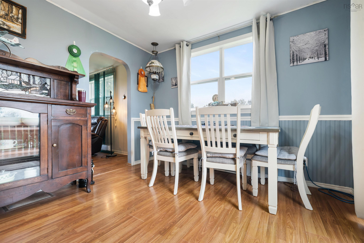
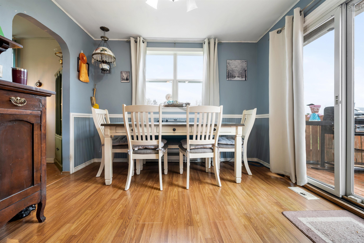
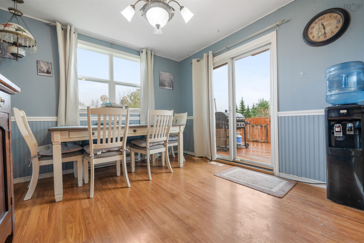
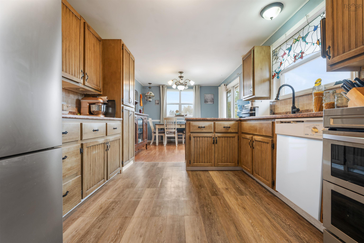
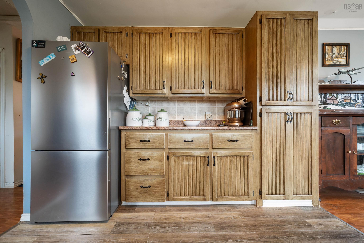
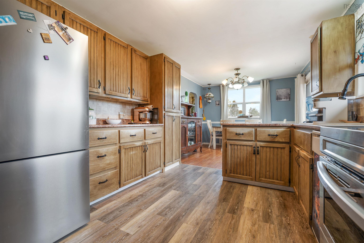
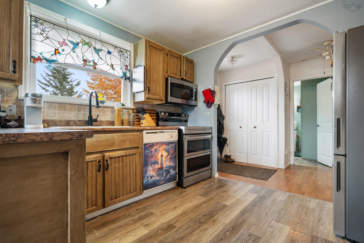
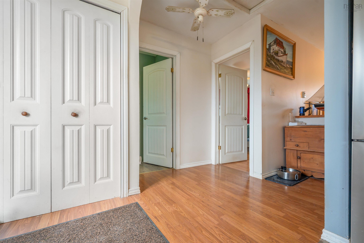
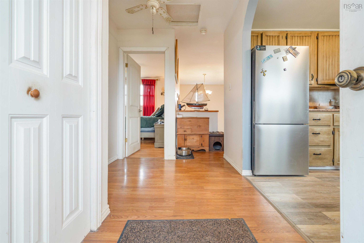
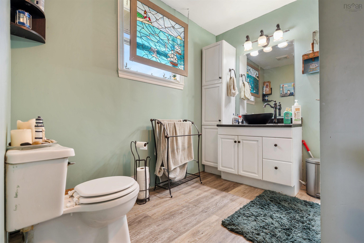
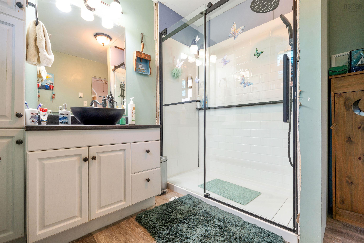
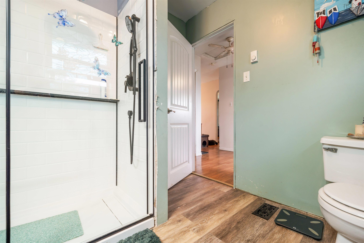
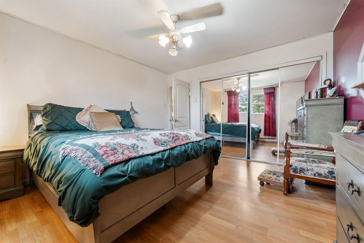
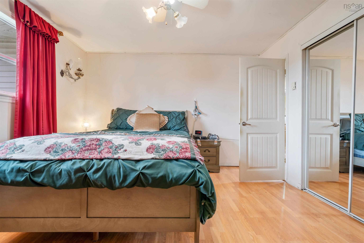
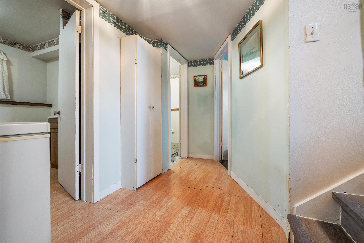
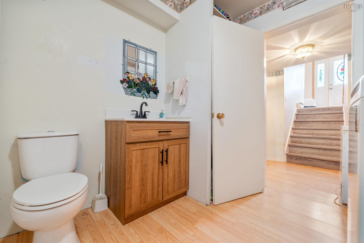
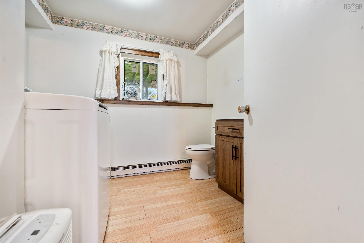
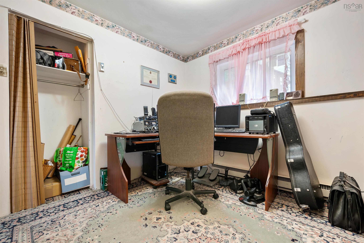
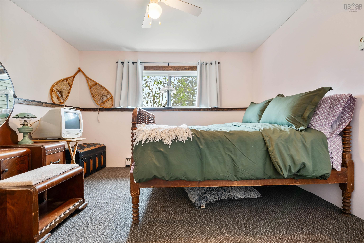
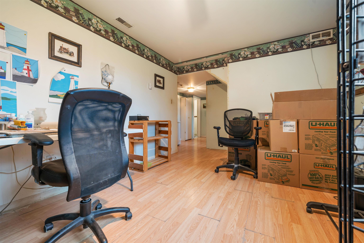
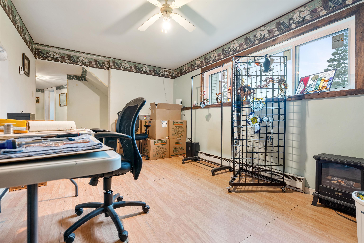
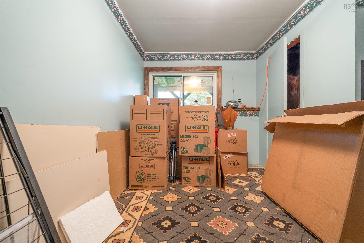
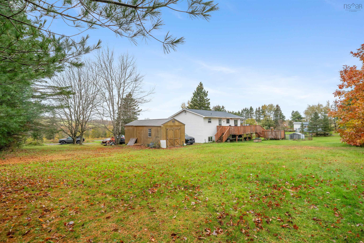
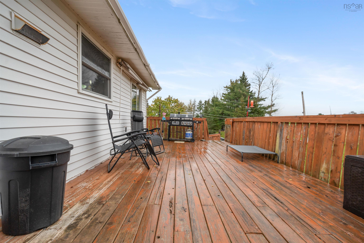
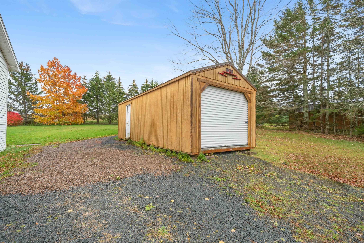
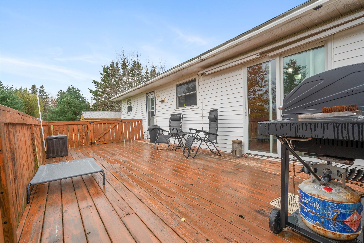
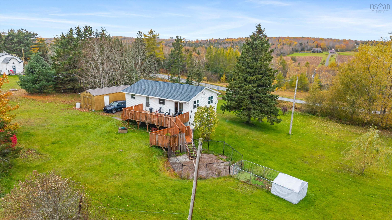
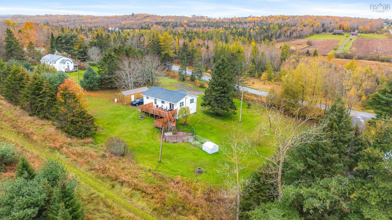
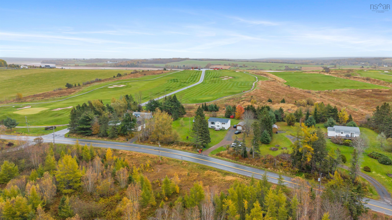
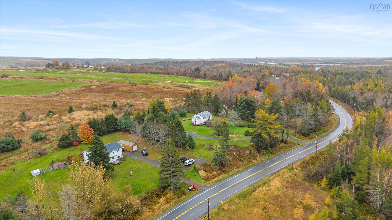
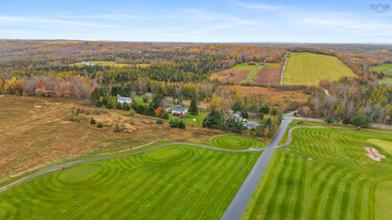
Searching for affordable convenience, in a peaceful country setting? Look no further than this split-entry home in Rines Creek. Nestled close to Highway 102, you'll find yourself just 30 minutes from Halifax, and 25 minutes from Truro. Golf lover? You'll be in heaven here, with the 9th hole at Penn Hills Golf Course located just beyond your backyard (don't worry, the balls fly the other way!). Inside the home, you'll discover a spacious front landing, with the kitchen, living room, primary bedroom and bathroom upstairs. Downstairs, there are two additional bedrooms, a second bathroom, a rec room and storage space. The home features new windows, an upgraded lower level bathroom and a newer water pump.
Property Details
| Property Style | Residential |
|---|---|
| Zoning | RU |
| Building Style | Split Entry |
| Structure Style | Detached |
| Structures | Deck |
| Utilities | Cable, Electricity, High Speed Internet, Telephone |
| Roof | Asphalt Shingle |
| Flooring | Carpet, Laminate |
| Basement | Fully Developed |
| Garage Type | Detached, Single |
| Driveway | Gravel |
| Foundation | Poured Concrete |
| Exterior | Vinyl |
| Heating Type | Baseboard, Heat Pump -Ducted |
| Fuel Type | Electric |
| Water Source | Dug |
| Sewage | Septic |
| Building Age | 51 Years |
| Year Built | 1975 |
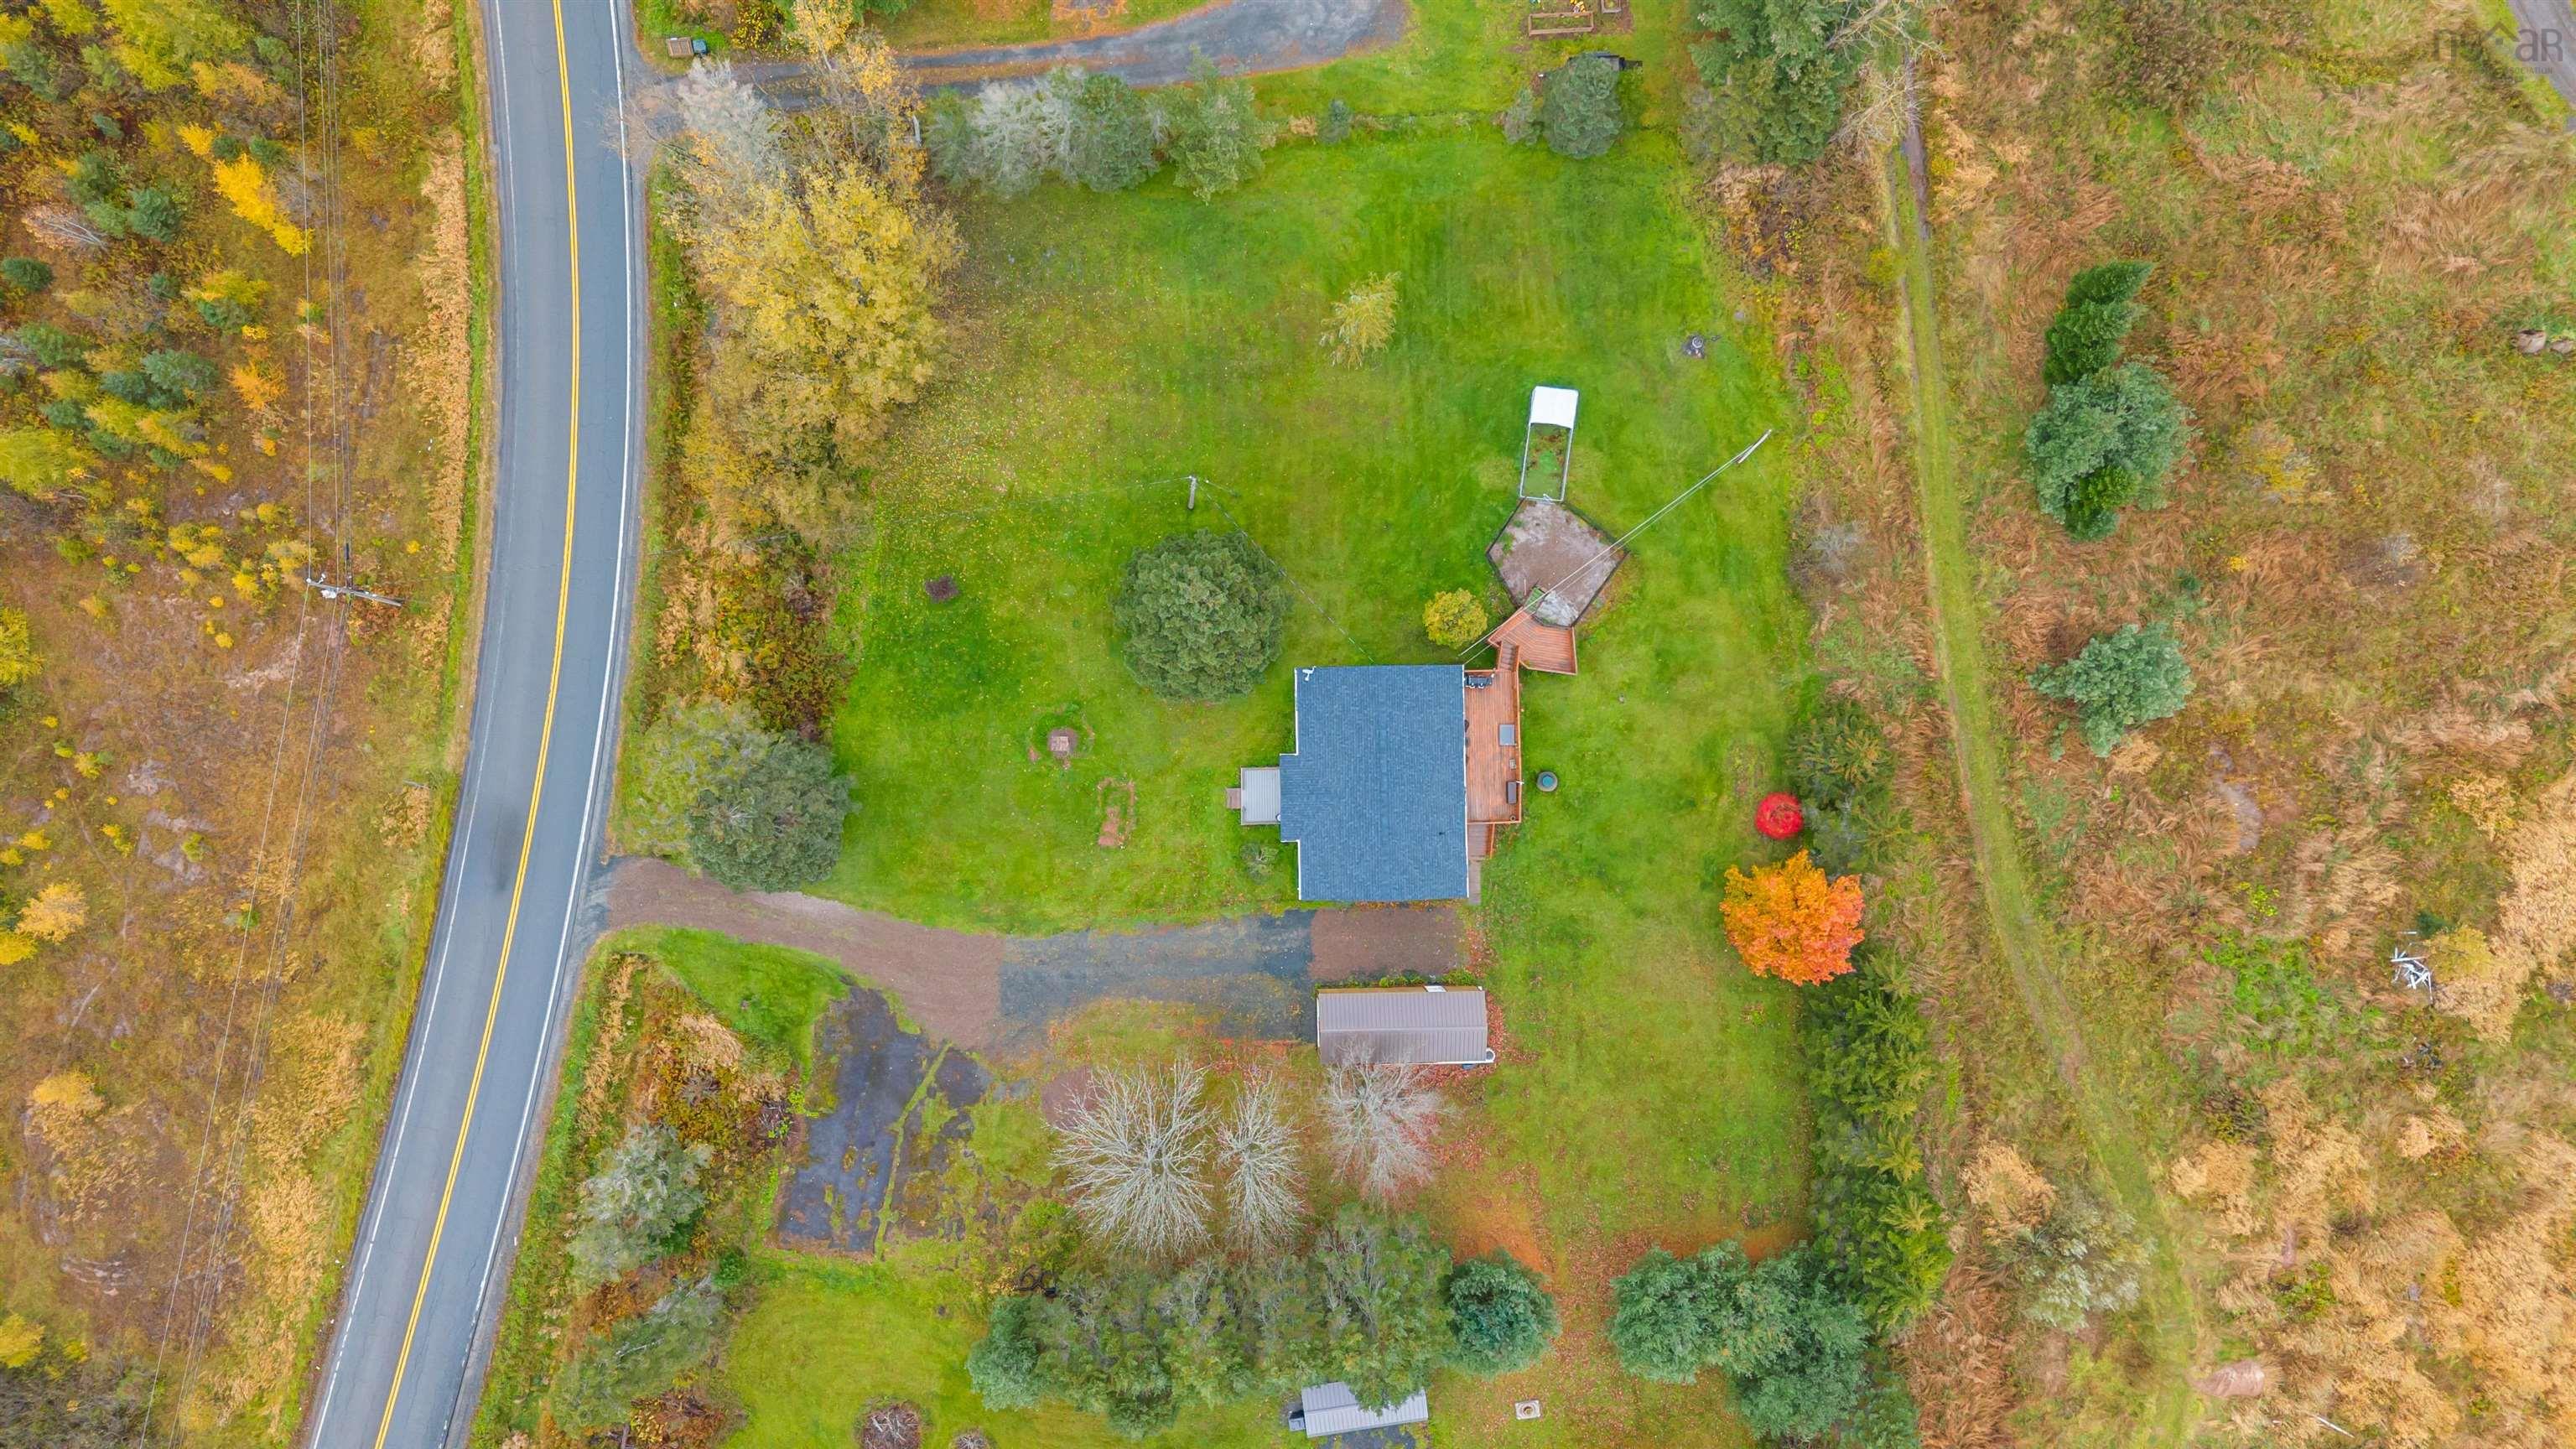
| Land Features | Cleared, Landscaped |
Measurements
| Main Living Area | 927 sq ft |
|---|---|
| Total Living Area | 1,703 sq ft |
| Lot Size 1 | 40,500 sq ft |
| Total Lot Size | 40,500 sq ft |
| Building Dimensions | 39’5” × 24’6” |
| Property Size | 0.5 To 0.99 Acres |
| Floor | Room | Dimensions |
|---|---|---|
| Main Floor | Dining Room | 10’4” × 10’7” |
| Main Floor | Living Room | 10’7” × 12’ |
| Main Floor | Kitchen | 9’8” × 10’8” |
| Main Floor | Foyer | 9’1” × 7’1” |
| Main Floor | Primary Bedroom | 12’2” × 12’ |
| Main Floor | Bath 1 | 8’11” × 8’7” |
| Lower Level | Rec Room | 16’2” × 10’2” |
| Lower Level | Bedroom | 11’1” × 11’ |
| Lower Level | Bedroom | 8’11” × 8’1” |
| Lower Level | Bath 2 | 9’10” × 8’1” |
| Lower Level | Storage | 12’2” × 11’10” |
| Lower Level | Utility | 3’1” × 6’ |
Features
- Deck
- Driveway
- Garage
- Landscaped
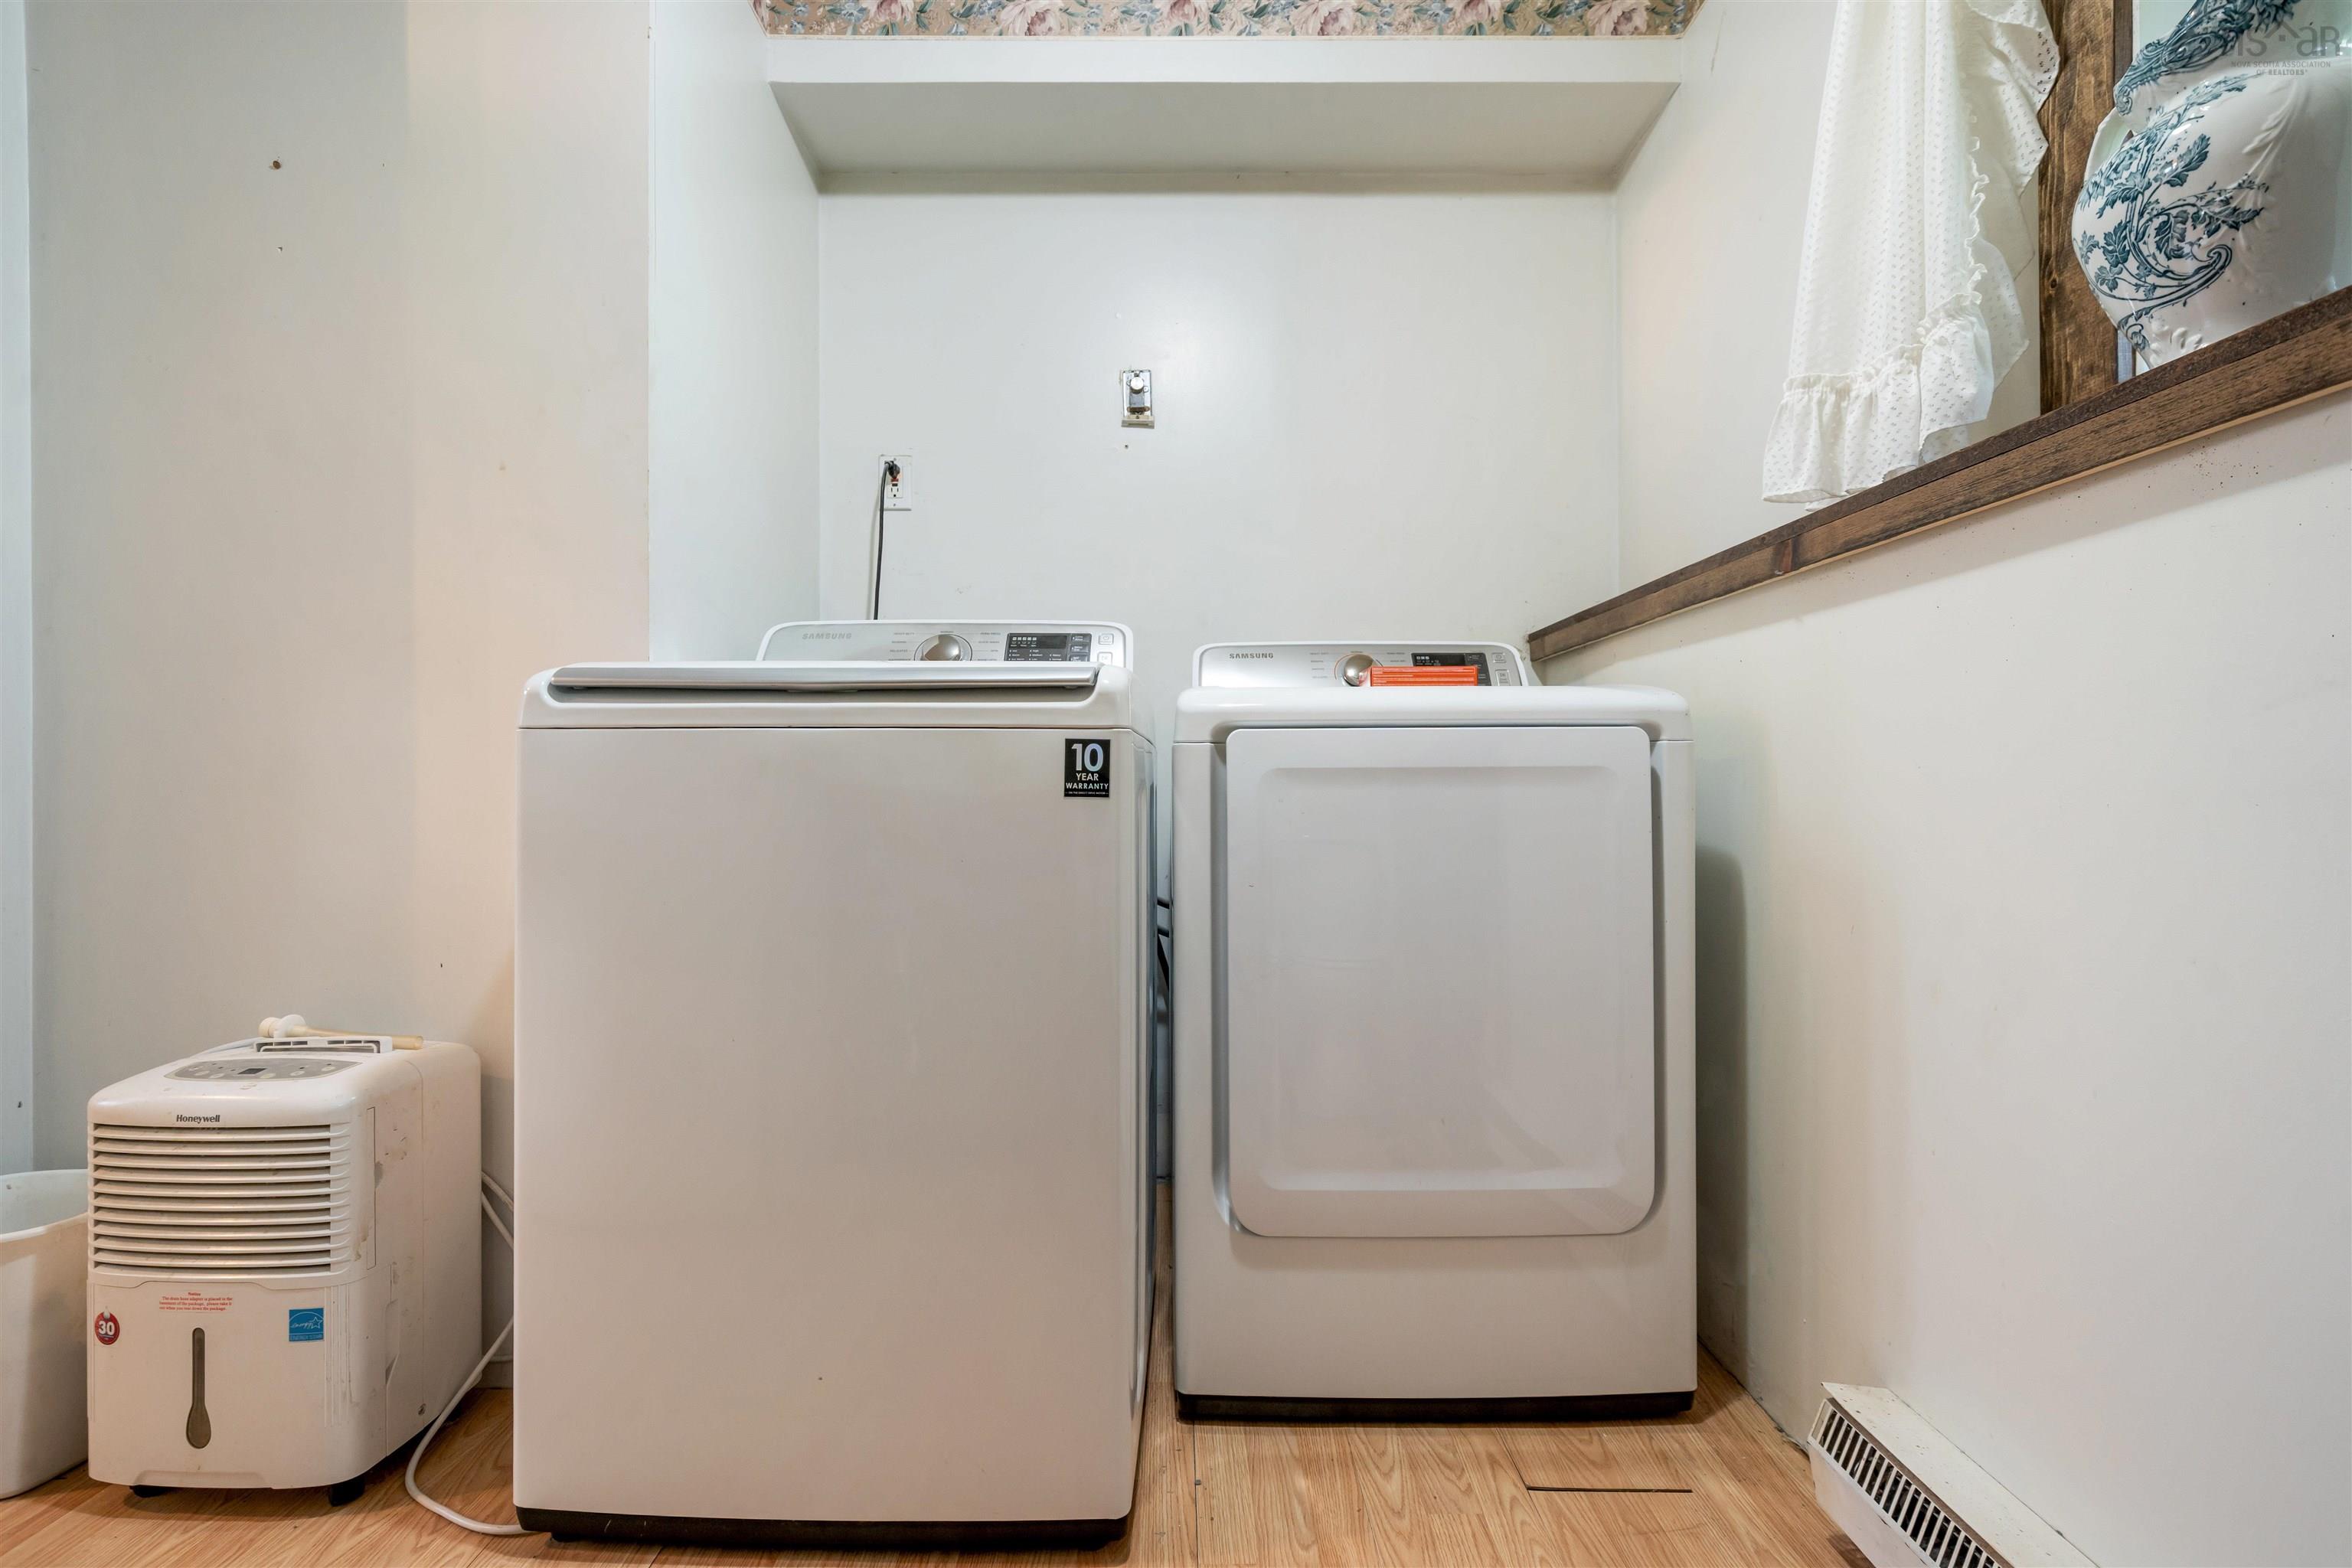
| Appliances Included | Oven, Dishwasher, Dryer, Washer, Microwave Rng Hd Combo |
|---|
Location Details
| County | Hants |
|---|---|
| District | East Hants, Colchester West |
| Community Features | Golf Course, Park, Playground, Recreation Center, School Bus Service, Shopping, Place Of Worship |
| Schools |
|
Contact Agent

Michael Sears
C.Mgr.; P.Mgr.; C.I.M.; CD
michael.sears@ververealty.ca
Thank you for reaching out
Your message was delivered, and a confirmation email has been sent to the address provided. If you do not see it in your inbox, please check your junk or spam folder.
We’re sorry, but there was an issue submitting your request. Please try again shortly, or contact us directly if the problem persists.