
1409 5959 Spring Garden Road
Summary
|
Beds
3
|
Baths
2
|
Condominium
1,397 sq ft
|
Storeys
1
|
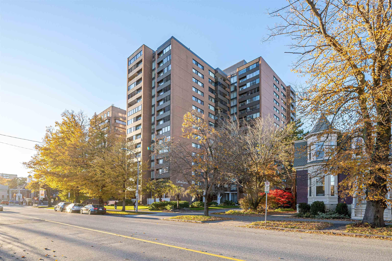
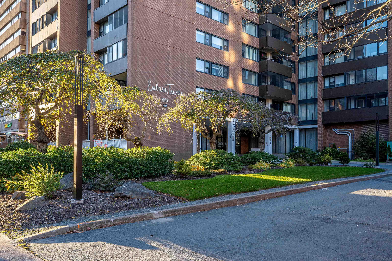
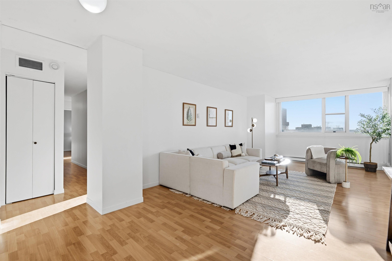
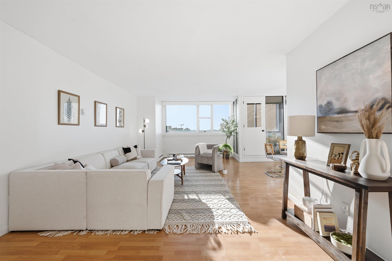
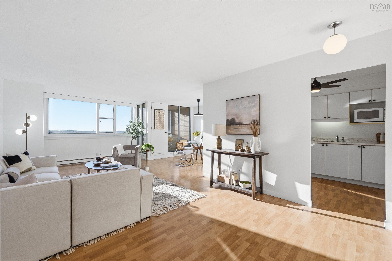
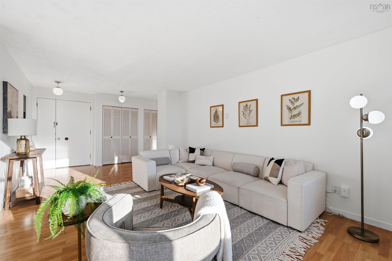
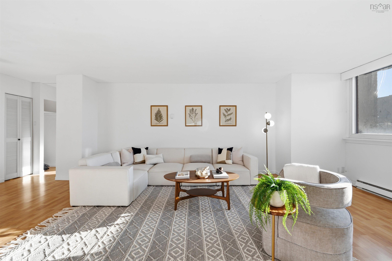
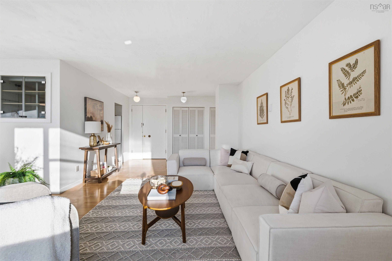
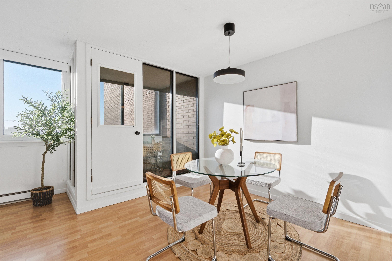
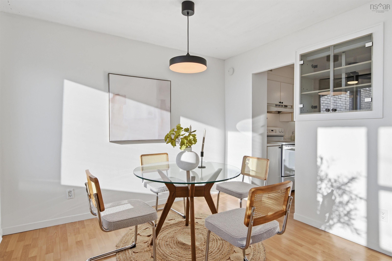
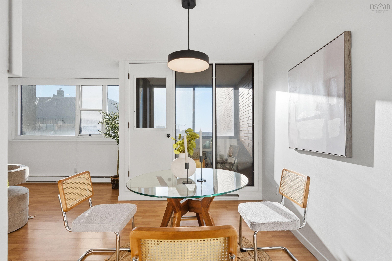
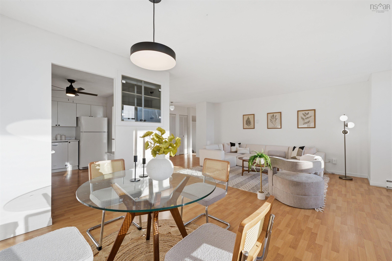
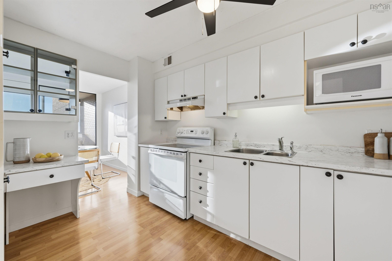
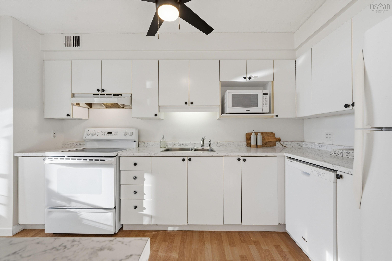
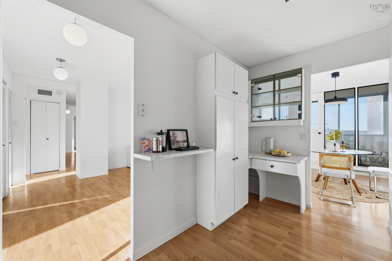
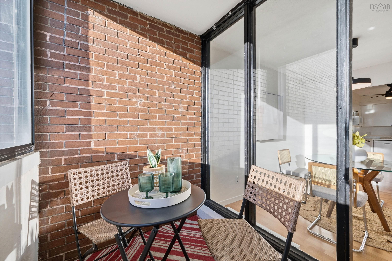
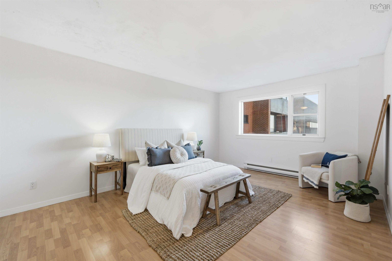
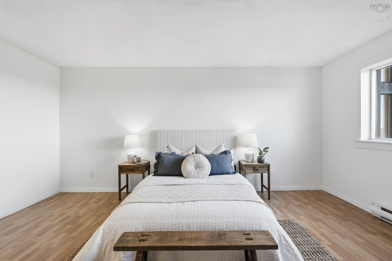
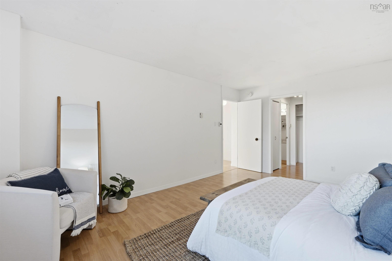
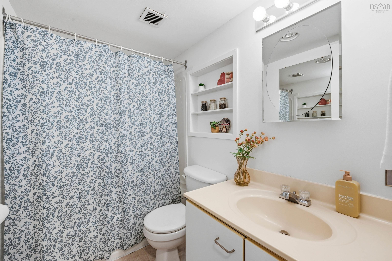
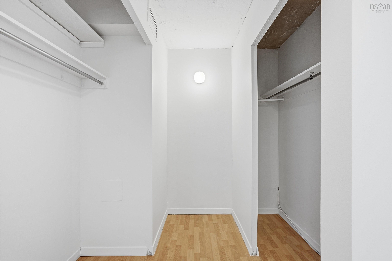
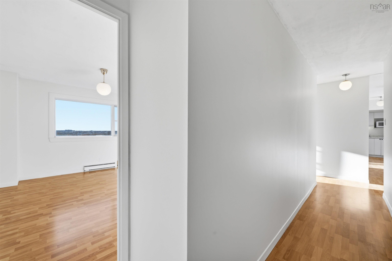
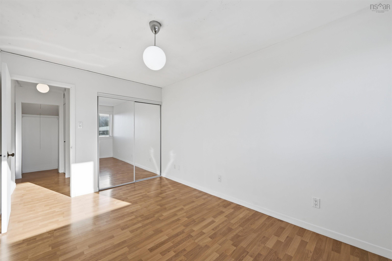
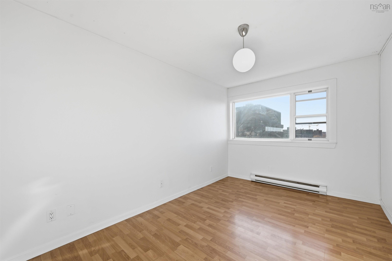
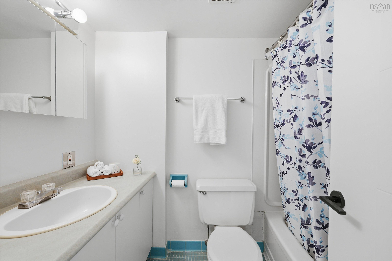
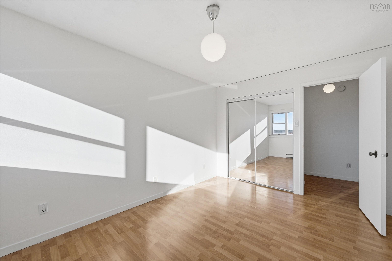
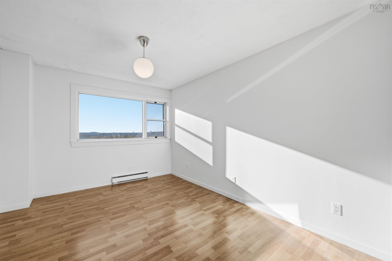
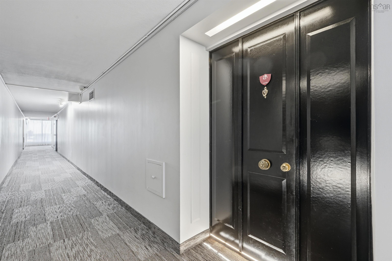
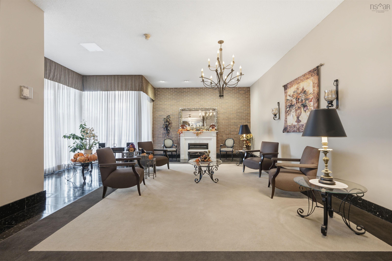
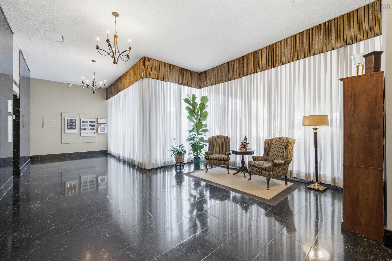
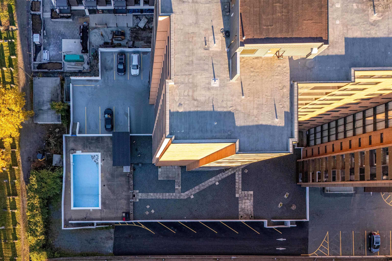
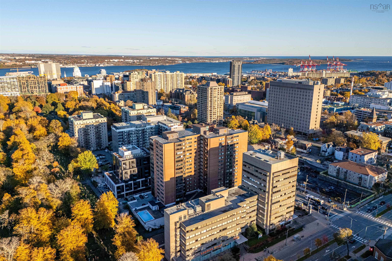
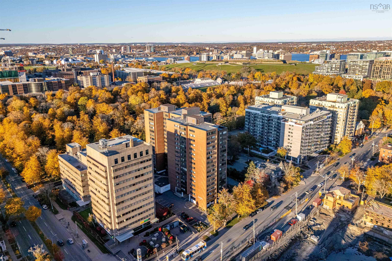
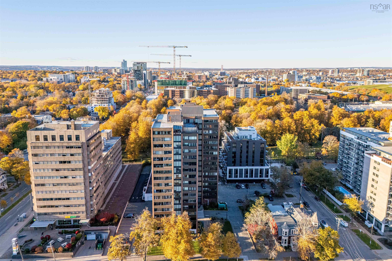
Steps from Dalhousie and Saint Mary’s universities and the QEII and IWK health centres, Unit 1409 at Embassy Towers is a rare three-bedroom, two-full-bath condo with nearly 1,400 sq ft of sunlit living space. Freshly painted and move-in ready, the spacious living room flows into the dining area, both framed by wide-open sky and city views. A glass-enclosed sunroom with exposed brick adds a quiet spot to study or unwind in any season. The kitchen is crisp and white, with updated countertops and generous cabinetry. The primary suite features a walk-in closet and private four-piece ensuite, while two more sizable bedrooms share a full main bath, a layout that works equally well for roommates or families. Storage is plentiful: closets line the foyer and hallways, and an oversized storage locker is included. Peace of mind comes standard, with 24-hour concierge, a live-in superintendent, 3 high-speed elevators, heated underground parking (available to rent), and laundry on every floor. Residents also enjoy a sun terrace and heated in-ground pool. Located on a transit route with Spring Garden’s cafés, shops and restaurants, the Public Gardens and the Central Library all within walking distance, a car is optional. With quick possession available, this is an easy first home, a secure base for a university student, or a well-located addition to an investment portfolio. Book your private showing today.
Property Details
| Property Style | Residential |
|---|---|
| Zoning | CEN-2 |
| Building Style | Apartment |
| Structure Style | Condo Apartment |
| Utilities | Cable, Electricity, High Speed Internet, Telephone |
| Roof | Other |
| Flooring | Laminate |
| Garage Type | Underground |
| Driveway | Parking Spaces(s), Paved |
| Foundation | Poured Concrete |
| Exterior | Brick |
| Heating Type | Baseboard |
| Fuel Type | Electric |
| Water Source | Municipal |
| Sewage | Municipal |
| Building Age | 61 Years |
| Year Built | 1965 |
Measurements
| Main Living Area | 1,397 sq ft |
|---|---|
| Total Living Area | 1,397 sq ft |
| Lot Size Source | Land Reg |
| Floor | Room | Dimensions |
|---|---|---|
| Main Floor | Living Room | 20’ × 12’ |
| Main Floor | Dining Room | 10’ × 8’ |
| Main Floor | Kitchen | 13’ × 7’ |
| Main Floor | Sun Room | 7’ × 5’ |
| Main Floor | Bedroom | 17’ × 12’ |
| Main Floor | Ensuite Bath 1 | 7’ × 4’ |
| Main Floor | OTHER | 9’ × 9’ |
| Main Floor | Bedroom | 13’ × 9’ |
| Main Floor | Bedroom | 13’ × 10’ |
| Main Floor | Bath 1 | 8’ × 4’ |
Features
- Balcony
- Driveway
- Elevator
- Garage
- Pets Allowed
- Pool
- Storage
| Condo Fee | $1,023.57 /month |
|---|---|
| Condo Fee Includes | Bldg Maint, Water, Live-in Super Intendant, 24hr Concierge & Amenity Access (heated In-ground Pool, Terrace). |
| Other Features | Inground Pool, Balcony, Elevator, Ensuite Bath |
Location Details
| County | Halifax |
|---|---|
| District | Halifax South |
| Community Features | Park, Playground, Public Transit, Recreation Center, Shopping, Place Of Worship |
| Schools |
|
Contact Agent

Michael Sears
C.Mgr.; P.Mgr.; C.I.M.; CD
michael.sears@ververealty.ca
Thank you for reaching out
Your message was delivered, and a confirmation email has been sent to the address provided. If you do not see it in your inbox, please check your junk or spam folder.
We’re sorry, but there was an issue submitting your request. Please try again shortly, or contact us directly if the problem persists.