
1427/1425 East Jeddore Road
Summary
|
Beds
4
|
Baths
3
|
Single Family
1,991 sq ft
|
Storeys
1
|
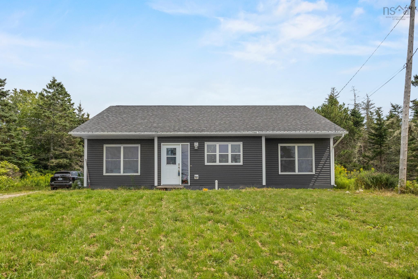
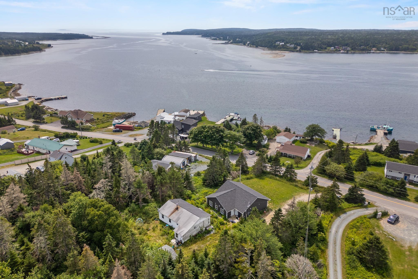
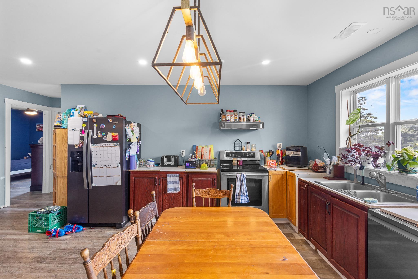
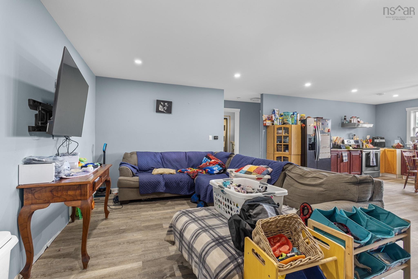
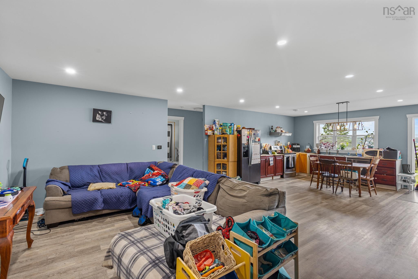
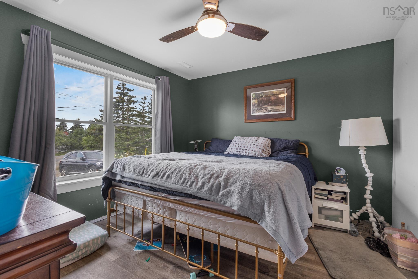
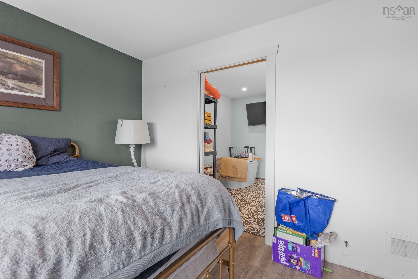
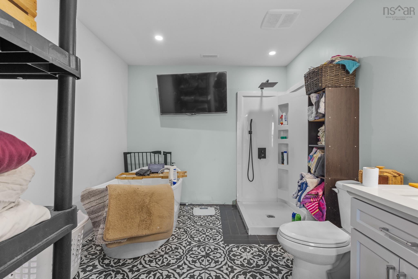
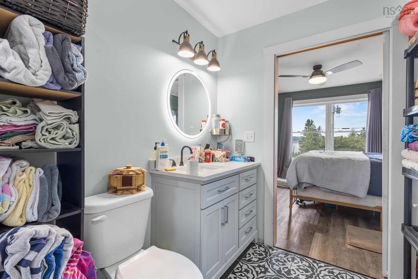
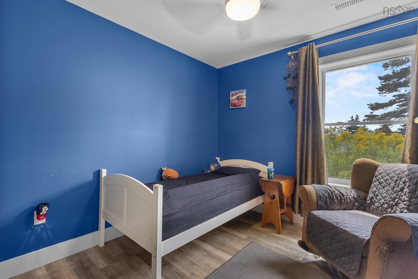
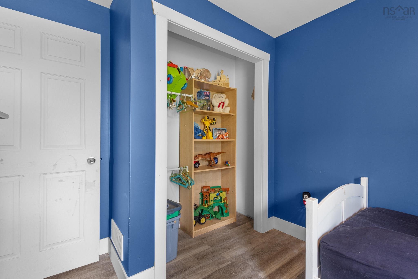
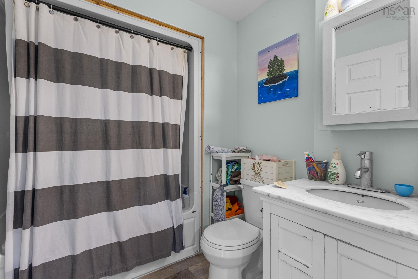
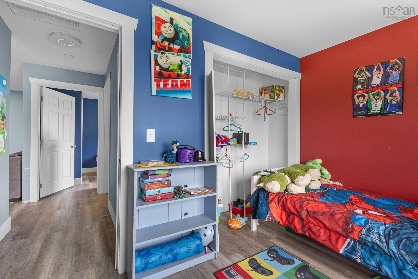
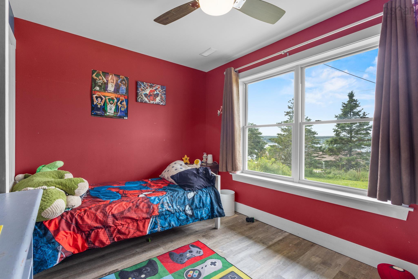
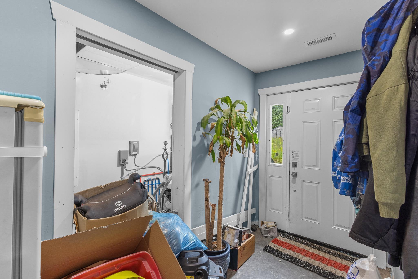
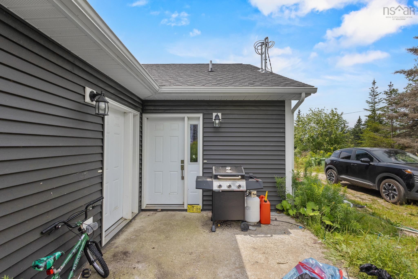
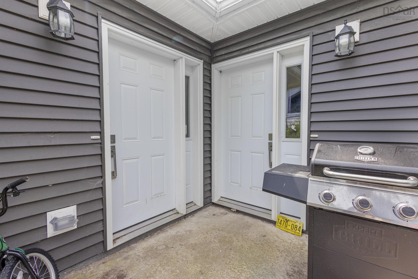
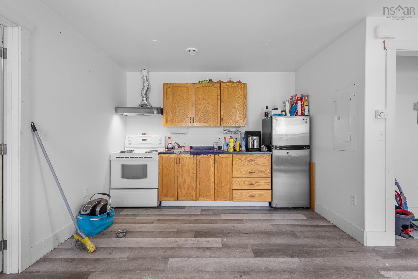
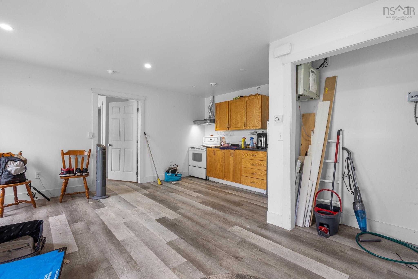
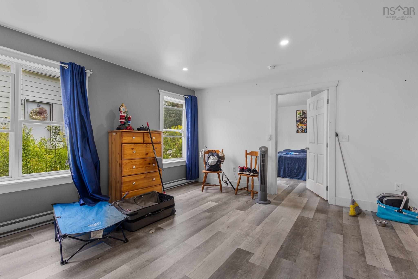
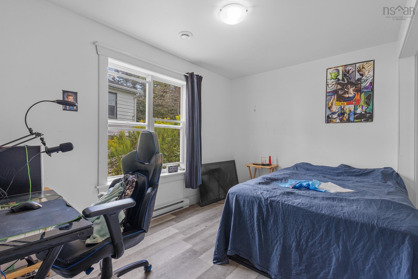
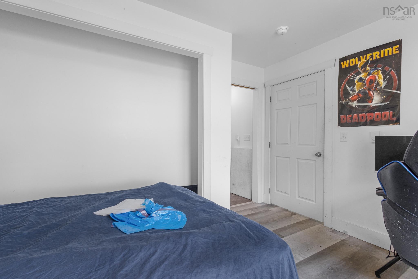
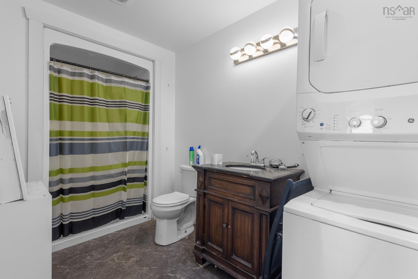
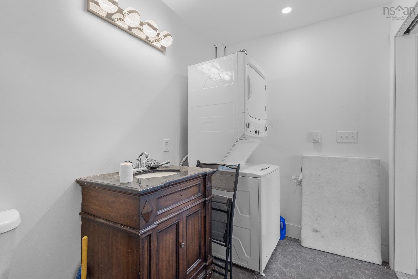
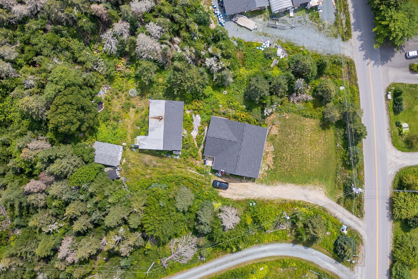
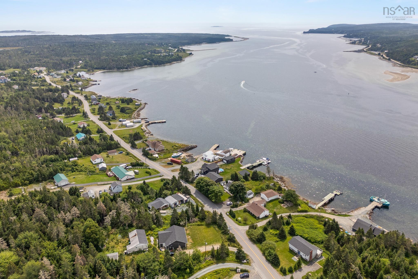
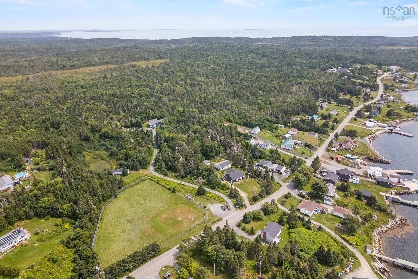
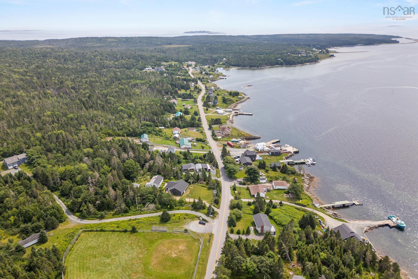
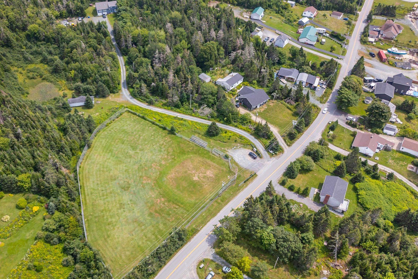
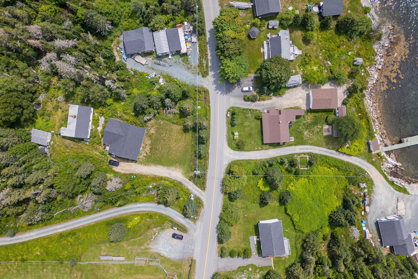
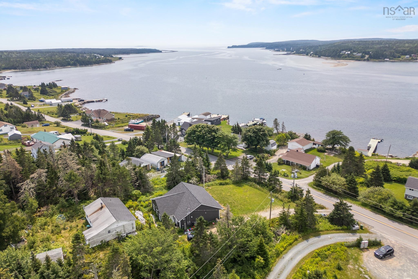
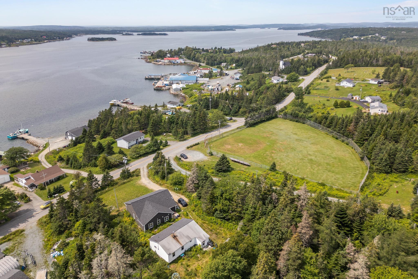
Built in 2024, this versatile property offers a 3-bedroom, 2-bathroom main home plus a 1-bedroom, 1-bathroom secondary suite, perfect for extended family or rental income. The main home features a ducted heat pump, a spacious primary bedroom with an ensuite complete with a standalone soaker tub and walk-in shower, and 200-amp electrical service with a generator panel. The secondary suite has its own entrance, separate power meter, 100-amp electrical panel, hot water tank, and electric baseboard heating. Enjoy beautiful views of Jeddore Harbour while situated on a 0.59-acre lot, just minutes from Musquodoboit Harbour, where you'll find everyday amenities including grocery stores, schools, restaurants, a hardware store, and more. This property is also within commuting distance to Dartmouth
Property Details
| Property Style | Residential |
|---|---|
| Zoning | FI |
| Building Style | 1 Level |
| Structure Style | Detached |
| Structures | Shed |
| Utilities | Cable, Electricity, High Speed Internet |
| Roof | Asphalt Shingle |
| Flooring | Porcelain, Vinyl, Vinyl Plank |
| Garage Type | Detached |
| Driveway | Dirt, Gravel |
| Foundation | Poured Concrete, Slab |
| Exterior | Vinyl |
| Heating Type | Baseboard, Ducted Cooling, Heat Pump -Ducted |
| Fuel Type | Electric |
| Water Source | Drilled Well |
| Sewage | Septic |
| Building Age | 2 Years |
| Year Built | 2024 |
| Land Features | Partially Cleared |
| Water Frontage | View: Ocean |
Measurements
| Main Living Area | 1,991 sq ft |
|---|---|
| Total Living Area | 1,991 sq ft |
| Lot Size 1 | 25,824 sq ft |
| Total Lot Size | 25,824 sq ft |
| Building Dimensions | 42’ × 34’ × 31’ |
| Property Size | 0.5 To 0.99 Acres |
| Floor | Room | Dimensions |
|---|---|---|
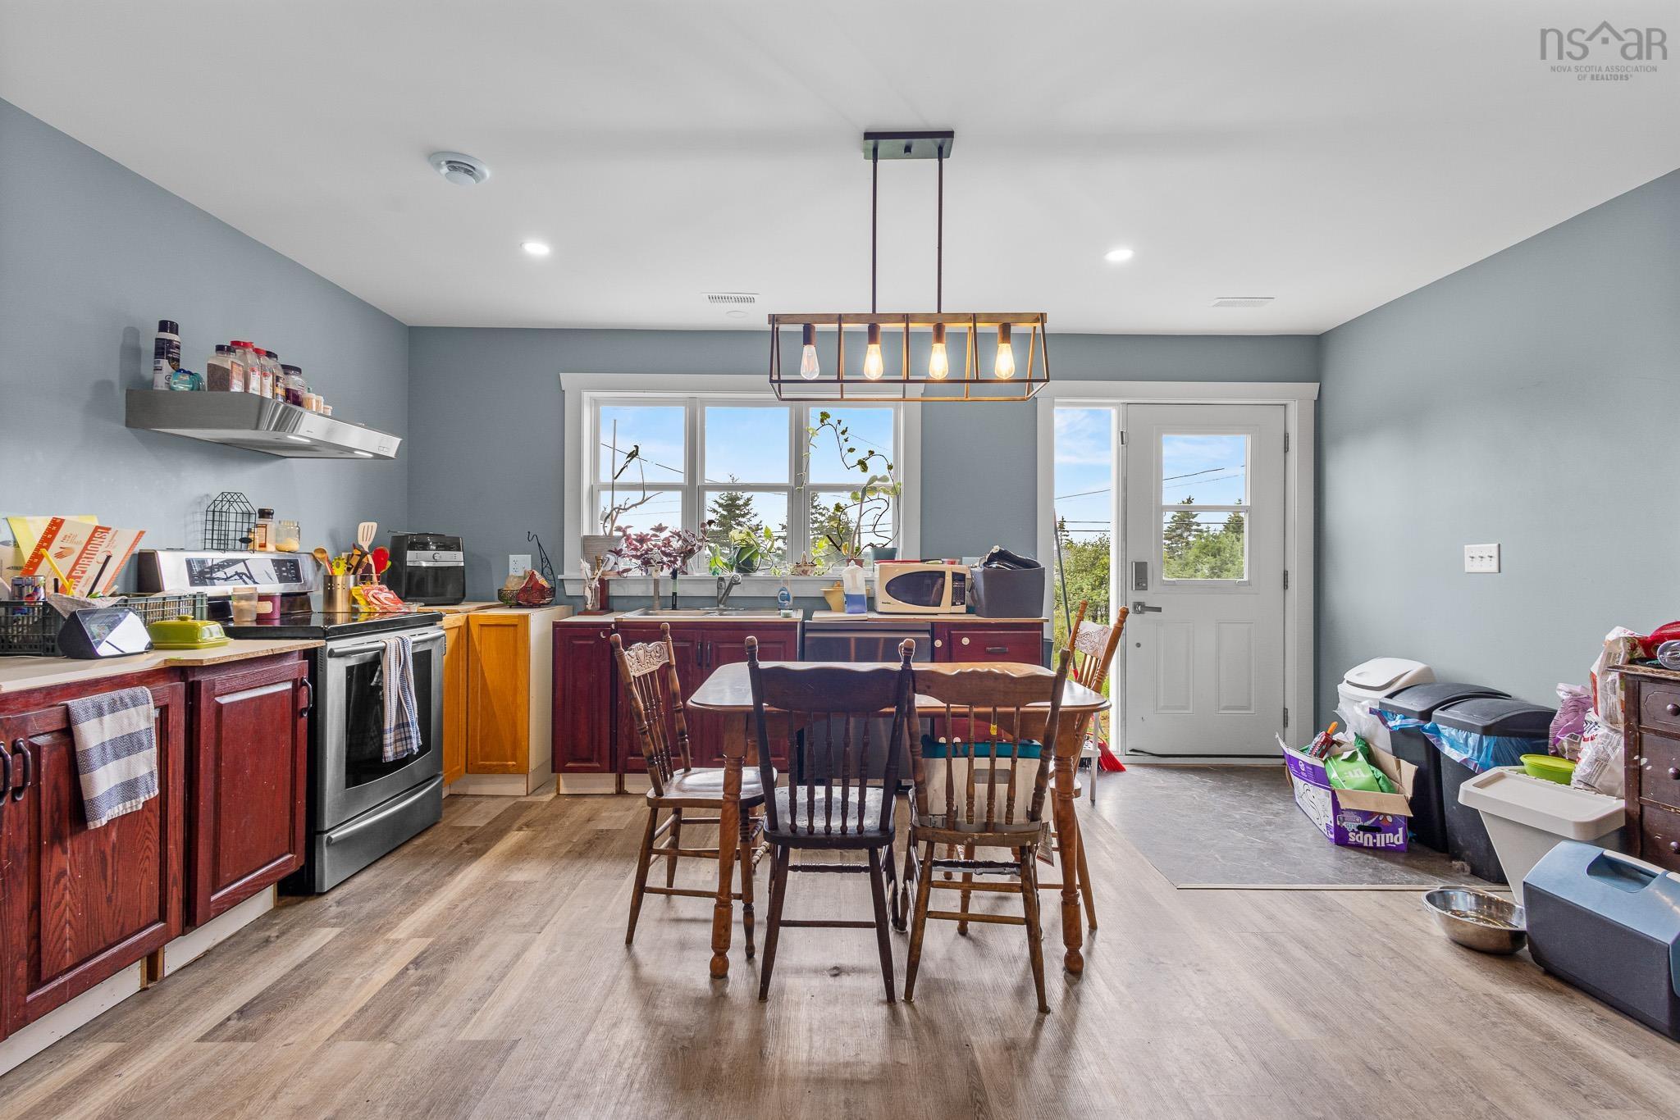
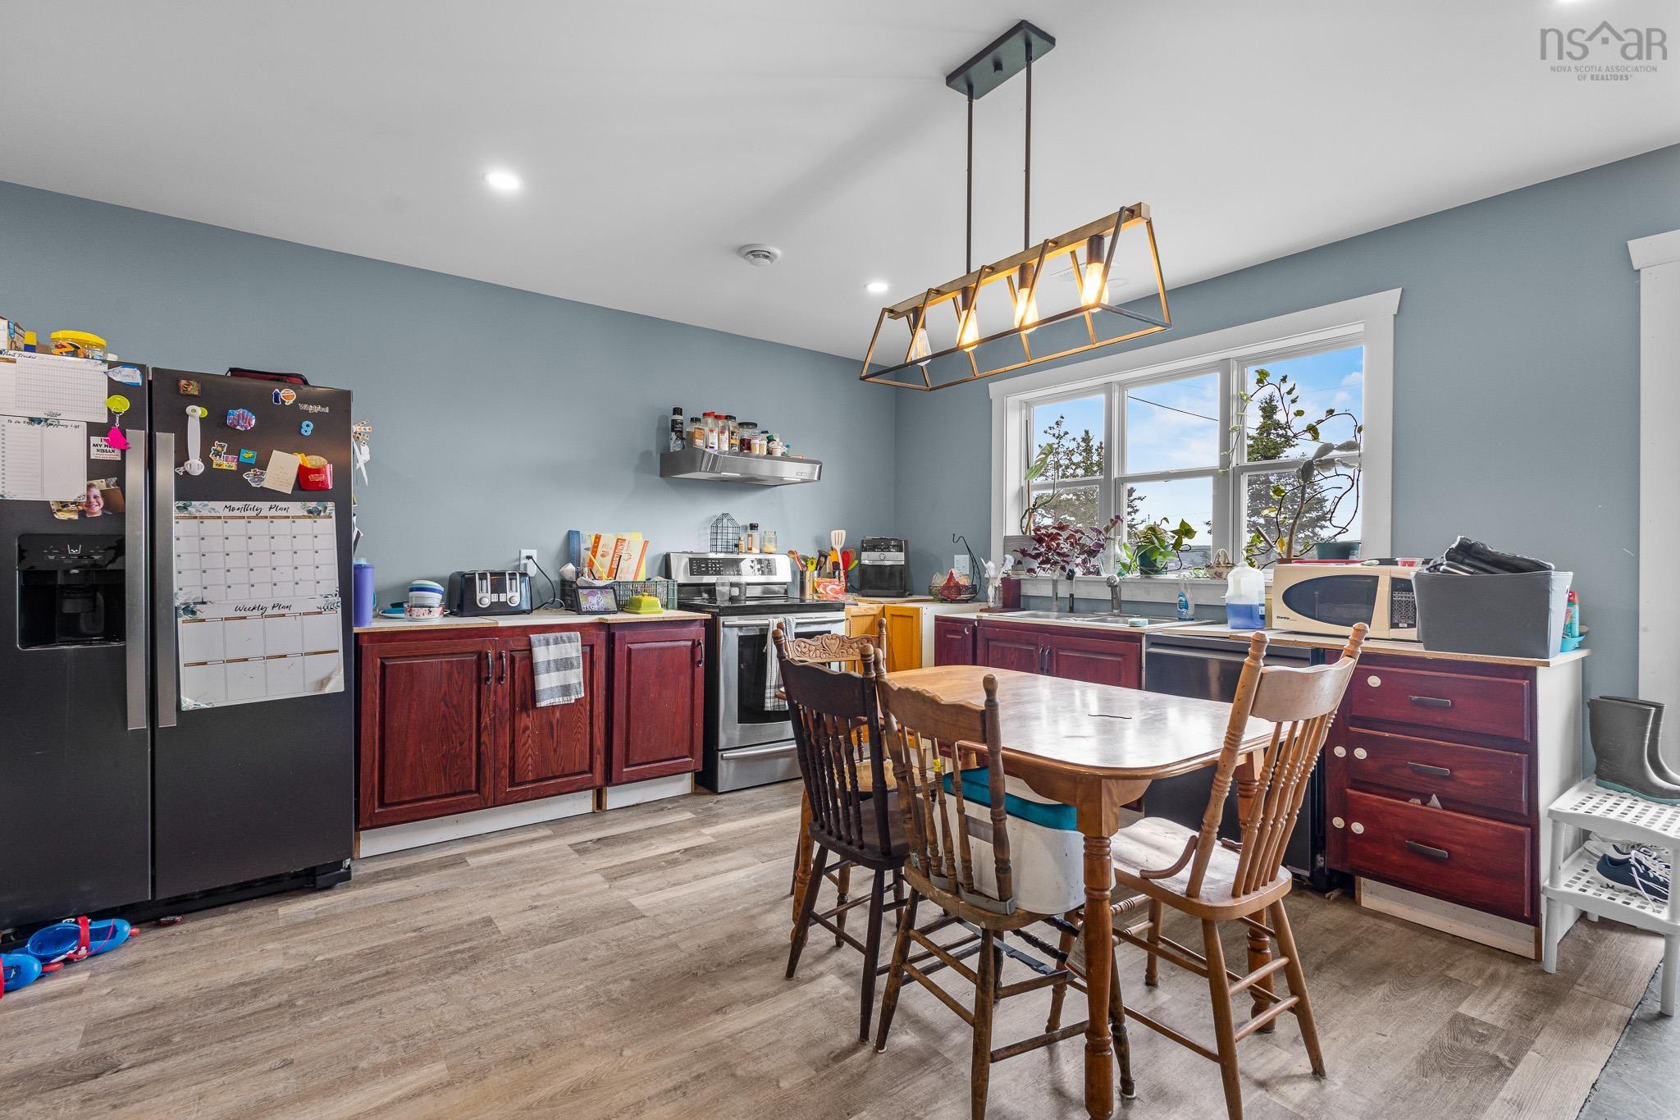
| Main Floor | Kitchen | 16’ × 29’ |
| Main Floor | Living Room | 16’ × 29’ |
| Main Floor | Primary Bedroom | 11’ × 10’ |
| Main Floor | Ensuite Bath 1 | 9’ × 10’ |
| Main Floor | Bedroom | 9’ × 9’ |
| Main Floor | Bath 1 | 5’ × 6’ |
| Main Floor | Bedroom | 11’ × 8’ |
| Main Floor | Living Room | 17’ × 17’ |
| Main Floor | Kitchen | 0’ |
| Main Floor | Bedroom | 12’ × 8’ |
| Main Floor | Bath 1 | 9’ × 6’ |
Features
- Driveway
- Garage
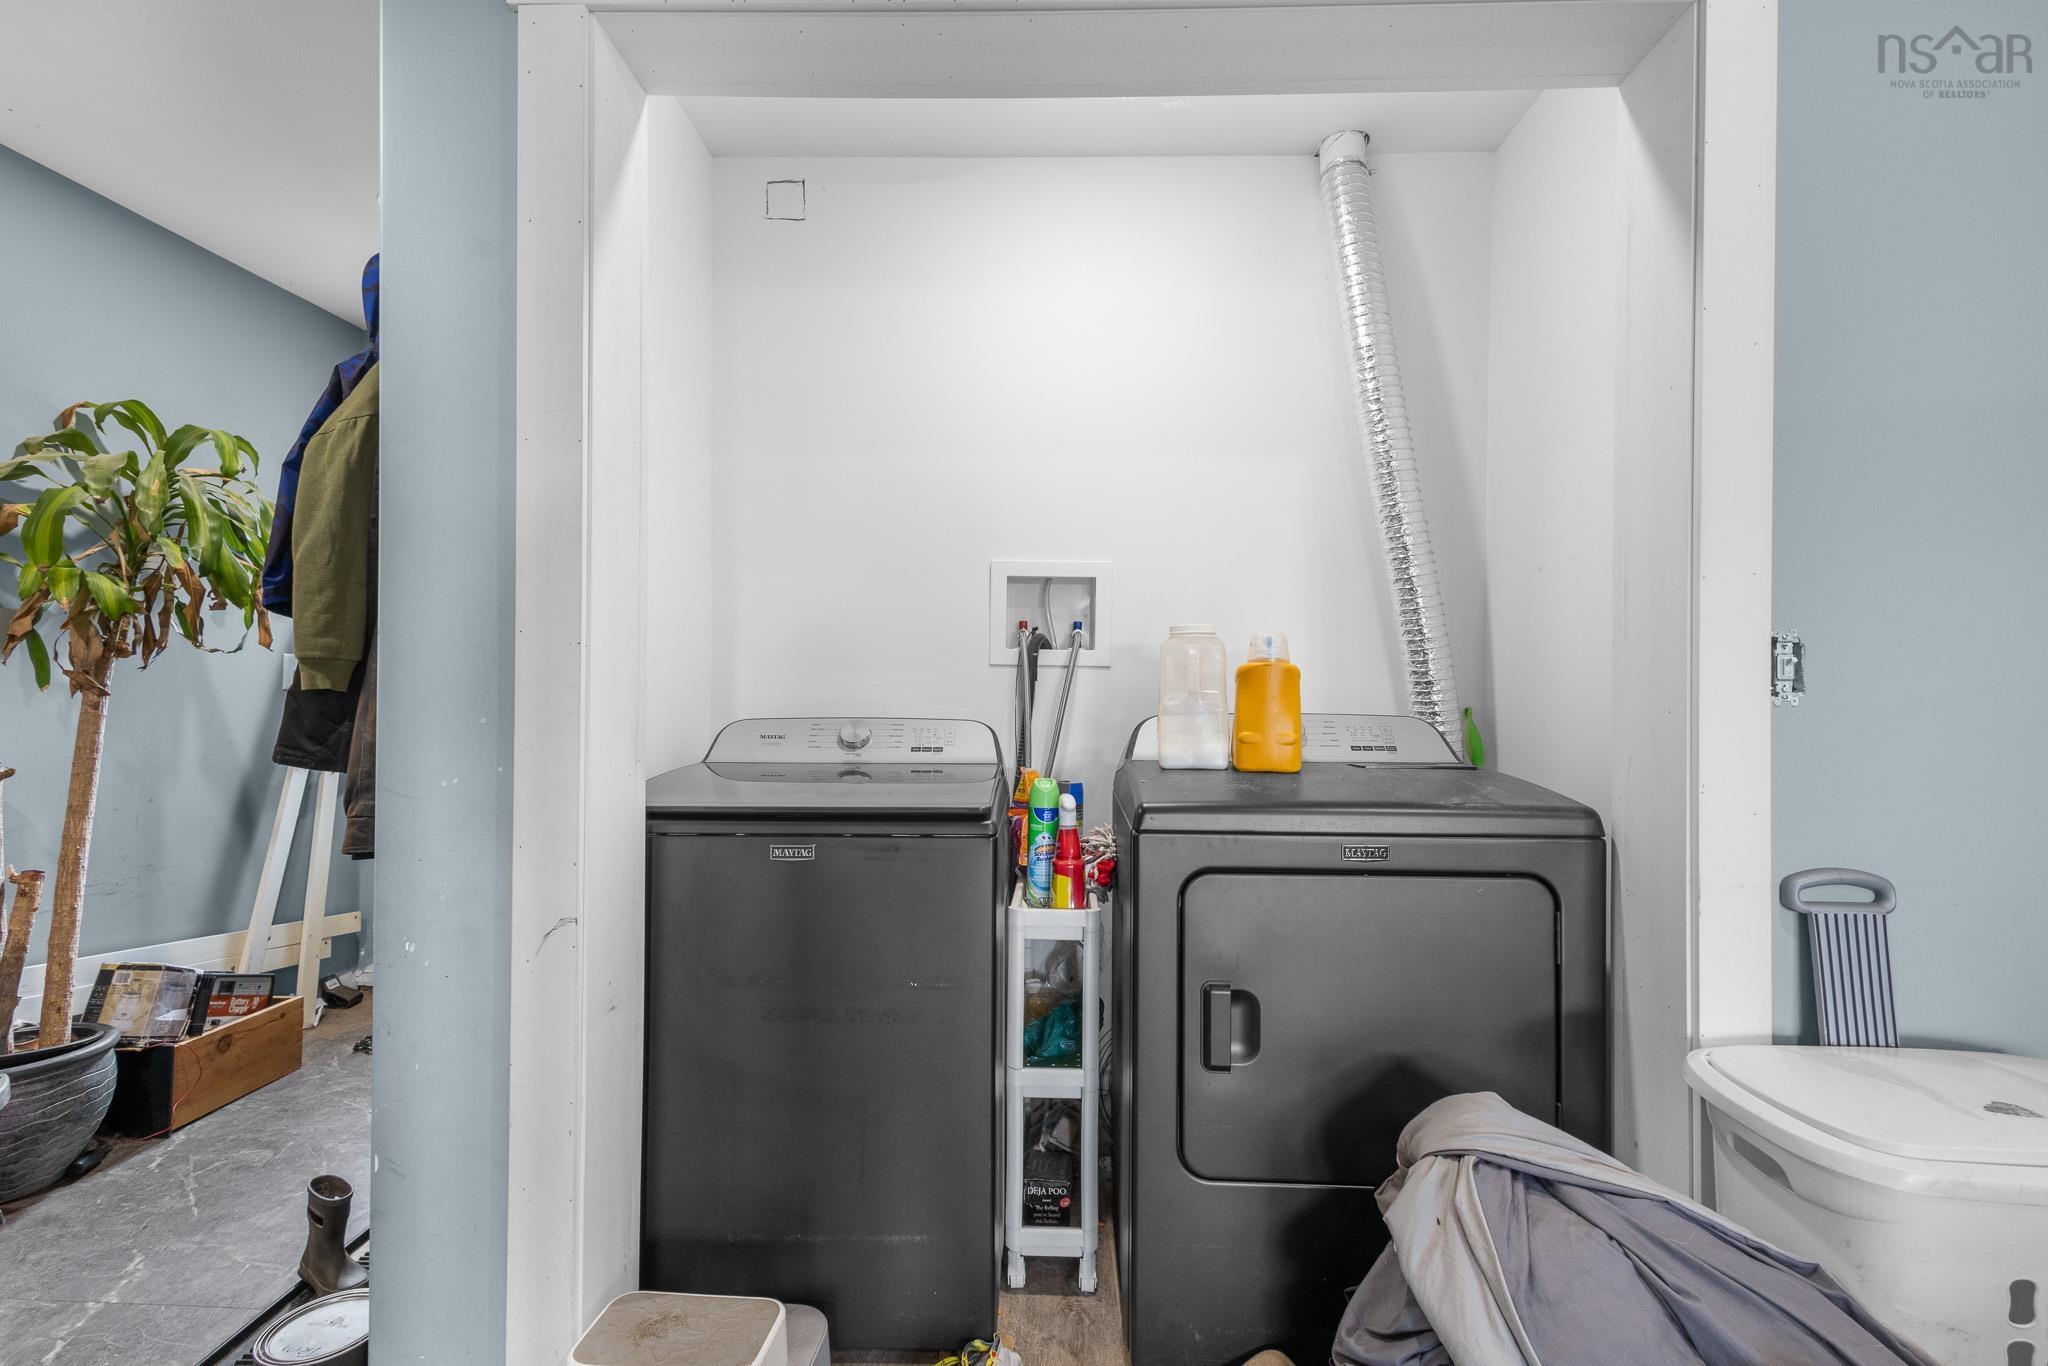
| Appliances Included | Oven - Electric, Range, Dryer, Washer, Freezer - Stand Up, Refrigerator |
|---|---|
| Other Features | Air Exchanger, Ensuite Bath, Secondary Suite, Generator Panel |
Location Details
| County | Halifax |
|---|---|
| District | Halifax County East |
| Community Features | Park, Playground, Recreation Center, School Bus Service, Shopping, Place Of Worship, Beach |
| Schools |
|
Contact Agent

Michael Sears
C.Mgr.; P.Mgr.; C.I.M.; CD
michael.sears@ververealty.ca
Thank you for reaching out
Your message was delivered, and a confirmation email has been sent to the address provided. If you do not see it in your inbox, please check your junk or spam folder.
We’re sorry, but there was an issue submitting your request. Please try again shortly, or contact us directly if the problem persists.