
1432 Lucasville Road
Summary
|
Beds
3
|
Baths
3
|
Single Family
2,921 sq ft
|
Storeys
3
|
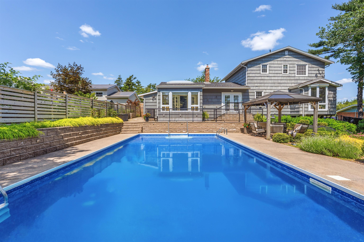
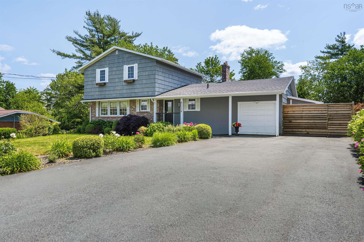
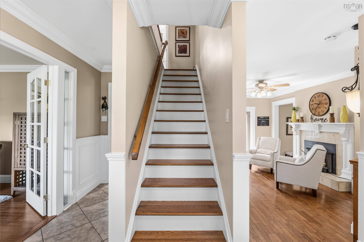
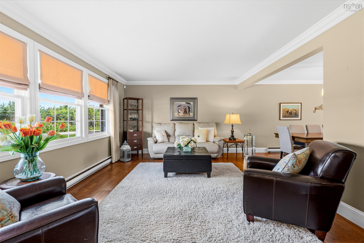
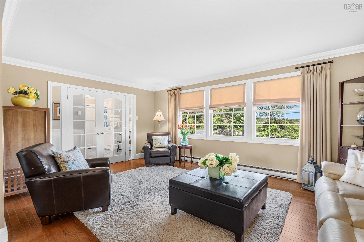
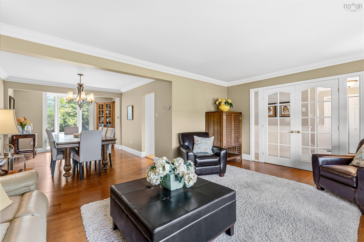
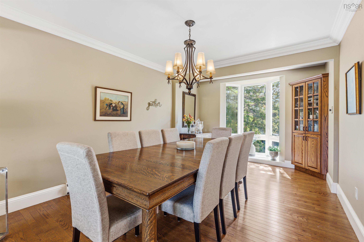
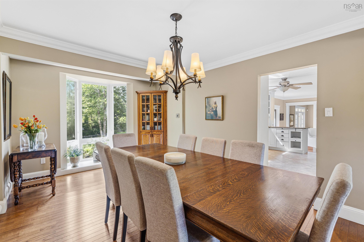
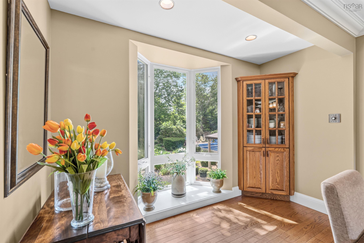
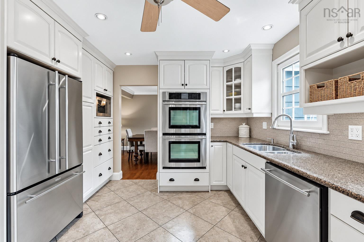
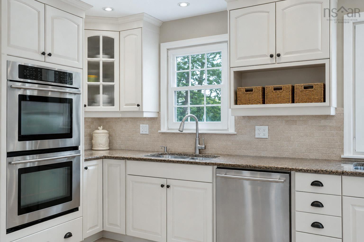
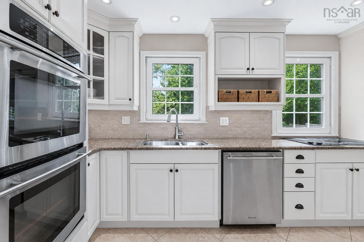
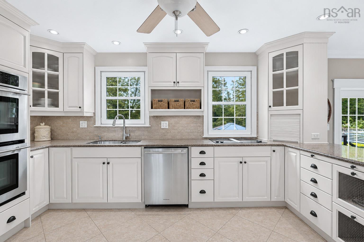
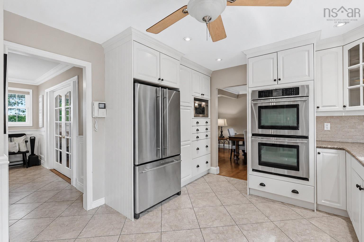
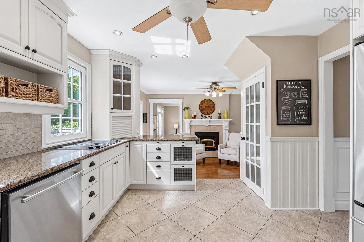
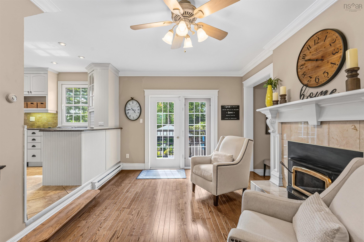
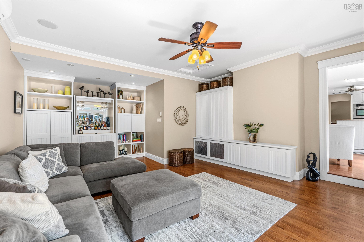
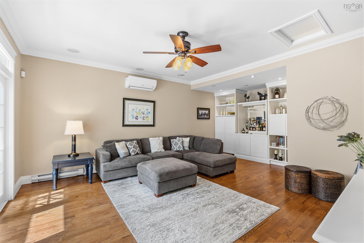
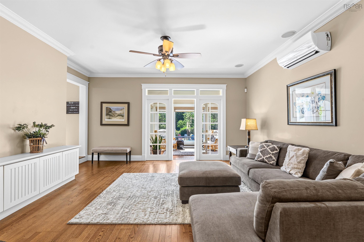
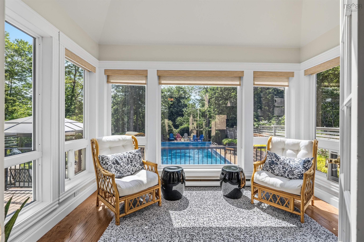
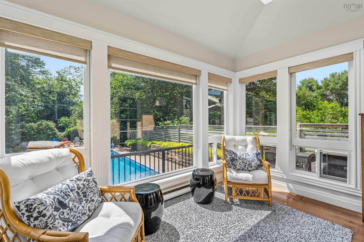
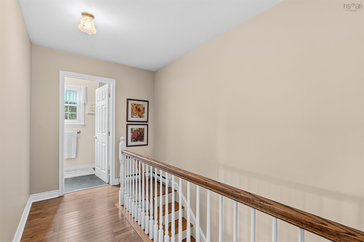
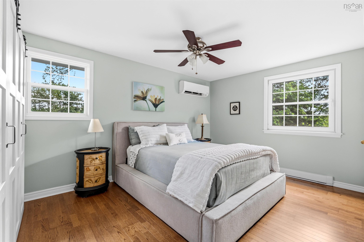
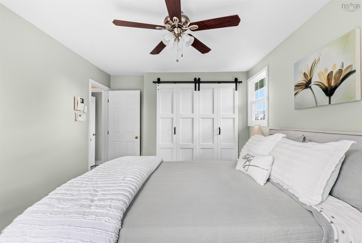
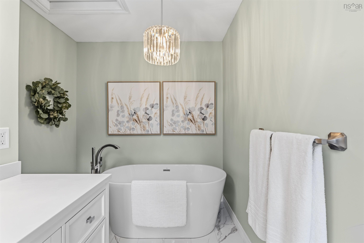
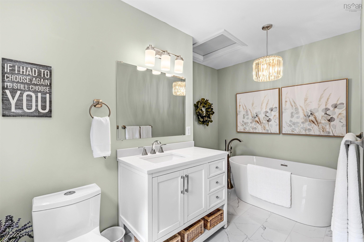
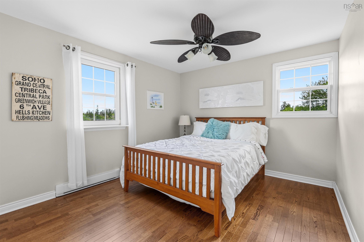
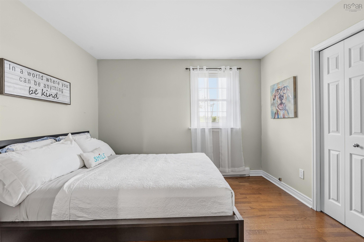
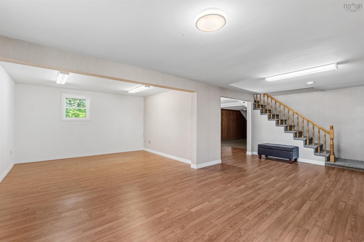
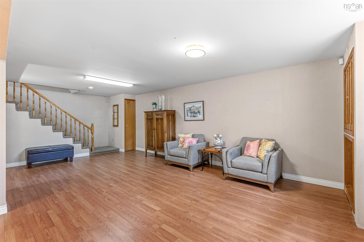
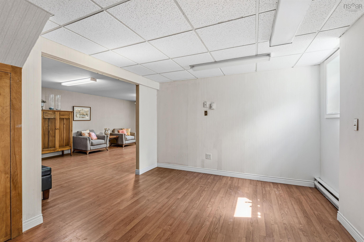
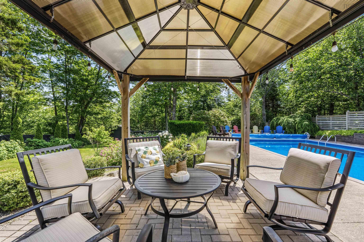
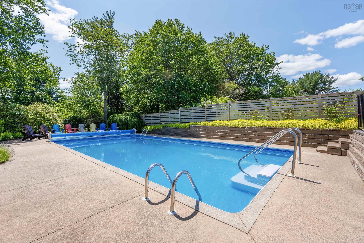
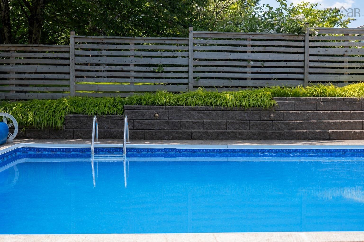
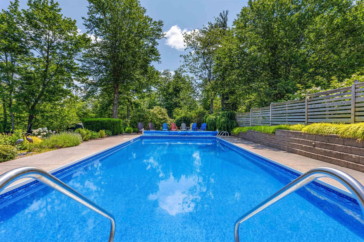
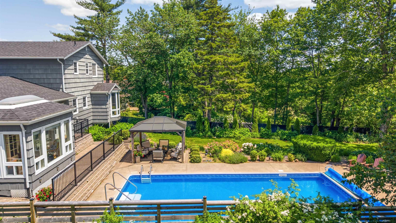
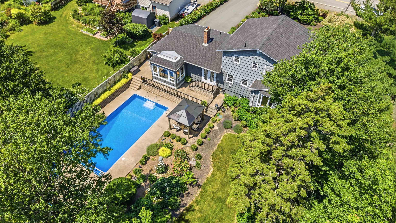
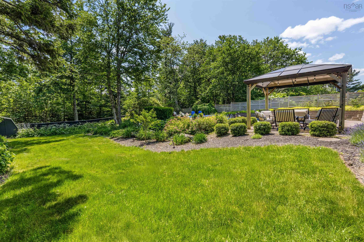
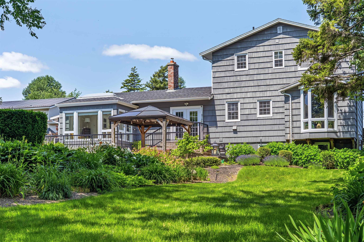
The best homes aren’t remembered for their walls. They’re remembered for the life lived inside them. Filled with years of family gatherings, holiday traditions, summer celebrations, and the simple moments that become life’s most treasured memories, this is a home that has been genuinely loved. Thoughtfully updated over the years and meticulously cared for, it reflects the pride of ownership that buyers hope to find but rarely do. The updated kitchen is the heart of the home, opening to warm, inviting living spaces designed for everyday living and effortless entertaining. Upstairs offers three bedrooms, including a spacious primary suite with its own ensuite, while the fully finished lower level provides flexible space for recreation, guests, a home office, or a growing family. Outside, the story continues. The beautifully landscaped, fully fenced backyard is a private retreat where summers are meant to be spent. From afternoons by the in-ground pool to evening barbecues with friends and quiet mornings with a coffee surrounded by mature gardens, this outdoor space has been the setting for countless memorable moments. Some houses simply check the boxes. Others leave you with a feeling. This is one of those homes, ready to welcome its next family and the memories they’ll create for years to come.
Property Details
| Property Style | Residential |
|---|---|
| Zoning | R-6 - RURAL RESIDENTIAL |
| Building Style | 2 Storey |
| Structure Style | Detached |
| Structures | Patio, Shed |
| Utilities | Cable, Electricity, High Speed Internet |
| Roof | Asphalt Shingle |
| Flooring | Carpet, Ceramic, Hardwood, Laminate |
| Basement | Fully Developed |
| Driveway | Double, Paved |
| Foundation | Poured Concrete |
| Exterior | Wood Siding |
| Heating Type | Baseboard, Heat Pump -Ductless |
| Fuel Type | Electric |
| Water Source | Municipal |
| Sewage | Septic |
| Building Age | 1974 Years |
| Year Built | 52 |
| Land Features | Landscaped, Level, Fenced, Wooded/Treed, Year Round Road |
Measurements
| Main Living Area | 2,084 sq ft |
|---|---|
| Total Living Area | 2,921 sq ft |
| Lot Size 1 | 15,440 sq ft |
| Total Lot Size | 15,440 sq ft |
| Building Dimensions | 55’ × 32’ |
| Property Size | Under 0.5 Acres |
| Floor | Room | Dimensions |
|---|---|---|
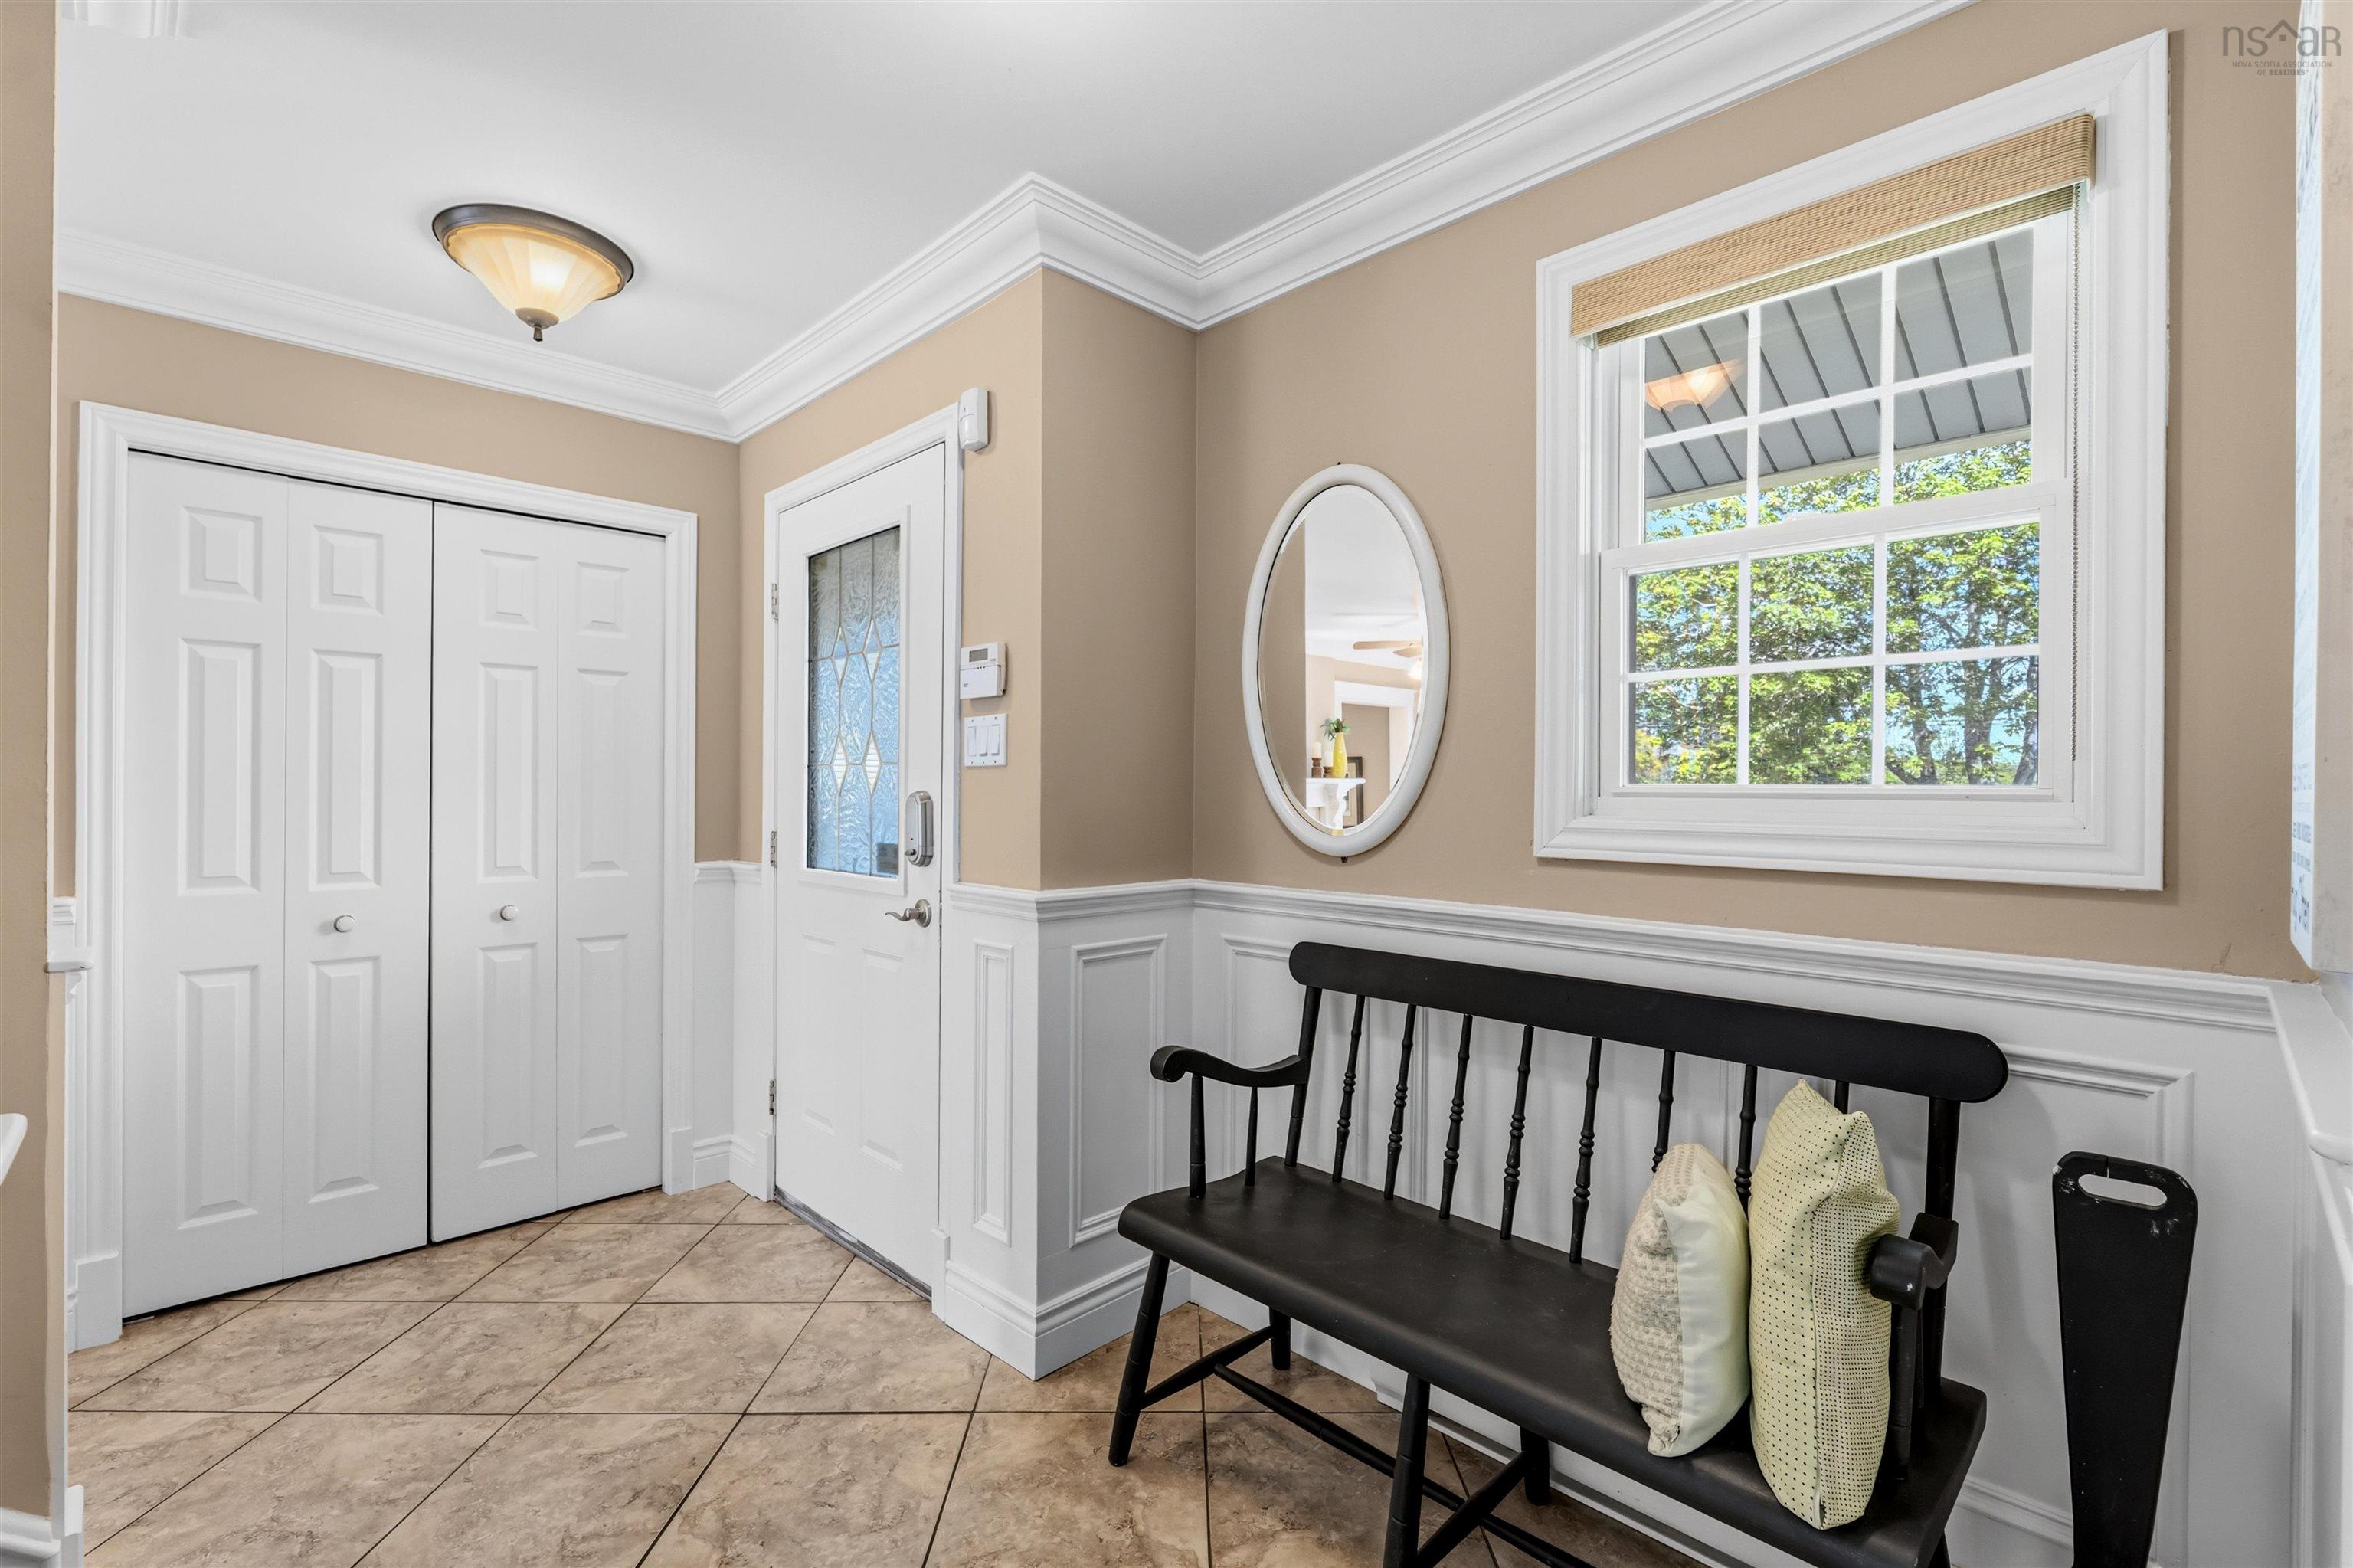
| Main Floor | Foyer | 11’4” × 5’7” |
| Main Floor | Living Room | 18’ × 11’1” |
| Main Floor | Dining Room | 12’2” × 10’6” |
| Main Floor | Kitchen | 14’11” × 11’1” |
| Main Floor | Family Room | 17’4” × 11’1” |
| Main Floor | Family Room | 22’6” × 17’7” |
| Main Floor | Sun Room | 11’8” × 8’4” |
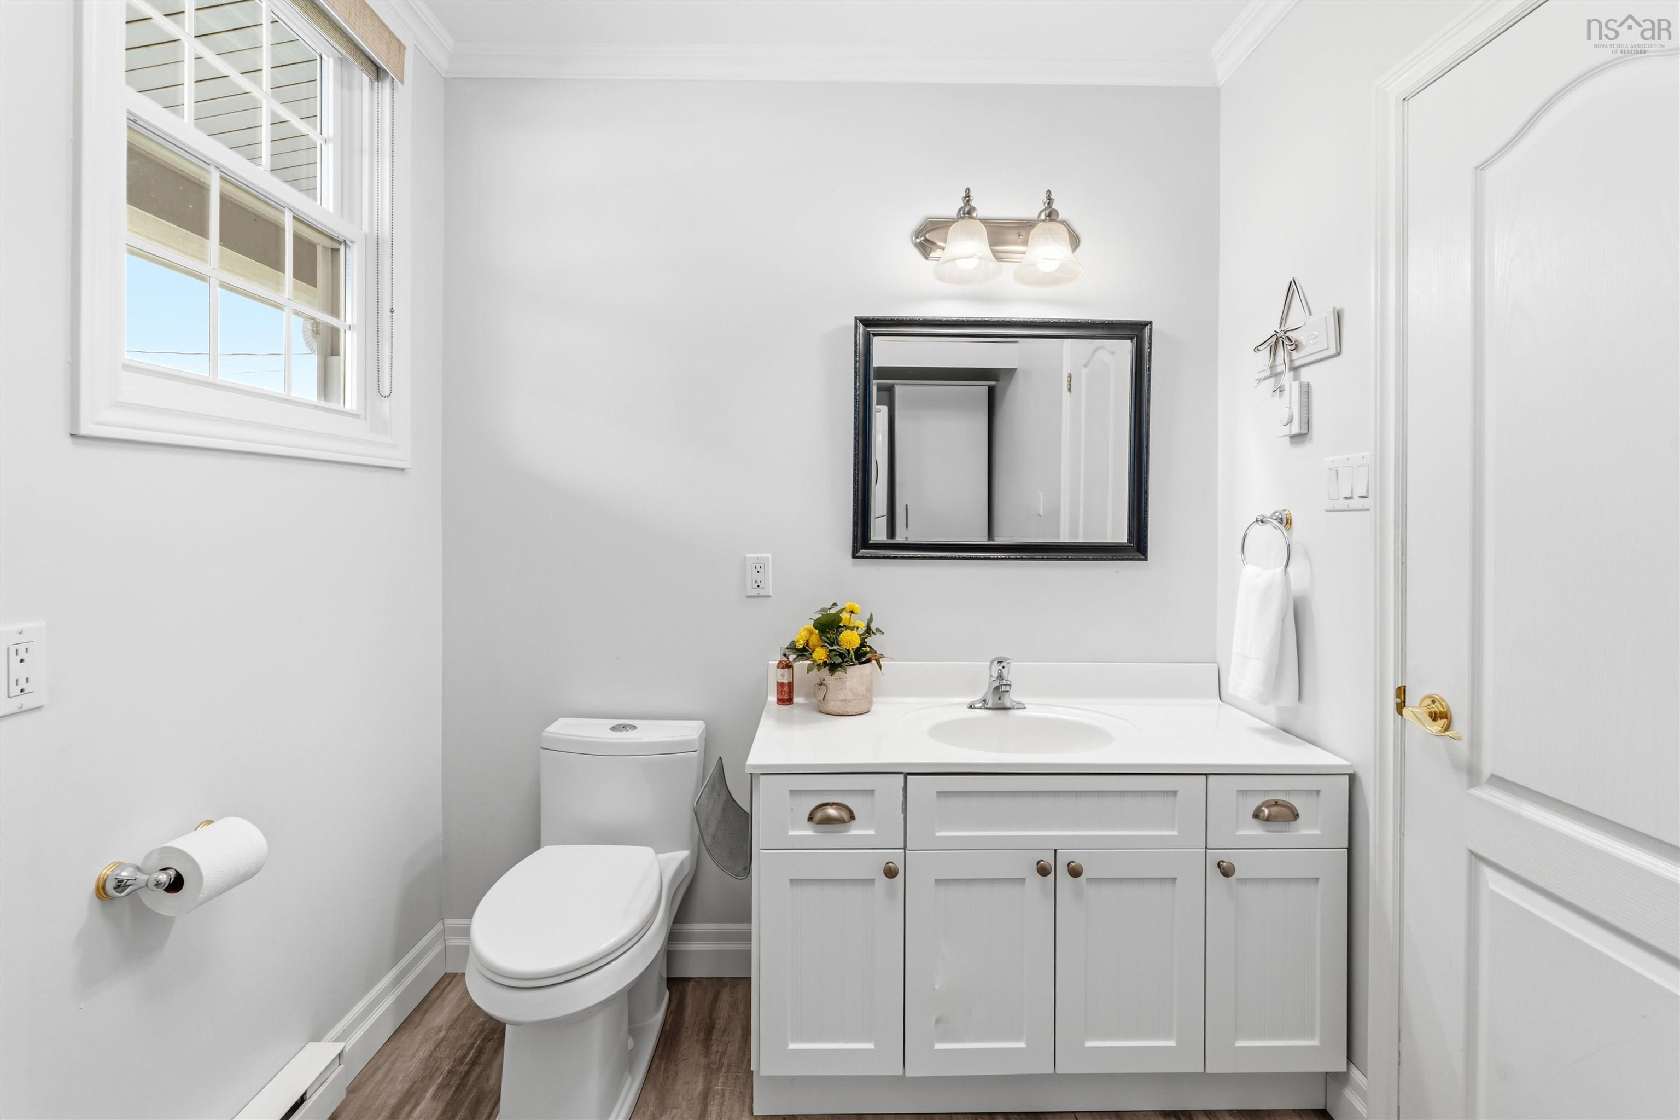
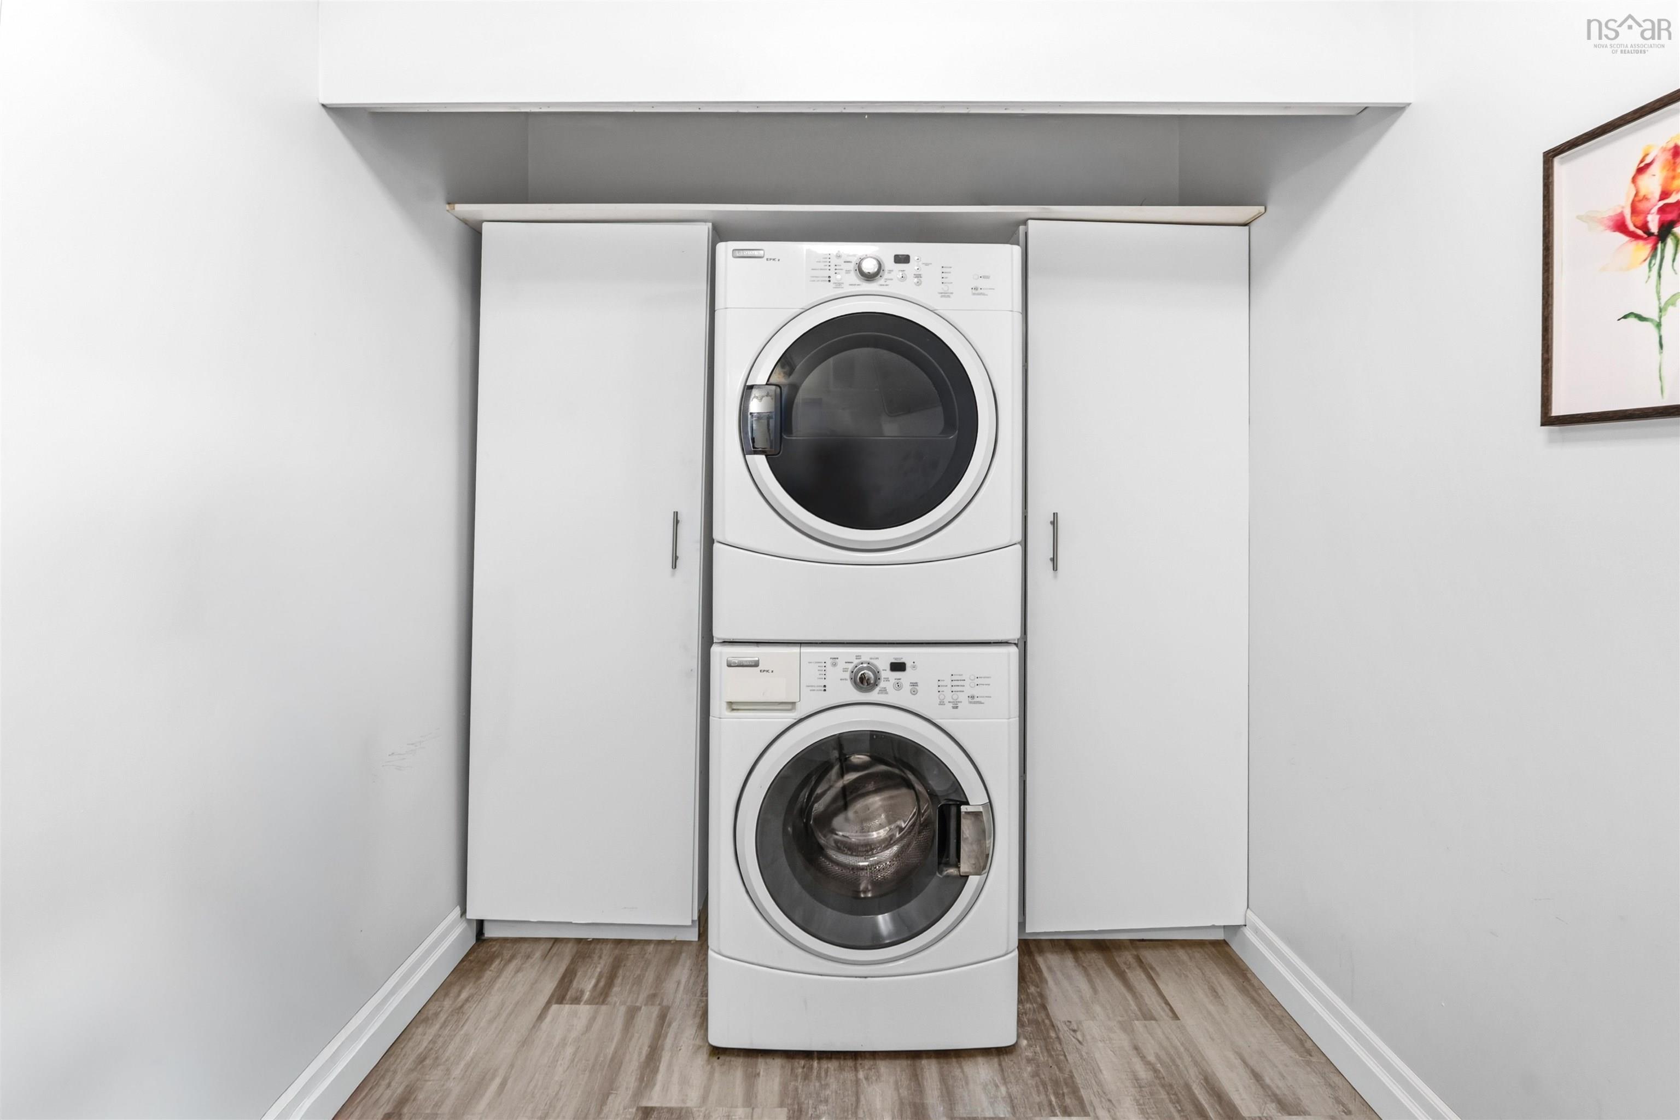
| Main Floor | Laundry/Bath | 11’ × 6’1” |
| Lower Level | Rec Room | 24’2” × 22’6” |
| Lower Level | Storage | 22’7” × 17’4” |
| 2nd Level | Primary Bedroom | 15’4” × 10’6” |
| 2nd Level | Ensuite Bath 1 | 11’1” × 7’4” |
| 2nd Level | Bedroom | 13’1” × 11’7” |
| 2nd Level | Bedroom | 11’7” × 10’1” |
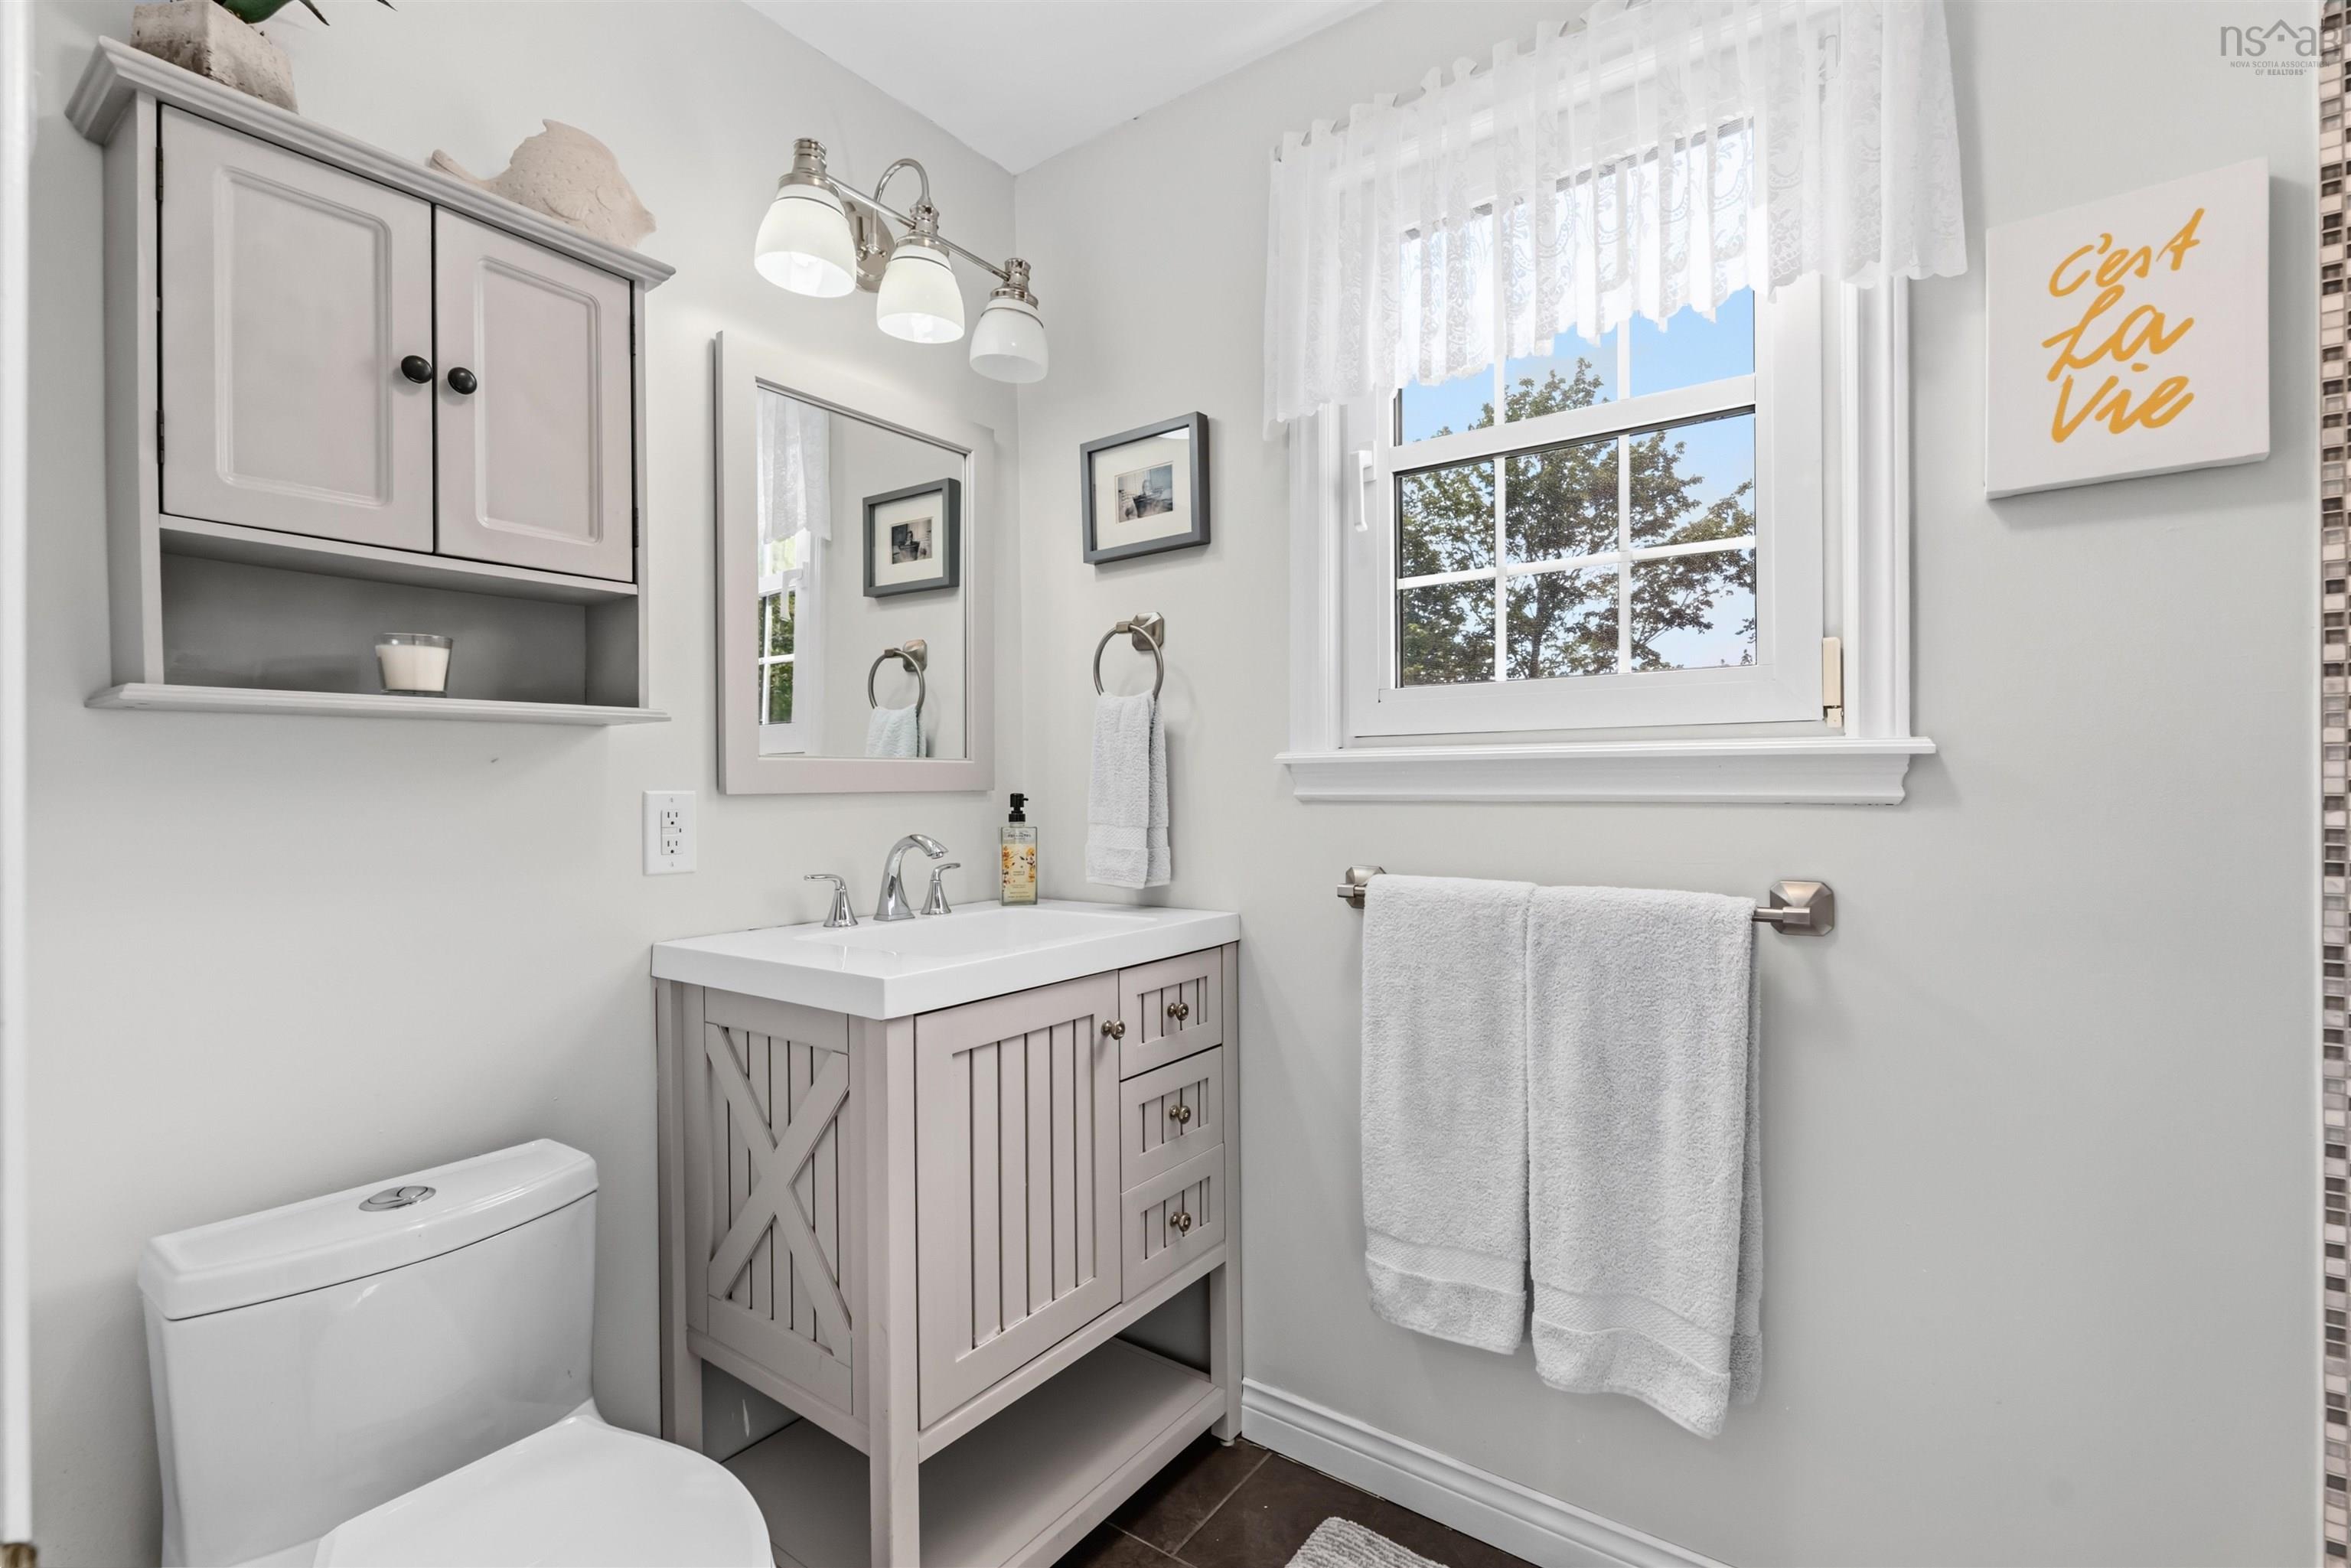
| 2nd Level | Bath 3 | 8’1” × 5’2” |
Features
- Driveway
- Fireplace
- Garage
- Landscaped
- Patio
- Pool
| Appliances Included | Cooktop - Electric, Oven, Dishwasher, Dryer, Washer, Refrigerator |
|---|---|
| Other Features | Inground Pool, Ensuite Bath, Wood Fireplace |
Location Details
| County | Halifax |
|---|---|
| District | Kingswood, Haliburton Hills, Hammonds Pl. |
| Community Features | School Bus Service, Place Of Worship |
| Schools |
|
Contact Agent

Michael Sears
C.Mgr.; P.Mgr.; C.I.M.; CD
michael.sears@ververealty.ca
Thank you for reaching out
Your message was delivered, and a confirmation email has been sent to the address provided. If you do not see it in your inbox, please check your junk or spam folder.
We’re sorry, but there was an issue submitting your request. Please try again shortly, or contact us directly if the problem persists.