
1438 Mccabe Lake Drive
Summary
|
Beds
5
|
Baths
3
|
Single Family
3,267 sq ft
|
Storeys
2
|
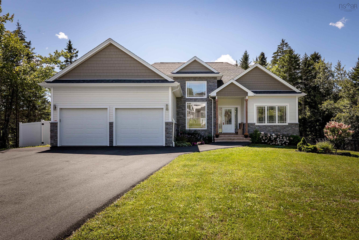
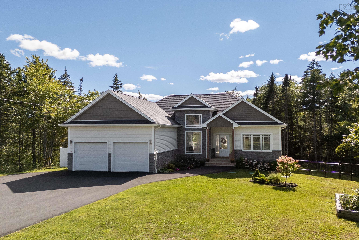
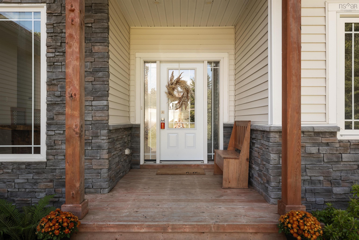
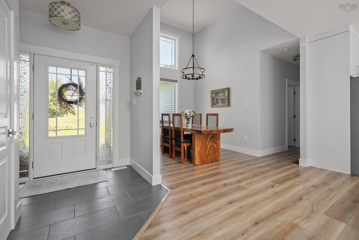
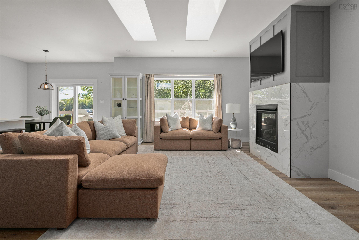
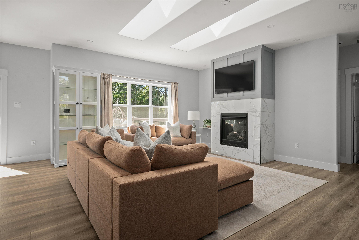
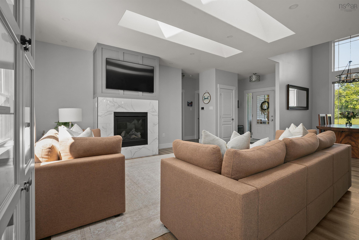
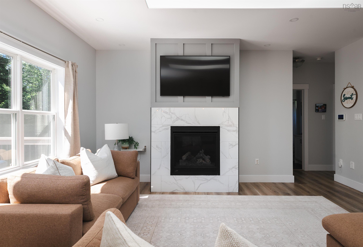
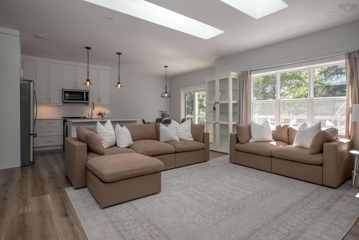
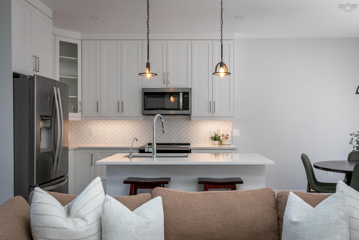
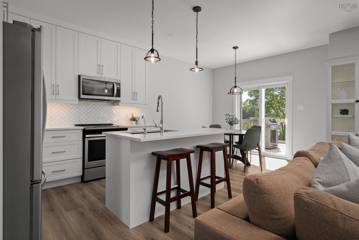
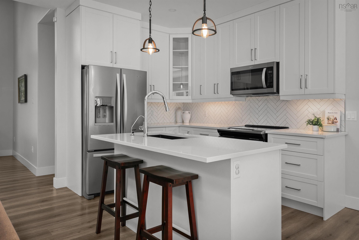
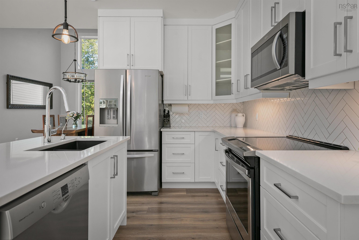
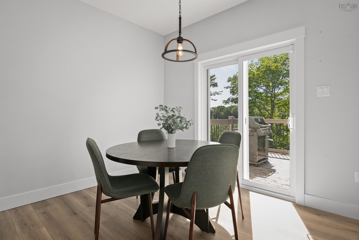
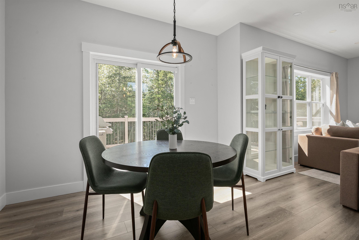
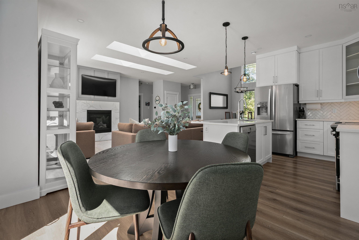
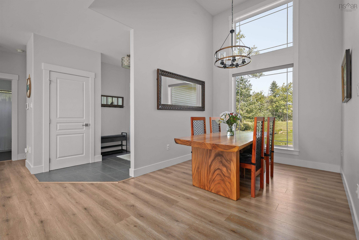
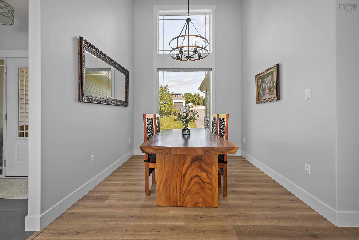
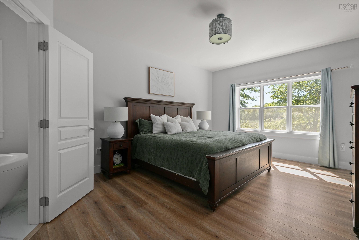
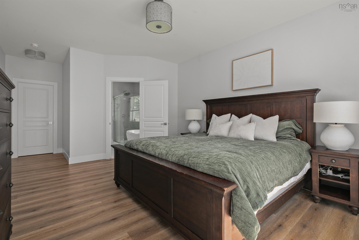
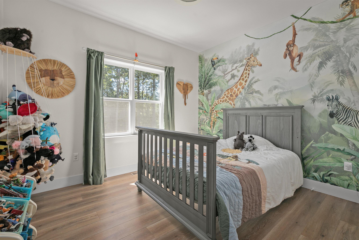
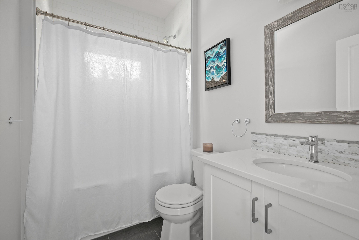
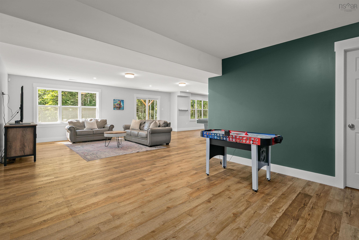
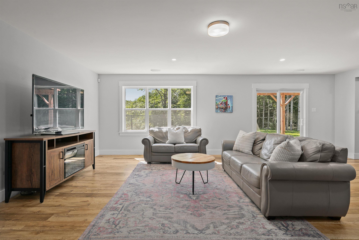
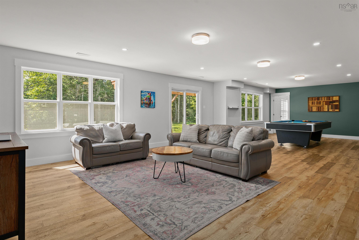
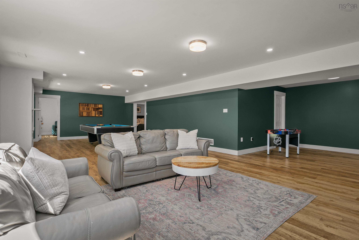
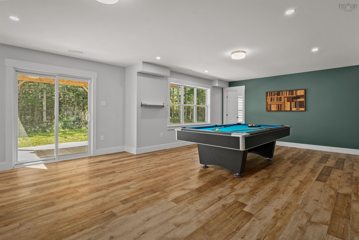
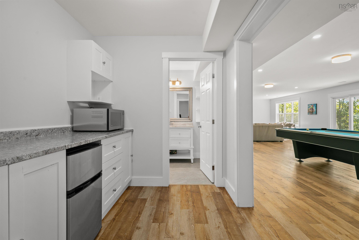
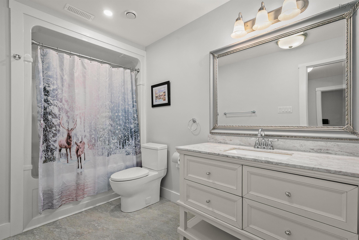
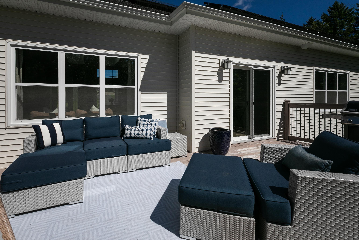
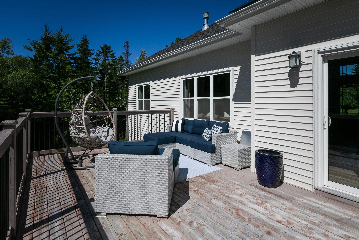
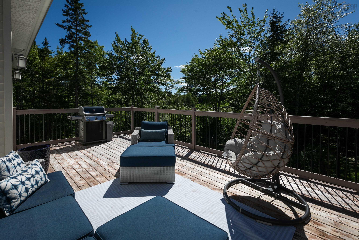
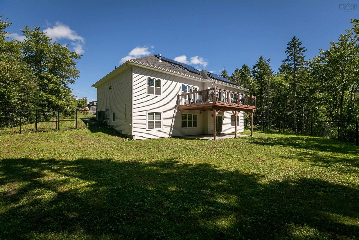
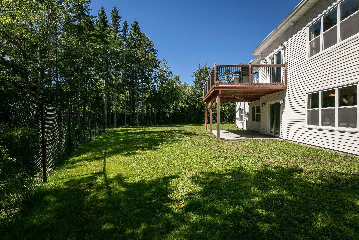
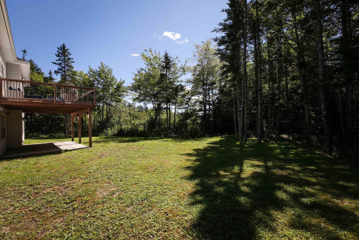
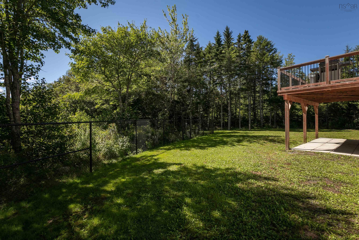
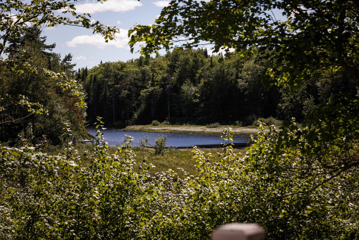
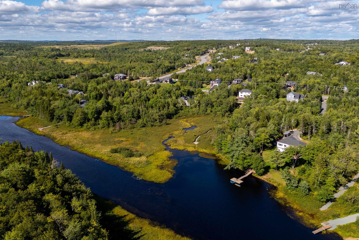
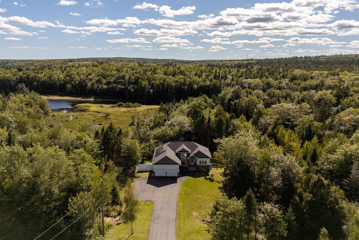
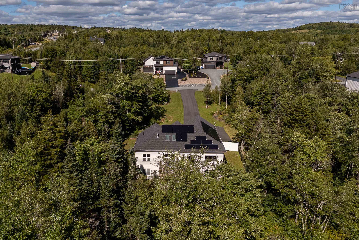
Some properties are defined by the home. Others are defined by the setting. At 1438 McCabe Lake Drive, you’ll find the best of both, with an impressive 286 feet of river frontage creating an unforgettable connection to the water. Located in the sought-after community of Indigo Shores, this 5 bedroom, 3 bath bungalow offers a versatile layout with plenty of room for family, guests and entertaining. Mature trees surround the property, while beautiful river views bring a sense of calm to everyday life. Step inside to a bright, welcoming interior that has been freshly painted, offering a refreshed feel and an easy canvas to make your own. Generous living areas provide flexibility for the way you live today, with options for home offices, guest accommodations or additional spaces to gather. An upgraded water treatment system and solar panels add thoughtful improvements. Outside, the fully fenced backyard creates a defined space for children, pets and time spent outdoors. Beyond the yard, the natural landscape leads your eye toward the river, where changing seasons and evening skies become part of the scenery. Enjoy the feeling of being tucked into nature while remaining within easy reach of everyday amenities. With its waterfront setting, spacious layout and thoughtful updates, 1438 McCabe Lake Drive offers a distinctive opportunity to experience life in Indigo Shores.
Property Details
| Property Style | Residential |
|---|---|
| Zoning | R-1 - RESIDENTIAL LOW DENSITY |
| Building Style | Bungalow |
| Structure Style | Detached |
| Structures | Deck |
| Utilities | Cable, Electricity, High Speed Internet, Telephone |
| Roof | Asphalt Shingle |
| Flooring | Ceramic, Laminate, Vinyl |
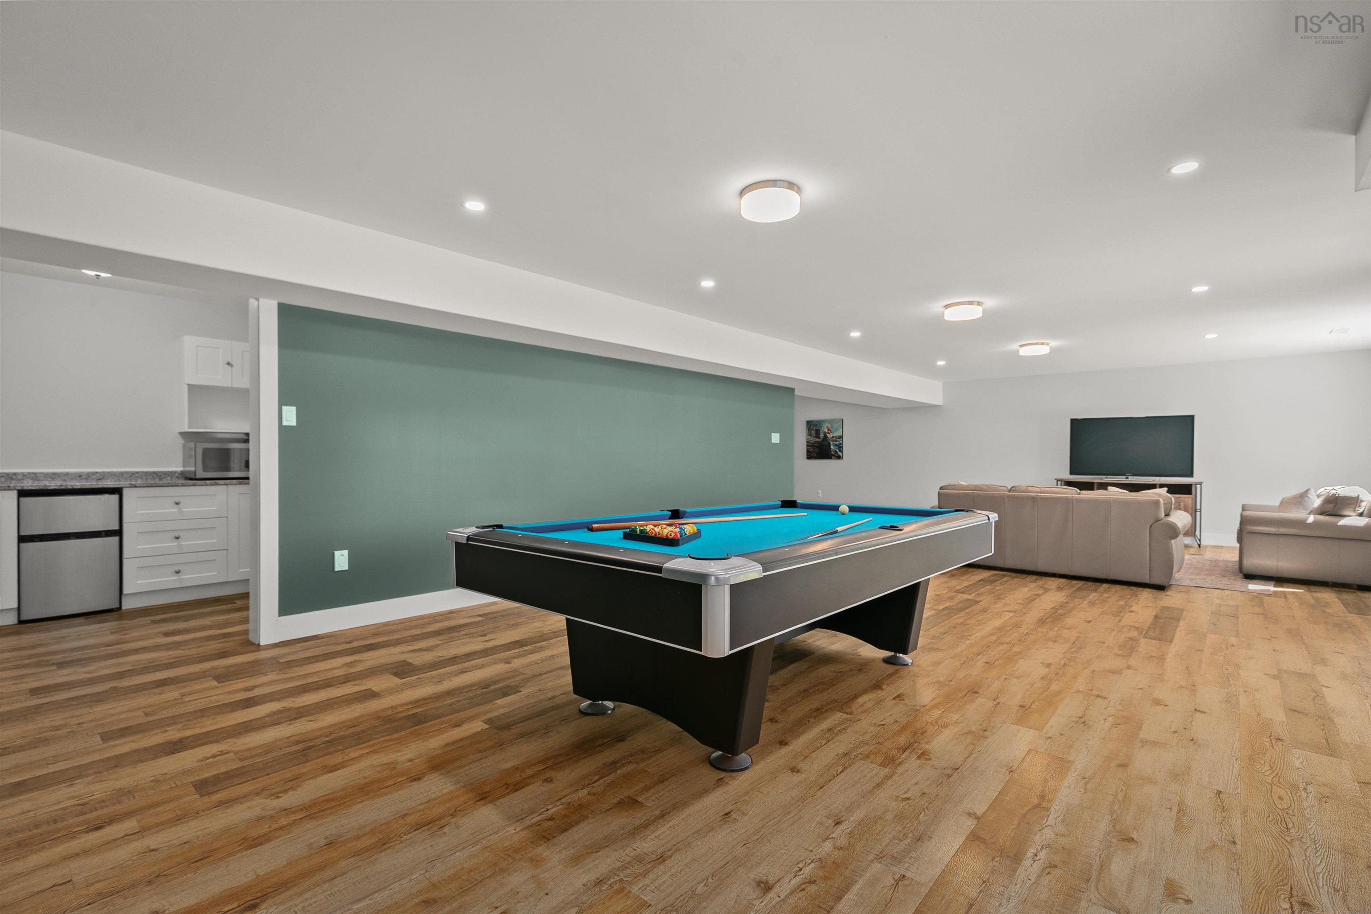
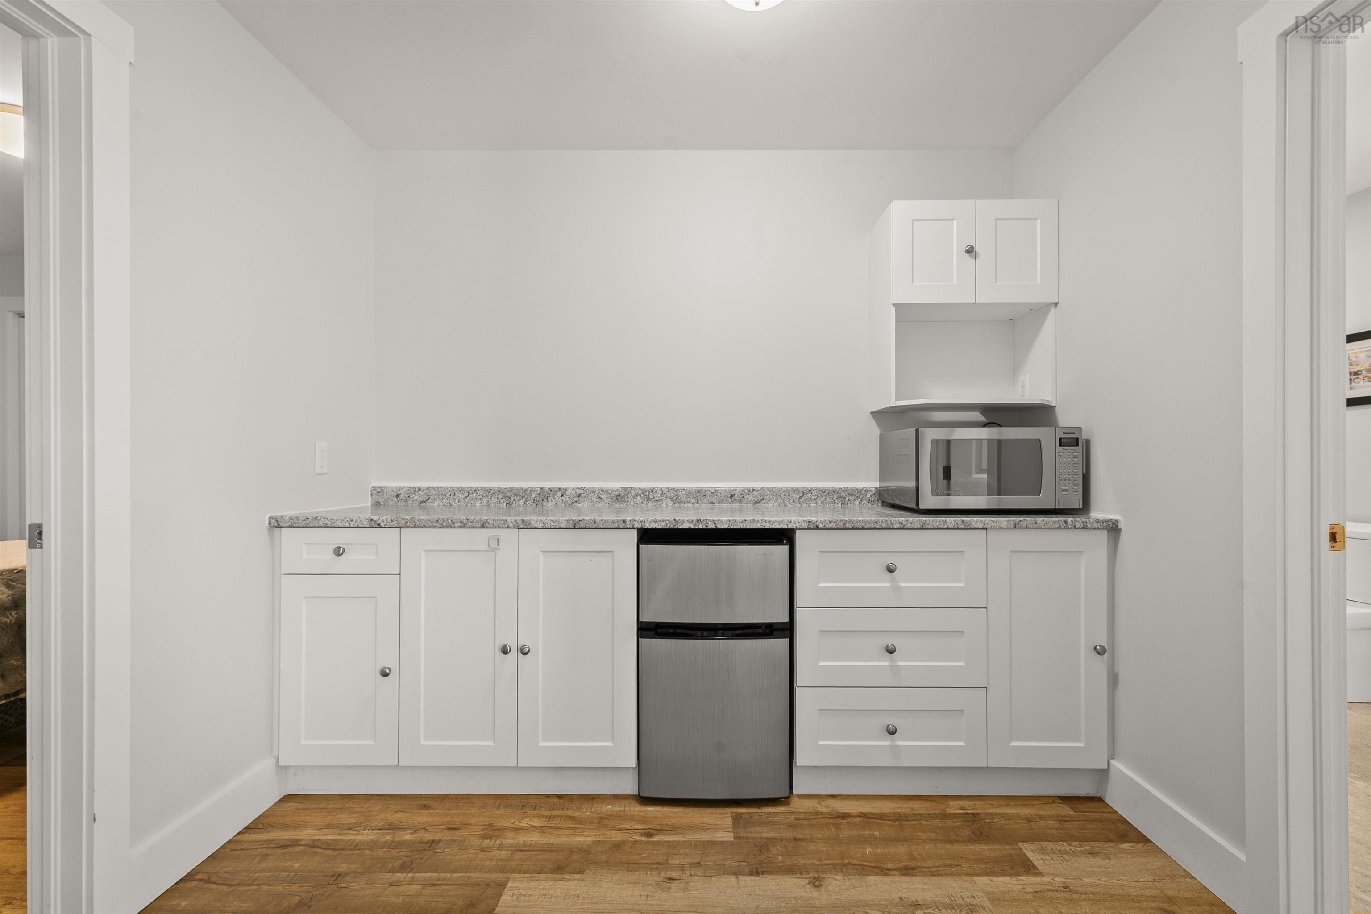
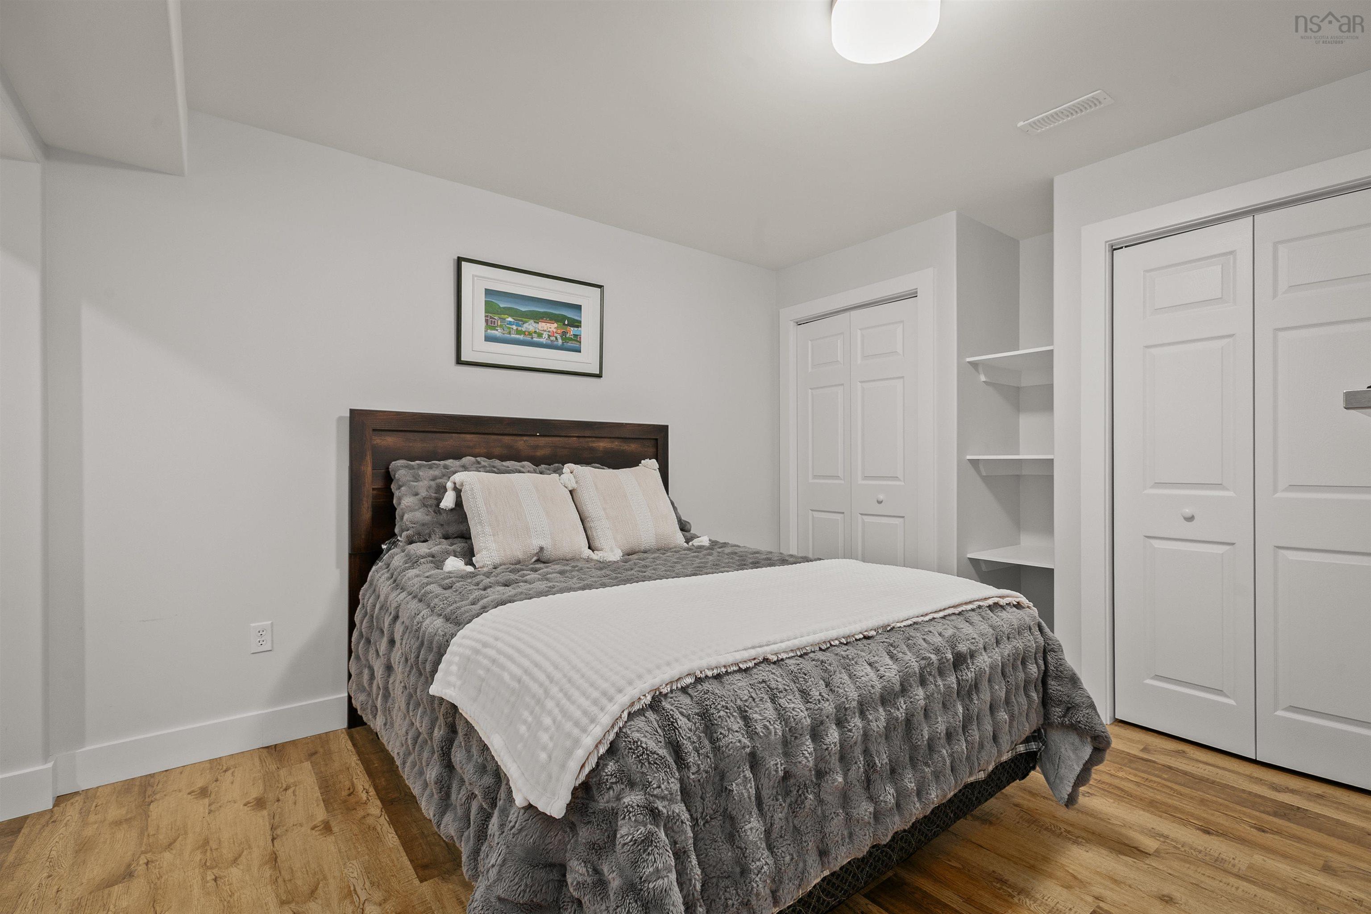
| Basement | Fully Developed, Walkout |
| Garage Type | Attached, Double |
| Driveway | Paved |
| Foundation | Poured Concrete |
| Exterior | Stone, Vinyl |
| Heating Type | Heat Pump -Ducted, Ductless Cooling |
| Fuel Type | Electric, Propane, Solar |
| Water Source | Drilled Well |
| Sewage | Septic |
| Building Age | 8 Years |
| Year Built | 2018 |
| Land Features | Partially Cleared, Partial Landscaped, Partially Fenced |
| Water Access | Access: River Front, View: River |
| Water Frontage | Access: River Front, View: River |
Measurements
| Main Living Area | 1,678 sq ft |
|---|---|
| Total Living Area | 3,267 sq ft |
| Water Frontage Measurements | 286 |
| Lot Size 1 | 148,372 sq ft |
| Total Lot Size | 148,372 sq ft |
| Building Dimensions | 52’ × 54’ |
| Property Size | 3 To 9.99 Acres |
| Floor | Room | Dimensions |
|---|---|---|
| Main Floor | Living Room | 17’ × 20’ |
| Main Floor | Kitchen | 8’ × 10’ |
| Main Floor | Dining Room | 9’ × 8’ |
| Main Floor | Dining Nook | 10’ × 9’ |
| Main Floor | Primary Bedroom | 12’ × 11’ |
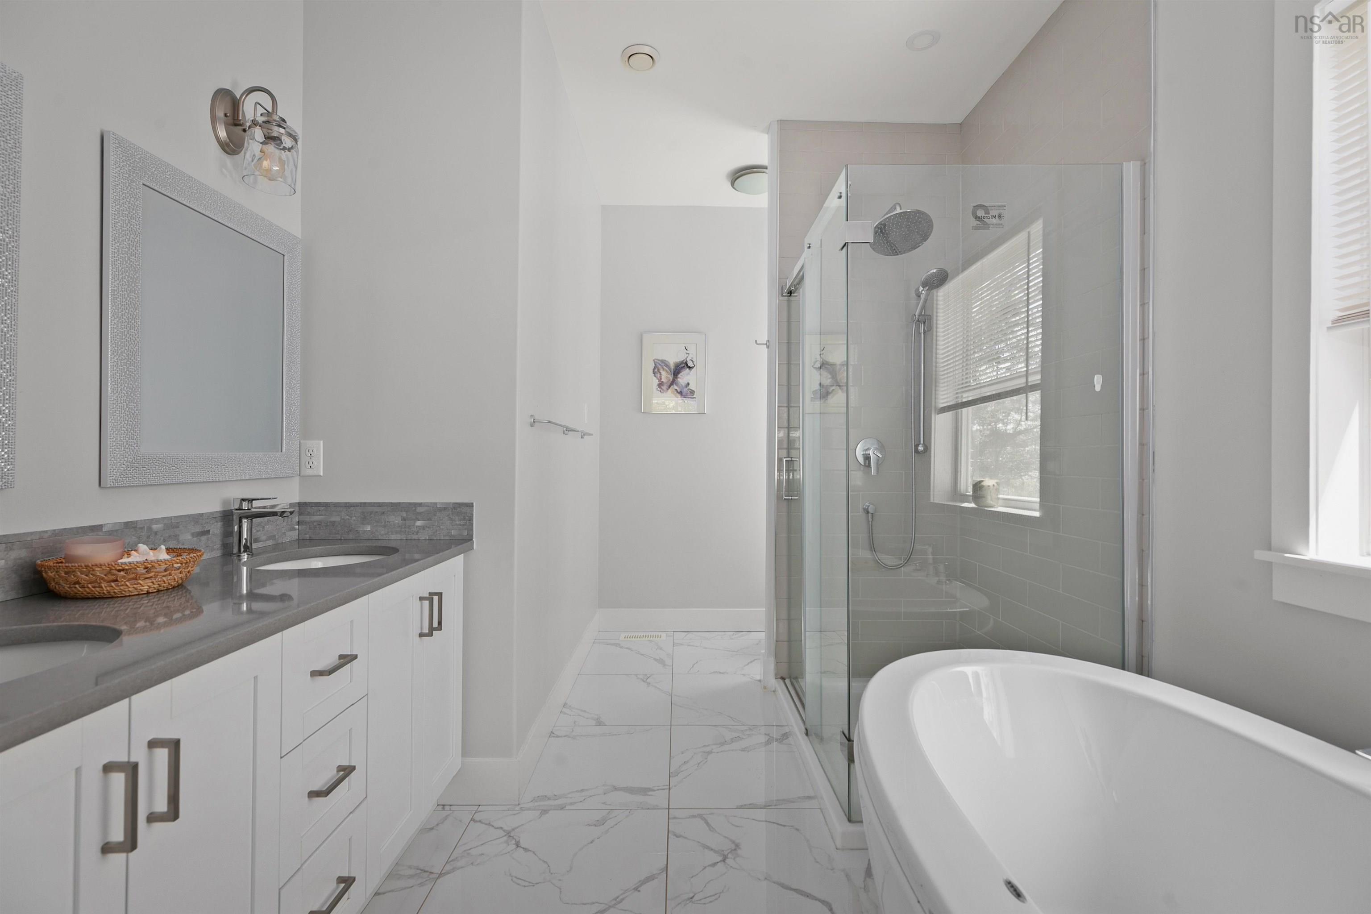
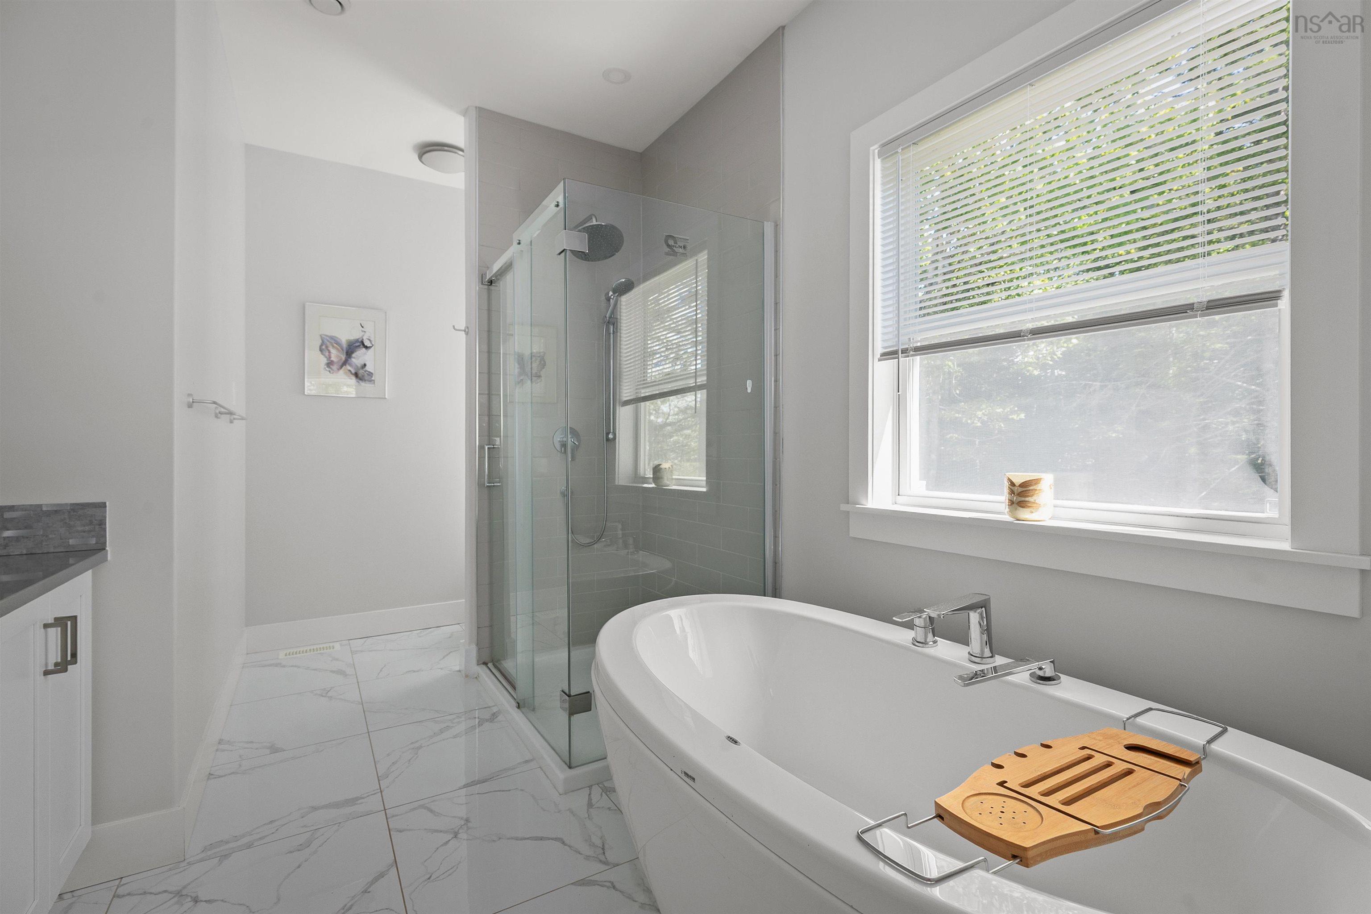
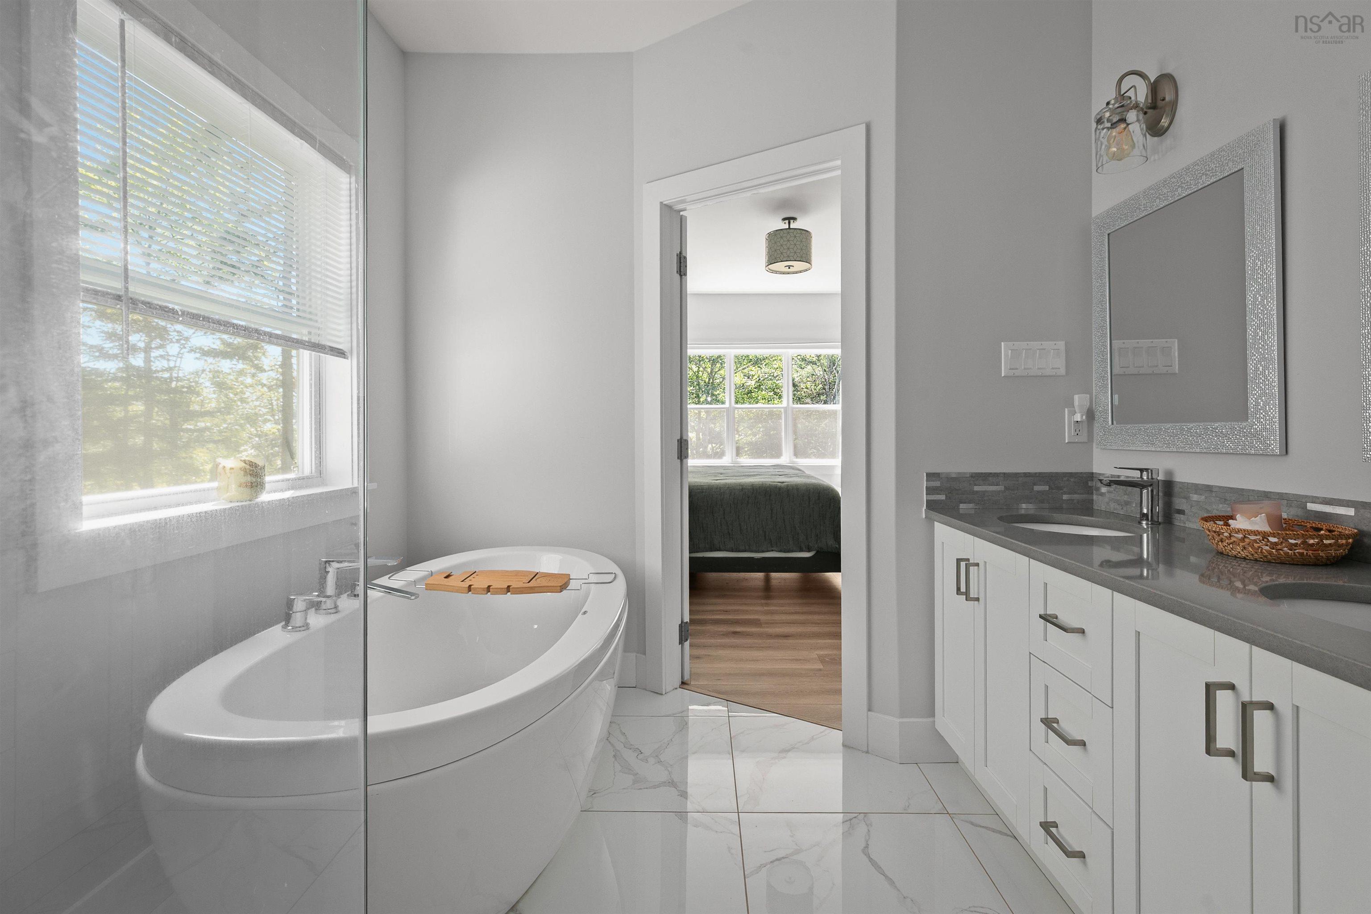
| Main Floor | Ensuite Bath 1 | 8’ × 13’ |
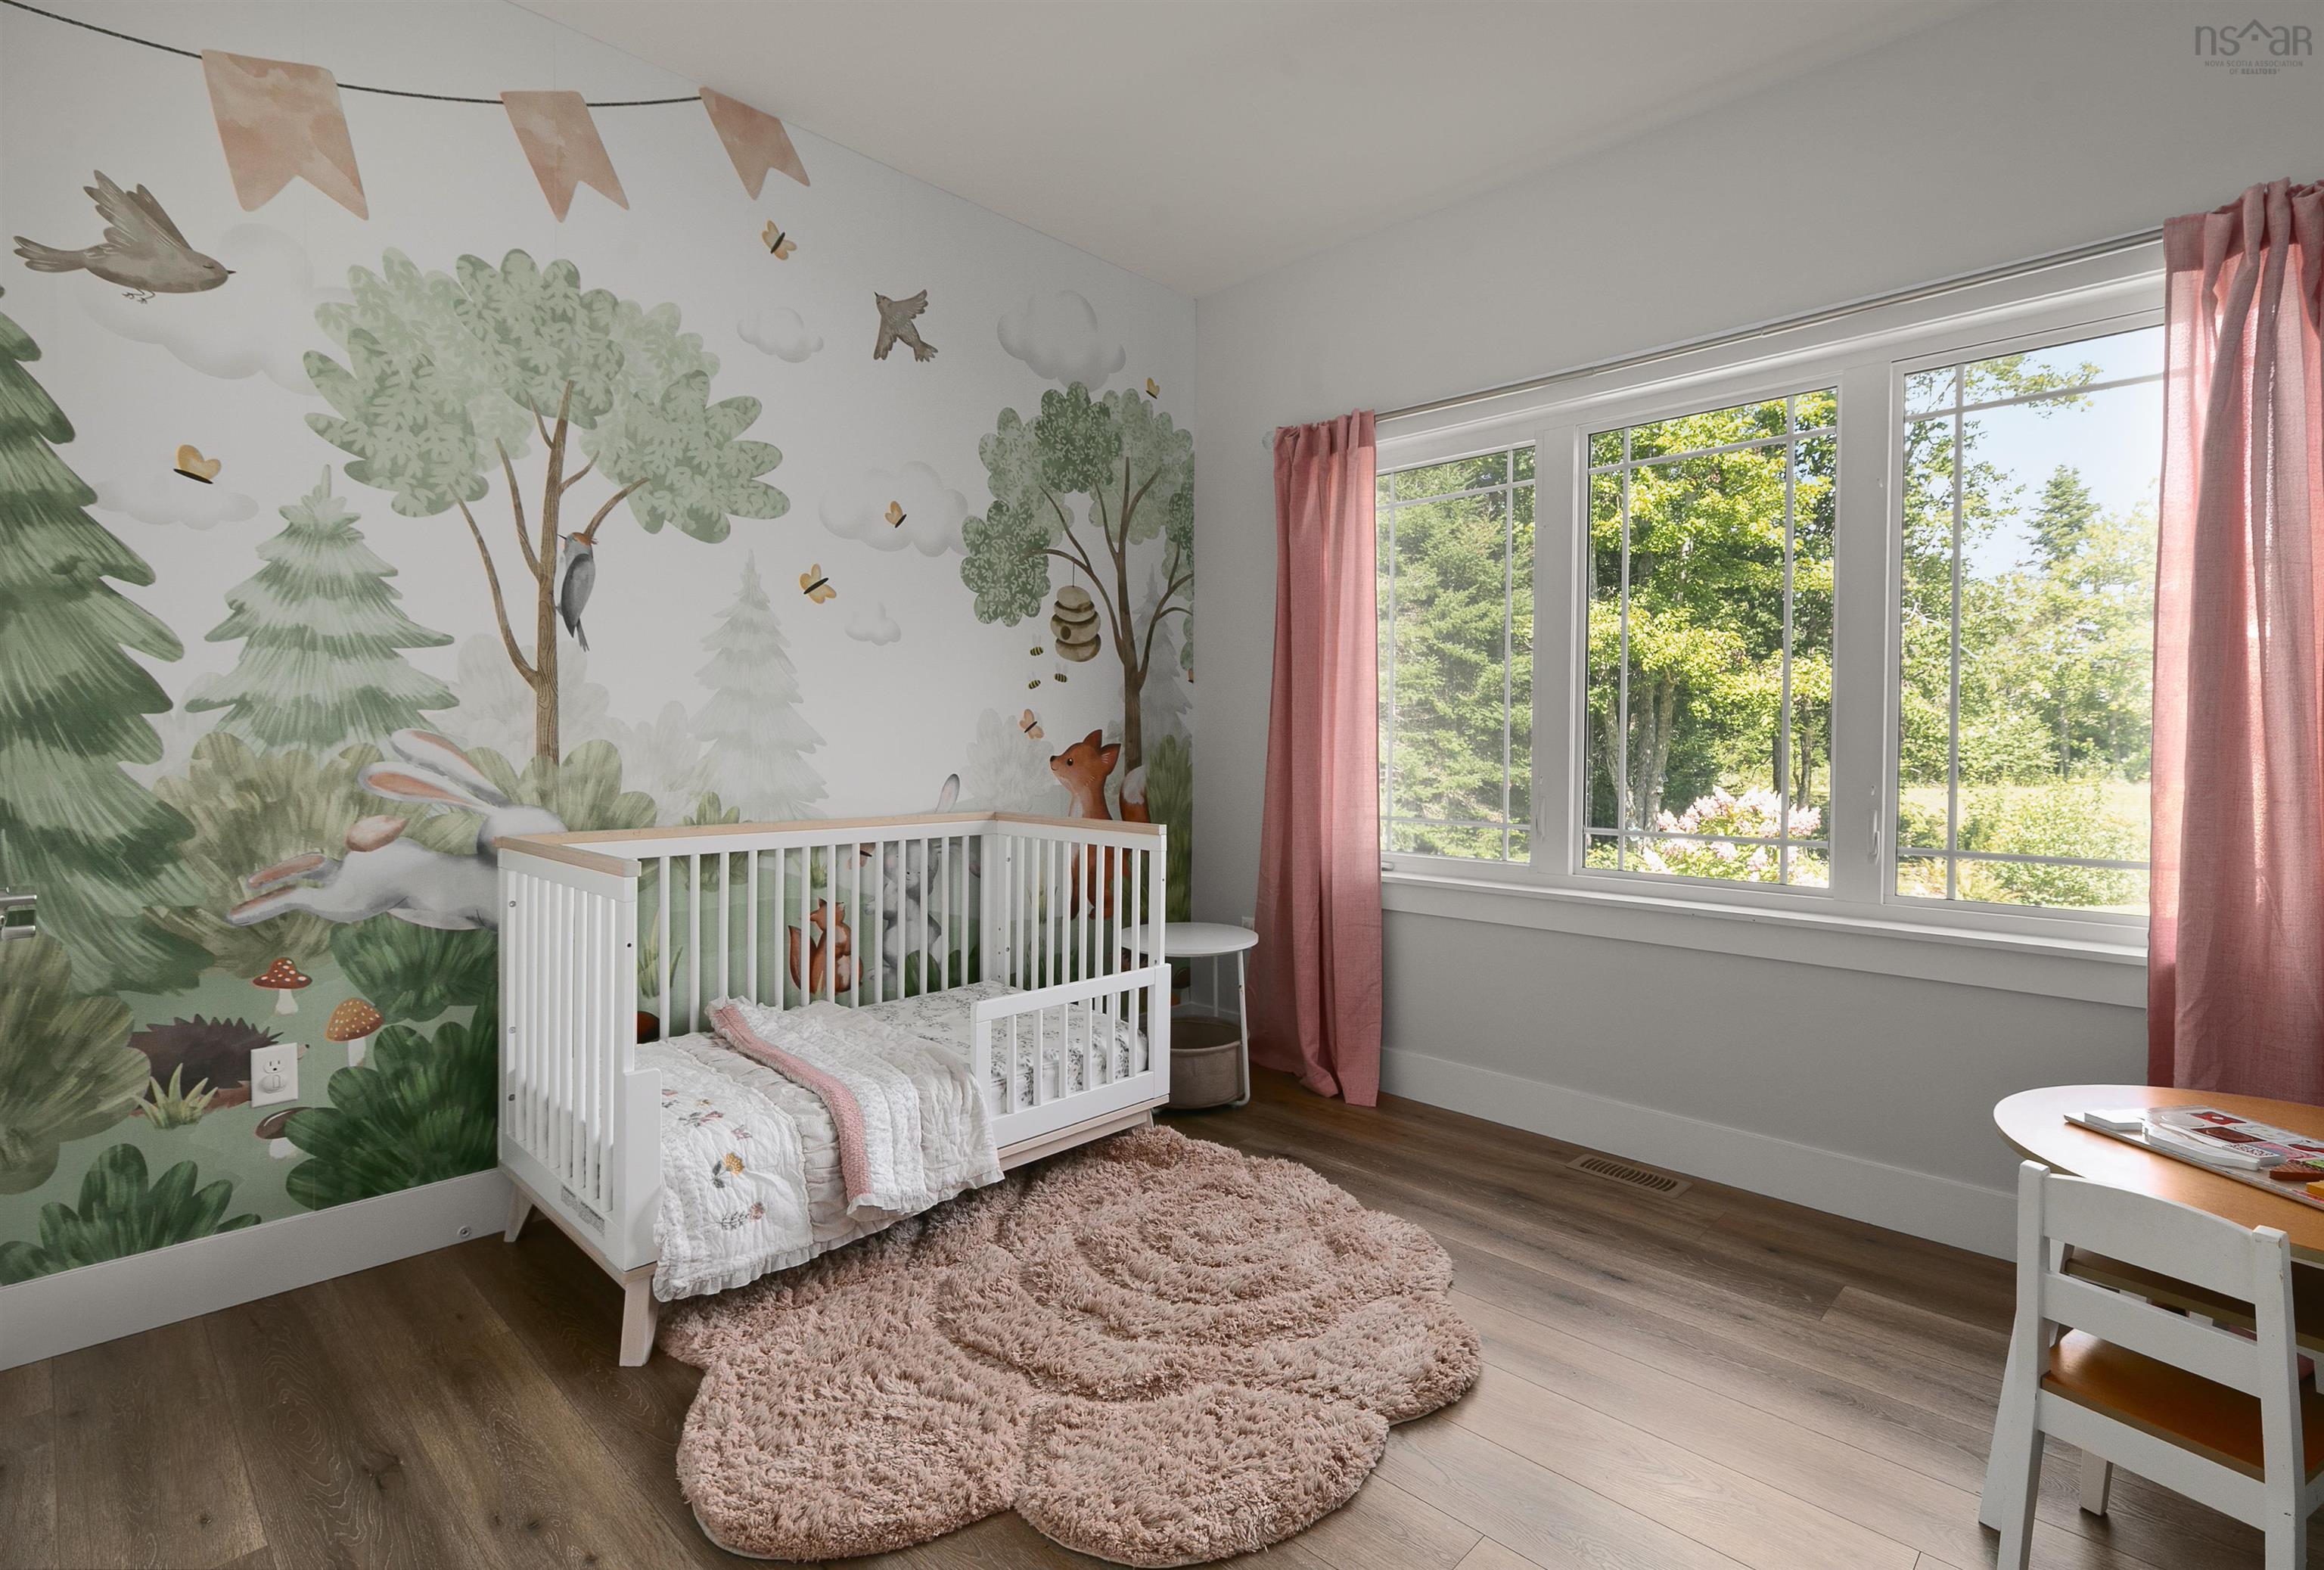
| Main Floor | Bedroom | 11’ × 12’ |
| Main Floor | Bedroom | 11’ × 10’ |
| Main Floor | Bath 1 | 8’ × 5’ |
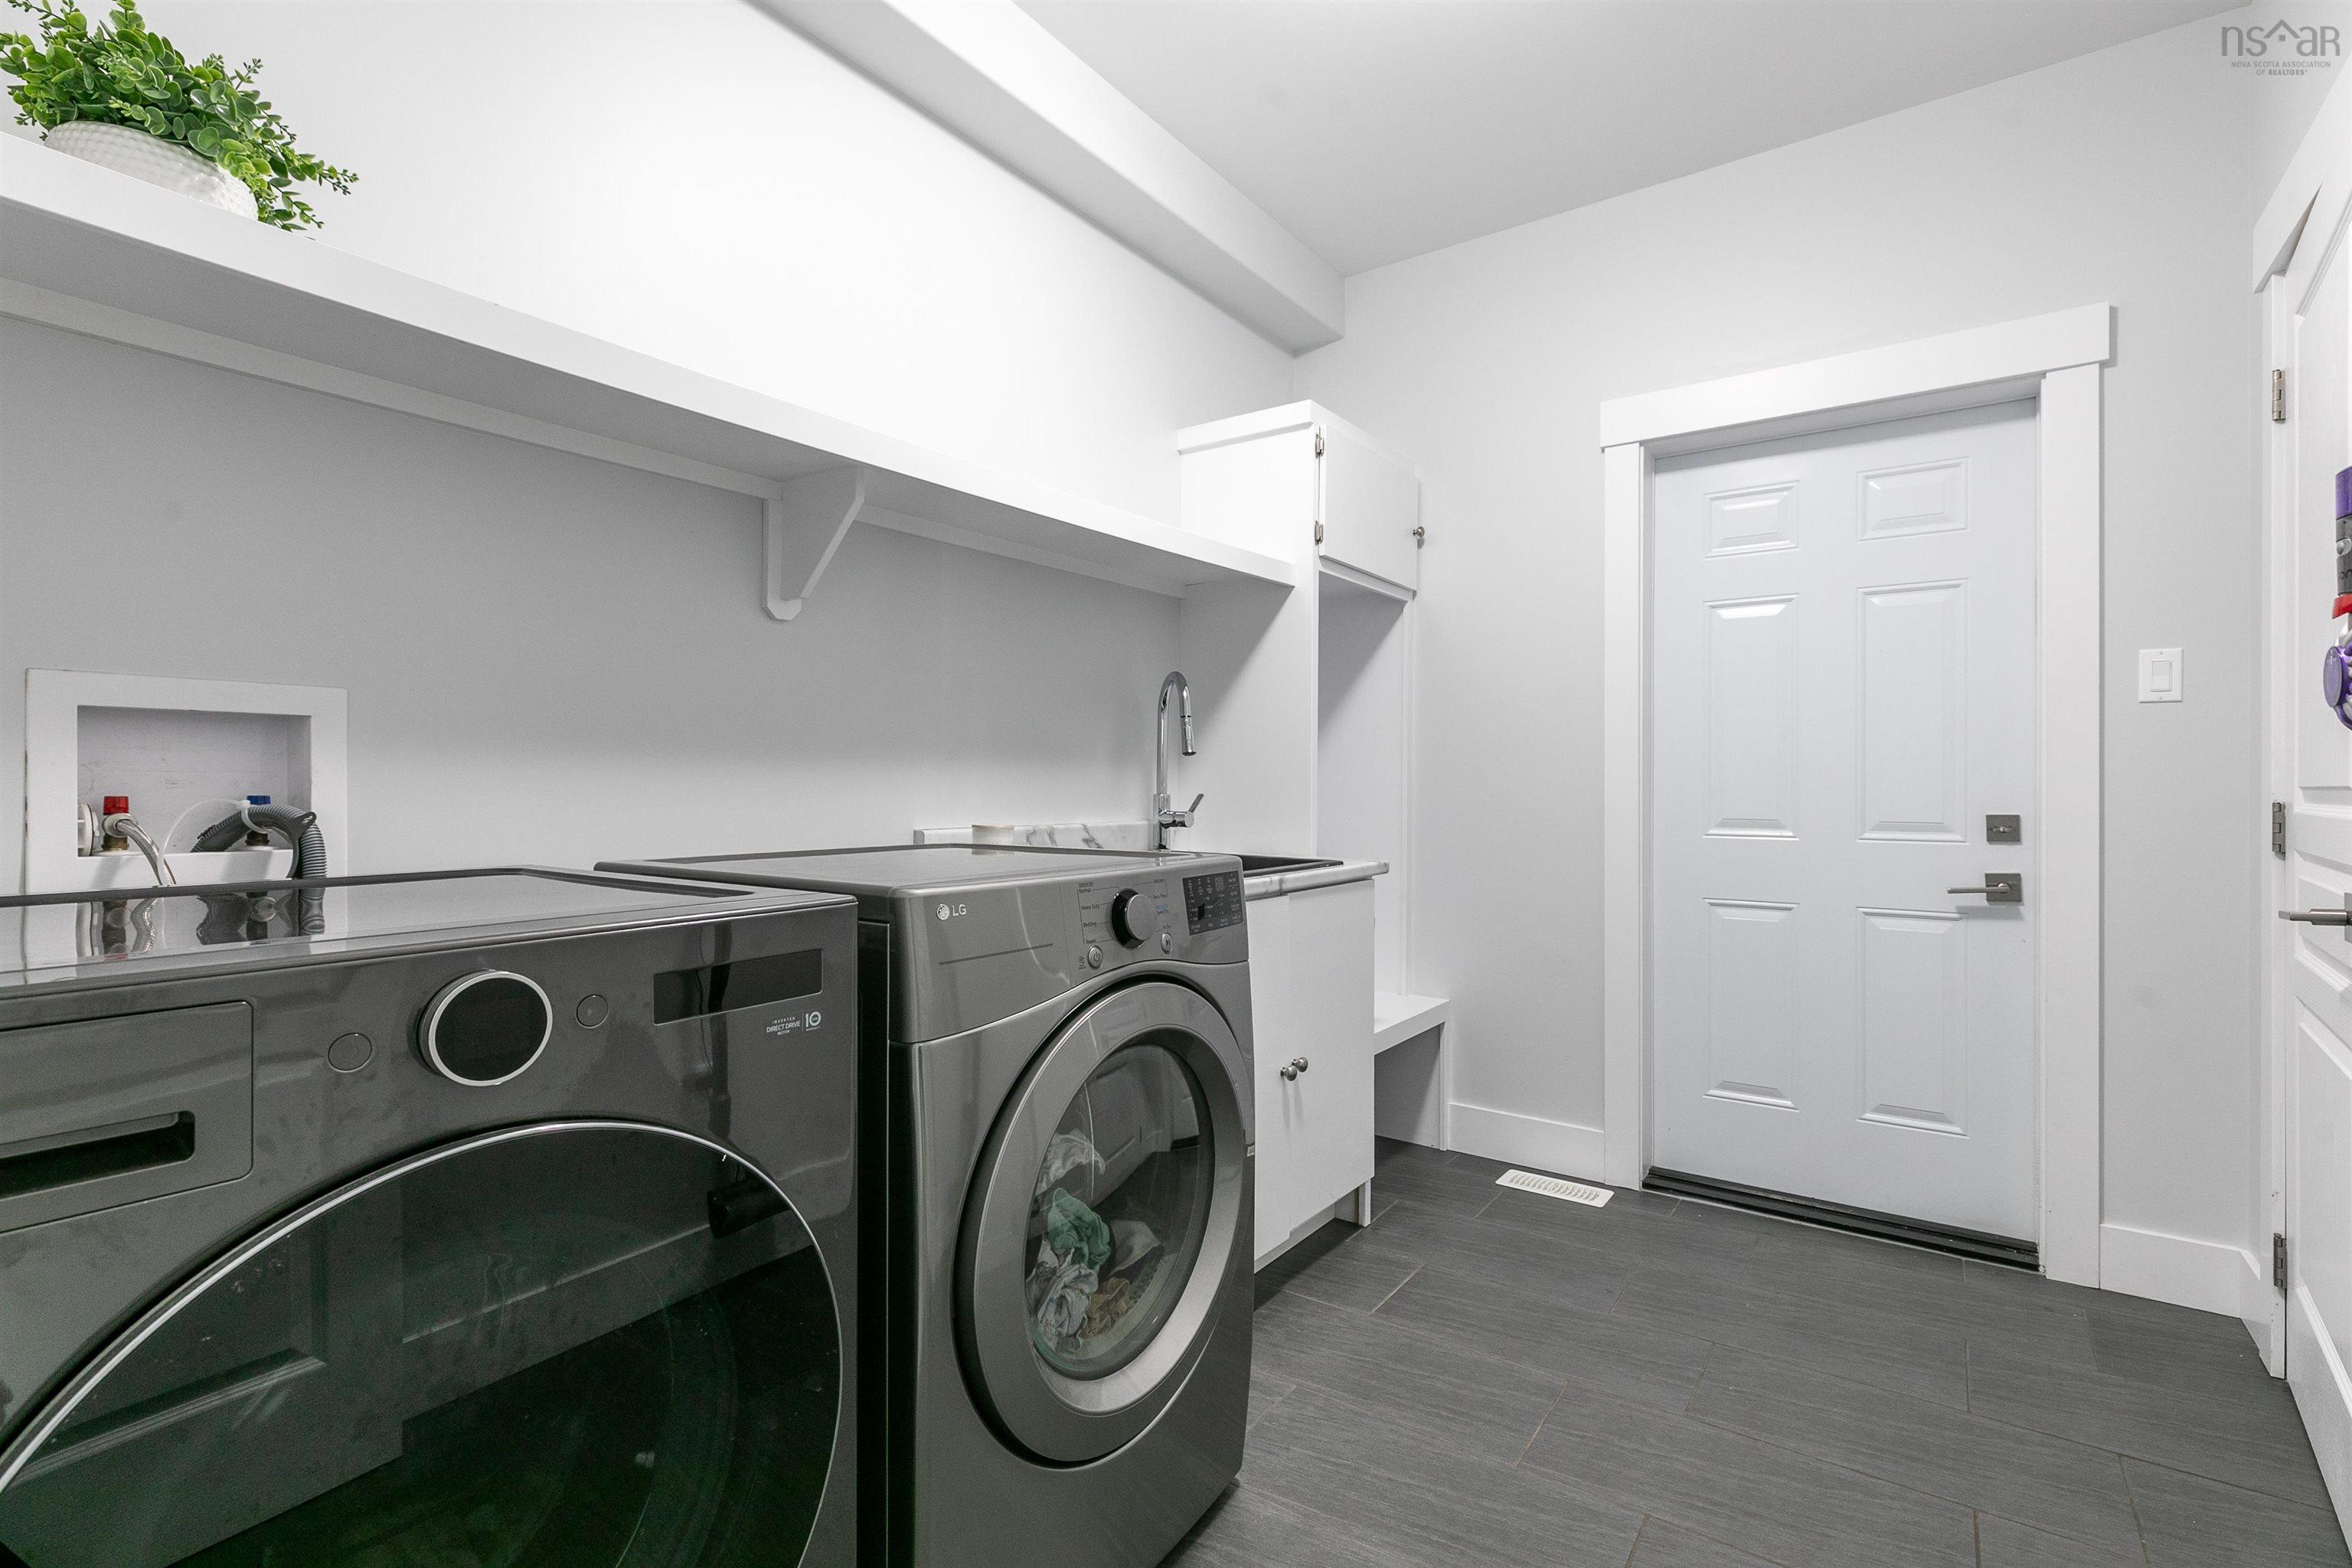
| Main Floor | Laundry | 7’ × 10’ |
| Main Floor | OTHER | 0’ |
| Basement | Rec Room | 37’ × 29’ |
| Basement | OTHER | 0’ × 7’ |
| Basement | Bedroom | 11’ × 13’ |
| Basement | Bedroom | 9’ × 19’ |
| Basement | Bath 2 | 5’ × 12’ |
| Basement | Utility | 10’ × 14’ |
Features
- Deck
- Driveway
- Fireplace
- Garage
- Landscaped
| Appliances Included | Stove, Dishwasher, Dryer - Electric, Washer, Microwave, Refrigerator, Water Softener |
|---|---|
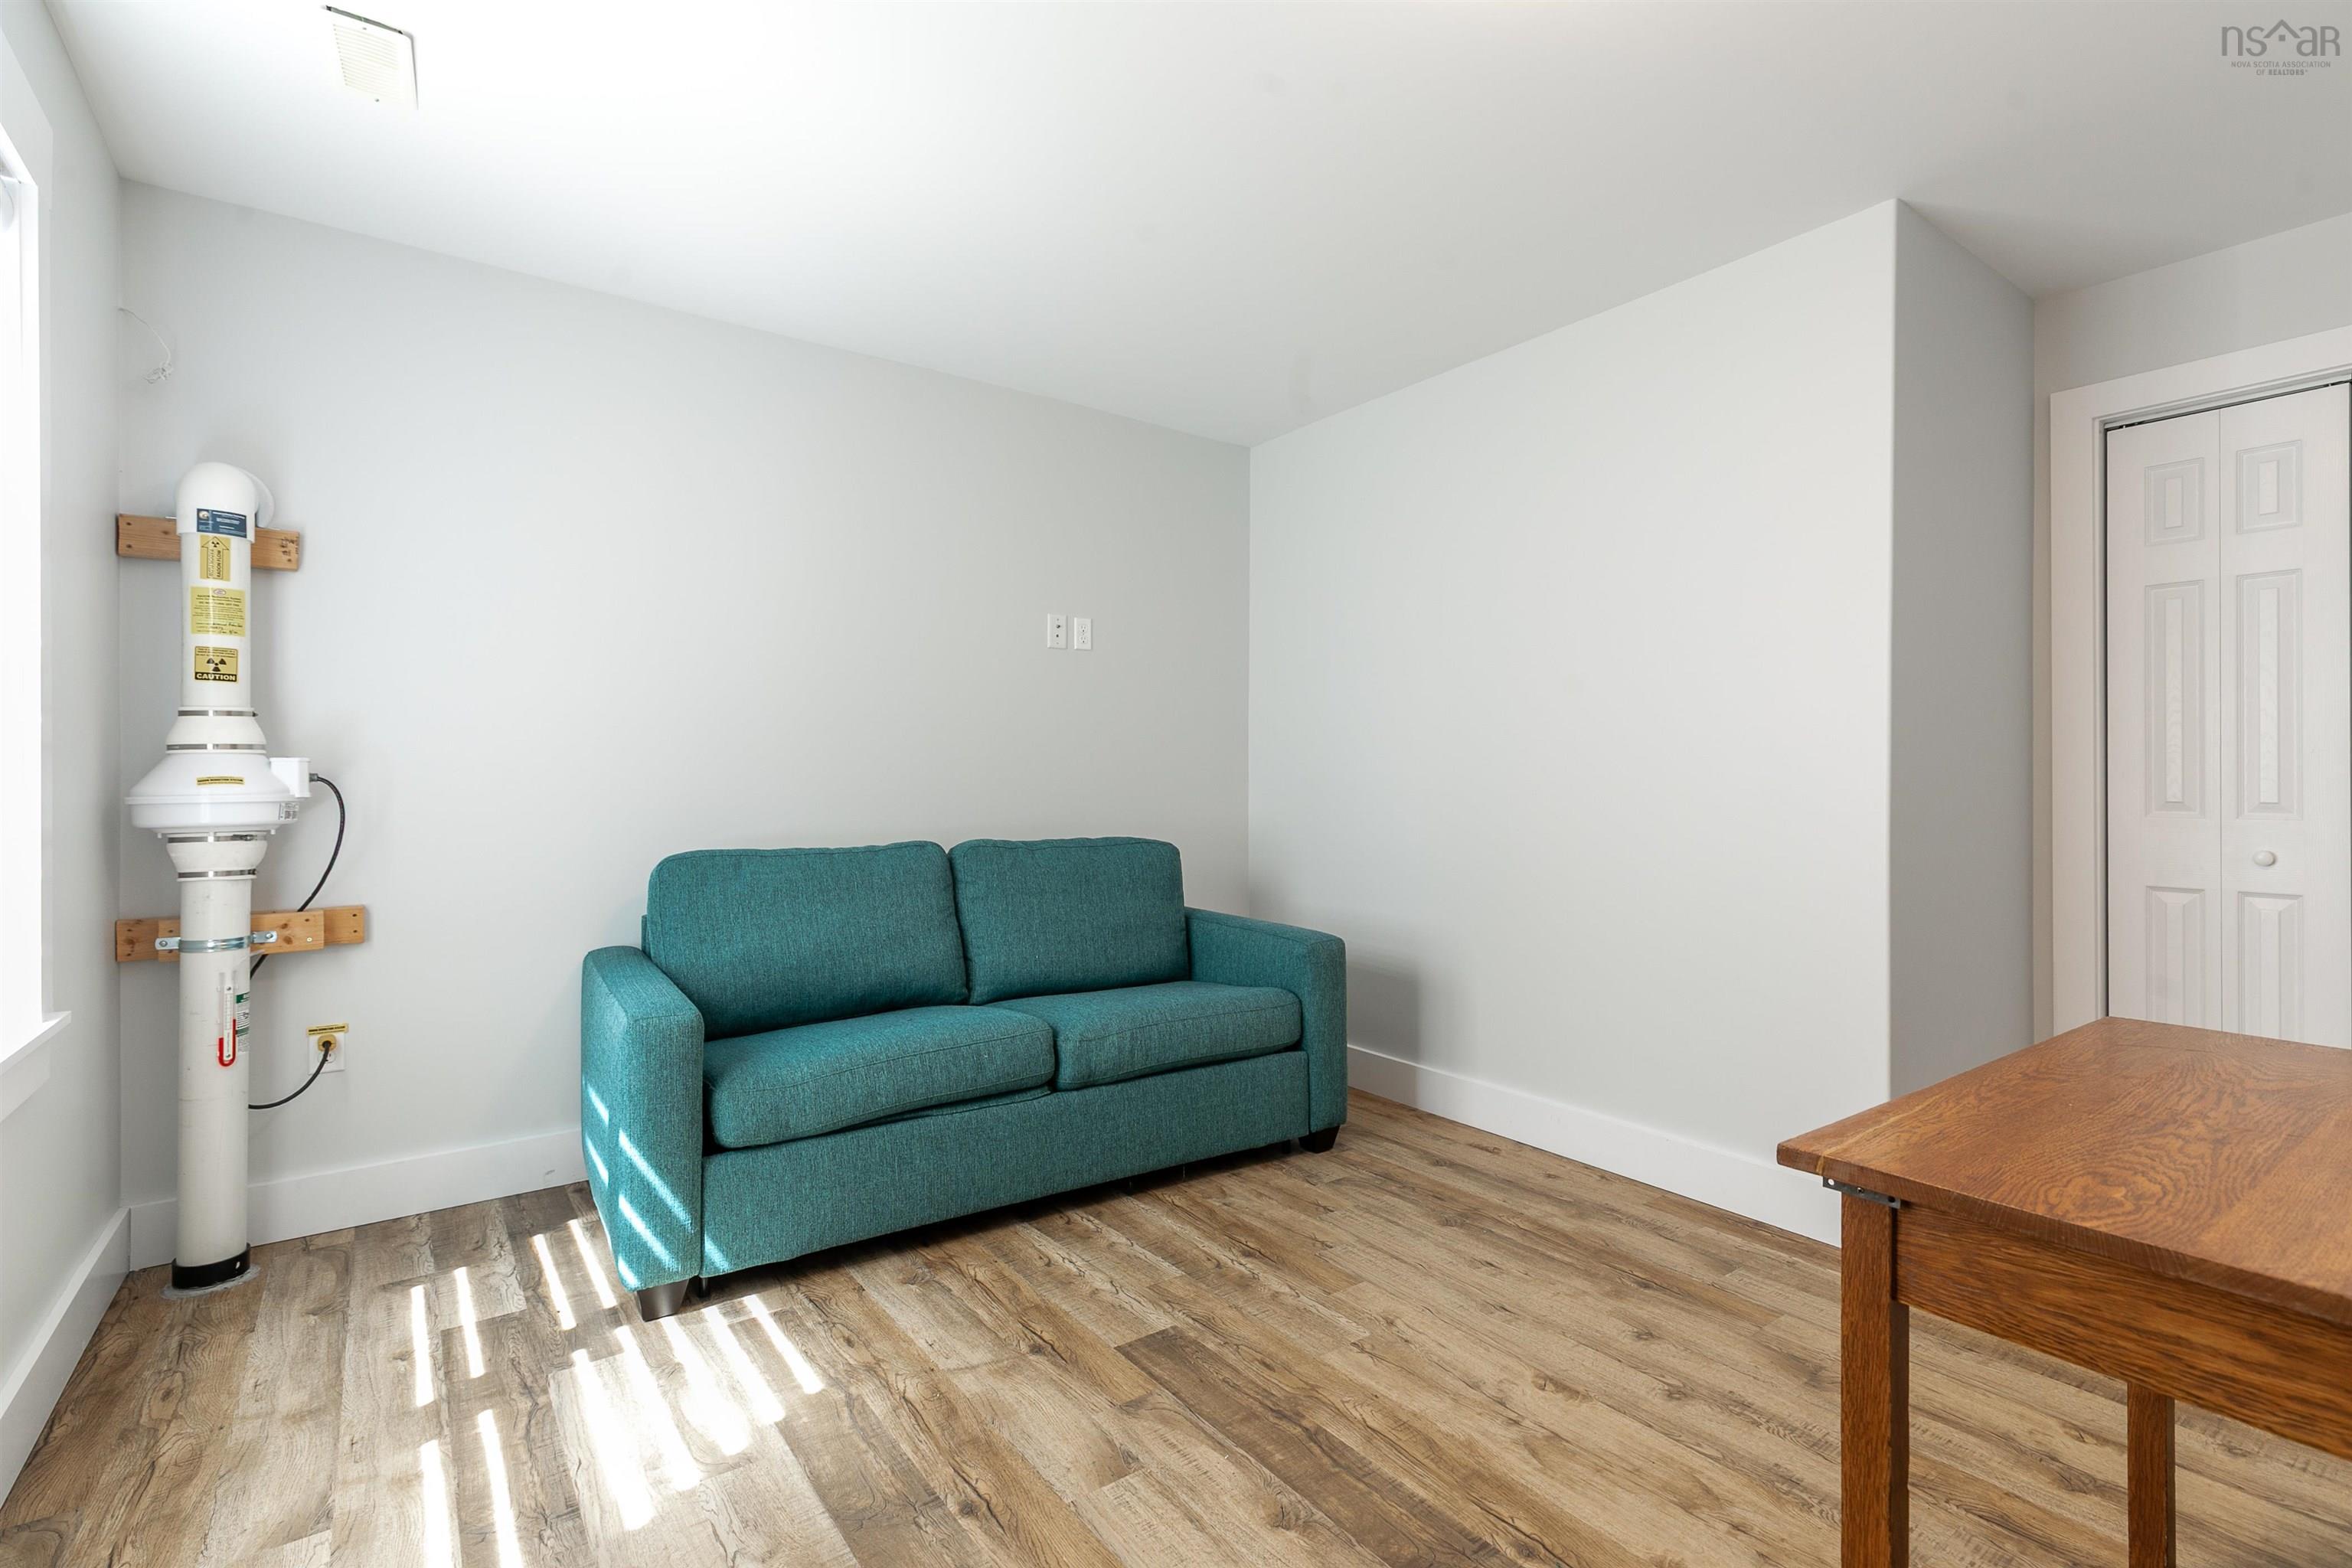
| Other Features | Air Exchanger, Central Vacuum, Ensuite Bath, HRV (Heat Rcvry Ventln), Fireplace(s), Propane Fireplace, Radon Mitigation System, Walk In Closet |
Location Details
| County | Halifax |
|---|---|
| District | Beaverbank, Upper Sackville |
| Community Features | School Bus Service |
| Schools |
|
Contact Agent

Michael Sears
C.Mgr.; P.Mgr.; C.I.M.; CD
michael.sears@ververealty.ca
Thank you for reaching out
Your message was delivered, and a confirmation email has been sent to the address provided. If you do not see it in your inbox, please check your junk or spam folder.
We’re sorry, but there was an issue submitting your request. Please try again shortly, or contact us directly if the problem persists.