
144 Green Village Lane
Summary
|
Beds
3
|
Baths
2
|
Single Family
2,244 sq ft
|
Storeys
3
|
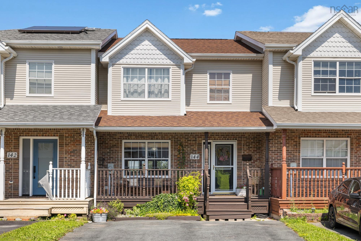
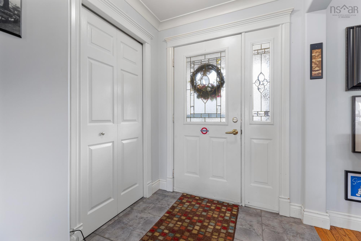
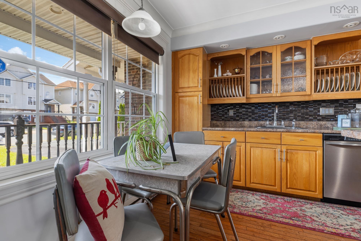
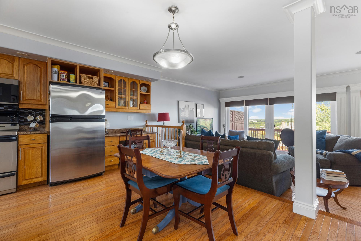
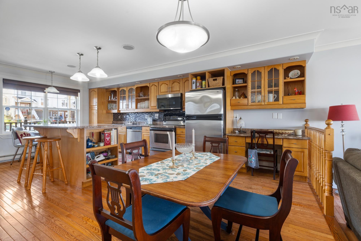
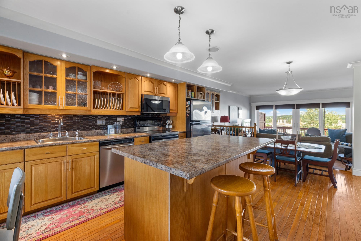
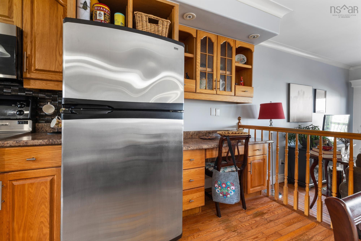
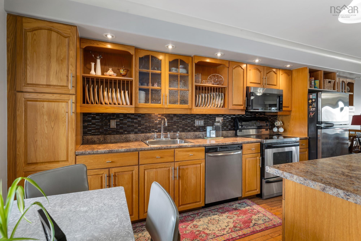
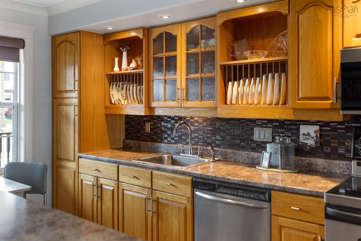
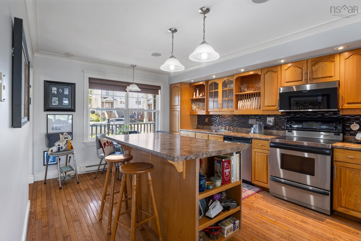
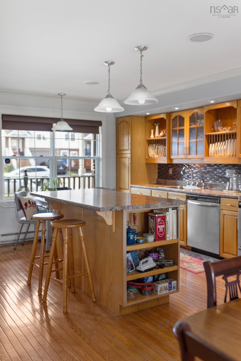
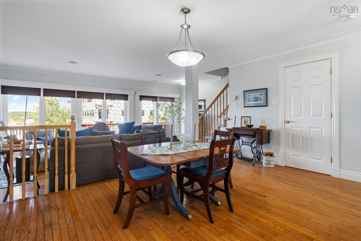
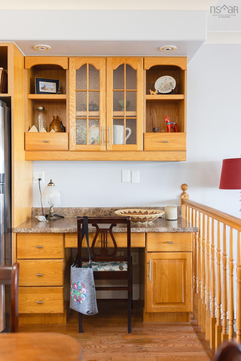
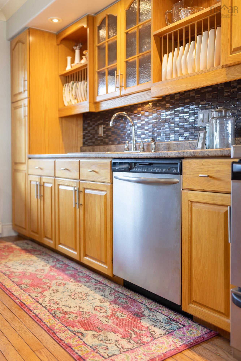
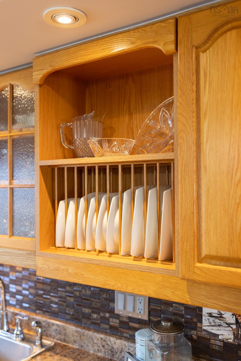
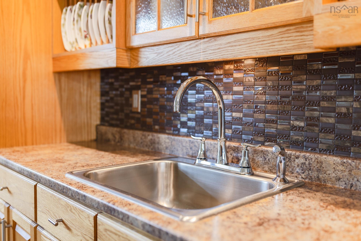
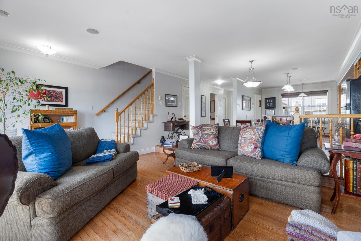
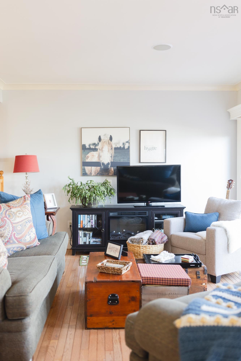
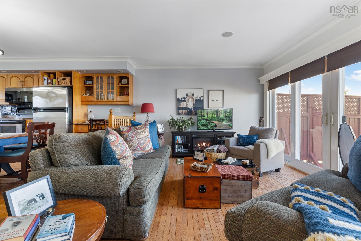
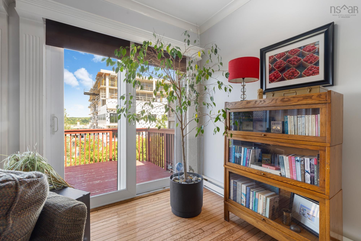
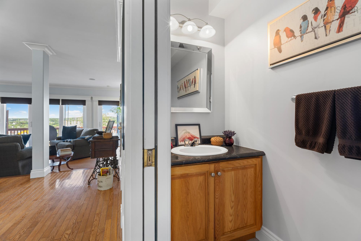
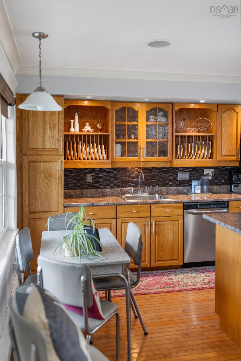
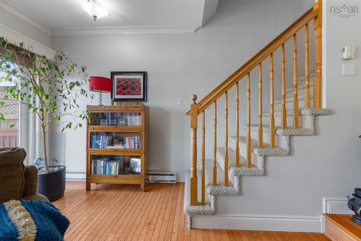
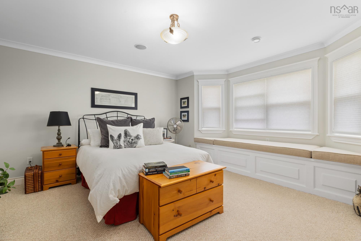
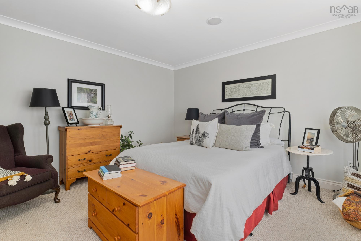
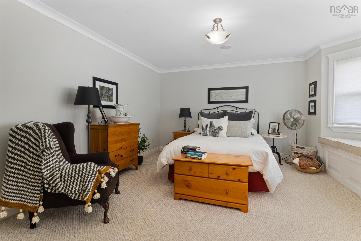
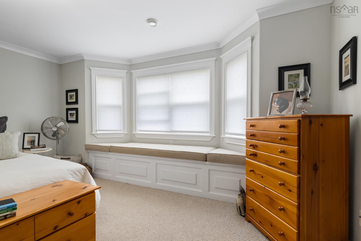
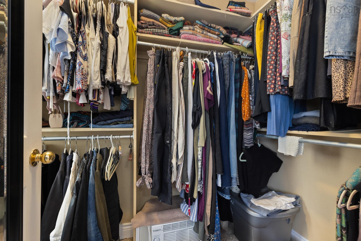
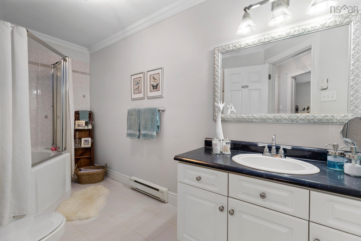
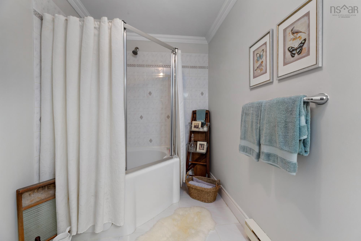
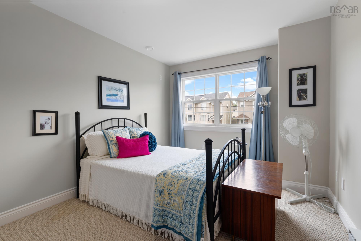
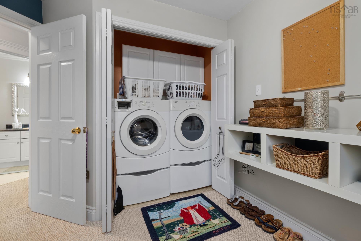
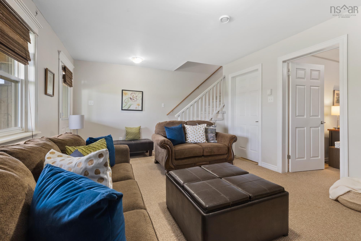
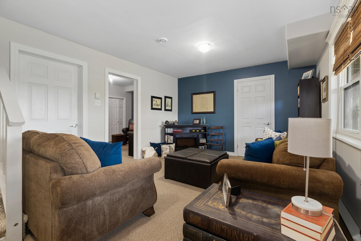
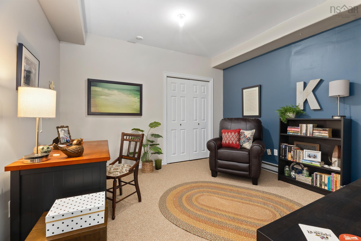
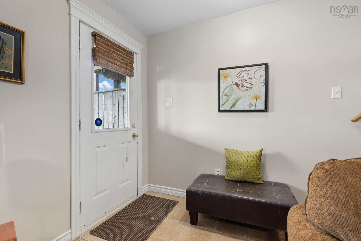
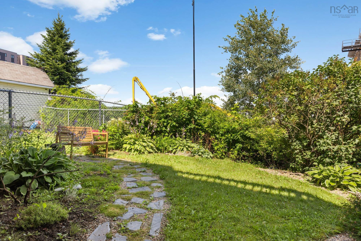
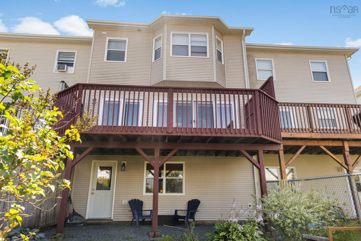
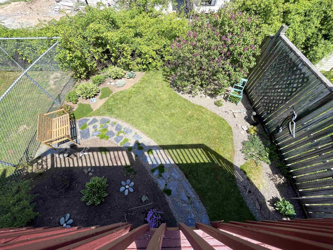
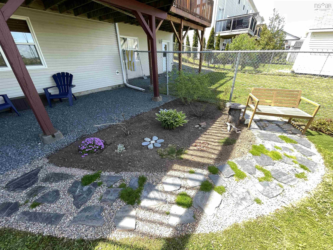
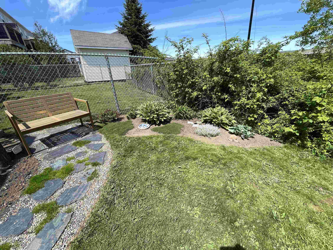
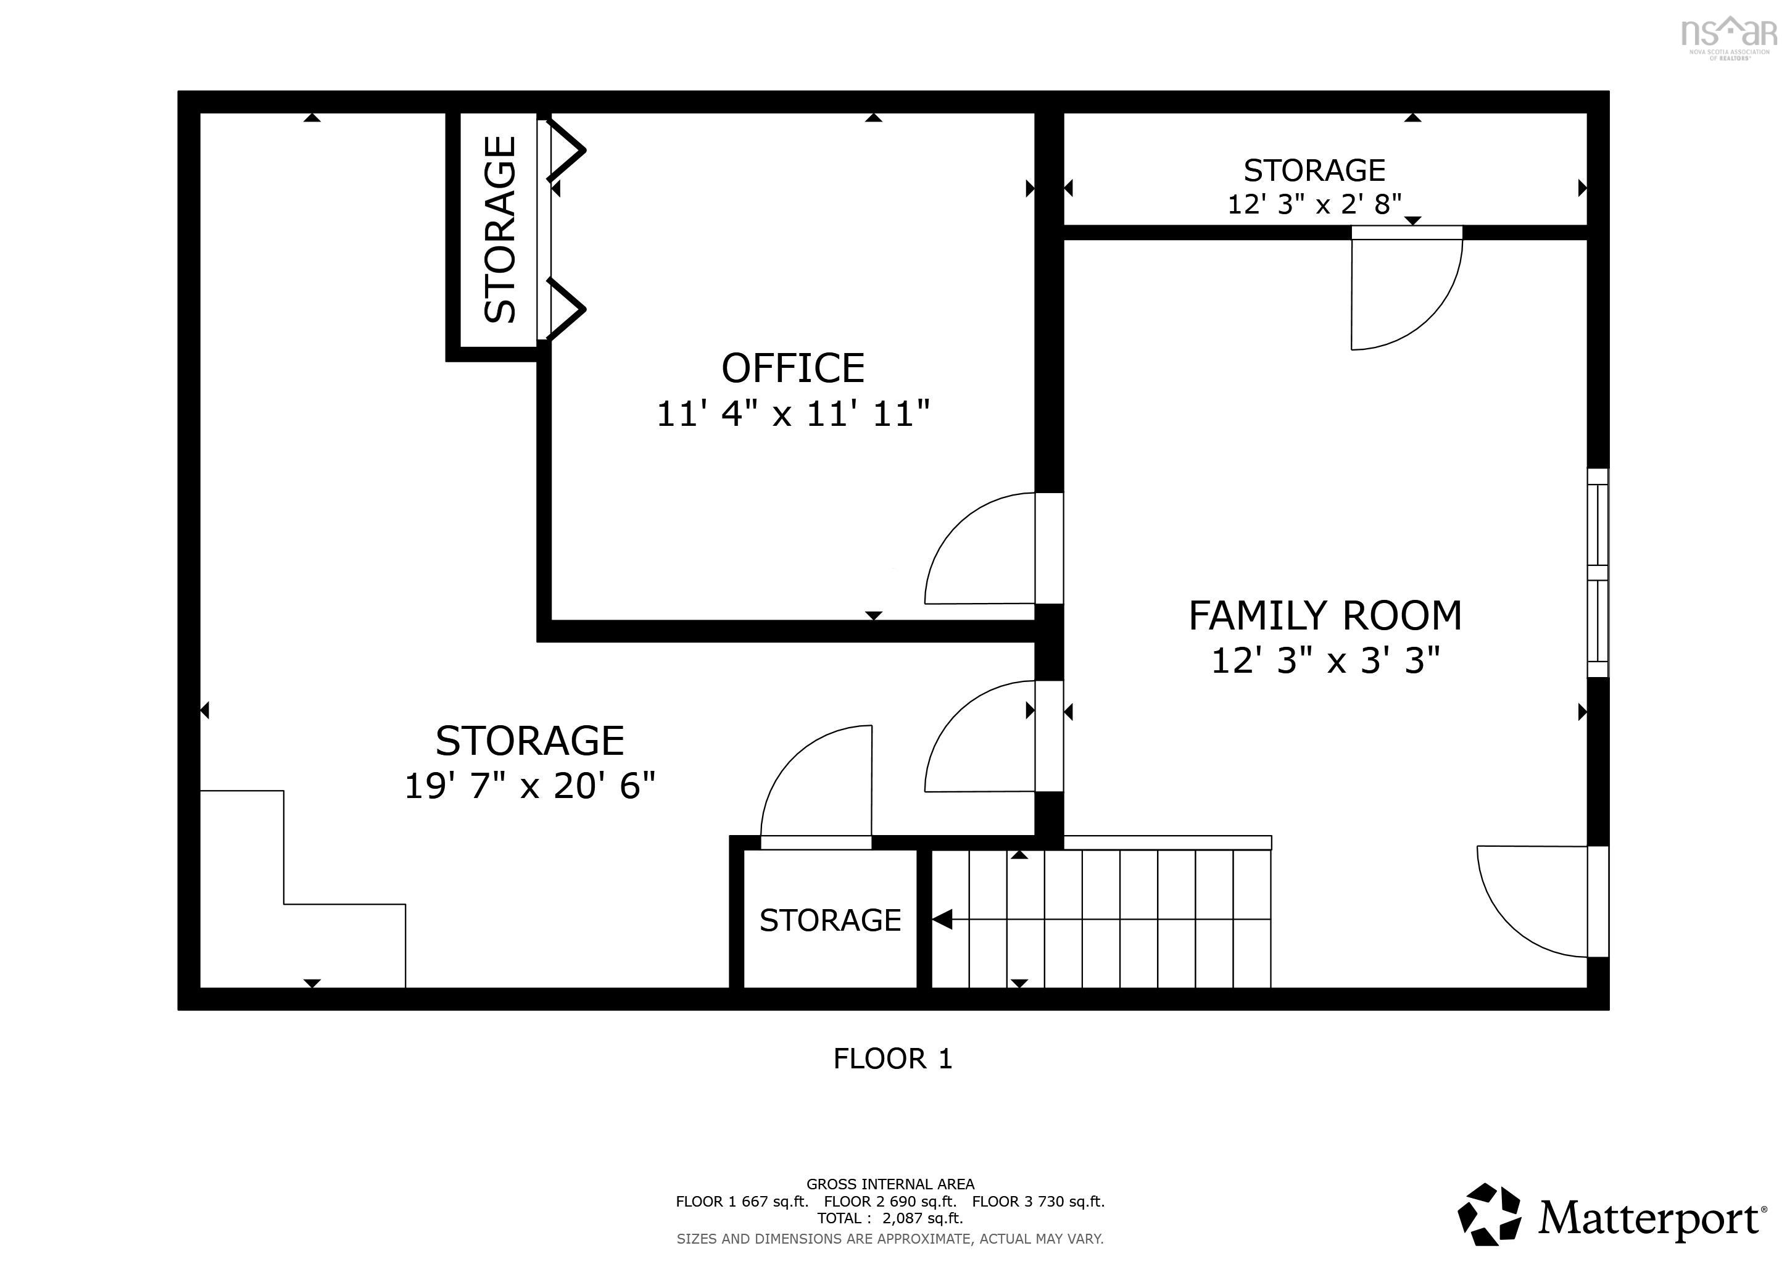
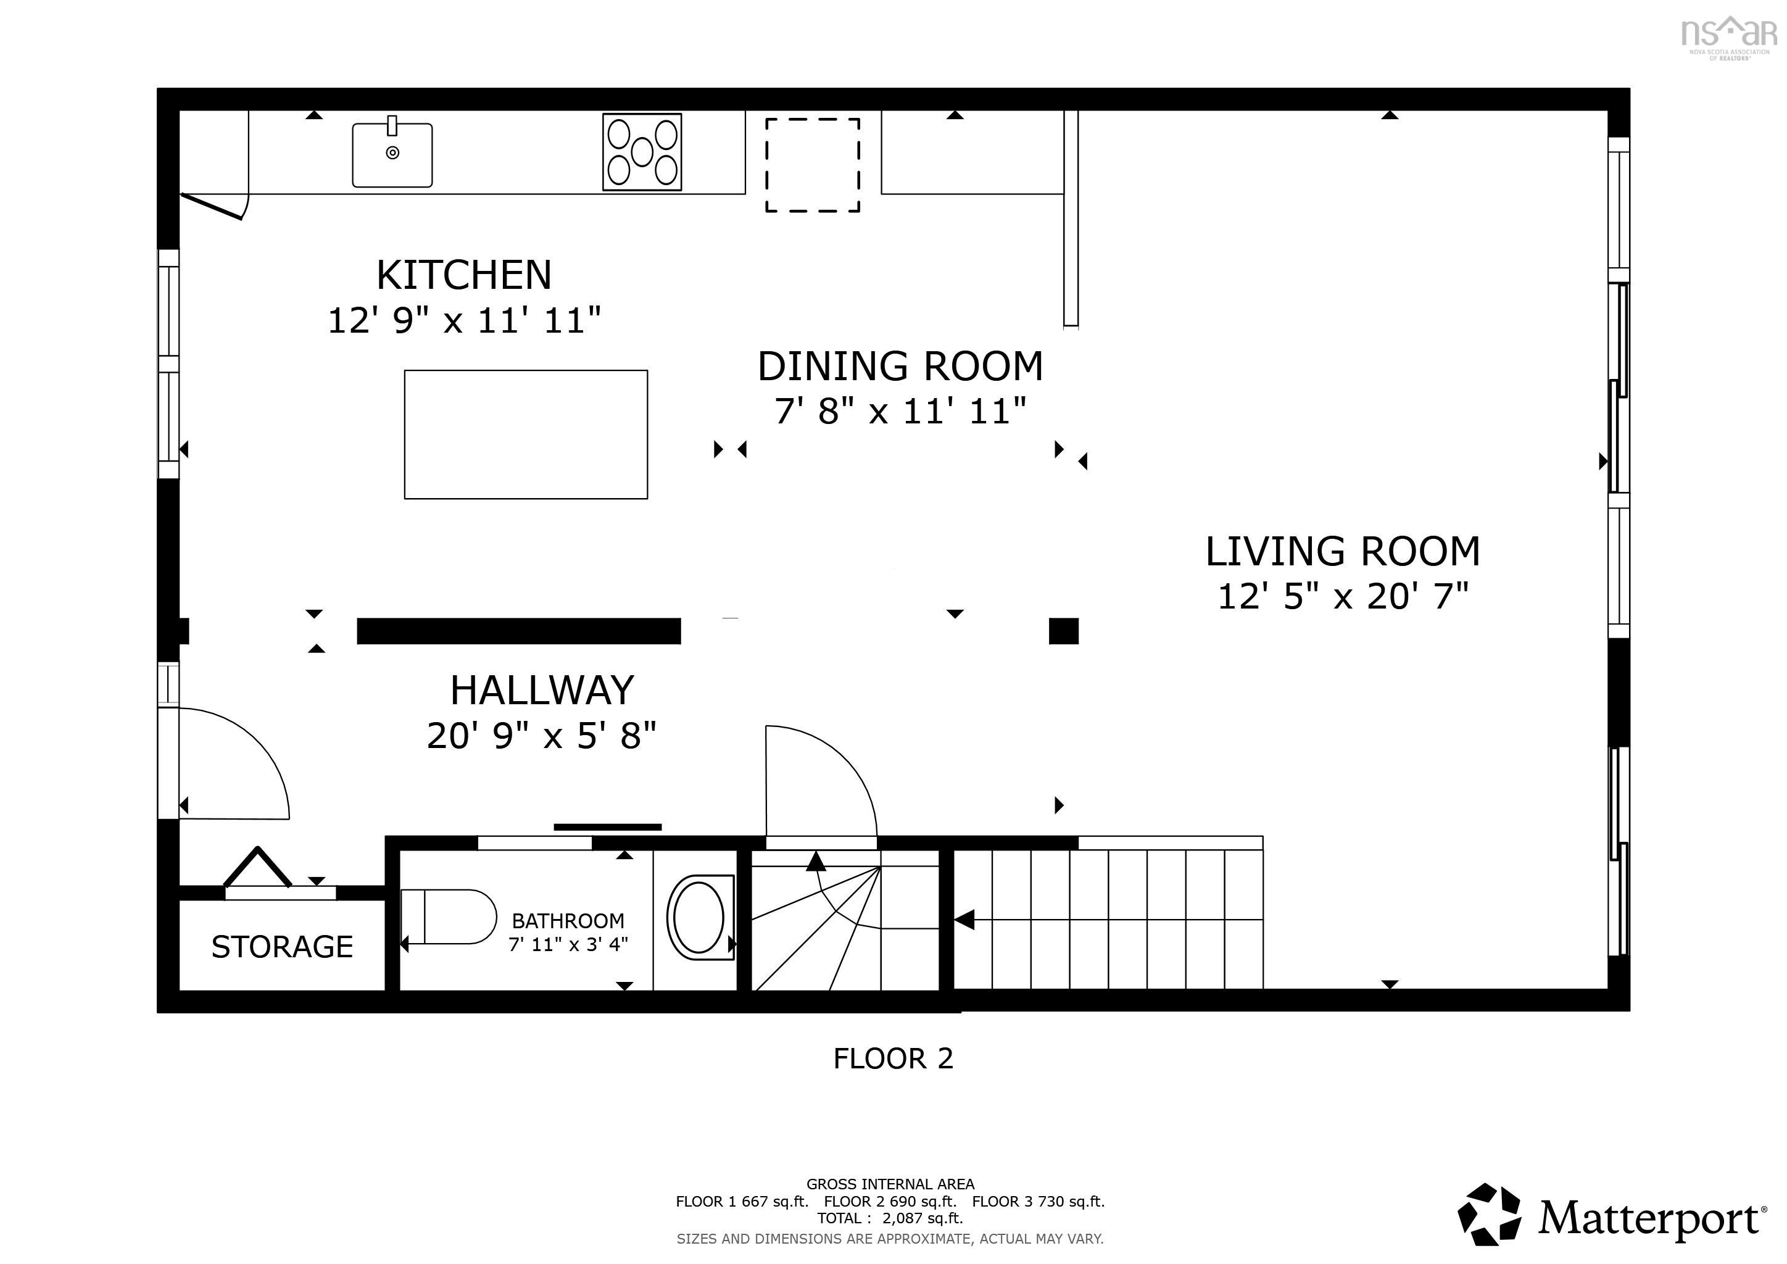
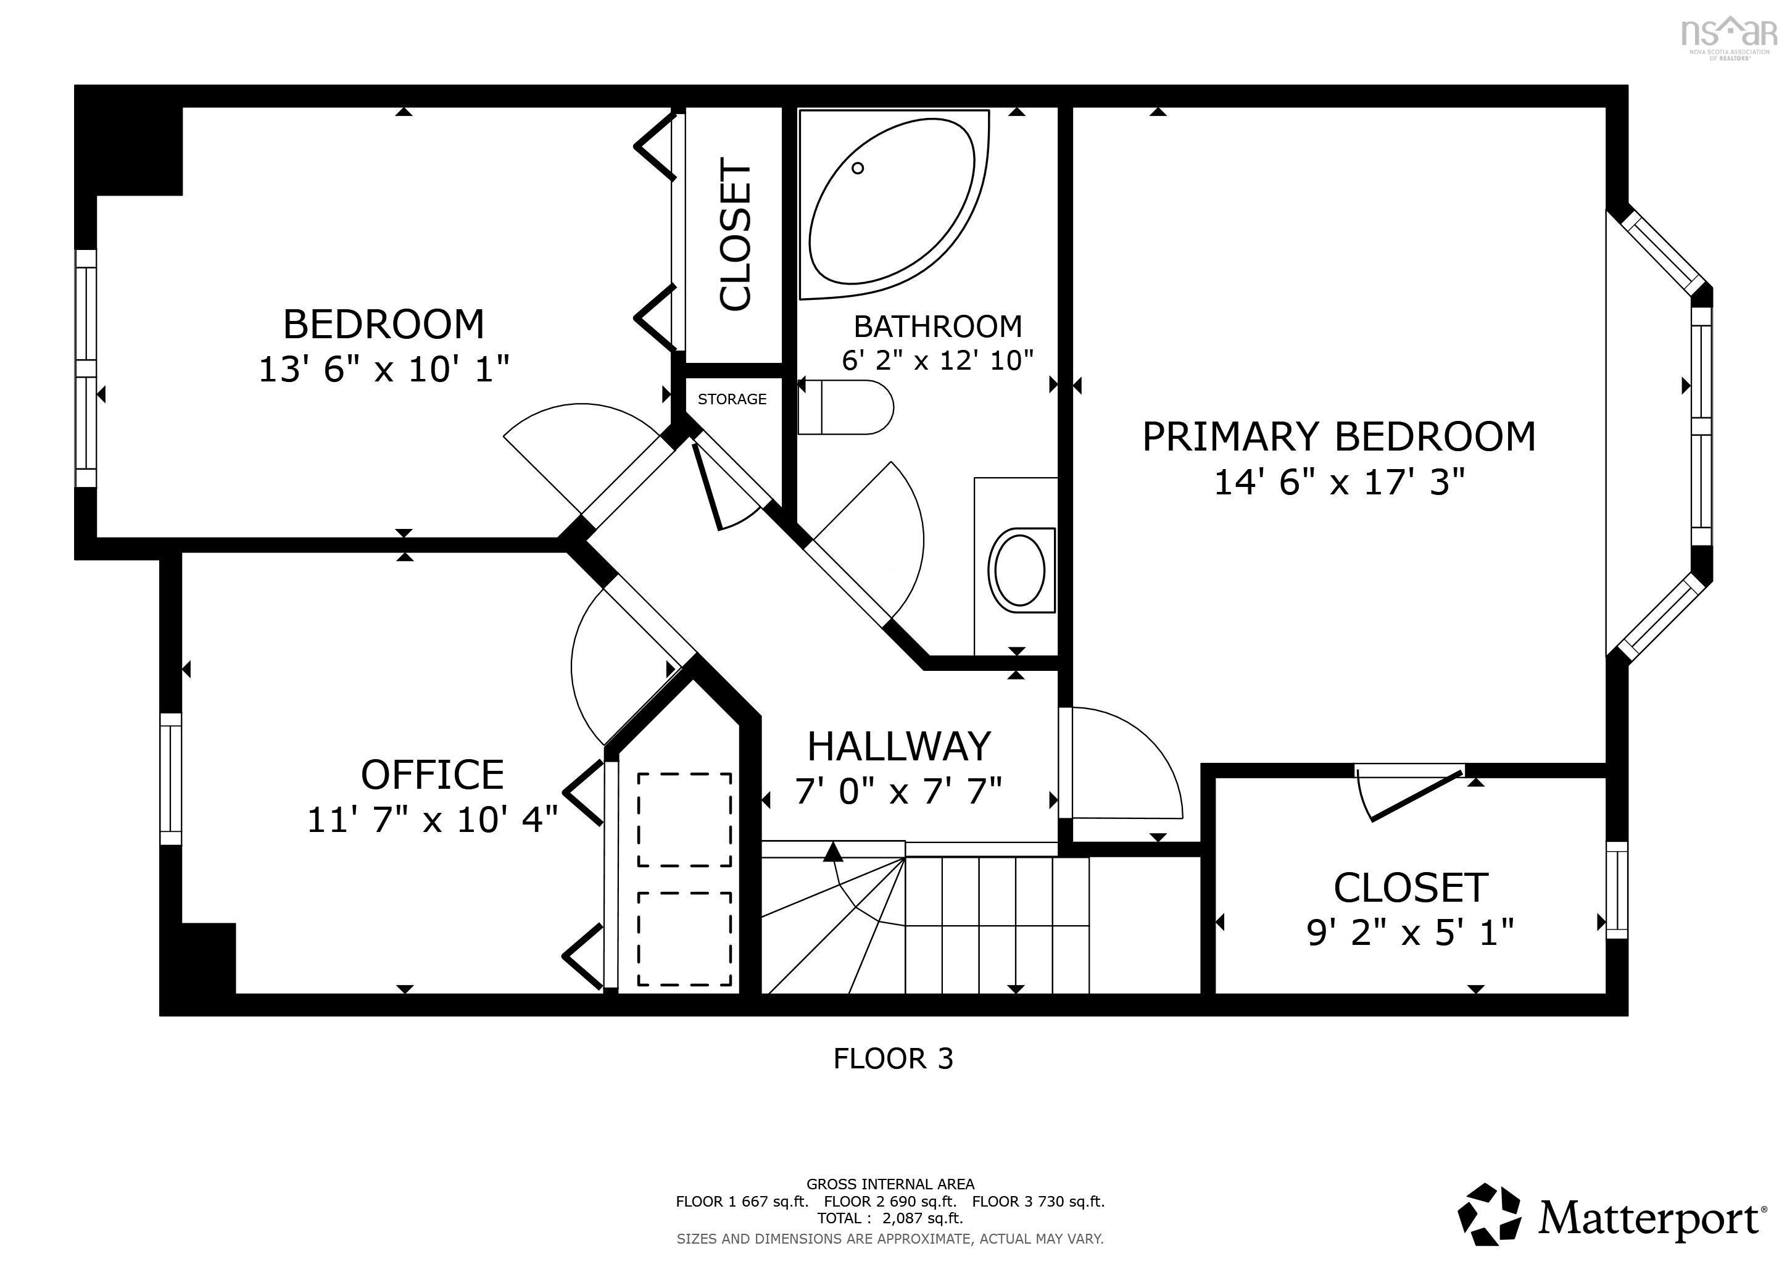
Welcome to this stunning townhouse on a cul du sac in the heart of Dartmouth! The front porch invites you inside to your open concept main level. The custom kitchen with large island opens up to a charming dining room and living room with an entire wall of windows! Enjoy your large patio! Upstairs you will find a large primary with a window seat and walk in closet. Two other good size bedrooms and large four piece bath complete the upper level with laundry on the top level! Downstairs you will find a cozy rec room and office that lead out to your backyard. Also lots of storage in the utility room! Close to all amenities!
Property Details
| Property Style | Residential |
|---|---|
| Zoning | ER-3 |
| Building Style | 2 Storey,3 Level,Townhouse |
| Structure Style | Townhouse |
| Utilities | Cable, Electricity, High Speed Internet, Telephone |
| Roof | Asphalt Shingle |
| Flooring | Carpet, Hardwood, Laminate, Tile |
| Basement | Fully Developed |
| Driveway | Paved |
| Foundation | Poured Concrete |
| Exterior | Aluminium Siding, Brick |
| Heating Type | Baseboard |
| Fuel Type | Electric |
| Water Source | Municipal |
| Sewage | Municipal |
| Building Age | 24 Years |
| Year Built | 2002 |
| Land Features | Landscaped |
Measurements
| Main Living Area | 1,496 sq ft |
|---|---|
| Total Living Area | 2,244 sq ft |
| Lot Size 1 | 2,670 sq ft |
| Total Lot Size | 2,670 sq ft |
| Building Dimensions | 22’ × 34’ |
| Lot Size Source | Land Reg |
| Property Size | Under 0.5 Acres |
| Floor | Room | Dimensions |
|---|---|---|
| Main Floor | Kitchen | 12’11” × 11’1” |
| Main Floor | Dining Room | 7’10” × 11’1” |
| Main Floor | Living Room | 12’6” × 20’8” |
| Main Floor | Bath 1 | 7’1” × 3’5” |
| 2nd Level | Primary Bedroom | 14’7” × 17’4” |
| 2nd Level | Bedroom | 13’7” × 10’1” |
| 2nd Level | Bedroom | 11’8” × 10’5” |
| 2nd Level | Bath 2 | 6’2” × 12’1” |
| Basement | Rec Room | 12’4” × 3’4” |
| Basement | Den/Office | 11’5” × 11’1” |
| Basement | Utility | 19’8” × 20’7” |
Features
- Balcony
- Driveway
- Garage
- Landscaped
| Appliances Included | Stove - Gas, Dishwasher, Dryer, Washer, Refrigerator |
|---|---|
| Other Features | Balcony, Air Exchanger |
Location Details
| County | Halifax |
|---|---|
| District | Southdale, Manor Park |
| Community Features | Public Transit, Recreation Center, School Bus Service, Place Of Worship |
| Schools |
|
Contact Agent

Michael Sears
C.Mgr.; P.Mgr.; C.I.M.; CD
michael.sears@ververealty.ca
Thank you for reaching out
Your message was delivered, and a confirmation email has been sent to the address provided. If you do not see it in your inbox, please check your junk or spam folder.
We’re sorry, but there was an issue submitting your request. Please try again shortly, or contact us directly if the problem persists.