
144 Highway 277
Summary
|
Beds
2
|
Baths
1
|
Single Family
1,064 sq ft
|
Storeys
1
|
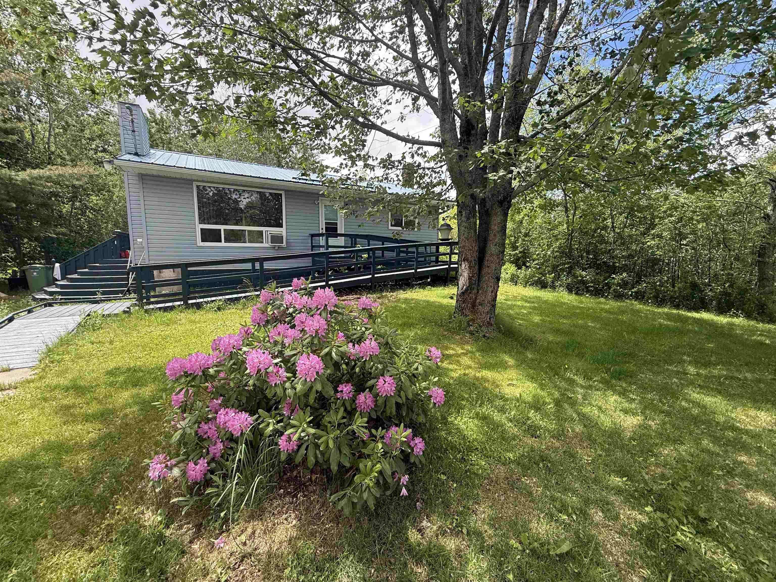
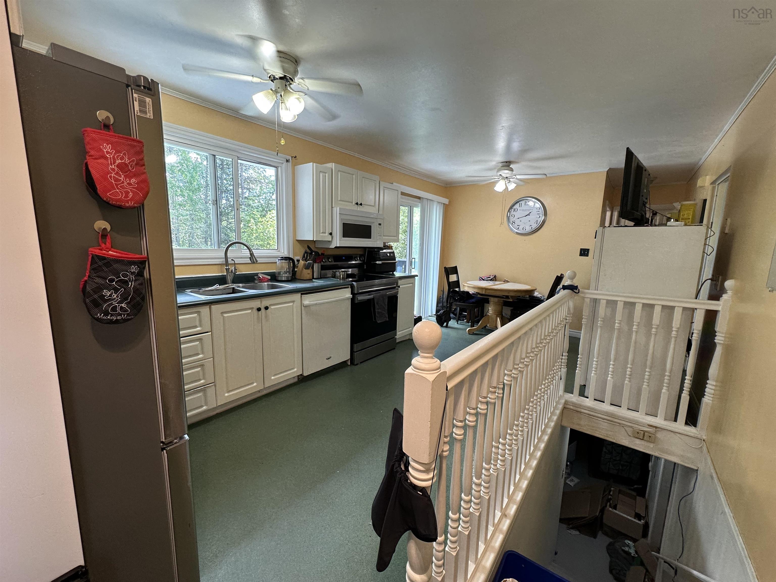
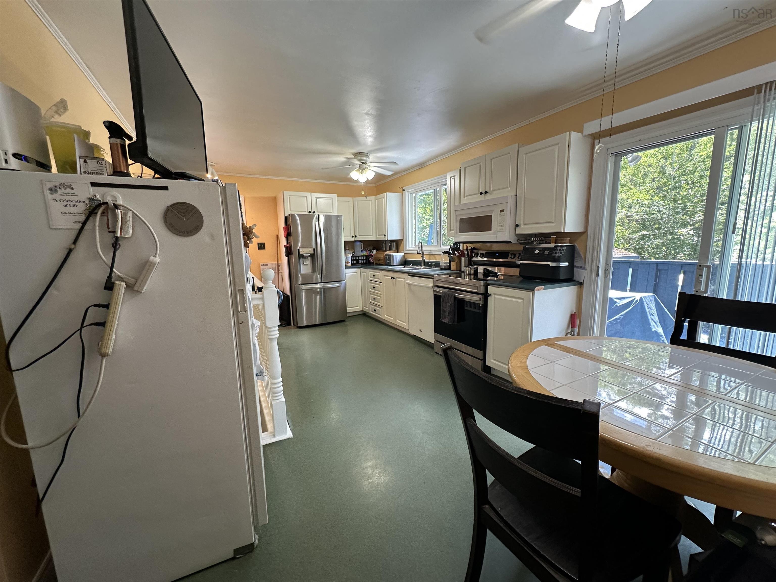
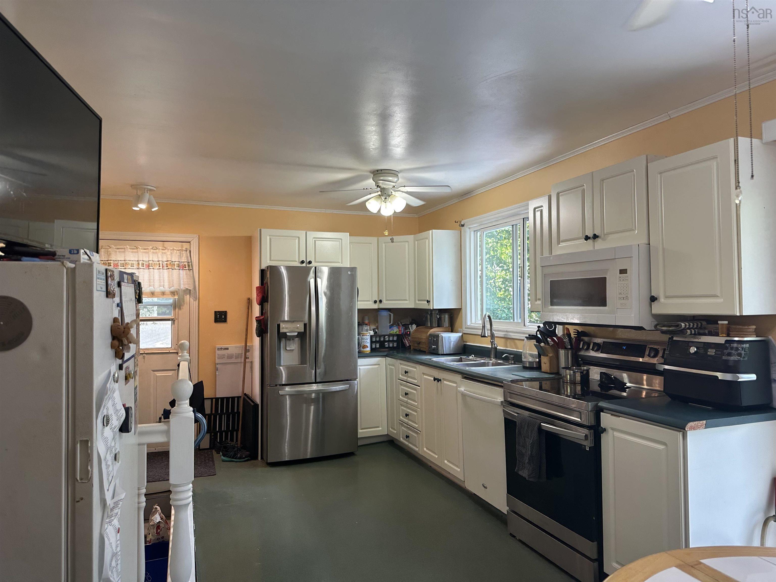
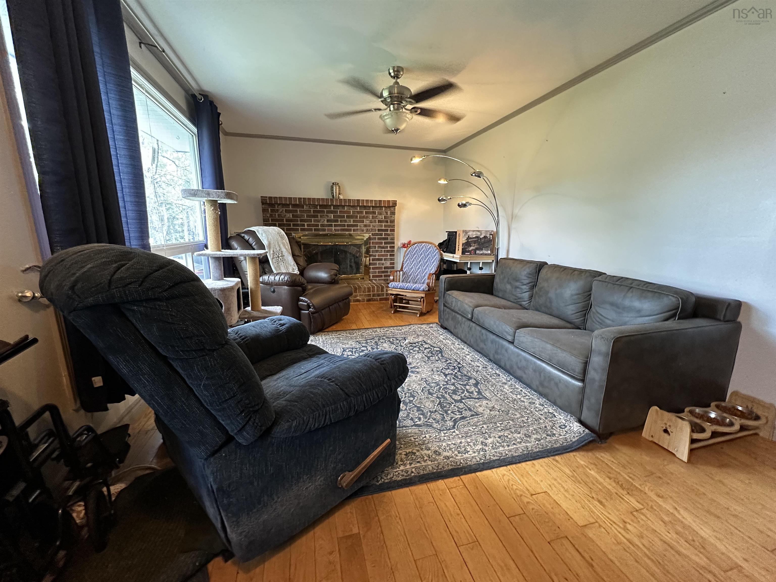
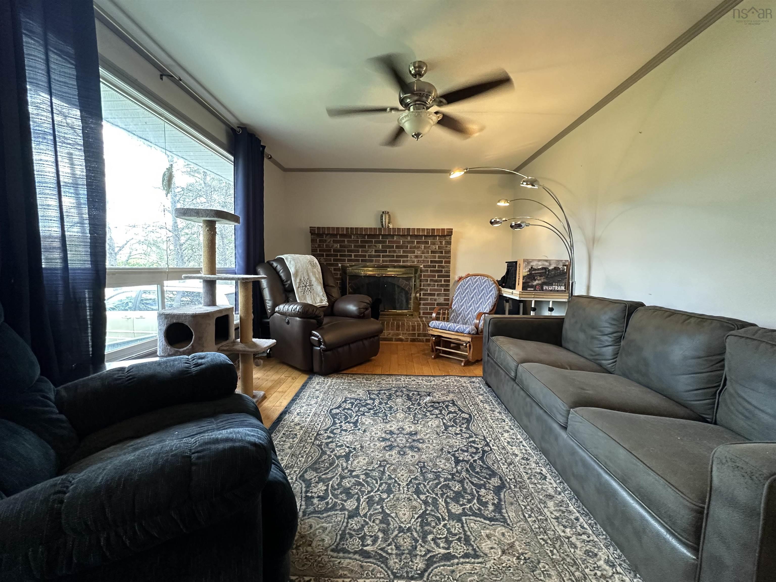
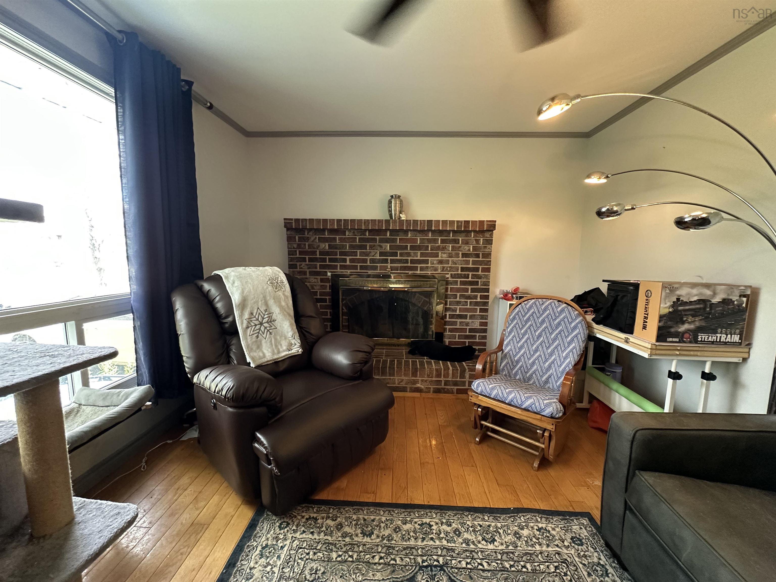
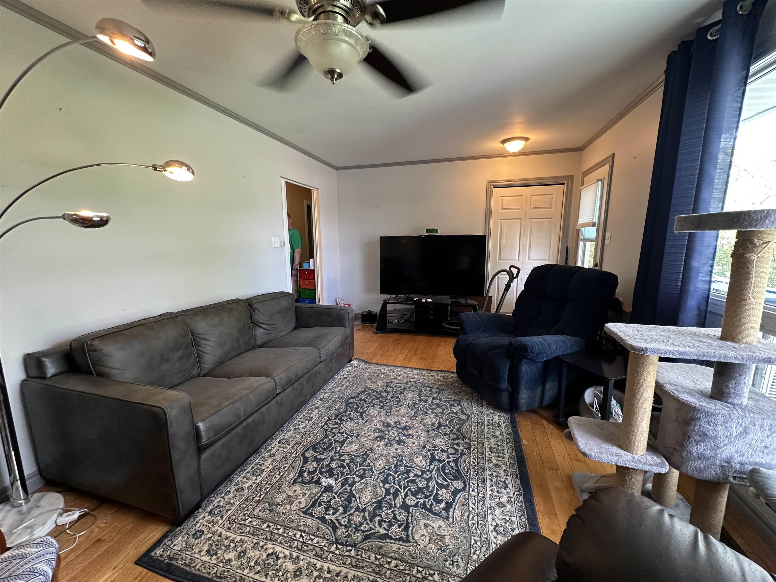
Solid bungalow on just under 1/2 acre serviced lot in rapidly growing Lantz. R2 zoning allows for future possibilities. Constructed in 1973 the home was subject to a complete renovation in 1996. Large eatin kitchen, livingroom with hardwood floors and working fireplace (not presently used) and a basement ready to double your living space with a bit of sweat equity. Home is accessible with wheelchair ramp at front door. Well worth your time to view and see the potential for your forever home, whether levelling up or winding down.
Property Details
| Property Style | Residential |
|---|---|
| Zoning | R2 |
| Building Style | Bungalow |
| Structure Style | Detached |
| Structures | Shed |
| Utilities | Cable, Electricity, High Speed Internet, Telephone |
| Roof | Metal |
| Flooring | Ceramic, Hardwood, Laminate, Vinyl |
| Basement | Full, Partially Developed |
| Driveway | Gravel |
| Foundation | Poured Concrete |
| Exterior | Vinyl |
| Heating Type | Fireplace, Furnace |
| Fuel Type | Oil, Wood |
| Water Source | Municipal |
| Sewage | Municipal |
| Building Age | 53 Years |
| Year Built | 1973 |
| Land Features | Partially Cleared, Wooded/Treed |
Measurements
| Main Living Area | 914 sq ft |
|---|---|
| Total Living Area | 1,064 sq ft |
| Lot Size 1 | 20,600 sq ft |
| Total Lot Size | 20,600 sq ft |
| Building Dimensions | 28’ × 32’ |
| Property Size | Under 0.5 Acres |
| Floor | Room | Dimensions |
|---|---|---|
| Main Floor | Eat In Kitchen | 19’7” × 11’6” |
| Main Floor | Living Room | 11’5” × 19’4” |
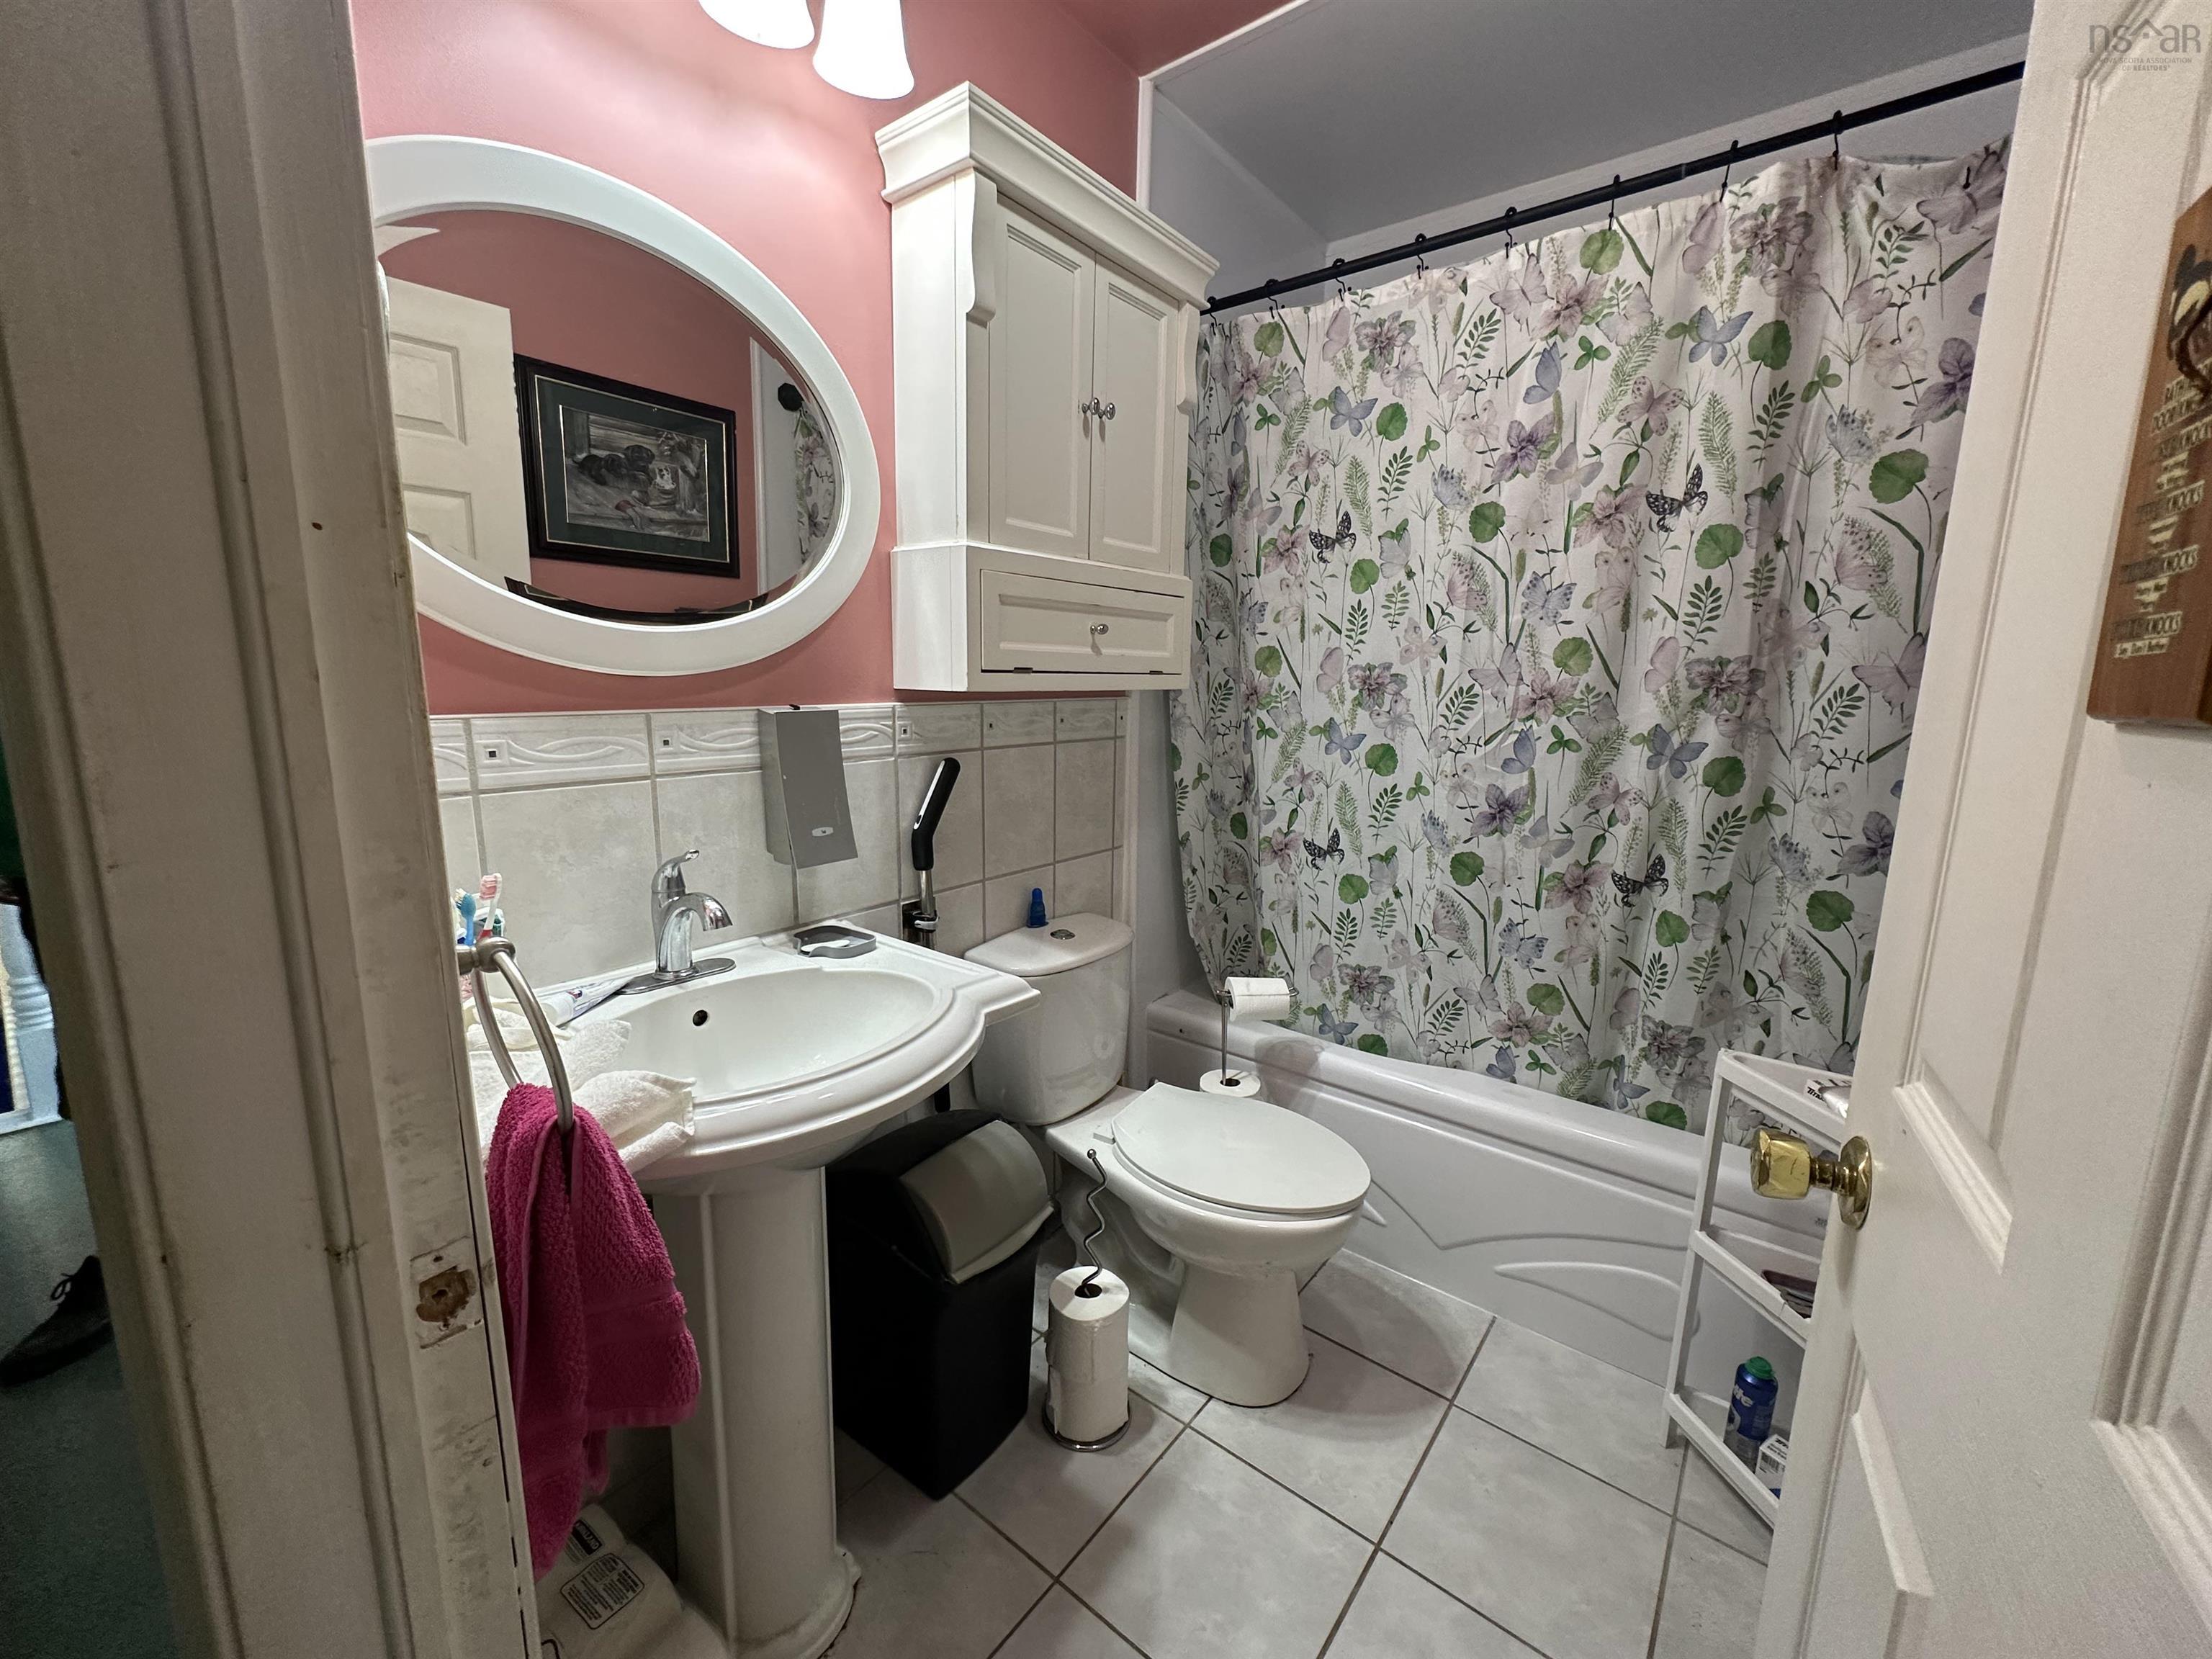
| Main Floor | Bath 1 | 5’ × 5’2” |
| Main Floor | Bedroom | 12’ × 9’ |
| Main Floor | Bedroom | 11’5” × 8’ |
Features
- Driveway
| Appliances Included | Range - Electric, Dishwasher, Dryer - Electric, Washer, Microwave Rng Hd Combo, Refrigerator |
|---|
Location Details
| County | Hants |
|---|---|
| District | East Hants, Colchester West |
| Schools |
|
Contact Agent

Michael Sears
C.Mgr.; P.Mgr.; C.I.M.; CD
michael.sears@ververealty.ca
Thank you for reaching out
Your message was delivered, and a confirmation email has been sent to the address provided. If you do not see it in your inbox, please check your junk or spam folder.
We’re sorry, but there was an issue submitting your request. Please try again shortly, or contact us directly if the problem persists.