
1440 Barr Settlement Road
Summary
|
Beds
4
|
Baths
1
|
Single Family
1,665 sq ft
|
Storeys
1
|
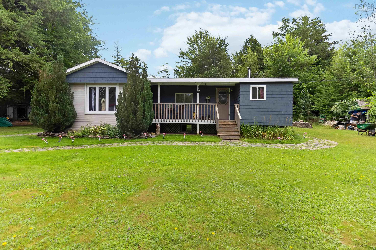
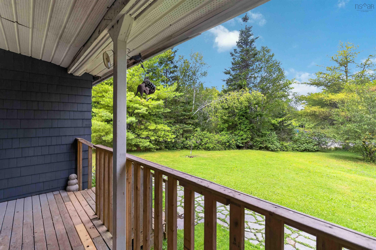
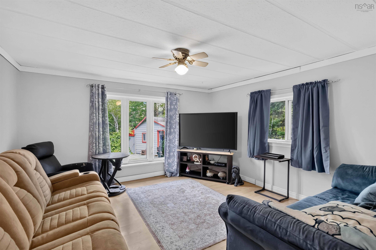
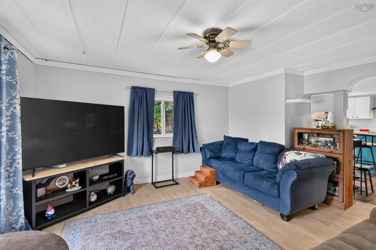
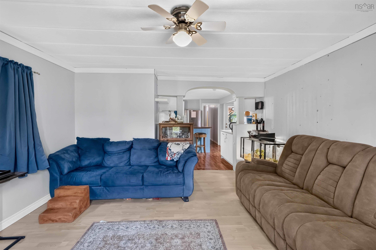
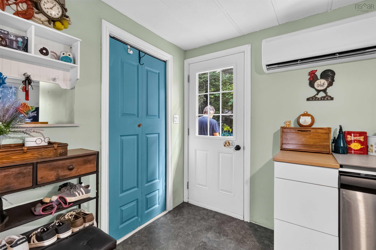
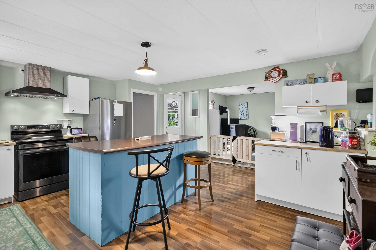
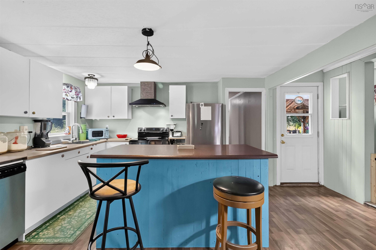
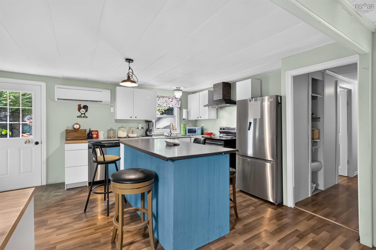
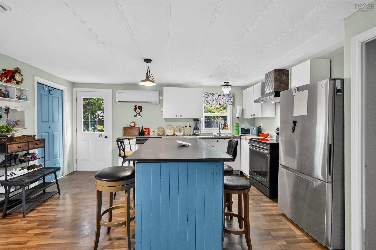
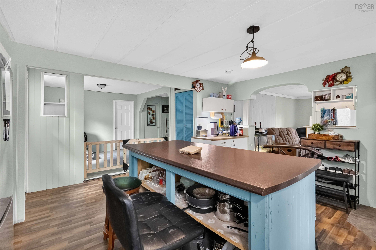
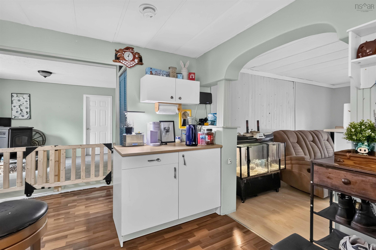
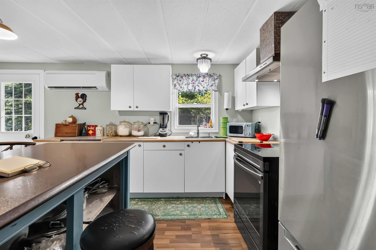
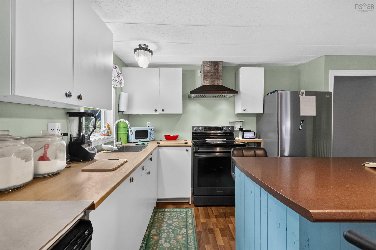
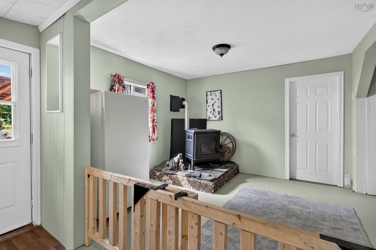
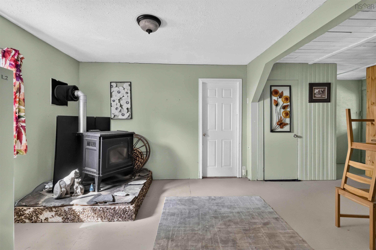
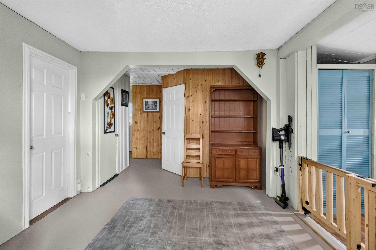
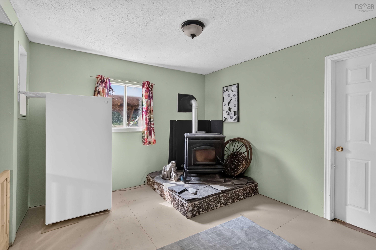
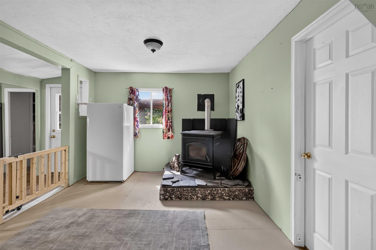
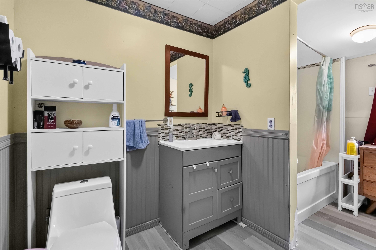
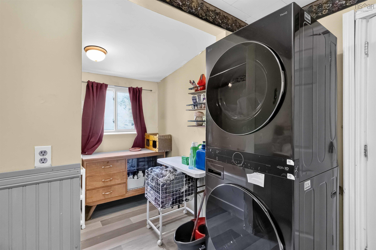
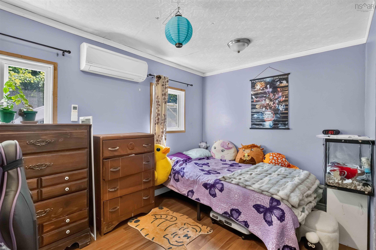
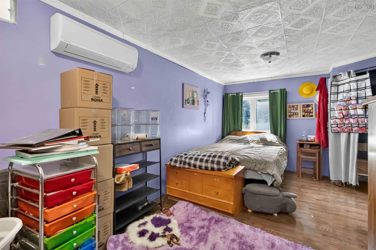
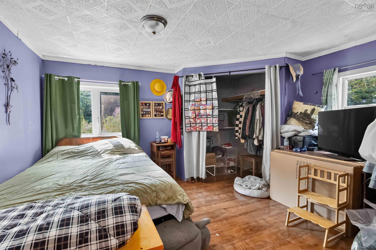
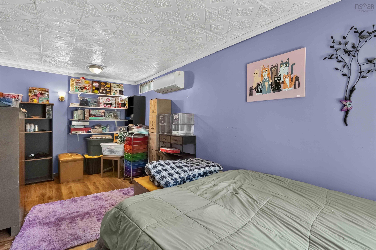
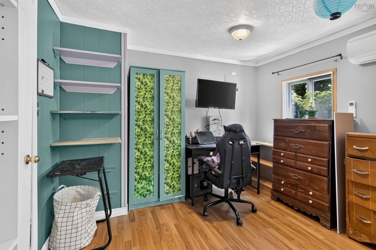
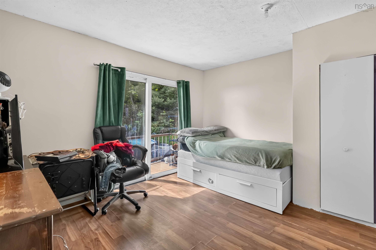
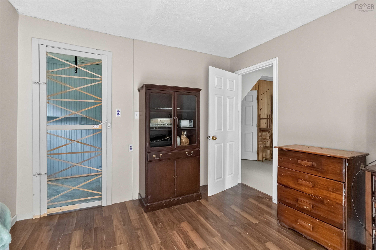
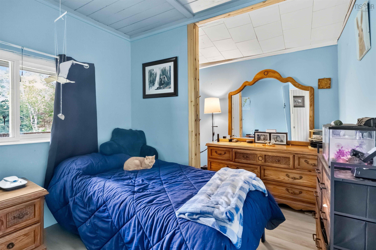
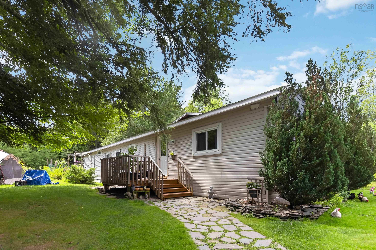
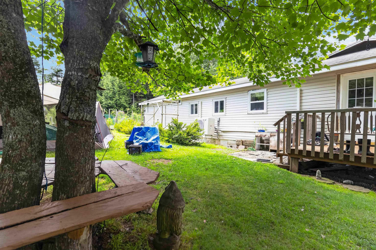
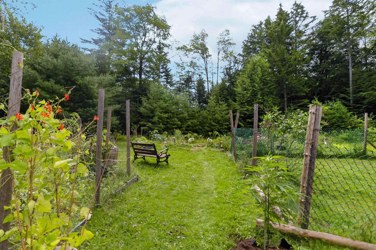
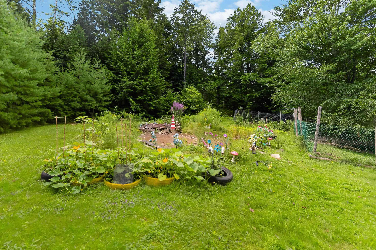
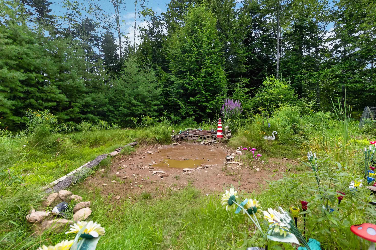
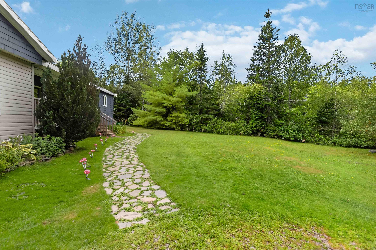
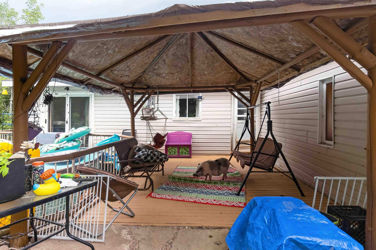
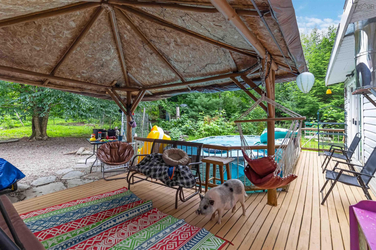
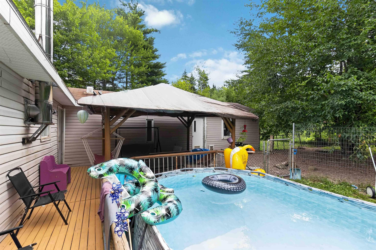
Welcome to 1440 Barr Settlement, a move-in-ready 4-bedroom, 1-bathroom home offering comfortable one-level living on approximately 1.3 acres. Step inside to a bright, open-concept layout where the kitchen, dining, and living areas flow seamlessly together, creating a welcoming space for everyday living and entertaining. The kitchen features new appliances, while heat pumps and a pellet stove provide efficient heating and year-round comfort. With four bedrooms all on one level, there’s plenty of flexibility for a growing family, home office, or guest space. Outside, the 1.3-acre property offers lots of room to enjoy, complete with a swimming pool for those warm summer days. Nature lovers will appreciate the peaceful country setting, with a charming little waterfall within walking distance of the property. Offering one-level living, four bedrooms, a pool, new appliances, efficient heating, and plenty of outdoor space, 1440 Barr Settlement is ready for its next owners to move in and make it home.
Property Details
| Property Style | Residential |
|---|---|
| Zoning | RU |
| Building Style | 1 Level |
| Structure Style | Detached |
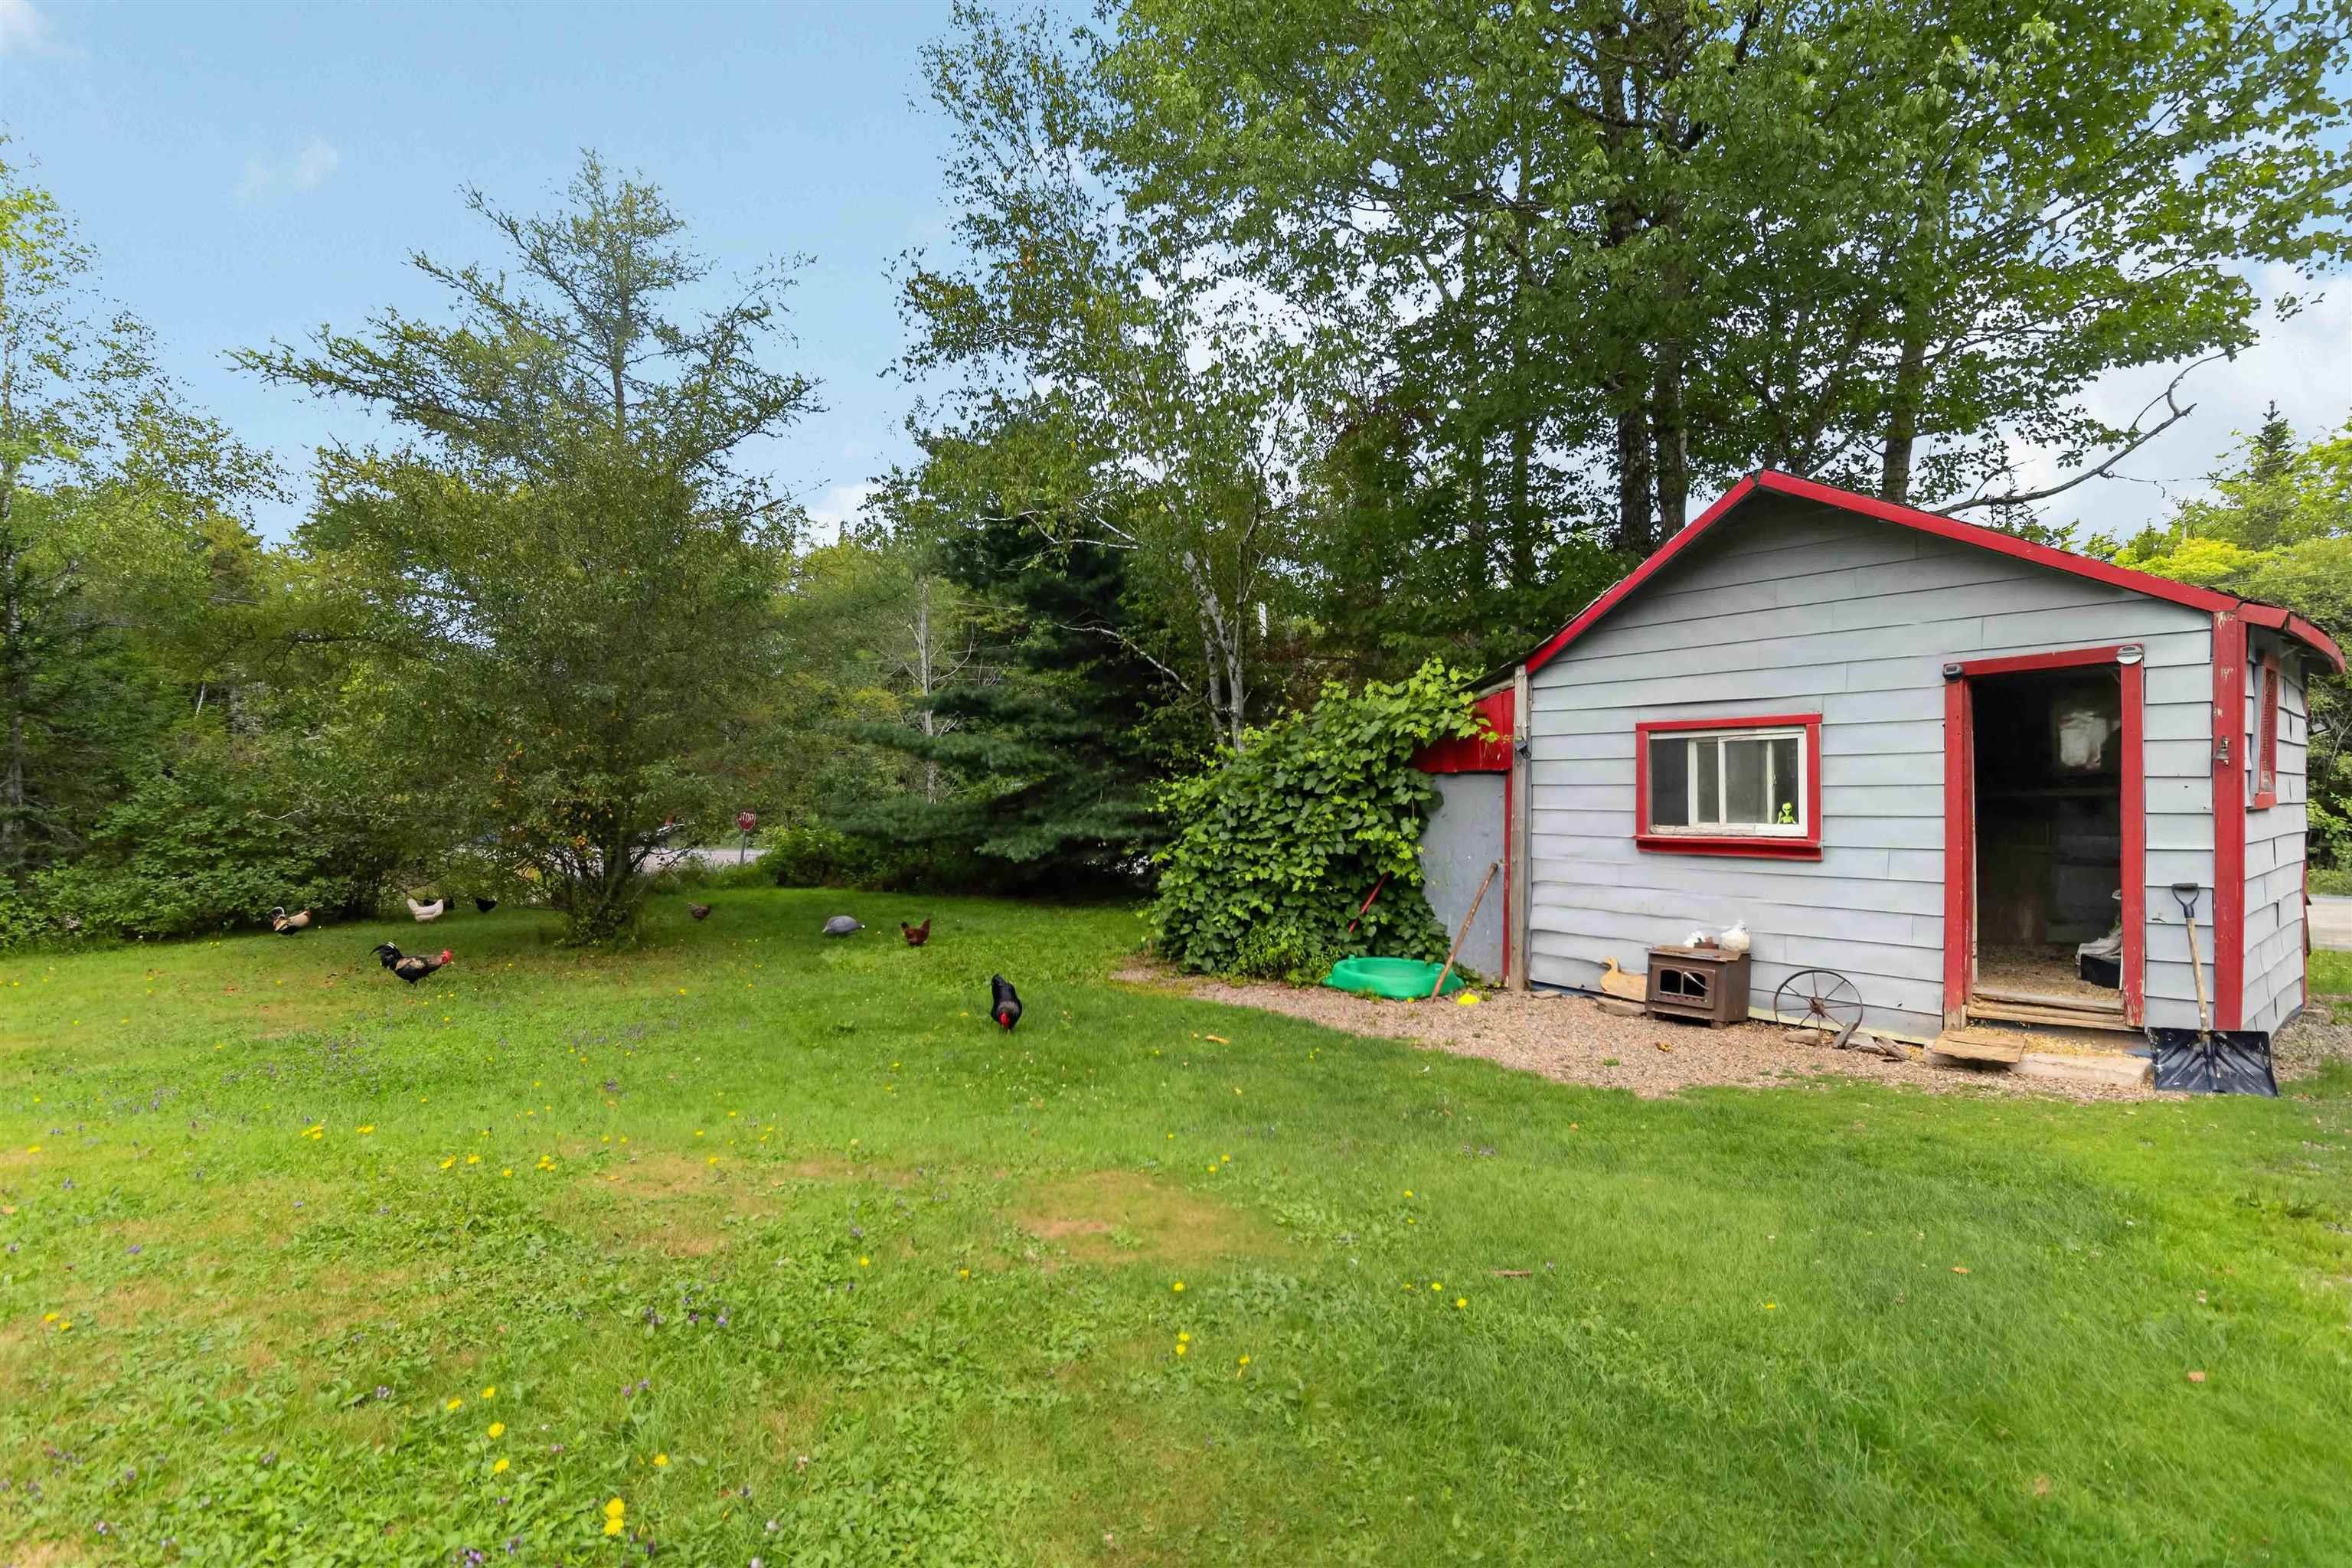
| Structures | Shed |
| Utilities | Cable, Electricity, High Speed Internet |
| Roof | Asphalt Shingle |
| Flooring | Laminate |
| Basement | Crawl Space, Undeveloped, Walkout |
| Driveway | Dirt, Parking Spaces(s) |
| Foundation | Block Concrete, Piers |
| Exterior | Vinyl, Wood Siding |
| Heating Type | Heat Pump -Ductless, Stove |
| Fuel Type | Electric, Pellet |
| Water Source | Dug |
| Sewage | Septic |
| Land Features | Partially Cleared, Level, Softwood Bush, Year Round Road |
Measurements
| Main Living Area | 1,665 sq ft |
|---|---|
| Total Living Area | 1,665 sq ft |
| Lot Size 1 | 57,064 sq ft |
| Total Lot Size | 57,064 sq ft |
| Property Size | 1 To 2.99 Acres |
| Floor | Room | Dimensions |
|---|---|---|
| Main Floor | Dining Room | 13’4” × 13’ |
| Main Floor | Kitchen | 17’ × 15’11” |
| Main Floor | Den/Office | 10’8” × 14’5” |
| Main Floor | Bedroom | 12’7” × 11’7” |
| Main Floor | Storage | 4’1” × 6’ |
| Main Floor | Bedroom | 10’8” × 8’7” |
| Main Floor | Bath 1 | 8’1” × 12’5” |
| Main Floor | Bedroom | 10’2” × 13’1” |
| Main Floor | Bedroom | 18’4” × 12’4” |
Features
- Driveway
- Garage
| Appliances Included | Stove, Dishwasher, Dryer, Washer, Refrigerator |
|---|---|
| Other Features | Wood Stove(s), Walk In Closet |
Location Details
| County | Hants |
|---|---|
| District | East Hants, Colchester West |
| Community Features | Golf Course, Park, Recreation Center, School Bus Service, Shopping, Place Of Worship |
Contact Agent

Michael Sears
C.Mgr.; P.Mgr.; C.I.M.; CD
michael.sears@ververealty.ca
Thank you for reaching out
Your message was delivered, and a confirmation email has been sent to the address provided. If you do not see it in your inbox, please check your junk or spam folder.
We’re sorry, but there was an issue submitting your request. Please try again shortly, or contact us directly if the problem persists.