146 Redmonds Road
Summary
|
Beds
2
|
Baths
1
|
Single Family
1,192 sq ft
|
Storeys
1
|
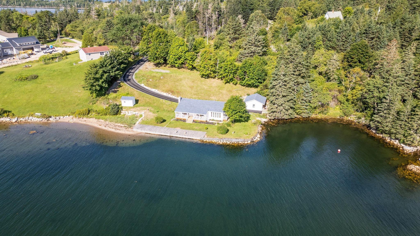
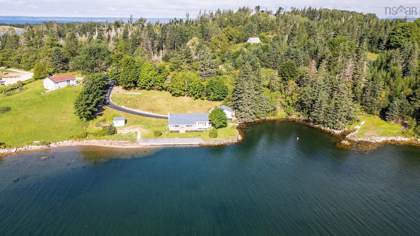
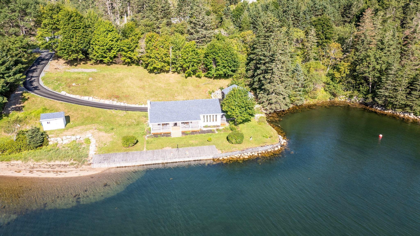
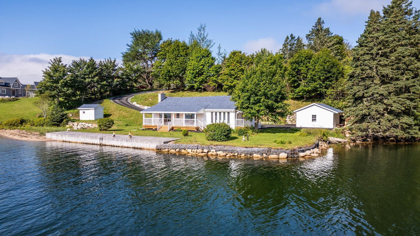
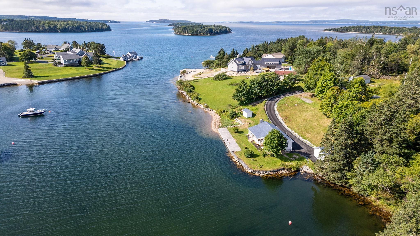
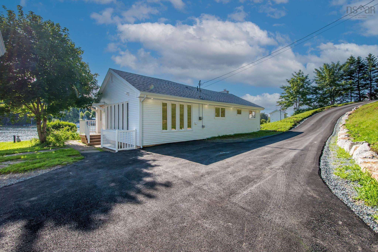
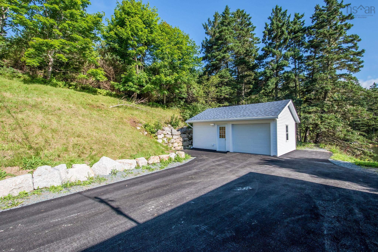
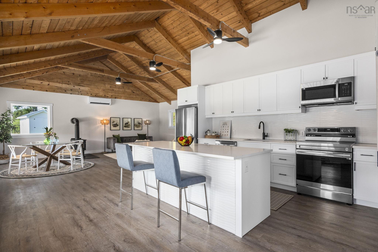
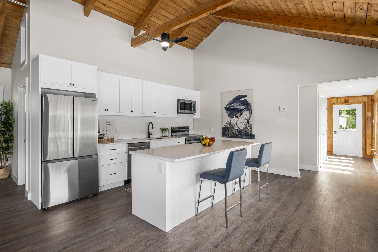
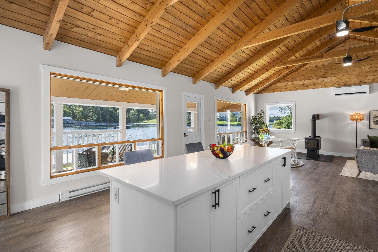
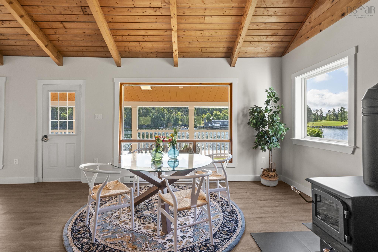
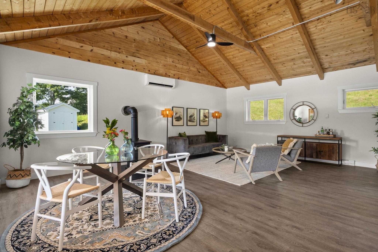
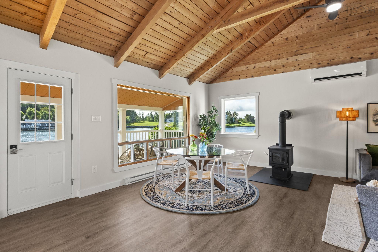
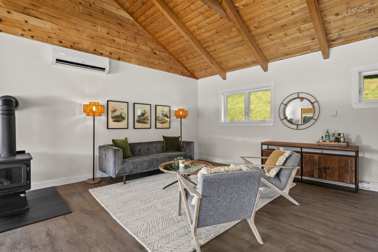
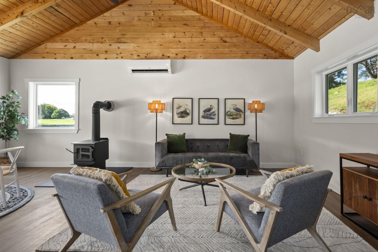
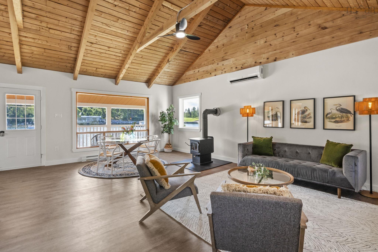
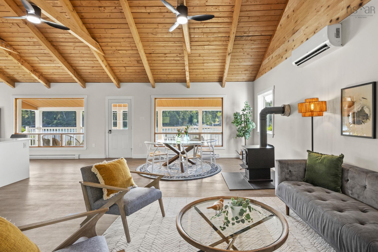
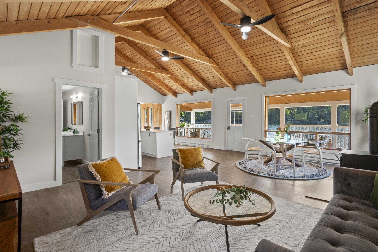
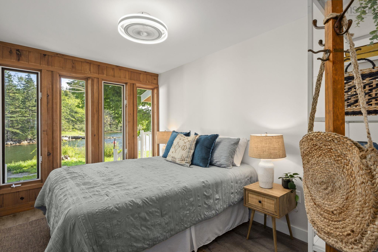
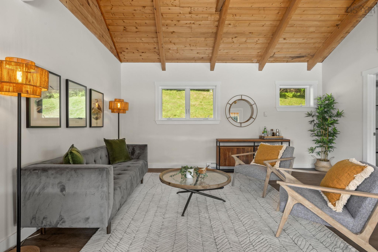
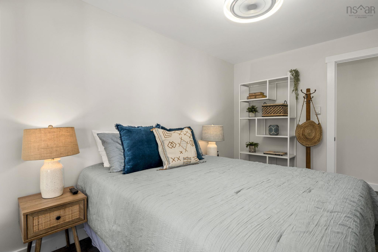
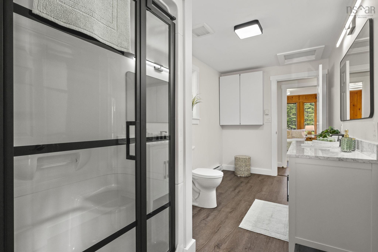
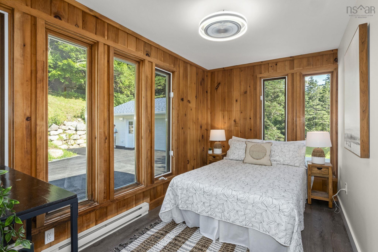
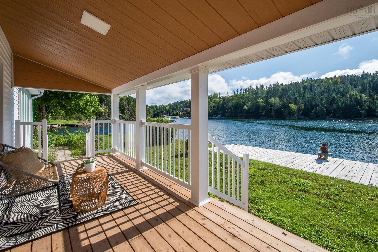
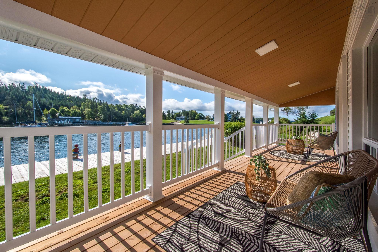
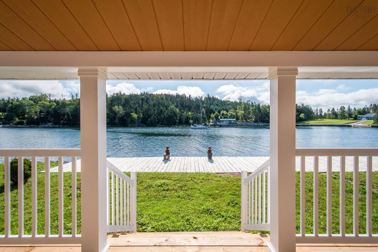
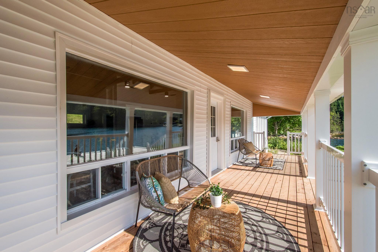
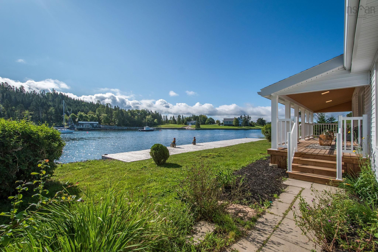
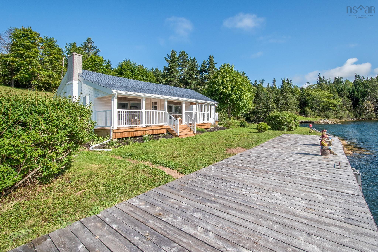
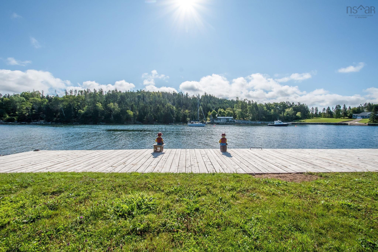
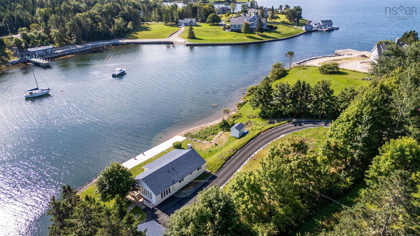
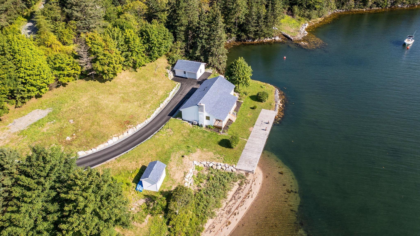
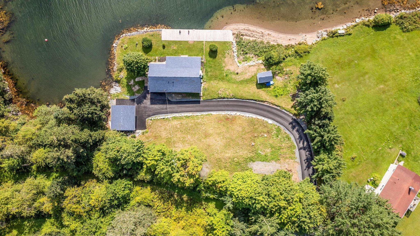
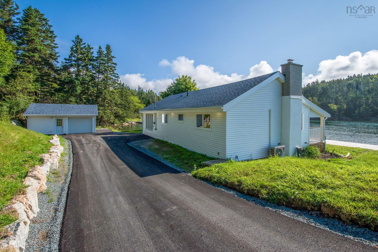
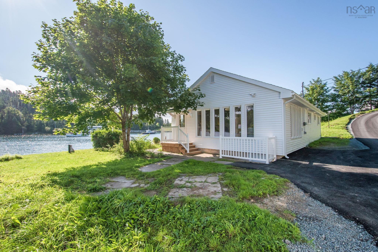
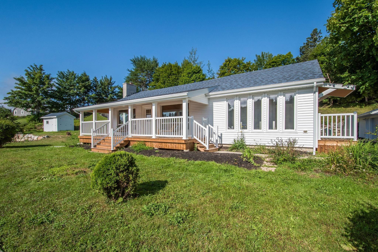
Beautiful 2 bdrm 1 bath (newly reno'd) summer retreat with 206 ft of pristine water frontage & a beautiful private sandy beach just under 30 minutes to downtown Halifax! Situated on a spacious lot in Seabright is this fabulous property with detached garage, paved drive, 75 foot dock & sandy beach. The home features a covered deck the length of the home which is perfect for morning coffees, BBQ's & unwinding after a busy day at work or at play on the water. Enjoy efficient heating/cooling with the ductless heat pump & a cozy woodstove for those cool winter nights. Beautiful cathedral ceilings with exposed beams & knotty pine capture your attention upon entering. The newly renovated kitchen boasts a center island, breakfast bar, quartz counter tops & new stainless steel appliances. Less than 10 minutes to all amenities that Tantallon offers including dining, groceries, hardware, banks & a multitude of other services. The only thing missing is your boat to park at the waters edge! This property can be expanded or there's the possibility of another dwelling on the hill for when the family wants to pop by on a long weekend to enjoy the summertime water activities.
Property Details
| Property Style | Residential |
|---|---|
| Zoning | MU-2 |
| Building Style | Bungalow |
| Structure Style | Detached |
| Structures | Deck, Patio, Dock |
| Utilities | Electricity, Telephone |
| Roof | Asphalt Shingle |
| Flooring | Engineered Hardwood |
| Basement | Crawl Space |
| Garage Type | Detached, Single |
| Driveway | Paved |
| Foundation | Poured Concrete |
| Exterior | Vinyl |
| Heating Type | Heat Pump -Ductless, Ductless Cooling |
| Fuel Type | Electric, Wood |
| Water Source | Dug, Well |
| Sewage | Septic |
| Building Age | 36 Years |
| Year Built | 1990 |
| Land Features | Partially Cleared, Landscaped, Level, Wooded/Treed, Year Round Road |
| Water Access | Access: Bay, Access: Boat, View: Ocean |
| Water Frontage | Access: Bay, Access: Boat, View: Ocean |
Measurements
| Main Living Area | 1,192 sq ft |
|---|---|
| Total Living Area | 1,192 sq ft |
| Water Frontage Measurements | 206 |
| Lot Size 1 | 20,473 sq ft |
| Total Lot Size | 20,473 sq ft |
| Building Dimensions | 48’6” × 24’ |
| Property Size | Under 0.5 Acres |
| Floor | Room | Dimensions |
|---|---|---|
| Main Floor | Living Room | 16’ × 14’ |
| Main Floor | Dining Room | 16’ × 8’ |
| Main Floor | Kitchen | 14’ × 15’ |
| Main Floor | Bath 1 | 14’ × 7’ |
| Main Floor | Primary Bedroom | 12’ × 8’ |
| Main Floor | Bedroom | 12’ × 7’ |
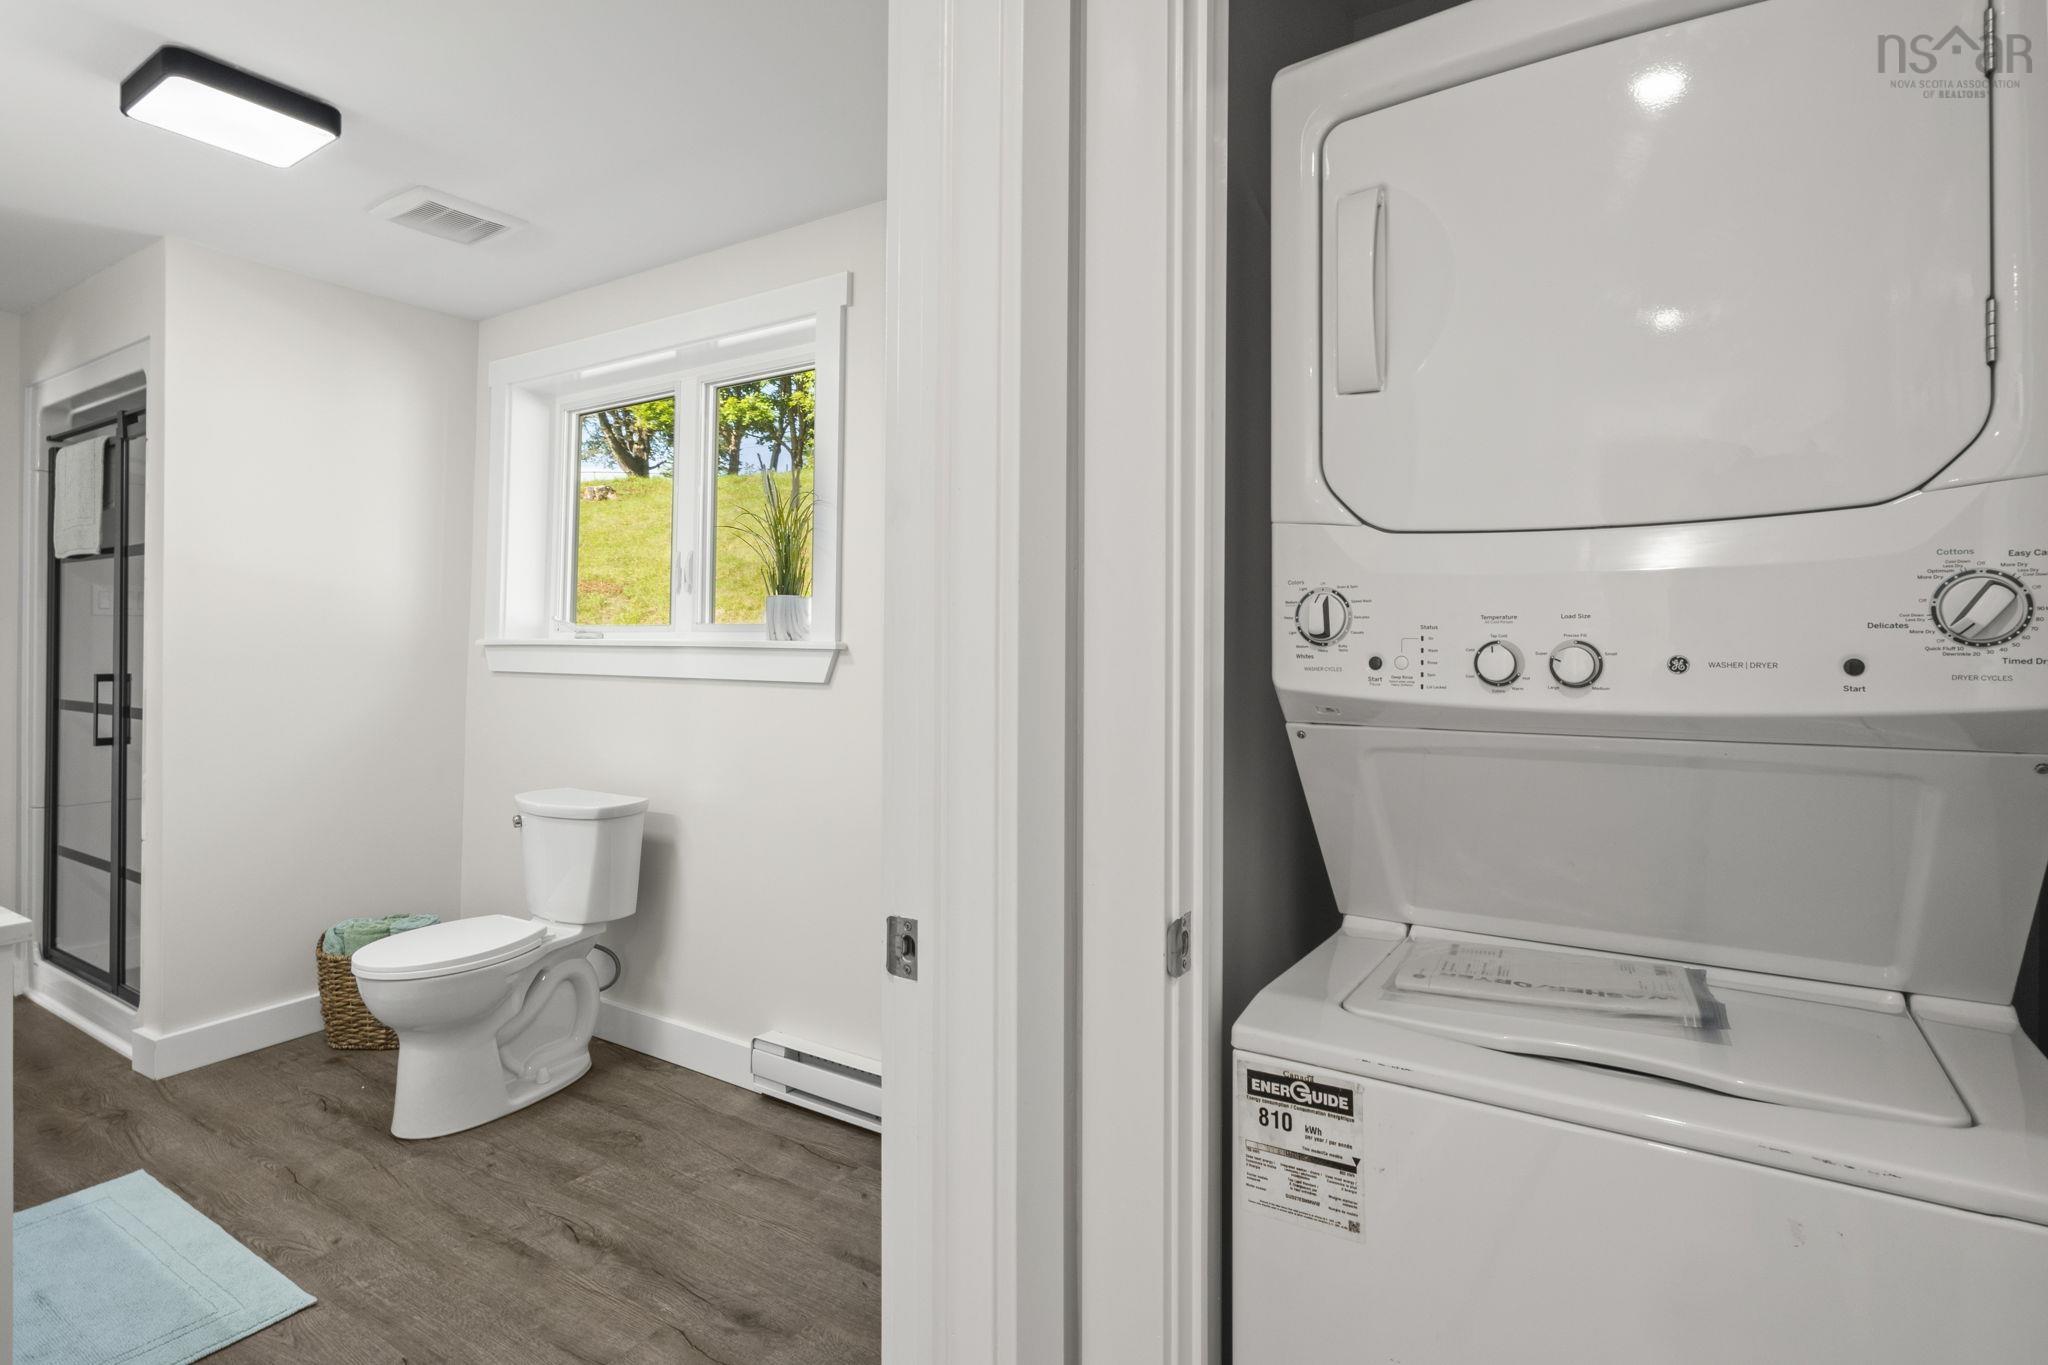
| Main Floor | Laundry |
Features
- Deck
- Driveway
- Garage
- Landscaped
- Patio
| Appliances Included | Stove, Dishwasher, Dryer, Washer, Refrigerator |
|---|---|
| Other Features | Wood Stove(s) |
Location Details
| County | Halifax |
|---|---|
| District | Timberlea, Prospect, St. Margarets Bay |
| Community Features | Shopping, Marina, Beach |
| Schools |
|
Contact Agent

Michael Sears
C.Mgr.; P.Mgr.; C.I.M.; CD
michael.sears@ververealty.ca
Thank you for reaching out
Your message was delivered, and a confirmation email has been sent to the address provided. If you do not see it in your inbox, please check your junk or spam folder.
We’re sorry, but there was an issue submitting your request. Please try again shortly, or contact us directly if the problem persists.