146 Tuscany Run
Summary
|
Beds
3
|
Baths
4
|
Single Family
2,470 sq ft
|
Storeys
3
|
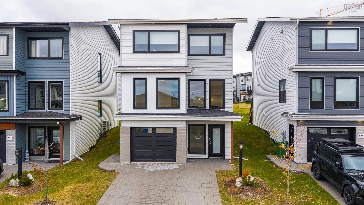
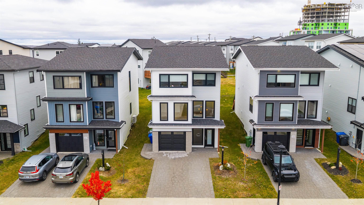
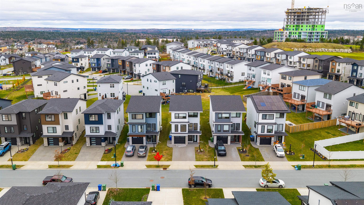
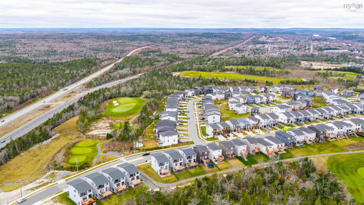
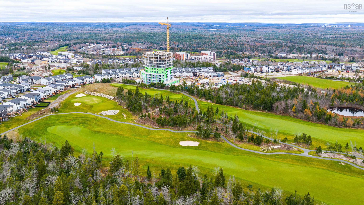
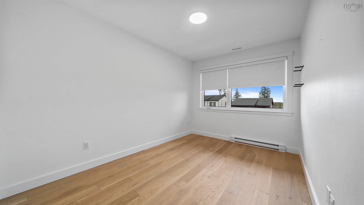
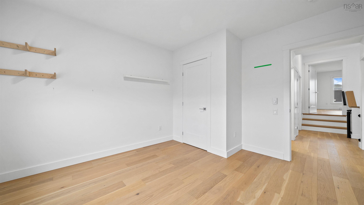
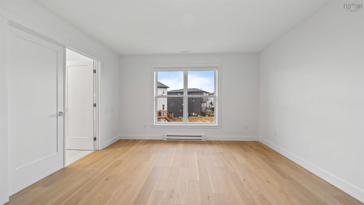
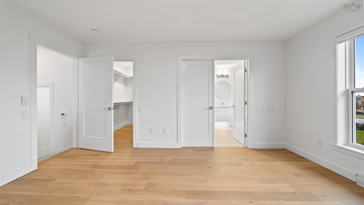
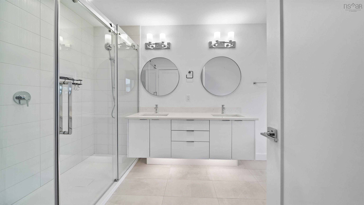
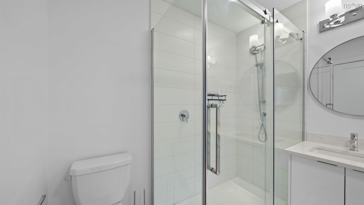
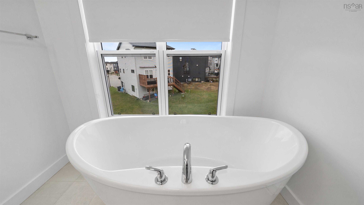
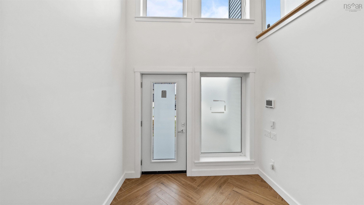
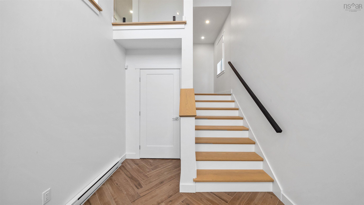
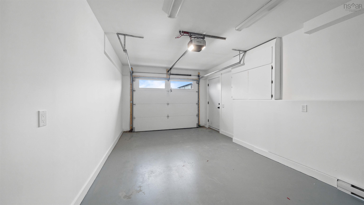
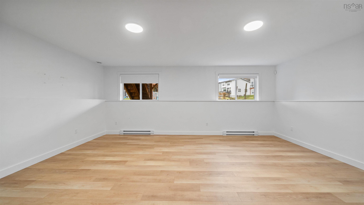
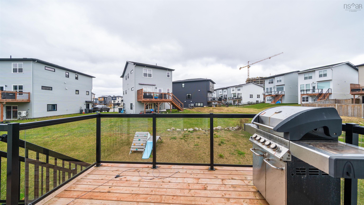
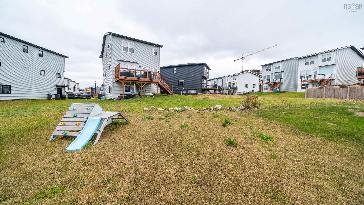
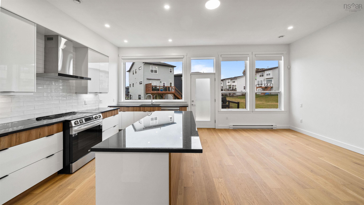
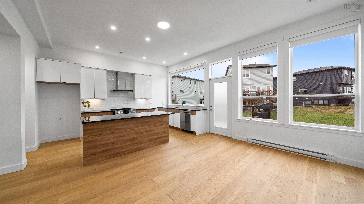
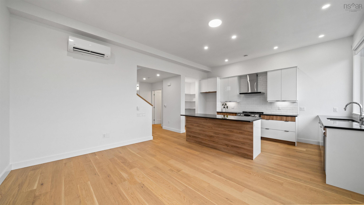
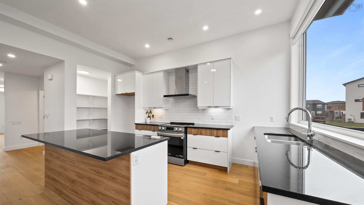
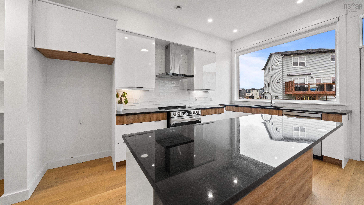
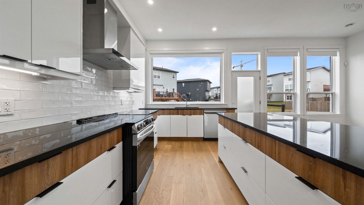
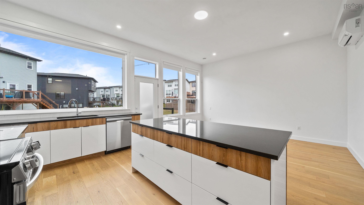
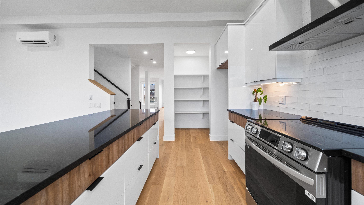
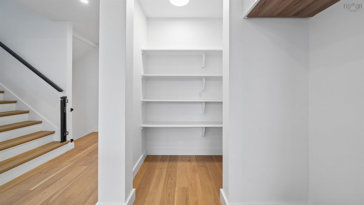
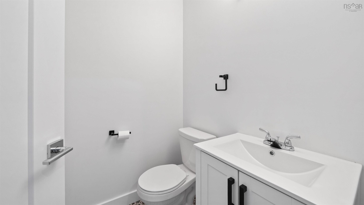
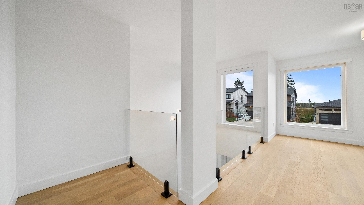
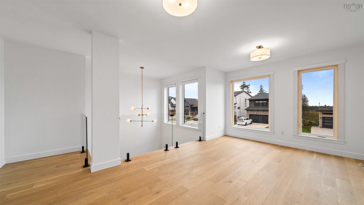
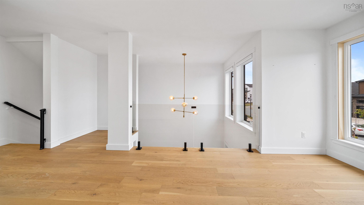
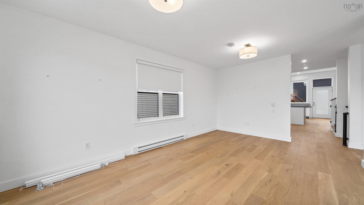
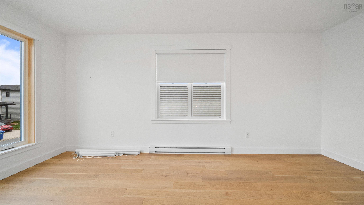
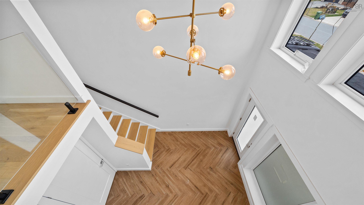
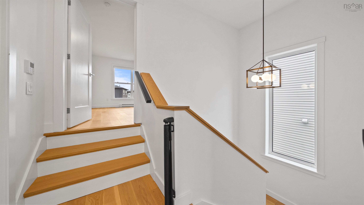
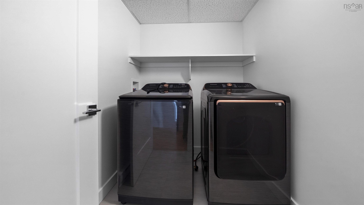
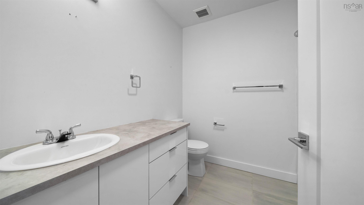
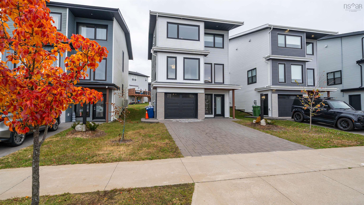
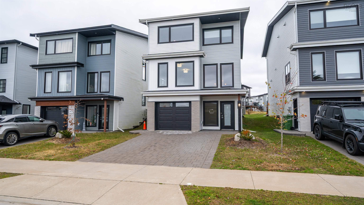
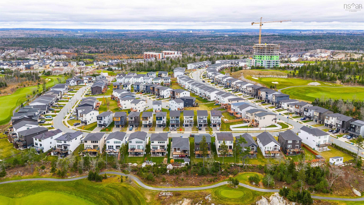
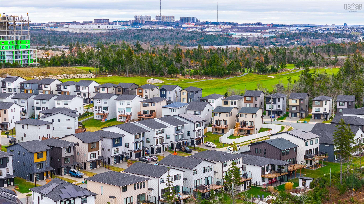
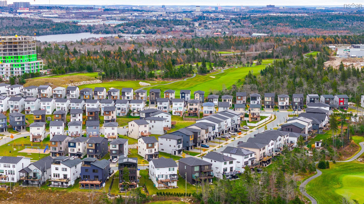
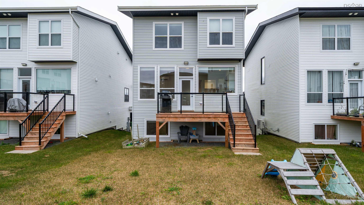
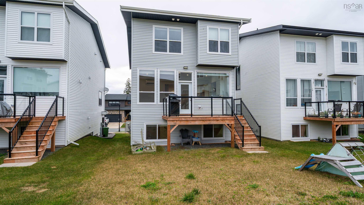
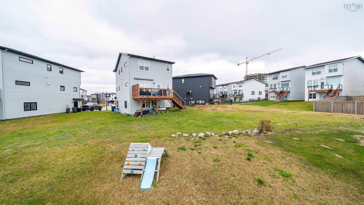
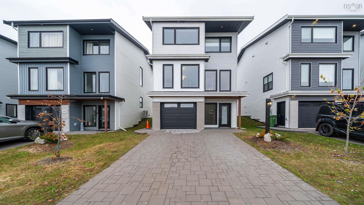
Welcome to Brunello Estates one of Halifax's premier master planned Golf Communities. This home offers 3 bedrooms, 4 bathrooms with one of those bathrooms being an ensuite in the Master bedroom, also two additional bedrooms with each bedroom offering great size closets. On the second level we have Chef inspired kitchen great dining room with access to back deck for those summertime barbeques. Also on this level is a two piece bath and living room with large windows offering a great amount of Natural light. On the main level walking in from driveway large foyer leading to great size rec room and a three piece bathroom along with a attached garage makes this home extremely functional. This home has high end flooring high end finishes as well as high end appliances. Equipped with baby gates custom blinds this home is waiting for new owners to move in hassle free. Gas, Groceries, Pizza Joes bakery all the amenities one will need. Book your private viewing today.
Property Details
| Property Style | Residential |
|---|---|
| Zoning | CDD |
| Building Style | 4 Level |
| Structure Style | Detached |
| Structures | Deck |
| Utilities | Cable, Electricity, Telephone |
| Roof | Asphalt Shingle |
| Flooring | Ceramic, Engineered Hardwood |
| Basement | Full, Fully Developed |
| Garage Type | Attached, Single |
| Driveway | Brick, Double |
| Foundation | Poured Concrete |
| Exterior | Vinyl |
| Heating Type | Baseboard, Heat Pump -Ducted, Heat Pump -Ductless |
| Fuel Type | Electric |
| Water Source | Municipal |
| Sewage | Municipal |
| Building Age | 2024 Years |
| Year Built | 2 |
| Land Features | Cleared, Landscaped |
Measurements
| Main Living Area | 1,800 sq ft |
|---|---|
| Total Living Area | 2,470 sq ft |
| Lot Size 1 | 3,636 sq ft |
| Total Lot Size | 3,636 sq ft |
| Building Dimensions | 44’5” × 22’5” |
| Lot Size Source | Land Reg |
| Property Size | Under 0.5 Acres |
| Floor | Room | Dimensions |
|---|---|---|
| Main Floor | Foyer | 8’ |
| Main Floor | Bath 4 | 6’ |
| Main Floor | Rec Room | 19’ |
| 2nd Level | Eat In Kitchen | 9’ |
| 2nd Level | Dining Room | 15’ |
| 2nd Level | Bath 3 | 60’ |
| 2nd Level | Living Room | 17’ |
| 2nd Level | OTHER | 4’ |
| 3rd Level | Primary Bedroom | 15’ |
| 3rd Level | Ensuite Bath 5 | 12’ |
| 3rd Level | Laundry | 7’ |
| 3rd Level | Bedroom | 12’ |
| 3rd Level | Bedroom | 15’ |
| 3rd Level | Bath 2 | 7’ |
Features
- Alarm System
- Deck
- Driveway
- Garage
- Landscaped
| Appliances Included | Stove, Dryer, Washer, Refrigerator |
|---|---|
| Other Features | Alarm System, Walk In Closet |
Location Details
| County | Halifax |
|---|---|
| District | Timberlea, Prospect, St. Margarets Bay |
| Community Features | Golf Course, Playground, Public Transit, Shopping |
| Schools |
|
Contact Agent

Michael Sears
C.Mgr.; P.Mgr.; C.I.M.; CD
michael.sears@ververealty.ca
Thank you for reaching out
Your message was delivered, and a confirmation email has been sent to the address provided. If you do not see it in your inbox, please check your junk or spam folder.
We’re sorry, but there was an issue submitting your request. Please try again shortly, or contact us directly if the problem persists.