
1467 Highway 336
Summary
|
Beds
3
|
Baths
1
|
Single Family
820 sq ft
|
Storeys
2
|
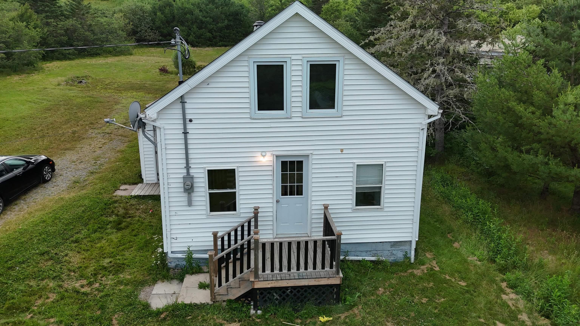
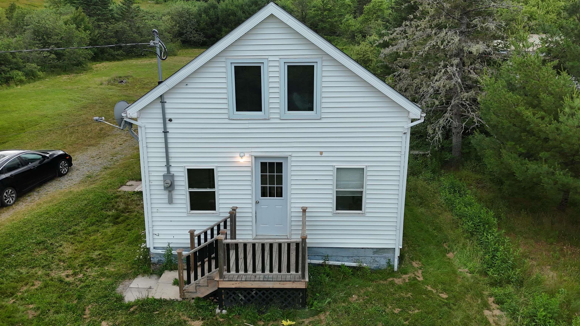
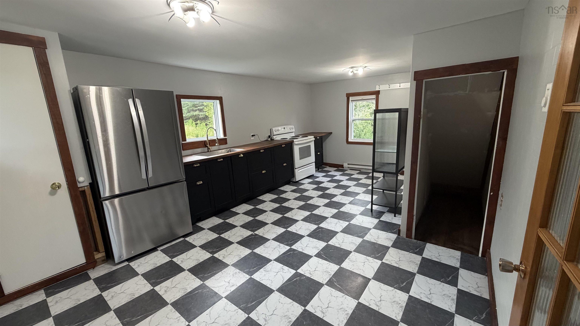
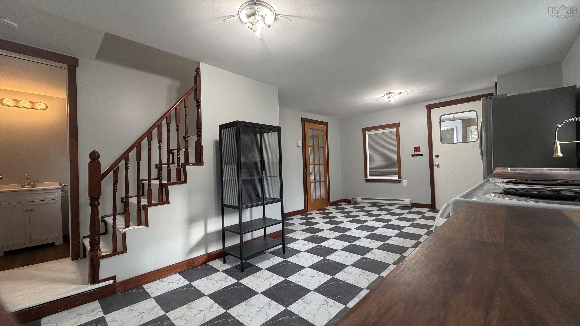
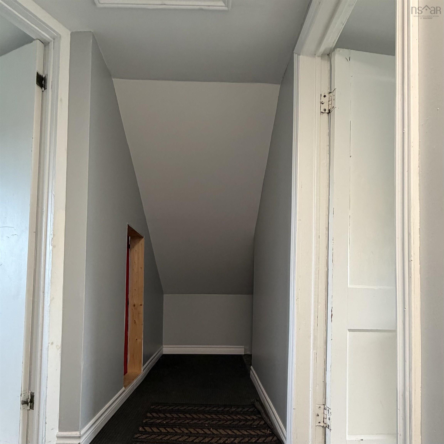
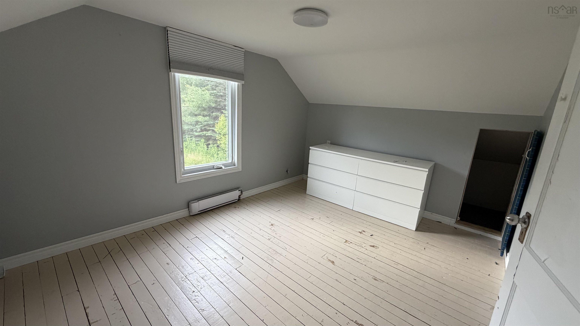
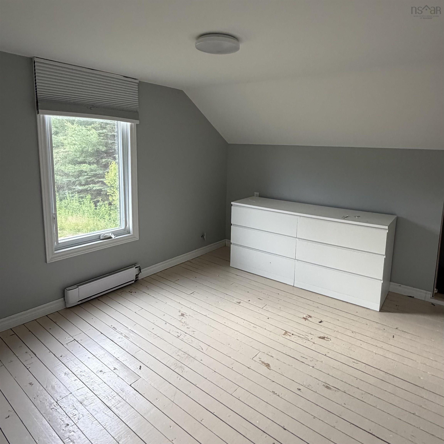
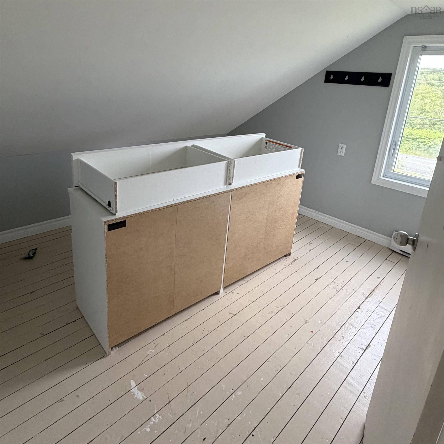
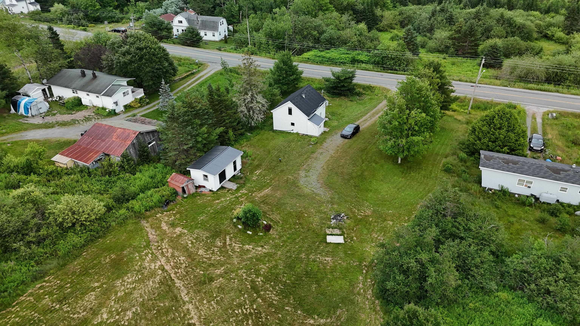
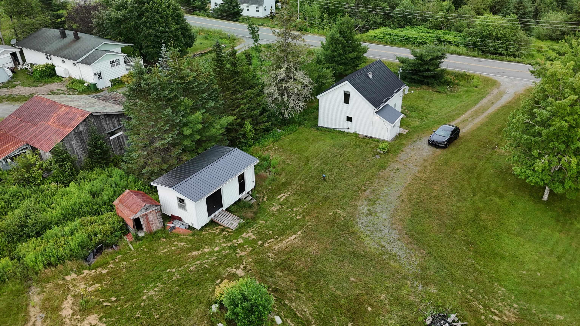
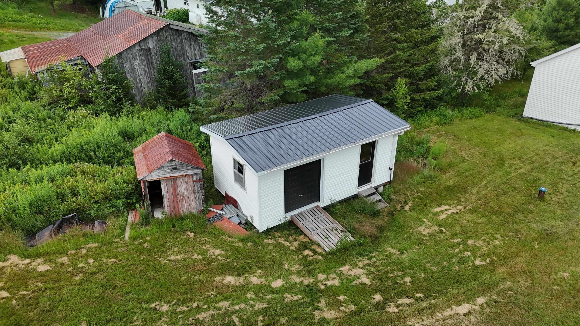
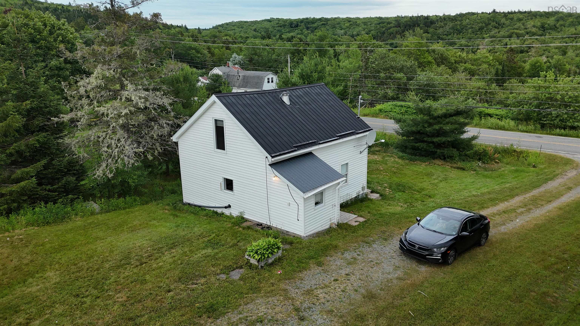
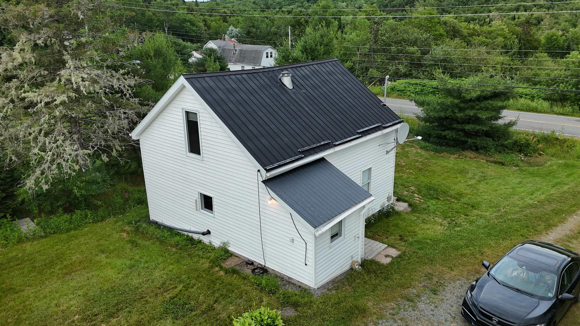
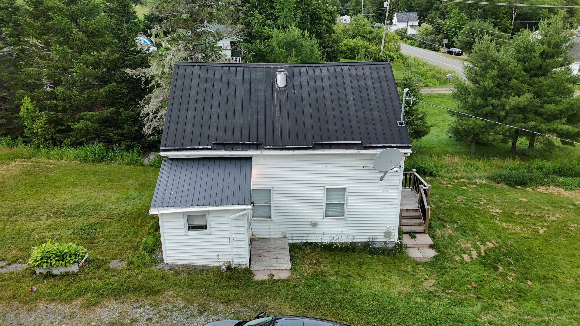
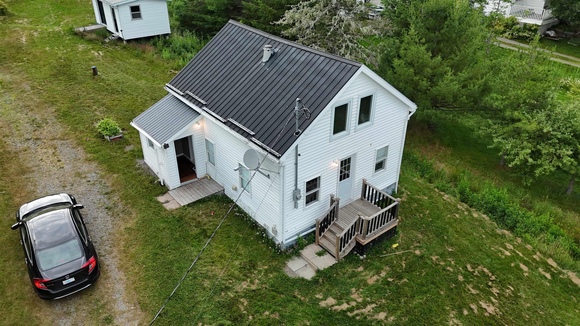
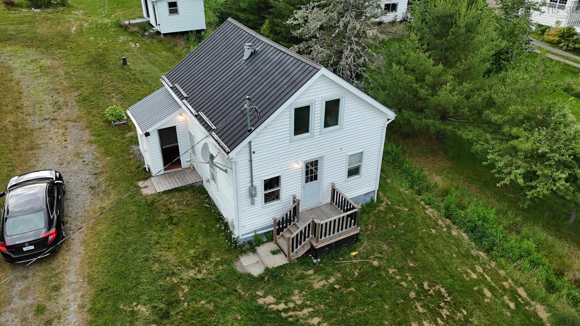
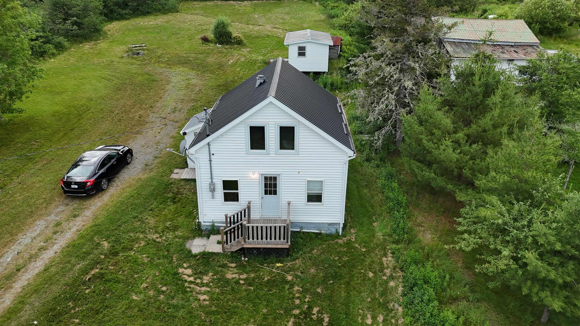
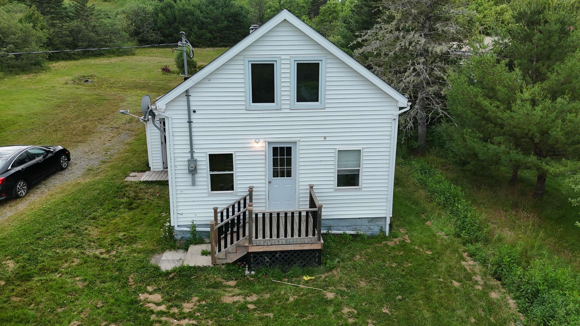
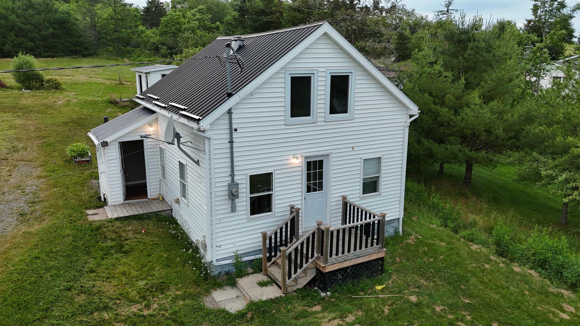
Welcome to this beautifully maintained, move-in-ready home set on nearly ¾ of an acre, offering the perfect combination of comfort, space, and thoughtful upgrades. Over the past few years, the property has seen significant improvements, including a beautifully renovated kitchen with new flooring and a new refrigerator (2025). For added peace of mind, the crawlspace was professionally encapsulated, the foundation stabilized with adjustable jacks, and a sump pump and dehumidifier were installed—all covered by a transferable warranty for the new owner. Additional updates include chimney removal with professional flashing and sealing (2024) to help protect against water intrusion. Complete with a detached garage, storage shed, and a spacious yard to enjoy, this turn-key property is ready to welcome its next owners.
Property Details
| Property Style | Residential |
|---|---|
| Zoning | MU |
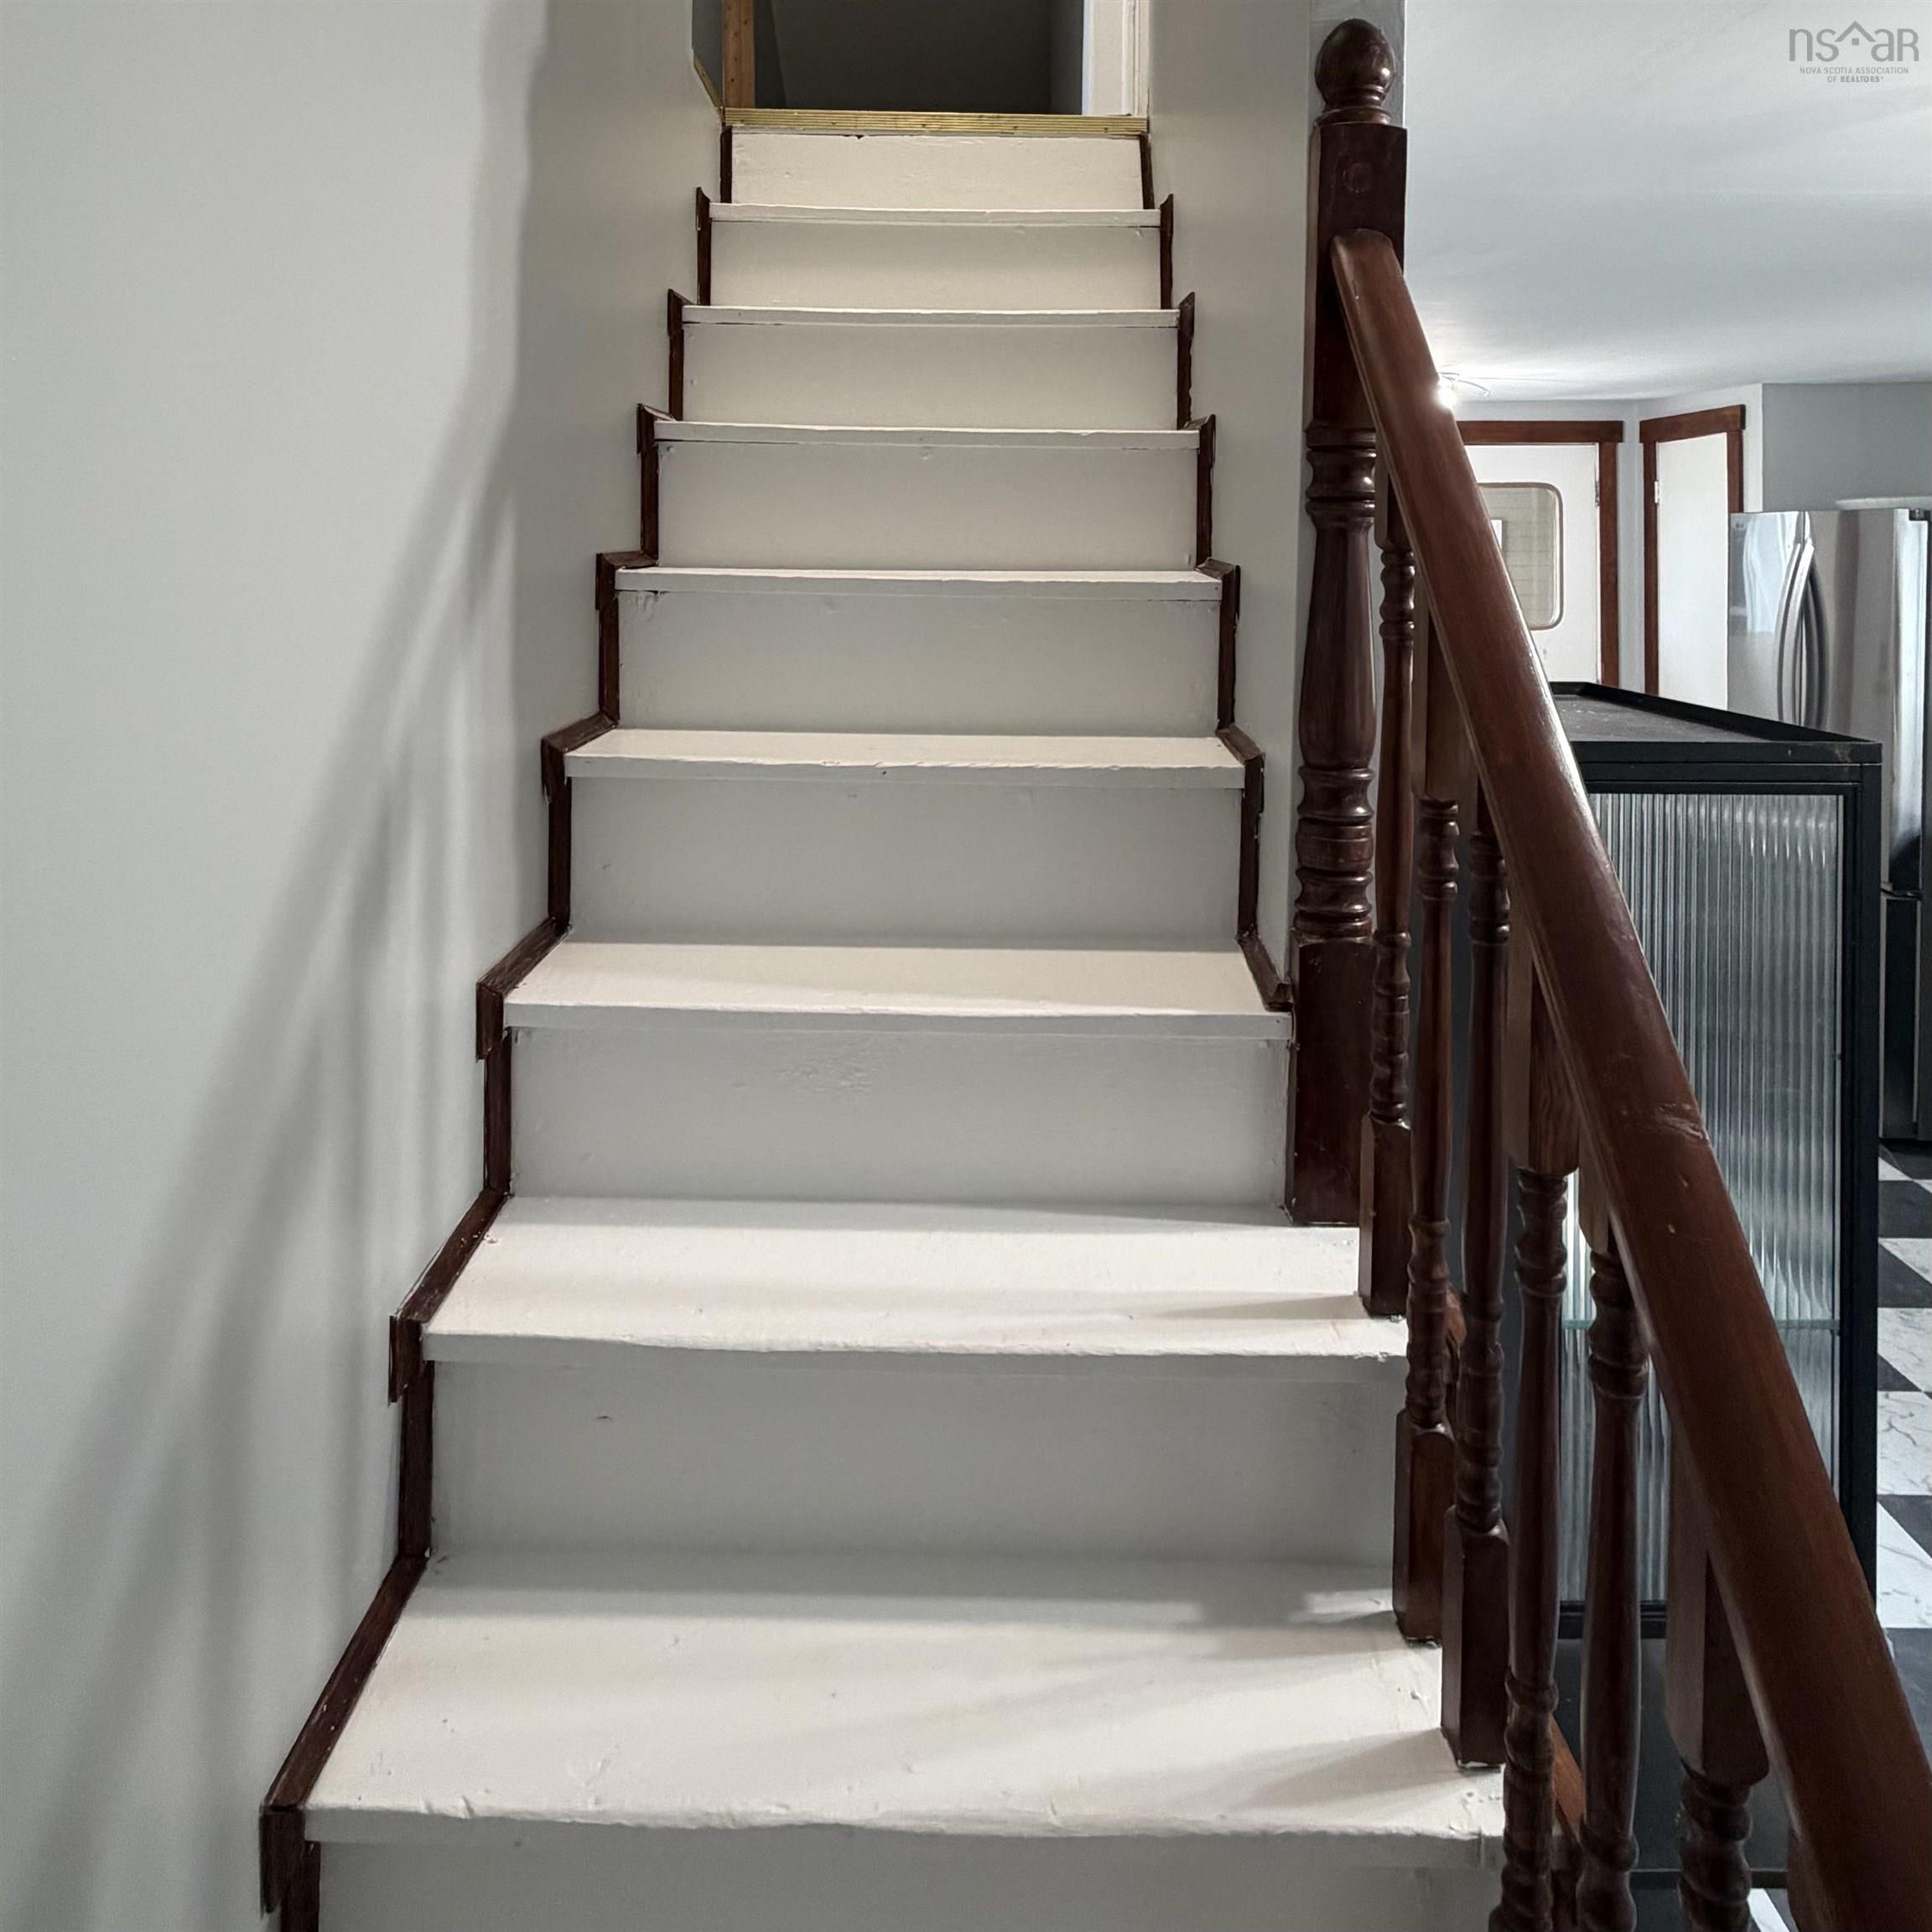
| Building Style | 1.5 Storey |
| Structure Style | Detached |
| Structures | Shed |
| Utilities | Cable, Electricity, Telephone |
| Roof | Metal |
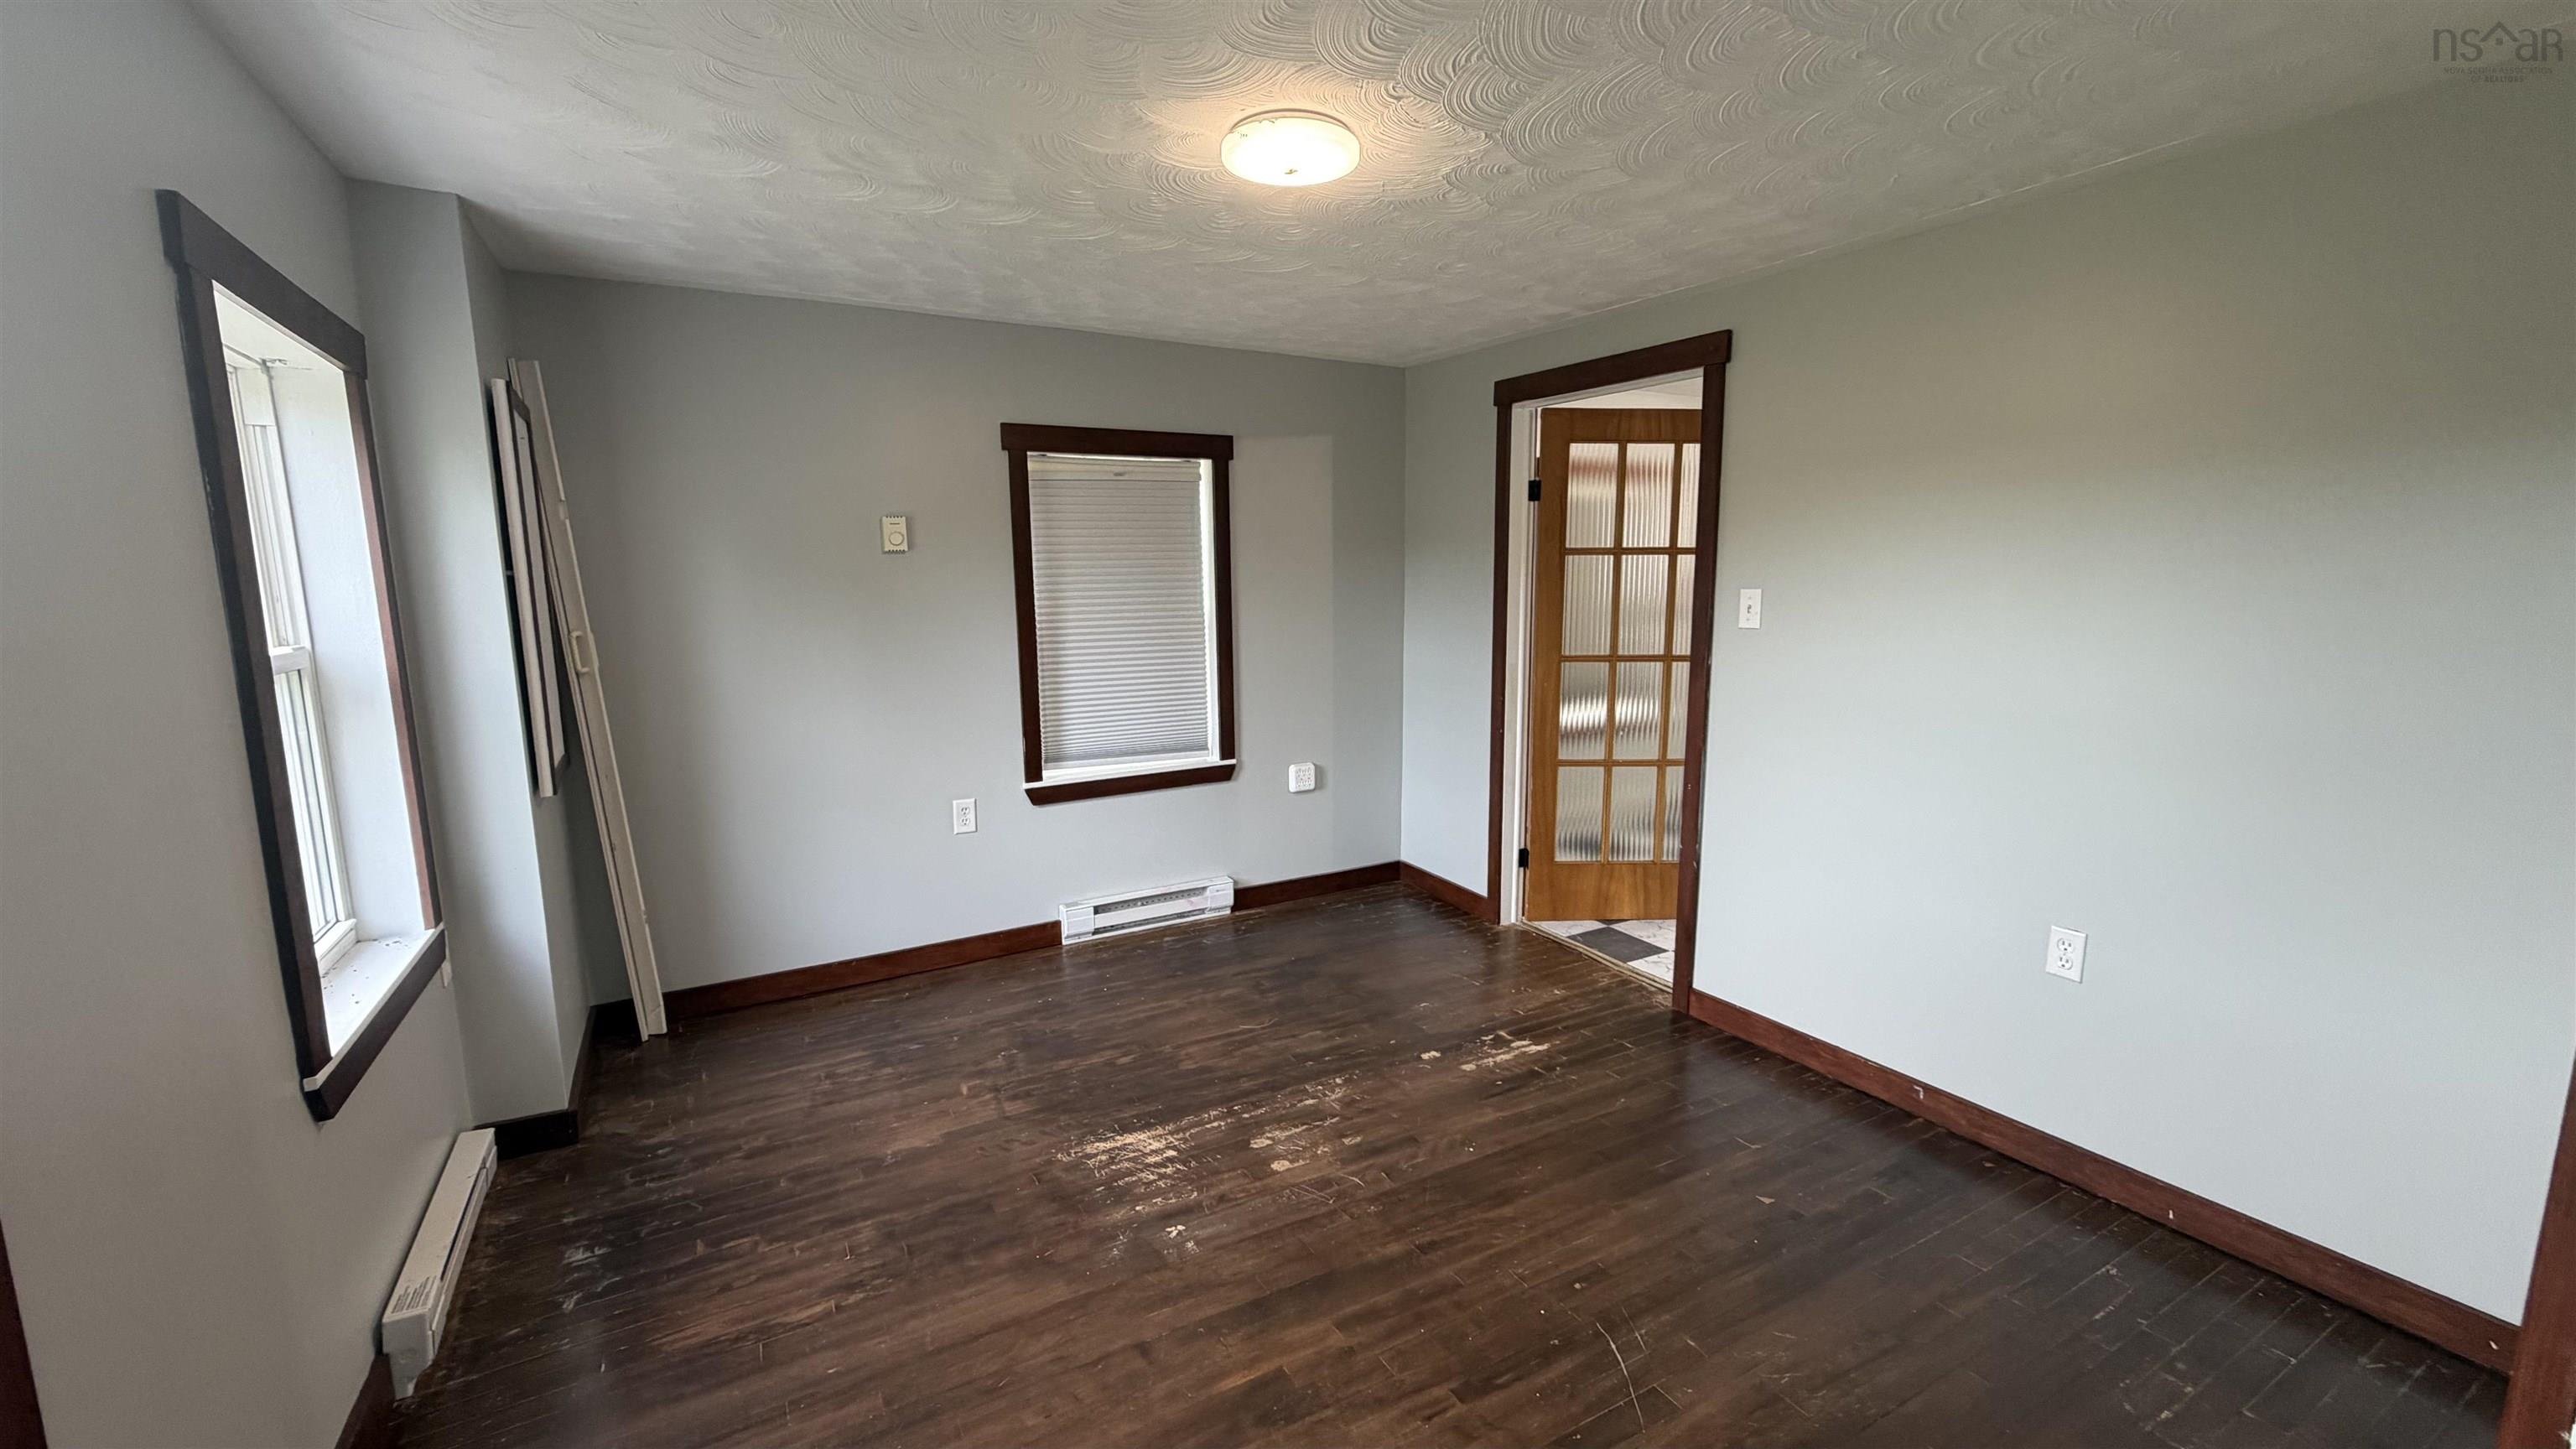
| Flooring | Carpet, Softwood |
| Basement | Crawl Space |
| Driveway | Gravel |
| Foundation | Other |
| Exterior | Vinyl |
| Heating Type | Baseboard |
| Fuel Type | Electric |
| Water Source | Drilled Well |
| Sewage | Septic |
| Building Age | 72 Years |
| Year Built | 1954 |
| Land Features | Cleared |
Measurements
| Main Living Area | 820 sq ft |
|---|---|
| Total Living Area | 820 sq ft |
| Lot Size 1 | 28,222 sq ft |
| Total Lot Size | 28,222 sq ft |
| Building Dimensions | 20’ × 21’ |
| Lot Size Source | Other |
| Property Size | 0.5 To 0.99 Acres |
| Floor | Room | Dimensions |
|---|---|---|
| Main Floor | Porch | 4’7” × 6’11” |
| Main Floor | Kitchen | 19’2” × 10’6” |
| Main Floor | Living Room | 11’7” × 10’7” |
| Main Floor | Utility | 7’ × 5’ |
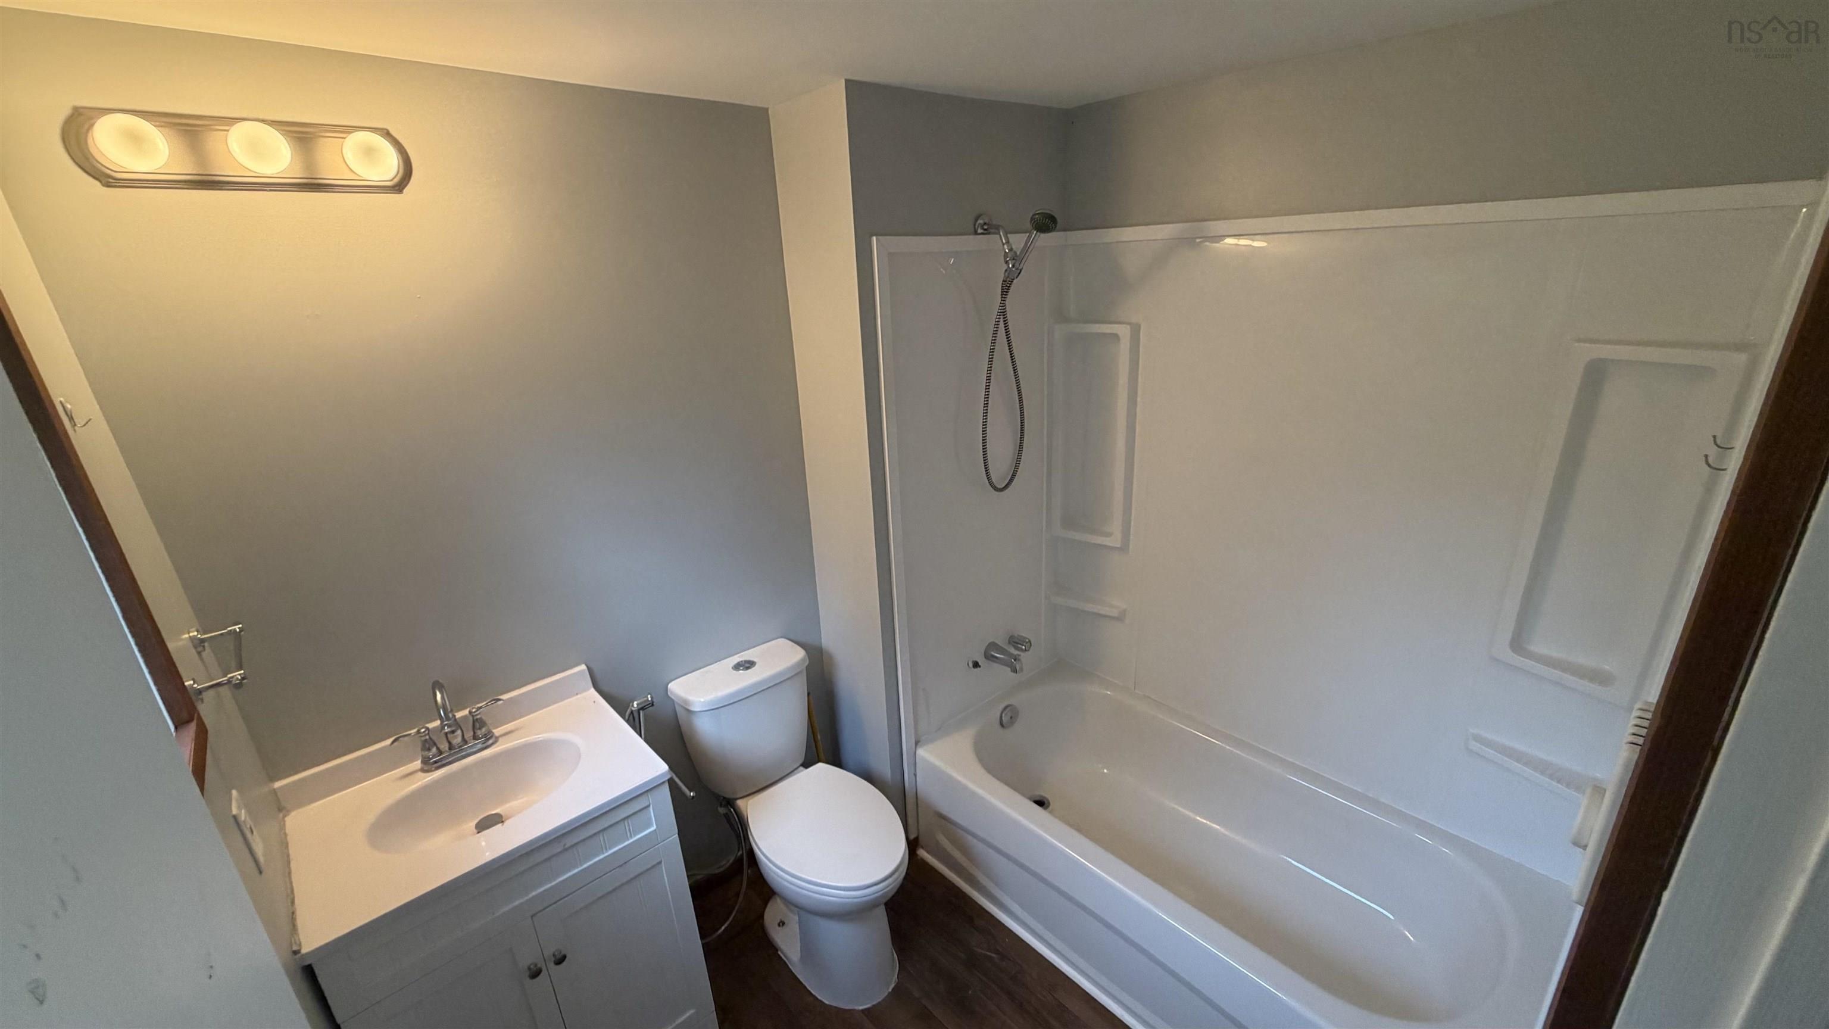
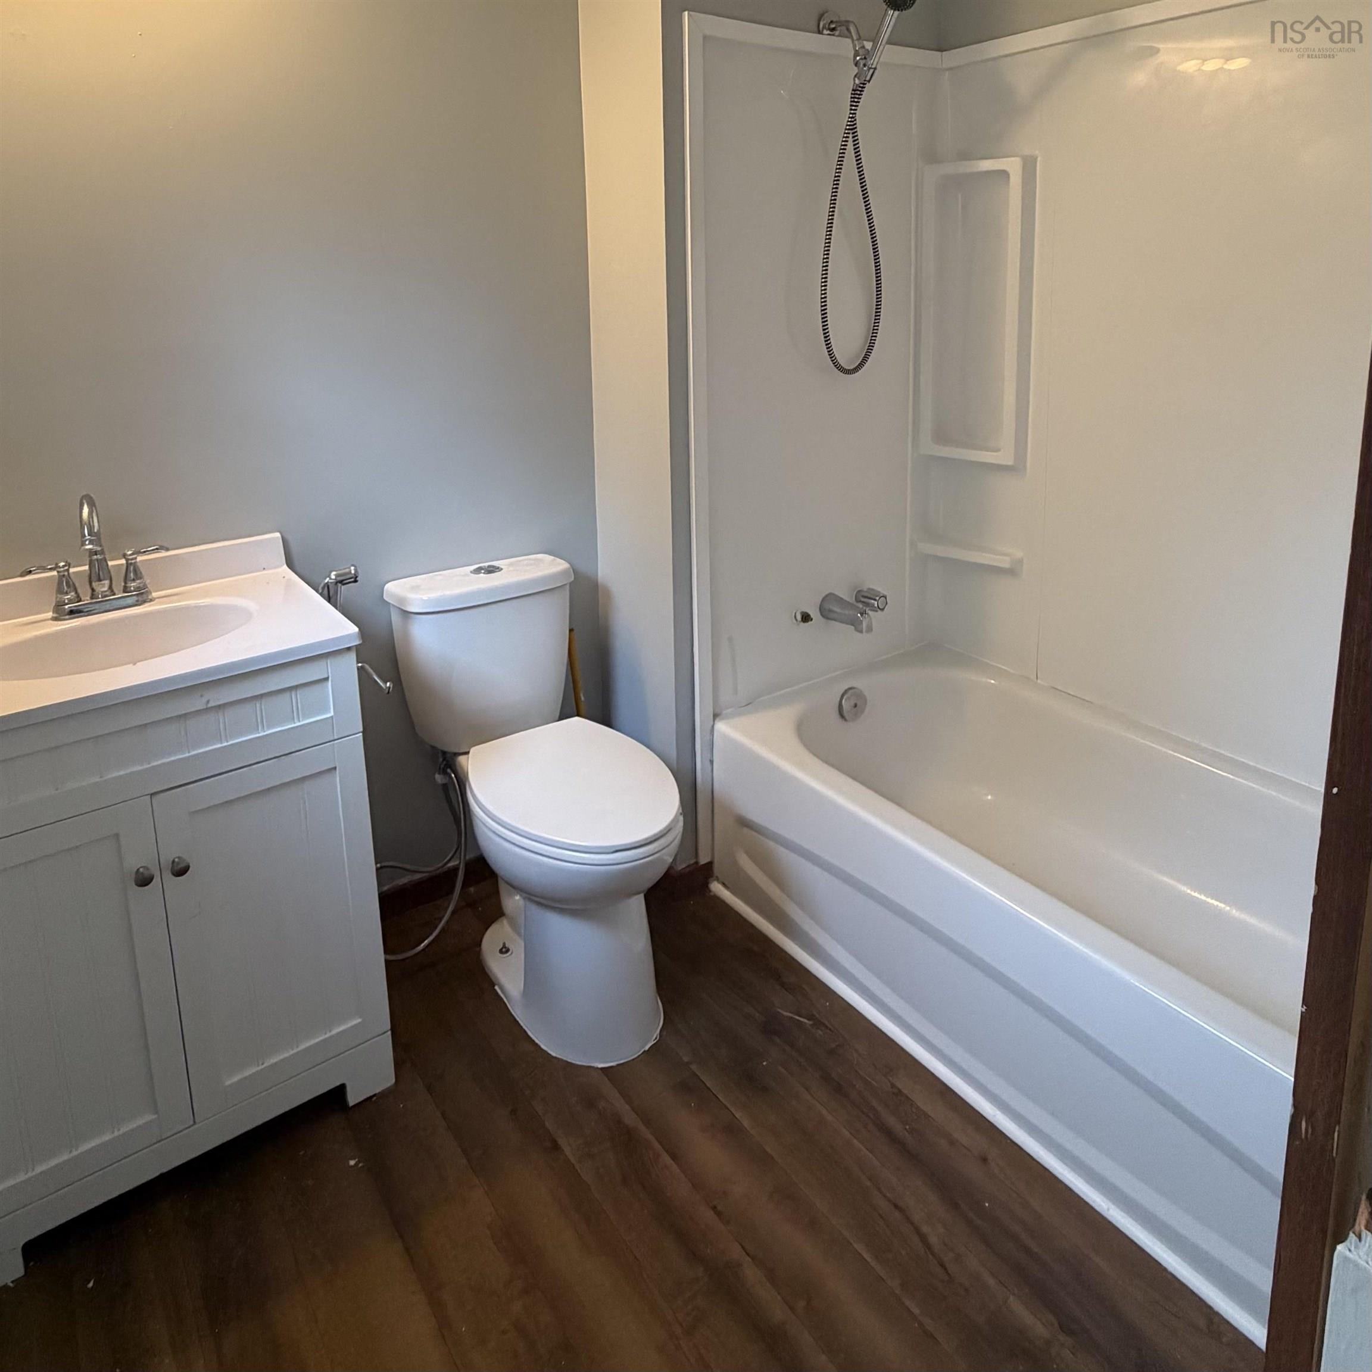
| Main Floor | Bath 1 | 7’ × 6’ |
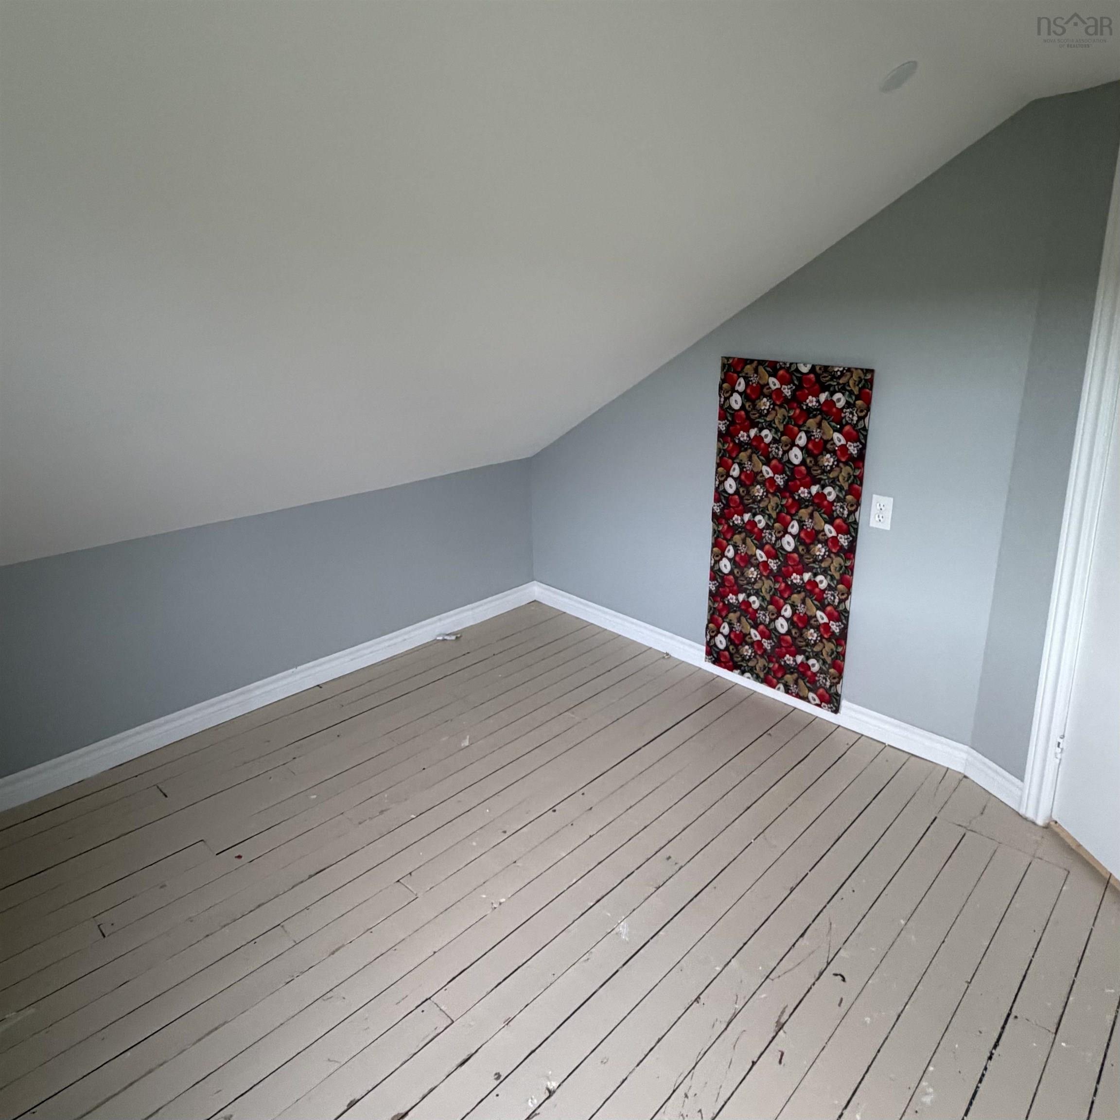
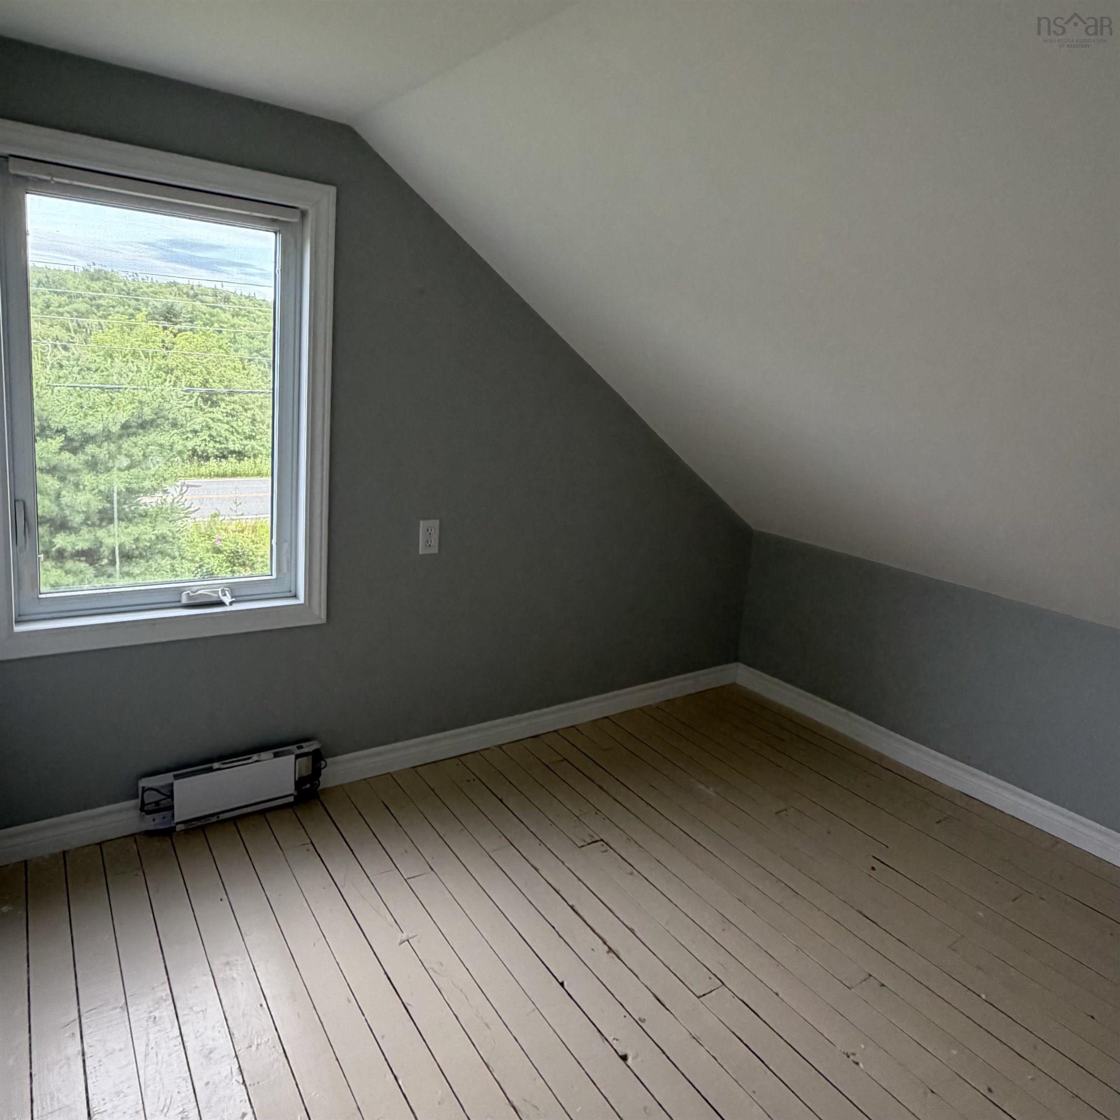
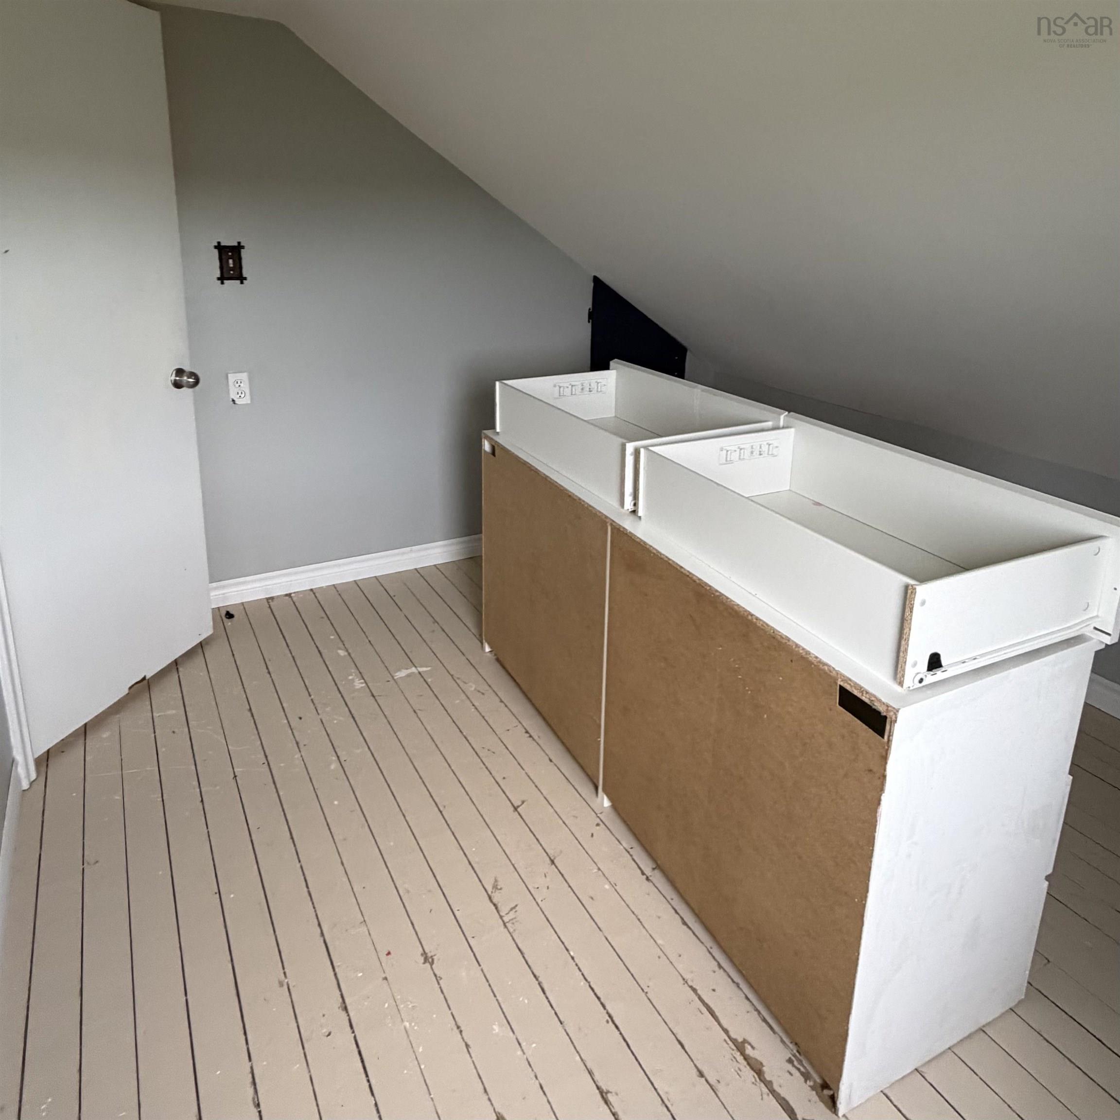
| 2nd Level | Primary Bedroom | 12’10” × 9’11” |
| 2nd Level | Bedroom | 9’7” × 9’7” |
| 2nd Level | Bedroom | 9’5” × 10’6” |
Features
- Driveway
- Garage
| Appliances Included | Cooktop - Gas, Refrigerator |
|---|
Location Details
| County | Halifax |
|---|---|
| District | Halifax County East |
| Community Features | Recreation Center |
| Schools |
|
Contact Agent

Michael Sears
C.Mgr.; P.Mgr.; C.I.M.; CD
michael.sears@ververealty.ca
Thank you for reaching out
Your message was delivered, and a confirmation email has been sent to the address provided. If you do not see it in your inbox, please check your junk or spam folder.
We’re sorry, but there was an issue submitting your request. Please try again shortly, or contact us directly if the problem persists.