
147 East Uniacke Road
Summary
|
Beds
3
|
Baths
1
|
Single Family
1,336 sq ft
|
Storeys
2
|
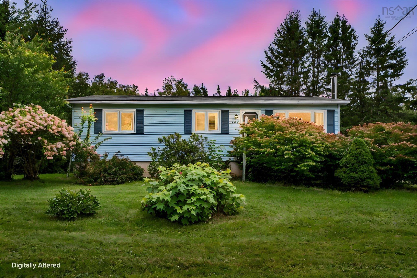
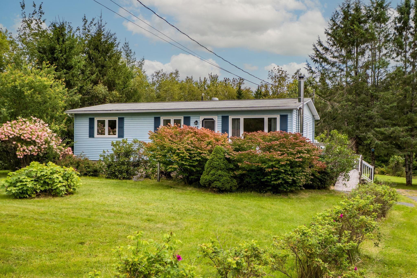
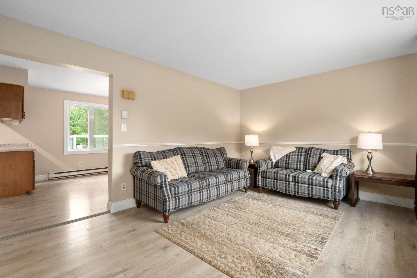
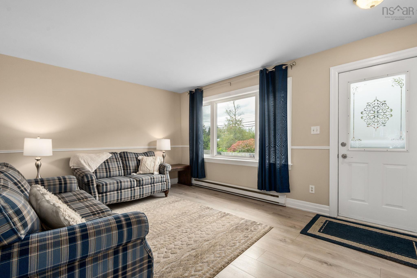
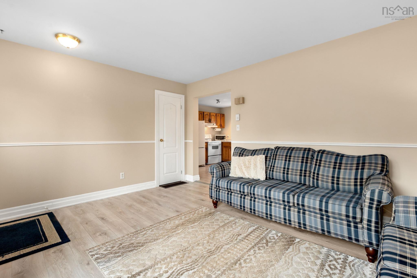
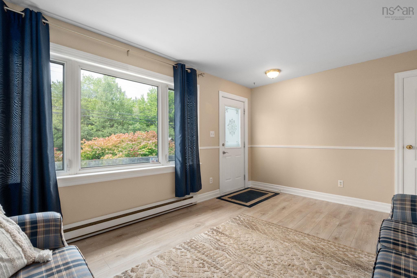
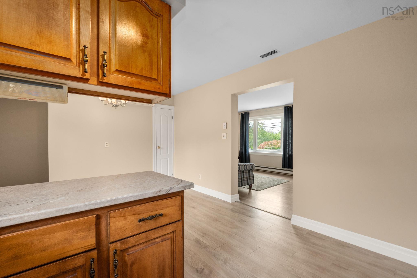
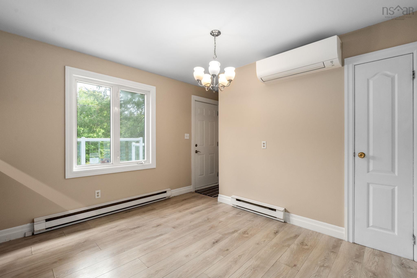
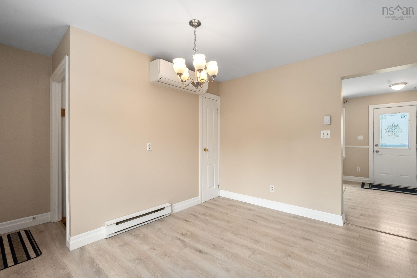
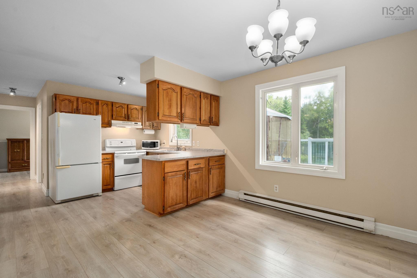
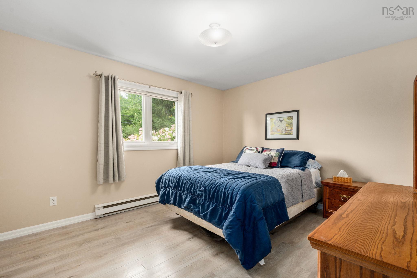
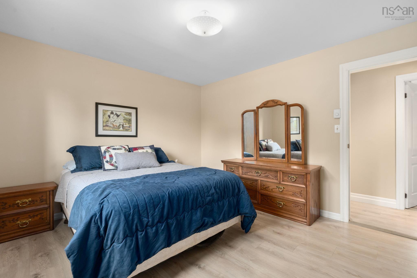
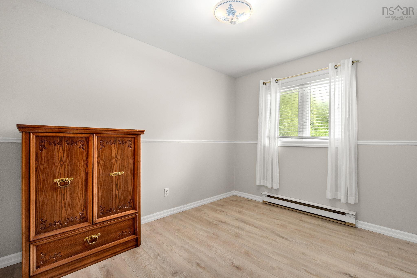
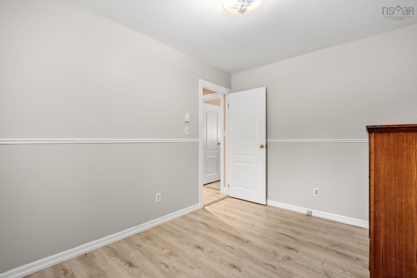
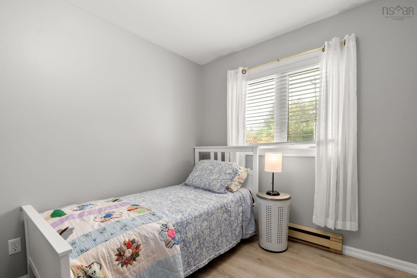
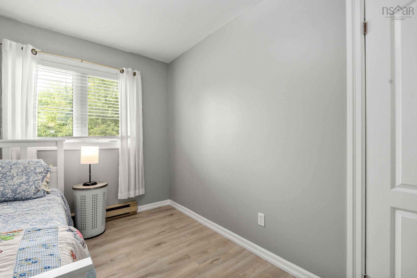
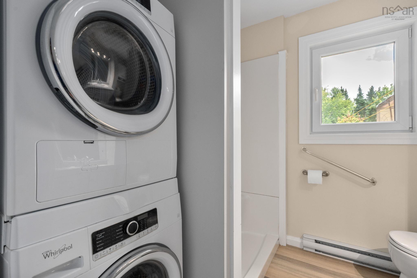
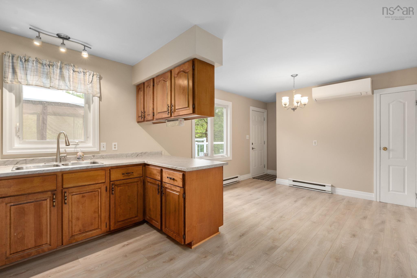
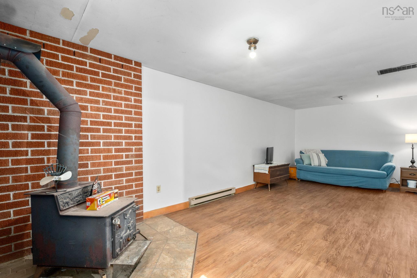
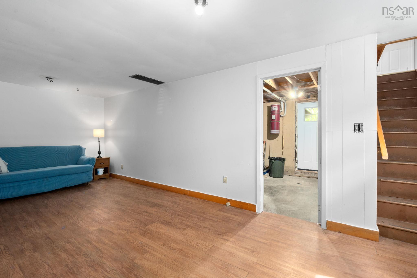
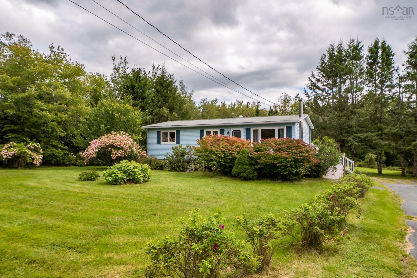
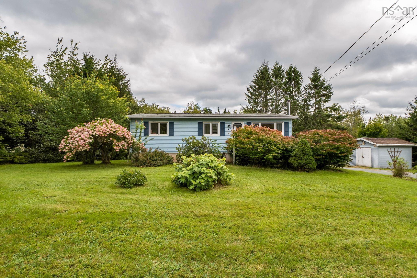
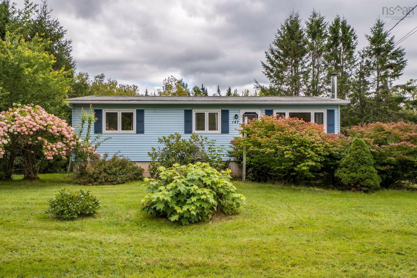
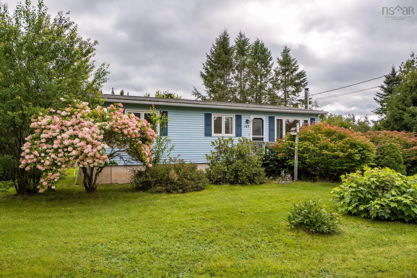
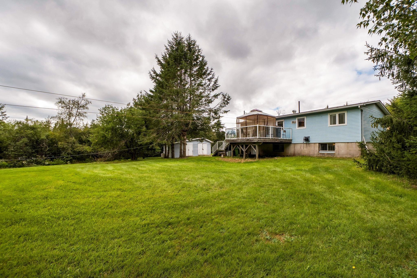
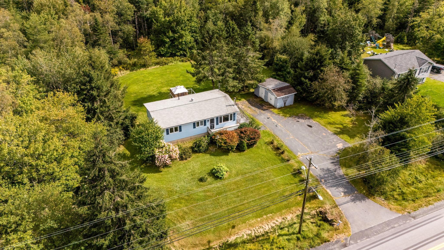
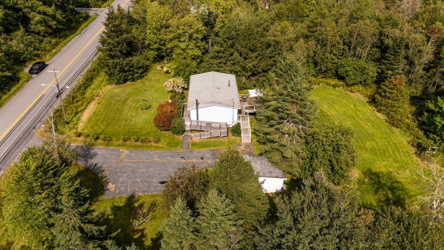
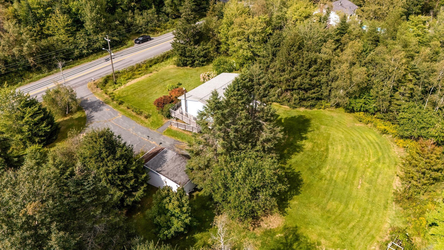
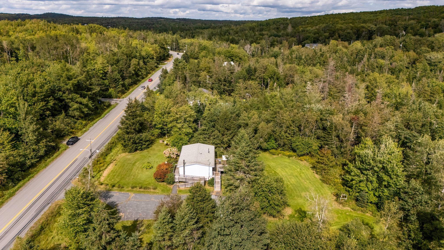
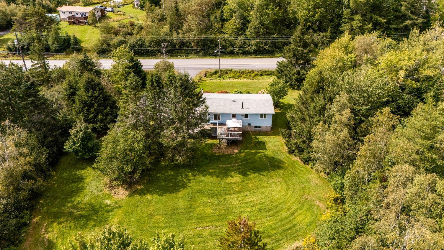
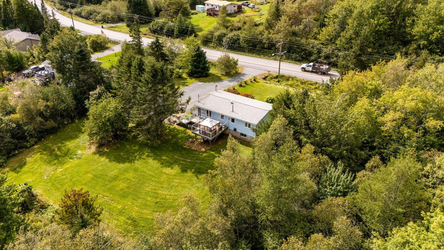
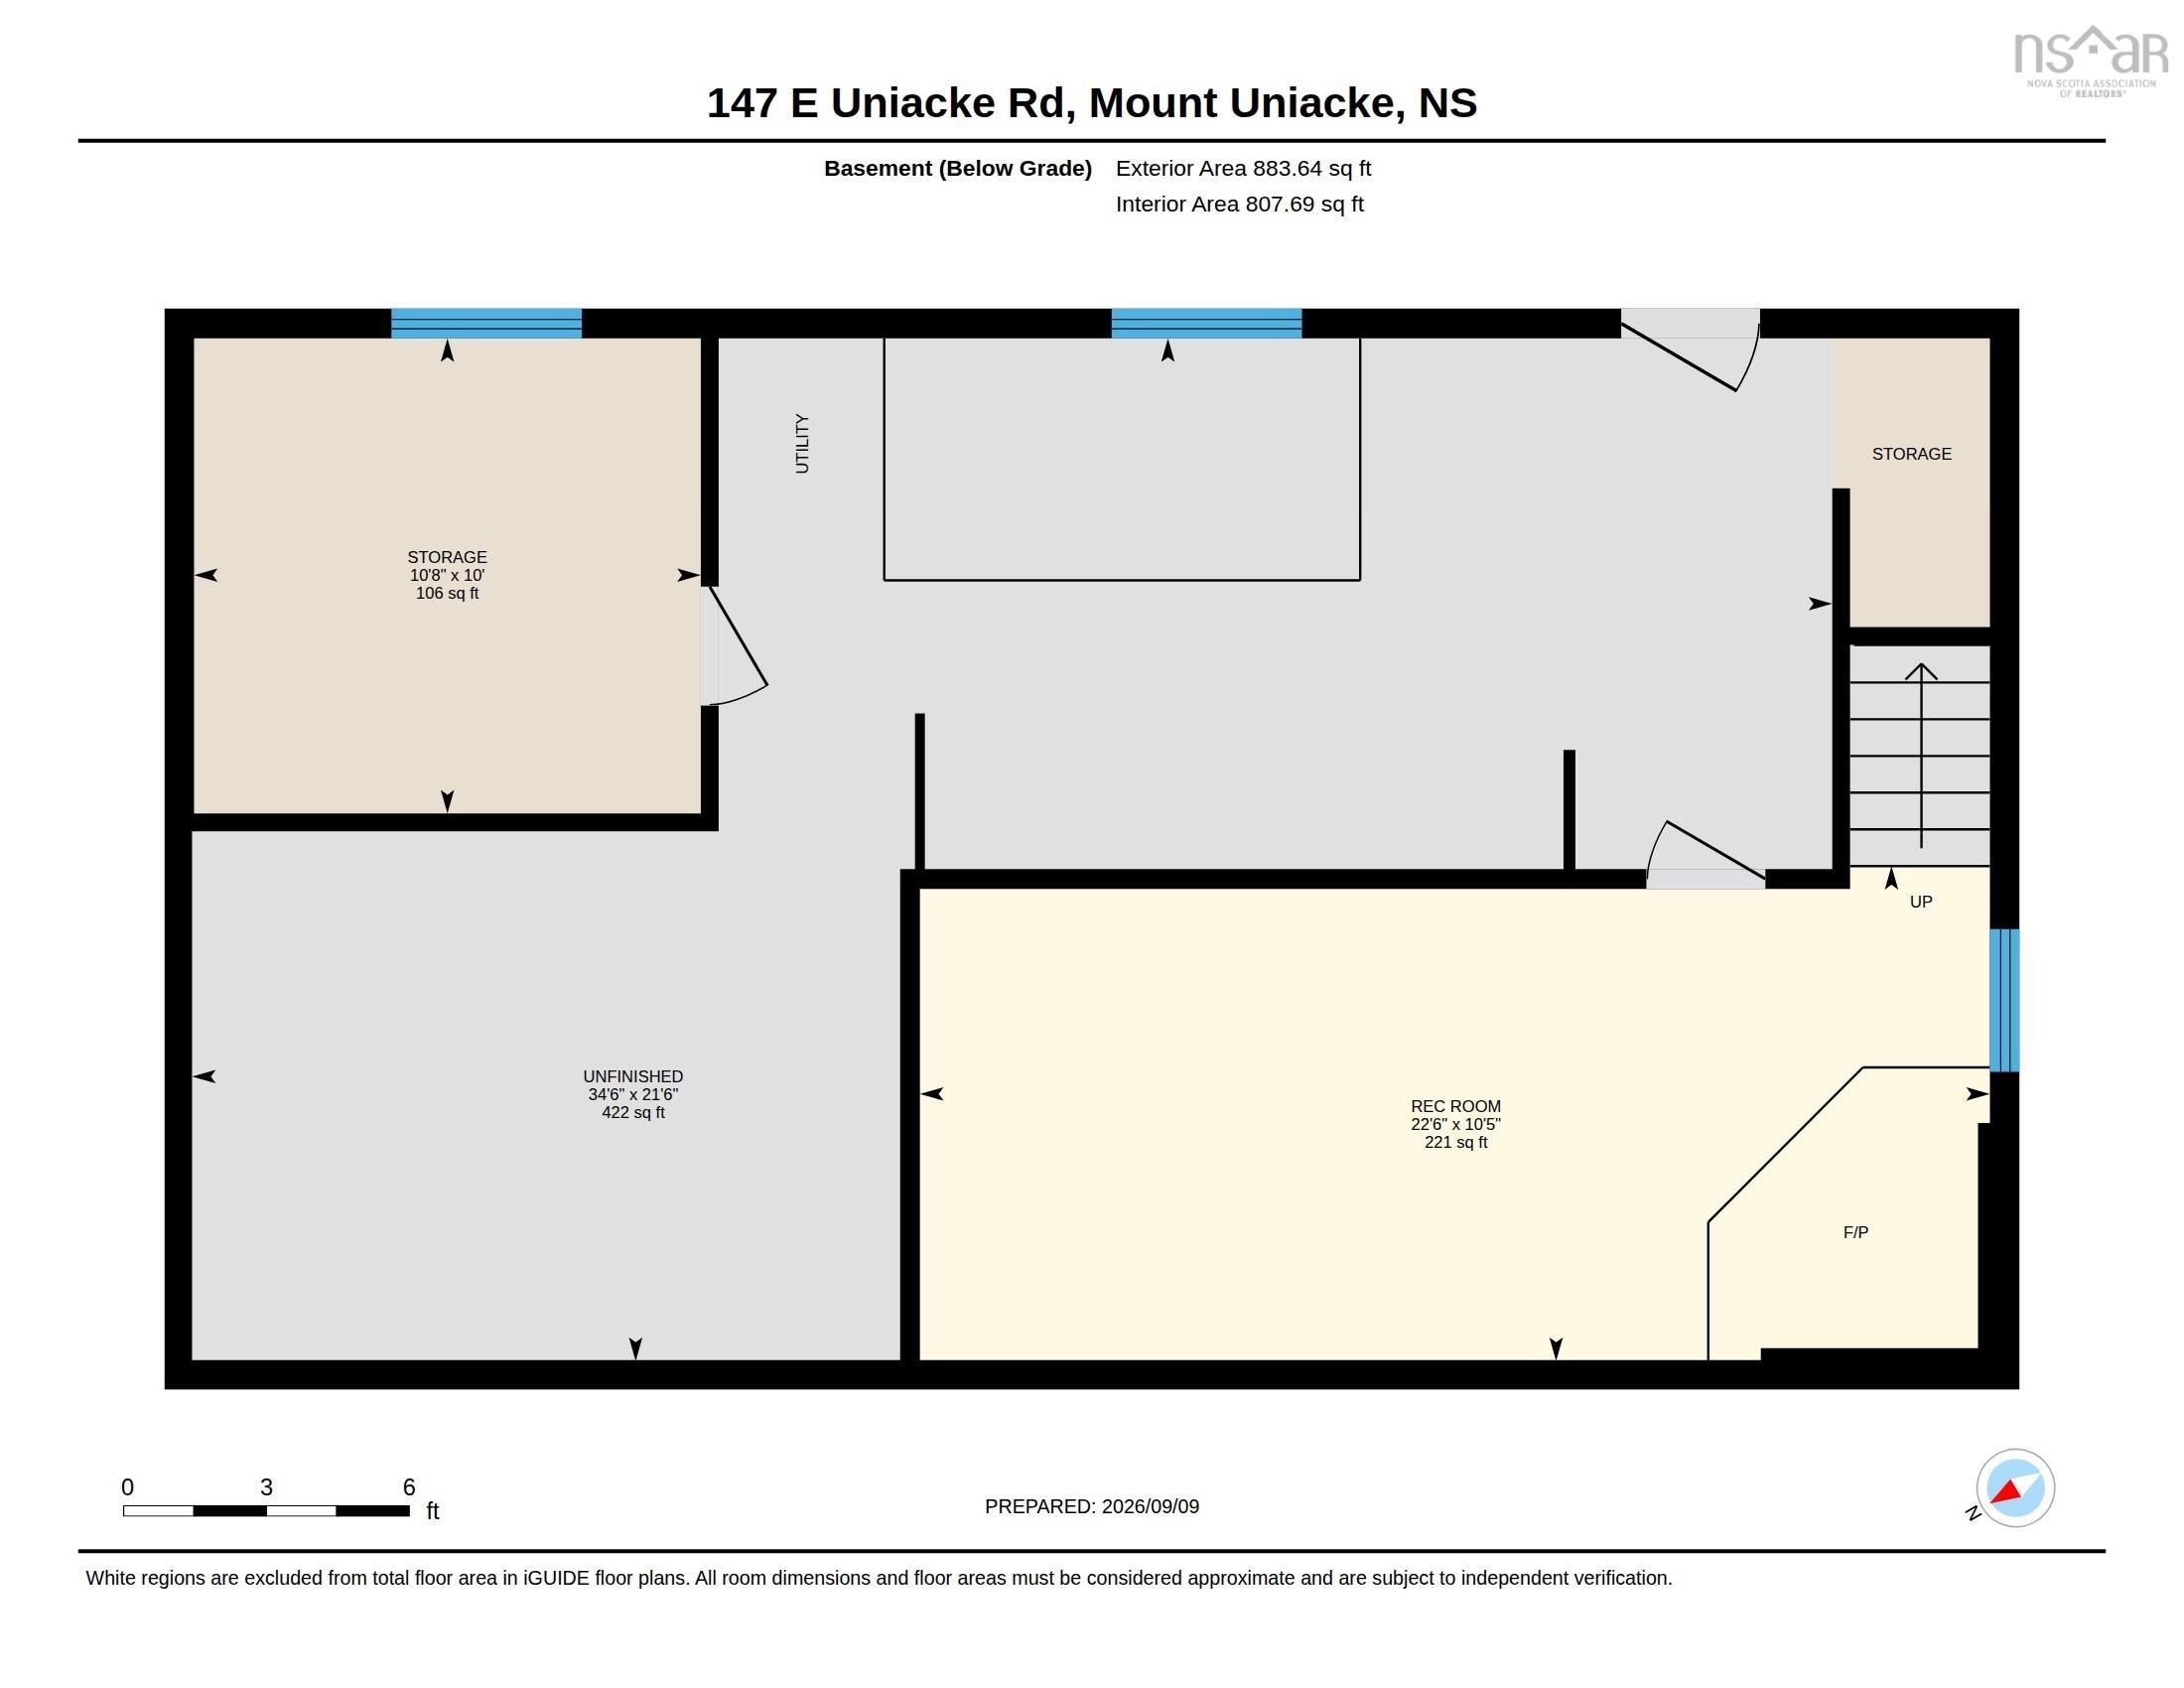
Welcome home to this charming 3-bedroom bungalow, perfectly situated on 3.28 acres offering plenty of space, privacy, and room to enjoy the outdoors. The beautifully landscaped property features a private backyard and a large shed, providing excellent storage for tools, toys, and outdoor equipment. Inside, the main level offers a comfortable and functional layout with three bedrooms and inviting living spaces, along with the added efficiency of a ductless heat pump. The partially finished walkout basement provides even more living space and features a spacious rec room complete with a cozy woodstove—perfect for relaxing on cooler evenings. With direct access to the backyard, the lower level offers plenty of potential to further develop and make the space your own. Whether you're looking for peaceful country living, room for the family to grow, or simply more space and privacy, this property offers a wonderful combination of acreage, comfort, and functionality.
Property Details
| Property Style | Residential |
|---|---|
| Zoning | R2 |
| Building Style | Bungalow |
| Structure Style | Detached |
| Structures | Deck, Shed |
| Utilities | Cable, Electricity, High Speed Internet, Telephone |
| Roof | Asphalt Shingle |
| Flooring | Laminate |
| Basement | Full, Partial, Walkout |
| Driveway | Paved |
| Foundation | Poured Concrete |
| Exterior | Vinyl |
| Heating Type | Baseboard, Heat Pump -Ductless, Stove |
| Fuel Type | Electric, Wood |
| Water Source | Dug, Well |
| Sewage | Septic |
| Building Age | 42 Years |
| Year Built | 1984 |
| Land Features | Partially Cleared, Partial Landscaped |
Measurements
| Main Living Area | 991 sq ft |
|---|---|
| Total Living Area | 1,336 sq ft |
| Lot Size 1 | 142,876 sq ft |
| Total Lot Size | 142,876 sq ft |
| Building Dimensions | 24’ × 40’ |
| Property Size | 3 To 9.99 Acres |
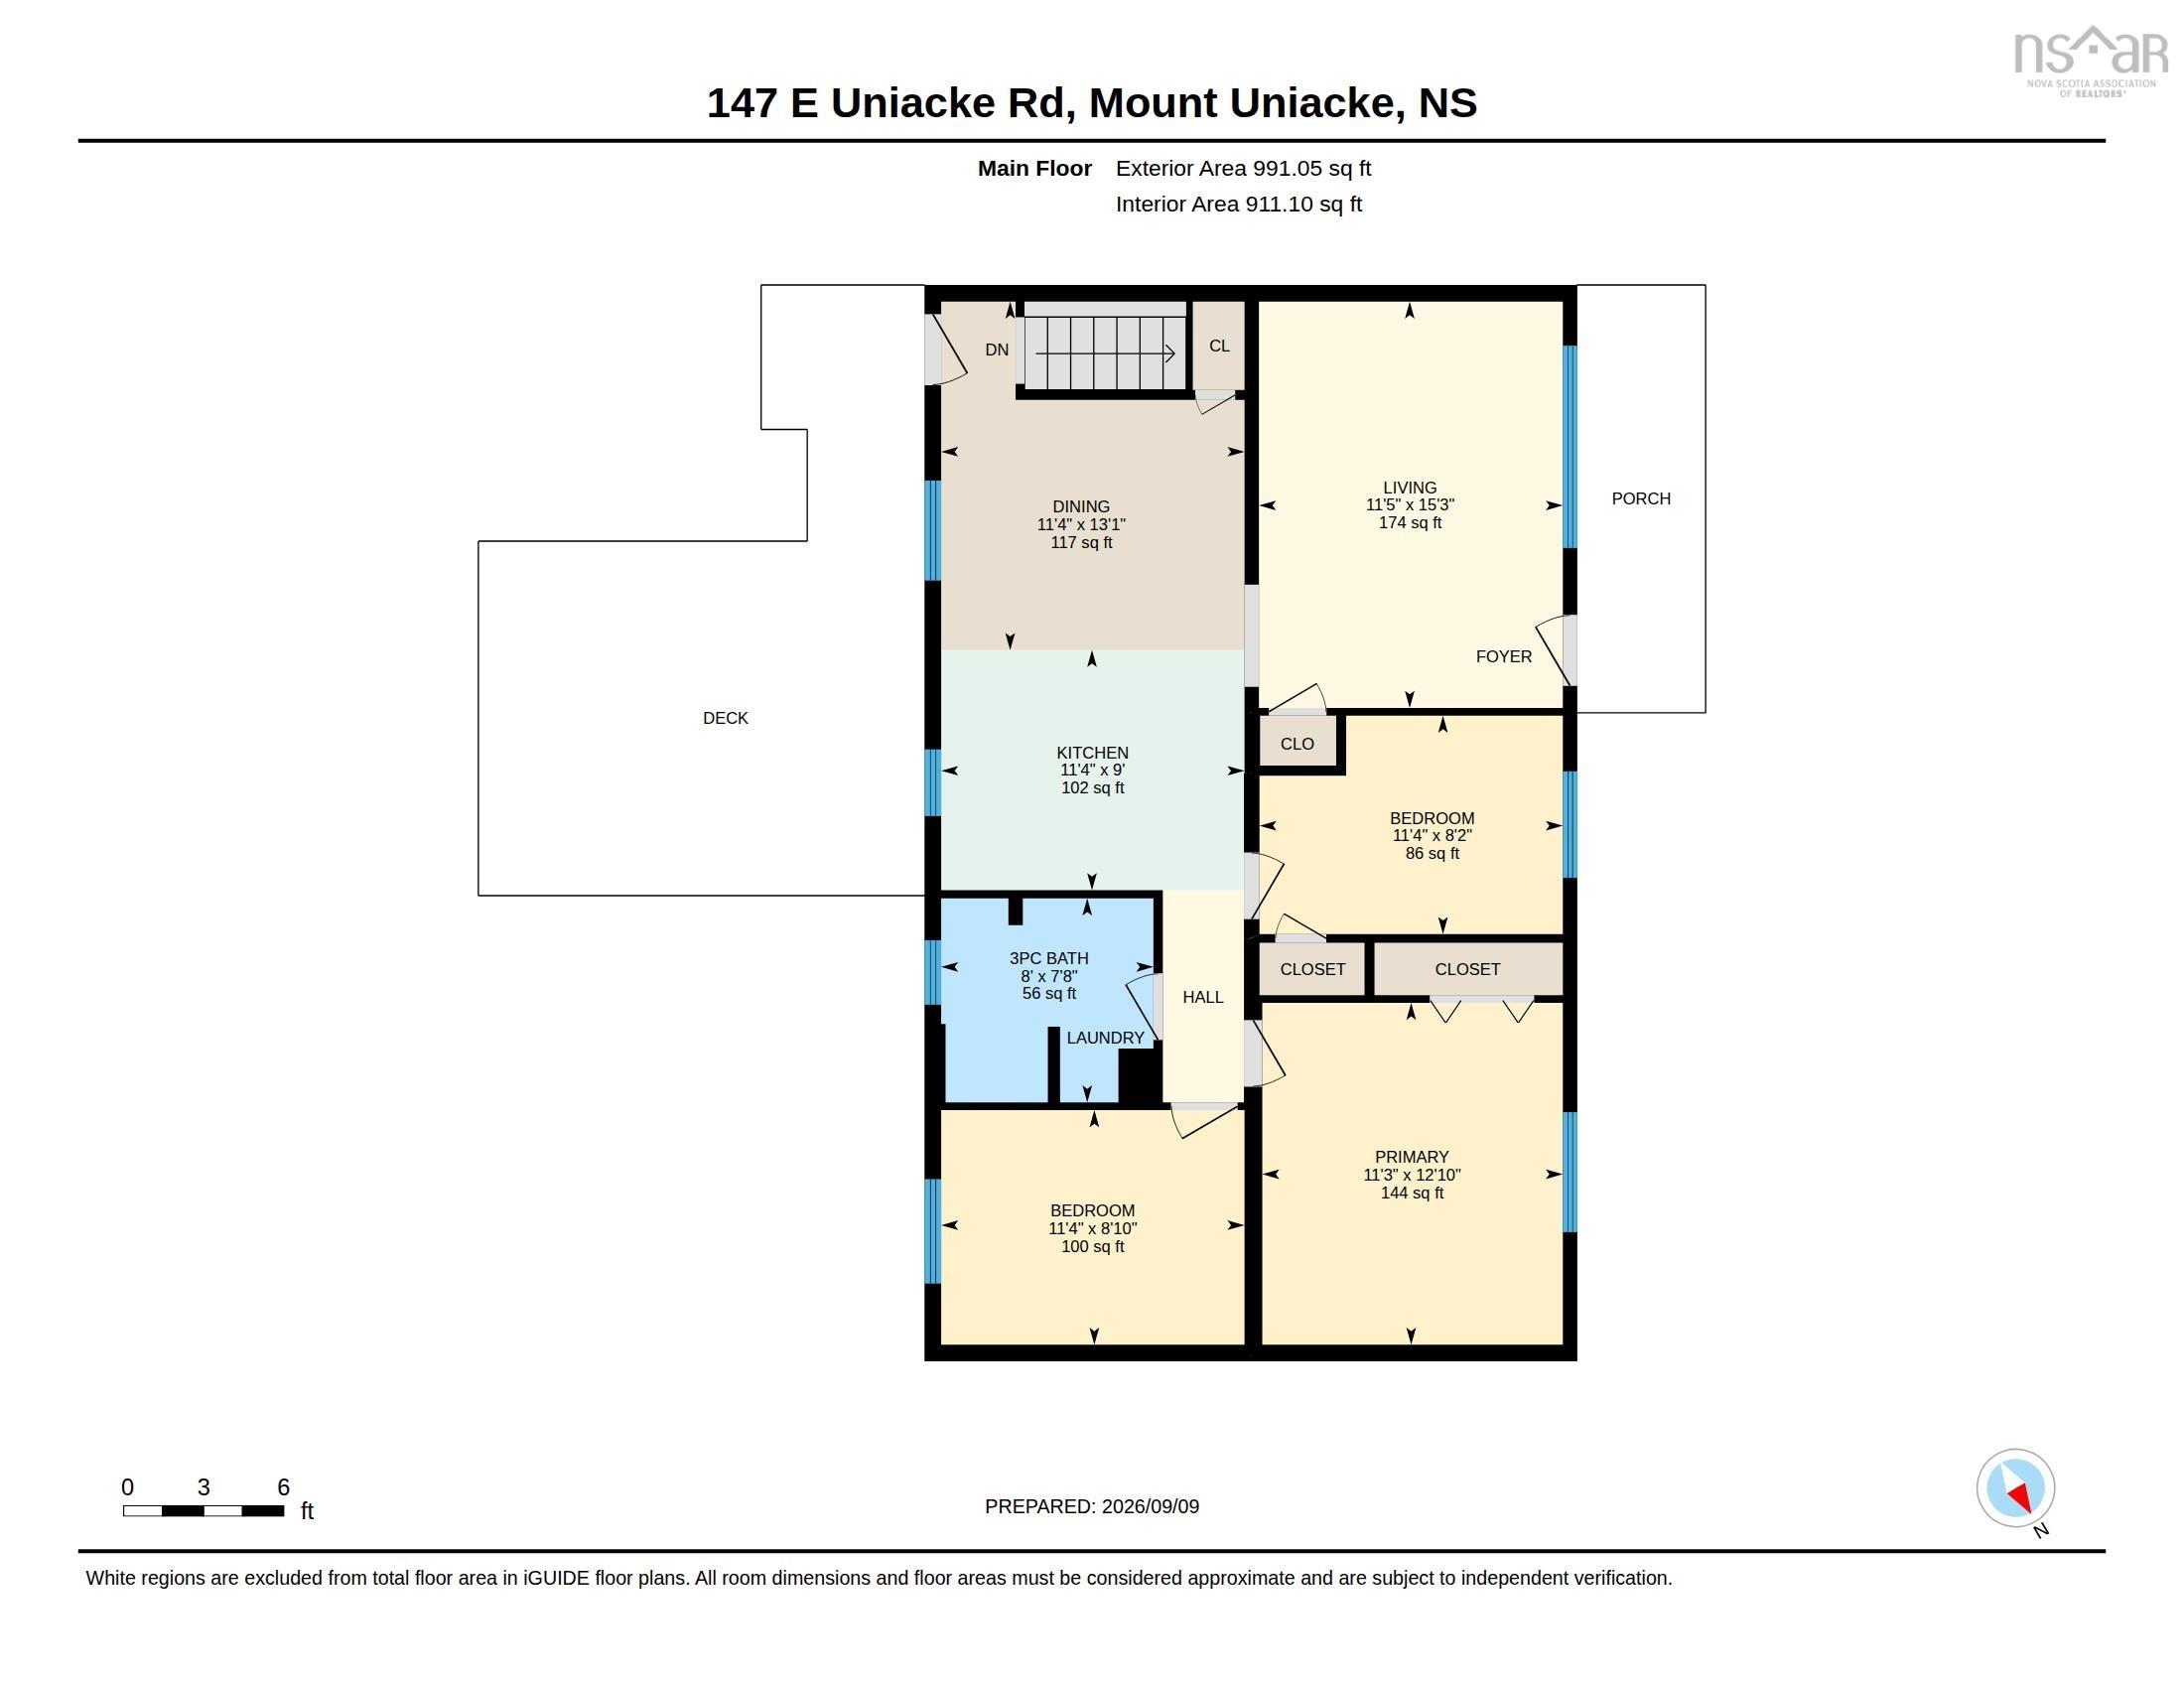
| Floor | Room | Dimensions |
|---|---|---|
| Main Floor | Dining Room | 11’5” × 13’1” |
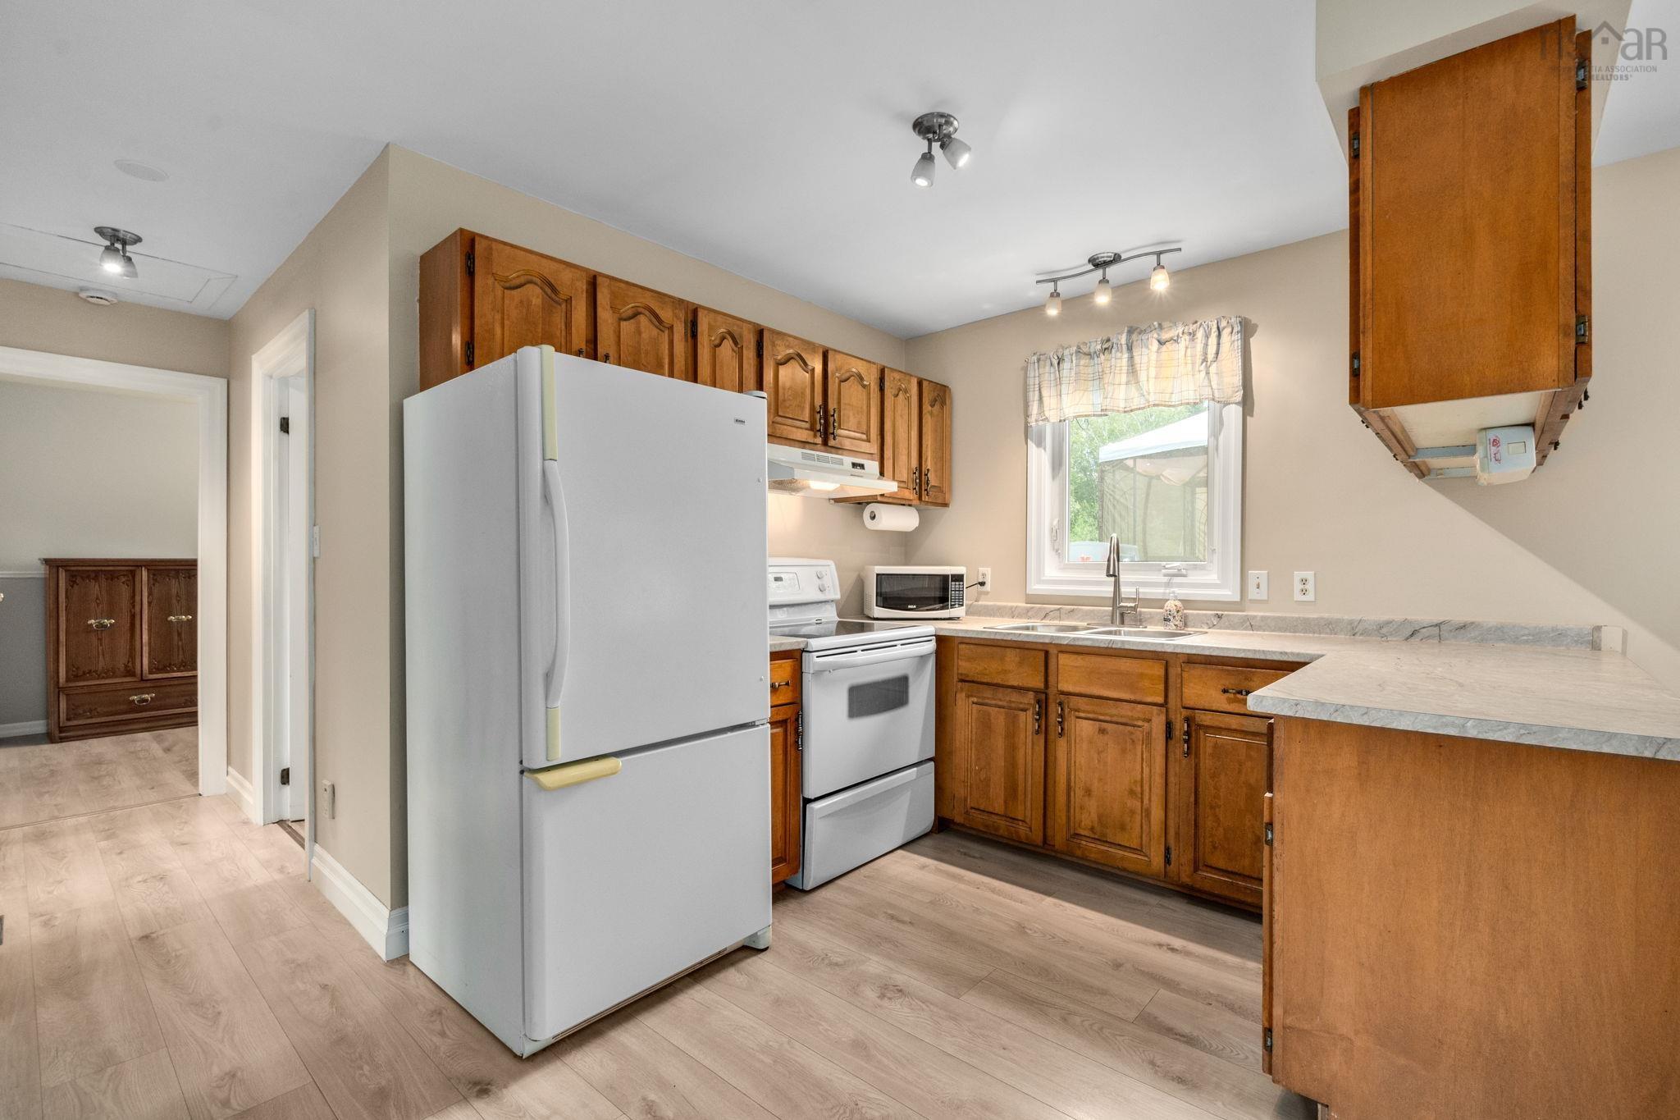
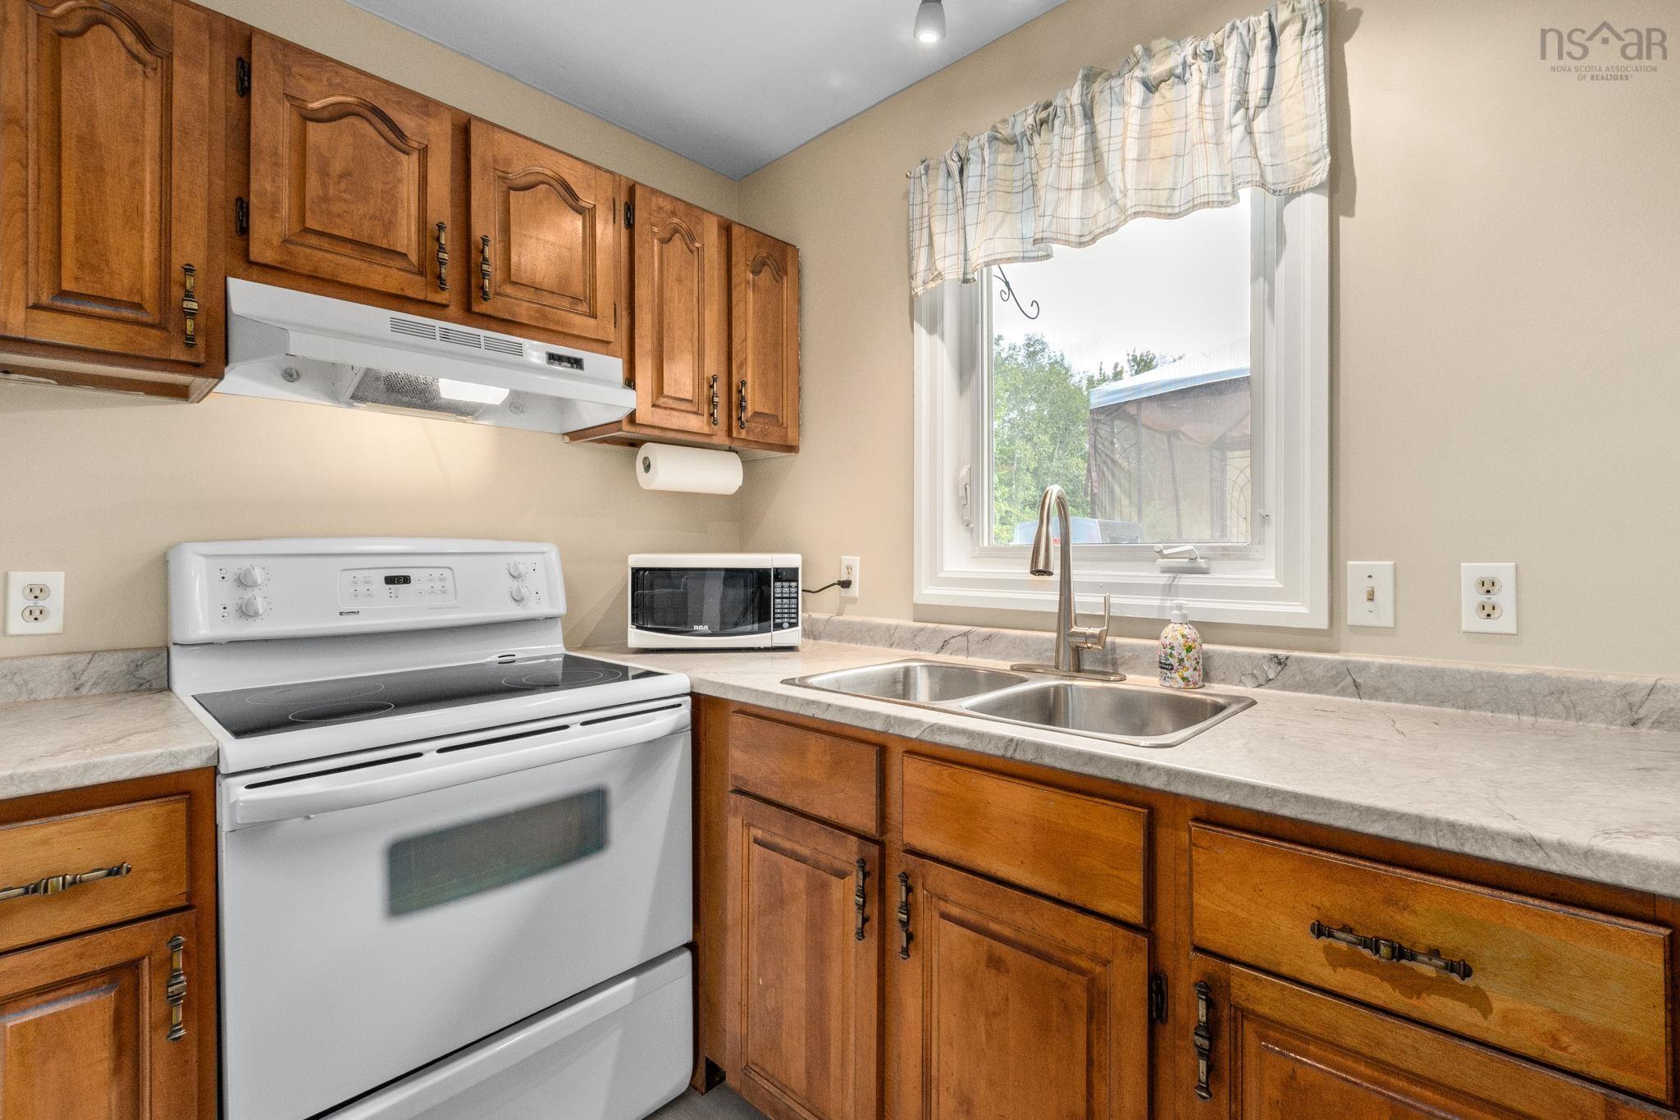
| Main Floor | Kitchen | 11’5” × 9’ |
| Main Floor | Living Room | 11’6” × 15’4” |
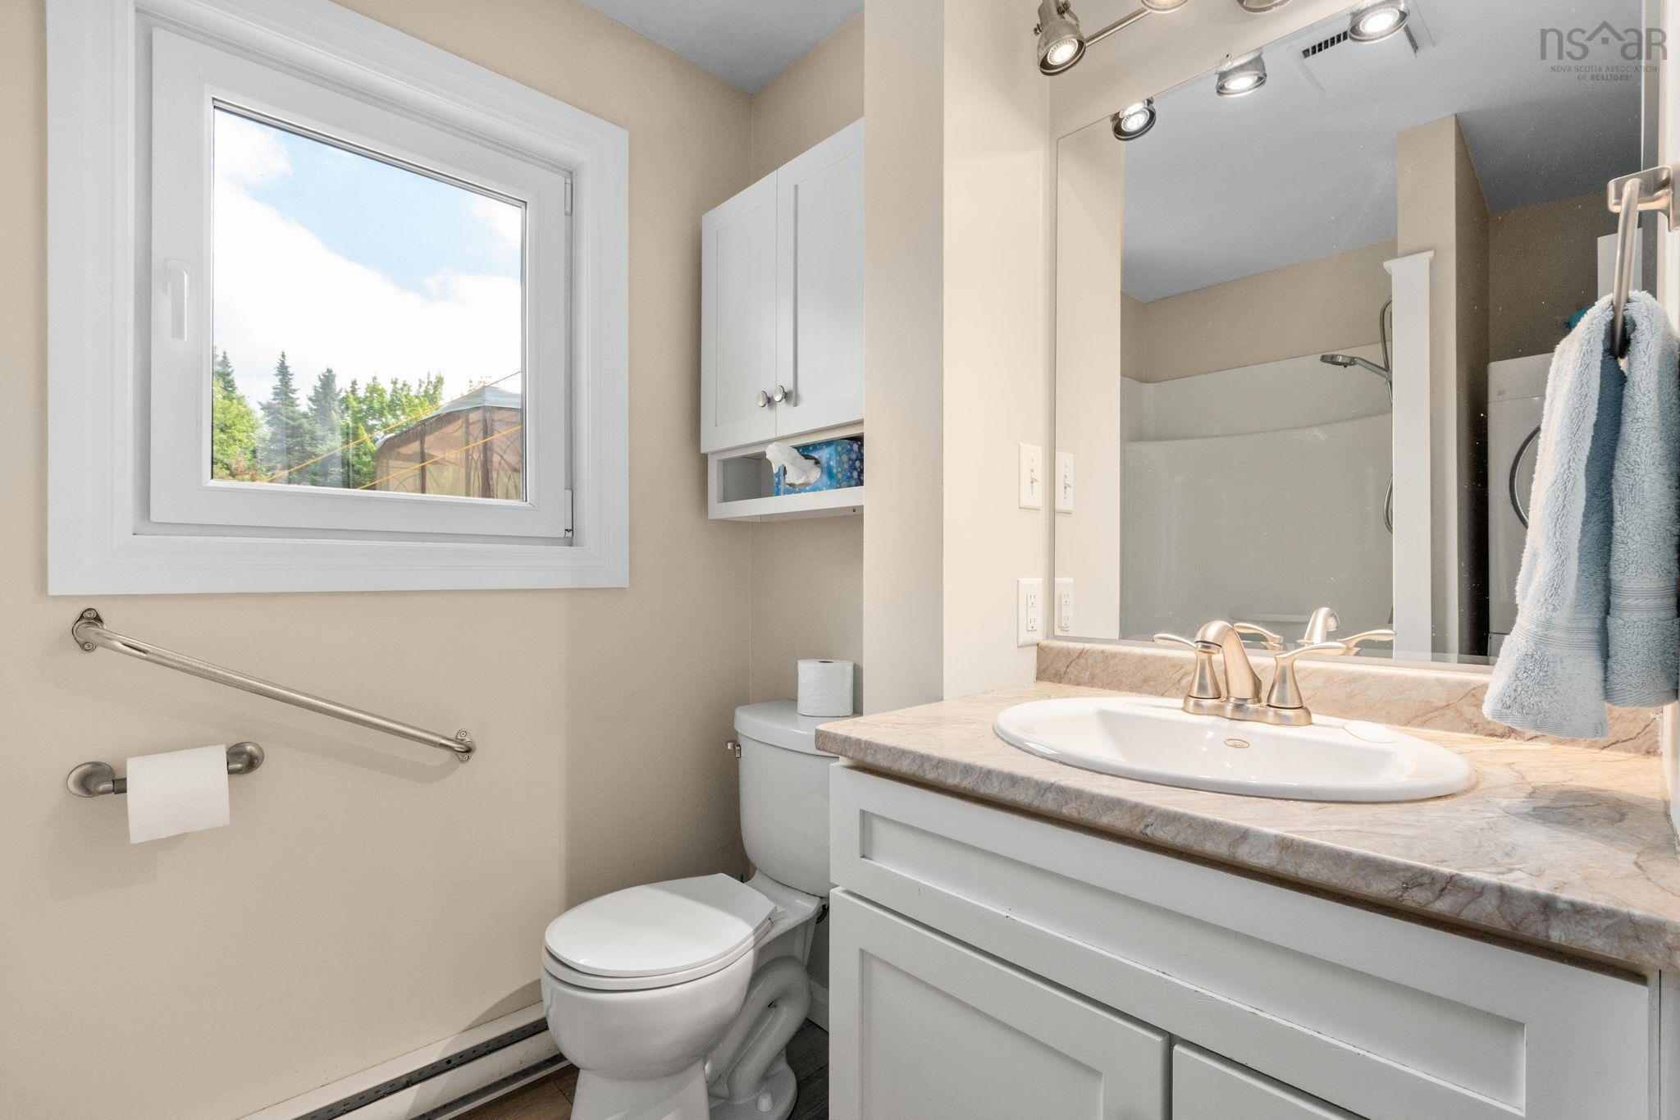
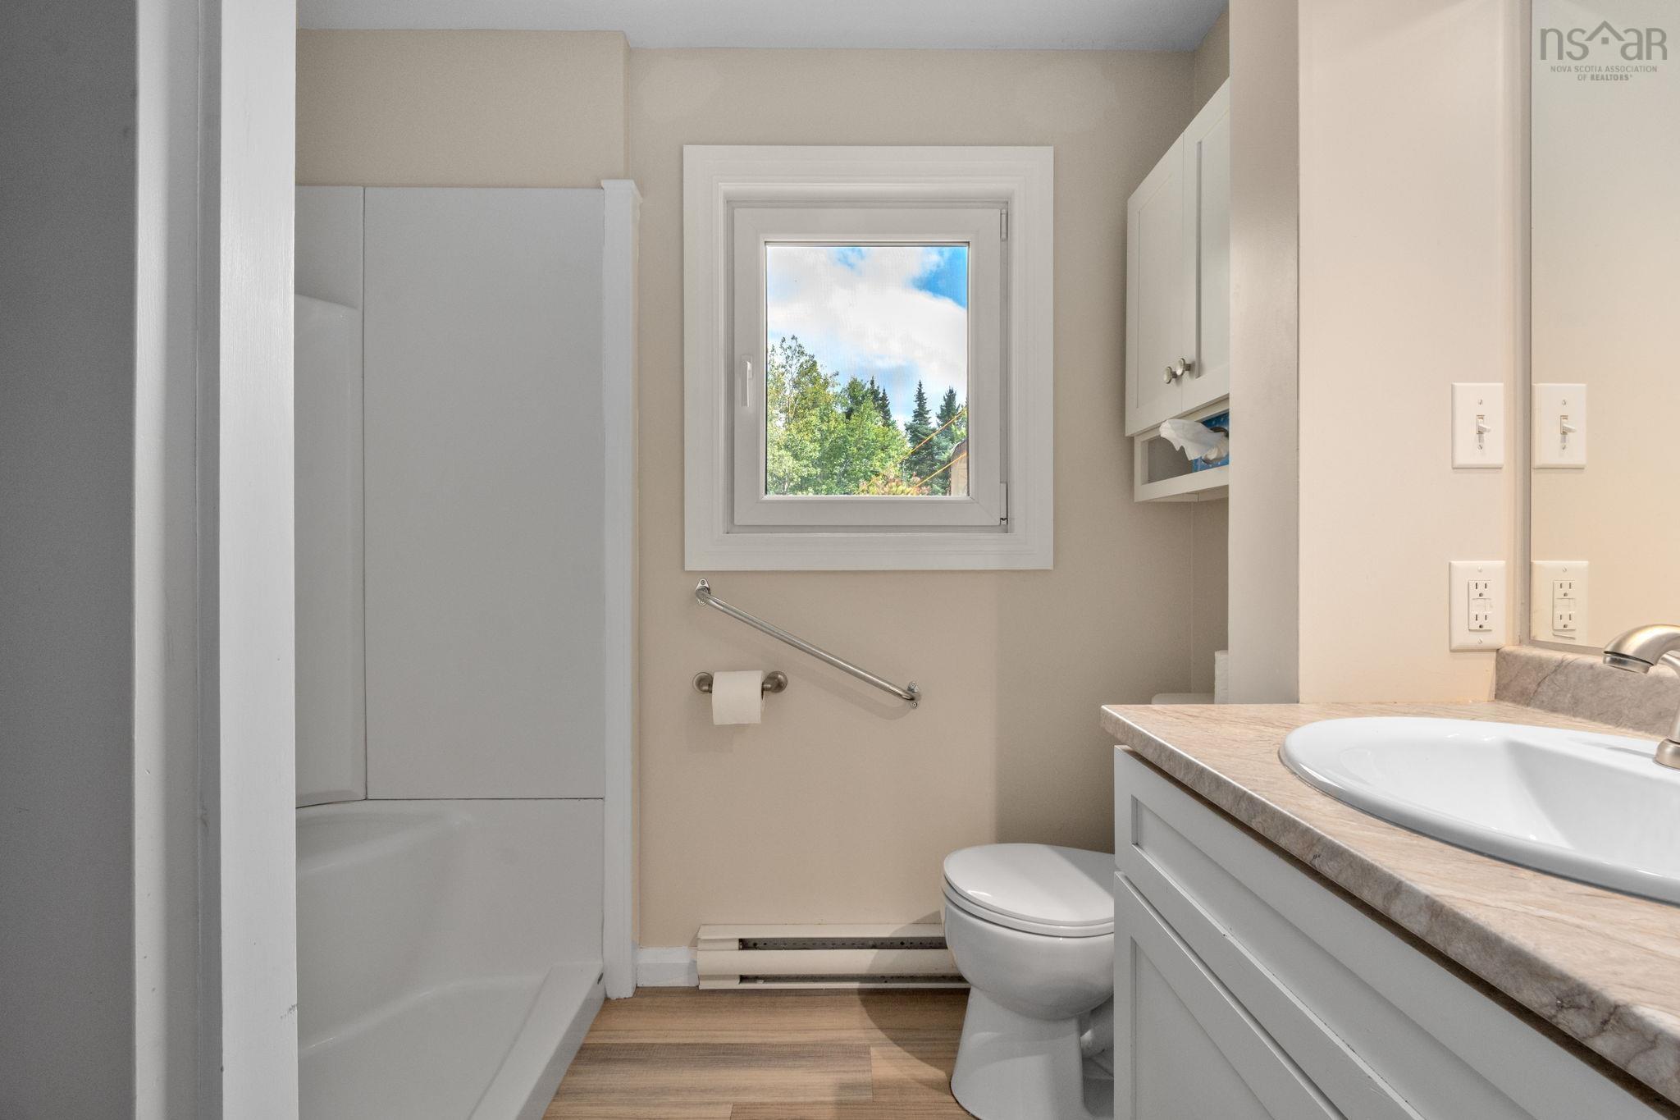
| Main Floor | Bath 1 | 8’ × 7’10” |
| Main Floor | Bedroom | 11’5” × 8’2” |
| Main Floor | Bedroom | 11’5” × 8’1” |
| Main Floor | Primary Bedroom | 11’4” × 12’1” |
| Lower Level | Rec Room | 22’7” × 10’6” |
| Lower Level | Storage | 10’10” × 10’ |
Features
- Deck
- Driveway
- Garage
- Landscaped
| Appliances Included | Stove, Dryer, Washer, Refrigerator |
|---|
Location Details
| County | Hants |
|---|---|
| District | East Hants, Colchester West |
Contact Agent

Michael Sears
C.Mgr.; P.Mgr.; C.I.M.; CD
michael.sears@ververealty.ca
Thank you for reaching out
Your message was delivered, and a confirmation email has been sent to the address provided. If you do not see it in your inbox, please check your junk or spam folder.
We’re sorry, but there was an issue submitting your request. Please try again shortly, or contact us directly if the problem persists.