
147 Maple Grove Avenue
Summary
|
Beds
3
|
Baths
4
|
Single Family
2,295 sq ft
|
Storeys
3
|
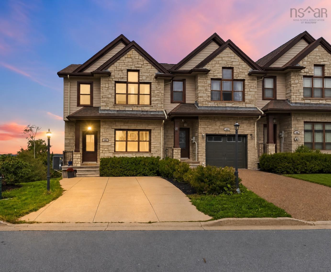
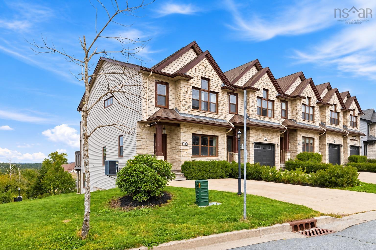
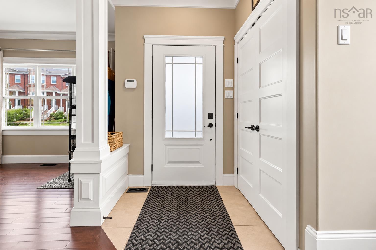
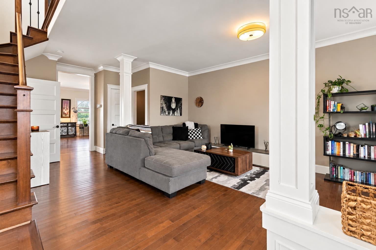
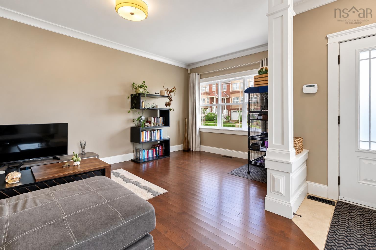
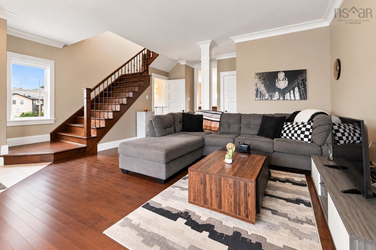
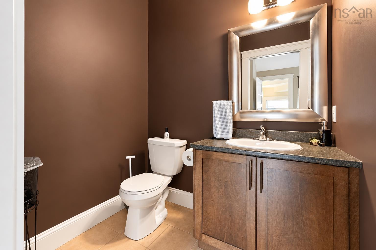
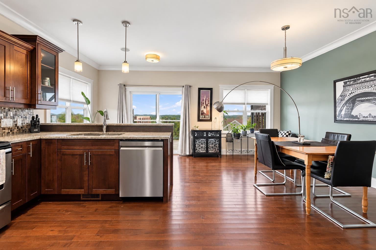
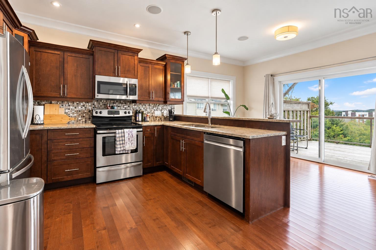
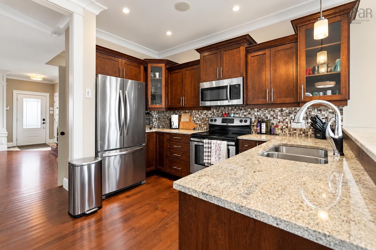
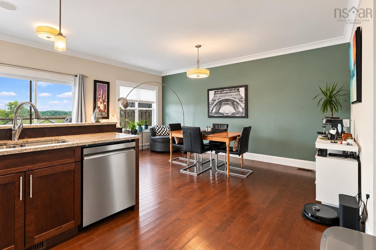
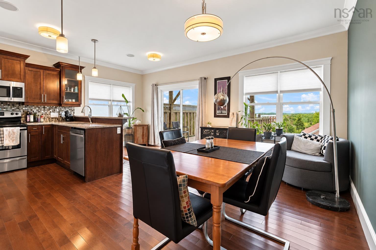
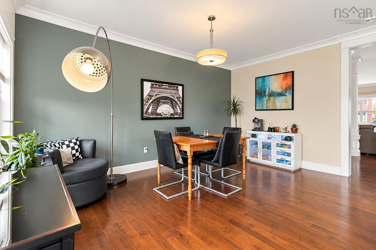
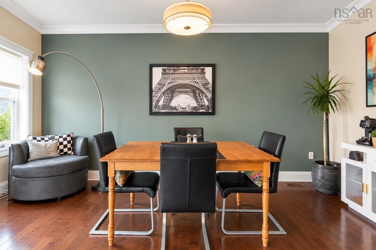
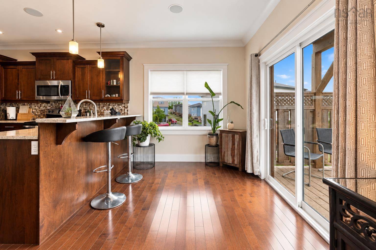
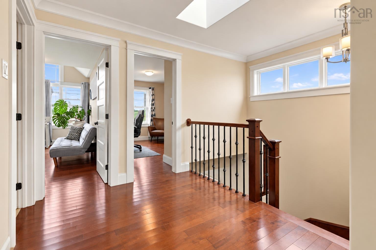
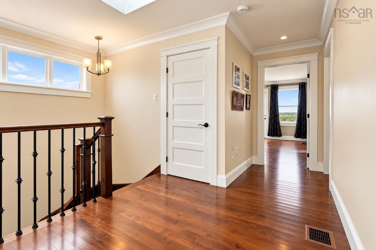
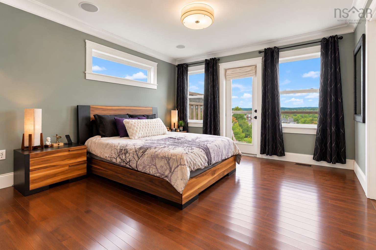
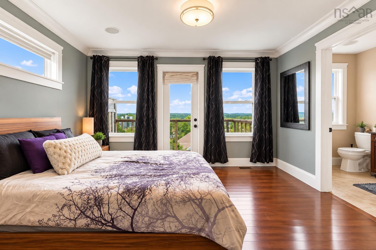
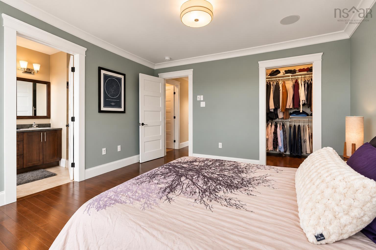
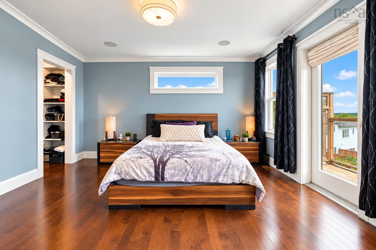
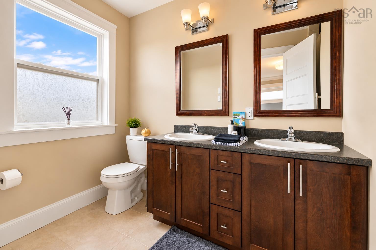
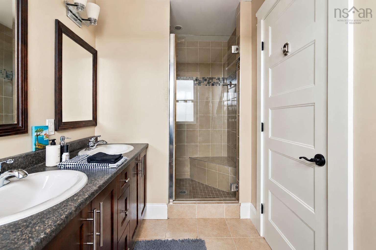
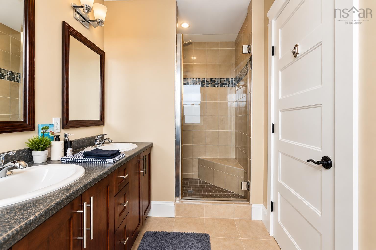
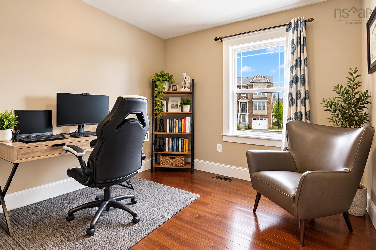
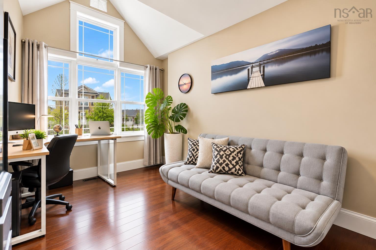
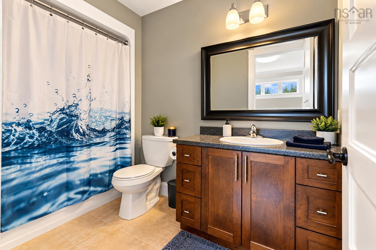
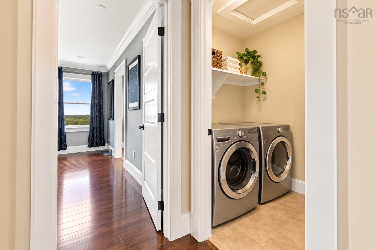
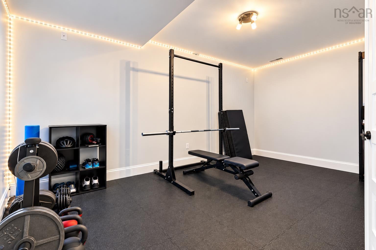
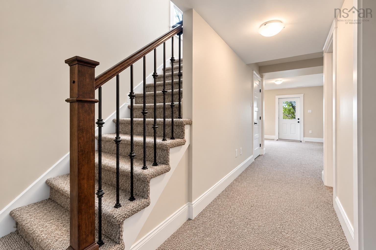
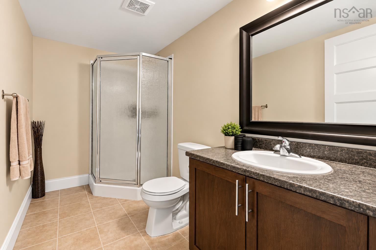
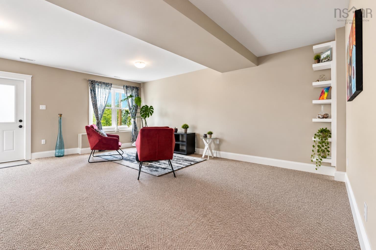
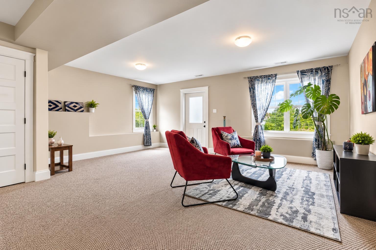
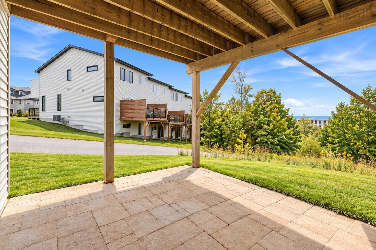
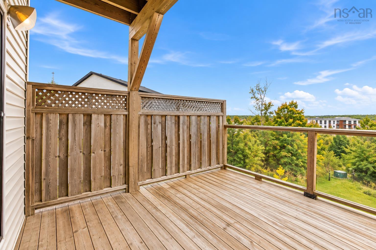
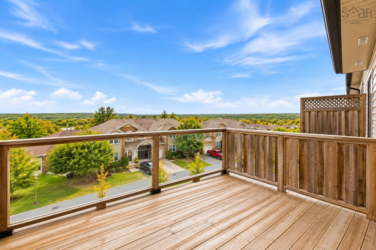
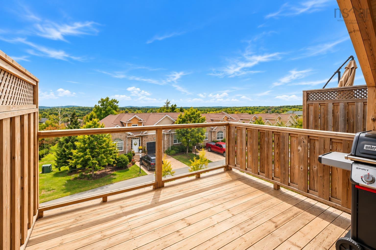
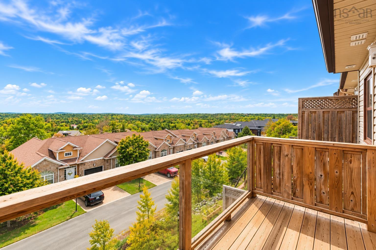
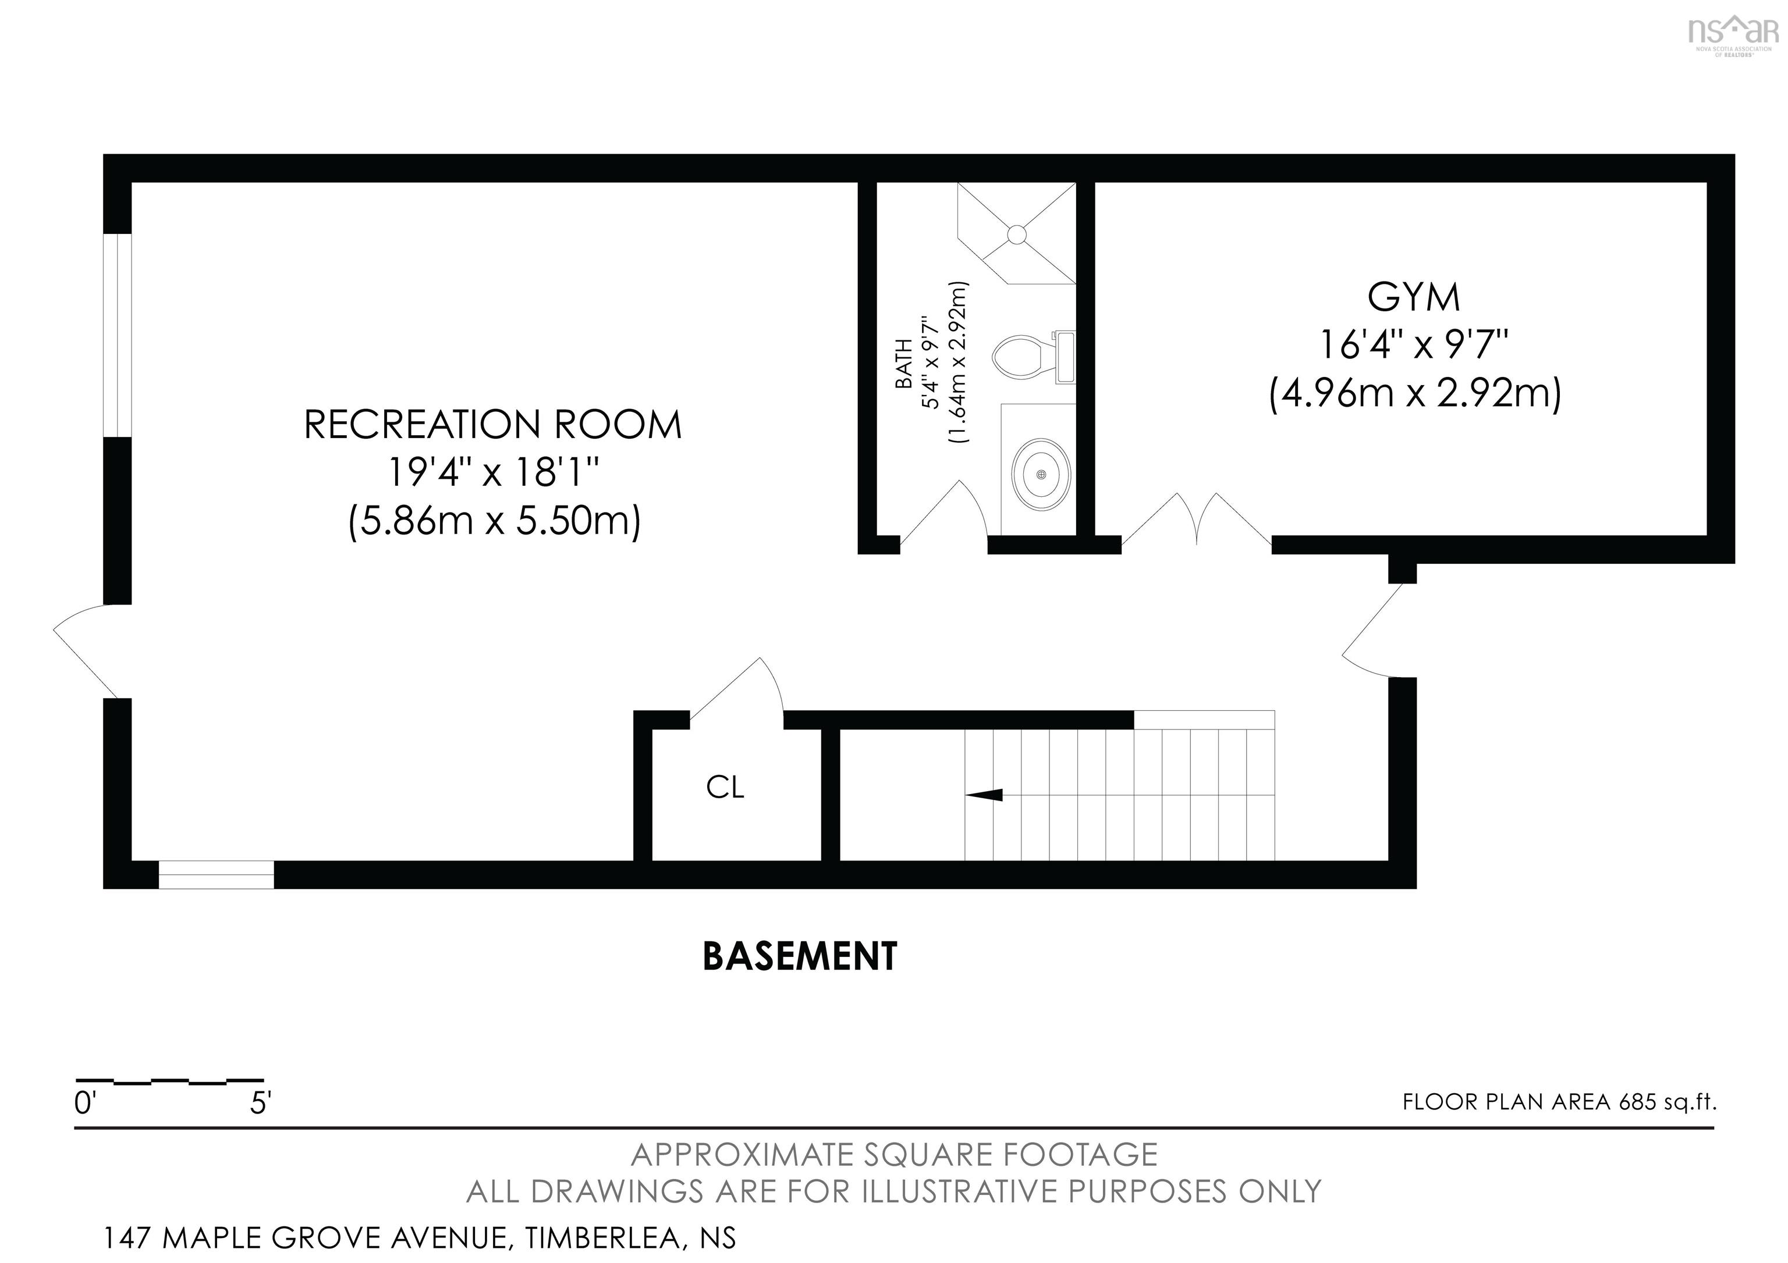
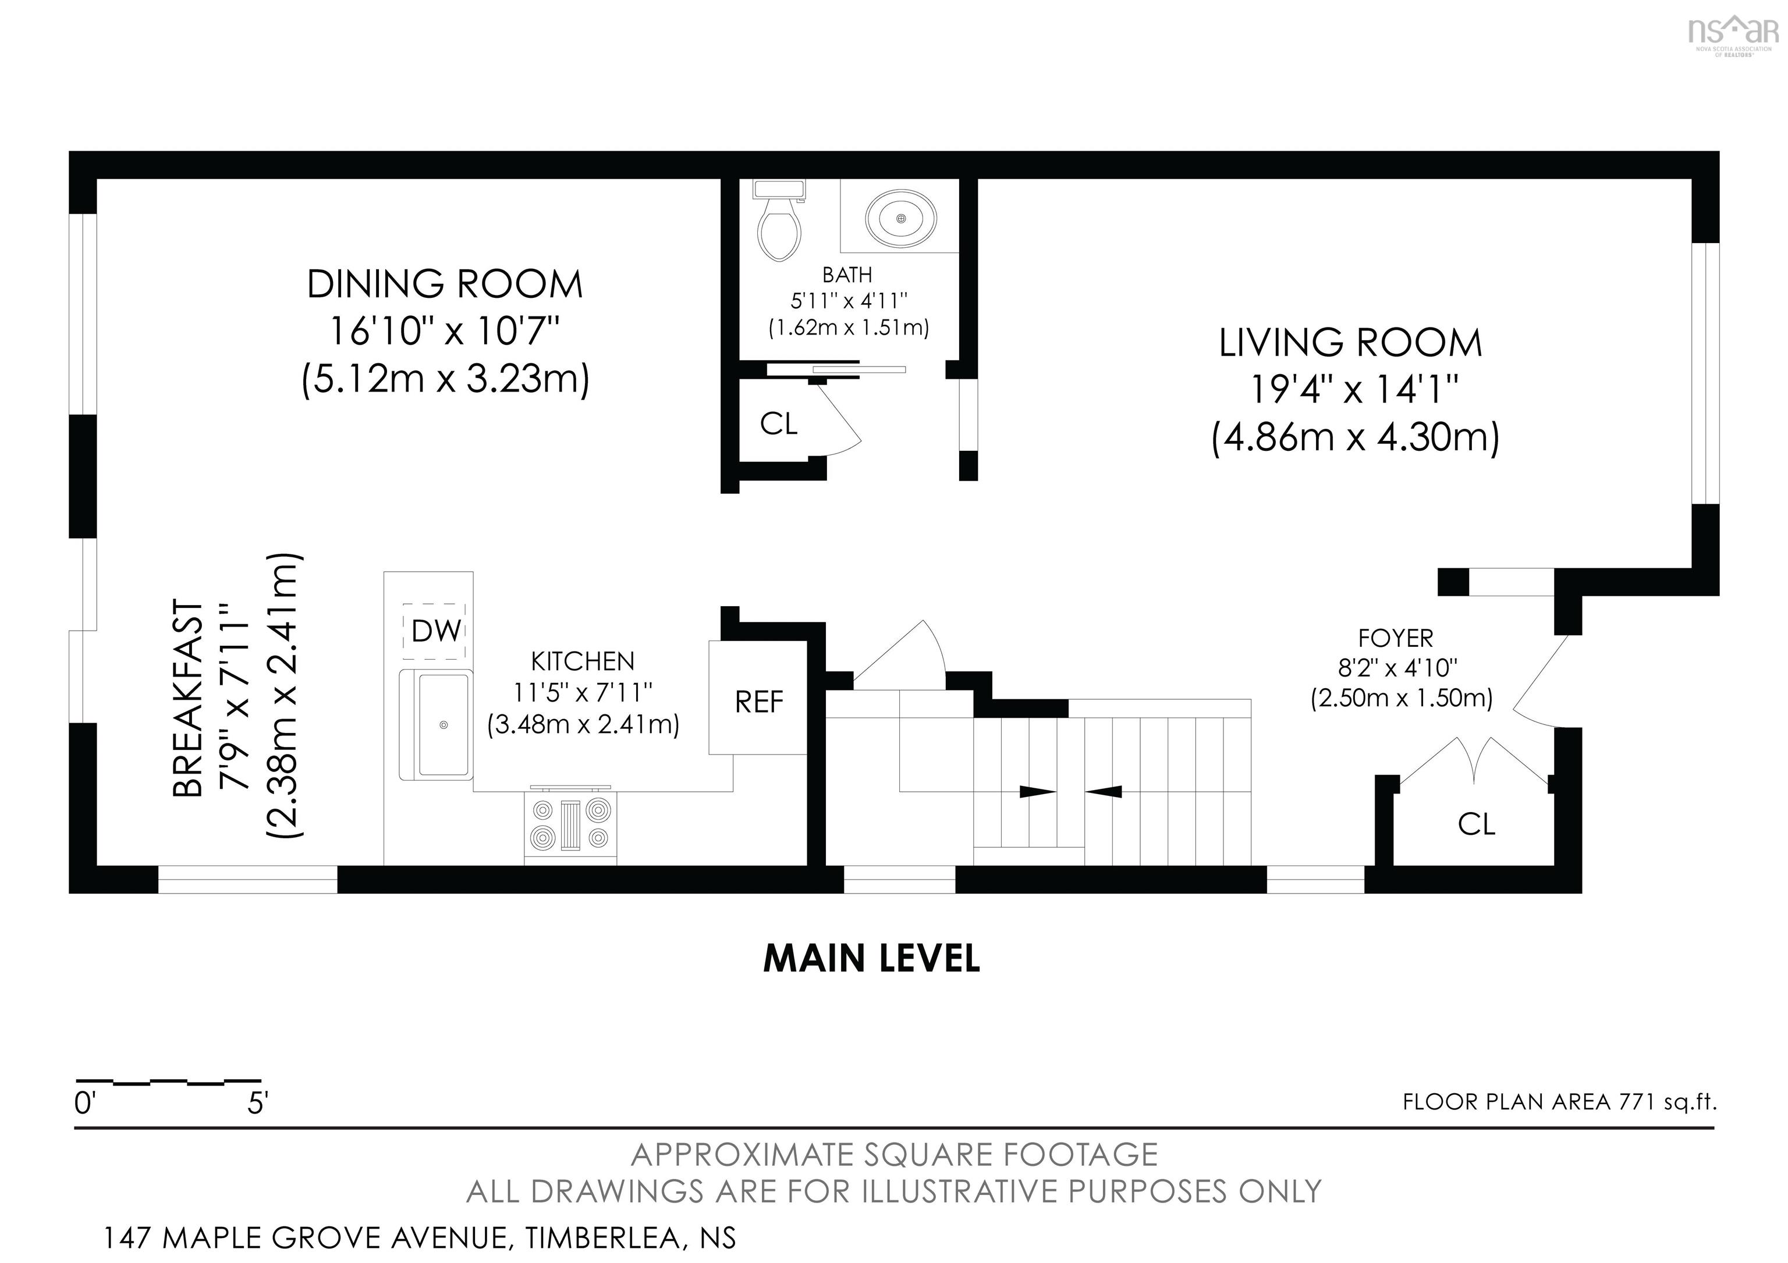
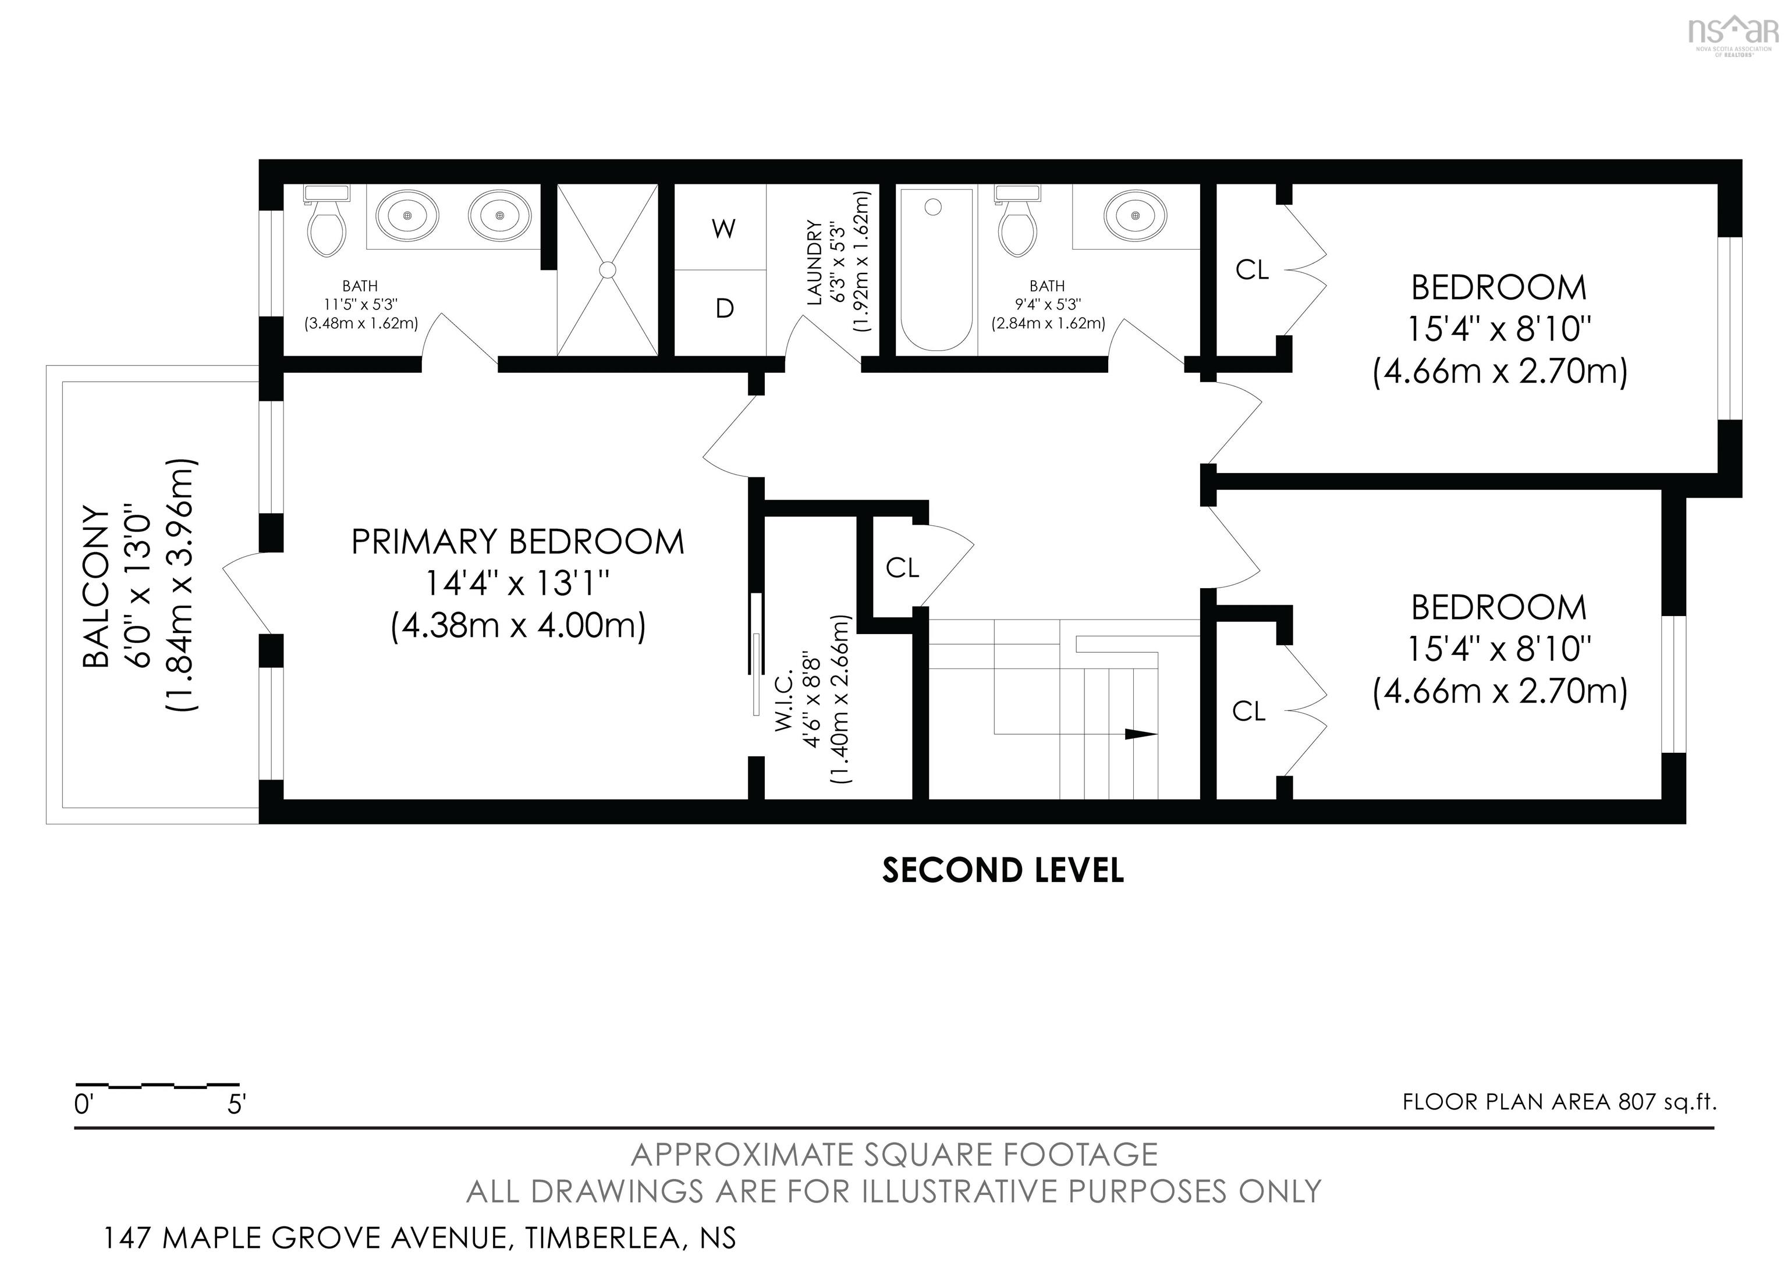
Start your mornings with an elevated view from your private primary-bedroom balcony at 147 Maple Grove Avenue. Located in Timberlea’s Brunello Estates, this end-unit townhouse offers three bedrooms, three full bathrooms and a main-floor powder room, with approximately 2,263 sq. ft. across three finished levels. A stone-accented exterior welcomes you inside, where hardwood floors, generous windows and crown mouldings add warmth and character. The spacious front living room provides room to gather, while the open kitchen and dining area keeps everyday meals and entertaining connected. Granite countertops, rich wood cabinetry, stainless steel appliances and a raised breakfast bar create a practical kitchen with plenty of personality. Patio doors extend the living space onto the rear deck. Upstairs, the primary bedroom offers a walk-in closet, an ensuite with double sinks and a tiled shower, and direct access to the balcony overlooking the surrounding landscape. Two additional bedrooms, a full bathroom and a conveniently located laundry room complete this level. The finished walkout basement adds a generous recreation room, another full bathroom and a separate room currently used as a gym, offering flexibility for a home office, hobbies or a media room. A ducted heat pump provides heating and cooling, while municipal water and sewer add everyday convenience. Enjoy nearby Brunello Golf Course, parks and playgrounds, along with convenient access to Highway 103, Bayers Lake shopping and dining, and the Bayers Lake Community Outpatient Centre. Whether commuting into Halifax, running errands or heading out for a round of golf, this location makes everyday life easy.
Property Details
| Property Style | Residential |
|---|---|
| Zoning | CDD |
| Building Style | 2 Storey |
| Structure Style | Townhouse |
| Structures | Deck, Patio |
| Utilities | Cable, Electricity, High Speed Internet, Telephone |
| Roof | Asphalt Shingle |
| Flooring | Carpet, Ceramic, Engineered Hardwood |
| Basement | Fully Developed, Walkout |
| Driveway | Concrete, Double |
| Foundation | Poured Concrete |
| Exterior | Stone, Vinyl |
| Heating Type | Forced Air, Furnace, Heat Pump -Ducted |
| Fuel Type | Electric |
| Water Source | Municipal |
| Sewage | Municipal |
| Building Age | 15 Years |
| Year Built | 2011 |
| Land Features | Cleared, Landscaped, Level |
Measurements
| Main Living Area | 1,578 sq ft |
|---|---|
| Total Living Area | 2,295 sq ft |
| Lot Size 1 | 3,832 sq ft |
| Total Lot Size | 3,832 sq ft |
| Building Dimensions | 20’ × 44’ |
| Lot Size Source | Land Reg |
| Property Size | Under 0.5 Acres |
| Floor | Room | Dimensions |
|---|---|---|
| Main Floor | Foyer | 8’ × 14’ |
| Main Floor | Living Room | 19’ × 10’ |
| Main Floor | Eat In Kitchen | 10’ × 16’ |
| Main Floor | Dining Room | 16’ × 8’ |
| Main Floor | Bath 1 | 6’ × 8’ |
| 2nd Level | Primary Bedroom | 12’ × 13’ |
| 2nd Level | Ensuite Bath 1 | 11’ × 5’ |
| 2nd Level | Bedroom | 13’ × 9’ |
| 2nd Level | Bedroom | 14’ × 8’ |
| 2nd Level | Bath 2 | 6’ × 5’ |
| 2nd Level | Laundry | 5’ × 6’ |
| Basement | Rec Room | 19’ × 18’ |
| Basement | OTHER | 0’ × 9’ |
| Basement | Bath 3 | 6’ × 5’ |
Features
- Deck
- Driveway
- Garage
- Gym
- Landscaped
- Patio
| Appliances Included | Stove, Dishwasher, Dryer, Washer, Microwave Rng Hd Combo, Refrigerator |
|---|---|
| Other Features | Air Exchanger, Ensuite Bath |
Location Details
| County | Halifax |
|---|---|
| District | Timberlea, Prospect, St. Margarets Bay |
| Community Features | Park, Playground, Public Transit, Recreation Center, School Bus Service, Shopping, Place Of Worship |
| Schools |
|
Contact Agent

Michael Sears
C.Mgr.; P.Mgr.; C.I.M.; CD
michael.sears@ververealty.ca
Thank you for reaching out
Your message was delivered, and a confirmation email has been sent to the address provided. If you do not see it in your inbox, please check your junk or spam folder.
We’re sorry, but there was an issue submitting your request. Please try again shortly, or contact us directly if the problem persists.