
1475 Stewiacke Road
Summary
|
Beds
3
|
Baths
2
|
Single Family
1,184 sq ft
|
Storeys
1
|
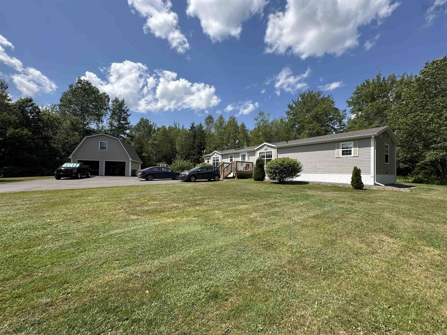
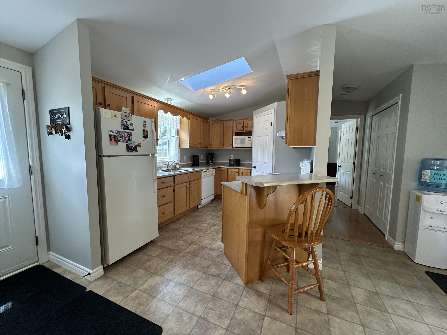
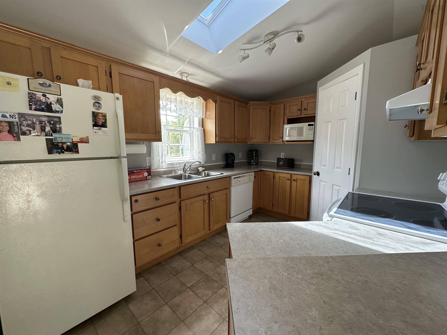
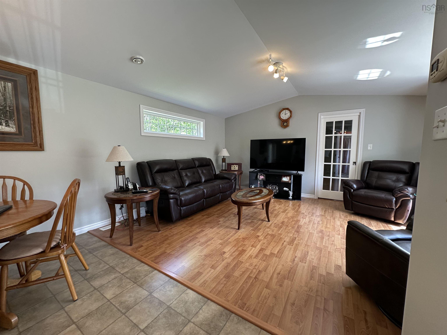
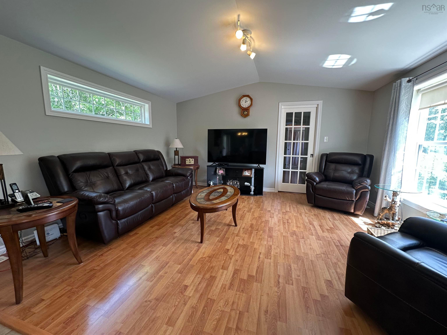
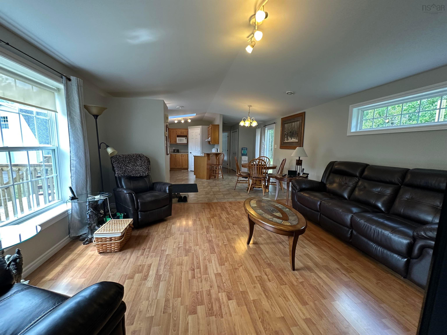
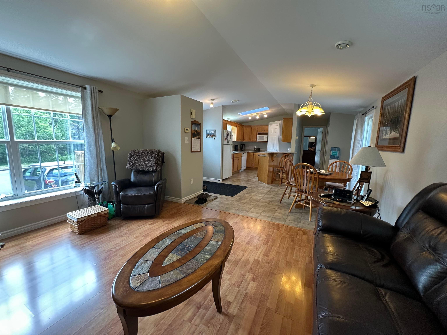
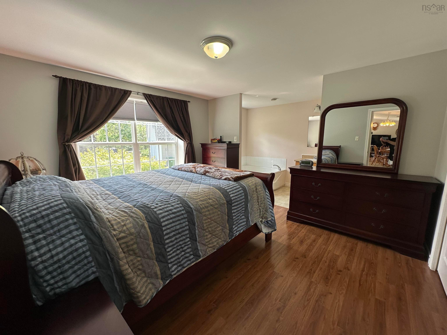
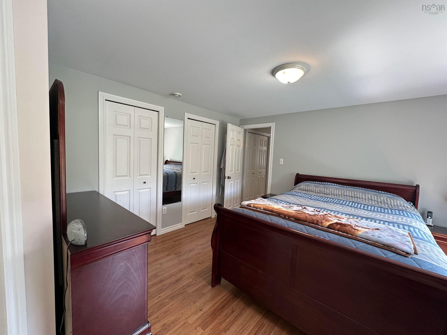
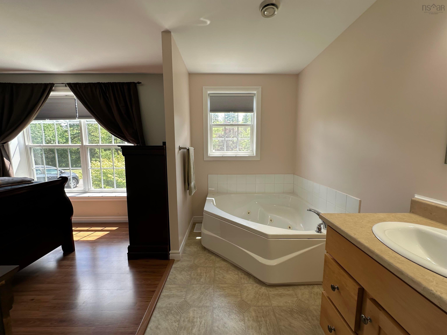
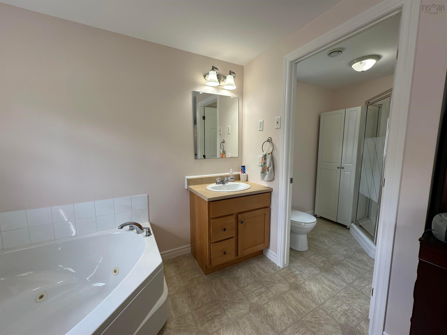
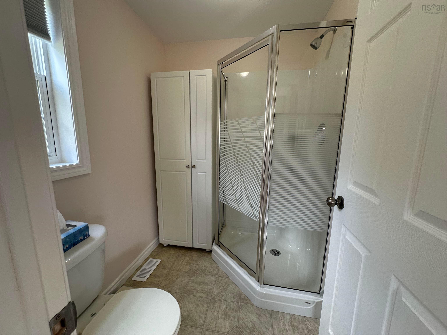
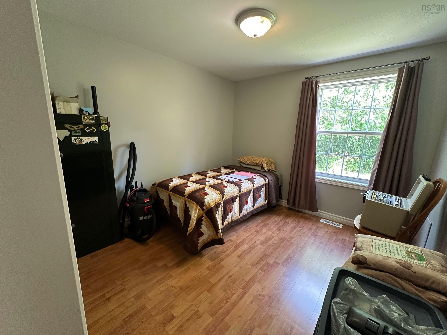
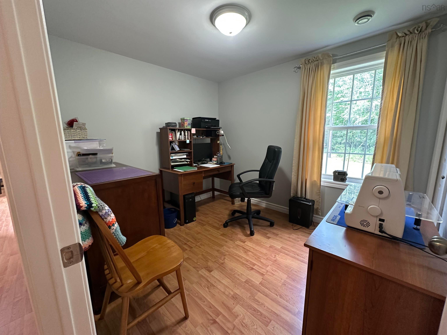
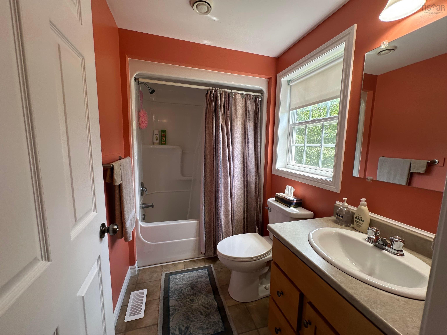
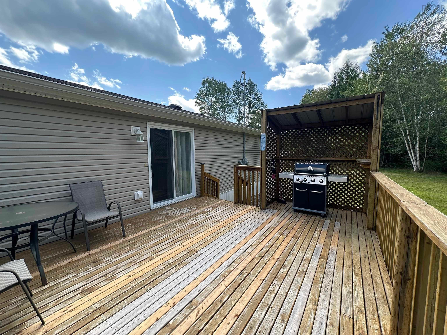
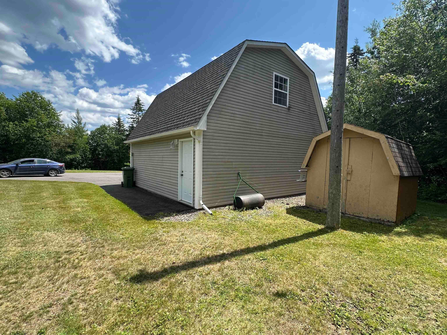
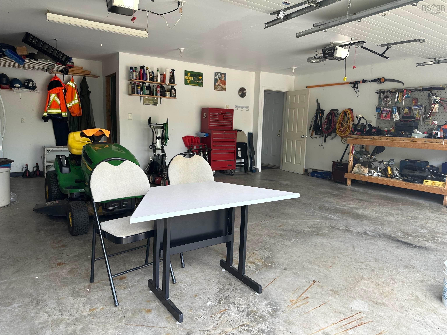
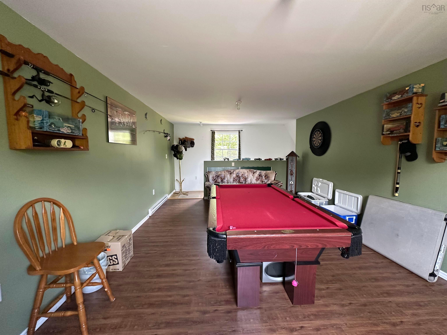
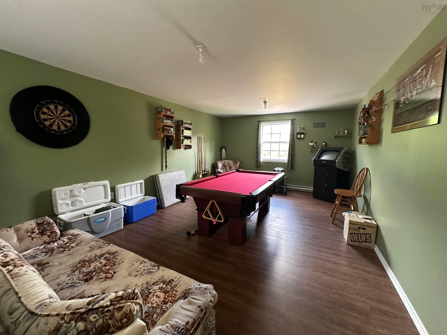
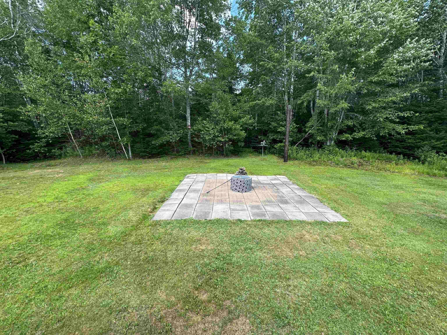
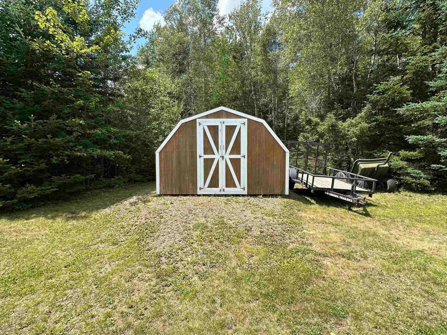
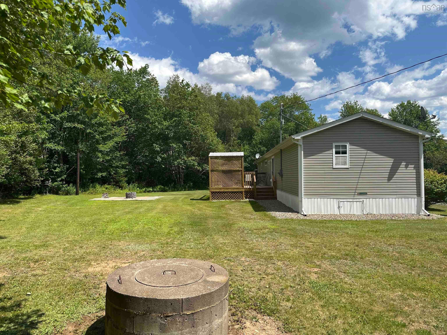
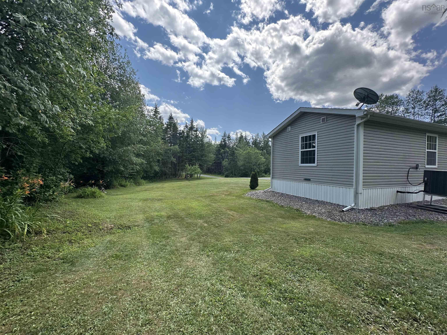
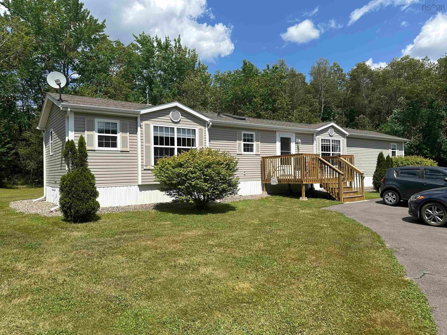
A wonderful opportunity to make your move easy. From fresh paint to updated heating, no stone has been left unturned in an effort to simplify a difficult decision...situated on a private and pristine 2.94 acre lot with paved drive, this impeccable 2007 Prestige mini home features 3bdrms that include a wonderful primary suite with full bath featuring jet tub and shower plus double closets. Offering a pleasing open concept design with patio doors to a a beautiful 16x14 deck and rear yard with fire pit pad and a wonderful forest back drop. The detached garage offers ample room for work and play. 24x24 double on the main floor, and a completely finished 2nd sty with games room...the pool table is already there. Located just 6minutes from HWY 102, this wonderful Colchester county property should not be overlooked.
Property Details
| Property Style | Residential |
|---|---|
| Building Style | Mini |
| Structure Style | Detached |
| Structures | Shed |
| Utilities | Cable, Electricity, High Speed Internet, Telephone |
| Roof | Asphalt Shingle |
| Flooring | Laminate, Vinyl |
| Garage Type | Detached, Double |
| Driveway | Paved |
| Foundation | Other |
| Exterior | Vinyl |
| Heating Type | Heat Pump -Ducted |
| Fuel Type | Electric |
| Water Source | Well |
| Sewage | Septic |
| Building Age | 19 Years |
| Year Built | 2007 |
| Land Features | Partially Cleared, Landscaped |
Measurements
| Main Living Area | 1,184 sq ft |
|---|---|
| Total Living Area | 1,184 sq ft |
| Lot Size 1 | 128,066 sq ft |
| Total Lot Size | 128,066 sq ft |
| Building Dimensions | 16’ × 74’ |
| Lot Size Source | Land Reg |
| Property Size | 1 To 2.99 Acres |
| Floor | Room | Dimensions |
|---|---|---|
| Main Floor | Kitchen | 13’ × 9’6” |
| Main Floor | Dining Room | 10’ × 15’ |
| Main Floor | Living Room | 13’ × 15’ |
| Main Floor | Bedroom | 10’ × 10’6” |
| Main Floor | Bedroom | 10’ × 10’6” |
| Main Floor | Primary Bedroom | 11’10” × 15’ |
| Main Floor | Ensuite Bath 1 | 7’ × 15’ |
| Main Floor | Bath 2 | 7’ × 7’ |
Features
- Driveway
- Garage
- Landscaped
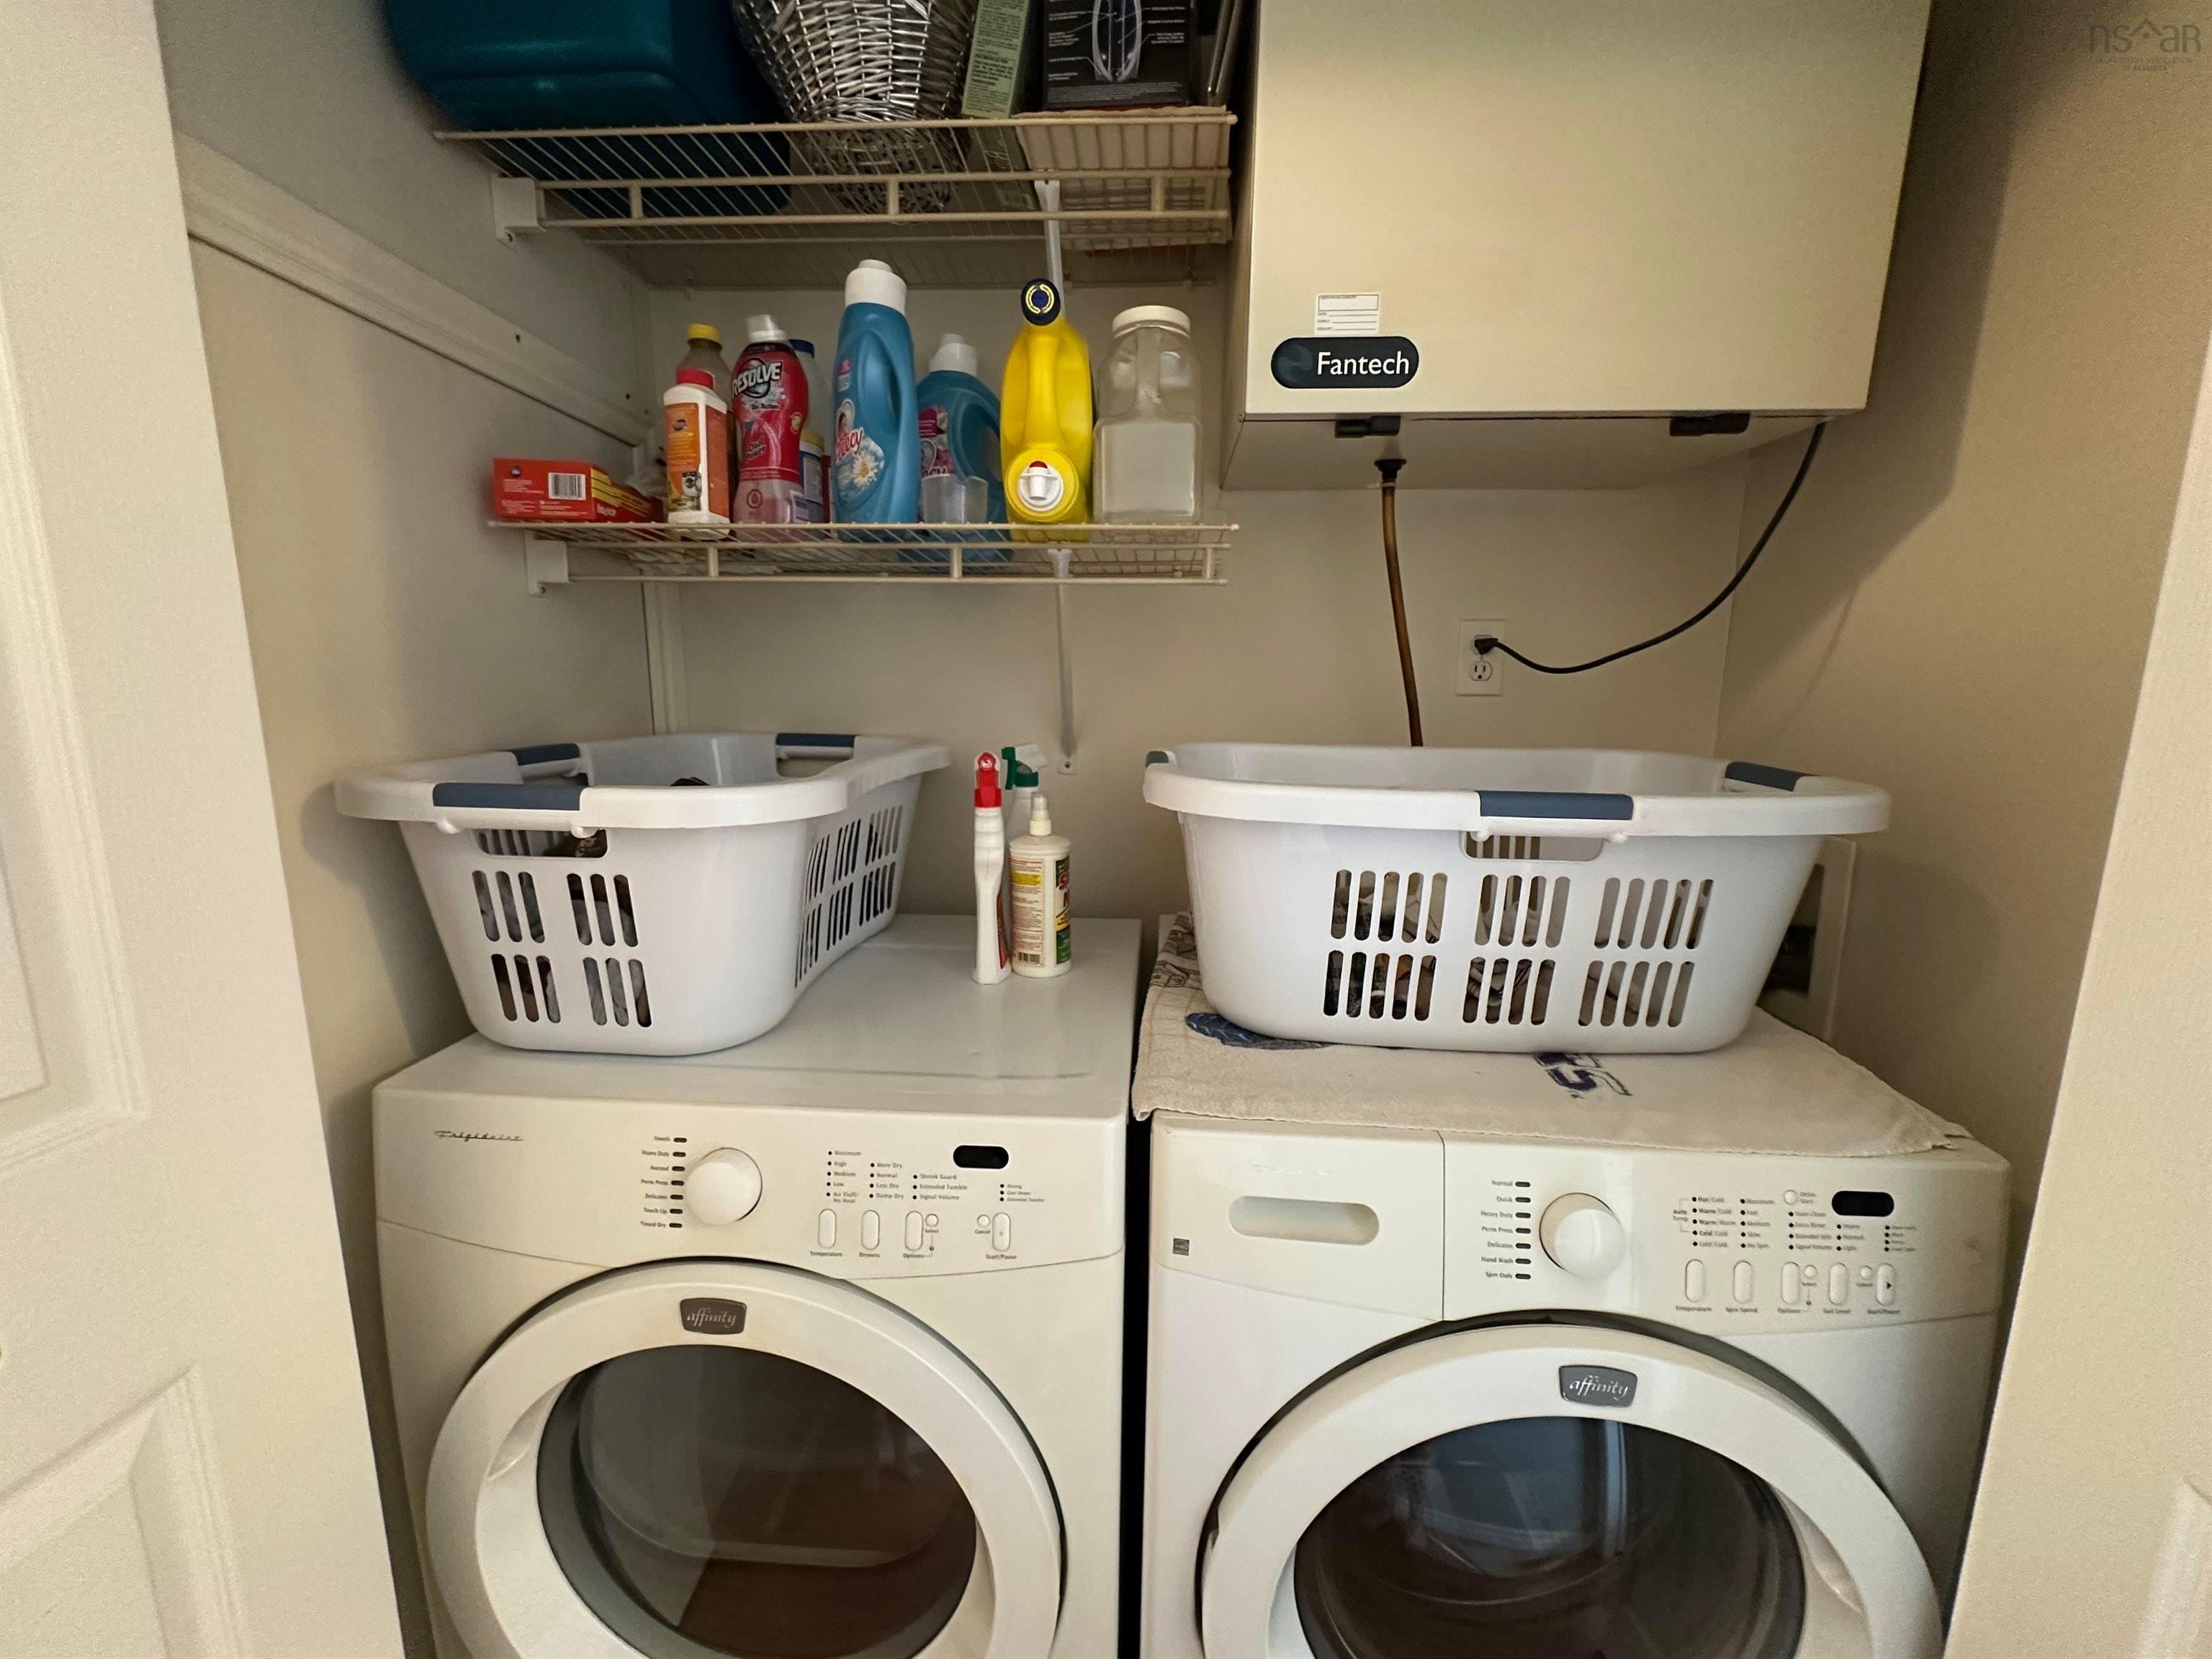
| Appliances Included | Stove, Dishwasher, Dryer - Electric, Washer, Refrigerator |
|---|
Location Details
| County | Colchester |
|---|---|
| District | East Hants, Colchester West |
| Schools |
|
Contact Agent

Michael Sears
C.Mgr.; P.Mgr.; C.I.M.; CD
michael.sears@ververealty.ca
Thank you for reaching out
Your message was delivered, and a confirmation email has been sent to the address provided. If you do not see it in your inbox, please check your junk or spam folder.
We’re sorry, but there was an issue submitting your request. Please try again shortly, or contact us directly if the problem persists.