
148 Old Sackville Road
Summary
|
Beds
2
|
Baths
2
|
Single Family
1,540 sq ft
|
Storeys
1
|
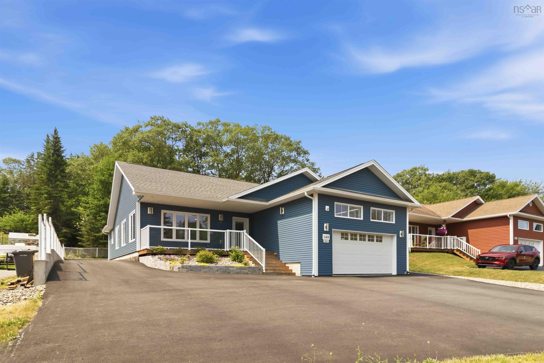
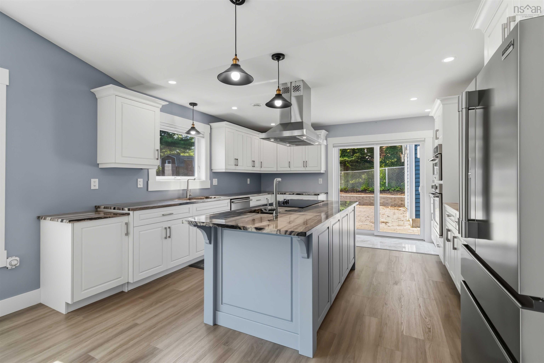
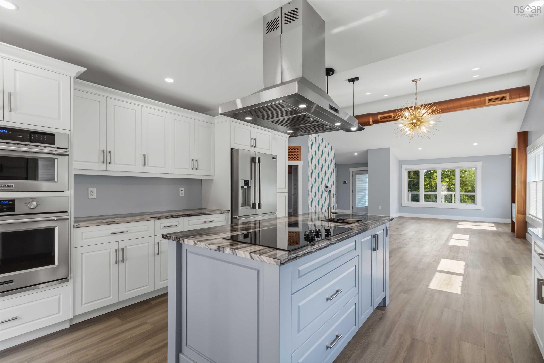
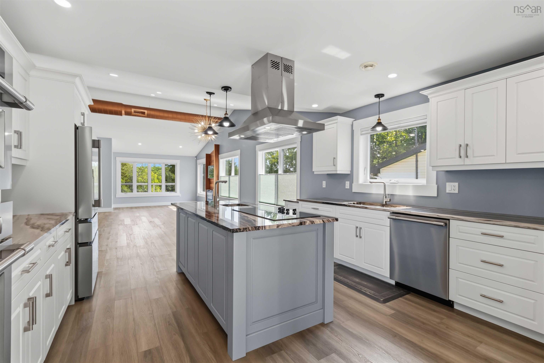
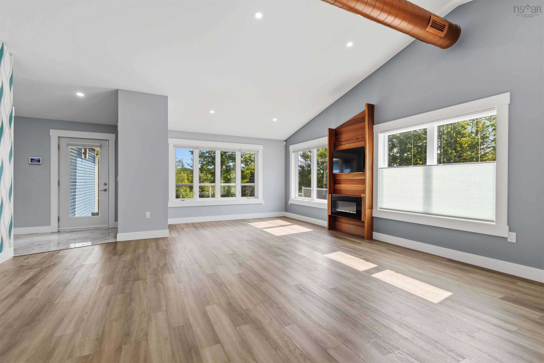
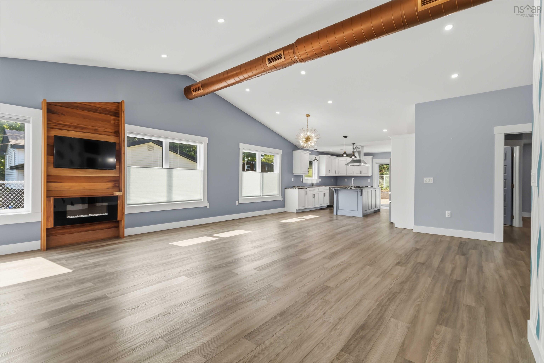
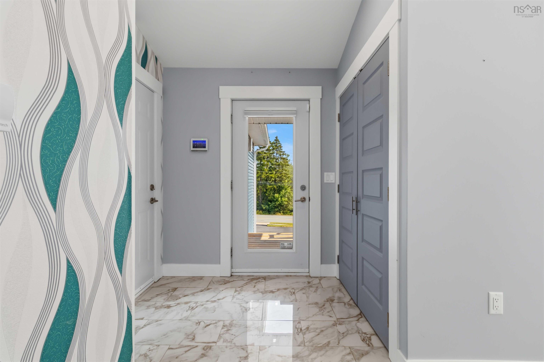
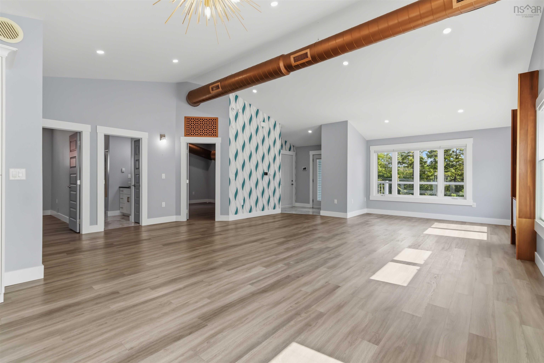
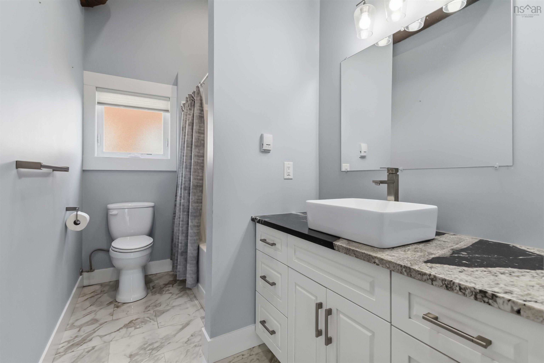
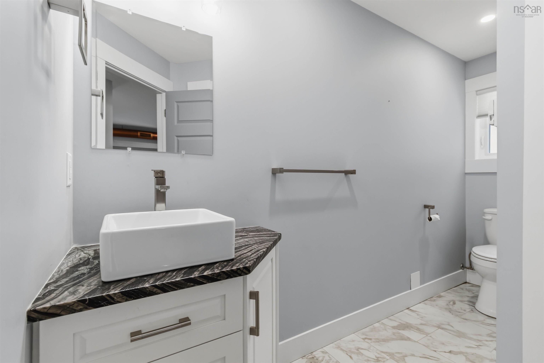
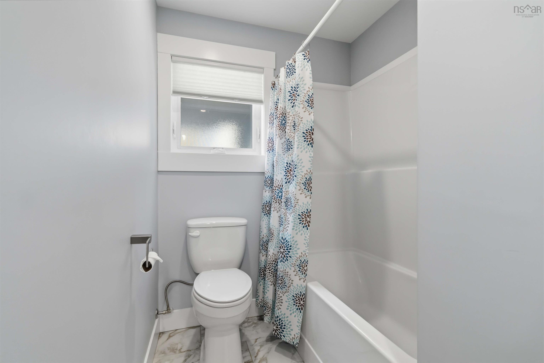
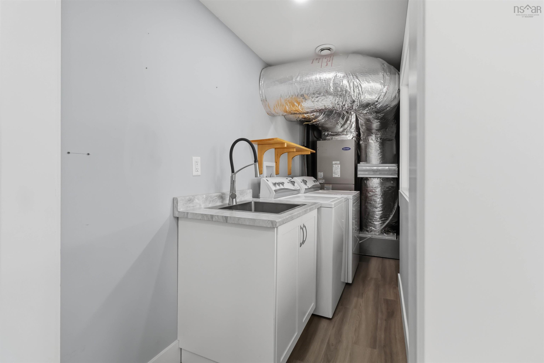
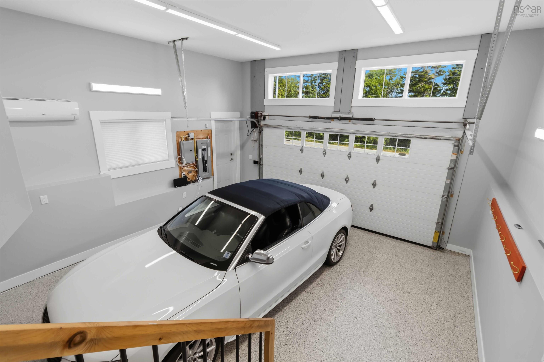
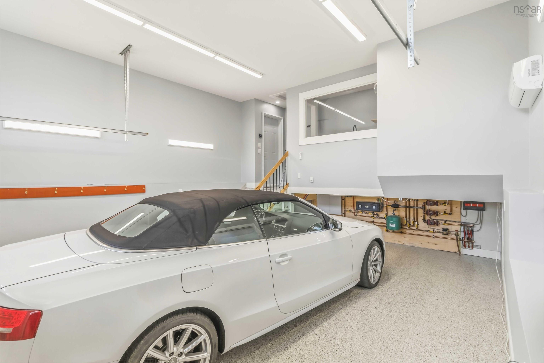
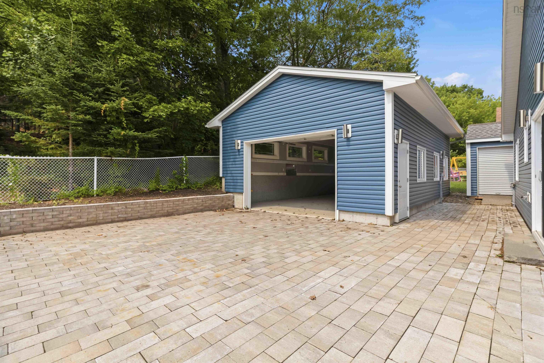
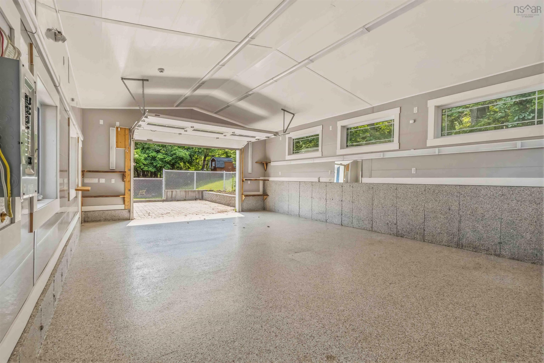
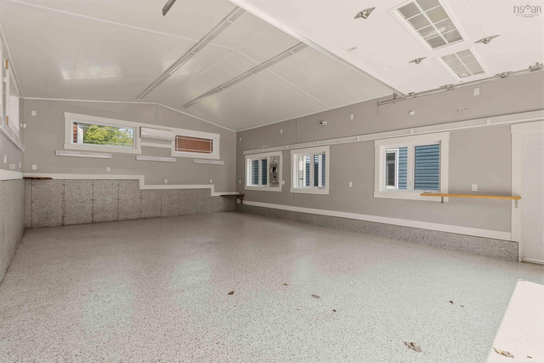
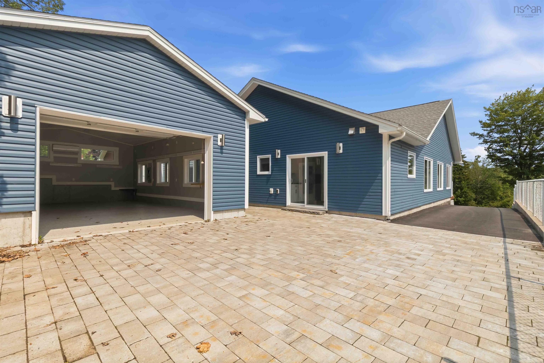
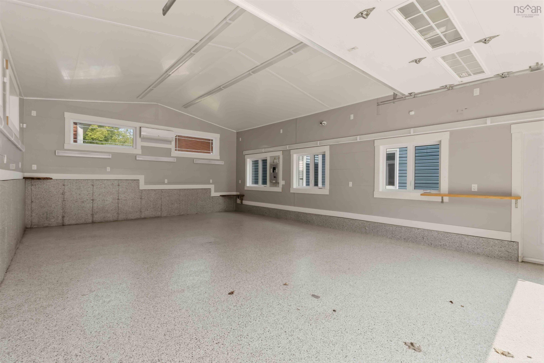
Visit REALTOR® website for additional information. Welcome to this exceptional custom-built bungalow offering quality craftsmanship, thoughtful design & outstanding garage space. This home features desirable one-level living with an open-concept layout, vaulted ceilings, a floor-to-ceiling feature wall with electric fireplace & a custom kitchen with a large island, quartz counters & premium appliances. Currently configured as a spacious 2-bedroom with the potential for an easy conversion to a 3-bedroom. Built with reinforced concrete construction, 2x6 walls & quality finishes throughout. Enjoy both an attached heated garage & an impressive heated detached garage with cathedral ceilings, epoxy floors & Trusscore wall panels, ideal for car enthusiasts, hobbyists or workshop space. Generator wired, security cameras, fully fenced yard, paved driveway & beautiful stone patio complete this exceptional property.
Property Details
| Property Style | Residential |
|---|---|
| Zoning | R-6 |
| Building Style | Bungalow,1 Level |
| Structure Style | Detached |
| Structures | Patio, Shed |
| Utilities | Cable, Electricity, High Speed Internet, Telephone |
| Roof | Asphalt Shingle |
| Flooring | Ceramic, Vinyl Plank |
| Garage Type | Attached, Detached, Double, Heated, Wired |
| Driveway | Paved |
| Foundation | Poured Concrete |
| Exterior | Vinyl |
| Heating Type | Heat Pump -Ducted, Heat Pump -Ductless, In Floor |
| Fuel Type | Electric |
| Water Source | Municipal |
| Sewage | Municipal |
| Building Age | 6 Years |
| Year Built | 2020 |
| Land Features | Fenced |
Measurements
| Main Living Area | 1,540 sq ft |
|---|---|
| Total Living Area | 1,540 sq ft |
| Lot Size 1 | 10,460 sq ft |
| Total Lot Size | 10,460 sq ft |
| Building Dimensions | 40’7” × 65’ |
| Property Size | Under 0.5 Acres |
| Floor | Room | Dimensions |
|---|---|---|
| Main Floor | Kitchen | 15’6” × 12’5” |
| Main Floor | Dining Room | 9’4” × 14’2” |
| Main Floor | Living Room | 11’11” × 20’4” |
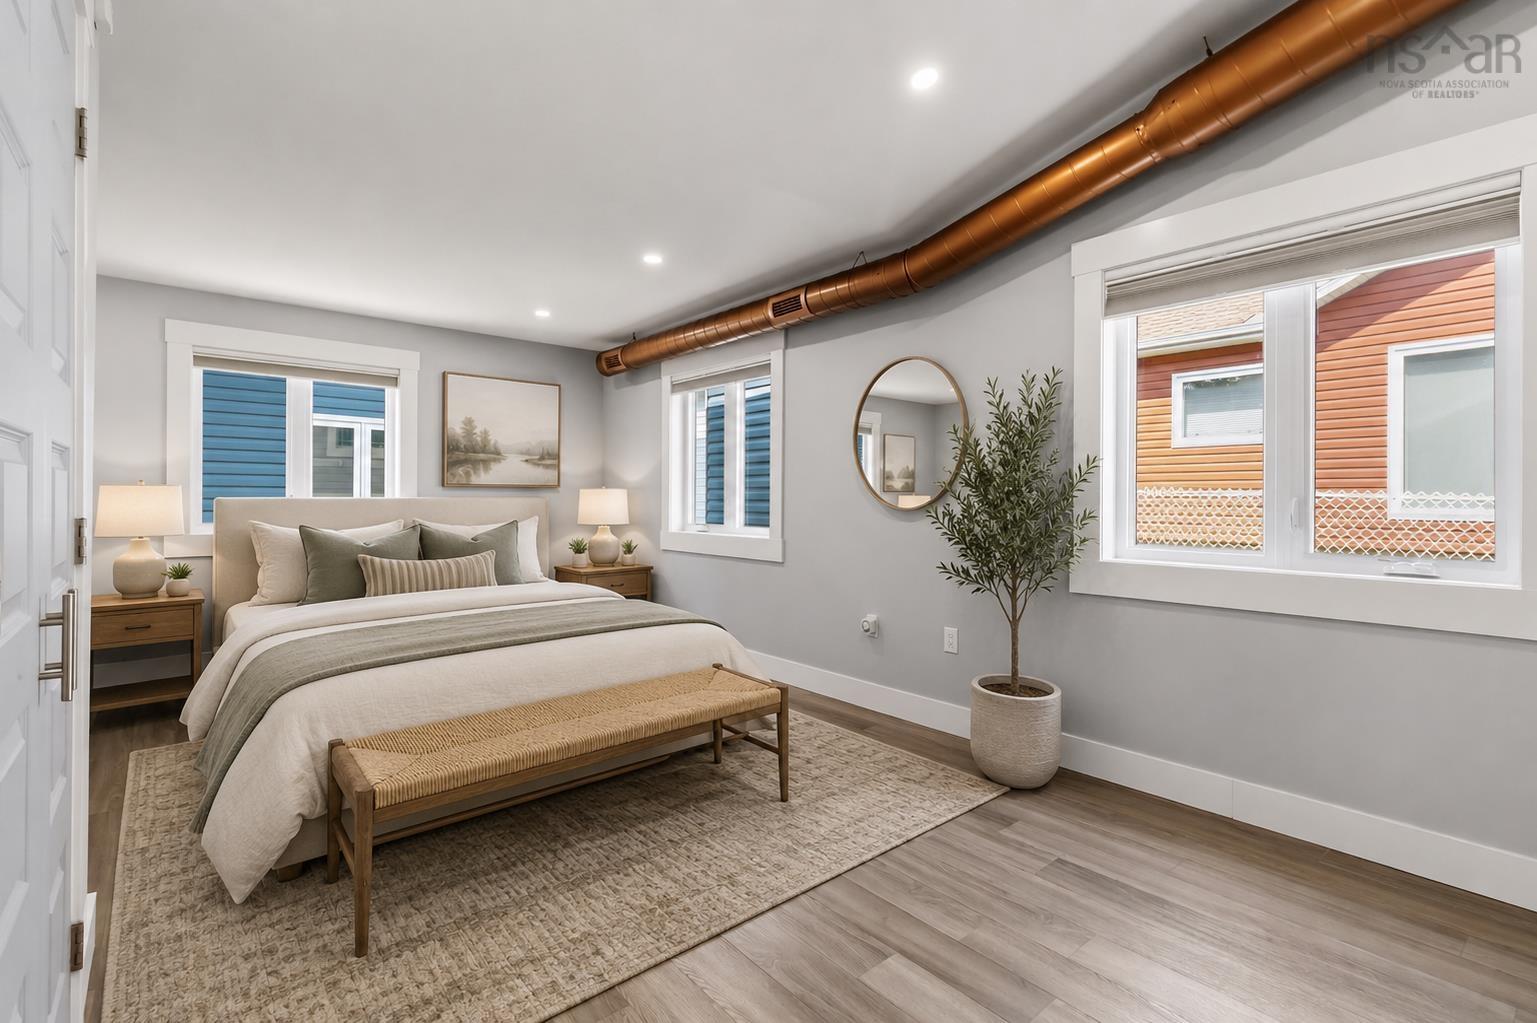
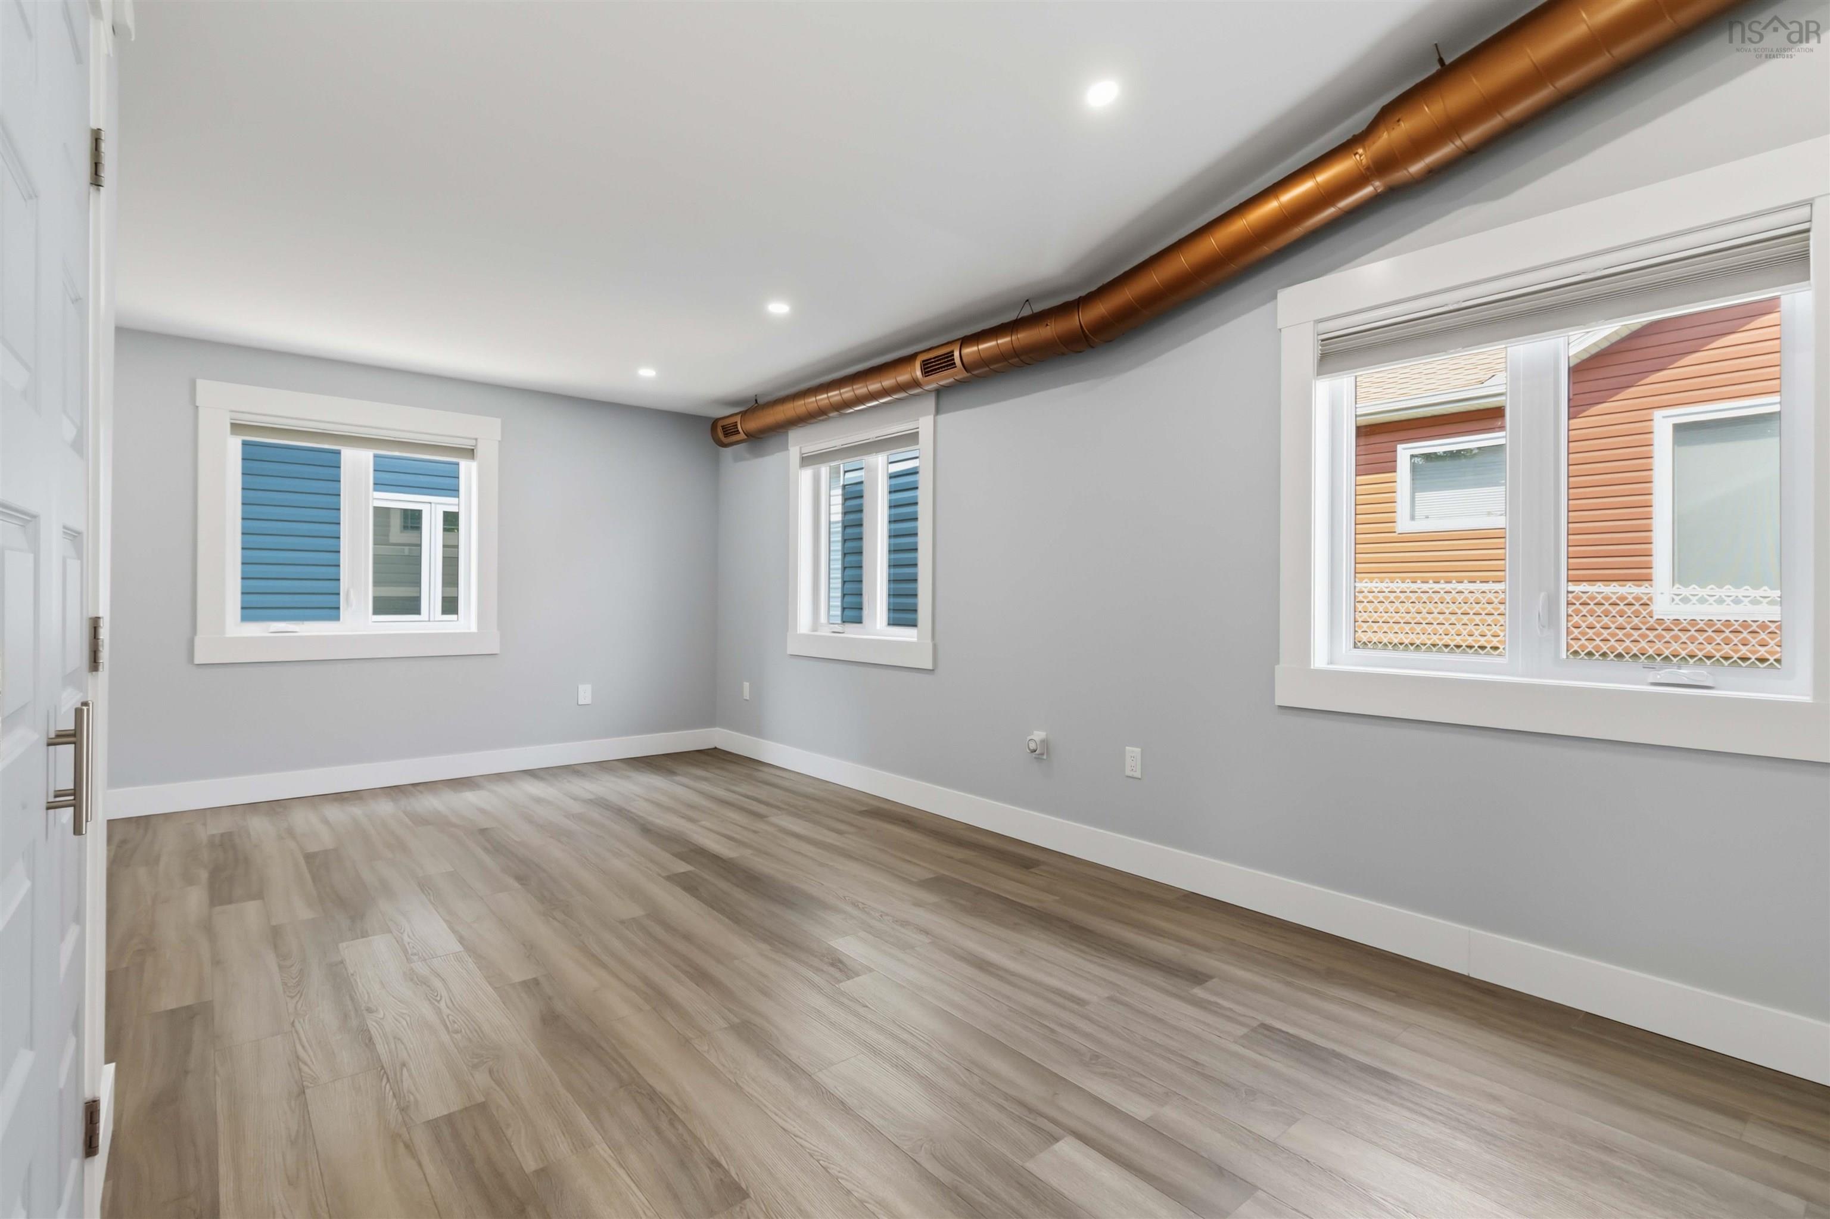
| Main Floor | Primary Bedroom | 21’1” × 14’4” |
| Main Floor | Ensuite Bath 1 | 11’4” × 5’6” |
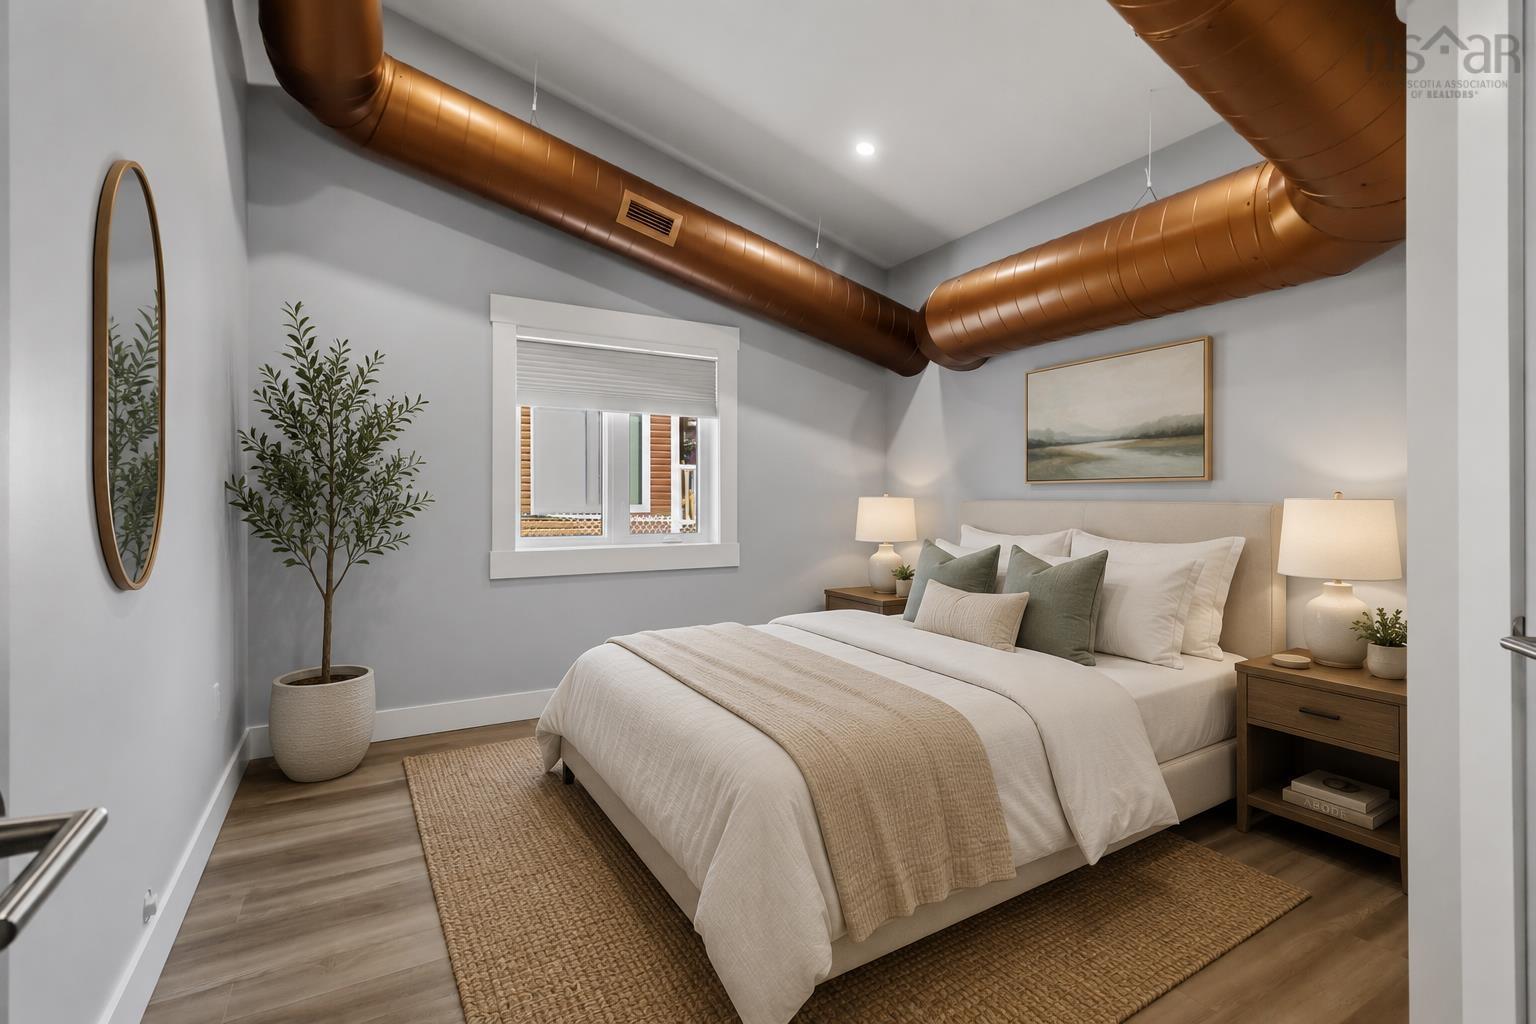
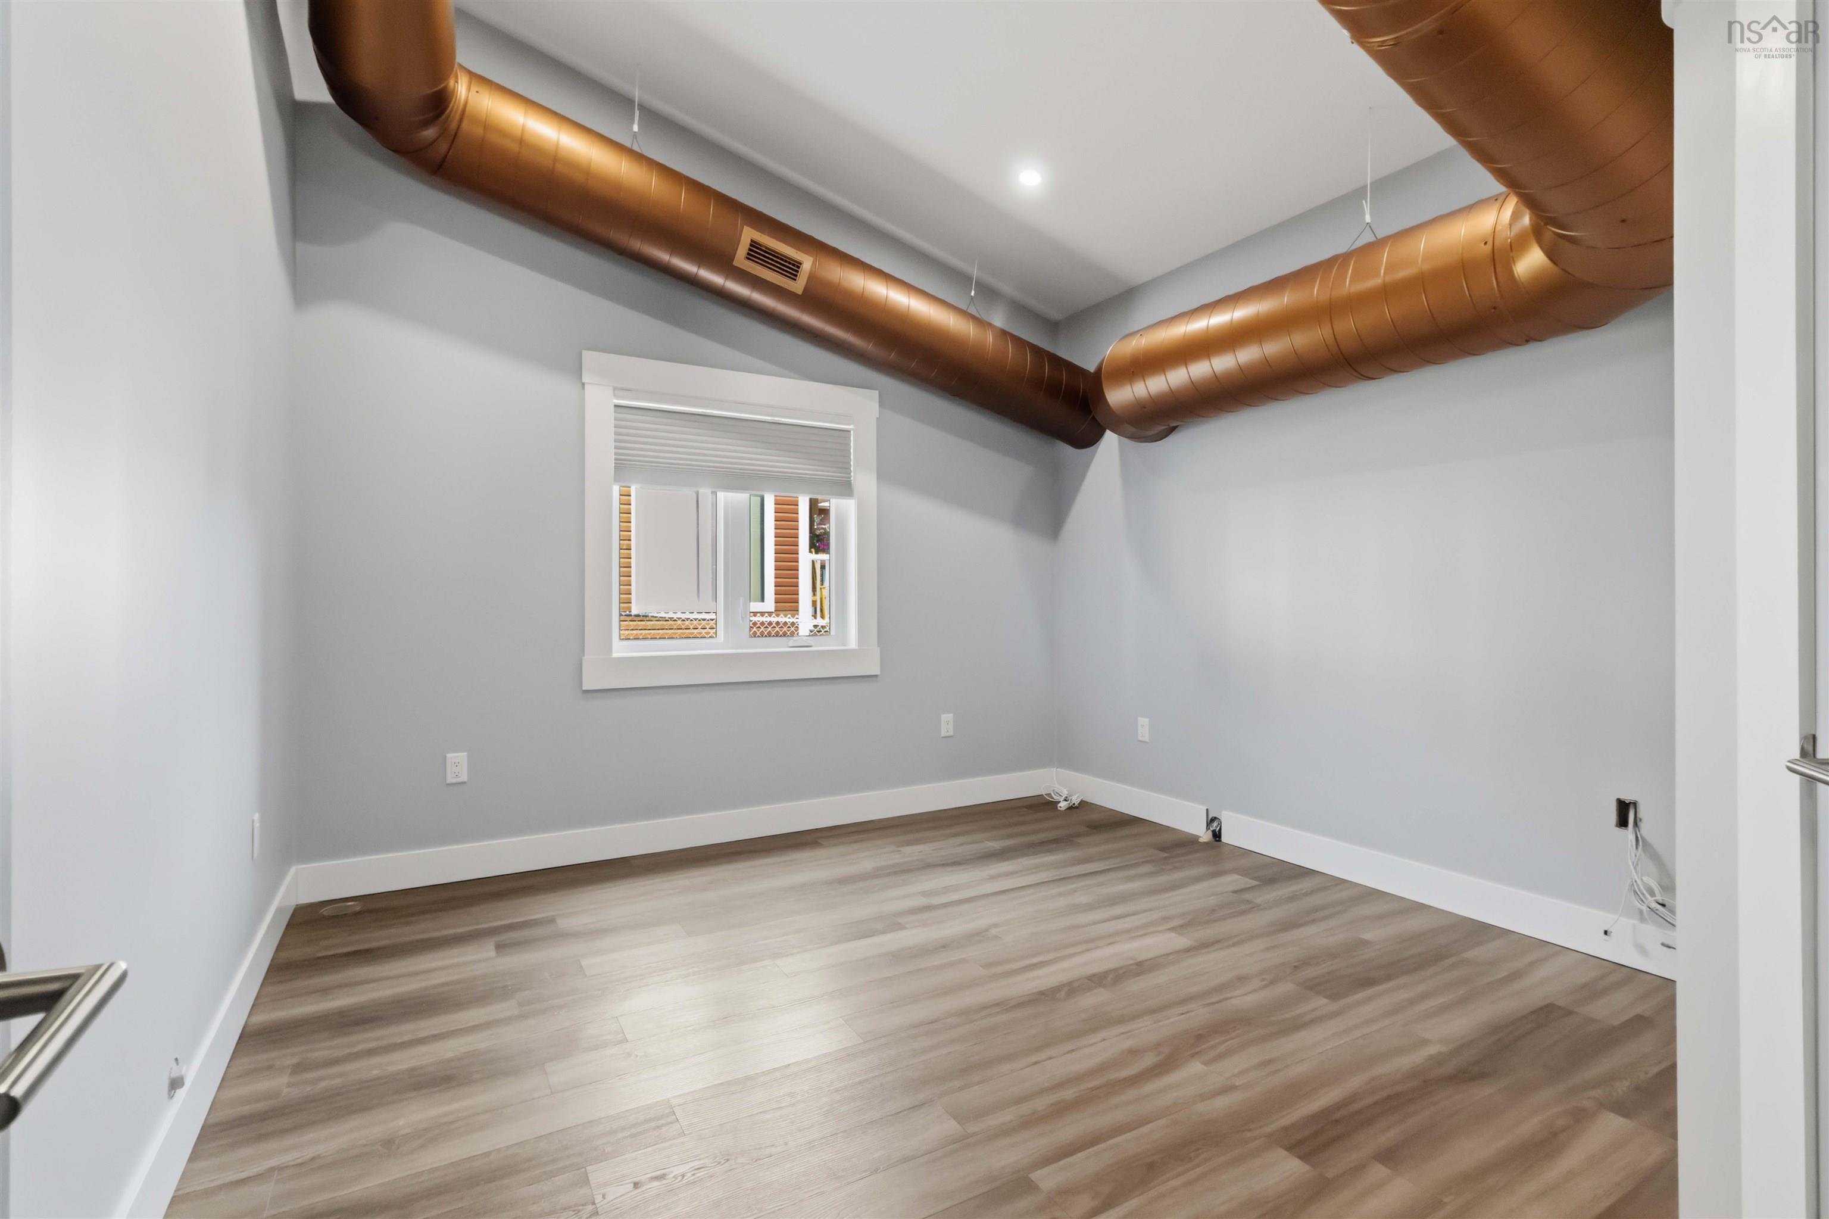
| Main Floor | Bedroom | 11’1” × 11’2” |
| Main Floor | Bath 2 | 12’8” × 5’7” |
Features
- Alarm System
- Driveway
- Fireplace
- Garage
- Patio
| Appliances Included | Cooktop, Oven, Dishwasher, Dryer, Washer, Microwave, Refrigerator |
|---|---|
| Other Features | Air Exchanger, Alarm System, Ensuite Bath, Electric Fireplace |
Location Details
| County | Halifax |
|---|---|
| District | Sackville |
| Community Features | Golf Course, Park, Playground, Public Transit, Recreation Center, School Bus Service, Shopping, Place Of Worship |
| Schools |
|
Contact Agent

Michael Sears
C.Mgr.; P.Mgr.; C.I.M.; CD
michael.sears@ververealty.ca
Thank you for reaching out
Your message was delivered, and a confirmation email has been sent to the address provided. If you do not see it in your inbox, please check your junk or spam folder.
We’re sorry, but there was an issue submitting your request. Please try again shortly, or contact us directly if the problem persists.