
148 Victoria Road
Summary
|
Beds
4
|
Baths
2
|
Single Family
2,063 sq ft
|
Storeys
3
|

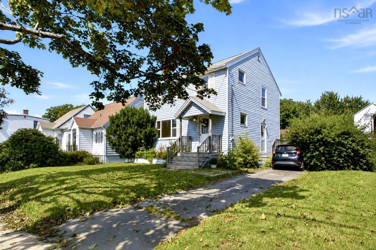
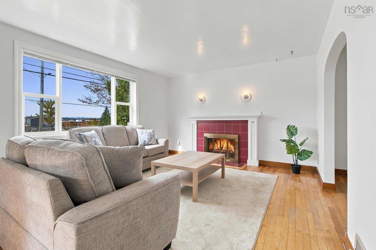
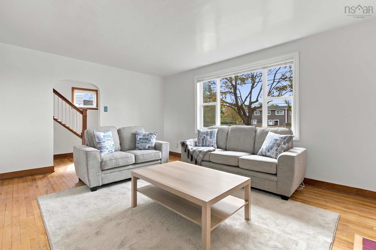
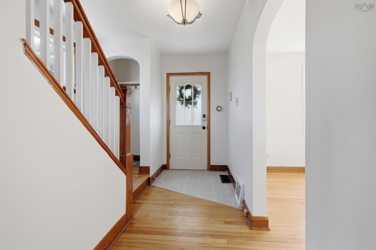
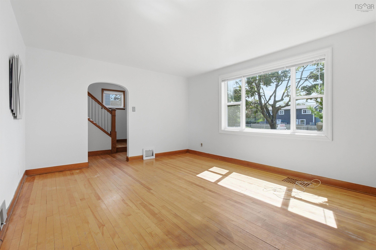
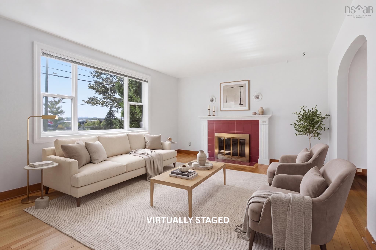
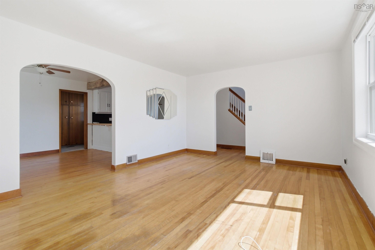
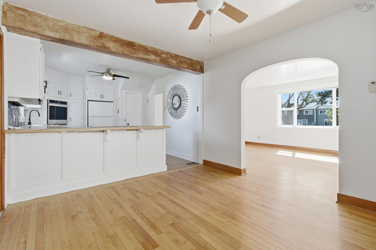
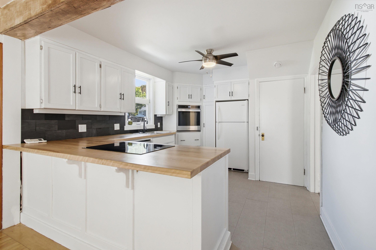
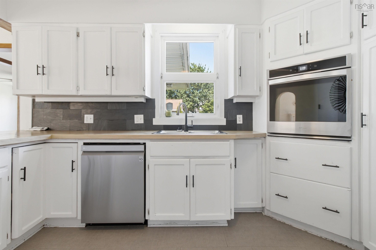
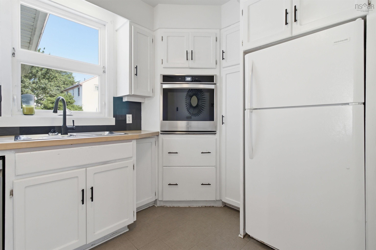
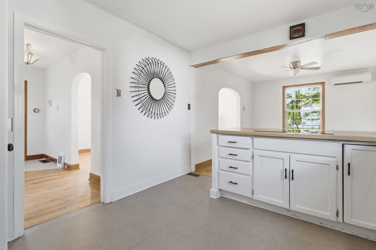
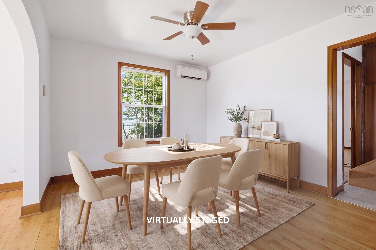
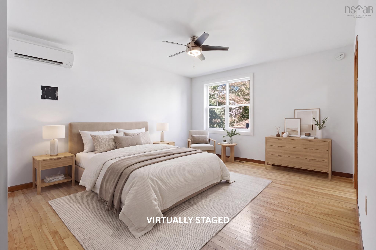
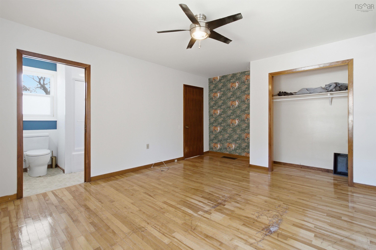
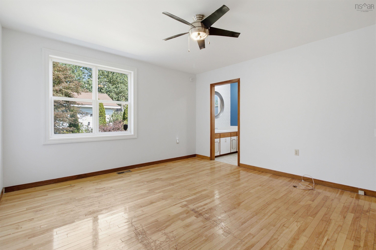
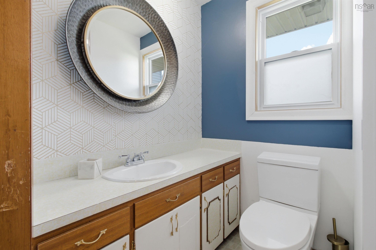
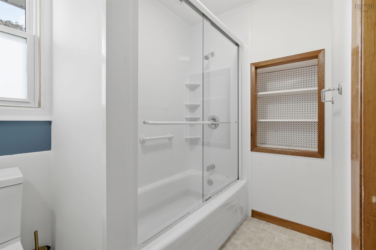
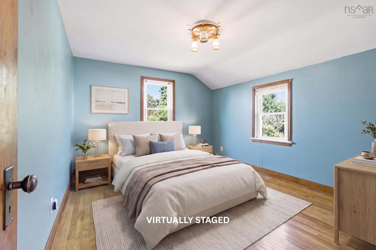
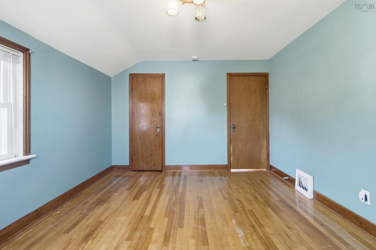
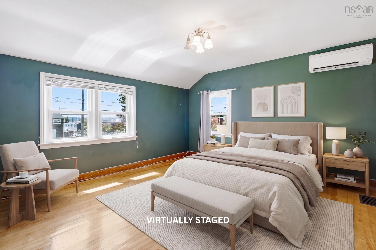
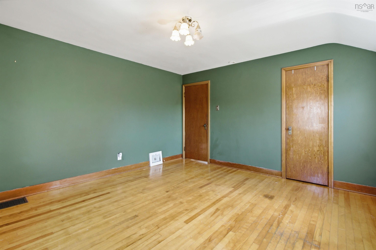
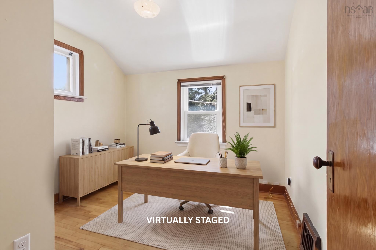
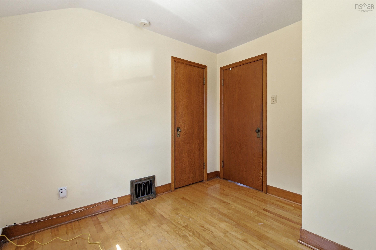

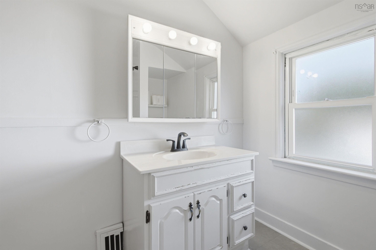
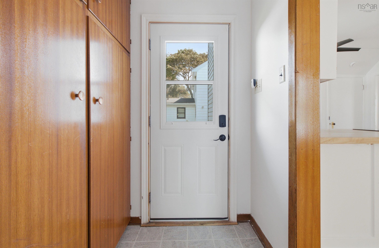
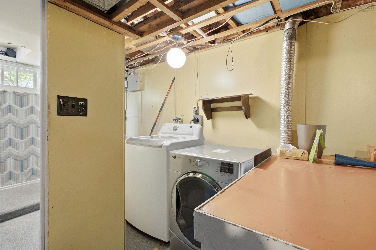
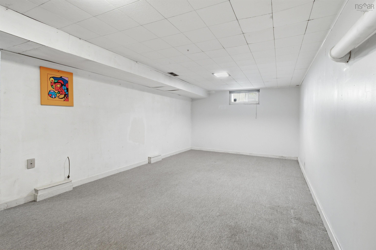
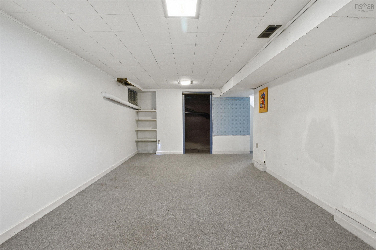
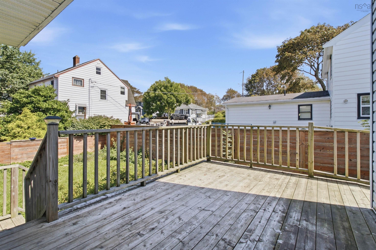
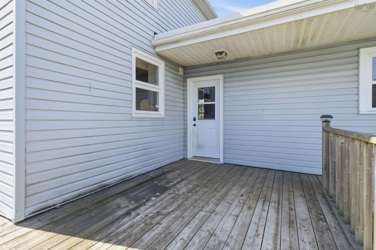
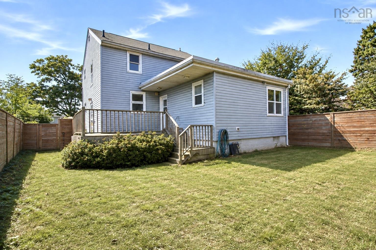
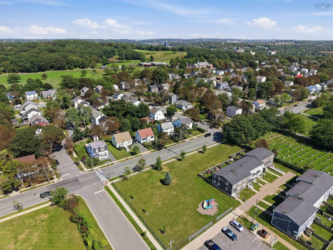
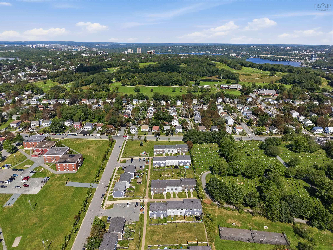
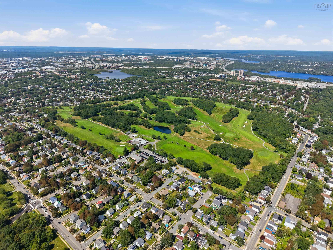
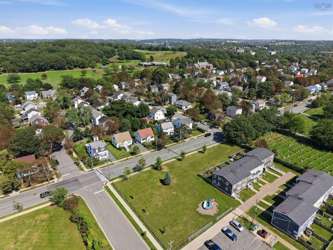
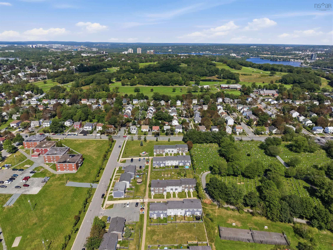
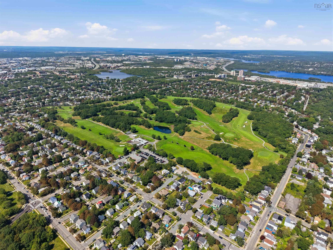
Welcome to 148 Victoria Road, a charming two-storey home ideally located in the heart of Dartmouth with an incredible list of updates and an unbeatable location. The character of this home comes through the moment you walk in, featuring beautiful hardwood floors throughout much of the main and second levels, along with a cozy fireplace in the living room. The main level offers a spacious living room, separate dining room, and updated kitchen featuring custom-milled hardwood countertops, a custom slate backsplash, and new dishwasher, oven, and stovetop from the 2022 remodel. The primary bedroom is conveniently located on the main level and includes a four-piece ensuite, offering excellent flexibility for main-level living. Upstairs, you’ll find three generously sized bedrooms with hardwood flooring and an updated bathroom refreshed in 2025. The lower level adds additional living space with a rec room, laundry, and storage. Numerous improvements include a 2021 Daikin three-head heat pump system, whole-home insulation upgrades, three new ceiling fans, a custom six-foot pressure-treated fence, newer deck, rear exterior door, and bathroom window. Energy efficiency has also been significantly improved, with the EnerGuide rating dropping from 110 to 75, a 32% reduction in modelled energy consumption. Outside, the flat lot, parking for two vehicles, newer deck, and private backyard create a fantastic outdoor space. And then there’s the location, seconds from the Dartmouth Sportsplex, Bus Terminal, and Brightwood Golf & Country Club, minutes from Lake Banook and downtown Dartmouth, and less than 10 minutes from DT Halifax. With its character, extensive updates, flexible layout, and exceptional central Dartmouth location, 148 Victoria Road is an incredible opportunity to call home.
Property Details
| Property Style | Residential |
|---|---|
| Zoning | ER-3 |
| Building Style | 2 Storey |
| Structure Style | Detached |
| Structures | Deck |
| Utilities | Cable, Electricity, High Speed Internet, Telephone |
| Roof | Asphalt Shingle |
| Flooring | Carpet, Hardwood, Linoleum |
| Basement | Full, Fully Developed |
| Driveway | Paved, Single |
| Foundation | Poured Concrete |
| Exterior | Vinyl |
| Heating Type | Forced Air, Furnace, Heat Pump -Ductless |
| Fuel Type | Electric, Oil |
| Water Source | Municipal |
| Sewage | Municipal |
| Building Age | 75 Years |
| Year Built | 1951 |
| Land Features | Cleared, Landscaped, Level |
Measurements
| Main Living Area | 1,646 sq ft |
|---|---|
| Total Living Area | 2,063 sq ft |
| Lot Size 1 | 5,188 sq ft |
| Total Lot Size | 5,188 sq ft |
| Building Dimensions | 30’10” × 42’5” |
| Lot Size Source | Land Reg |
| Property Size | Under 0.5 Acres |
| Floor | Room | Dimensions |
|---|---|---|
| Main Floor | Foyer | 4’ × 4’ |
| Main Floor | Living Room | 16’ × 12’ |
| Main Floor | Kitchen | 12’ × 10’ |
| Main Floor | Dining Room | 11’ × 10’ |
| Main Floor | Primary Bedroom | 12’ × 16’ |
| Main Floor | Ensuite Bath 1 | 5’ × 9’ |
| 2nd Level | Bedroom | 13’ × 12’ |
| 2nd Level | Bedroom | 13’ × 10’ |
| 2nd Level | Bedroom | 9’ × 9’ |
| 2nd Level | Bath 1 | 8’ × 7’ |
| Basement | Rec Room | 19’ × 10’ |
| Basement | Utility | 15’ × 11’ |
| Basement | Storage | 4’ × 13’ |
| Basement | Laundry | 8’ × 5’ |
| Basement | Porch | 0’ × 3’ |
Features
- Alarm System
- Deck
- Driveway
- Garage
- Landscaped
| Appliances Included | Cooktop - Electric, Oven, Dishwasher, Dryer, Washer, Refrigerator |
|---|---|
| Other Features | Alarm System |
Location Details
| County | Halifax |
|---|---|
| District | Dartmouth Downtown to Burnside |
| Community Features | Golf Course, Park, Playground, Public Transit, Recreation Center, School Bus Service, Shopping, Marina, Place Of Worship |
| Schools |
|
Contact Agent

Michael Sears
C.Mgr.; P.Mgr.; C.I.M.; CD
michael.sears@ververealty.ca
Thank you for reaching out
Your message was delivered, and a confirmation email has been sent to the address provided. If you do not see it in your inbox, please check your junk or spam folder.
We’re sorry, but there was an issue submitting your request. Please try again shortly, or contact us directly if the problem persists.