
149 Green Village Lane
Summary
|
Beds
3
|
Baths
4
|
Single Family
1,960 sq ft
|
Storeys
3
|
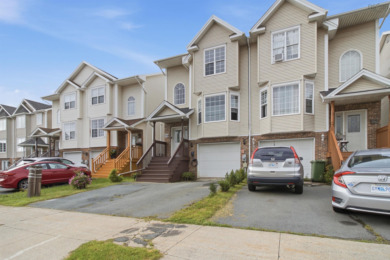
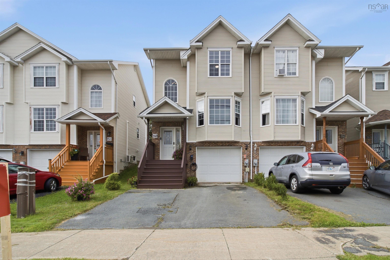
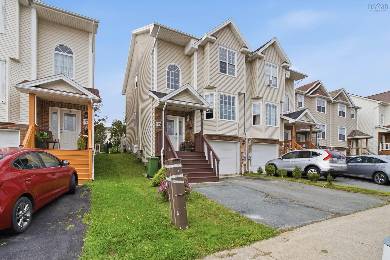
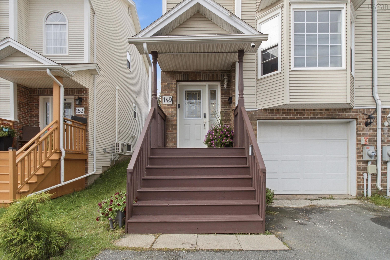
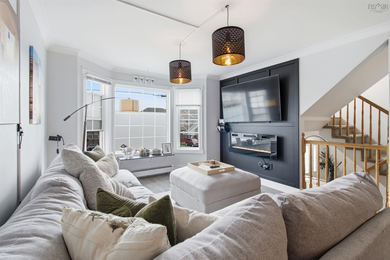
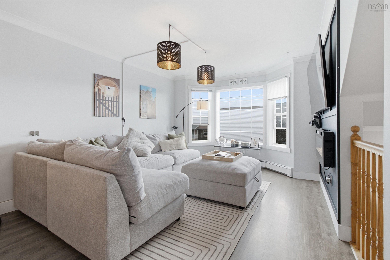
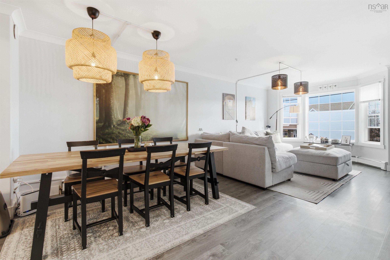
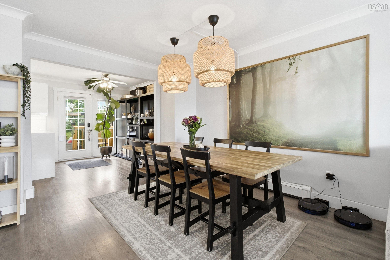
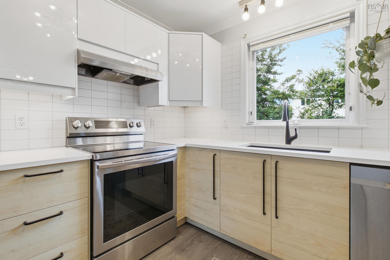
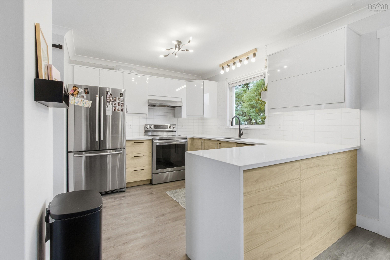
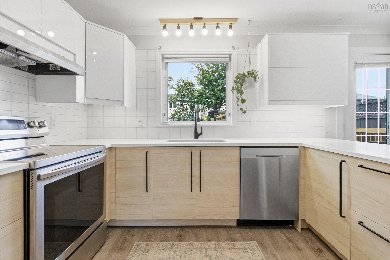
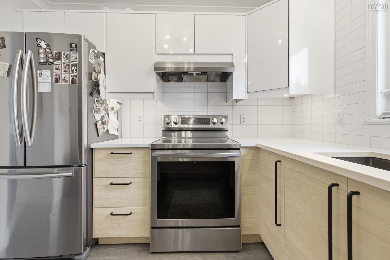
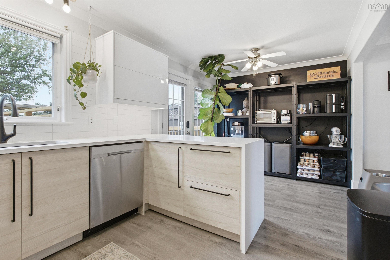
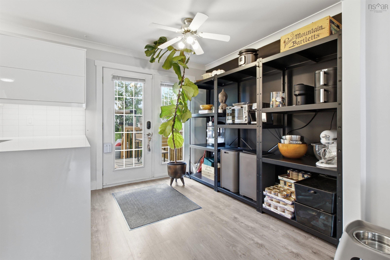
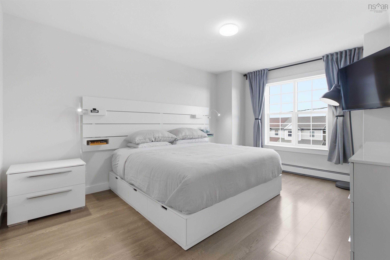
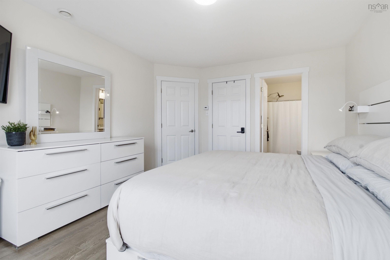
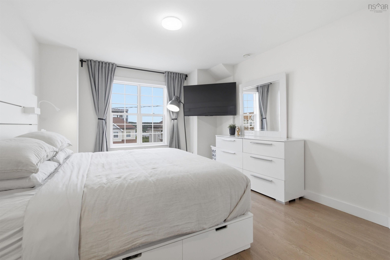
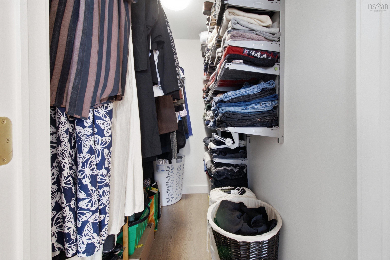
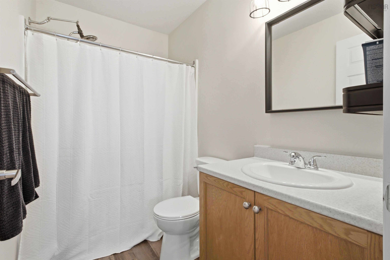
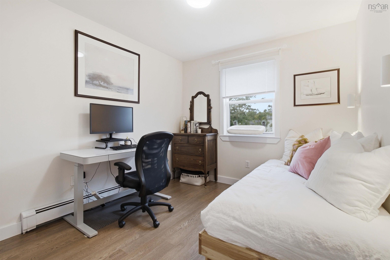
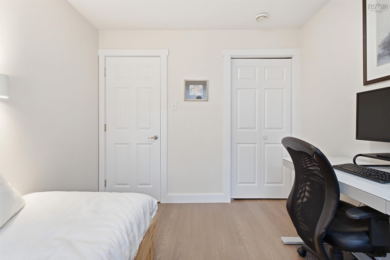
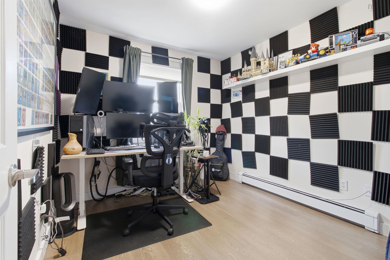
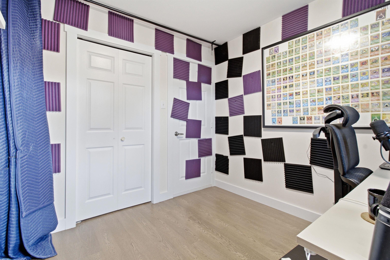
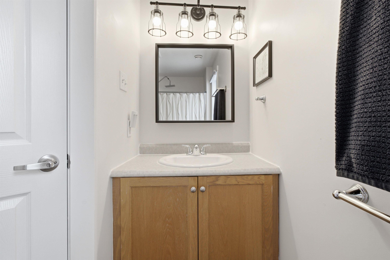
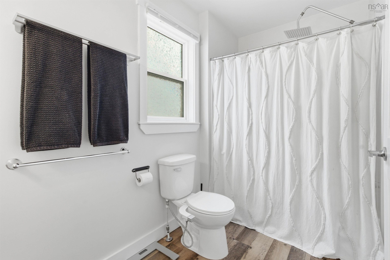
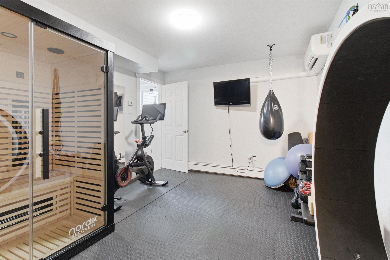
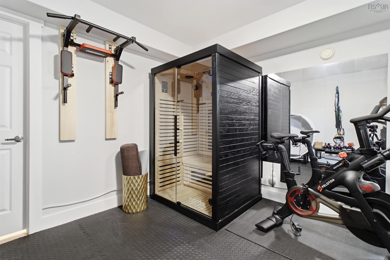
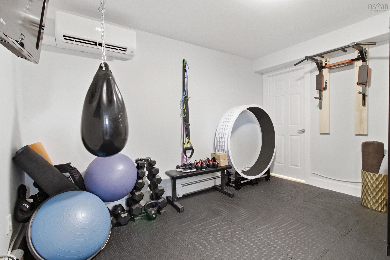
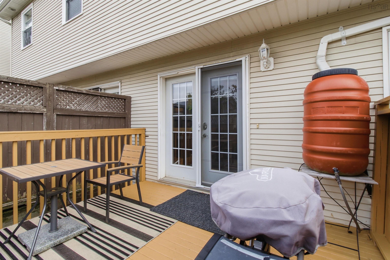
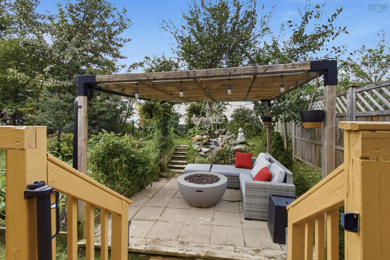
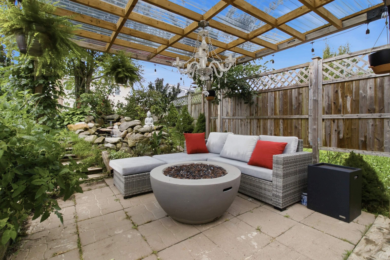
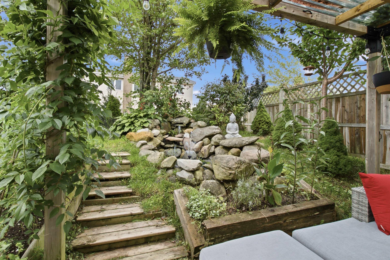
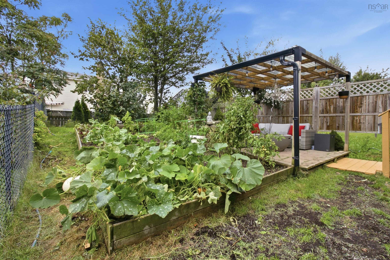
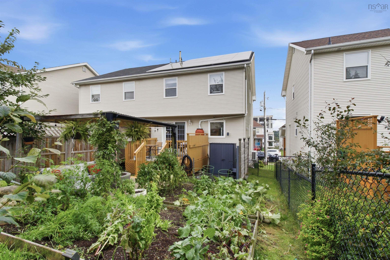
Welcome to 149 Green Village Lane, a well-appointed 3-bedroom, 2 full and 2 half bath home offering a great combination of comfortable living, energy efficiency, and one of the most impressive backyard spaces you’ll find in the area. Inside, the home offers a functional layout with plenty of room for everyday living, including a finished lower level complete with a dedicated home gym. Two mini-split heat pumps provide efficient heating and cooling, while the home’s solar panel system helps offset electricity costs and adds another layer of long-term efficiency. With electric hot water and electric baseboard heat, much of the home’s energy consumption can be supported by the solar system. A dedicated EV charger adds even more convenience for electric vehicle owners. The real highlight, however, is the backyard. Designed to feel like your own private retreat, the fully developed outdoor space is surrounded by mature evergreen trees and features a large deck with plenty of room for entertaining. A pergola tucked beneath a beautiful Japanese cherry blossom tree creates a peaceful place to sit and unwind, while a two-tiered waterfall pond brings the relaxing sound of moving water into the space. Whether you’re hosting friends on the deck, enjoying a quiet morning coffee under the pergola, tending to the gardens or relaxing beside the pond, this is a backyard that’s been thoughtfully created to be enjoyed. All of this is located in the heart of Dartmouth, just seconds from highway access and within easy reach of everyday amenities. Sobeys, transit and the bus terminal are conveniently located at the end of the street, making it easy to get around while still coming home to your own private oasis. Solar power, EV charging, efficient heating and cooling, a finished lower level and an exceptional backyard — 149 Green Village Lane offers a lifestyle that’s difficult to replicate at this price point.
Property Details
| Property Style | Residential |
|---|---|
| Zoning | R2 |
| Building Style | 2 Storey |
| Structure Style | Semi-Detached |
| Structures | Deck |
| Utilities | Cable, Electricity, High Speed Internet, Natural Gas, Telephone, Other |
| Roof | Asphalt Shingle |
| Flooring | Carpet, Laminate |
| Basement | Fully Developed |
| Garage Type | Single |
| Driveway | Double, Paved |
| Foundation | Poured Concrete |
| Exterior | Vinyl |
| Heating Type | Baseboard, Heat Pump -Ductless |
| Fuel Type | Electric |
| Water Source | Municipal |
| Sewage | Municipal |
| Building Age | 23 Years |
| Year Built | 2003 |
Measurements
| Main Living Area | 1,496 sq ft |
|---|---|
| Total Living Area | 1,960 sq ft |
| Lot Size 1 | 2,750 sq ft |
| Total Lot Size | 2,750 sq ft |
| Building Dimensions | 22’ × 34’ |
| Lot Size Source | Land Reg |
| Property Size | Under 0.5 Acres |
| Floor | Room | Dimensions |
|---|---|---|
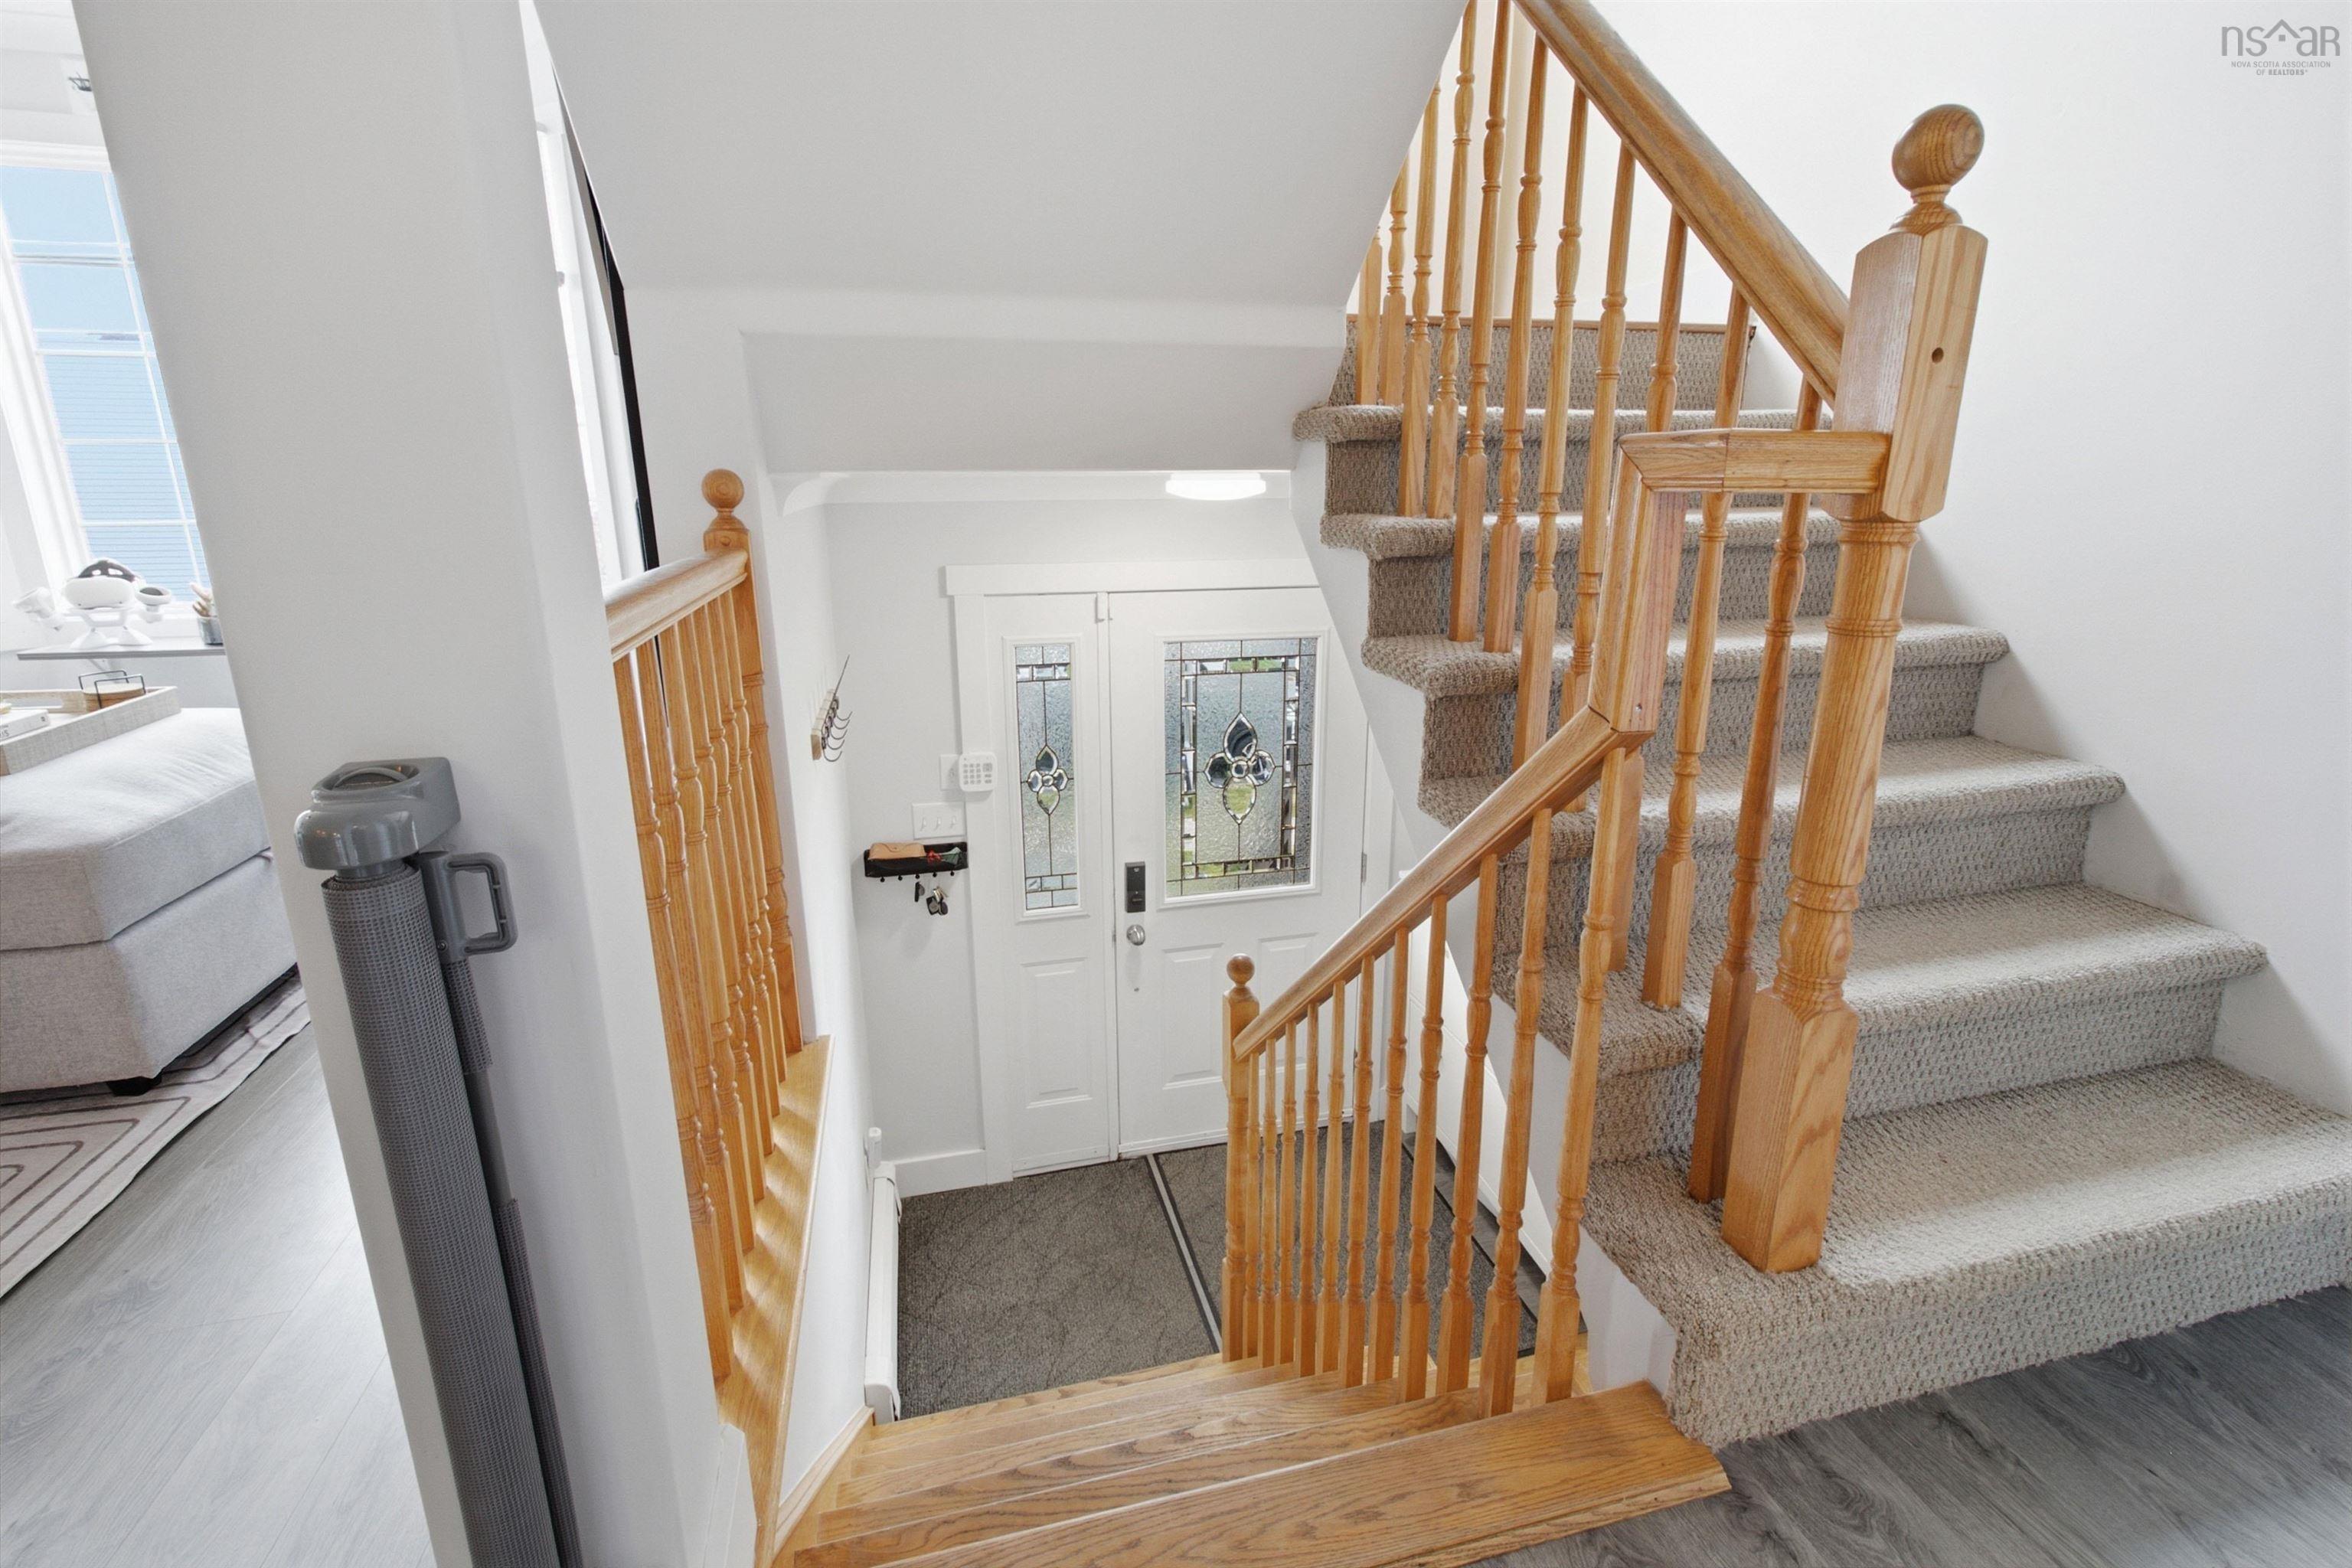
| Main Floor | Foyer | 6’ × 4’ |
| Main Floor | Kitchen | 18’ × 9’ |
| Main Floor | Dining Room | 11’ × 12’ |
| Main Floor | Living Room | 11’ × 12’ |
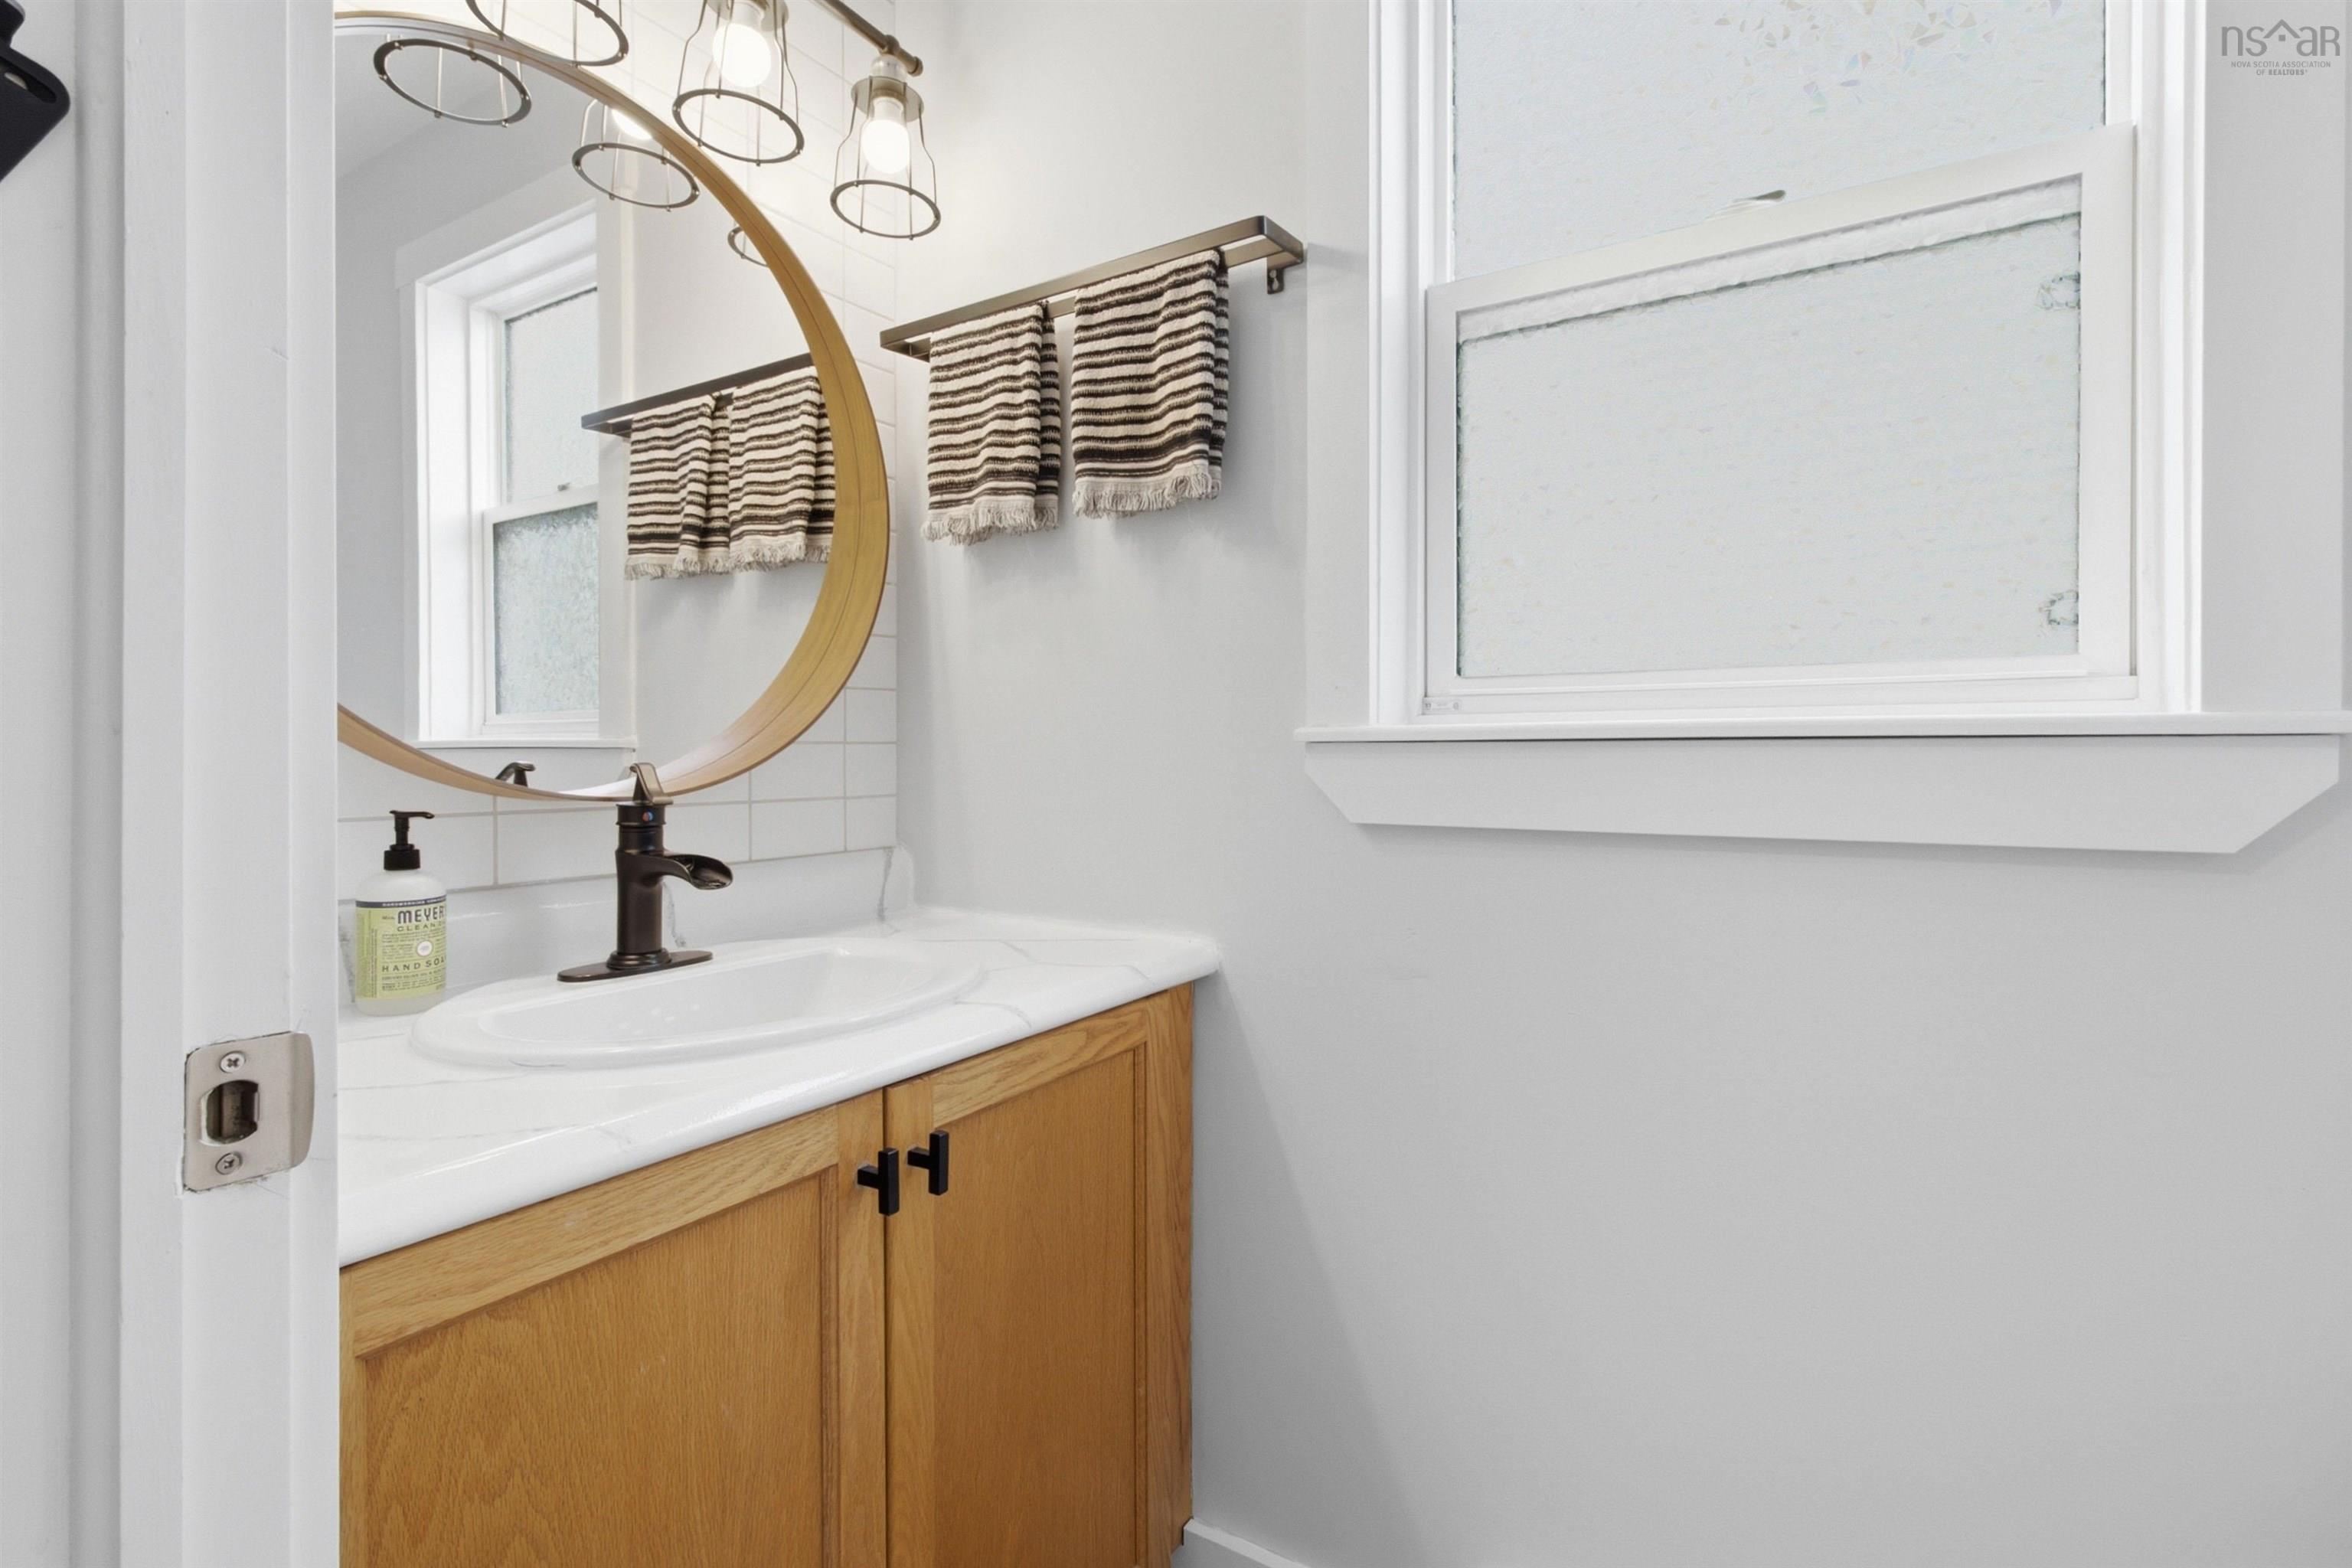
| Main Floor | Bath 1 | 3’ × 7’ |
| 2nd Level | Bath 2 | 5’ × 11’ |
| 2nd Level | Bath 3 | 4’ × 8’ |
| 2nd Level | Primary Bedroom | 11’ × 14’ |
| 2nd Level | Bedroom | 9’ × 9’ |
| 2nd Level | Bedroom | 9’ × 10’ |
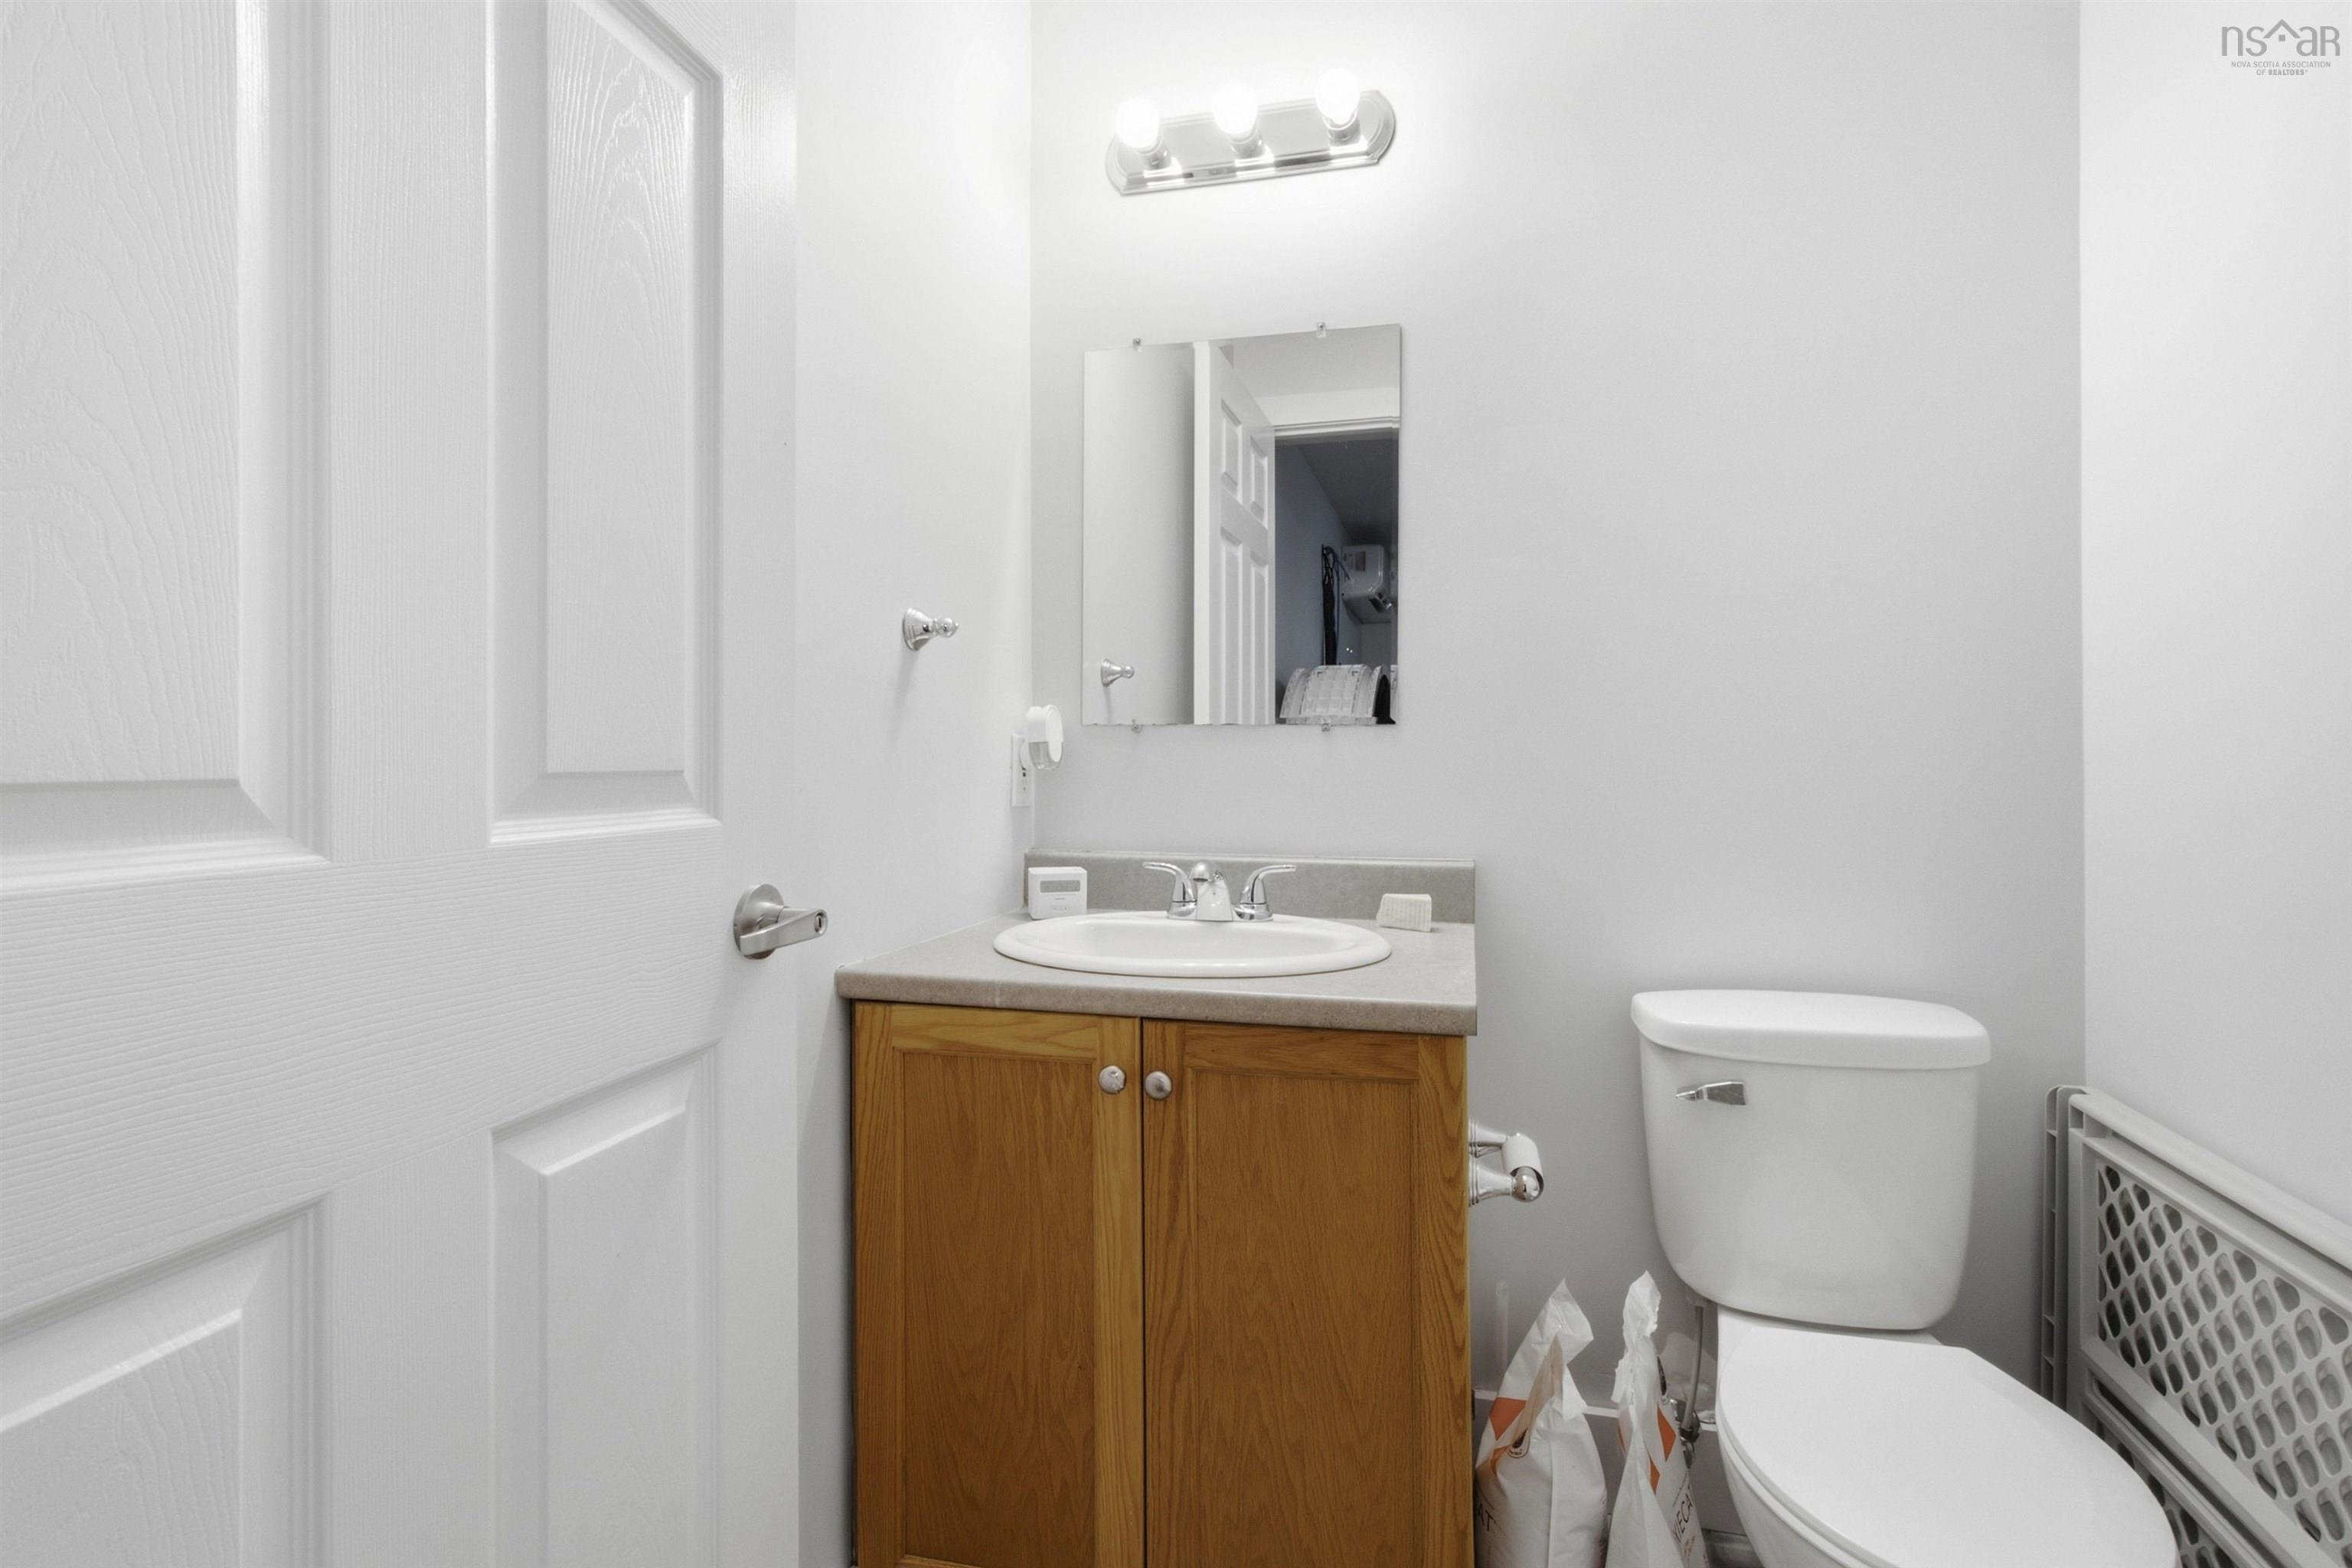
| Basement | Bath 4 | 5’ × 4’ |
| Basement | OTHER | 11’ × 21’ |
| Basement | Rec Room | 12’ × 10’ |
Features
- Deck
- Driveway
- Fireplace
- Garage
- Gym
| Appliances Included | Stove, Dishwasher, Dryer, Washer |
|---|---|
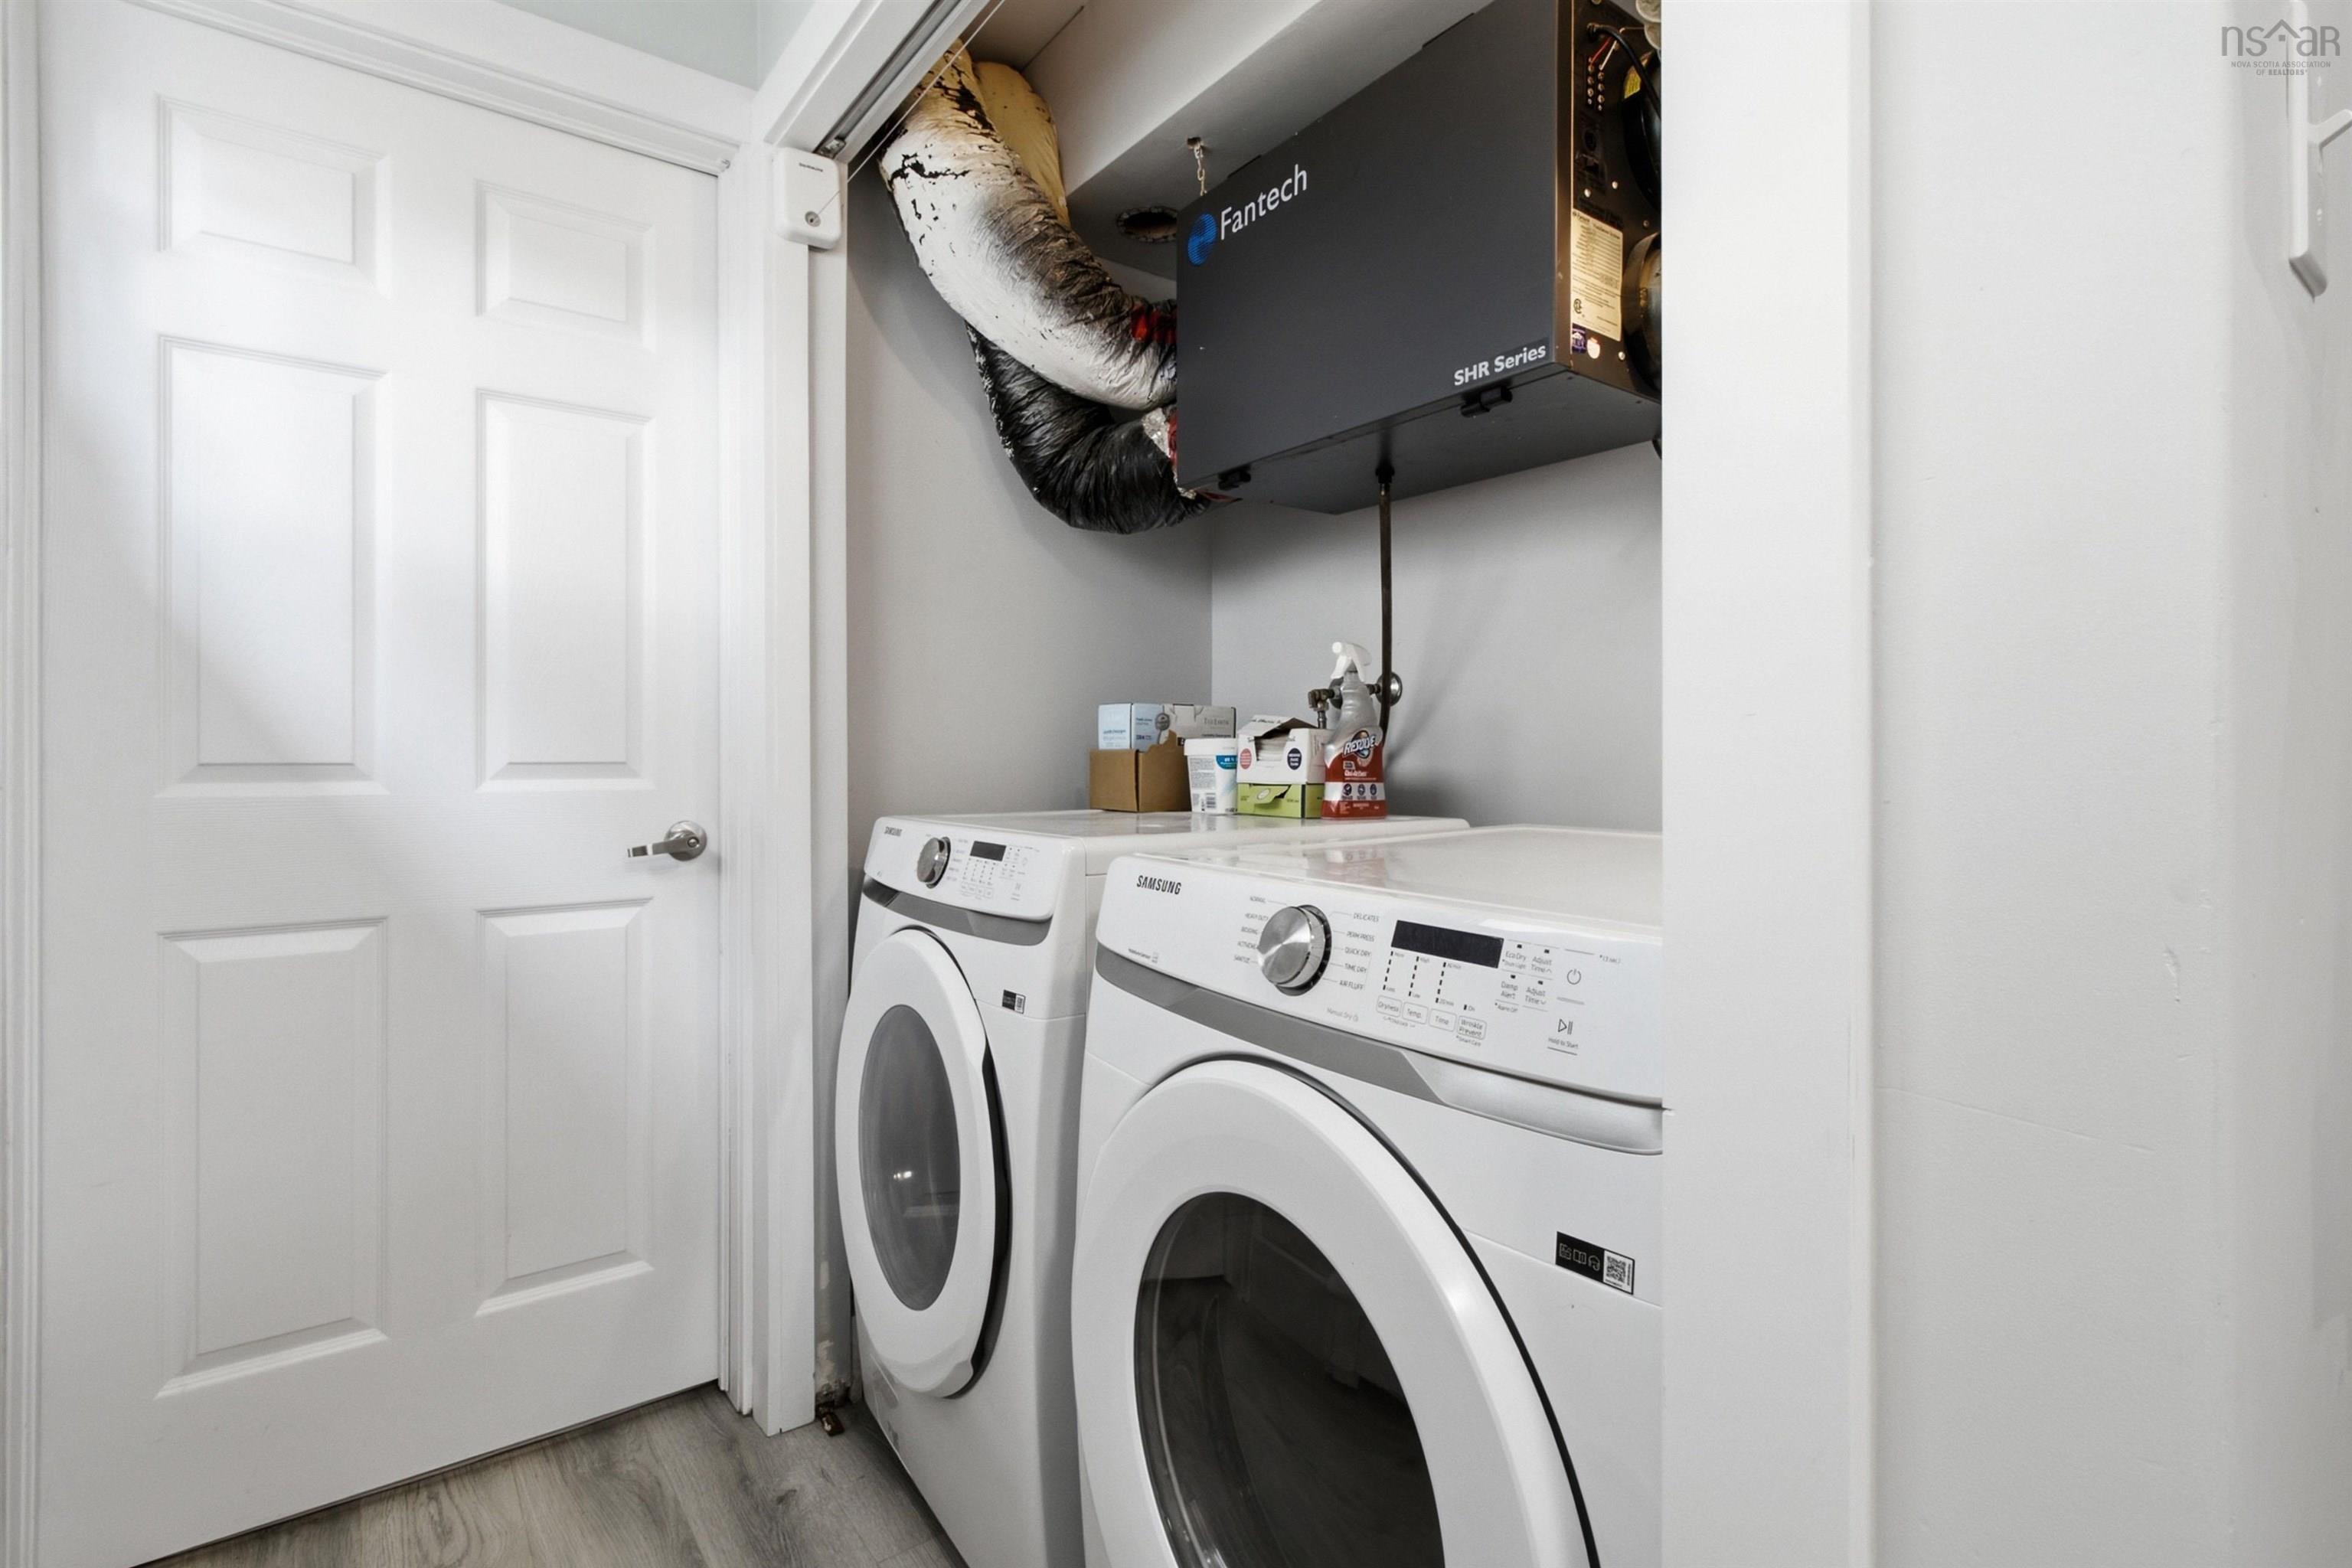
| Other Features | Air Exchanger, Ensuite Bath, Electric Fireplace, EV Charger, Solar Equipment |
Location Details
| County | Halifax |
|---|---|
| District | Southdale, Manor Park |
| Schools |
|
Contact Agent

Michael Sears
C.Mgr.; P.Mgr.; C.I.M.; CD
michael.sears@ververealty.ca
Thank you for reaching out
Your message was delivered, and a confirmation email has been sent to the address provided. If you do not see it in your inbox, please check your junk or spam folder.
We’re sorry, but there was an issue submitting your request. Please try again shortly, or contact us directly if the problem persists.