
15 & 17 Juniper Lane
Summary
|
Beds
3
|
Baths
2
|
Cottage
686 sq ft
|
Storeys
1
|
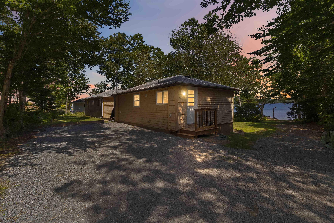
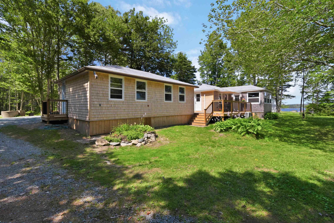
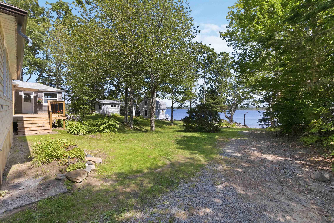
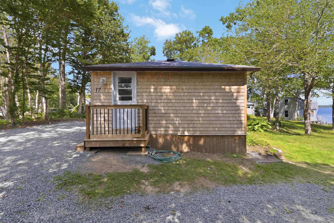
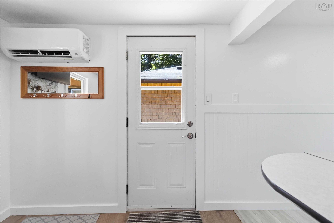
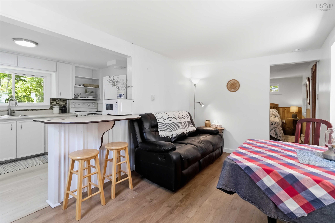
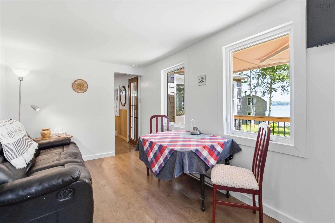
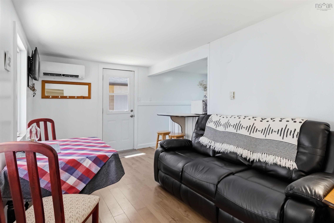
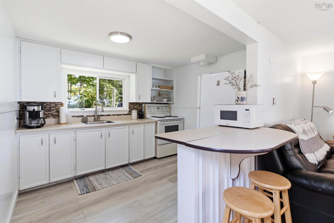
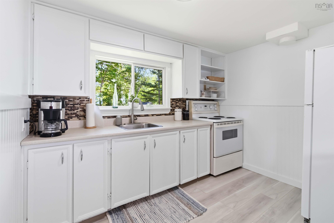
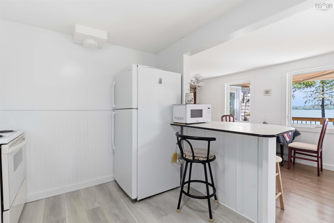
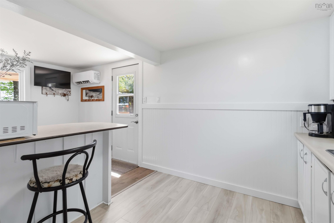
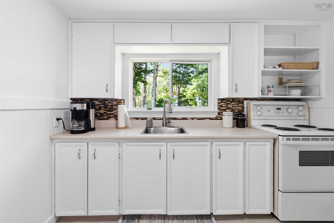
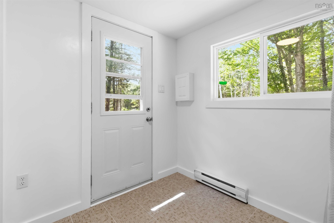
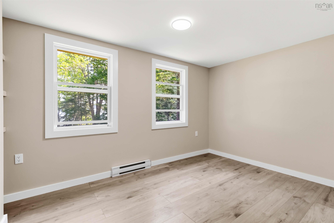
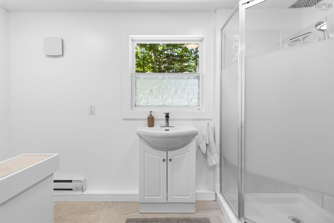
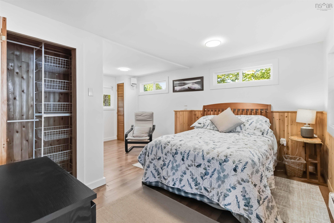
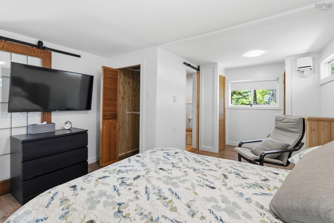
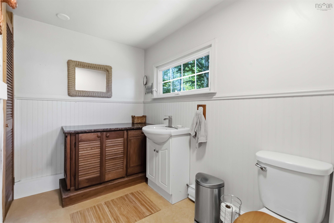
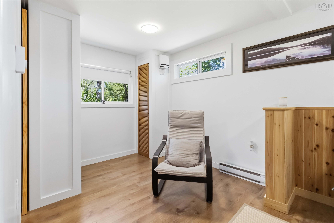
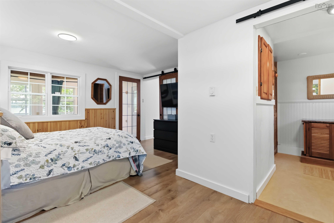
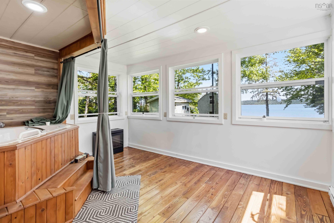
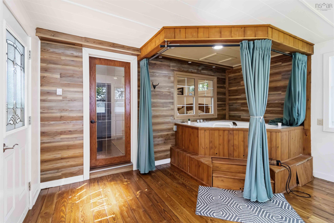
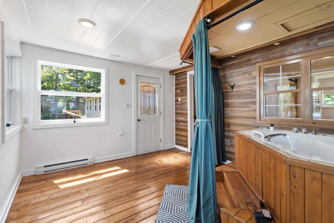
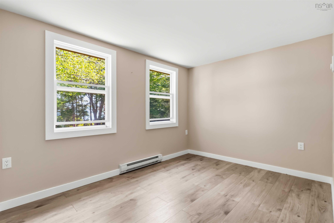
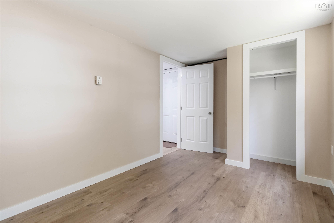
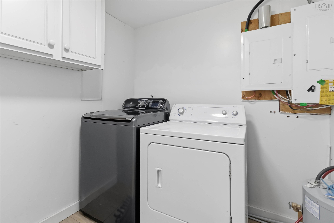
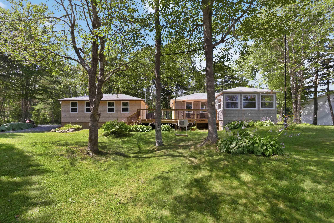
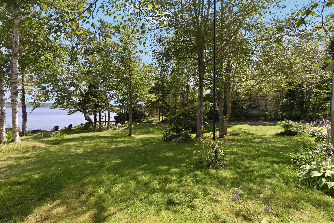
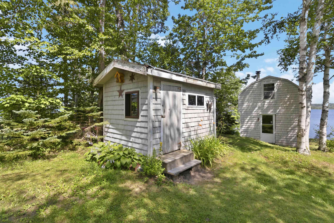
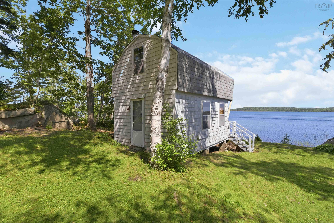
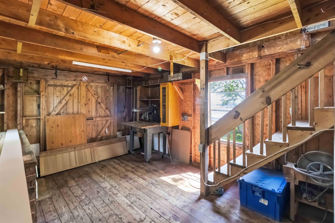
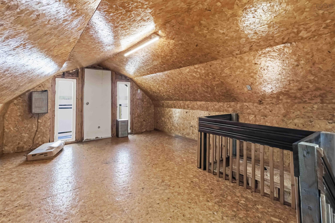
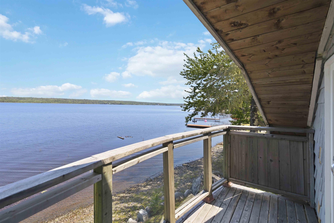
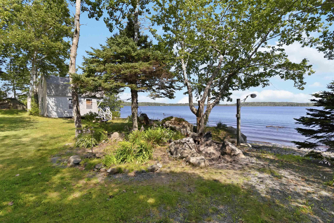
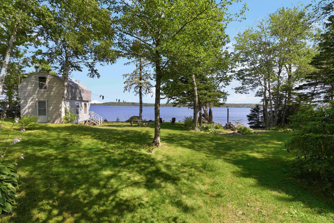
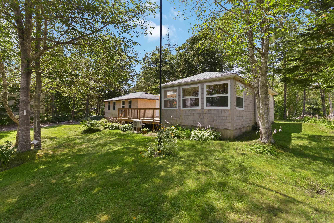
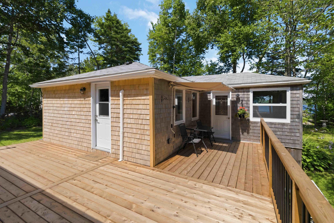
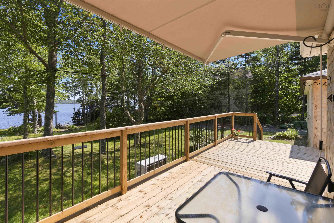
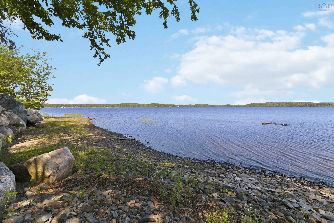
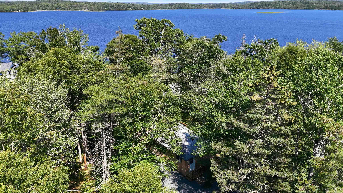
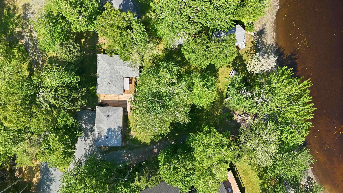
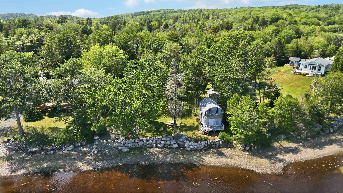
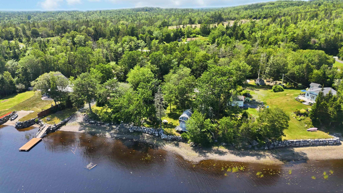
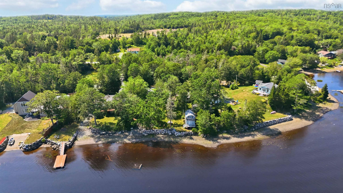
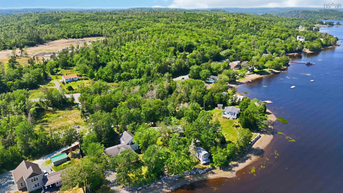
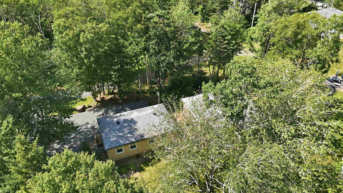
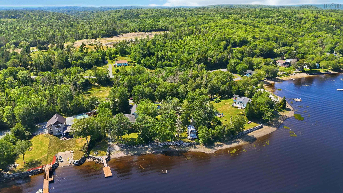
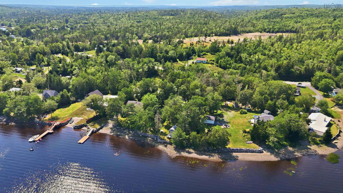
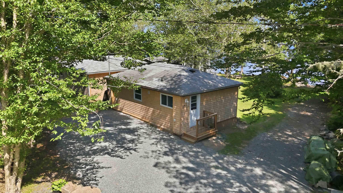
Wake up to stunning lake views every day from this beautifully renovated waterfront retreat on sought-after Lake Charlotte. Set on a level lot with 111 feet of waterfront, this property is designed to make the most of lake life, featuring its own private boat launch, a two-level boathouse, and a large storage shed for lawn equipment, water toys, or seasonal gear.The property includes two extensively renovated cottages, making it ideal for extended family, guests, or anyone looking for a private retreat. The primary cottage offers a bright kitchen, comfortable living room, primary bedroom, 3-piece bath, and a sunroom overlooking the lake with a large soaker tub—the perfect place to relax at the end of the day. The second cottage is 18'6 x 28' featuring two bedrooms, a renovated 3-piece bath, laundry room, and utility room. It's a fantastic setup that gives everyone their own space while still being just steps apart—close enough to enjoy morning coffee together while maintaining privacy.Both cottages have been extensively updated with wood shingle siding, new windows and doors, new laminate flooring, fresh paint throughout, new baseboards, interior doors, trim, and a new patio deck. The roof shingles on the primary cottage were replaced approximately 6 years ago, while the second cottage roof is approximately 15 years old. A brand-new drilled well and new water treatment system (2026) provide peace of mind, along with two separate septic systems. Electrical upgrades include a 200-amp service, generator panel, and new electrical service (2020). Electric baseboard heating is installed in both cottages, while the primary cottage also features a brand-new ductless heat pump for efficient year-round comfort.Whether you're looking for a family cottage property, a seasonal getaway with room for guests, or a year-round waterfront home, this Lake Charlotte property offers a rare combination of privacy, flexibility, and move-in-ready comfort in an exceptional lakeside setting.
Property Details
| Property Style | Residential |
|---|---|
| Zoning | MU |
| Building Style | 1 Level |
| Structure Style | Detached |
| Structures | Patio, Boathouse, Tennis Court |
| Utilities | Cable, Electricity, High Speed Internet, Telephone |
| Roof | Asphalt Shingle |
| Flooring | Ceramic, Laminate, Linoleum, Softwood |
| Basement | Other |
| Driveway | Double, Gravel |
| Foundation | Piers |
| Exterior | Wood Shingles |
| Heating Type | Baseboard, Heat Pump -Ductless |
| Fuel Type | Electric |
| Water Source | Drilled Well |
| Sewage | Septic |
| Building Age | 64 Years |
| Year Built | 1962 |
| Land Features | Landscaped, Level, Wooded/Treed |
Measurements
| Main Living Area | 686 sq ft |
|---|---|
| Total Living Area | 686 sq ft |
| Water Frontage Measurements | 111 |
| Lot Size 1 | 13,131 sq ft |
| Lot Size 2 | 1,650 sq ft |
| Total Lot Size | 14,781 sq ft |
| Building Dimensions | 0’ × 28’ × 12’ |
| Lot Size Source | Land Reg |
| Property Size | Under 0.5 Acres |
| Floor | Room | Dimensions |
|---|---|---|
| Main Floor | Kitchen | 10’ × 8’4” |
| Main Floor | Living Room | 14’4” × 8’4” |
| Main Floor | Primary Bedroom | 12’7” × 17’ |
| Main Floor | Bath 1 | 8’5” × 5’8” |
| Main Floor | Sun Room | 11’5” × 13’7” |
| Main Floor | Bedroom | 8’4” × 13’2” |
| Main Floor | Bedroom | 8’4” × 11’8” |
| Main Floor | Bath 2 | 10’11” × 15’1” |
| Main Floor | Foyer | 8’ × 8’6” |
| Main Floor | Laundry | 7’6” × 5’1” |
Features
- Driveway
- Garage
- Landscaped
- Patio
| Appliances Included | Stove, Dryer, Washer, Refrigerator |
|---|---|
| Other Features | Secondary Suite |
Location Details
| County | Halifax |
|---|---|
| District | Halifax County East |
| Community Features | School Bus Service, Marina, Beach |
| Schools |
|
Contact Agent

Michael Sears
C.Mgr.; P.Mgr.; C.I.M.; CD
michael.sears@ververealty.ca
Thank you for reaching out
Your message was delivered, and a confirmation email has been sent to the address provided. If you do not see it in your inbox, please check your junk or spam folder.
We’re sorry, but there was an issue submitting your request. Please try again shortly, or contact us directly if the problem persists.