
15 70 Collins Grove
Summary
|
Beds
2
|
Baths
1
|
Condominium
840 sq ft
|
Storeys
1
|
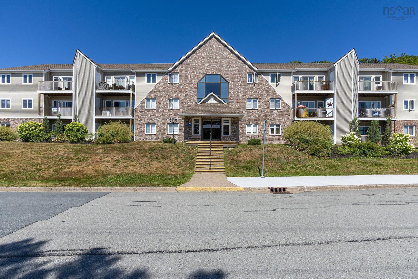
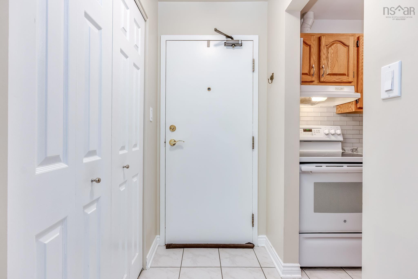
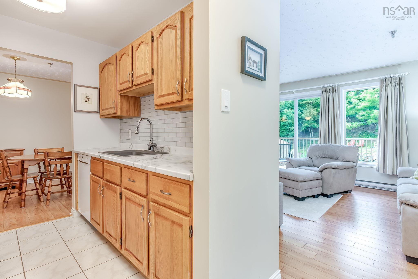
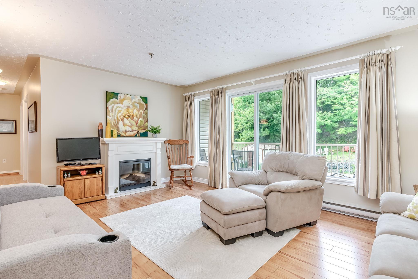
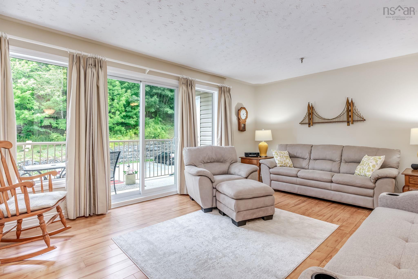
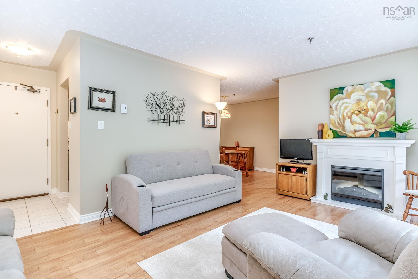
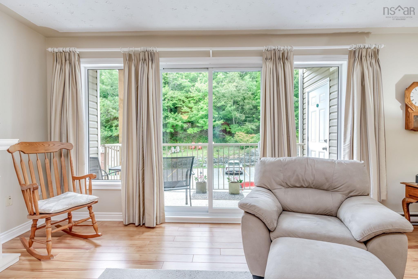
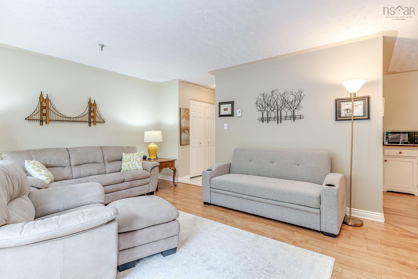
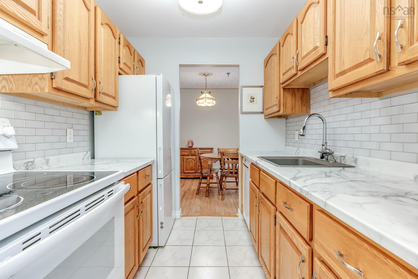
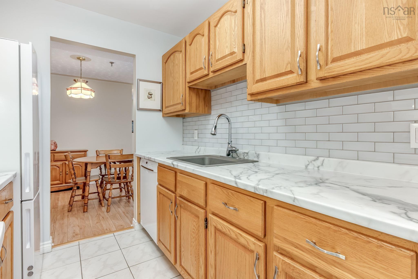
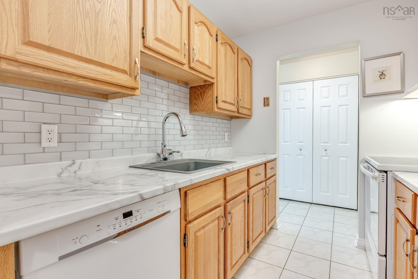
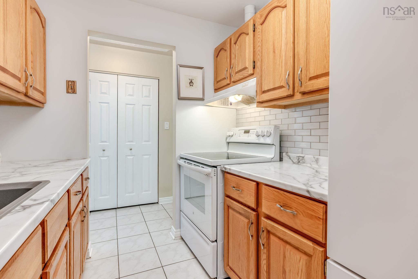
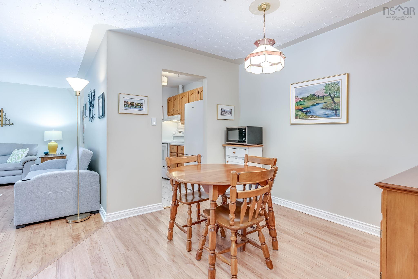
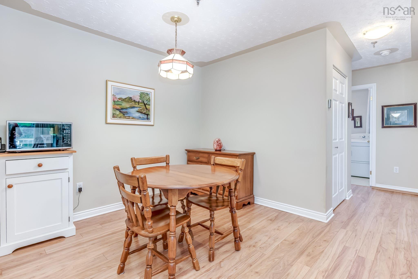
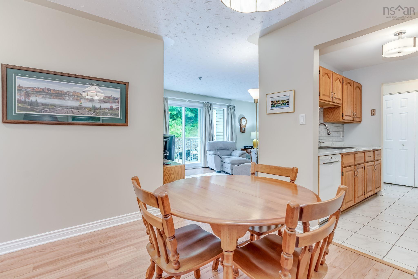
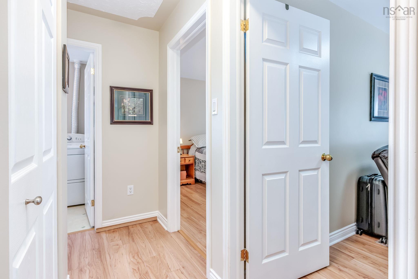
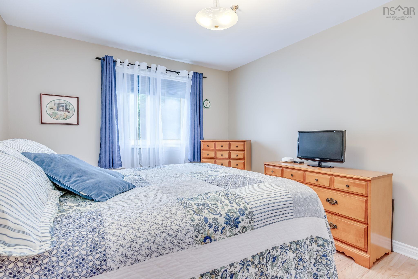
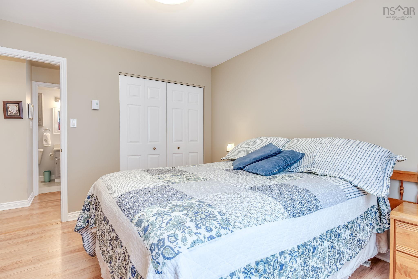
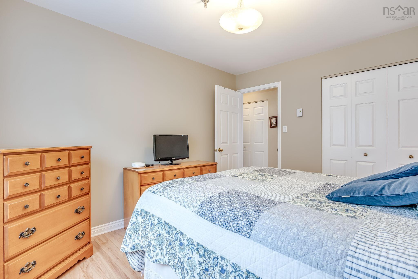
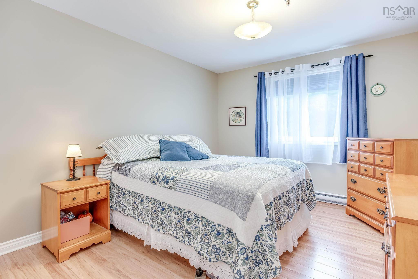
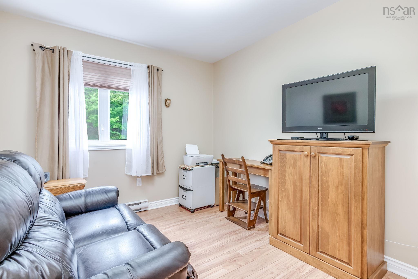
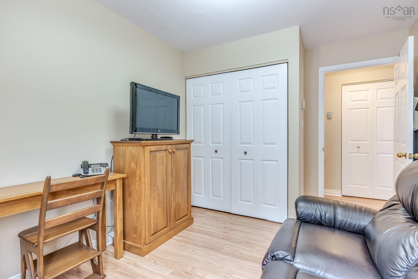
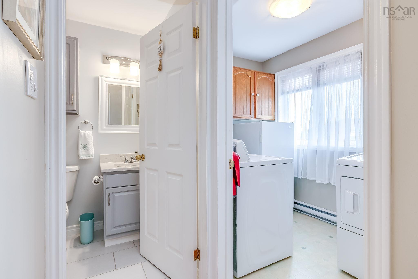
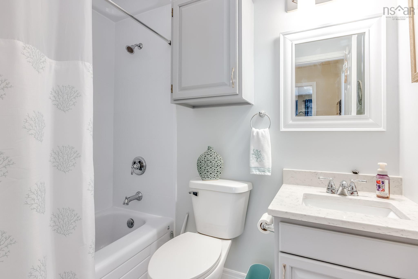
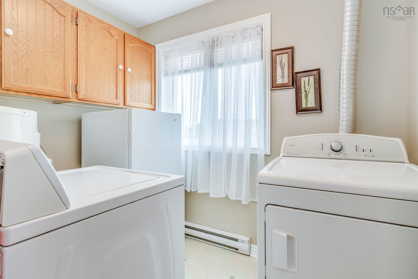
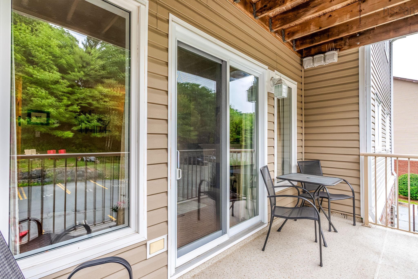
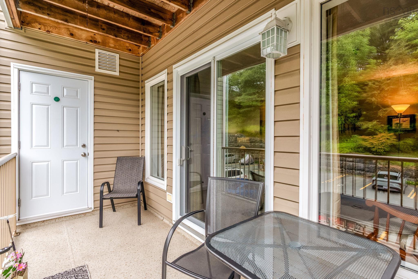
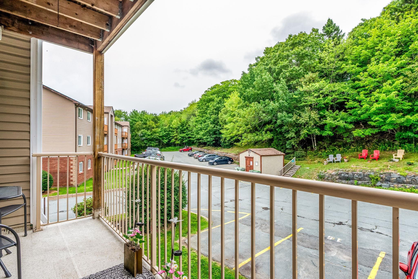
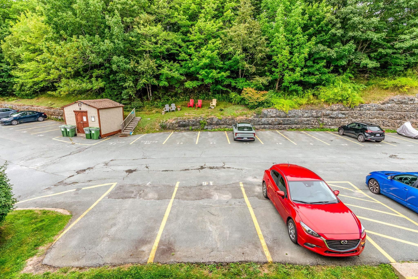
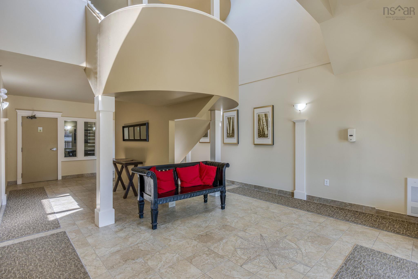
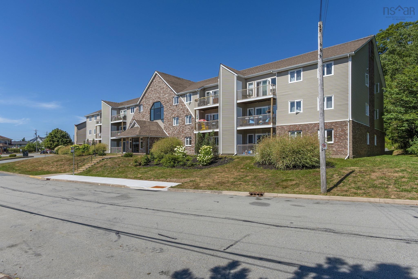
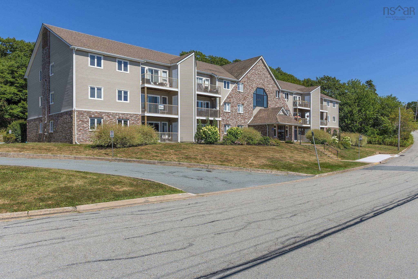
You'll love this well maintained quiet 2 BR corner condo, located on the back of the building with easy access to your parking space below and with an insulated ceiling for reduced sound transfer and no immediate neighbours. Featuring an open dining room/living room with patio doors to the deck with storage shed, an efficient updated kitchen with newer appliances, 2 good-sized bedrooms, an updated full bath, and a bright laundry/storage room with a window, this condo is carpet free with high end laminate in the living room, dining room, hall and bedrooms.This condo is located in a well managed building with all major structural upgrades done within the past 20 years, has reasonable condo fees, and is conveniently located close to restaurants, shopping, commuter routes and all amenities. As well, there's visitor parking and the possibility of renting a second parking spot.
Property Details
| Property Style | Residential |
|---|---|
| Zoning | H |
| Building Style | 1 Level |
| Structure Style | Condo Apartment |
| Structures | Deck |
| Utilities | Cable, Electricity, High Speed Internet, Telephone |
| Roof | Asphalt Shingle |
| Flooring | Ceramic, Laminate, Vinyl |
| Driveway | Parking Spaces(s), Paved |
| Foundation | Poured Concrete |
| Exterior | Brick, Vinyl |
| Heating Type | Baseboard |
| Fuel Type | Electric |
| Water Source | Municipal |
| Sewage | Municipal |
| Building Age | 42 Years |
| Year Built | 1984 |
| Land Features | Landscaped, Level |
Measurements
| Main Living Area | 840 sq ft |
|---|---|
| Total Living Area | 840 sq ft |
| Property Size | Unknown |
| Floor | Room | Dimensions |
|---|---|---|
| Main Floor | Living Room | 12’11” × 17’10” |
| Main Floor | Dining Room | 9’7” × 10’6” |
| Main Floor | Kitchen | 7’5” × 8’ |
| Main Floor | Primary Bedroom | 10’11” × 12’7” |
| Main Floor | Bedroom | 9’2” × 10’ |
| Main Floor | Bath 1 | 7’7” × 4’1” |
| Main Floor | Laundry | 6’ × 8’7” |
| Main Floor | Foyer | 6’7” × 3’10” |
Features
- Balcony
- Deck
- Driveway
- Garage
- Landscaped
- Parking
- Pets Allowed
- Storage
| Condo Fee | $480 /month |
|---|---|
| Condo Fee Includes | Water, Parking |
| Appliances Included | Stove, Dishwasher, Dryer, Washer, Freezer - Stand Up, Refrigerator |
| Other Features | Balcony, Intercom |
Location Details
| County | Halifax |
|---|---|
| District | Woodlawn, Portland Estates, Nantucket |
| Community Features | Park, Playground, Public Transit, Recreation Center, Shopping, Place Of Worship |
| Schools |
|
Contact Agent

Michael Sears
C.Mgr.; P.Mgr.; C.I.M.; CD
michael.sears@ververealty.ca
Thank you for reaching out
Your message was delivered, and a confirmation email has been sent to the address provided. If you do not see it in your inbox, please check your junk or spam folder.
We’re sorry, but there was an issue submitting your request. Please try again shortly, or contact us directly if the problem persists.