
15 Burlington Lane
Summary
|
Beds
4
|
Baths
2
|
Single Family
2,109 sq ft
|
Storeys
2
|
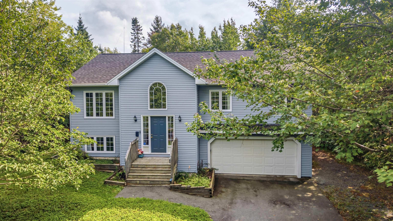
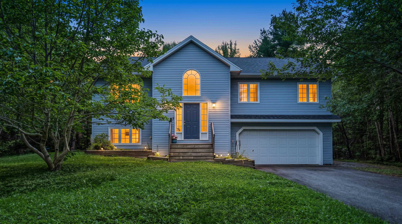
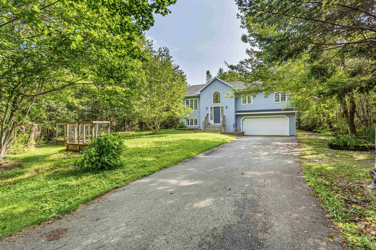
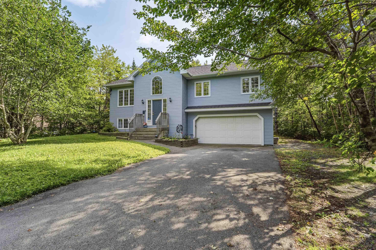
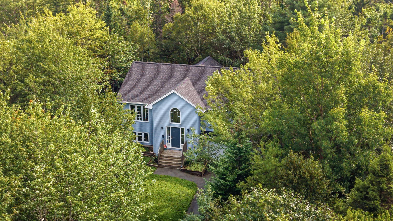
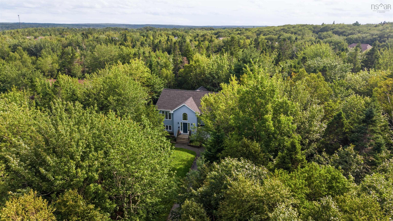
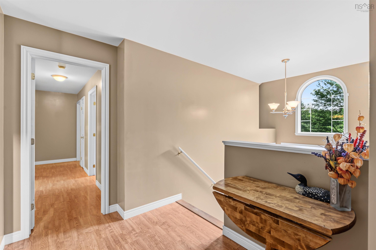
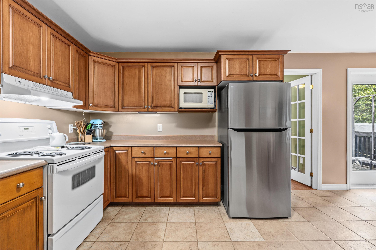
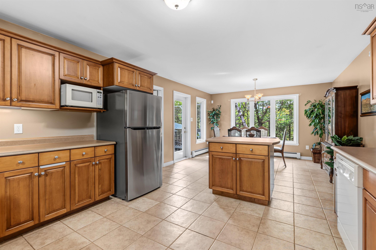
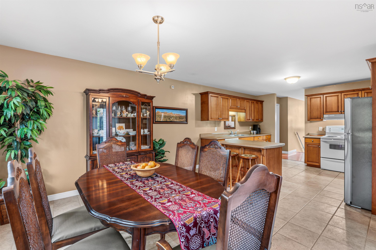
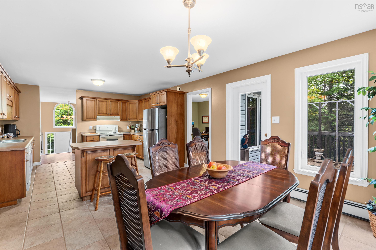
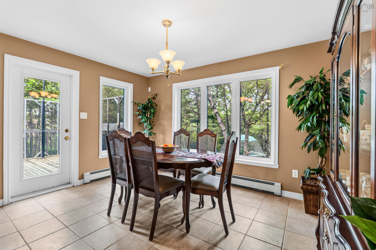
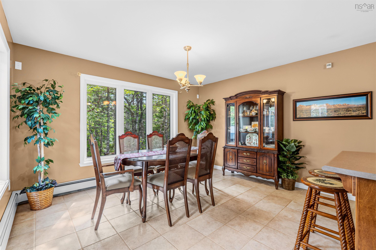
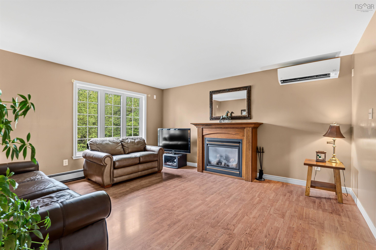
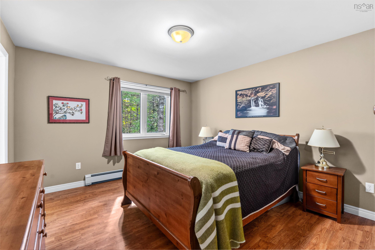
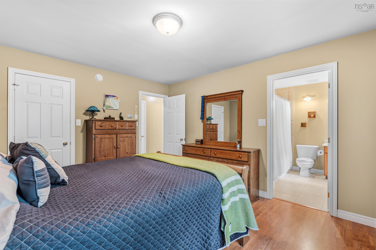
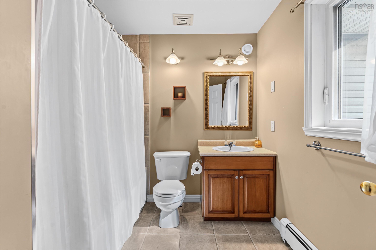
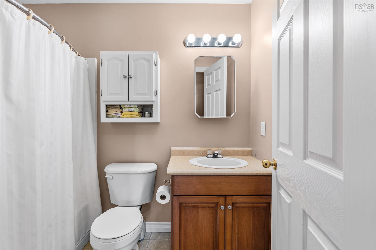
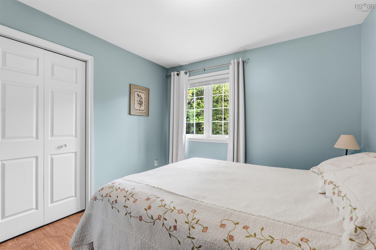
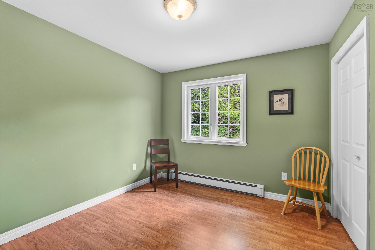
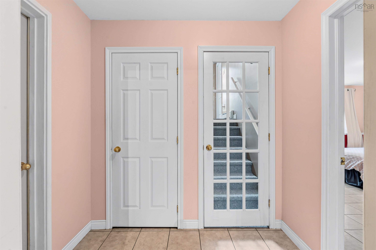
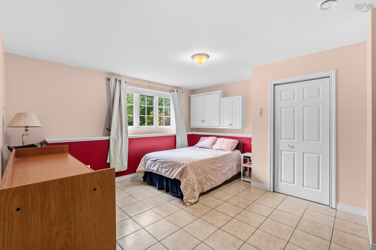
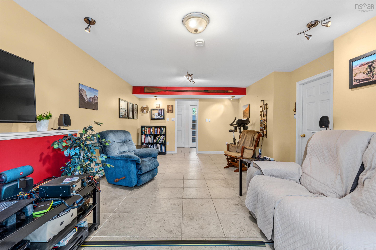
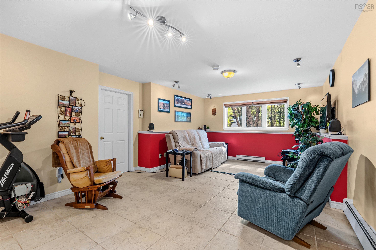
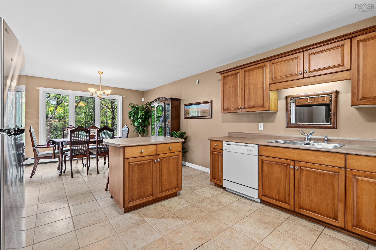
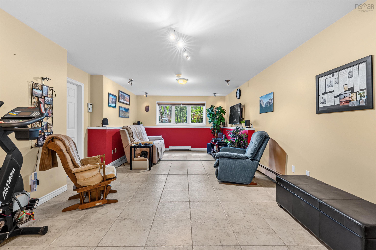
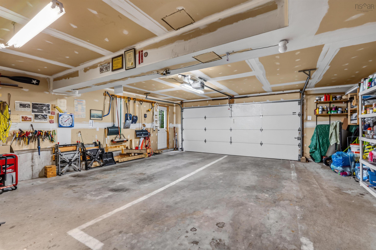
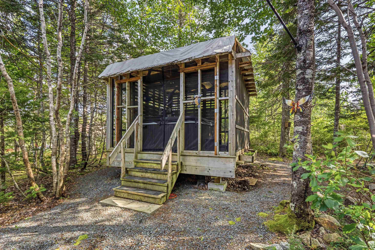
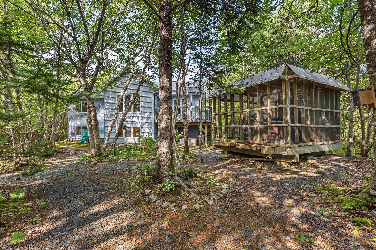
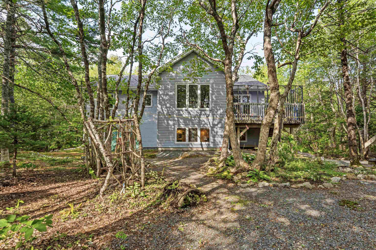
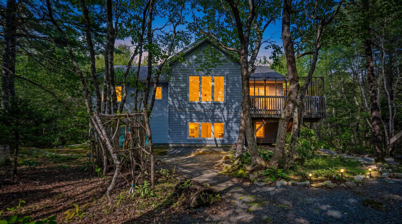
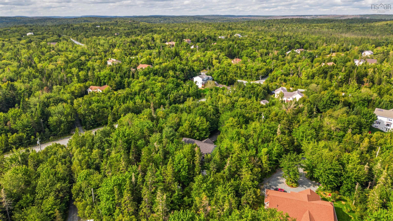
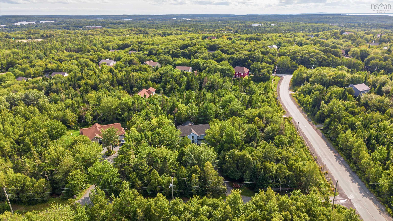
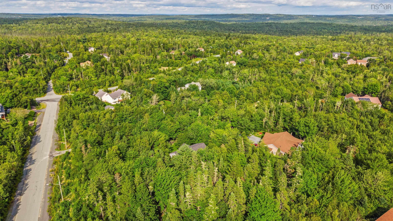
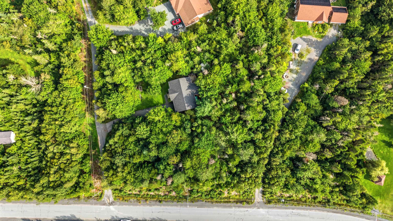
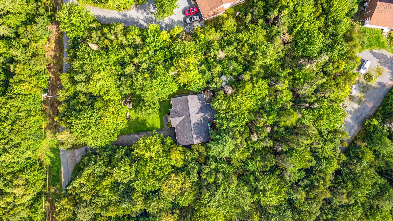
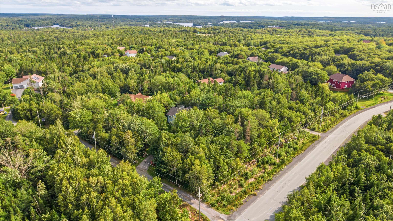
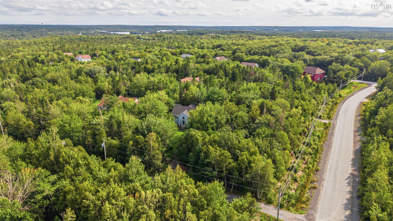
OVERSIZED 540 SQ. FT. DOUBLE-CAR GARAGE AND APPROXIMATELY 1,576 SQ. FT. ON THE MAIN LEVEL! Nestled in its own little woodland retreat, 15 Burlington Lane offers privacy, space and an easy connection to nature — all on a quiet lane in Stillwater Lake. Unlike many split-entry homes, the large main level gives you plenty of room to live, with three bedrooms upstairs, including a primary bedroom with its own full ensuite, plus a second full bathroom. The lower level adds a fourth bedroom and large finished rec room — ideal for movie nights, a kids’ hangout, home gym or whatever your lifestyle requires. Then there’s the garage. At approximately 540 sq. ft., the oversized double-car garage offers the kind of space that’s hard to find and even harder to add later. There’s room for vehicles plus additional space for tools, toys, storage, a workshop or serious hobby space. Outside, the property really comes into its own. Mature trees create a wonderfully private setting, while charming gravel paths wind through the backyard, creating the feeling of a little fairy forest right outside your door. It’s a backyard designed to be explored, enjoyed and escaped into — a natural extension of the living space. Located in desirable Stillwater Lake, you’re close to schools, shopping, recreation and major routes while still enjoying the peace and privacy of a tucked-away residential setting. If a spacious home, exceptional garage and genuine connection to the outdoors are high on your list, 15 Burlington Lane deserves a look!
Property Details
| Property Style | Residential |
|---|---|
| Zoning | R1 |
| Building Style | Split Entry |
| Structure Style | Detached |
| Structures | Deck |
| Utilities | Cable, Electricity, High Speed Internet, Telephone |
| Roof | Asphalt Shingle |
| Flooring | Carpet, Ceramic, Laminate |
| Basement | Full, Fully Developed, Walkout |
| Garage Type | Attached, Double, Built-In, Heated, Wired |
| Driveway | Multiple Driveways, Parking Spaces(s), Paved |
| Foundation | Poured Concrete |
| Exterior | Vinyl |
| Heating Type | Baseboard, Heat Pump -Ductless, Hot Water, Ductless Cooling |
| Fuel Type | Electric, Oil |
| Water Source | Drilled Well |
| Sewage | Septic |
| Building Age | 23 Years |
| Year Built | 2003 |
| Land Features | Partially Cleared, Landscaped |
Measurements
| Main Living Area | 1,576 sq ft |
|---|---|
| Total Living Area | 2,109 sq ft |
| Lot Size 1 | 51,739 sq ft |
| Total Lot Size | 51,739 sq ft |
| Building Dimensions | 30’ × 46’ |
| Lot Size Source | Land Reg |
| Property Size | 1 To 2.99 Acres |
| Floor | Room | Dimensions |
|---|---|---|
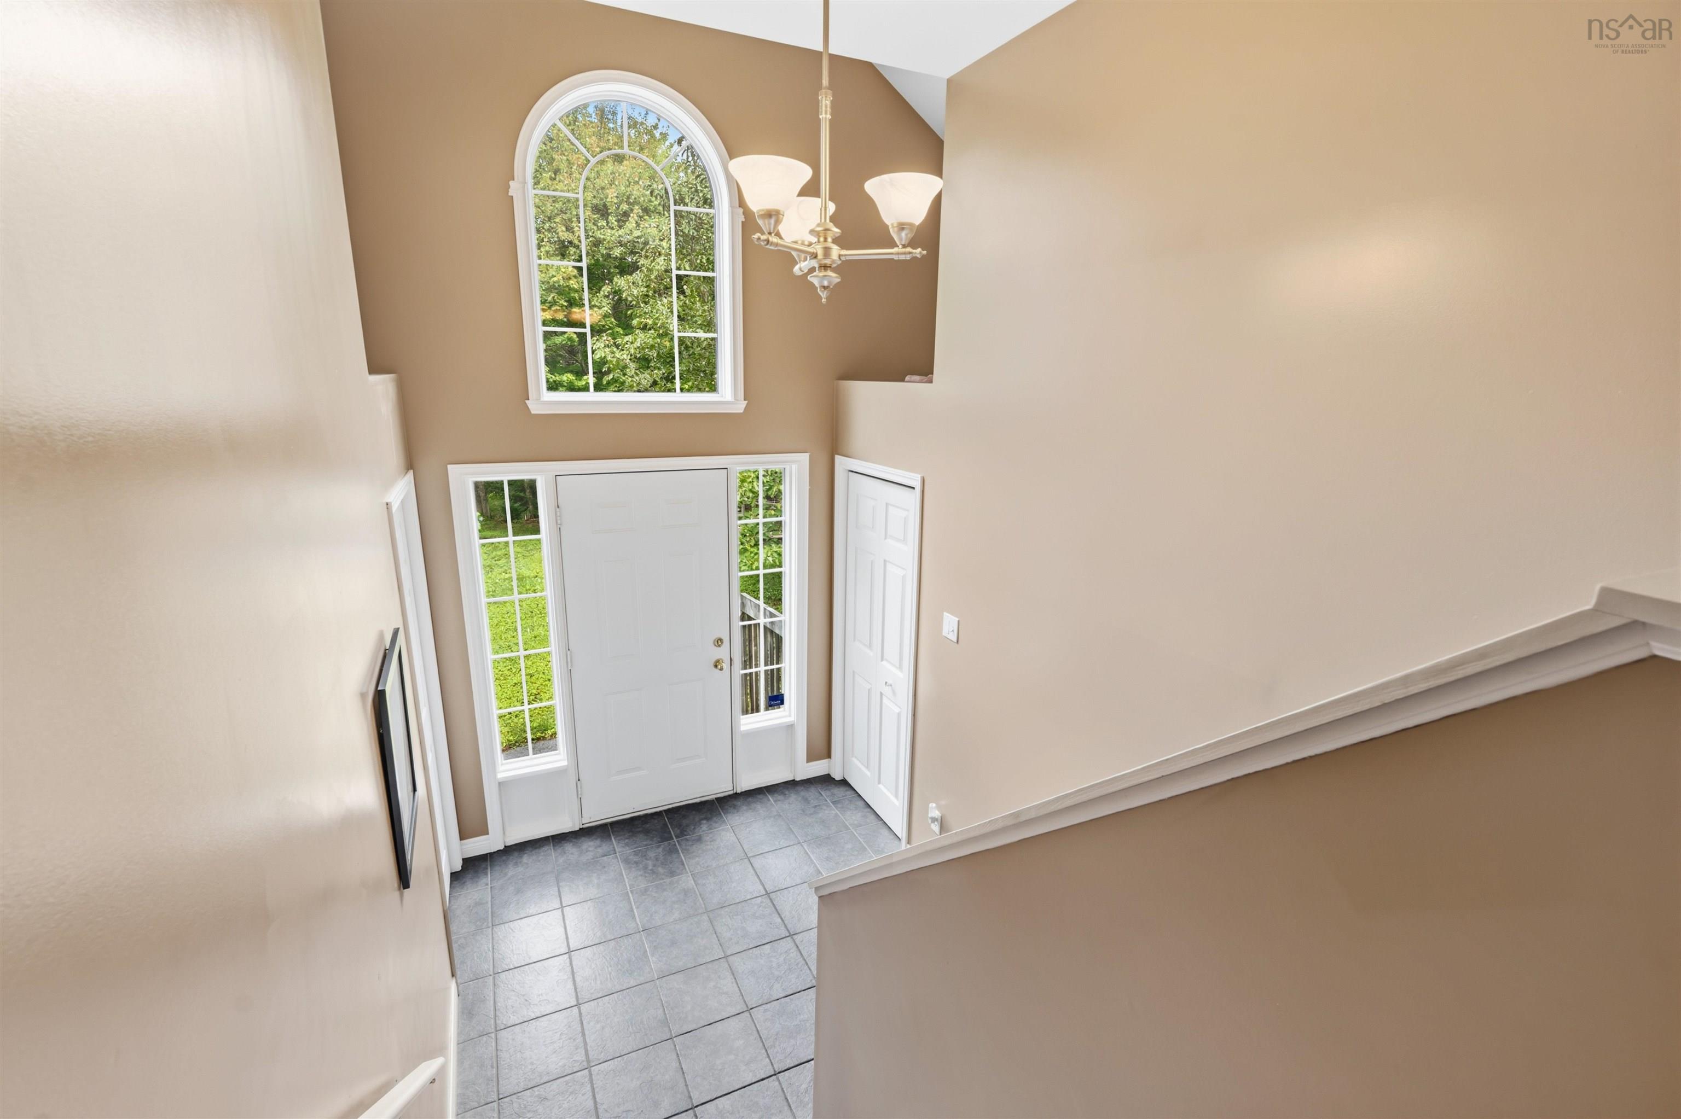
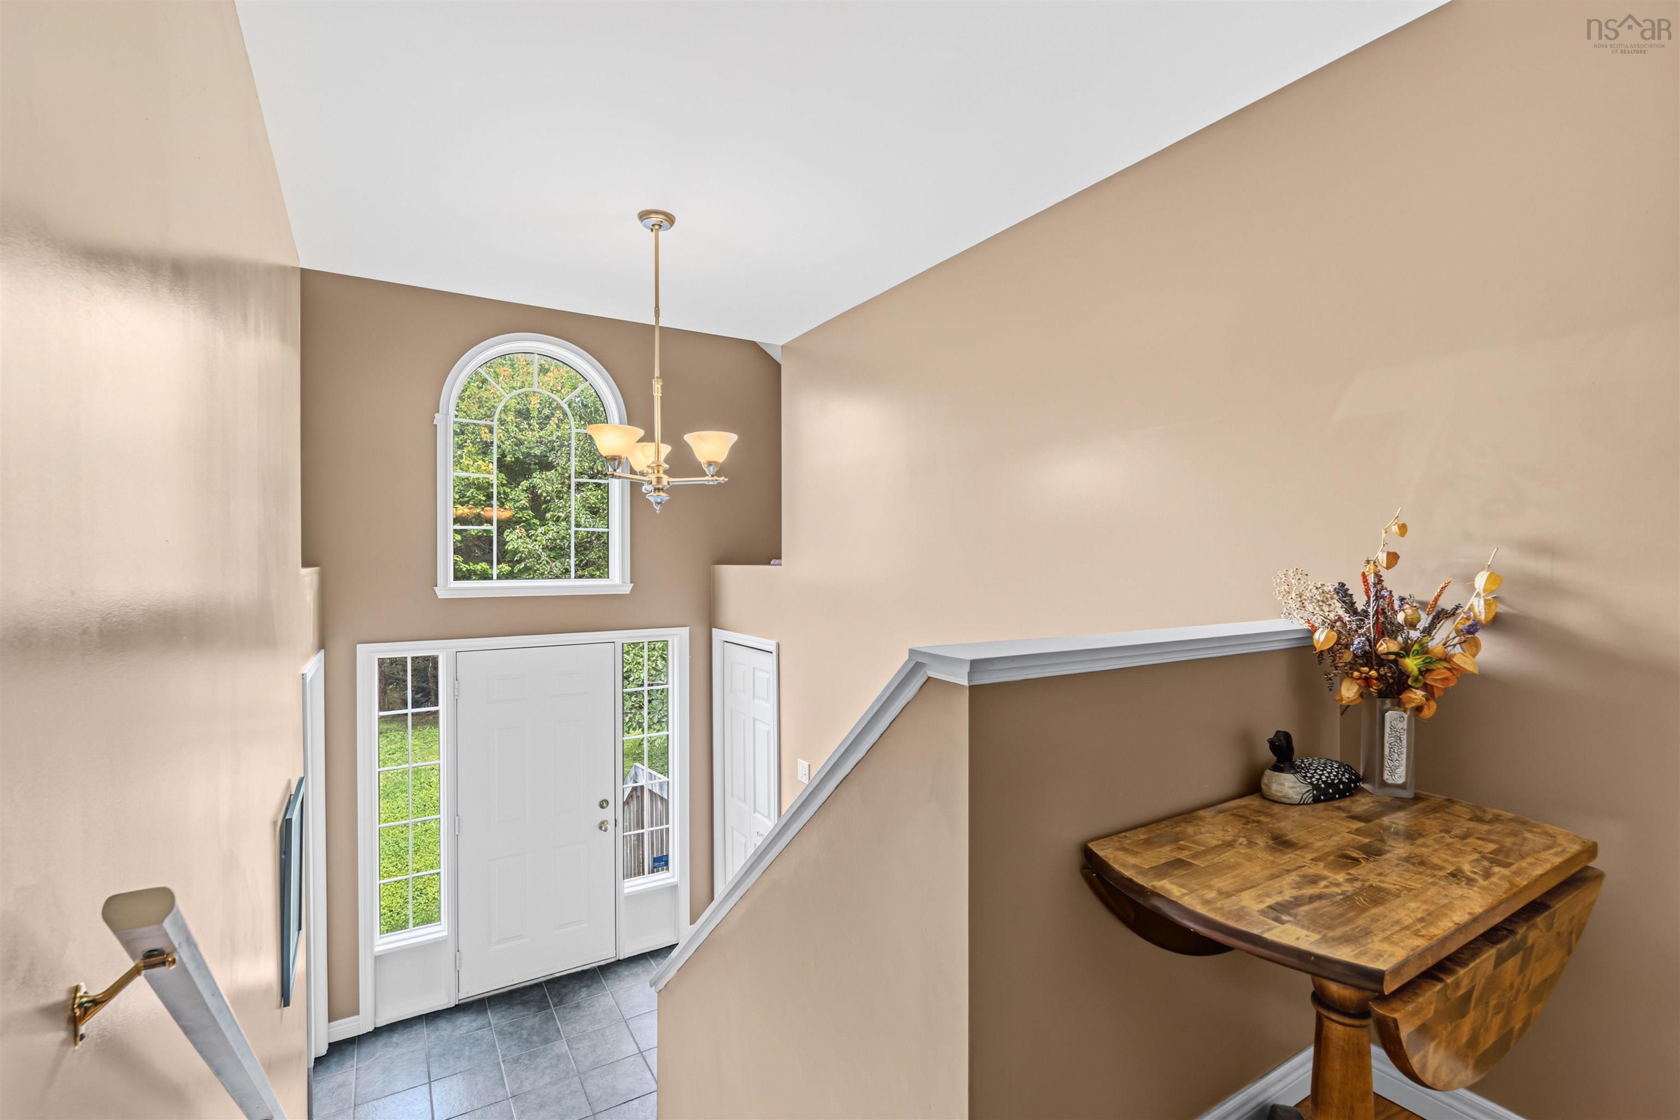
| Main Floor | Foyer | 7’ × 8’ |
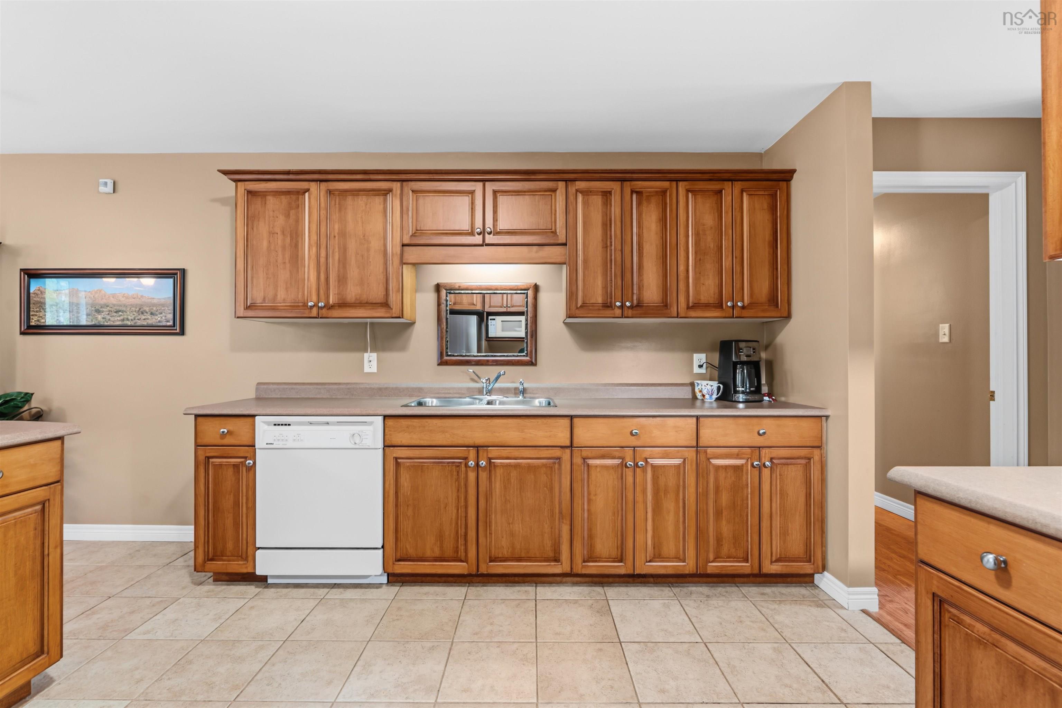
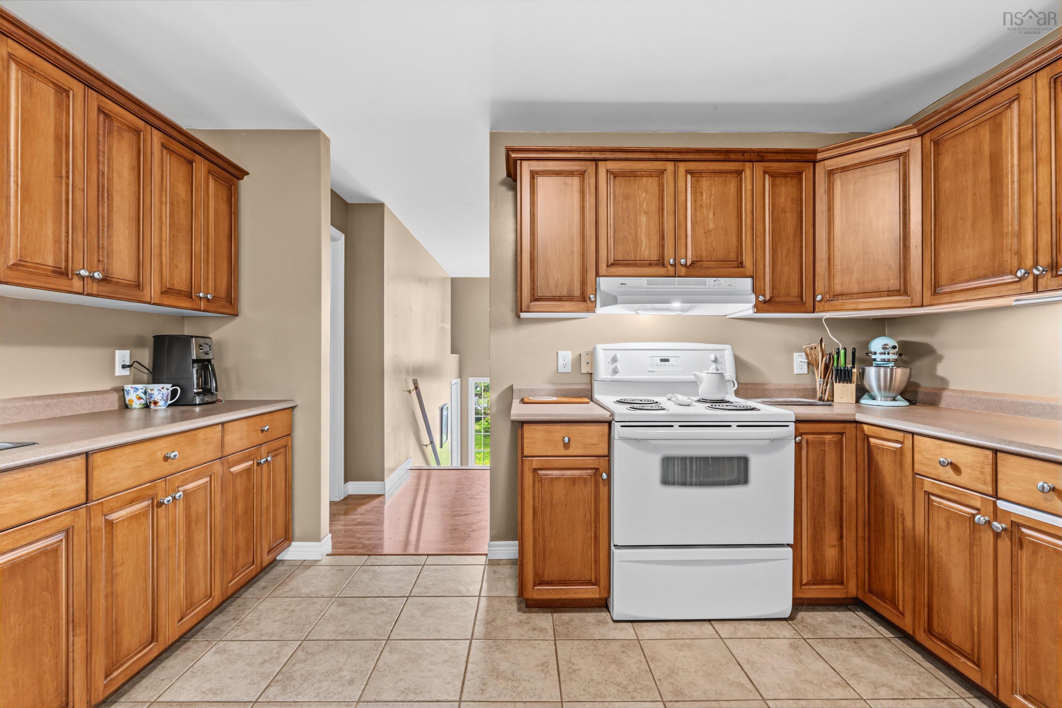
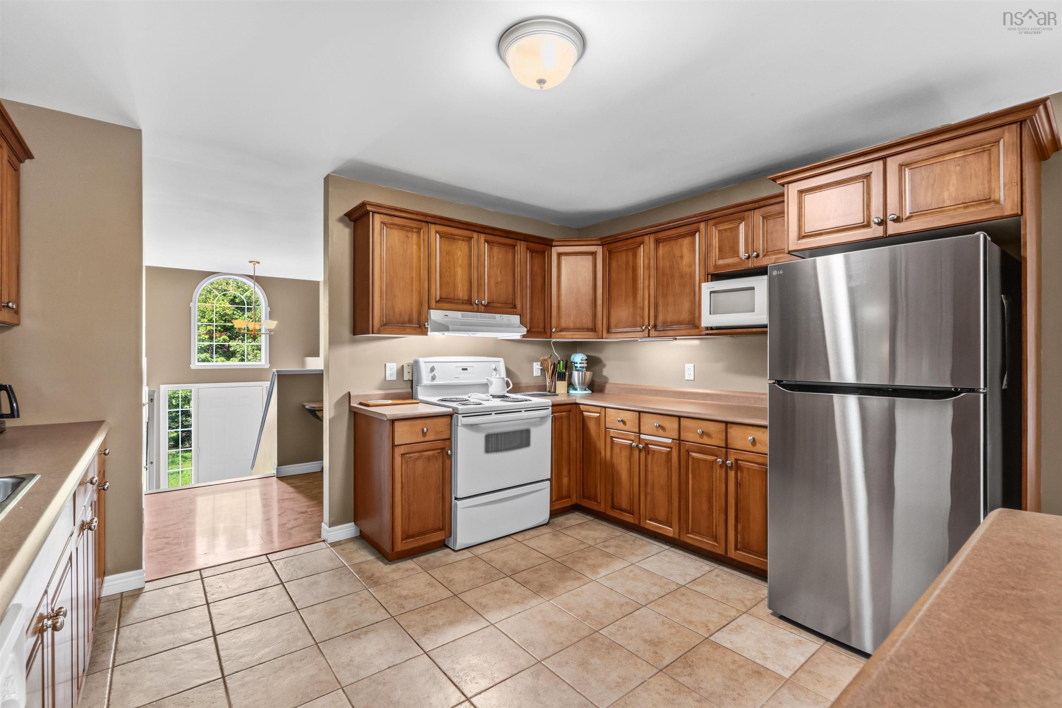
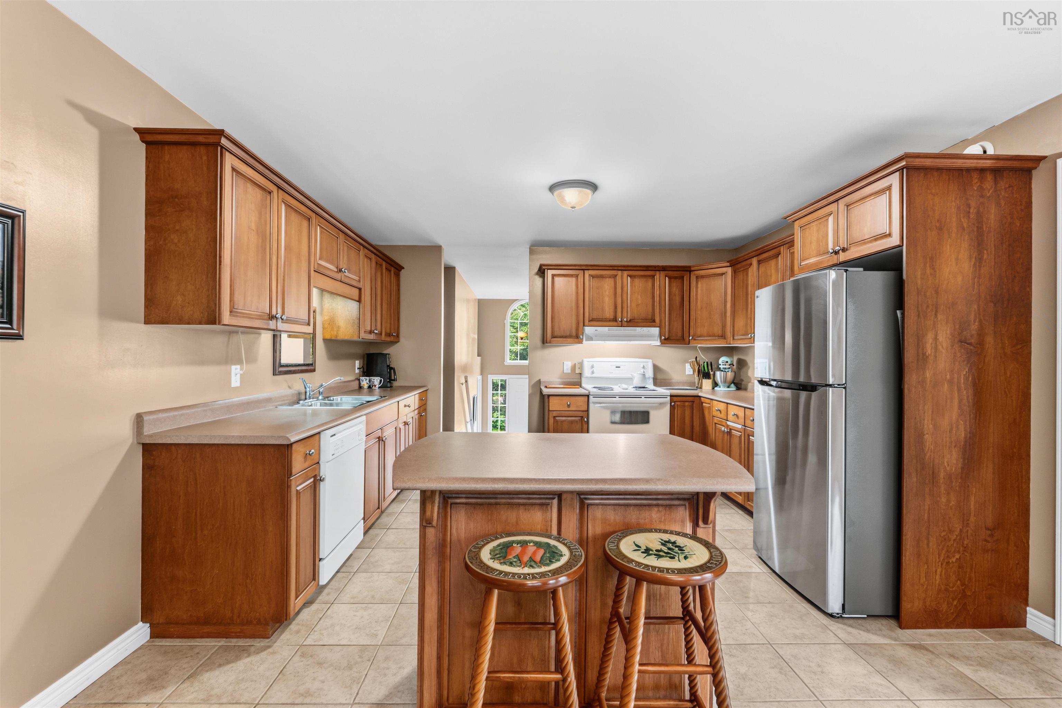
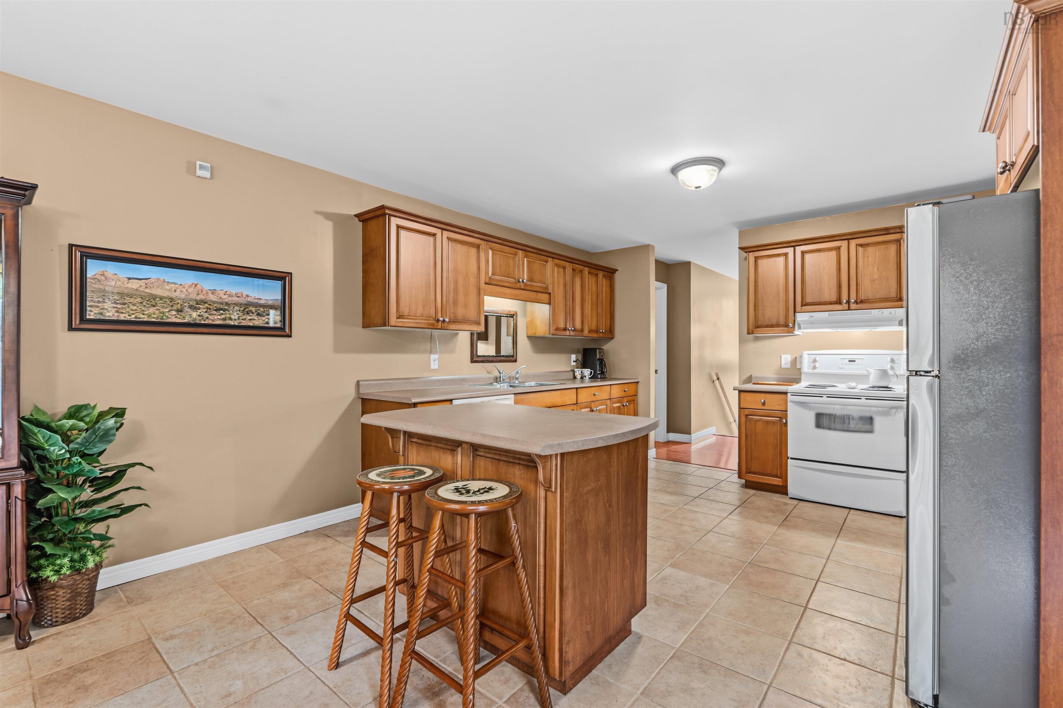
| Main Floor | Kitchen | 12’ × 13’ |
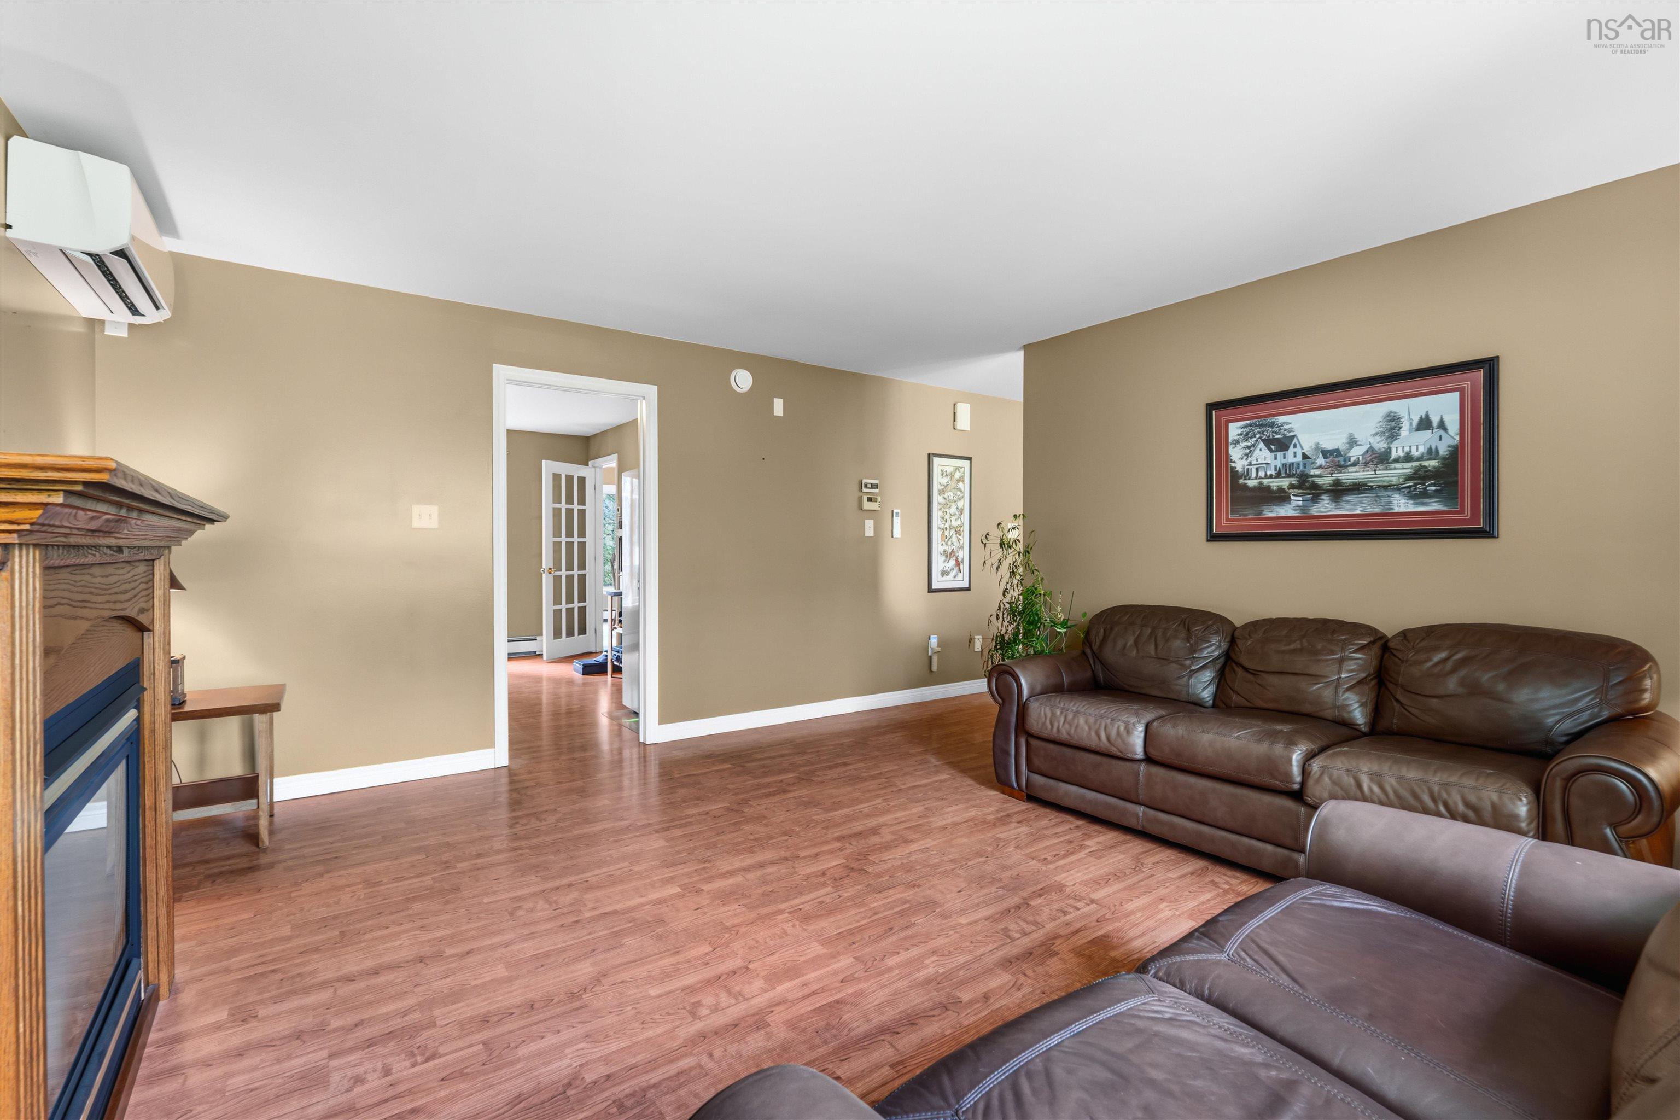
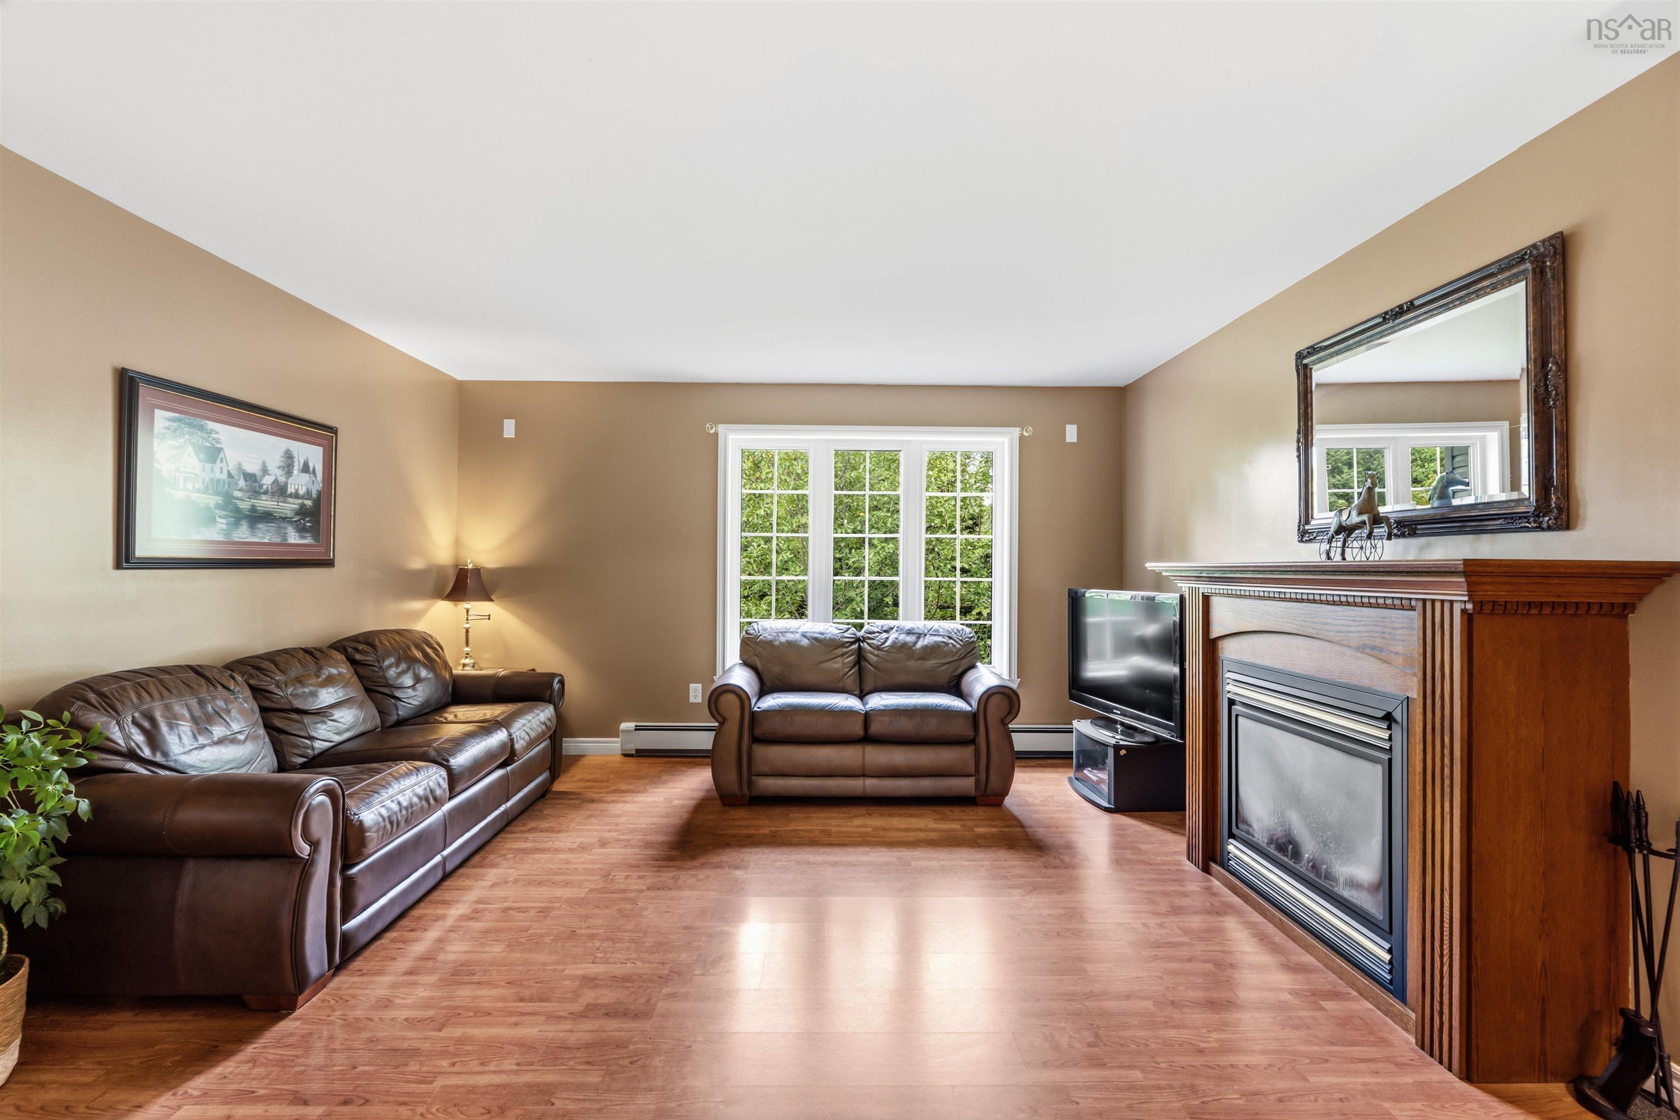
| Main Floor | Living Room | 14’ × 15’ |
| Main Floor | Dining Room | 10’ × 13’ |
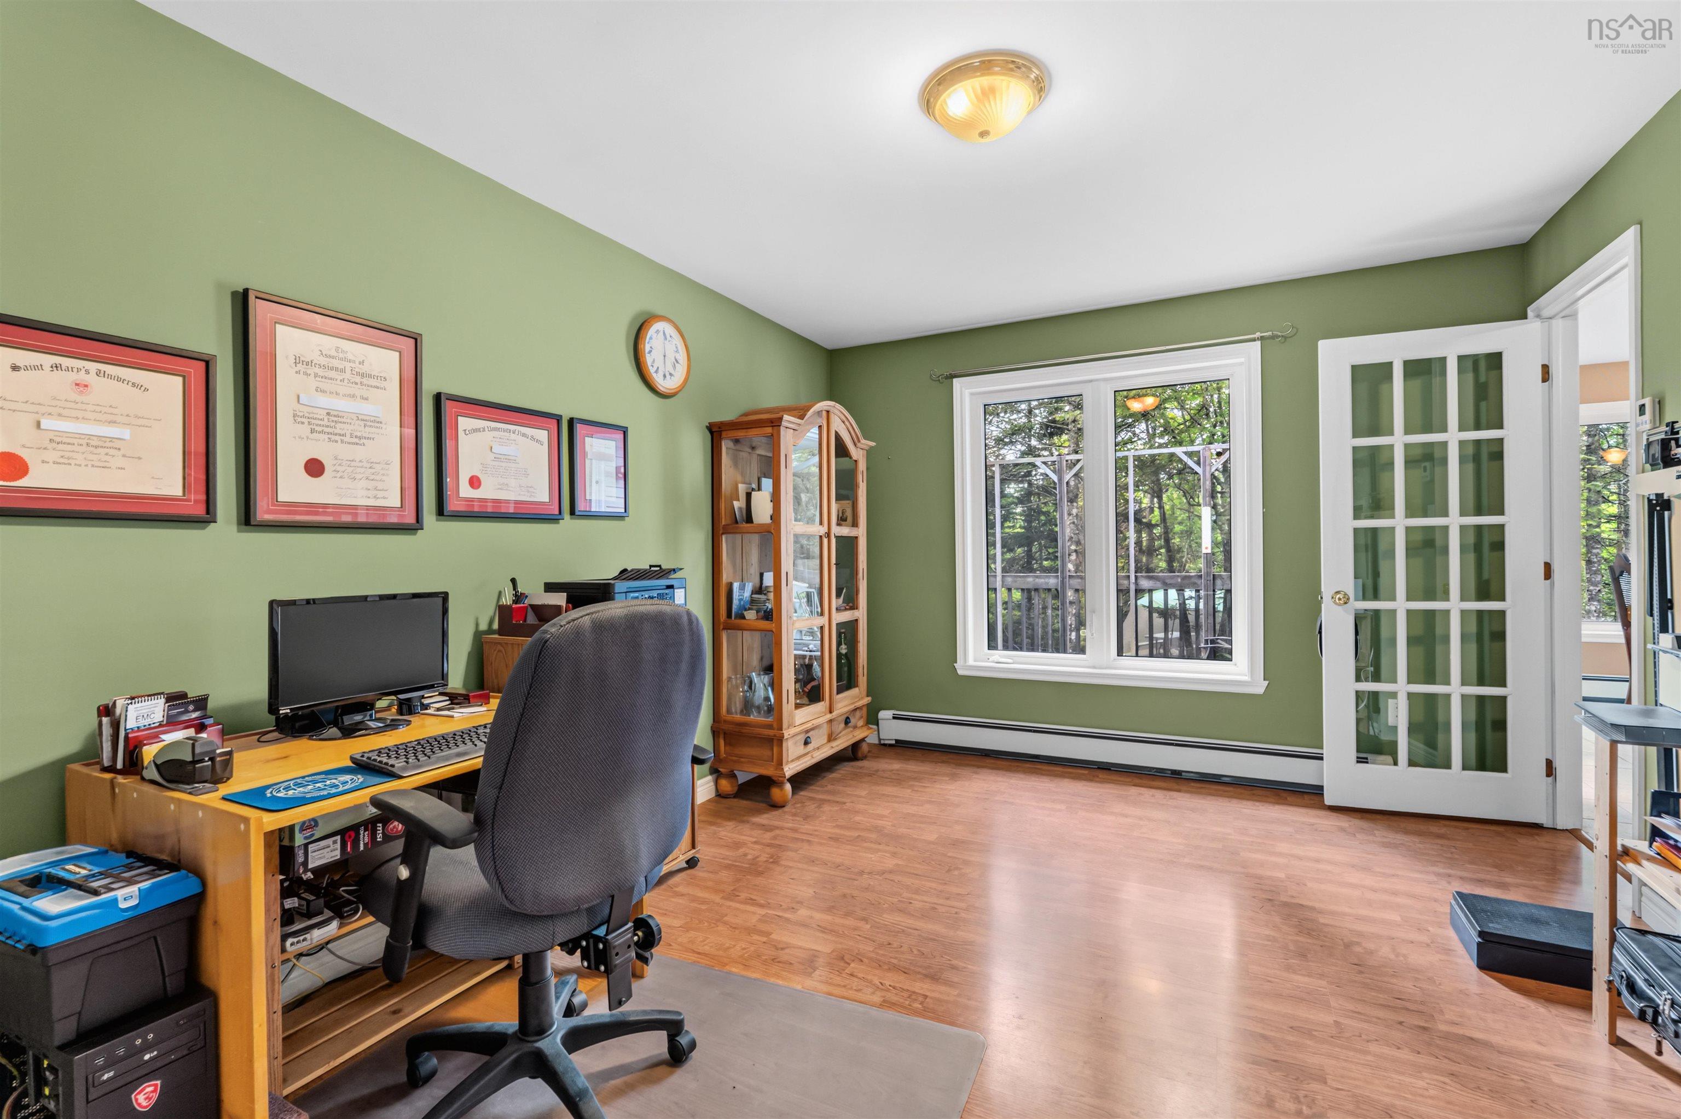
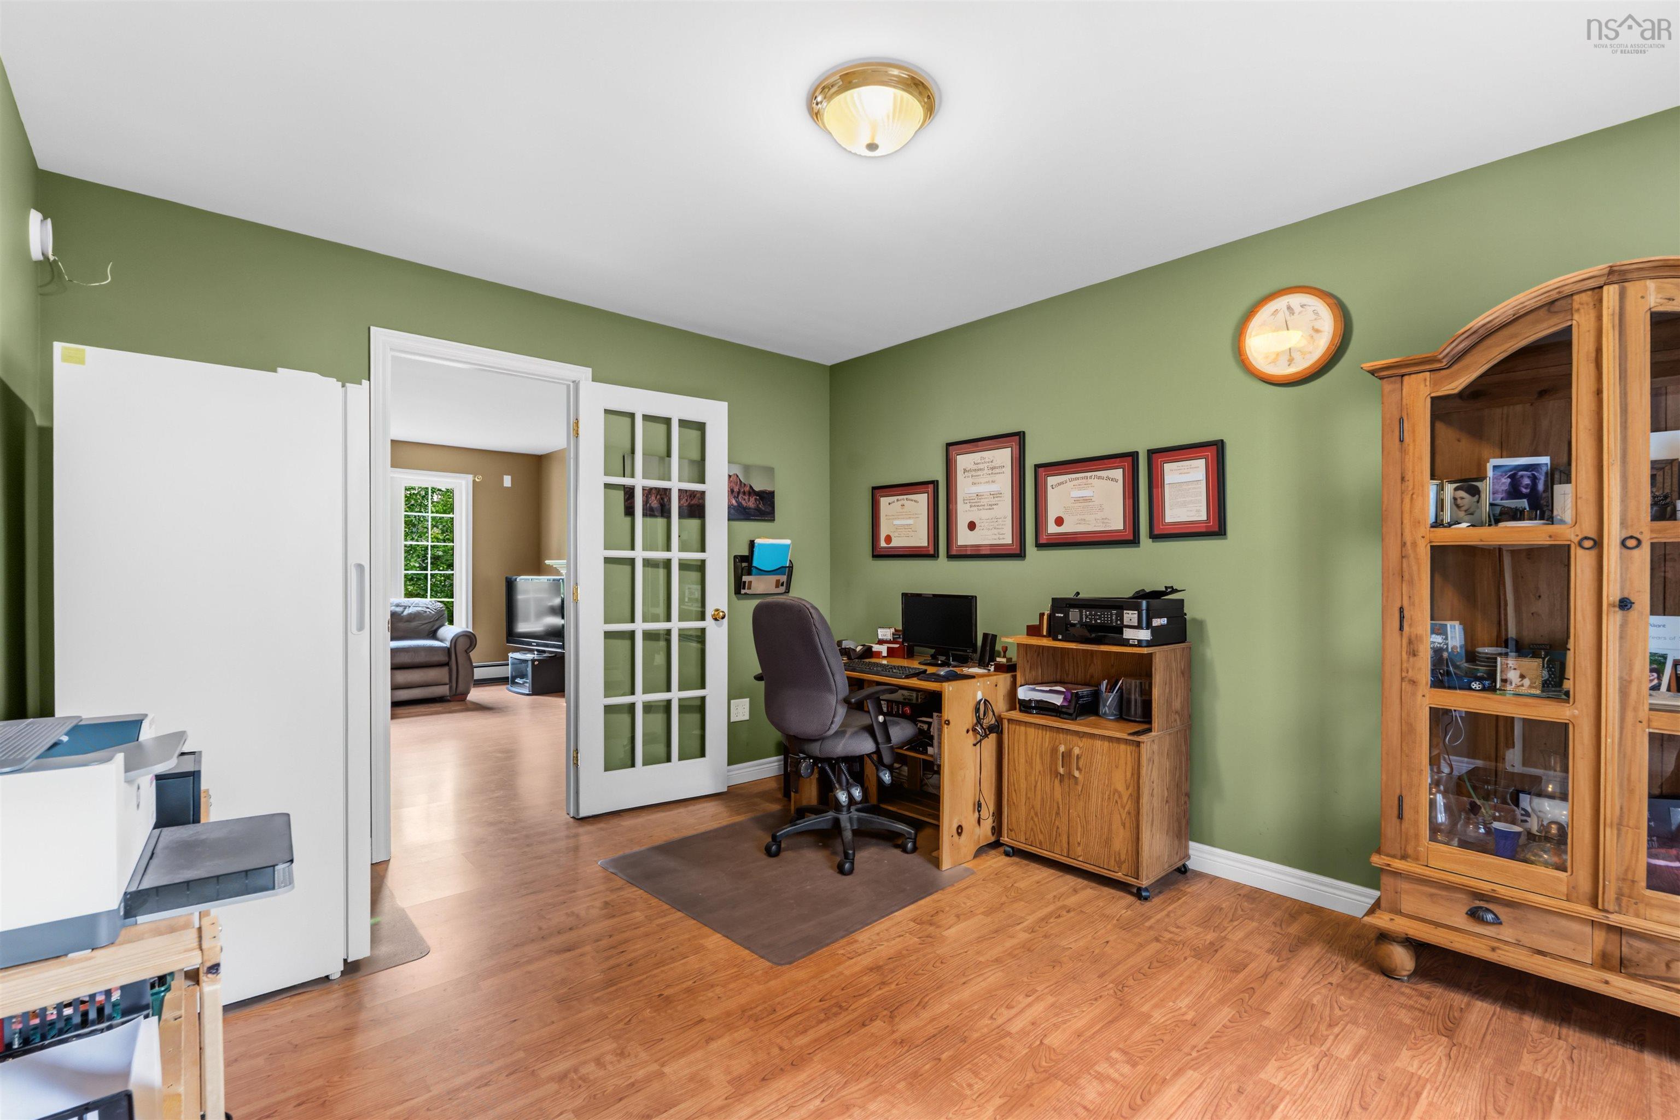
| Main Floor | Den/Office | 10’ × 13’ |
| Main Floor | Bath 1 | 4’ × 7’ |
| Main Floor | Primary Bedroom | 13’ × 12’ |
| Main Floor | Ensuite Bath 1 | 8’ × 8’ |
| Main Floor | Bedroom | 10’ × 11’ |
| Main Floor | Bedroom | 10’ × 11’ |
| Basement | Rec Room | 12’ × 22’ |
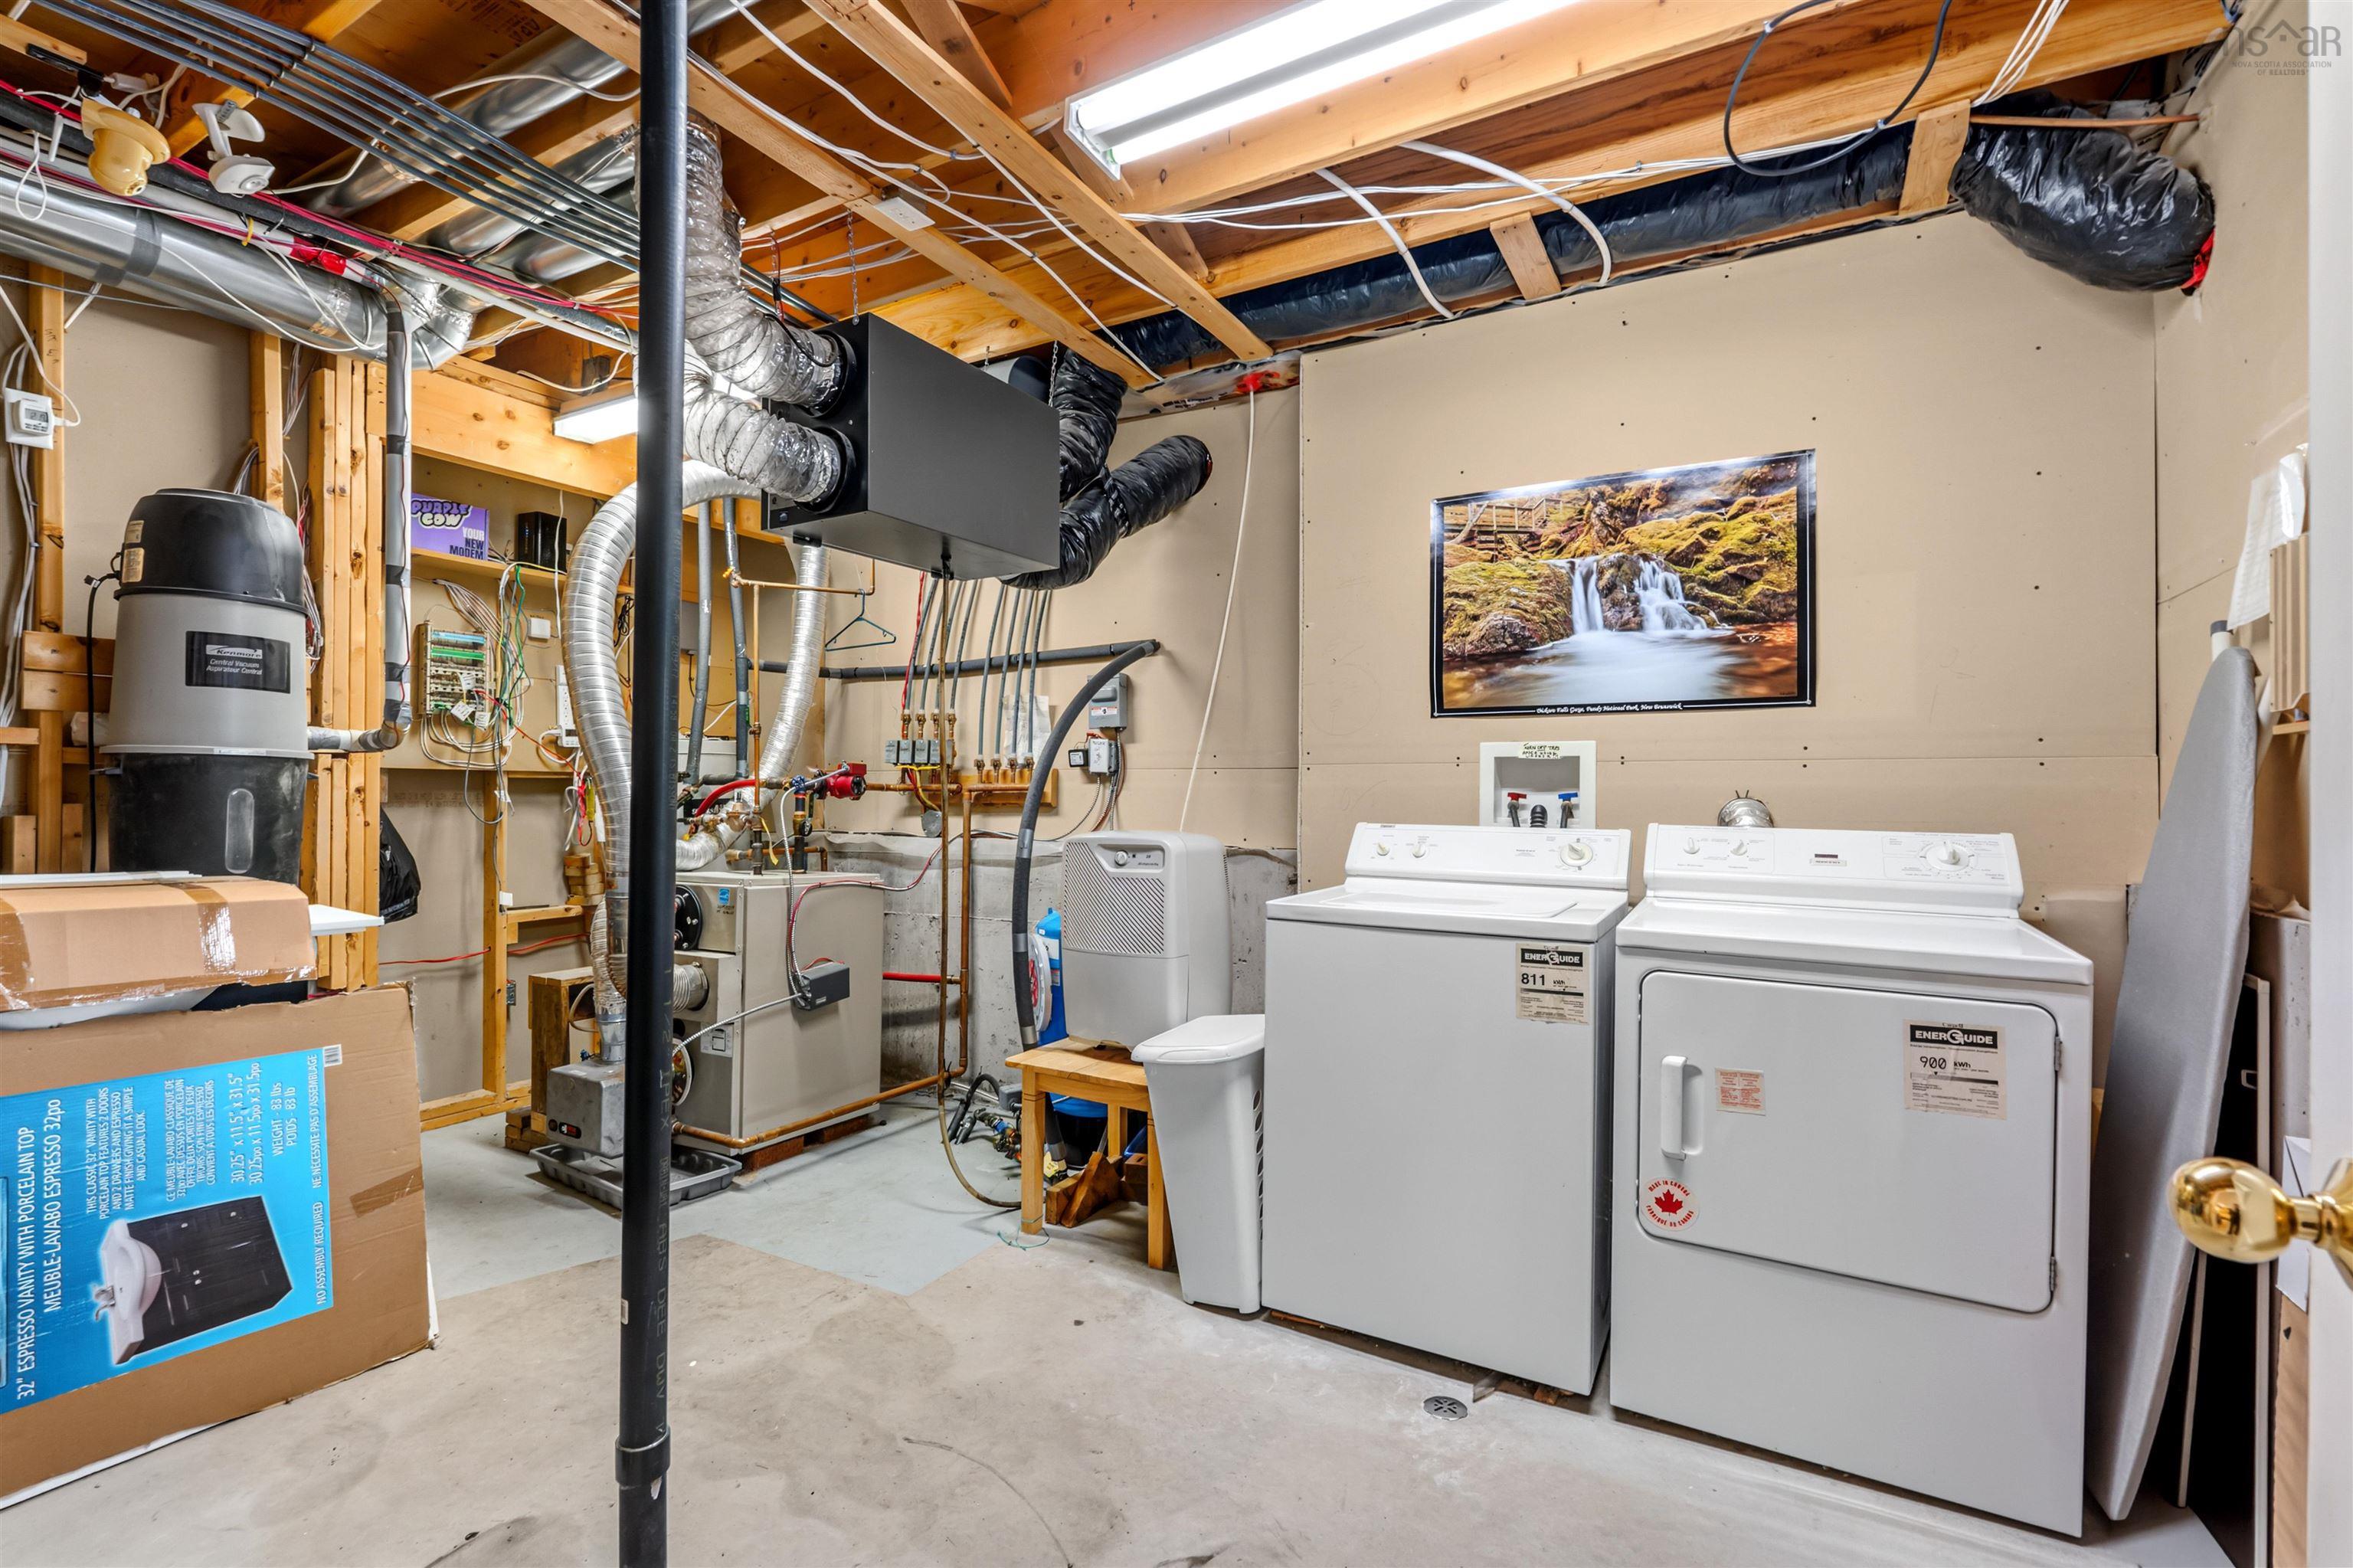
| Basement | Utility | 5’ × 7’ |
| Basement | Laundry | 7’ × 7’ |
| Basement | Bedroom | 14’ × 15’ |
Features
- Deck
- Driveway
- Garage
- Gazebo
- Gym
- Landscaped
| Appliances Included | Stove, Dishwasher, Dryer - Electric, Washer, Refrigerator |
|---|---|
| Other Features | Central Vacuum, Ensuite Bath, Air Jet Tub, Gazebo |
Location Details
| County | Halifax |
|---|---|
| District | Kingswood, Haliburton Hills, Hammonds Pl. |
Contact Agent

Michael Sears
C.Mgr.; P.Mgr.; C.I.M.; CD
michael.sears@ververealty.ca
Thank you for reaching out
Your message was delivered, and a confirmation email has been sent to the address provided. If you do not see it in your inbox, please check your junk or spam folder.
We’re sorry, but there was an issue submitting your request. Please try again shortly, or contact us directly if the problem persists.