
15 Circassion Drive
Summary
|
Beds
3
|
Baths
2
|
Single Family
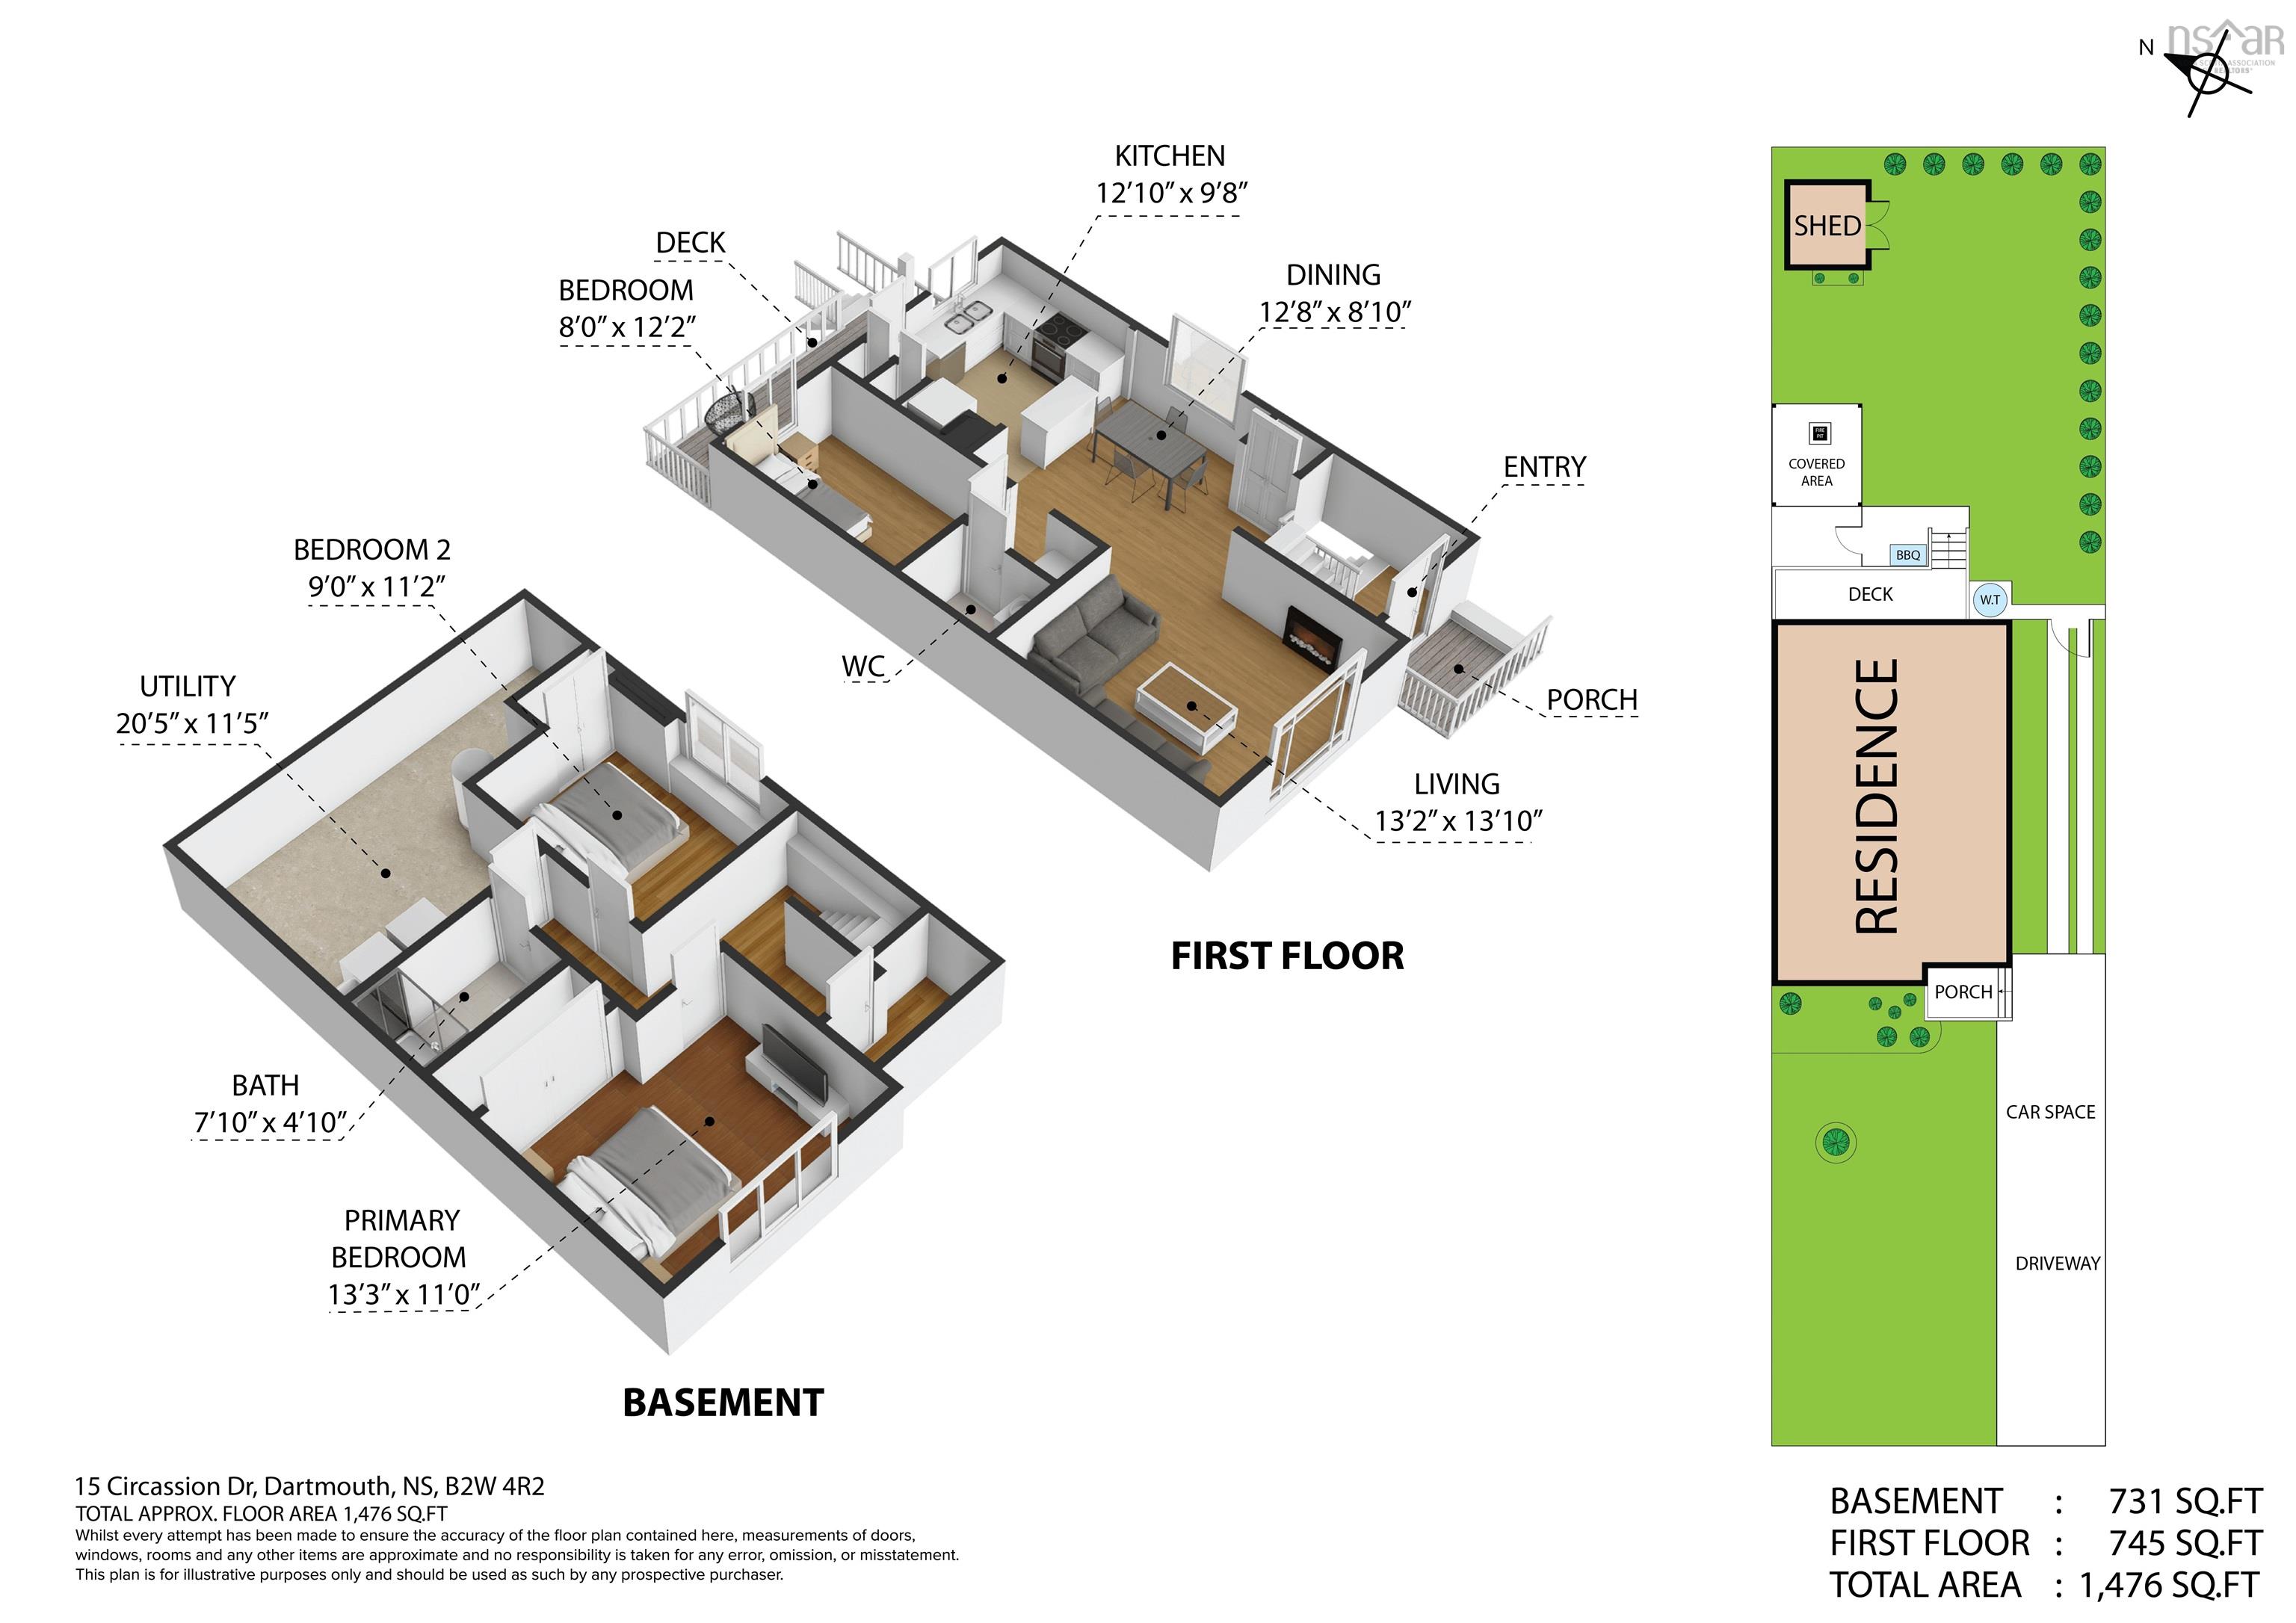
1,476 sq ft
|
Storeys
2
|
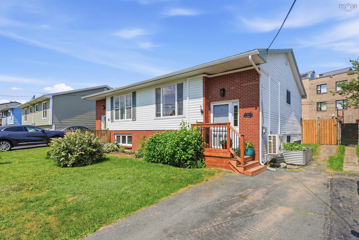
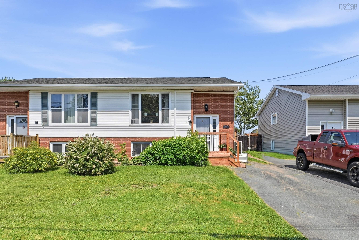
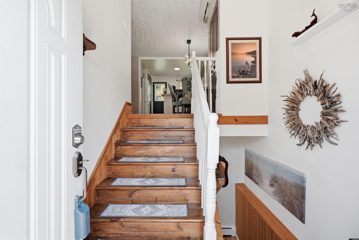
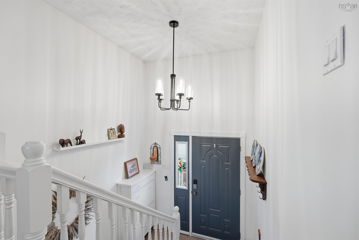
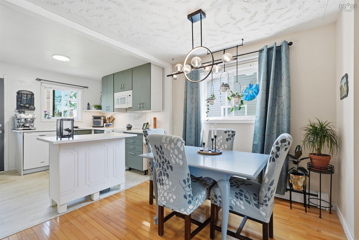
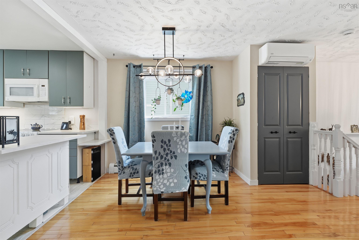
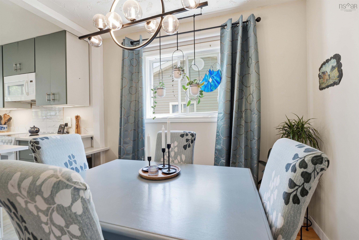
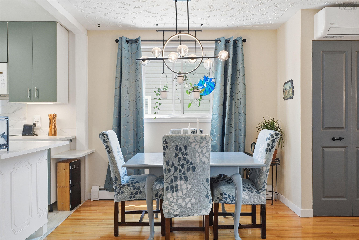
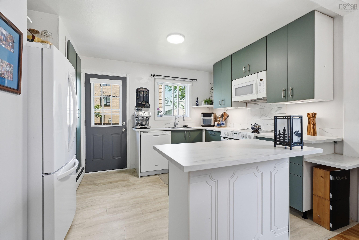
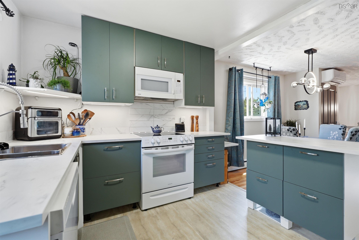
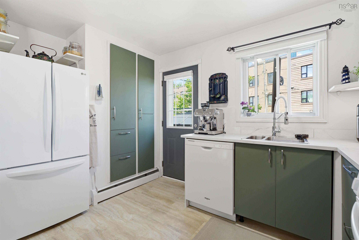
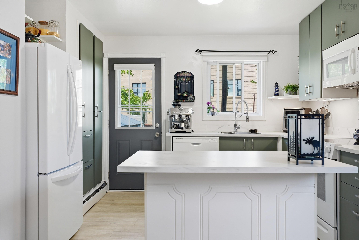
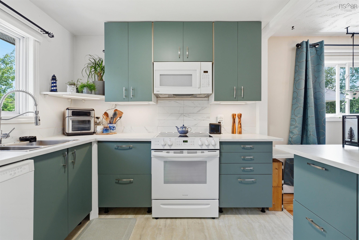
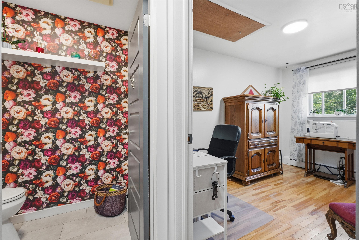
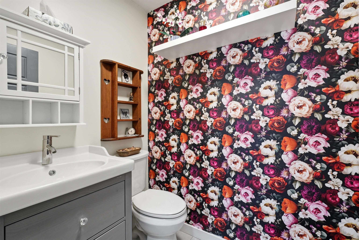
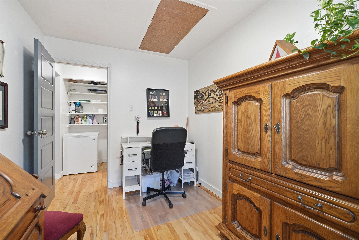
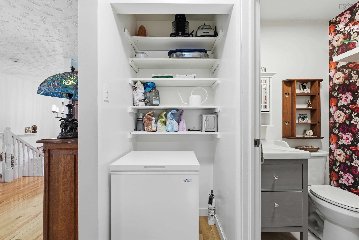
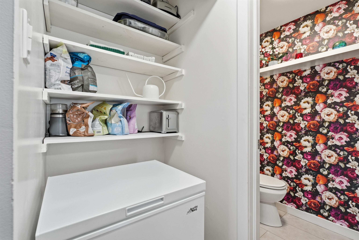
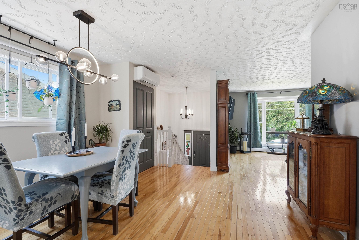
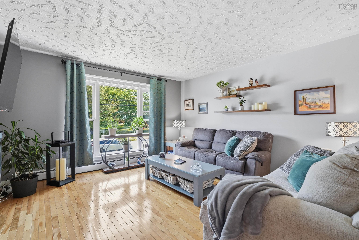
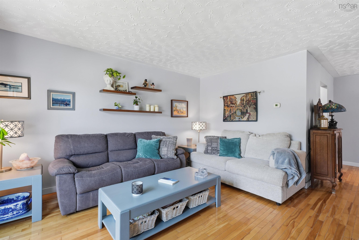
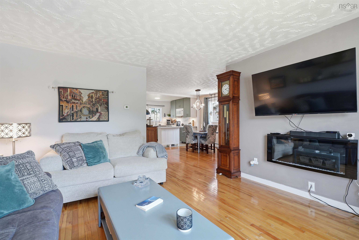
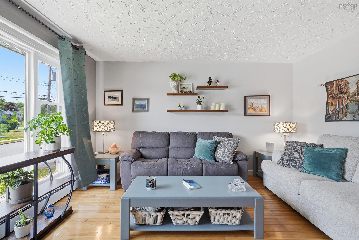
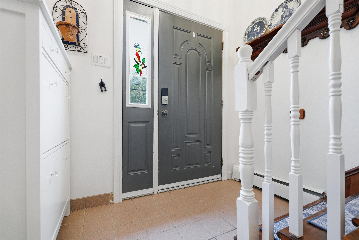
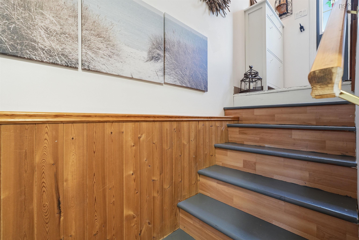
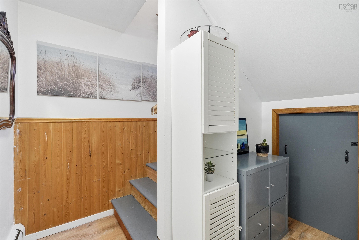
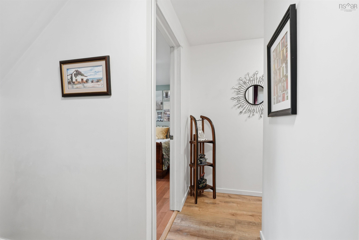
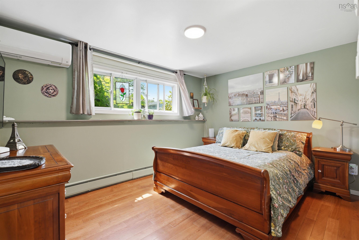
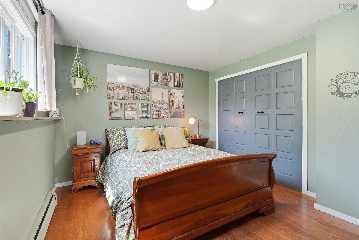
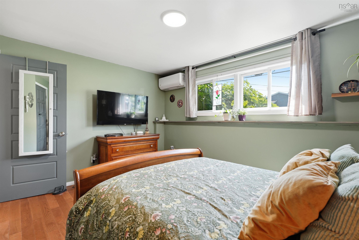
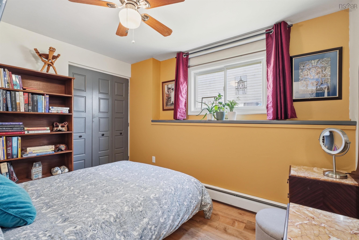
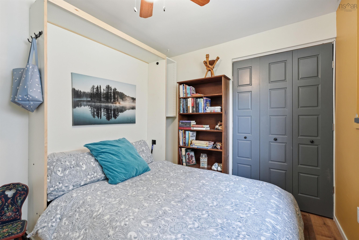
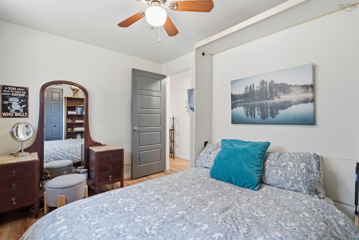
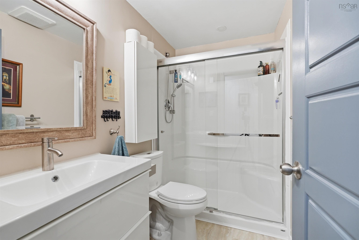
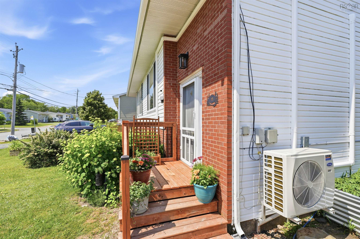
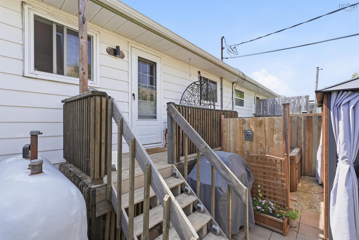
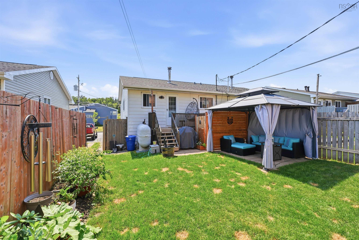
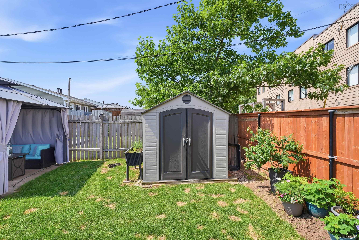
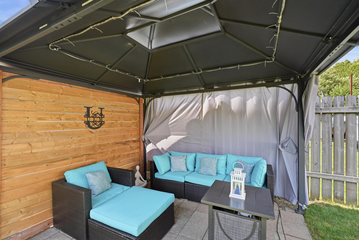
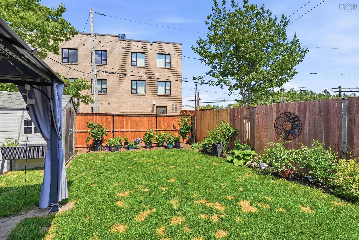
15 Circassion Drive is the kind of Forest Hills Parkway address, in Dartmouth, people hope comes up for sale—upgraded, well loved and tucked into an established neighborhood where convenience is the daily norm. Shops, parks, trails, schools and transit are all just moments away with the bus route right outside your door. Inside, the home shines with thoughtful updates: new light fixtures, refreshed bathrooms, painted doors, upgraded kitchen sink, taps, cupboard doors and freshly painted. Additional improvements include two heat pumps installed June 2026, a new bathroom vanity and taps, plus exterior upgrades like a 30’ dry well, French drain, sod and a new metal raised garden bed and fence. Out back, your fenced in private oasis awaits — a 10x12 gazebo, patio, shed, mature greenery and exceptional privacy. A move in ready gem in a neighborhood you will fall in love with.
Property Details
| Property Style | Residential |
|---|---|
| Zoning | R2 |
| Building Style | Split Entry |
| Structure Style | Semi-Detached |
| Structures | Shed |
| Utilities | Cable, Electricity, High Speed Internet, Telephone |
| Roof | Asphalt Shingle |
| Flooring | Engineered Hardwood, Hardwood, Tile, Vinyl Plank |
| Basement | Fully Developed |
| Driveway | Paved |
| Foundation | Poured Concrete |
| Exterior | Brick, Vinyl |
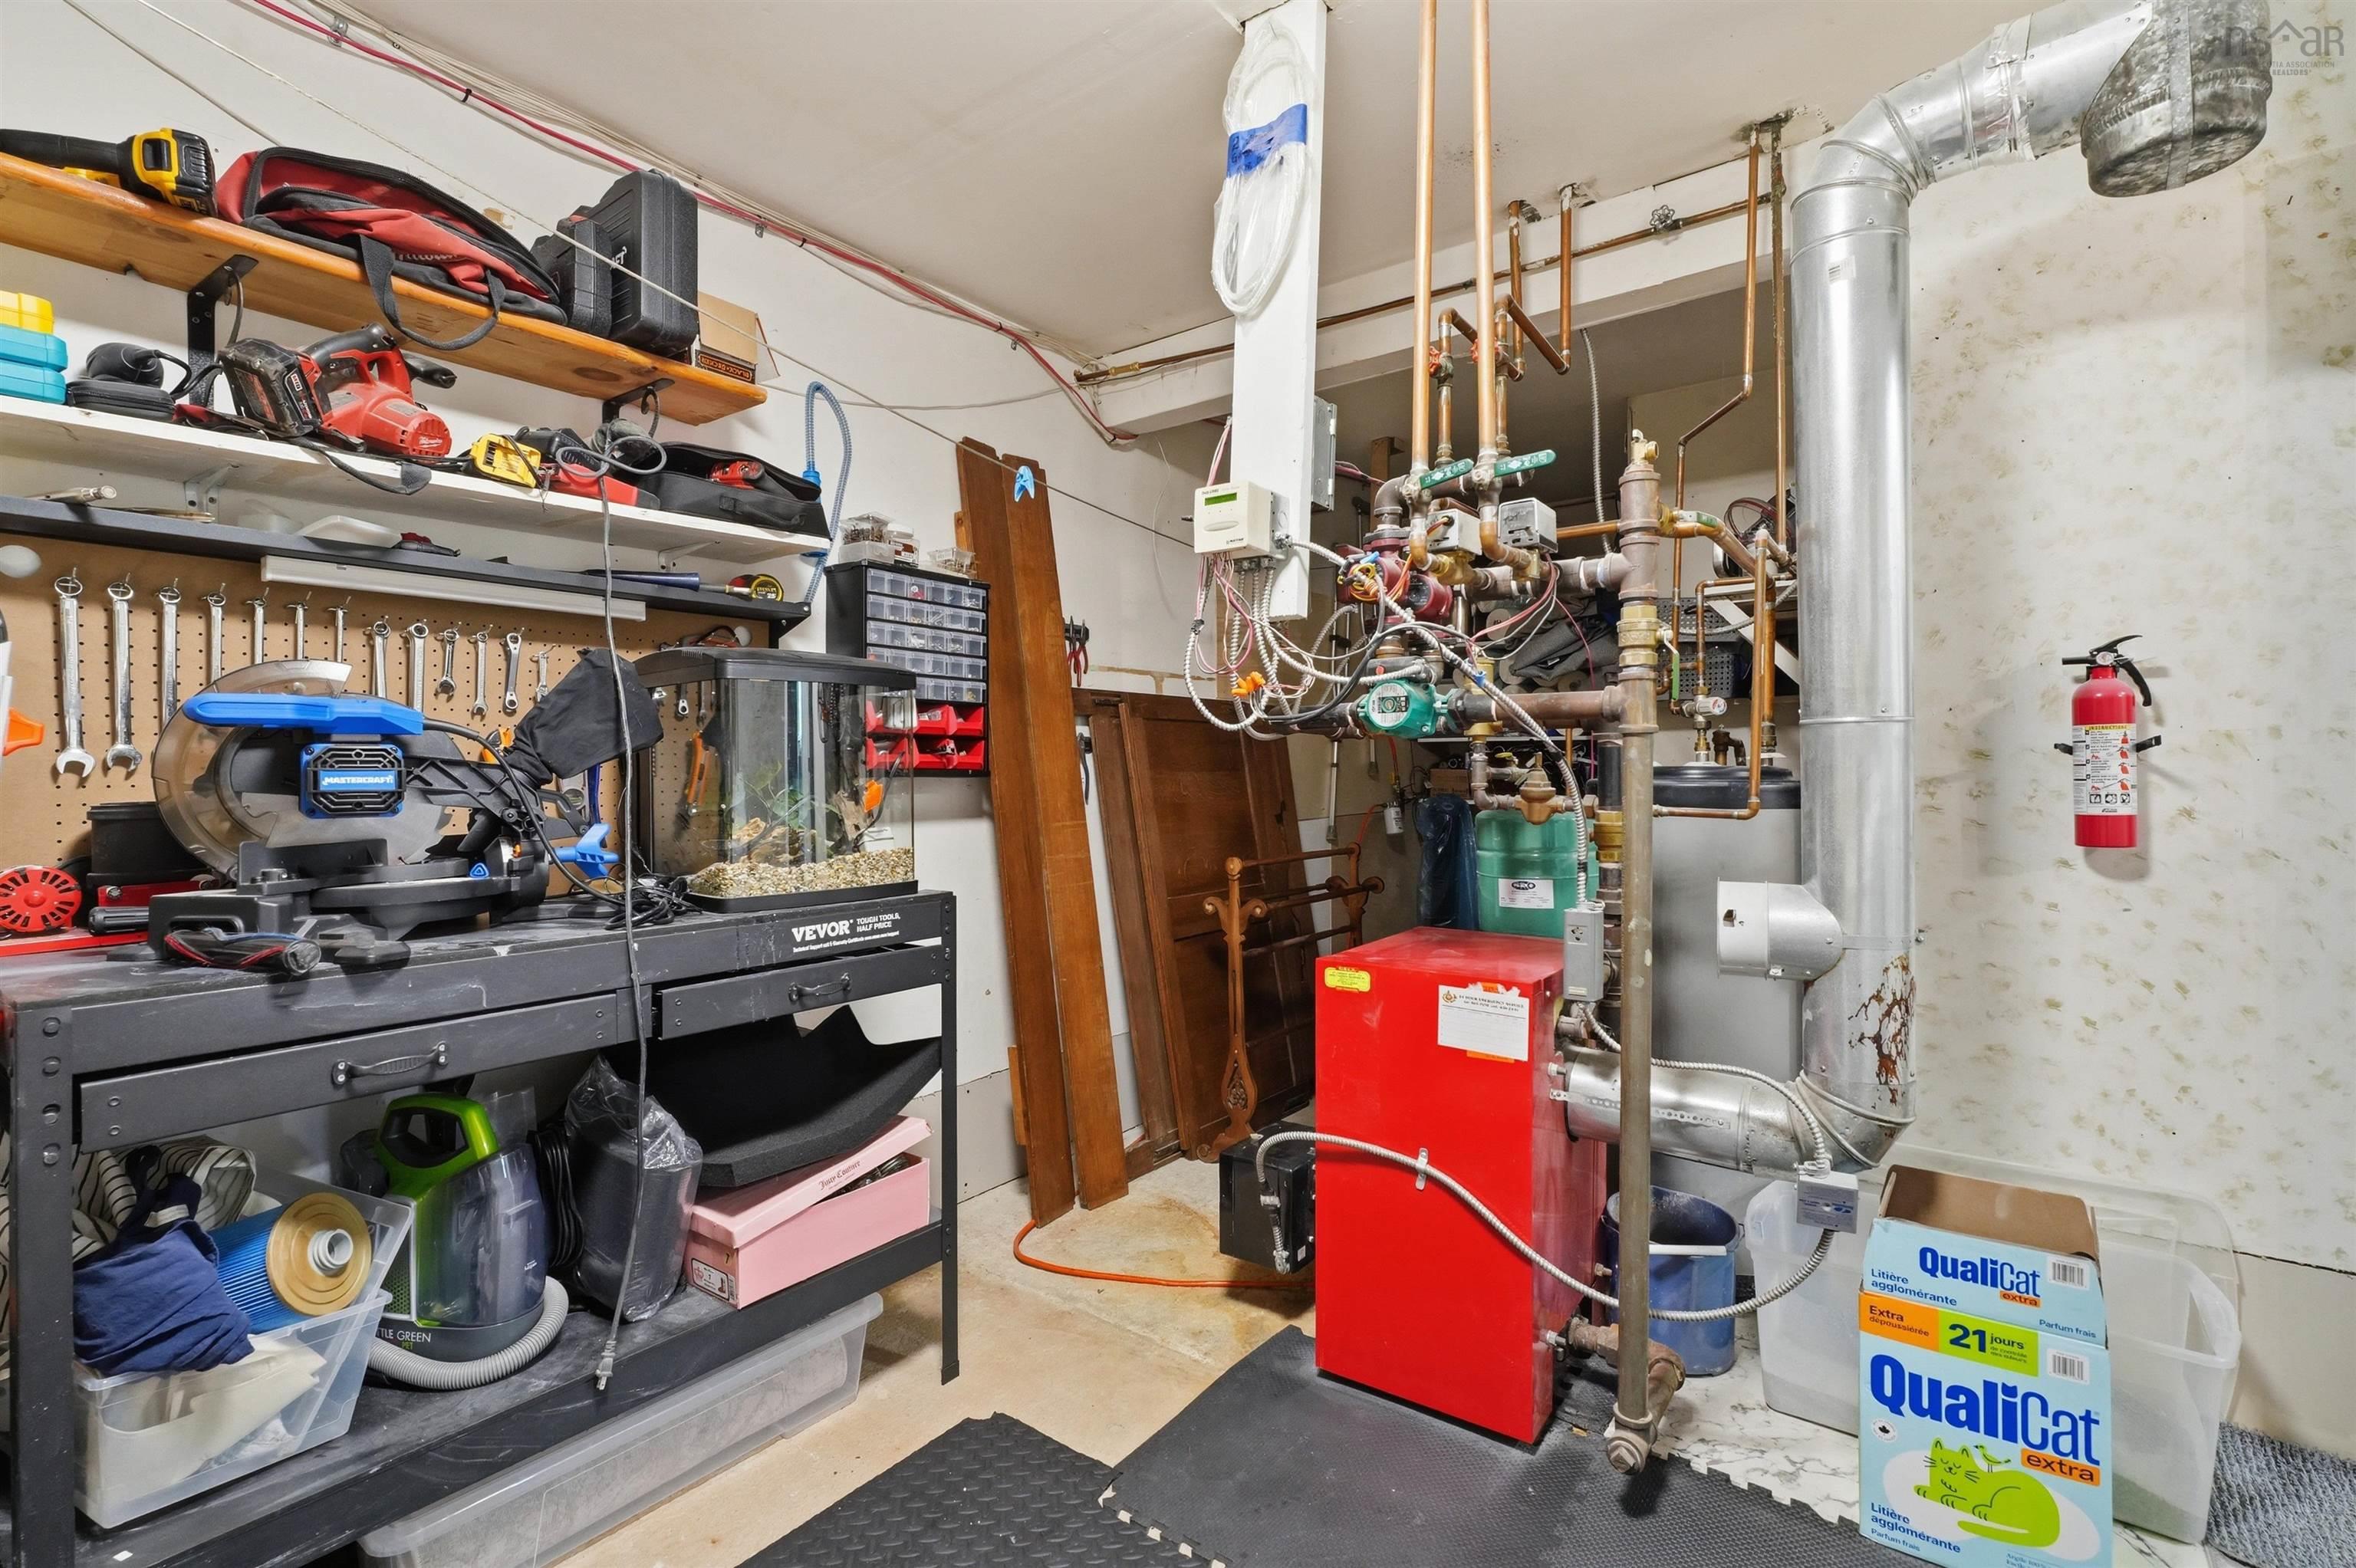
| Heating Type | Baseboard, Furnace, Heat Pump -Ductless, Hot Water |
| Fuel Type | Oil |
| Water Source | Municipal |
| Sewage | Municipal |
| Building Age | 51 Years |
| Year Built | 1975 |
| Land Features | Landscaped, Level, Fenced |
Measurements
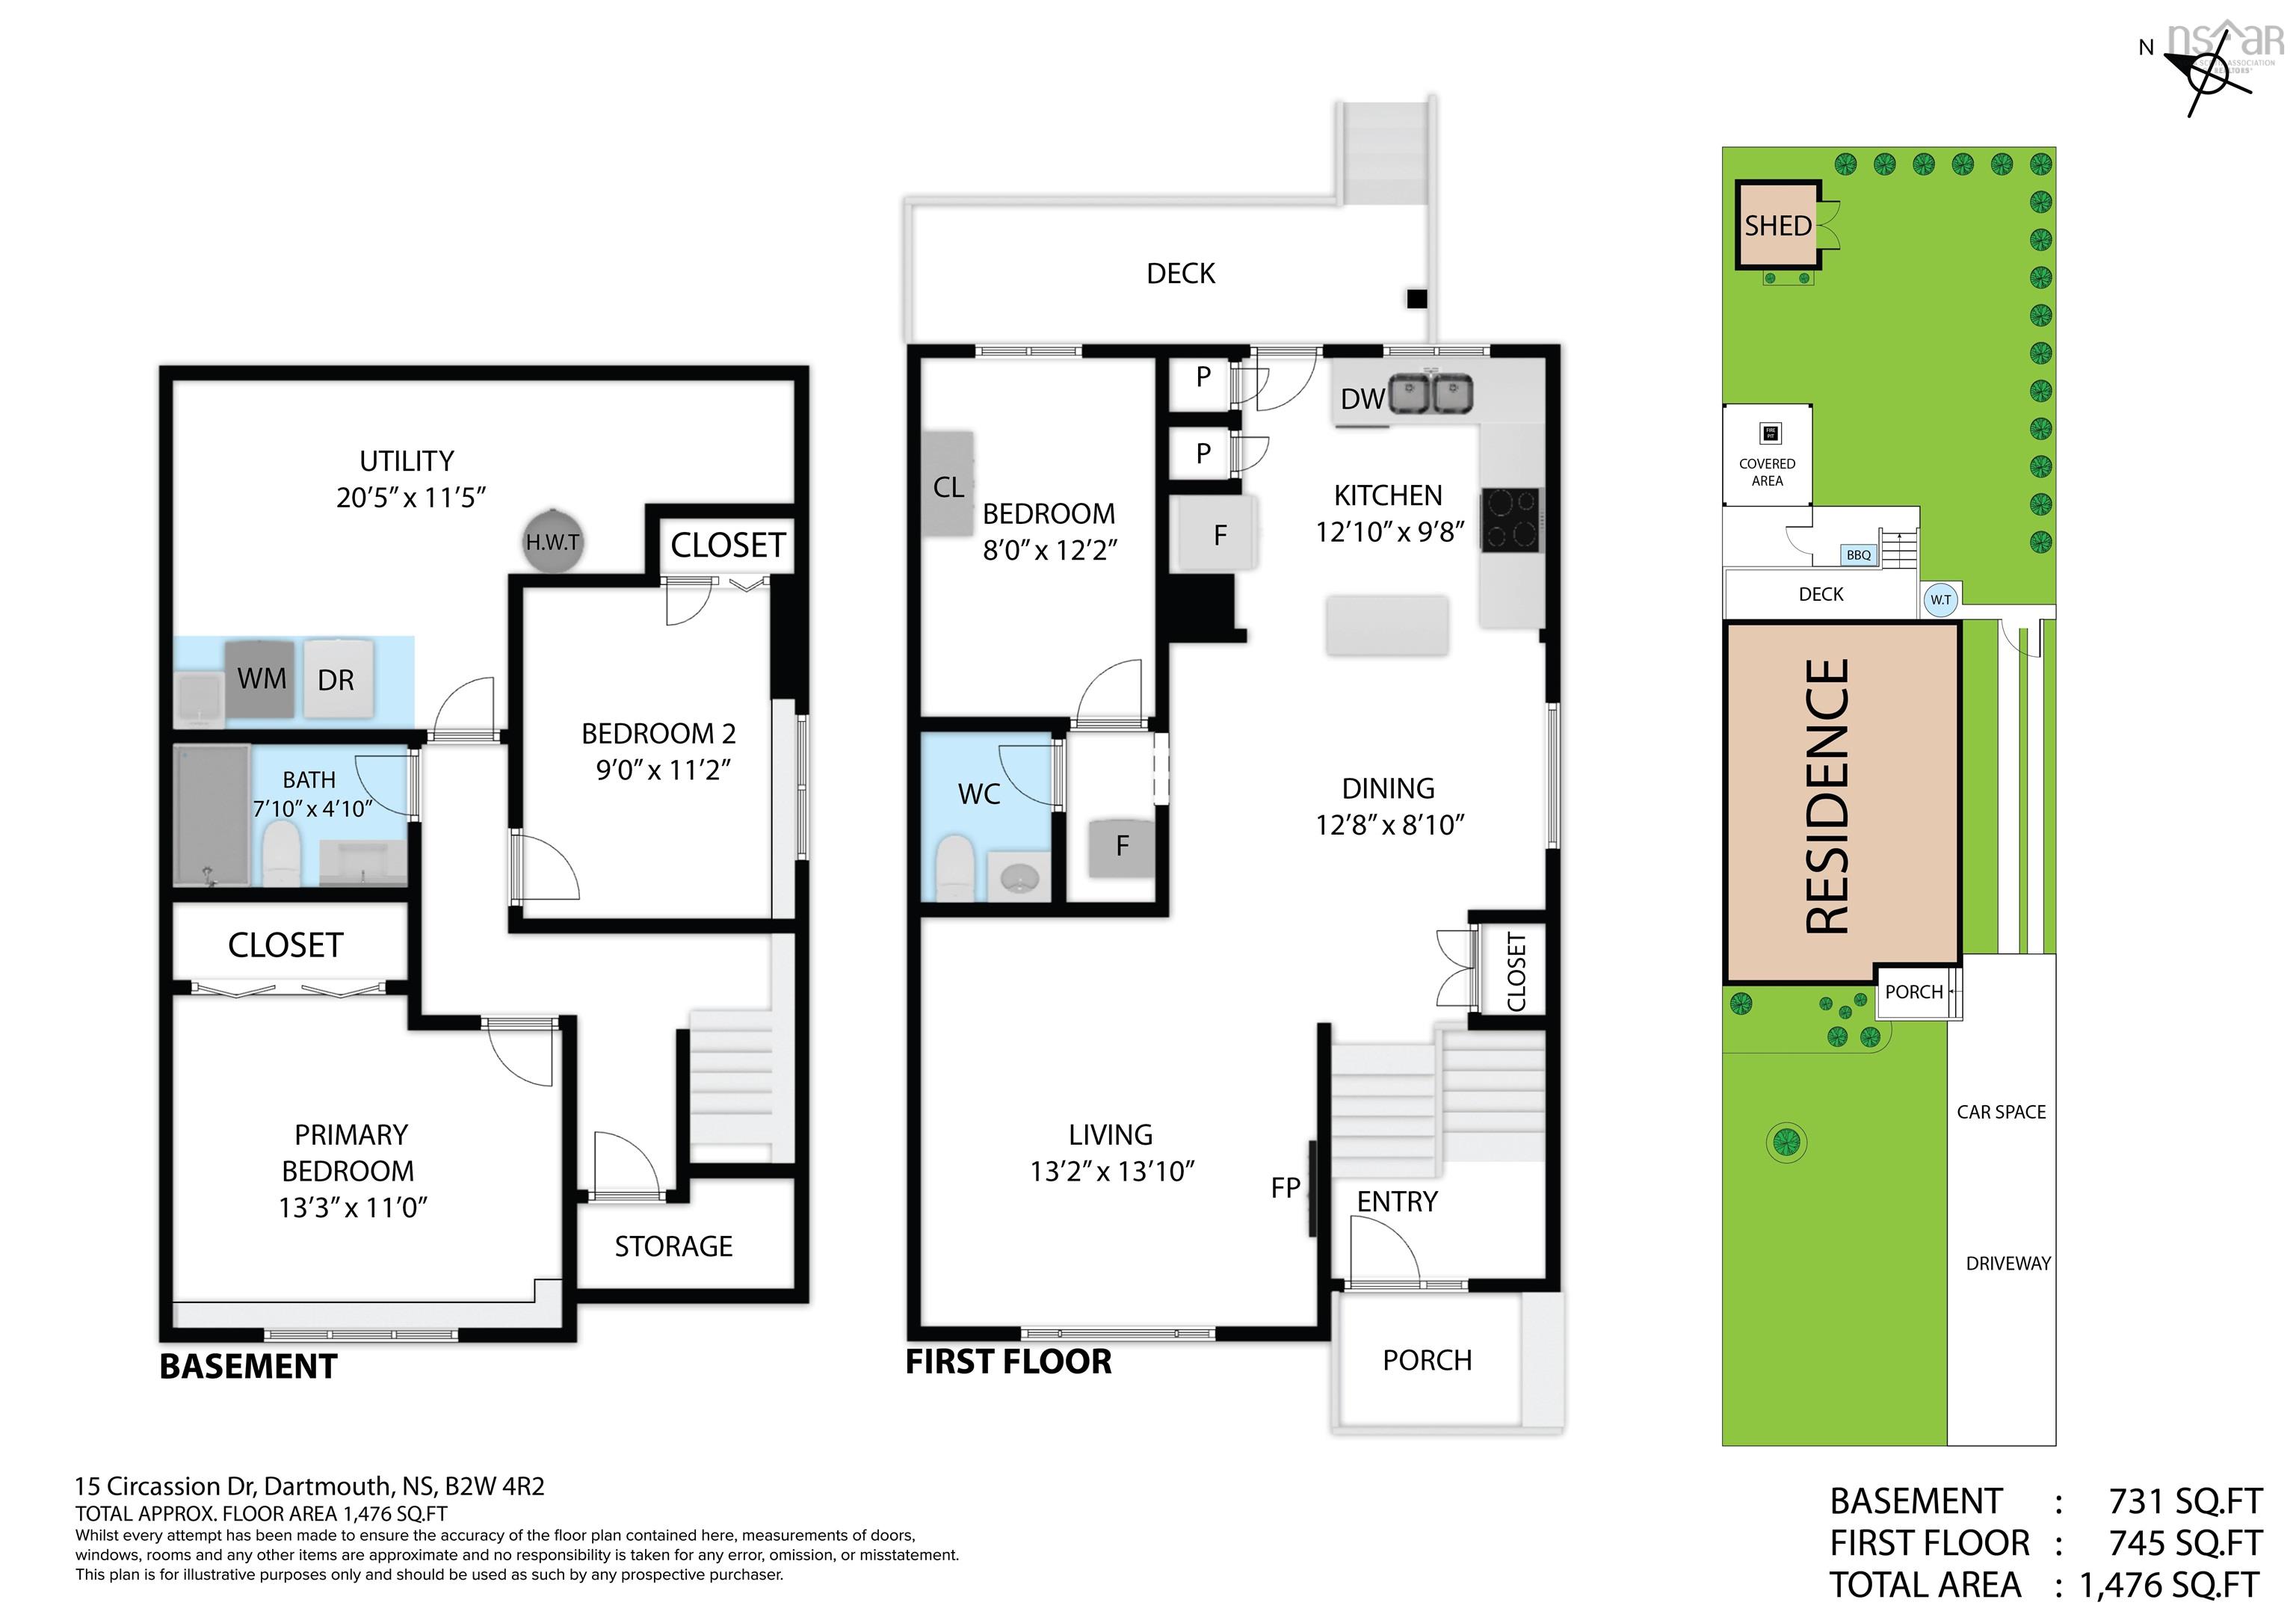
| Main Living Area | 745 sq ft |
|---|---|
| Total Living Area | 1,476 sq ft |
| Lot Size 1 | 3,000 sq ft |
| Total Lot Size | 3,000 sq ft |
| Building Dimensions | 34’ × 22’ |
| Lot Size Source | Land Reg |
| Property Size | Under 0.5 Acres |
| Floor | Room | Dimensions |
|---|---|---|
| Main Floor | Foyer | 7’ × 4’ |
| Main Floor | Living Room | 13’ × 13’ |
| Main Floor | Dining Room | 12’ × 8’ |
| Main Floor | Kitchen | 12’ × 9’ |
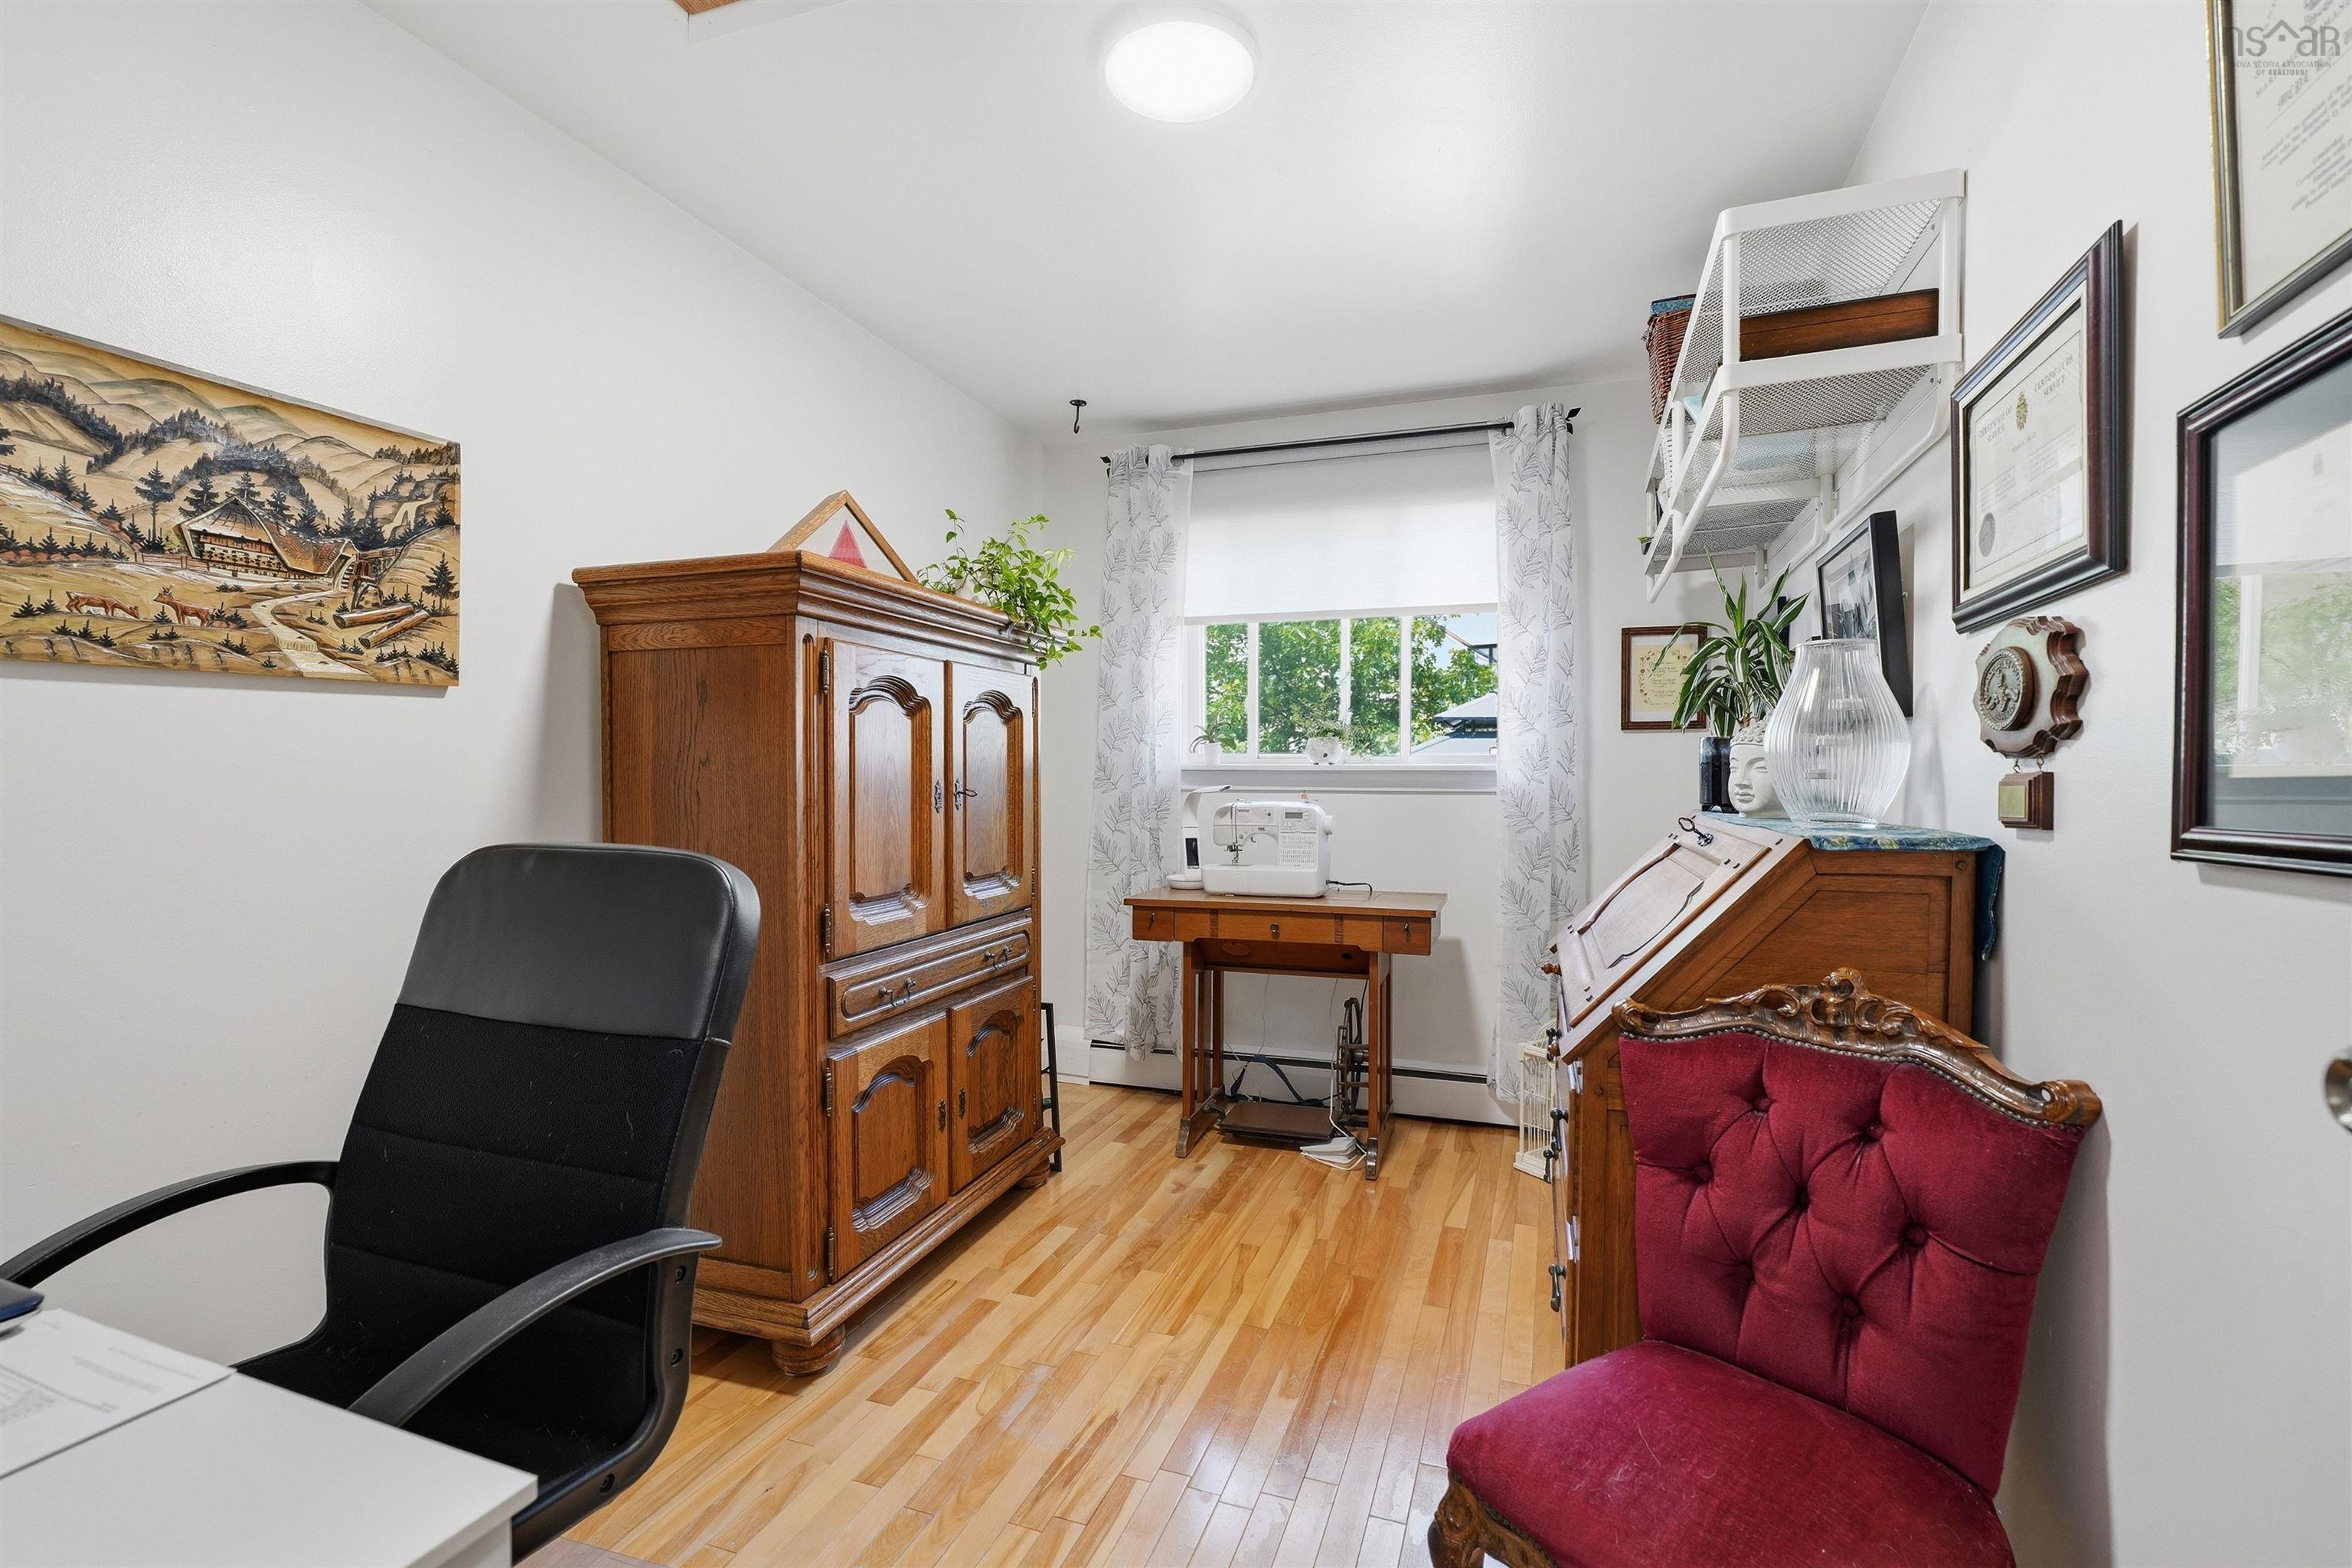
| Main Floor | Bedroom | 8’ × 12’ |
| Main Floor | Bath 1 | 4’ × 5’ |
| Basement | Primary Bedroom | 13’ × 11’ |
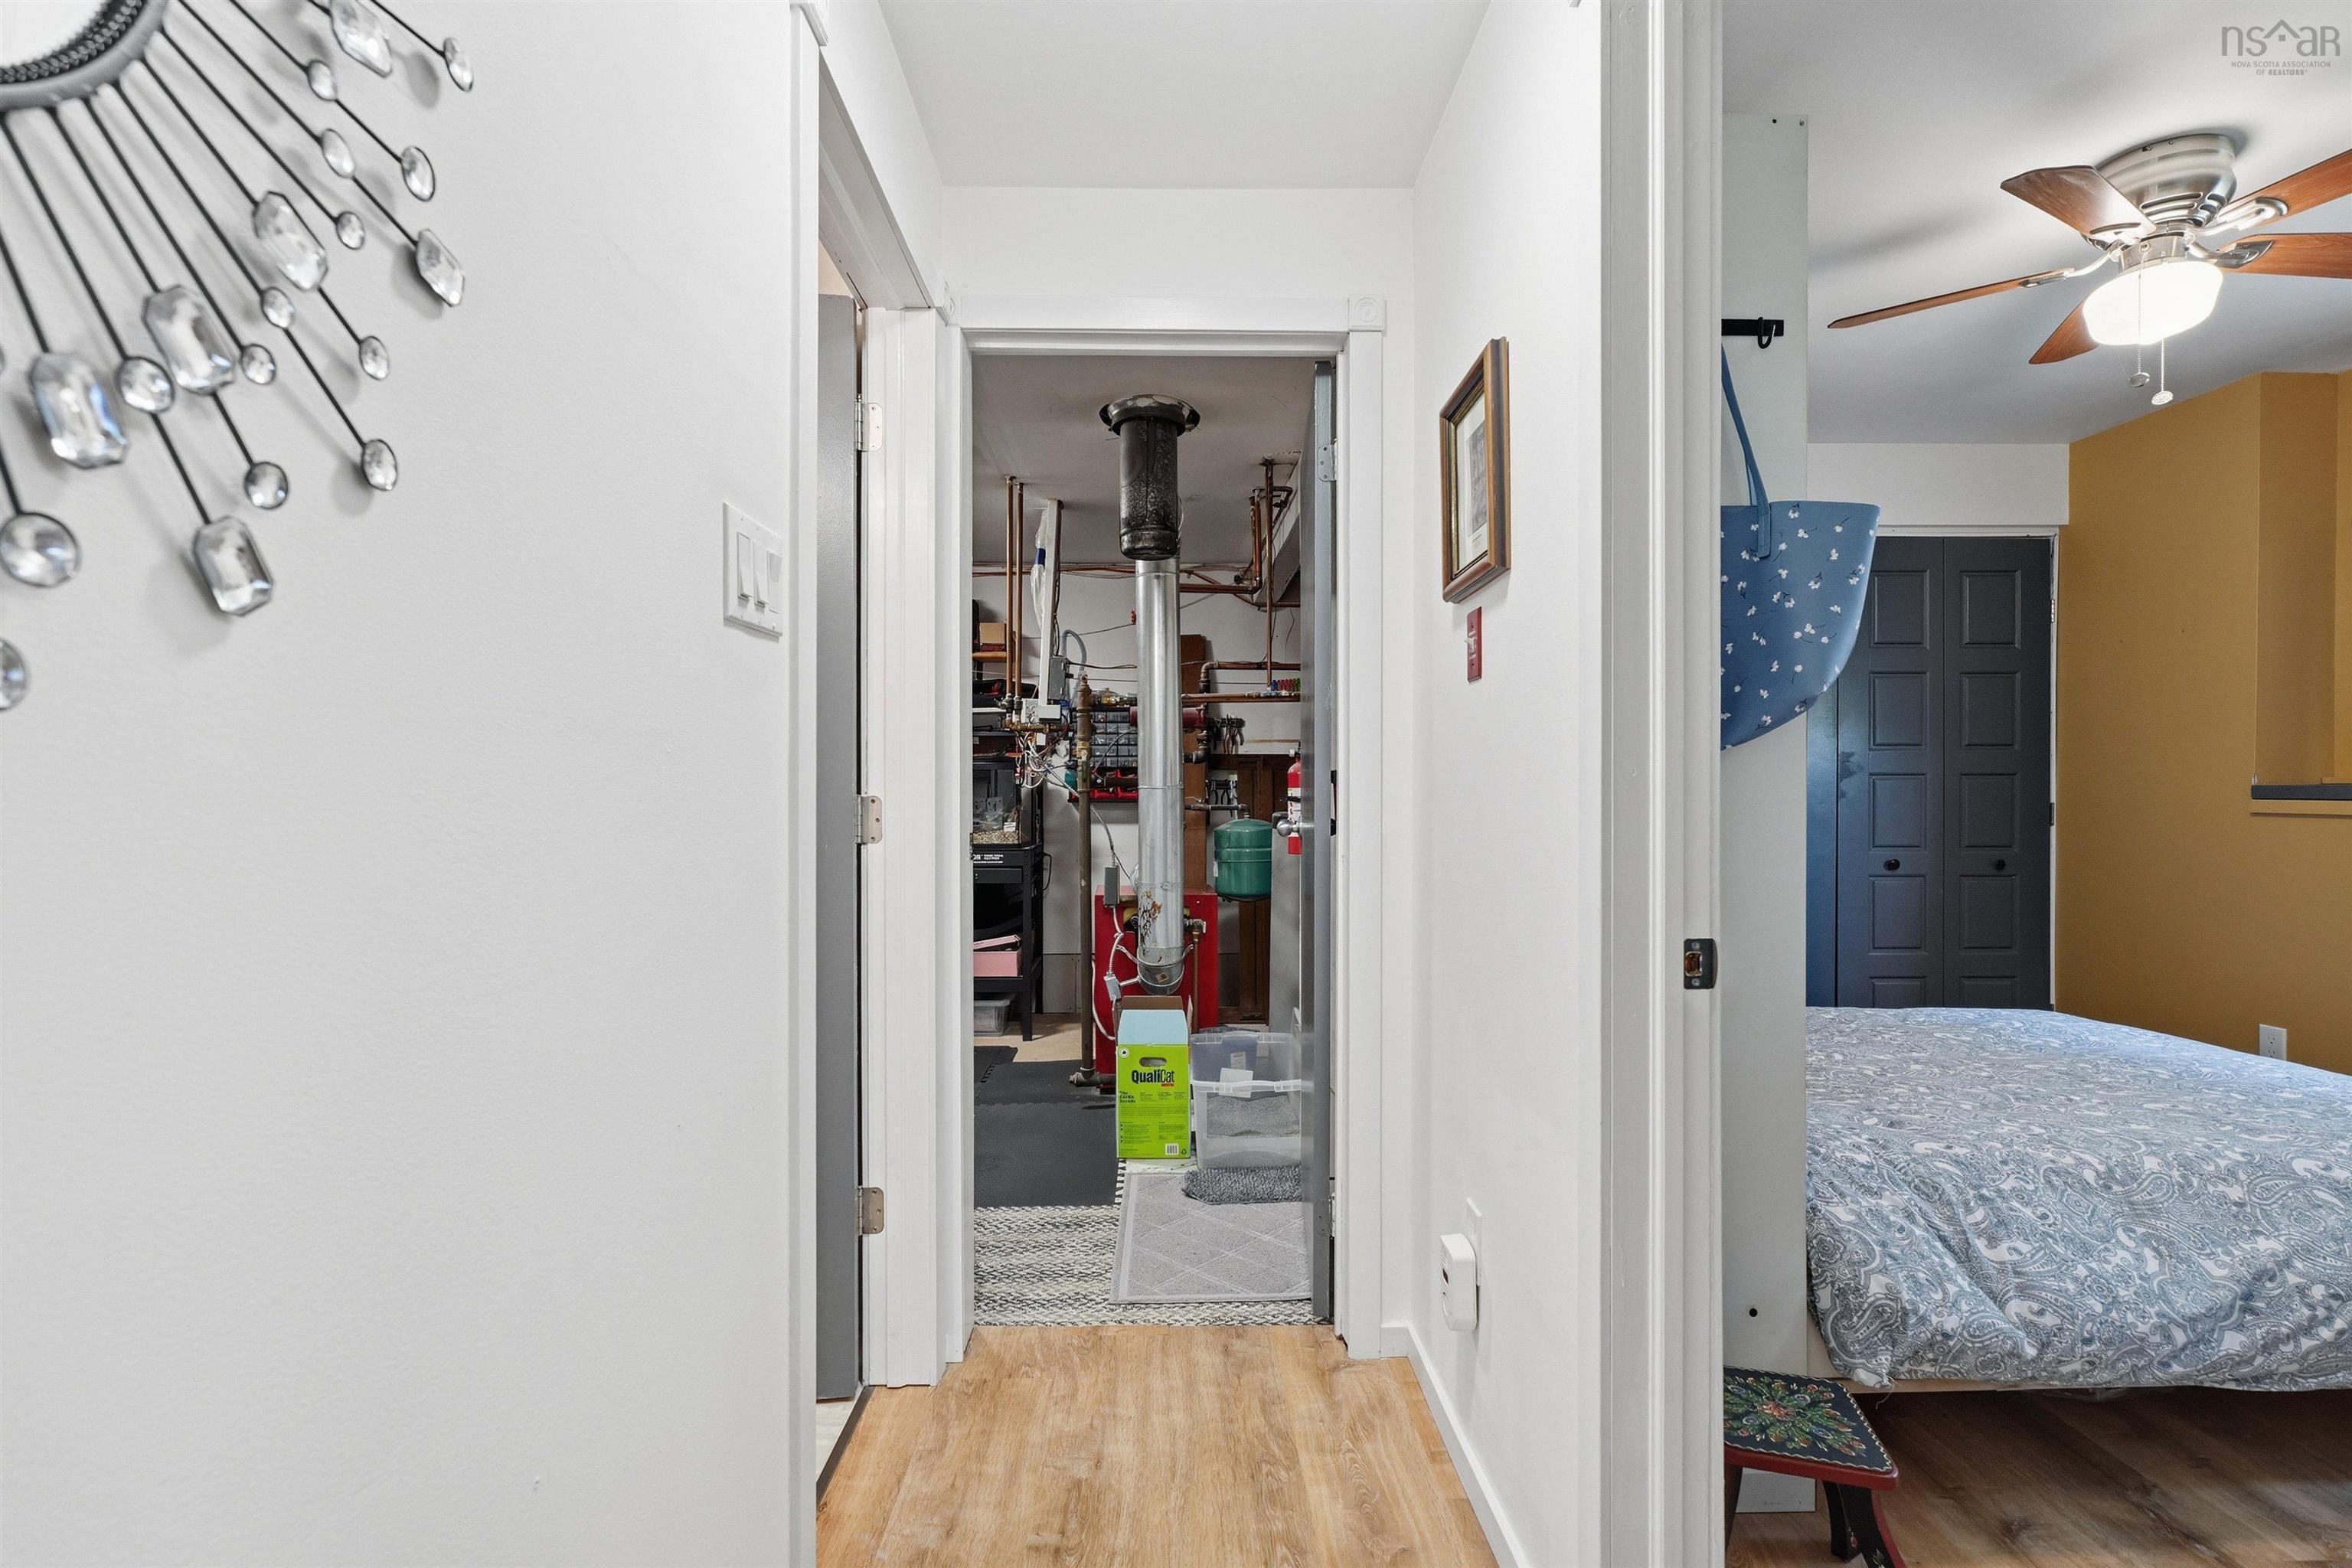
| Basement | Bedroom | 9’ × 11’ |
| Basement | Bath 2 | 7’ × 4’ |
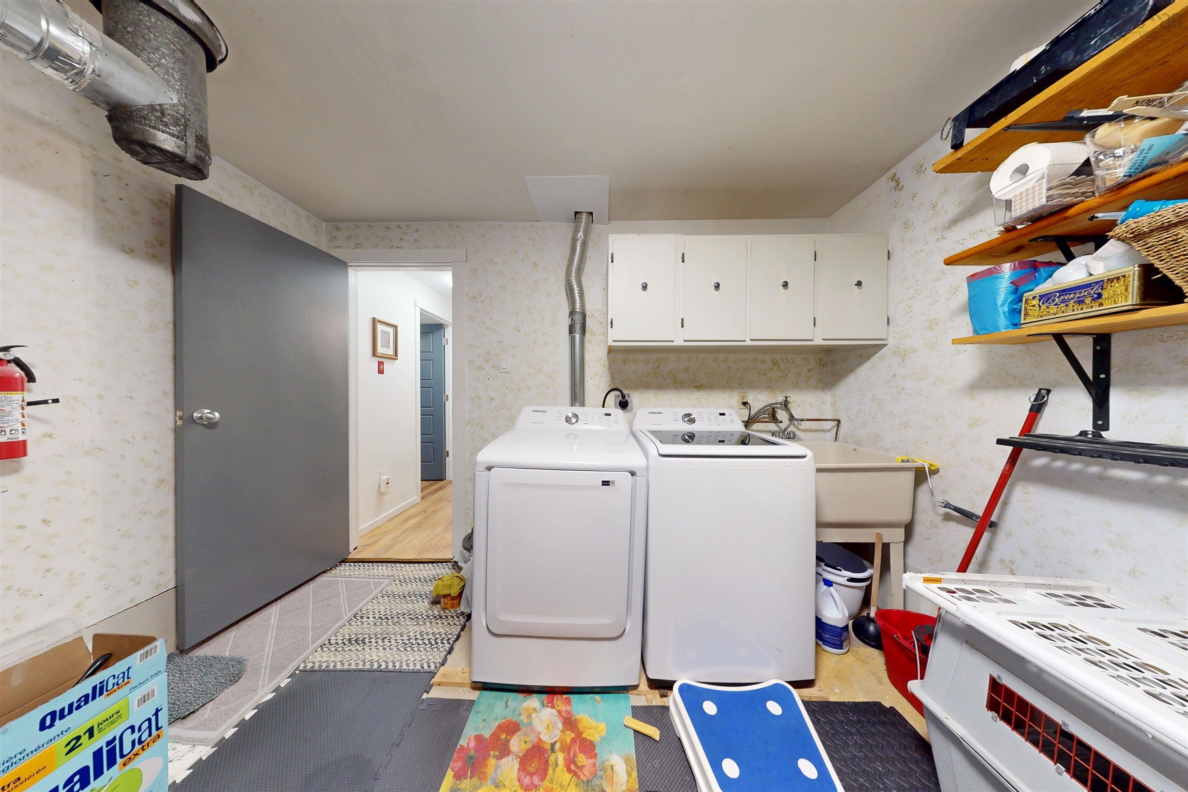
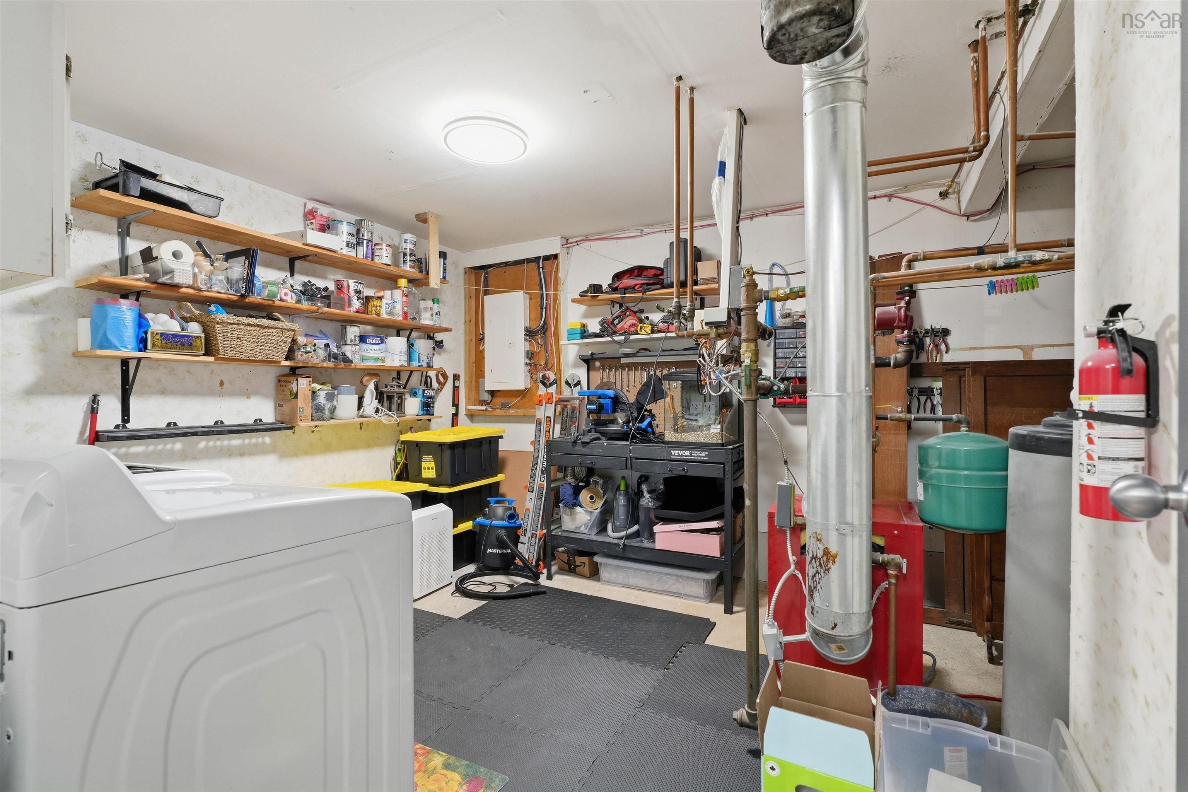
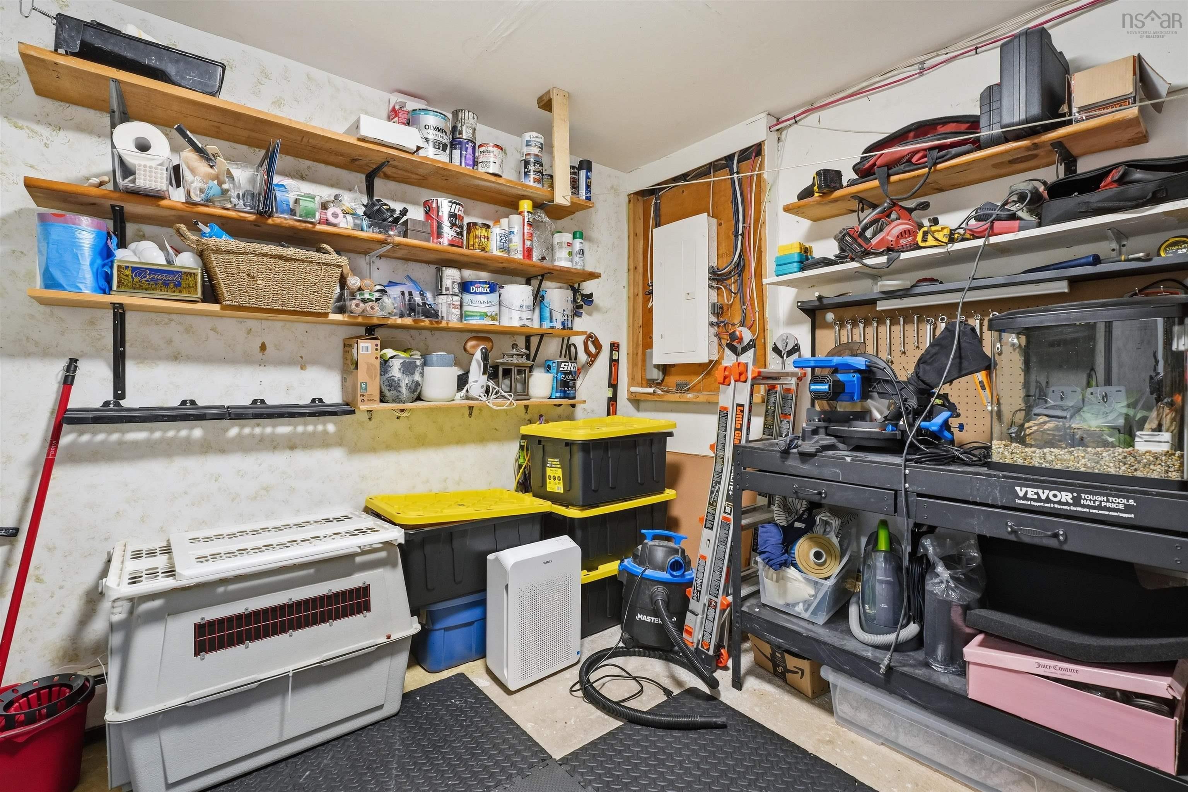
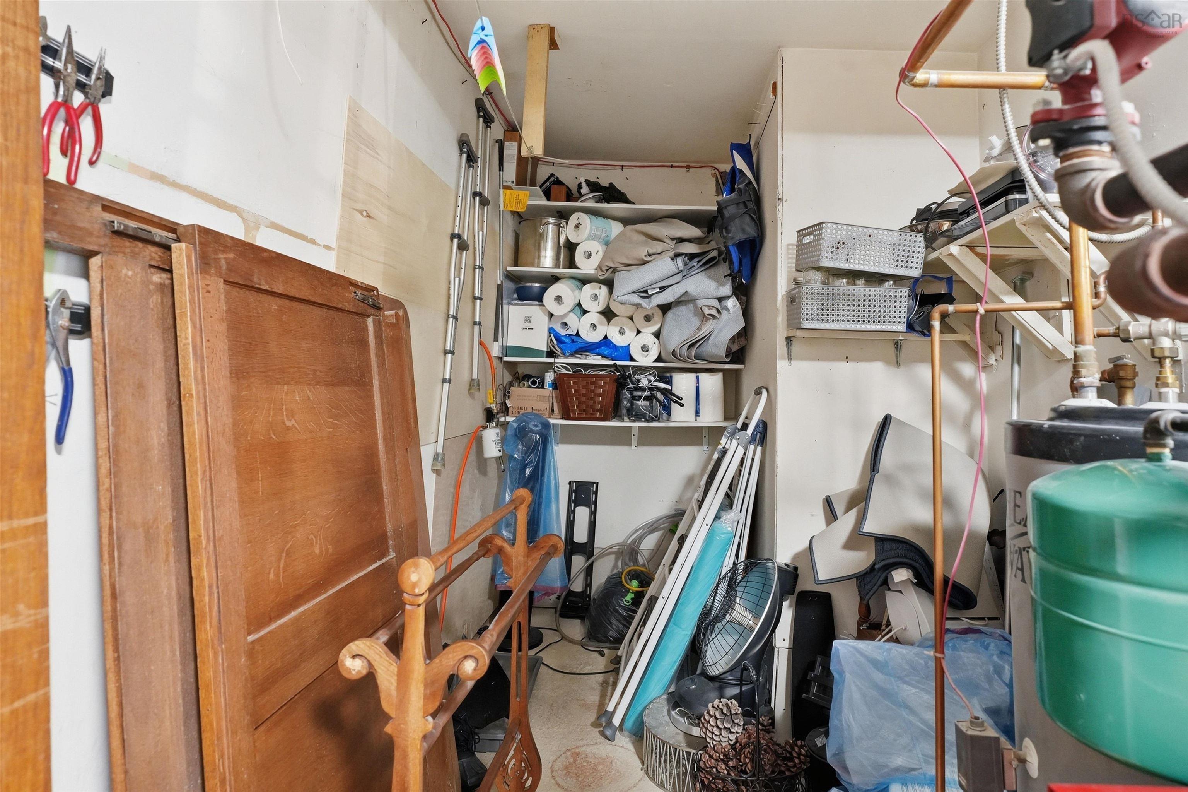
| Basement | Utility | 0’ |
Features
- Driveway
- Garage
- Gazebo
- Landscaped
| Appliances Included | Stove - Gas, Dishwasher, Dryer, Dryer - Electric, Washer, Microwave, Refrigerator |
|---|---|
| Other Features | Gazebo |
Location Details
| County | Halifax |
|---|---|
| District | Forest Hills |
| Community Features | Park, Public Transit, Recreation Center, School Bus Service, Shopping, Place Of Worship, Beach |
| Schools |
|
Contact Agent

Michael Sears
C.Mgr.; P.Mgr.; C.I.M.; CD
michael.sears@ververealty.ca
Thank you for reaching out
Your message was delivered, and a confirmation email has been sent to the address provided. If you do not see it in your inbox, please check your junk or spam folder.
We’re sorry, but there was an issue submitting your request. Please try again shortly, or contact us directly if the problem persists.