
15 Cranston Avenue
Summary
|
Beds
3
|
Baths
3
|
Single Family
2,880 sq ft
|
Storeys
2
|
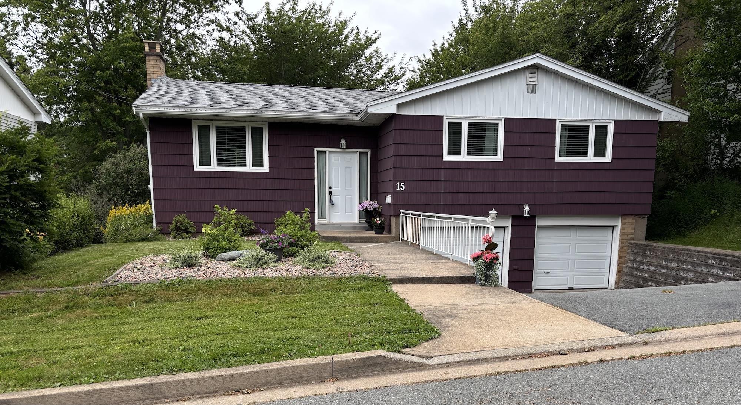
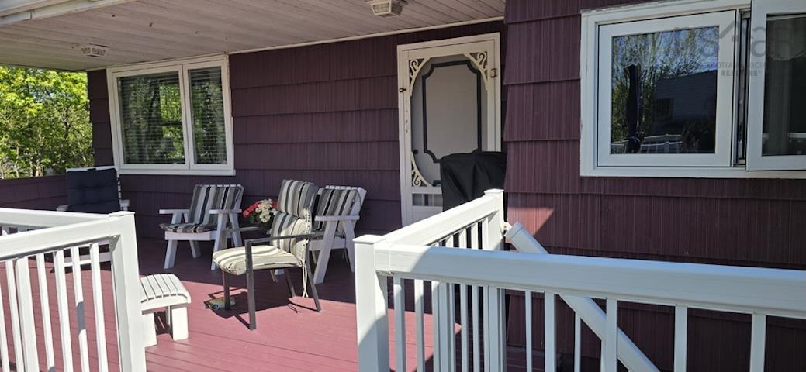
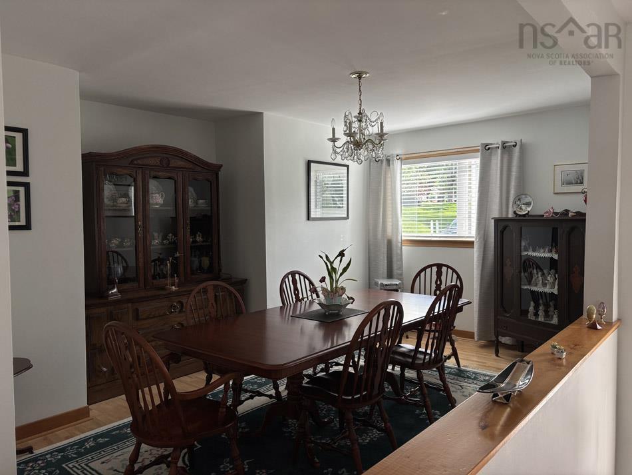
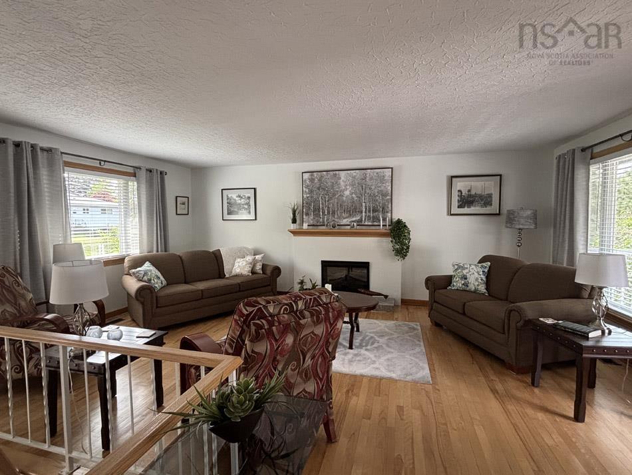
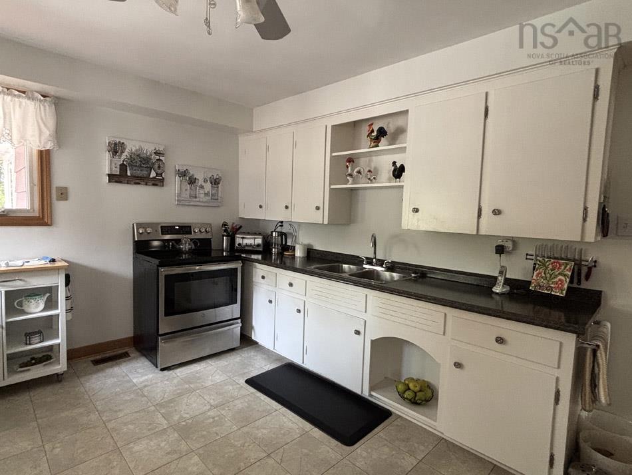
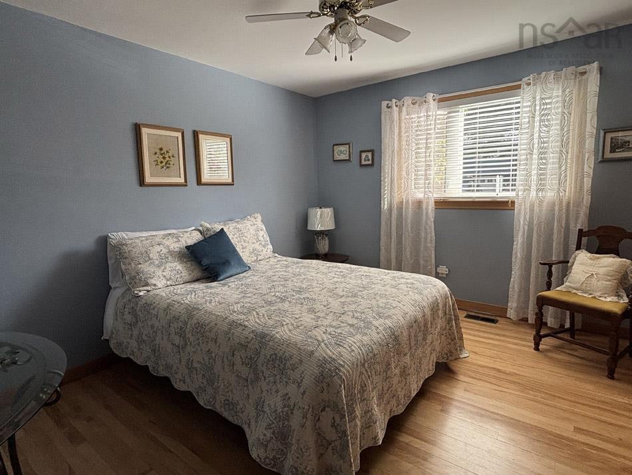
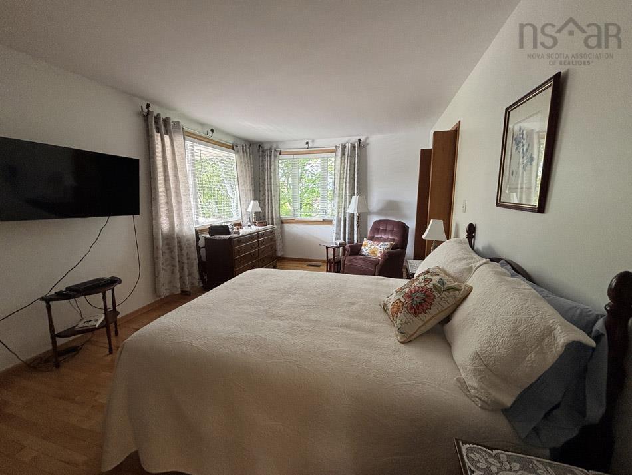
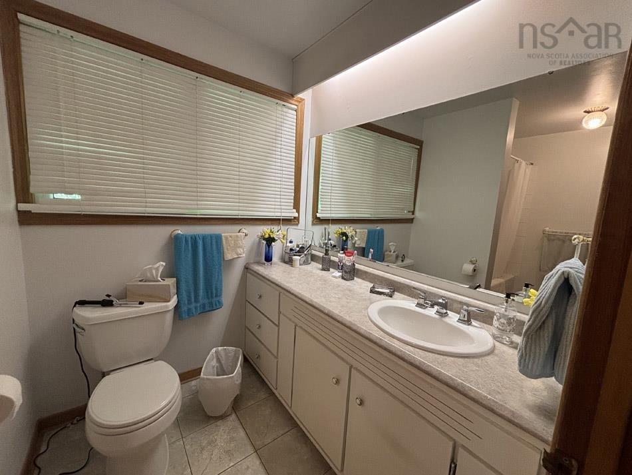
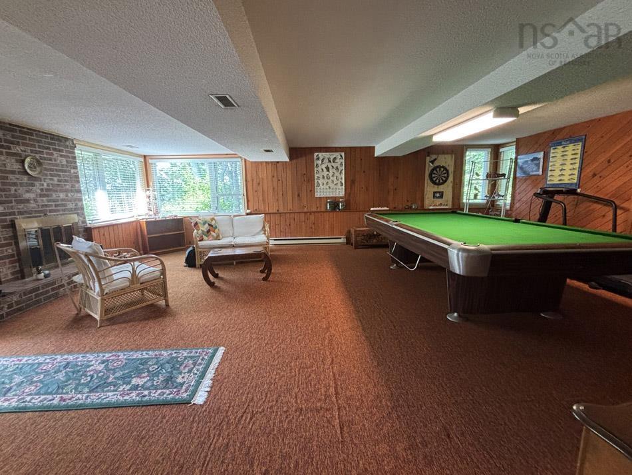
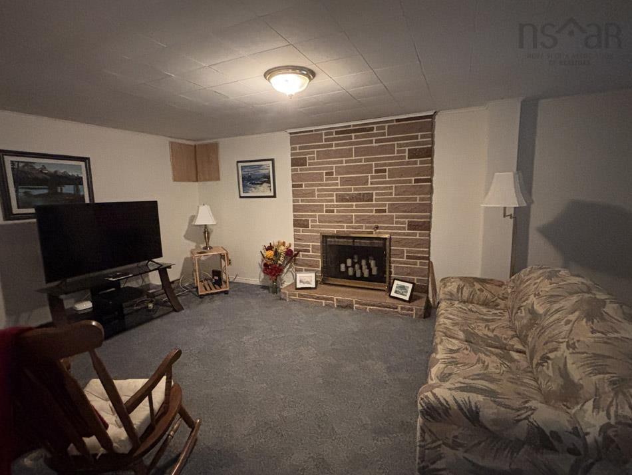
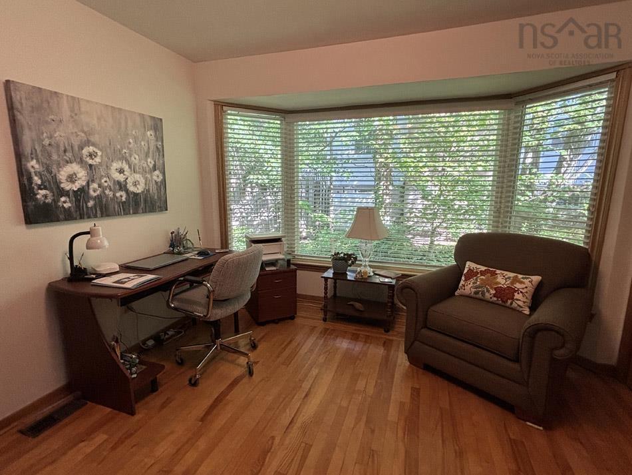
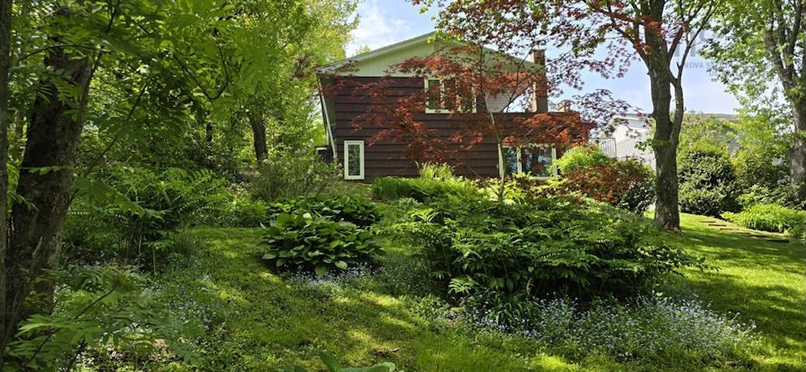
Set on a generous lot in a quiet, established neighbourhood, this split entry home offers the kind of space, character, and location that's genuinely hard to find. Large trees, low traffic, and close proximity to lakes, parks, recreation, and everyday amenities make this a setting worth seeking out. Lake Banook and Oat hill lake are just a short walk away. Large windows and hardwood floors run through the main level, where an open-concept living, dining, and kitchen area flows out to a large sundeck. The backyard is naturally landscaped with a built-in stream and water feature — a peaceful backdrop that feels like a retreat from the city. The main floor fireplace, visible from both the living and dining areas, adds warmth and character. Currently electric, the original wood-burning fireplace is preserved behind it. The main-floor master suite is privately separated from the living areas by a bay window pass-through, with a walk-in closet and good storage throughout. A second bedroom sits on the main floor, and the lower level offers a family room with fireplace and separate entrance — flexible as an office, den, or third bedroom. The Rec Room Is a Genuine Highlight. The rear addition delivers a spacious rec room with large windows, patio access, a fireplace, wet bar, and billiards table. A great space for family life or entertaining. PRACTICAL BONES, Storage is plentiful — double closets, a kitchen pantry, basement storage, under-stair space, shed, and garage. Large furnace room. The structure and layout are solid; this home is ready for someone to bring their own vision and updates. A great opportunity in a neighbourhood that holds its value. Please Visit the Realtors Website for more information.
Property Details
| Property Style | Residential |
|---|---|
| Zoning | ER-3 |
| Building Style | Split Entry |
| Structure Style | Detached |
| Structures | Deck, Shed |
| Utilities | Cable, Electricity, High Speed Internet, Telephone |
| Roof | Asphalt Shingle |
| Flooring | Carpet, Ceramic, Hardwood |
| Basement | Full, Fully Developed |
| Garage Type | Attached, Double |
| Driveway | Double, Paved |
| Foundation | Poured Concrete |
| Exterior | Wood Shingles |
| Heating Type | Baseboard, Ducted Cooling, Forced Air, Heat Pump -Ducted |
| Fuel Type | Electric, Oil |
| Water Source | Municipal |
| Sewage | Municipal |
| Building Age | 61 Years |
| Year Built | 1965 |
| Land Features | Landscaped, Stream/Pond |
Measurements
| Main Living Area | 1,573 sq ft |
|---|---|
| Total Living Area | 2,880 sq ft |
| Lot Size 1 | 10,596 sq ft |
| Total Lot Size | 10,596 sq ft |
| Building Dimensions | 45’ × 22’ × 28’ |
| Property Size | Under 0.5 Acres |
| Floor | Room | Dimensions |
|---|---|---|
| Main Floor | Living Room | 15’ × 20’ |
| Main Floor | Dining Room | 9’5” × 15’6” |
| Main Floor | Eat In Kitchen | 11’6” × 15’ |
| Main Floor | Primary Bedroom | 20’6” × 11’ |
| Main Floor | Eat In Kitchen | 11’6” × 15’ |
| Main Floor | Bedroom | 12’ × 10’6” |
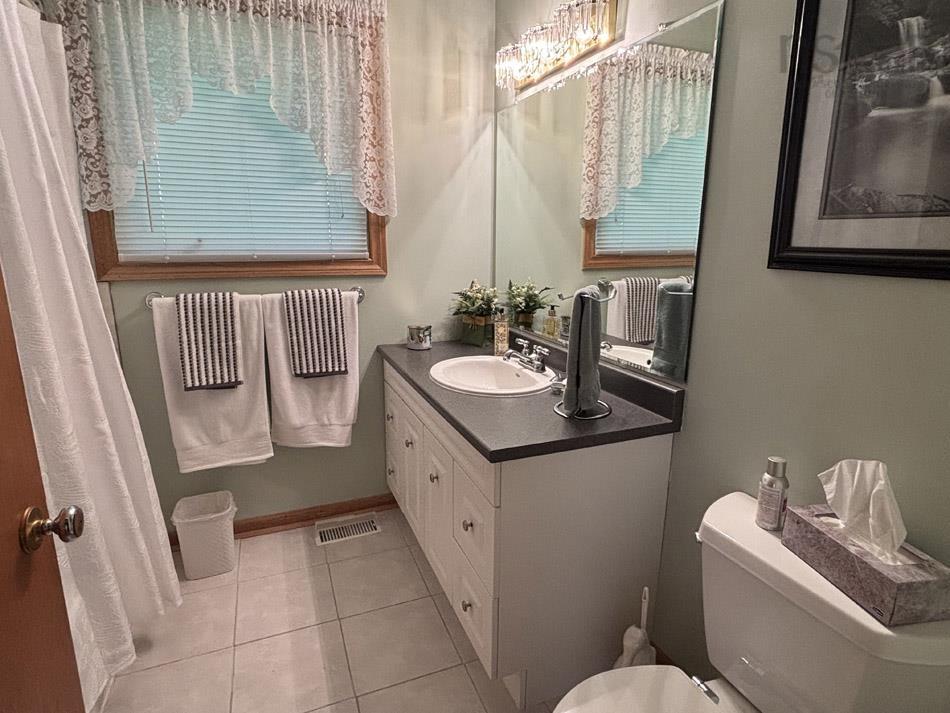
| Main Floor | Bath 1 | 7’ × 7’6” |
| Main Floor | Den/Office | 9’ × 11’6” |
| Main Floor | Foyer | 7’ × 11’ |
| Lower Level | Bedroom | 12’ × 19’ |
| Lower Level | Bath 2 | 5’ × 7’ |
| Lower Level | Family Room | 20’6” × 26’ |
| Lower Level | Laundry | 11’6” × 12’ |
| Lower Level | Storage | 10’ × 6’6” |
Features
- Deck
- Driveway
- Fireplace
- Garage
- Landscaped
| Appliances Included | Stove, Dryer, Washer, Microwave, Refrigerator |
|---|---|
| Other Features | Ensuite Bath, Fireplace(s), Wood Fireplace, Sump Pump |
Location Details
| County | Halifax |
|---|---|
| District | Southdale, Manor Park |
| Schools |
|
Contact Agent

Michael Sears
C.Mgr.; P.Mgr.; C.I.M.; CD
michael.sears@ververealty.ca
Thank you for reaching out
Your message was delivered, and a confirmation email has been sent to the address provided. If you do not see it in your inbox, please check your junk or spam folder.
We’re sorry, but there was an issue submitting your request. Please try again shortly, or contact us directly if the problem persists.