
15 Dipper Crescent
Summary
|
Beds
3
|
Baths
1
|
Single Family
1,272 sq ft
|
Storeys
3
|
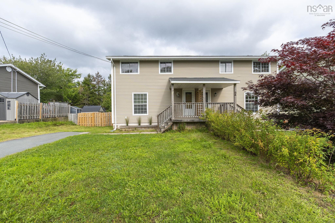
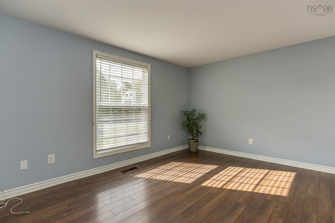
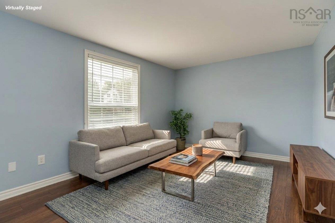
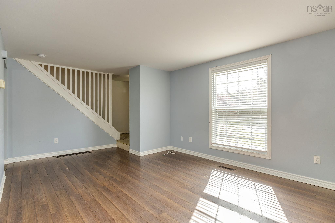
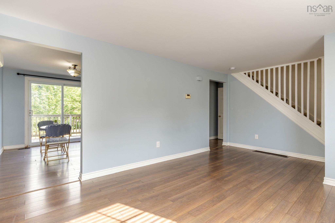
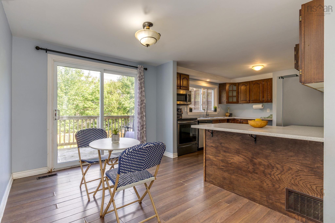
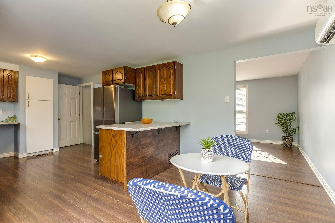
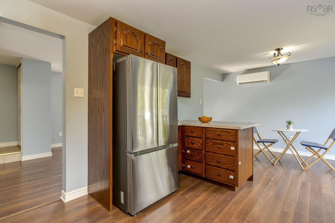
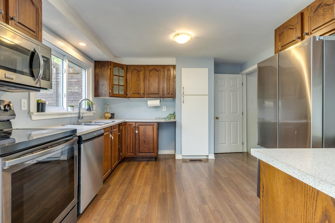
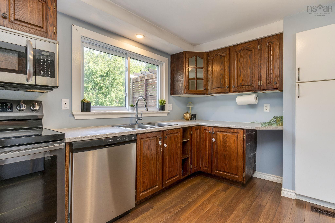
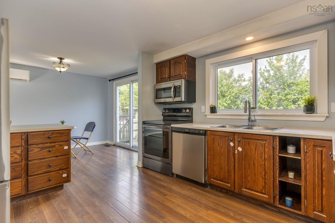
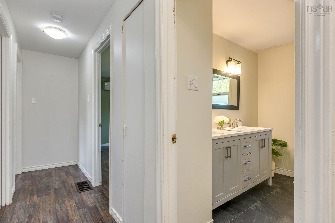
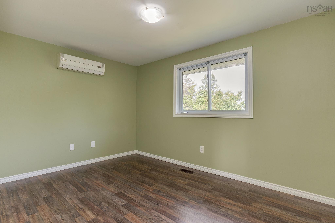
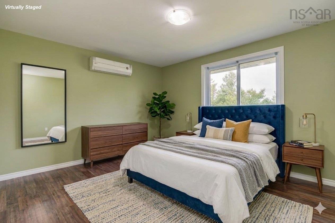
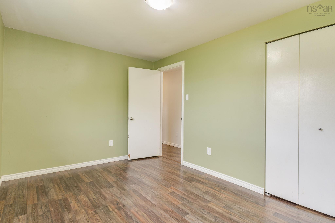
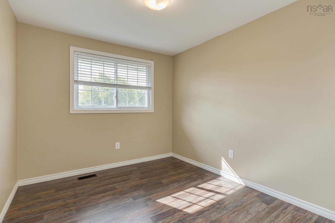
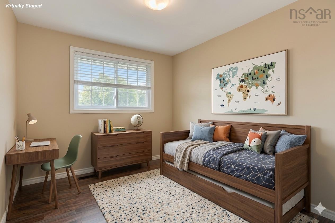
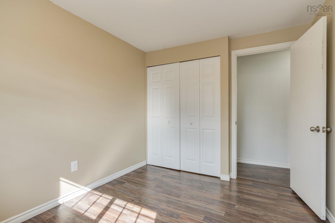
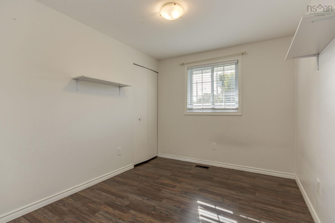
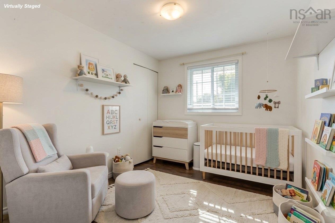
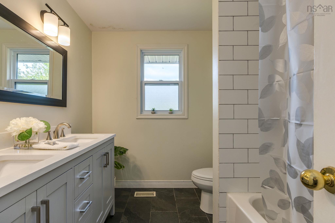
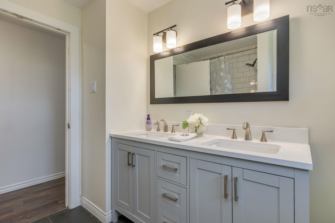
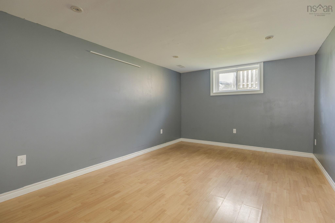
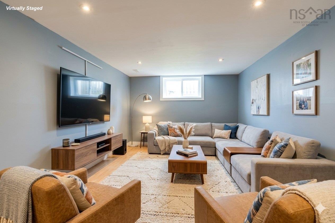
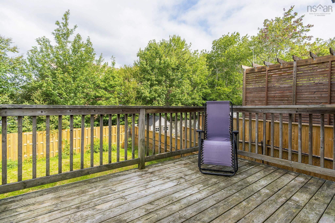
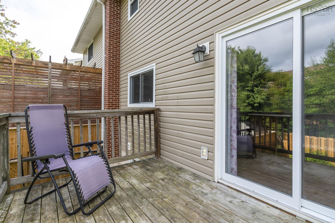
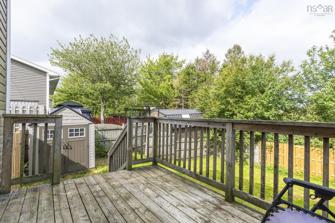
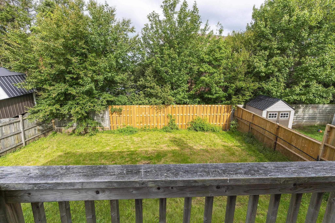
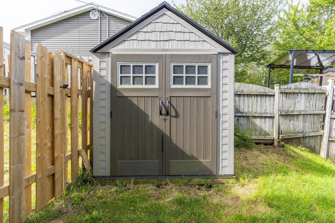
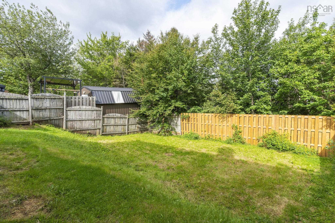
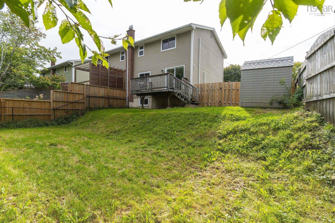
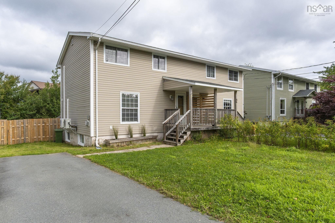
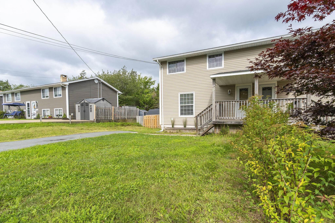
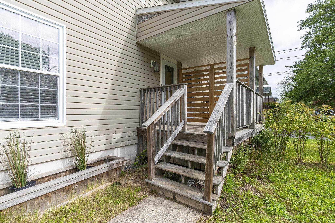
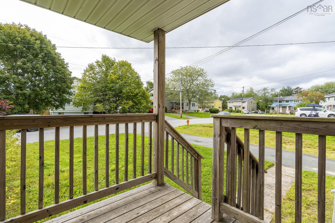
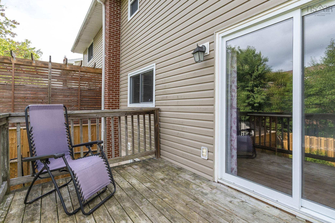
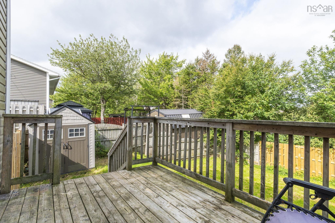
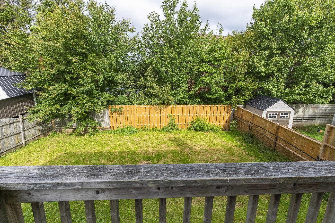
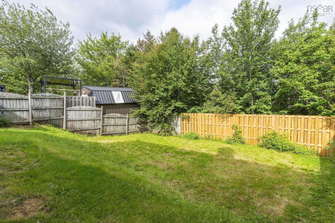
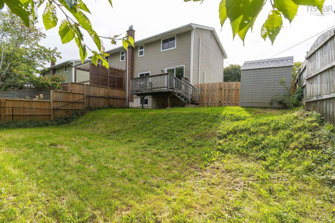
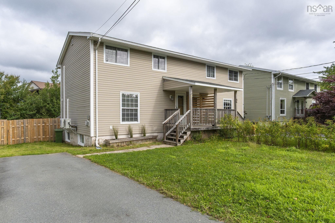
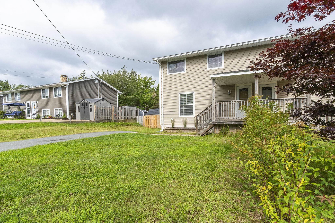
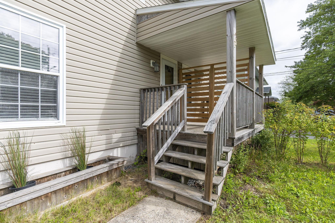
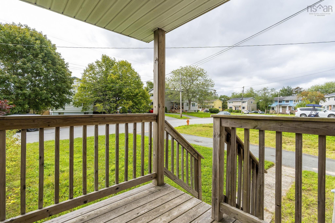
FRESHLY PAINTED THROUGHOUT! Welcome to 15 Dipper Crescent, a fantastic opportunity to break into the property market and build equity. Located in family-friendly Rockingham, this home has been freshly painted throughout.The property features a bright living area and 3 good sized bedrooms and 1 bathroom. The basement offers a family room, laundry and storage area and additional unfinished space to work with. The shingles were replaced in 2022, new fridge and dishwasher in 2024. Fenced back yard for your children and pets. With local parks, schools, and essential amenities just minutes away, the location ensures your investment is well-placed for the long term. If you are looking for an affordable home in a great area, this is the one.
Property Details
| Property Style | Residential |
|---|---|
| Zoning | R2 |
| Building Style | 2 Storey |
| Structure Style | Semi-Detached |
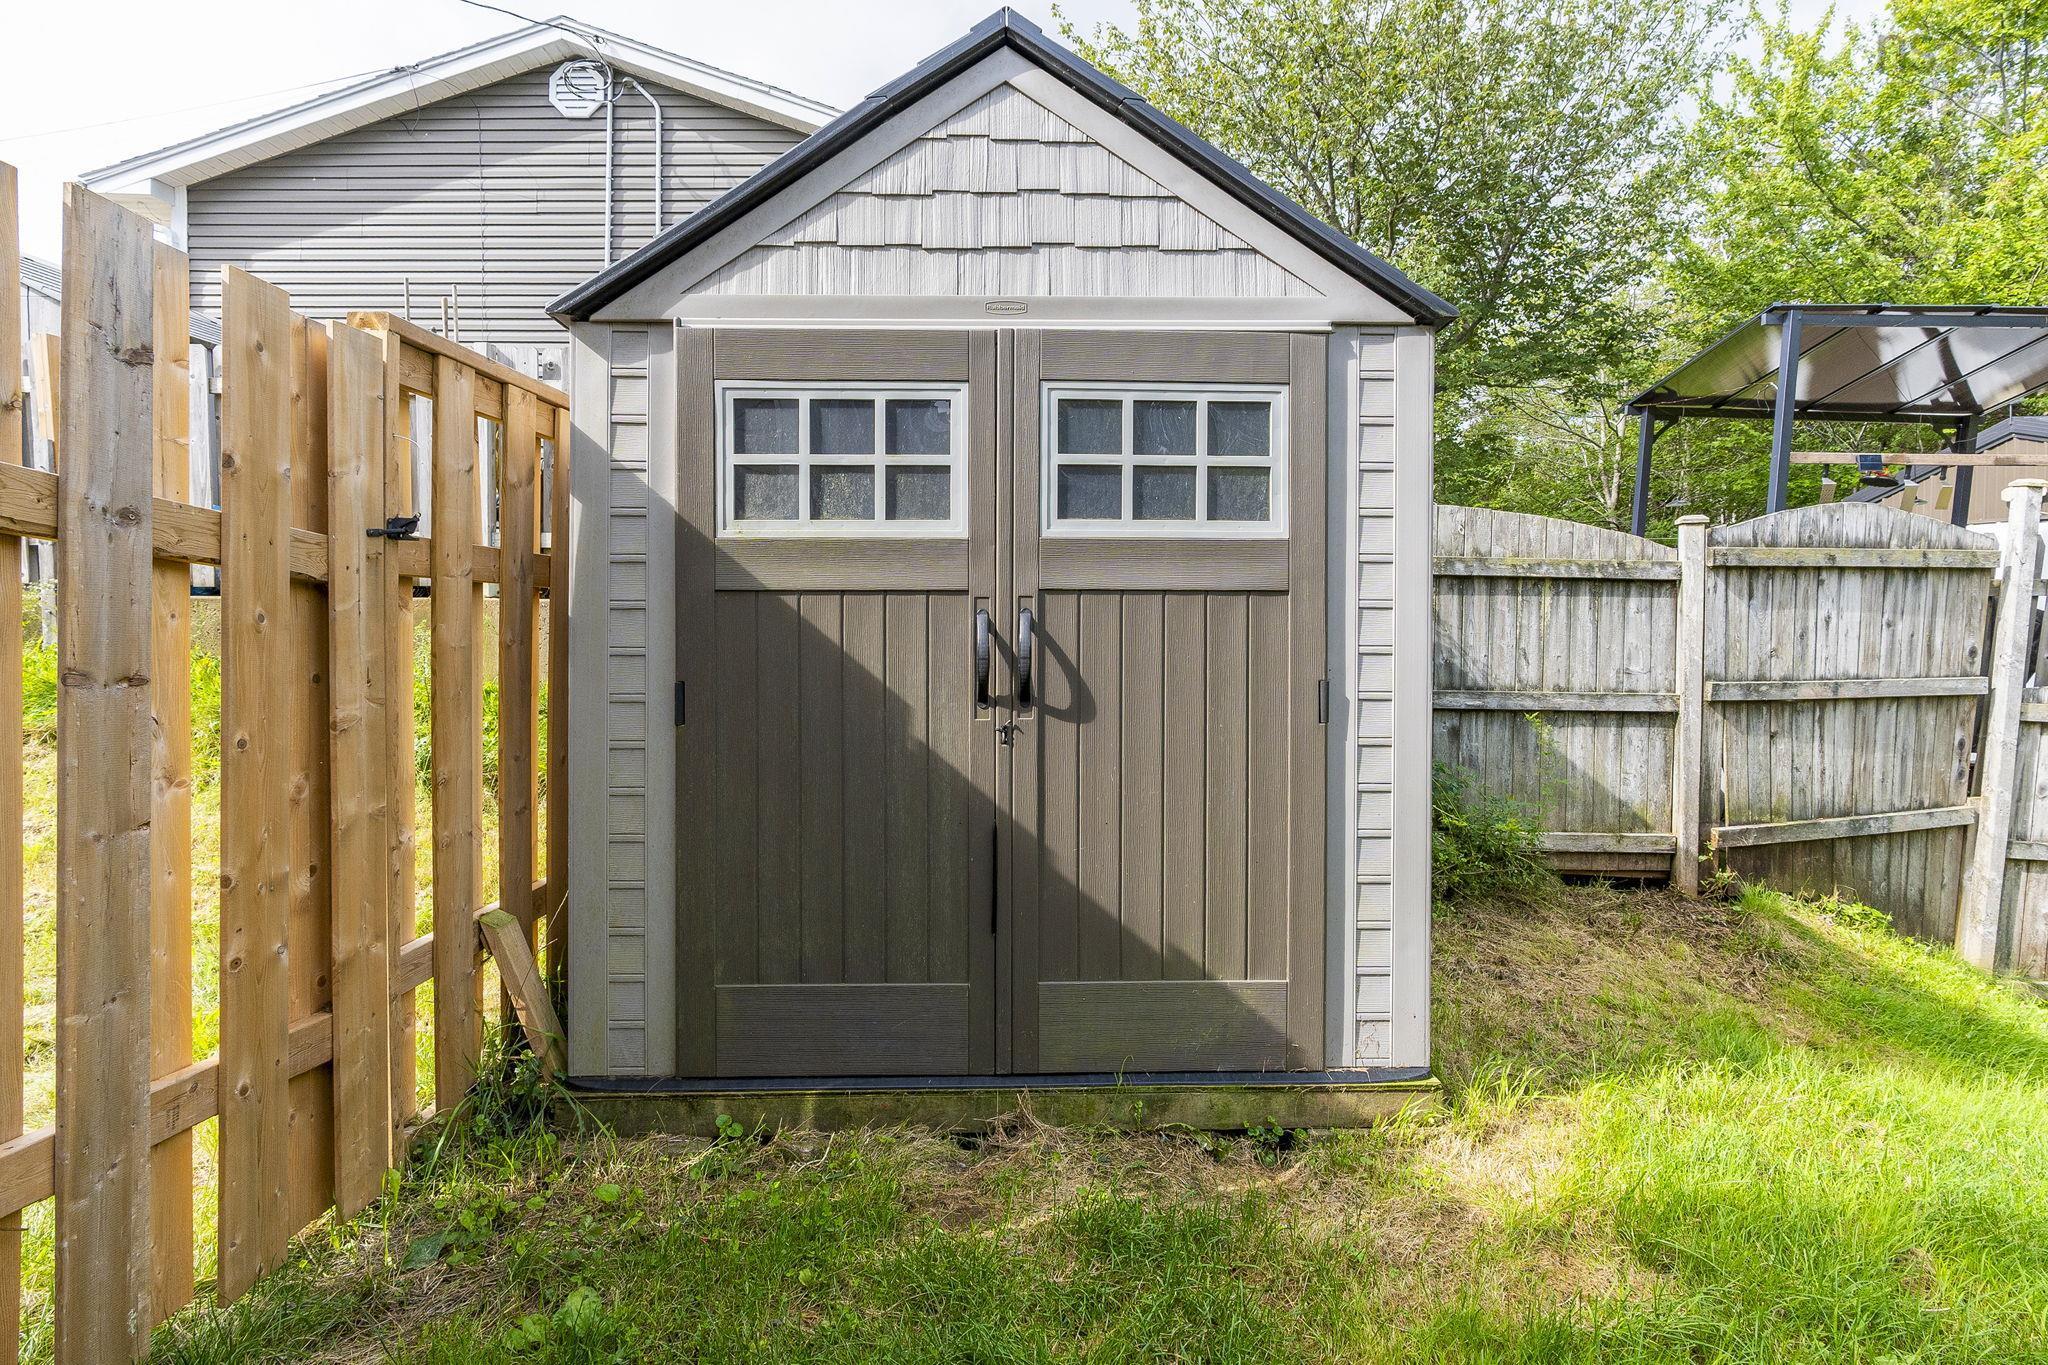
| Structures | Deck, Shed |
| Utilities | Cable, Electricity, High Speed Internet, Telephone |
| Roof | Asphalt Shingle |
| Flooring | Carpet, Laminate, Tile, Vinyl |
| Basement | Partially Developed |
| Driveway | Paved |
| Foundation | Poured Concrete |
| Exterior | Vinyl |
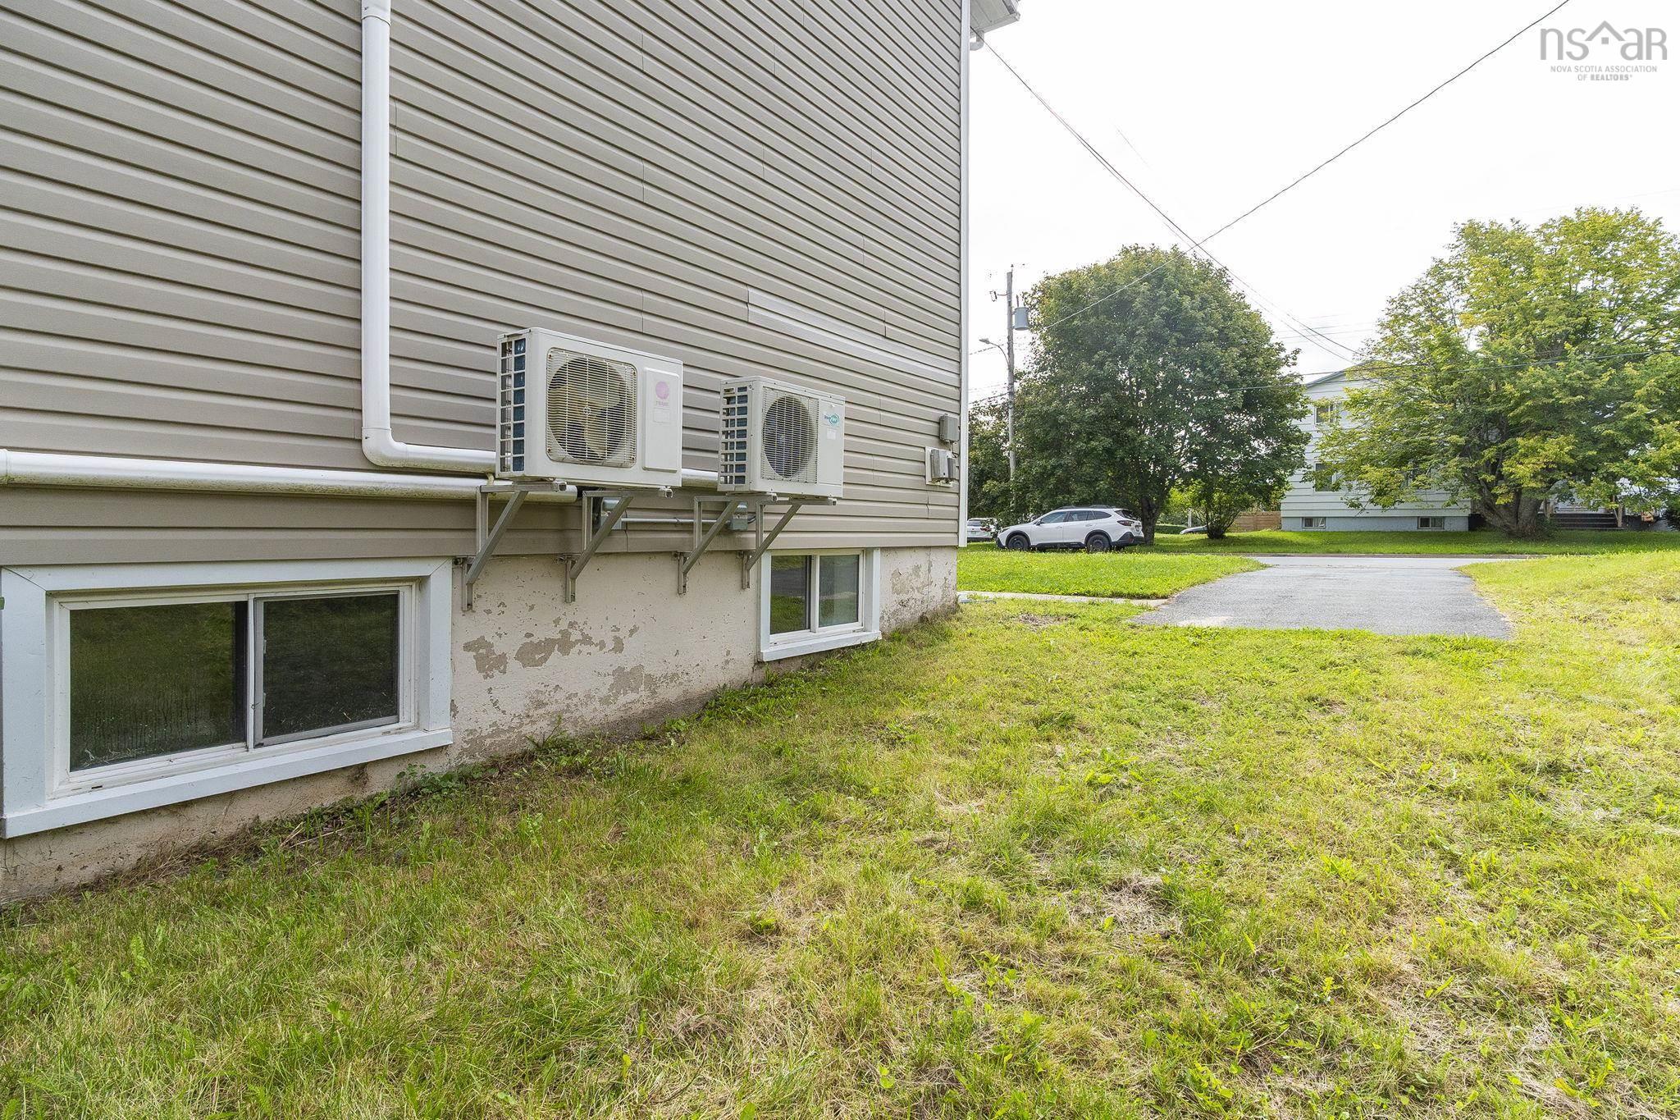
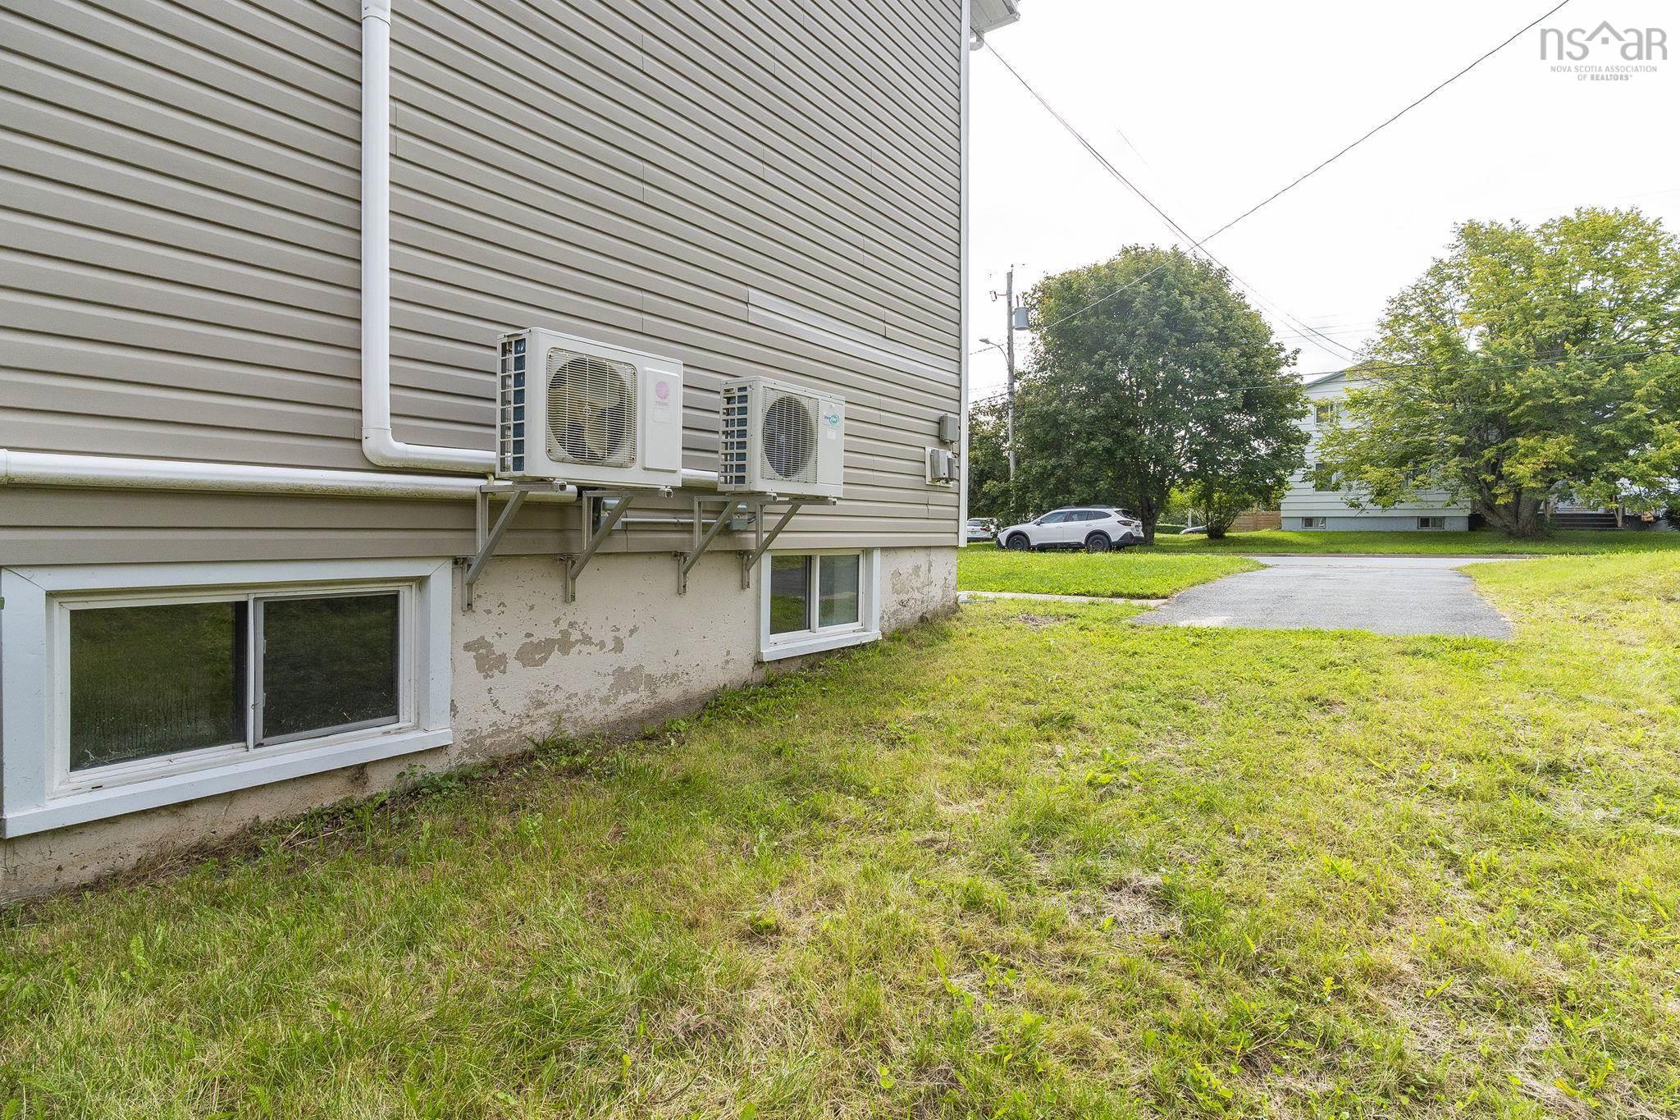
| Heating Type | Forced Air, Heat Pump -Ductless |
| Fuel Type | Electric, Oil |
| Water Source | Municipal |
| Sewage | Municipal |
| Building Age | 57 Years |
| Year Built | 1969 |
| Land Features | Landscaped, Level, Fenced, Wooded/Treed |
Measurements
| Main Living Area | 1,086 sq ft |
|---|---|
| Total Living Area | 1,272 sq ft |
| Lot Size 1 | 4,655 sq ft |
| Total Lot Size | 4,655 sq ft |
| Building Dimensions | 24’7” × 22’ |
| Lot Size Source | Land Reg |
| Property Size | Under 0.5 Acres |
| Floor | Room | Dimensions |
|---|---|---|
| Main Floor | Living Room | 13’ × 11’ |
| Main Floor | Dining Room | 7’ × 11’ |
| Main Floor | Kitchen | 11’ × 11’ |
| Lower Level | Family Room | 17’ × 10’ |
| Lower Level | Storage | 8’ × 8’ |
| Lower Level | Laundry | 13’ |
| 2nd Level | Bath 1 | 8’ × 7’ |
| 2nd Level | Primary Bedroom | 13’ × 9’ |
| 2nd Level | Bedroom | 10’ × 8’ |
| 2nd Level | Bedroom | 8’ × 10’ |
Features
- Deck
- Driveway
- Garage
- Landscaped
| Appliances Included | Stove, Dishwasher, Dryer, Washer, Microwave Rng Hd Combo, Refrigerator |
|---|
Location Details
| County | Halifax |
|---|---|
| District | Fairmount, Clayton Park, Rockingham |
| Community Features | Park, Playground, Public Transit, School Bus Service, Shopping, Place Of Worship |
| Schools |
|
Contact Agent

Michael Sears
C.Mgr.; P.Mgr.; C.I.M.; CD
michael.sears@ververealty.ca
Thank you for reaching out
Your message was delivered, and a confirmation email has been sent to the address provided. If you do not see it in your inbox, please check your junk or spam folder.
We’re sorry, but there was an issue submitting your request. Please try again shortly, or contact us directly if the problem persists.
Open Houses
-
Wednesday, October 14, 2026
4:00 PM – 6:00 PM