
15 Ernest Avenue
Summary
|
Beds
3
|
Baths
1
|
Single Family
1,700 sq ft
|
Storeys
1
|
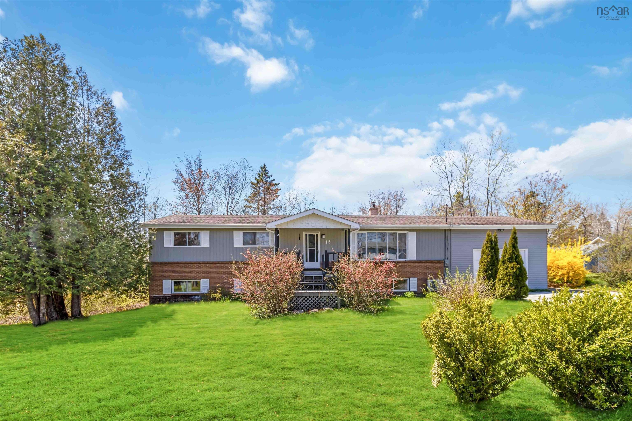
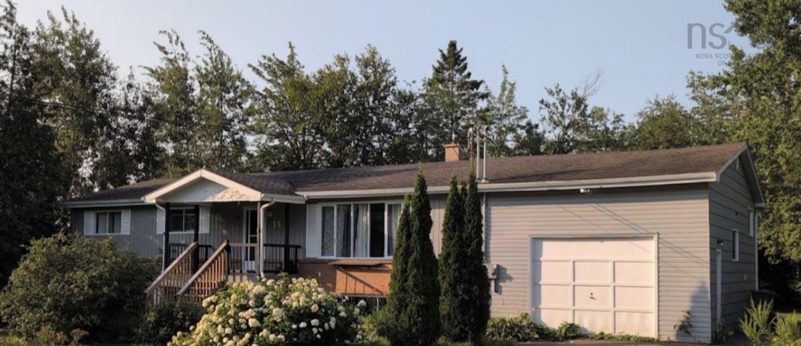
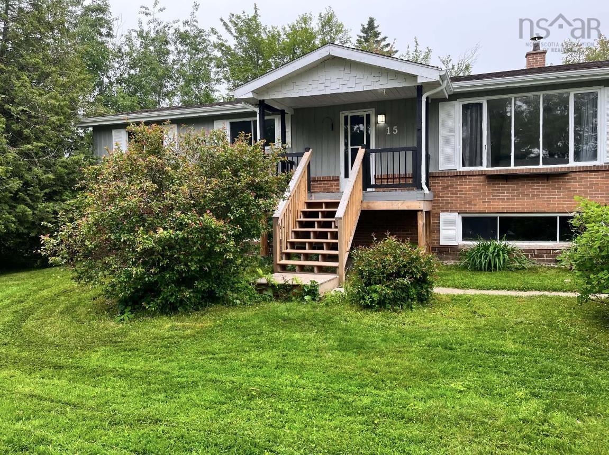
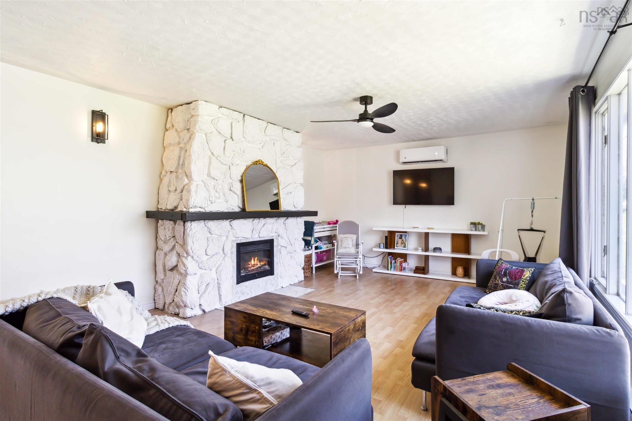
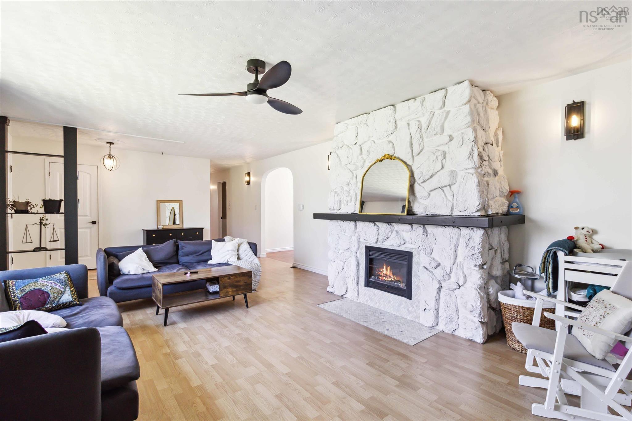
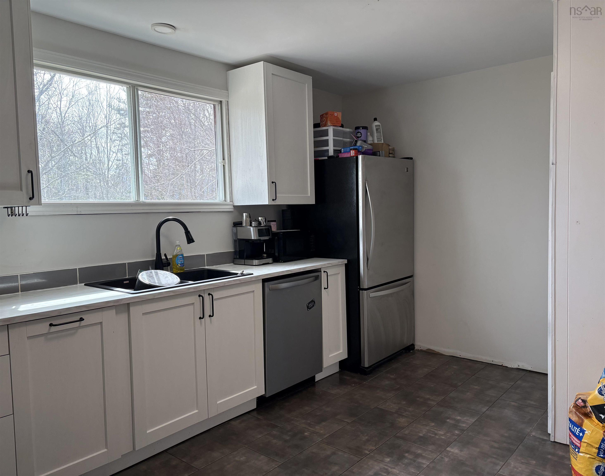
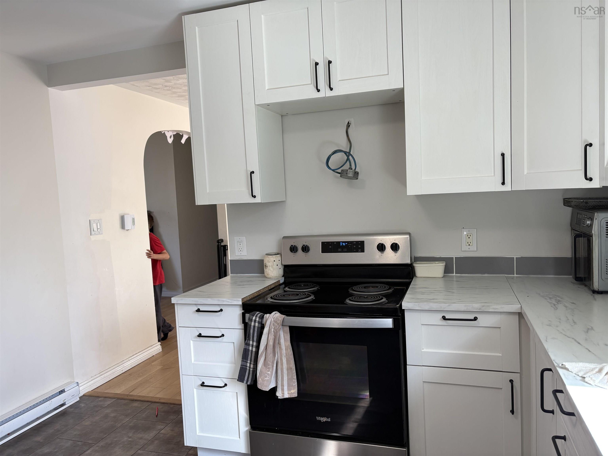
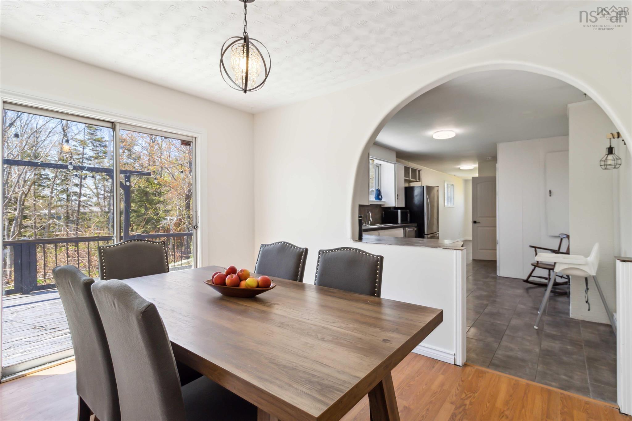
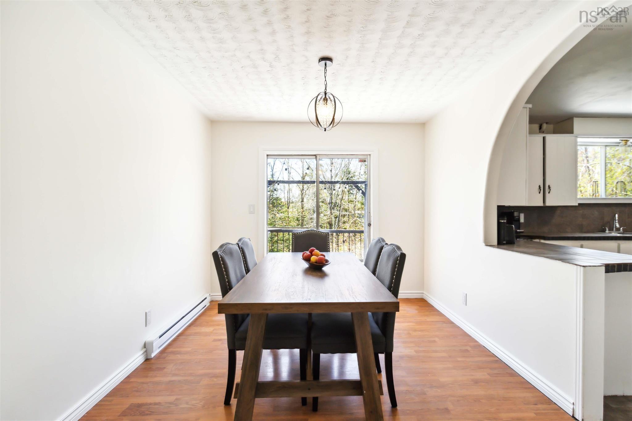
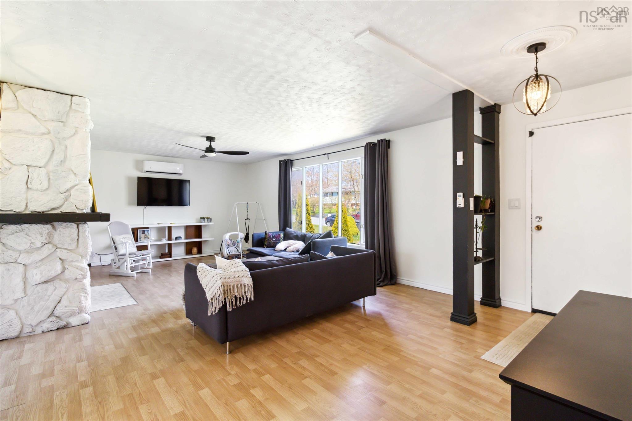
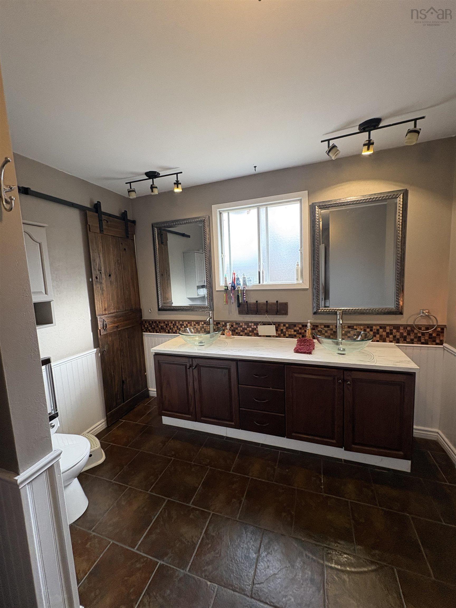
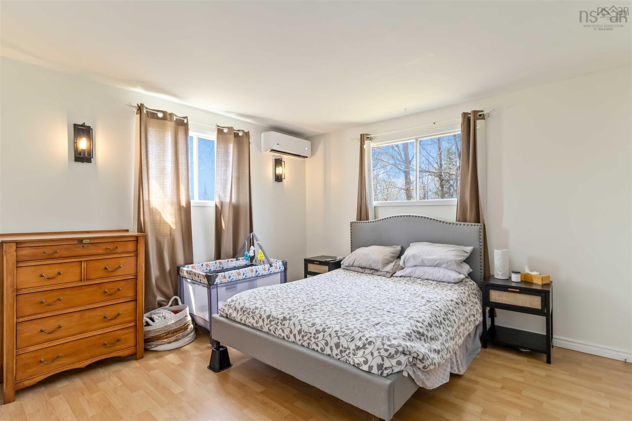
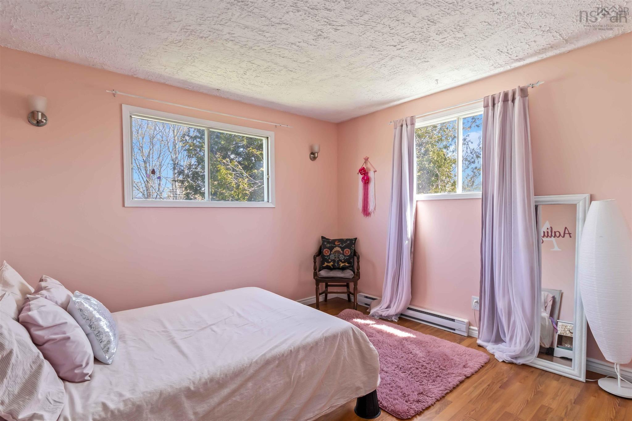
Welcome to 15 Ernest Avenue in Beaver Bank—a spacious bungalow, offering exceptional potential for homeowners, renovators, or investors. The property is currently rented but will be vacant by August 30th,. The main level features a bright living room highlighted by a large picture window and an attractive white stone fireplace. The updated heating system includes energy-efficient ductless mini-split heat pumps for year-round comfort. The functional layout continues into the dining area, kitchen, and convenient main-floor laundry. Three well-sized bedrooms and a spacious 5-piece family bathroom complete this level. The full basement offers incredible opportunity, already framed for two additional bedrooms and roughed in for a full ensuite and an additional half bath. With over 1,300 sq. ft. of unfinished space, it's ready for the next owner to create the ideal layout to suit their needs. Outside, the lot is surrounded by established landscaping, creating a peaceful, setting while benefiting from municipal water and sewer services. Conveniently located close to schools, parks, shopping, and everyday amenities, this property offers outstanding potential in a desirable Beaver Bank location. Opportunity awaits!
Property Details
| Property Style | Residential |
|---|---|
| Zoning | R-1 |
| Building Style | Bungalow |
| Structure Style | Detached |
| Structures | Deck |
| Utilities | Cable, Electricity, High Speed Internet, Telephone |
| Roof | Asphalt Shingle |
| Flooring | Ceramic, Laminate |
| Basement | Full, Undeveloped |
| Garage Type | Attached, Single |
| Driveway | Double, Paved |
| Foundation | Poured Concrete |
| Exterior | Brick, Vinyl, Wood Siding |
| Heating Type | Baseboard, Heat Pump -Ductless |
| Fuel Type | Electric |
| Water Source | Municipal |
| Sewage | Municipal |
| Building Age | 48 Years |
| Year Built | 1978 |
| Land Features | Landscaped |
Measurements
| Main Living Area | 1,700 sq ft |
|---|---|
| Total Living Area | 1,700 sq ft |
| Lot Size 1 | 8,303 sq ft |
| Total Lot Size | 8,303 sq ft |
| Property Size | Under 0.5 Acres |
| Floor | Room | Dimensions |
|---|---|---|
| Main Floor | Foyer | 14’10” × 7’2” |
| Main Floor | Living Room | 14’10” × 21’ |
| Main Floor | Kitchen | 11’11” × 19’7” |
| Main Floor | Dining Room | 11’11” × 9’10” |
| Main Floor | Laundry | 6’1” × 15’10” |
| Main Floor | Bath 1 | 11’11” × 9’10” |
| Main Floor | Primary Bedroom | 11’11” × 12’7” |
| Main Floor | Bedroom | 12’8” × 11’10” |
| Main Floor | Bedroom | 11’ × 10’5” |
Features
- Deck
- Driveway
- Fireplace
- Garage
- Landscaped
| Appliances Included | Stove, Dishwasher, Dryer, Washer, Refrigerator |
|---|---|
| Other Features | Fireplace(s) |
Location Details
| County | Halifax |
|---|---|
| District | Beaverbank, Upper Sackville |
| Community Features | Golf Course, Public Transit, Recreation Center |
| Schools |
|
Contact Agent

Michael Sears
C.Mgr.; P.Mgr.; C.I.M.; CD
michael.sears@ververealty.ca
Thank you for reaching out
Your message was delivered, and a confirmation email has been sent to the address provided. If you do not see it in your inbox, please check your junk or spam folder.
We’re sorry, but there was an issue submitting your request. Please try again shortly, or contact us directly if the problem persists.