15 George Street
Summary
|
Beds
3
|
Baths
2
|
Single Family
1,281 sq ft
|
Storeys
2
|
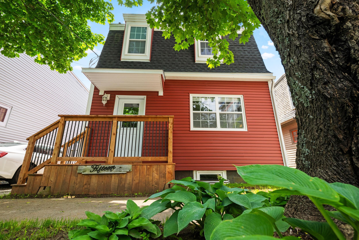
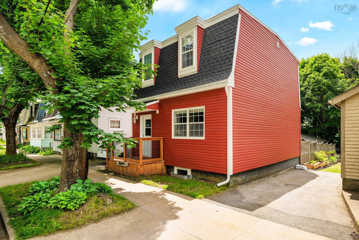
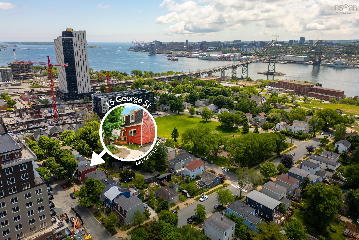
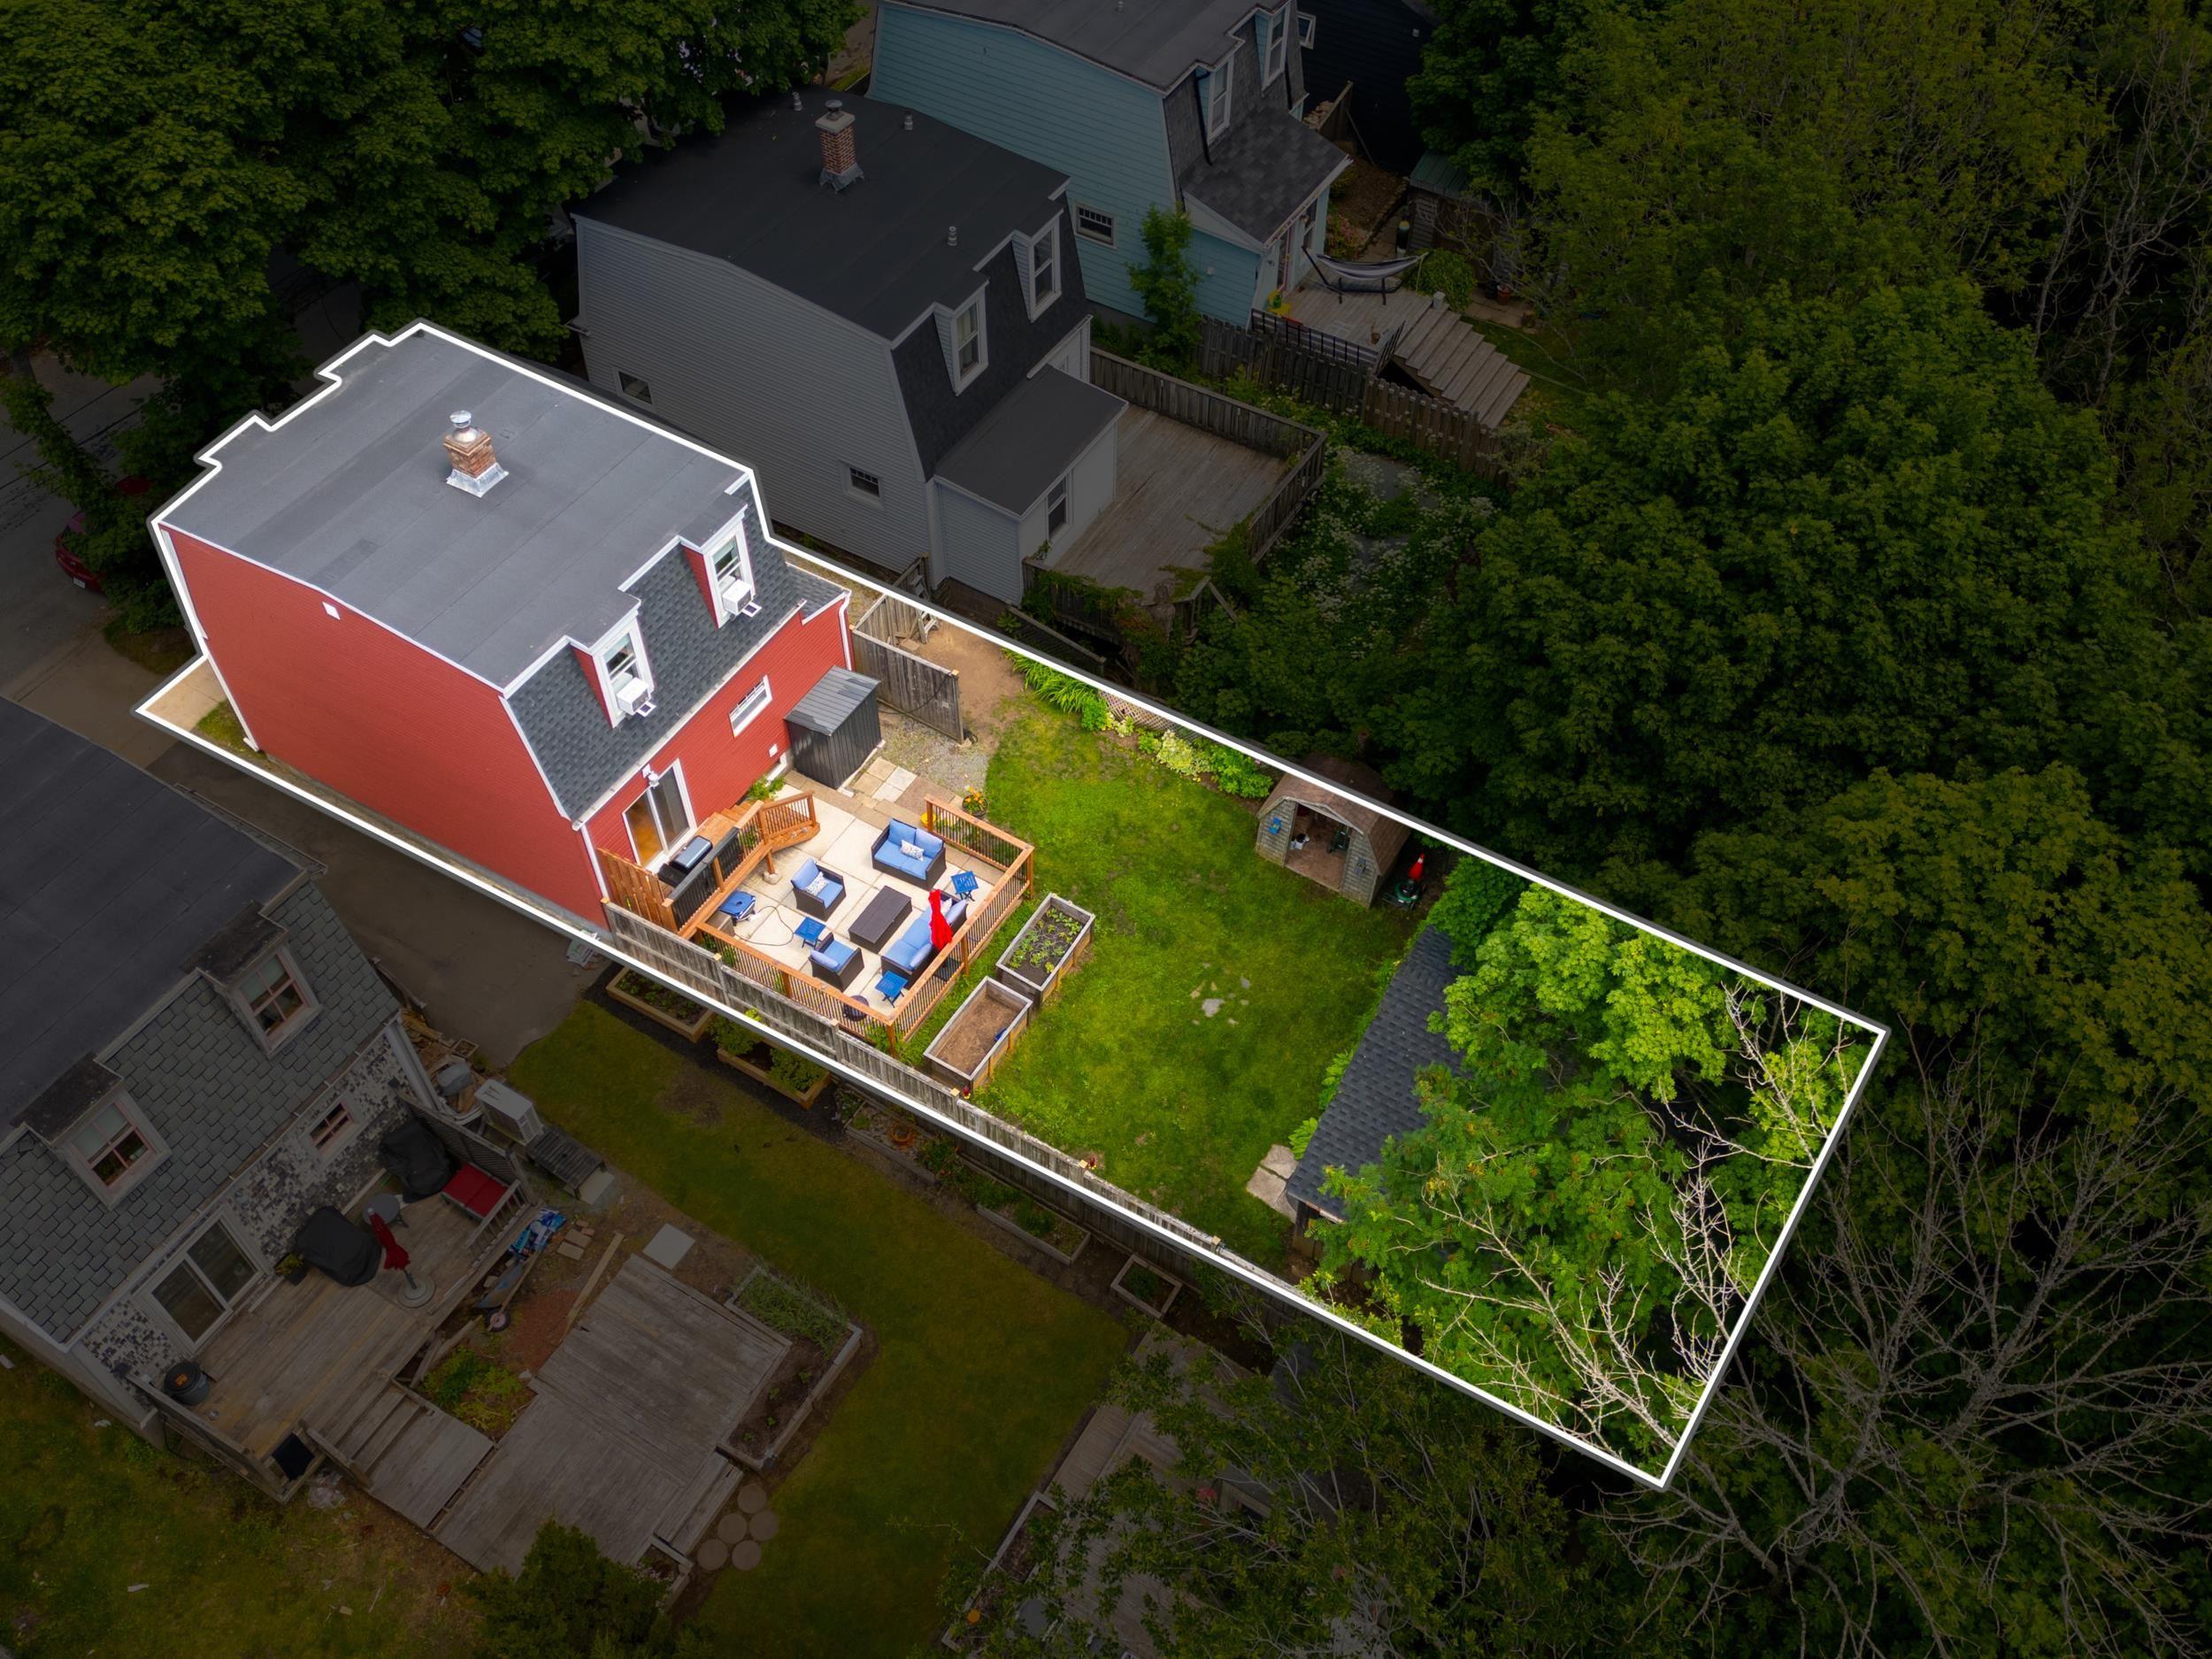
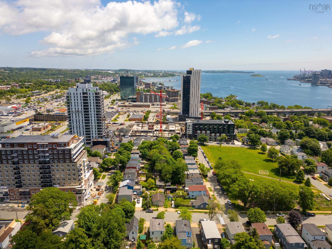
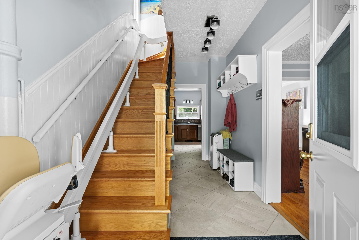
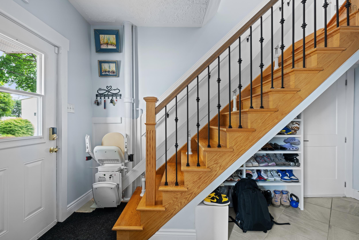
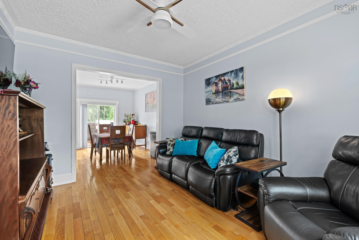
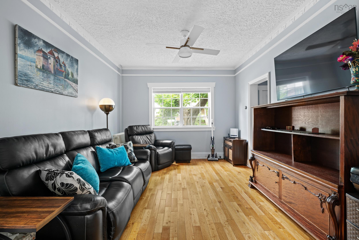
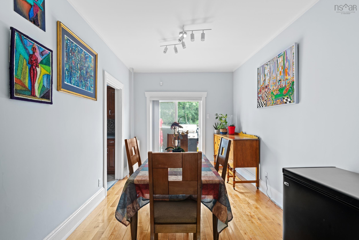
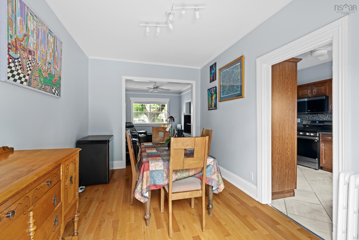
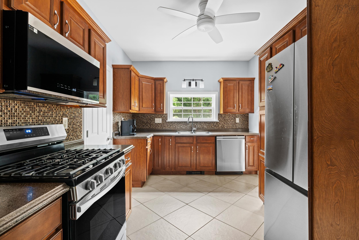
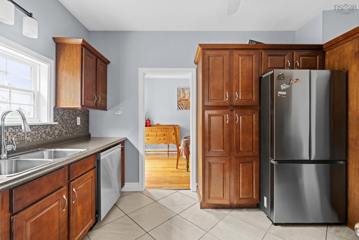
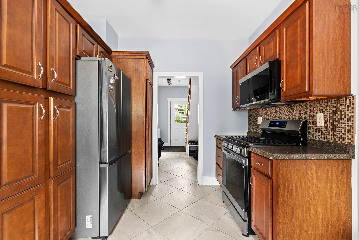
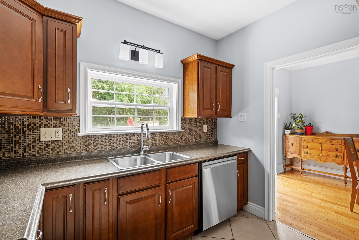
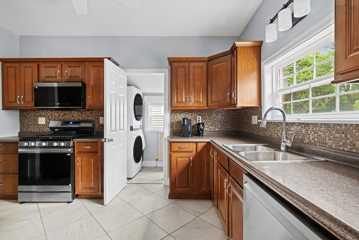
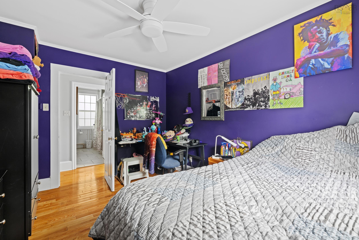
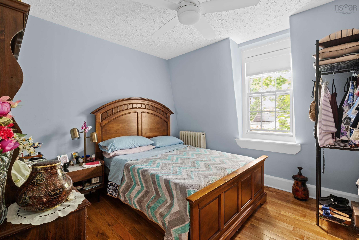
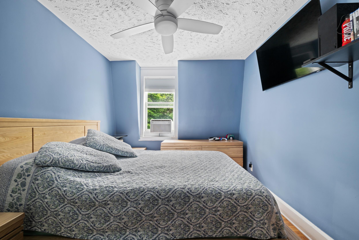
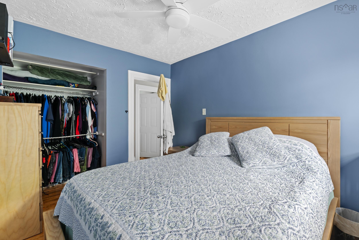
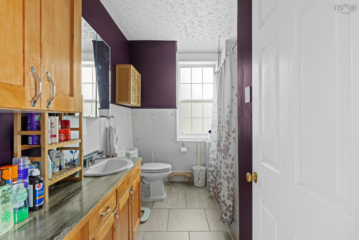
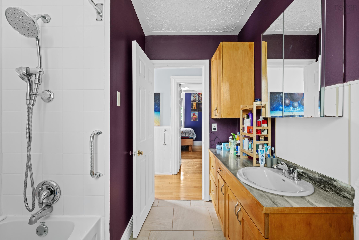
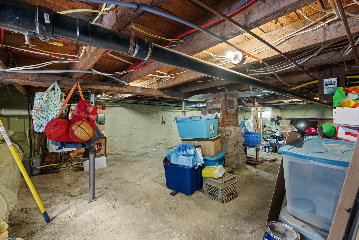
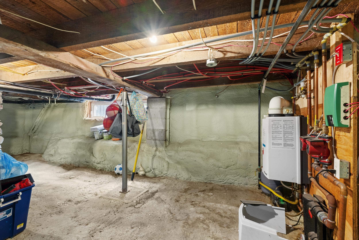
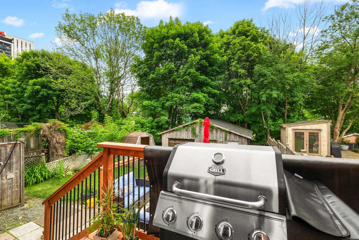
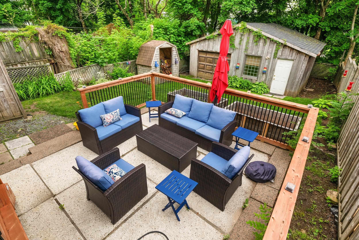
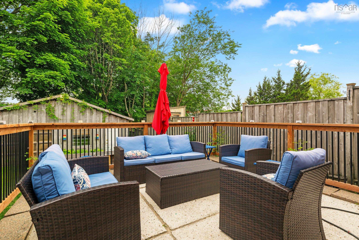
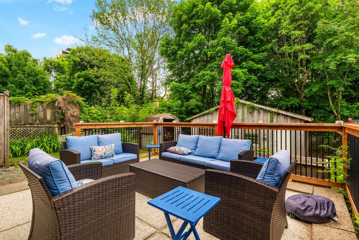
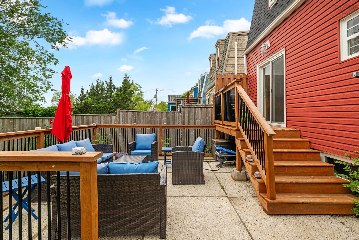
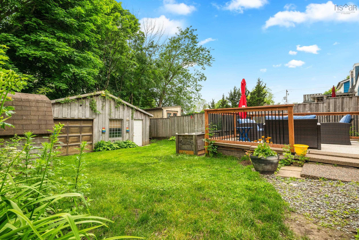
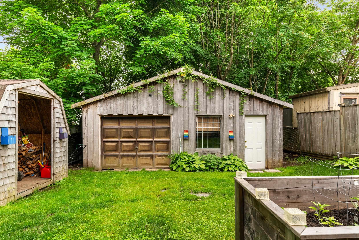
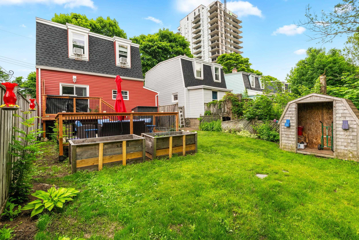
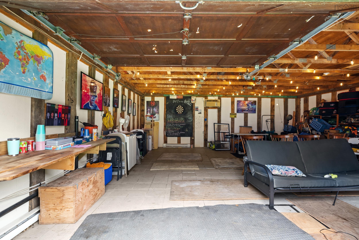
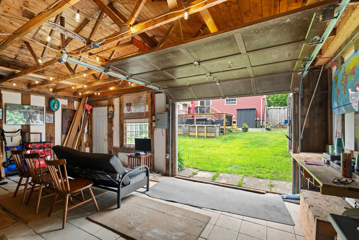
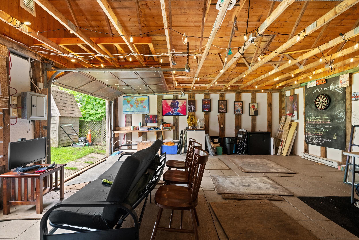
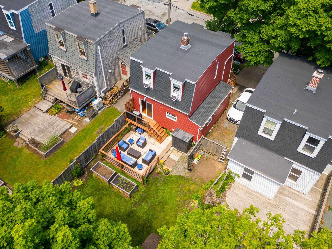
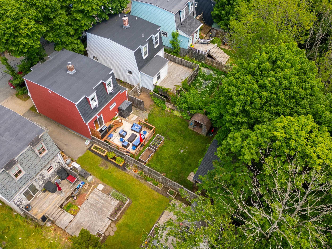
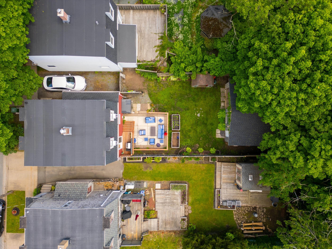
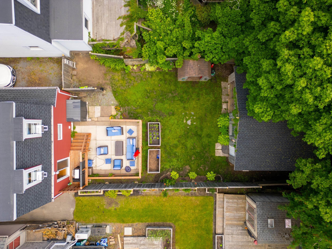
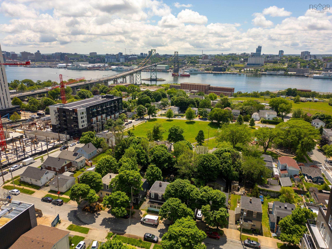
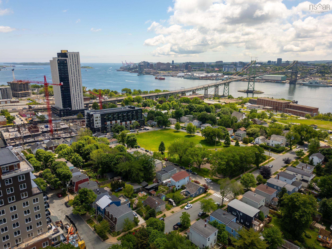
Welcome to 15 George Street, an updated family home with major mechanical upgrades, a landscaped backyard, and a versatile detached flex building. Recent improvements include a new roof, windows, siding, decks, a high-efficiency natural gas heating system, updated electrical panels, and a fully insulated crawl space, giving the next owner peace of mind. The detached building is currently used as a teenage retreat but also works well as a home office, gym, or workshop. With its own electrical service, separate Nova Scotia Power meter, and plumbing rough-ins, it also offers potential for a secondary backyard suite or future rental income, subject to Halifax Regional Municipality approvals and buyer verification. Located just minutes from Downtown Dartmouth, the waterfront, ferry terminal, Sullivan’s Pond, and Lake Banook, this home combines convenience, flexibility, and long-term potential. Note: Stair lift will be removed prior to closing.
Property Details
| Property Style | Residential |
|---|---|
| Zoning | ER-2 |
| Building Style | 2 Storey |
| Structure Style | Detached |
| Structures | Deck, Shed |
| Utilities | Electricity, High Speed Internet, Natural Gas |
| Roof | Asphalt Shingle |
| Flooring | Ceramic, Hardwood |
| Basement | Crawl Space, Full |
| Garage Type | Detached, Double |
| Driveway | Gravel |
| Foundation | Stone |
| Exterior | Vinyl |
| Heating Type | Furnace, Hot Water |
| Fuel Type | Natural Gas |
| Water Source | Municipal |
| Sewage | Municipal |
| Building Age | 1920 Years |
| Year Built | 106 |
| Land Features | Cleared, Landscaped, Level |
Measurements
| Main Living Area | 1,281 sq ft |
|---|---|
| Total Living Area | 1,281 sq ft |
| Lot Size 1 | 3,400 sq ft |
| Total Lot Size | 3,400 sq ft |
| Building Dimensions | 26’ × 22’ |
| Lot Size Source | Land Reg |
| Property Size | Under 0.5 Acres |
| Floor | Room | Dimensions |
|---|---|---|
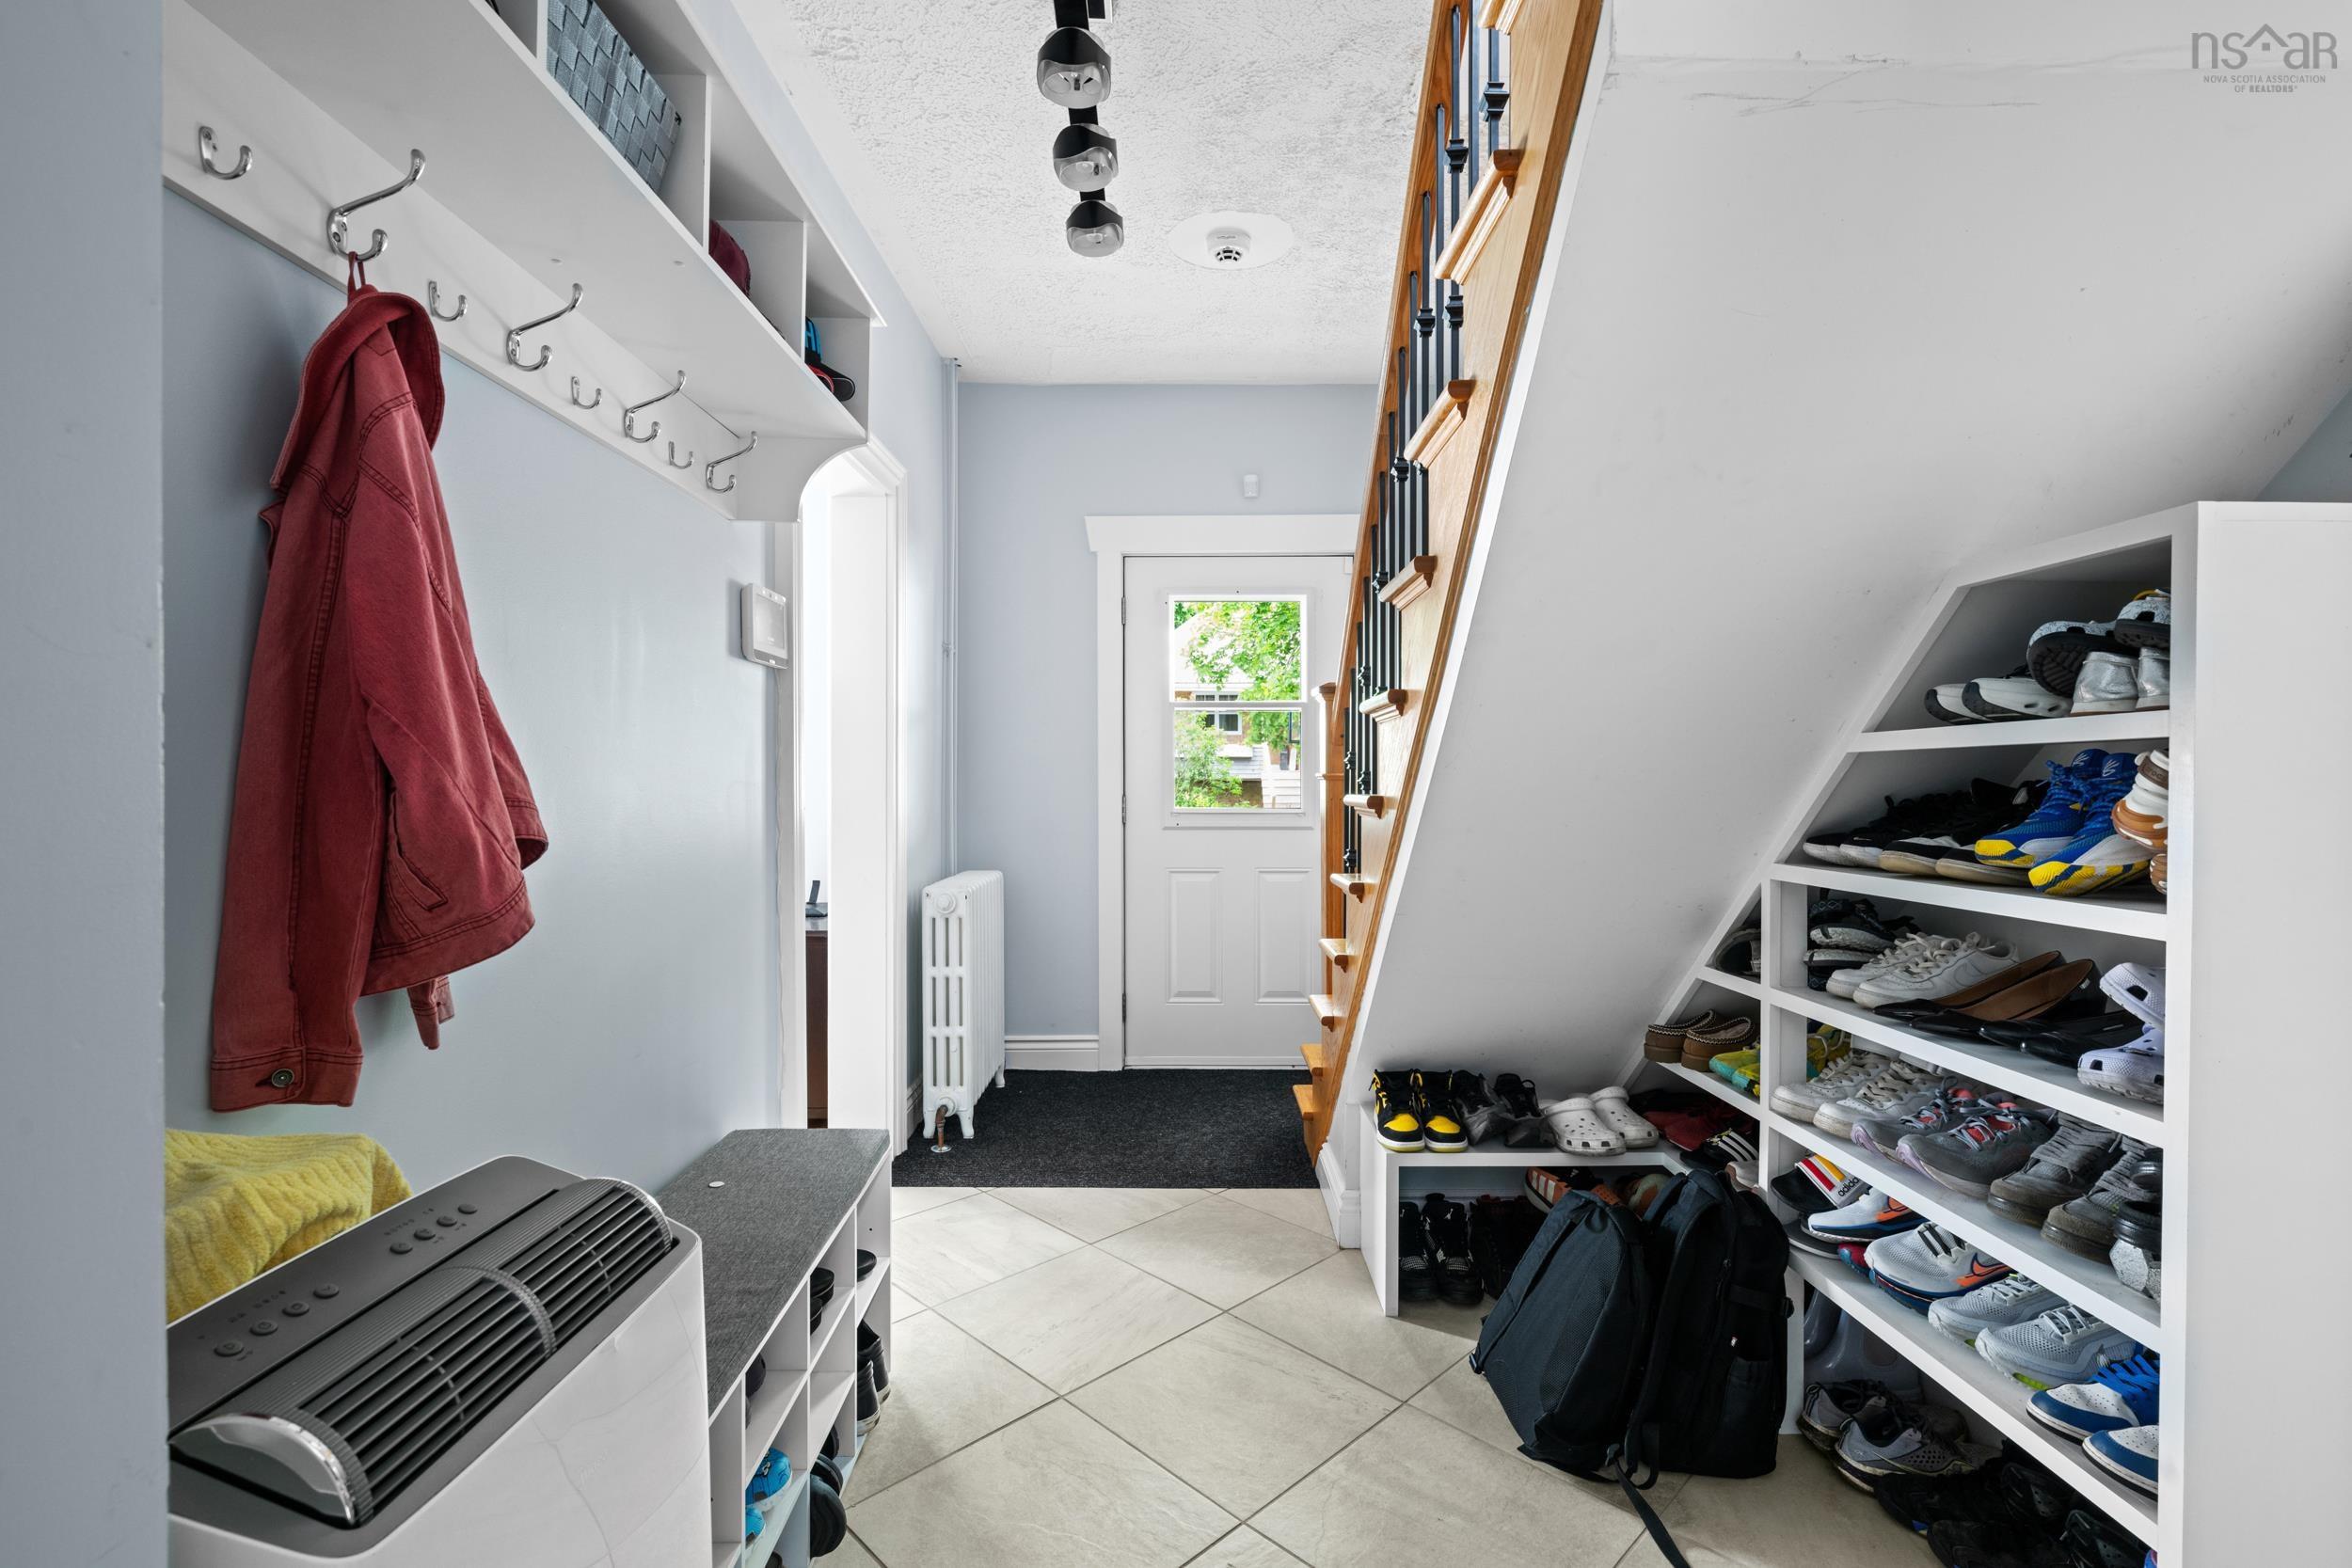
| Main Floor | Foyer | 7’10” × 13’8” |
| Main Floor | Kitchen | 9’11” × 12’8” |
| Main Floor | Dining Room | 8’1” × 12’8” |
| Main Floor | Living Room | 10’ × 13’8” |
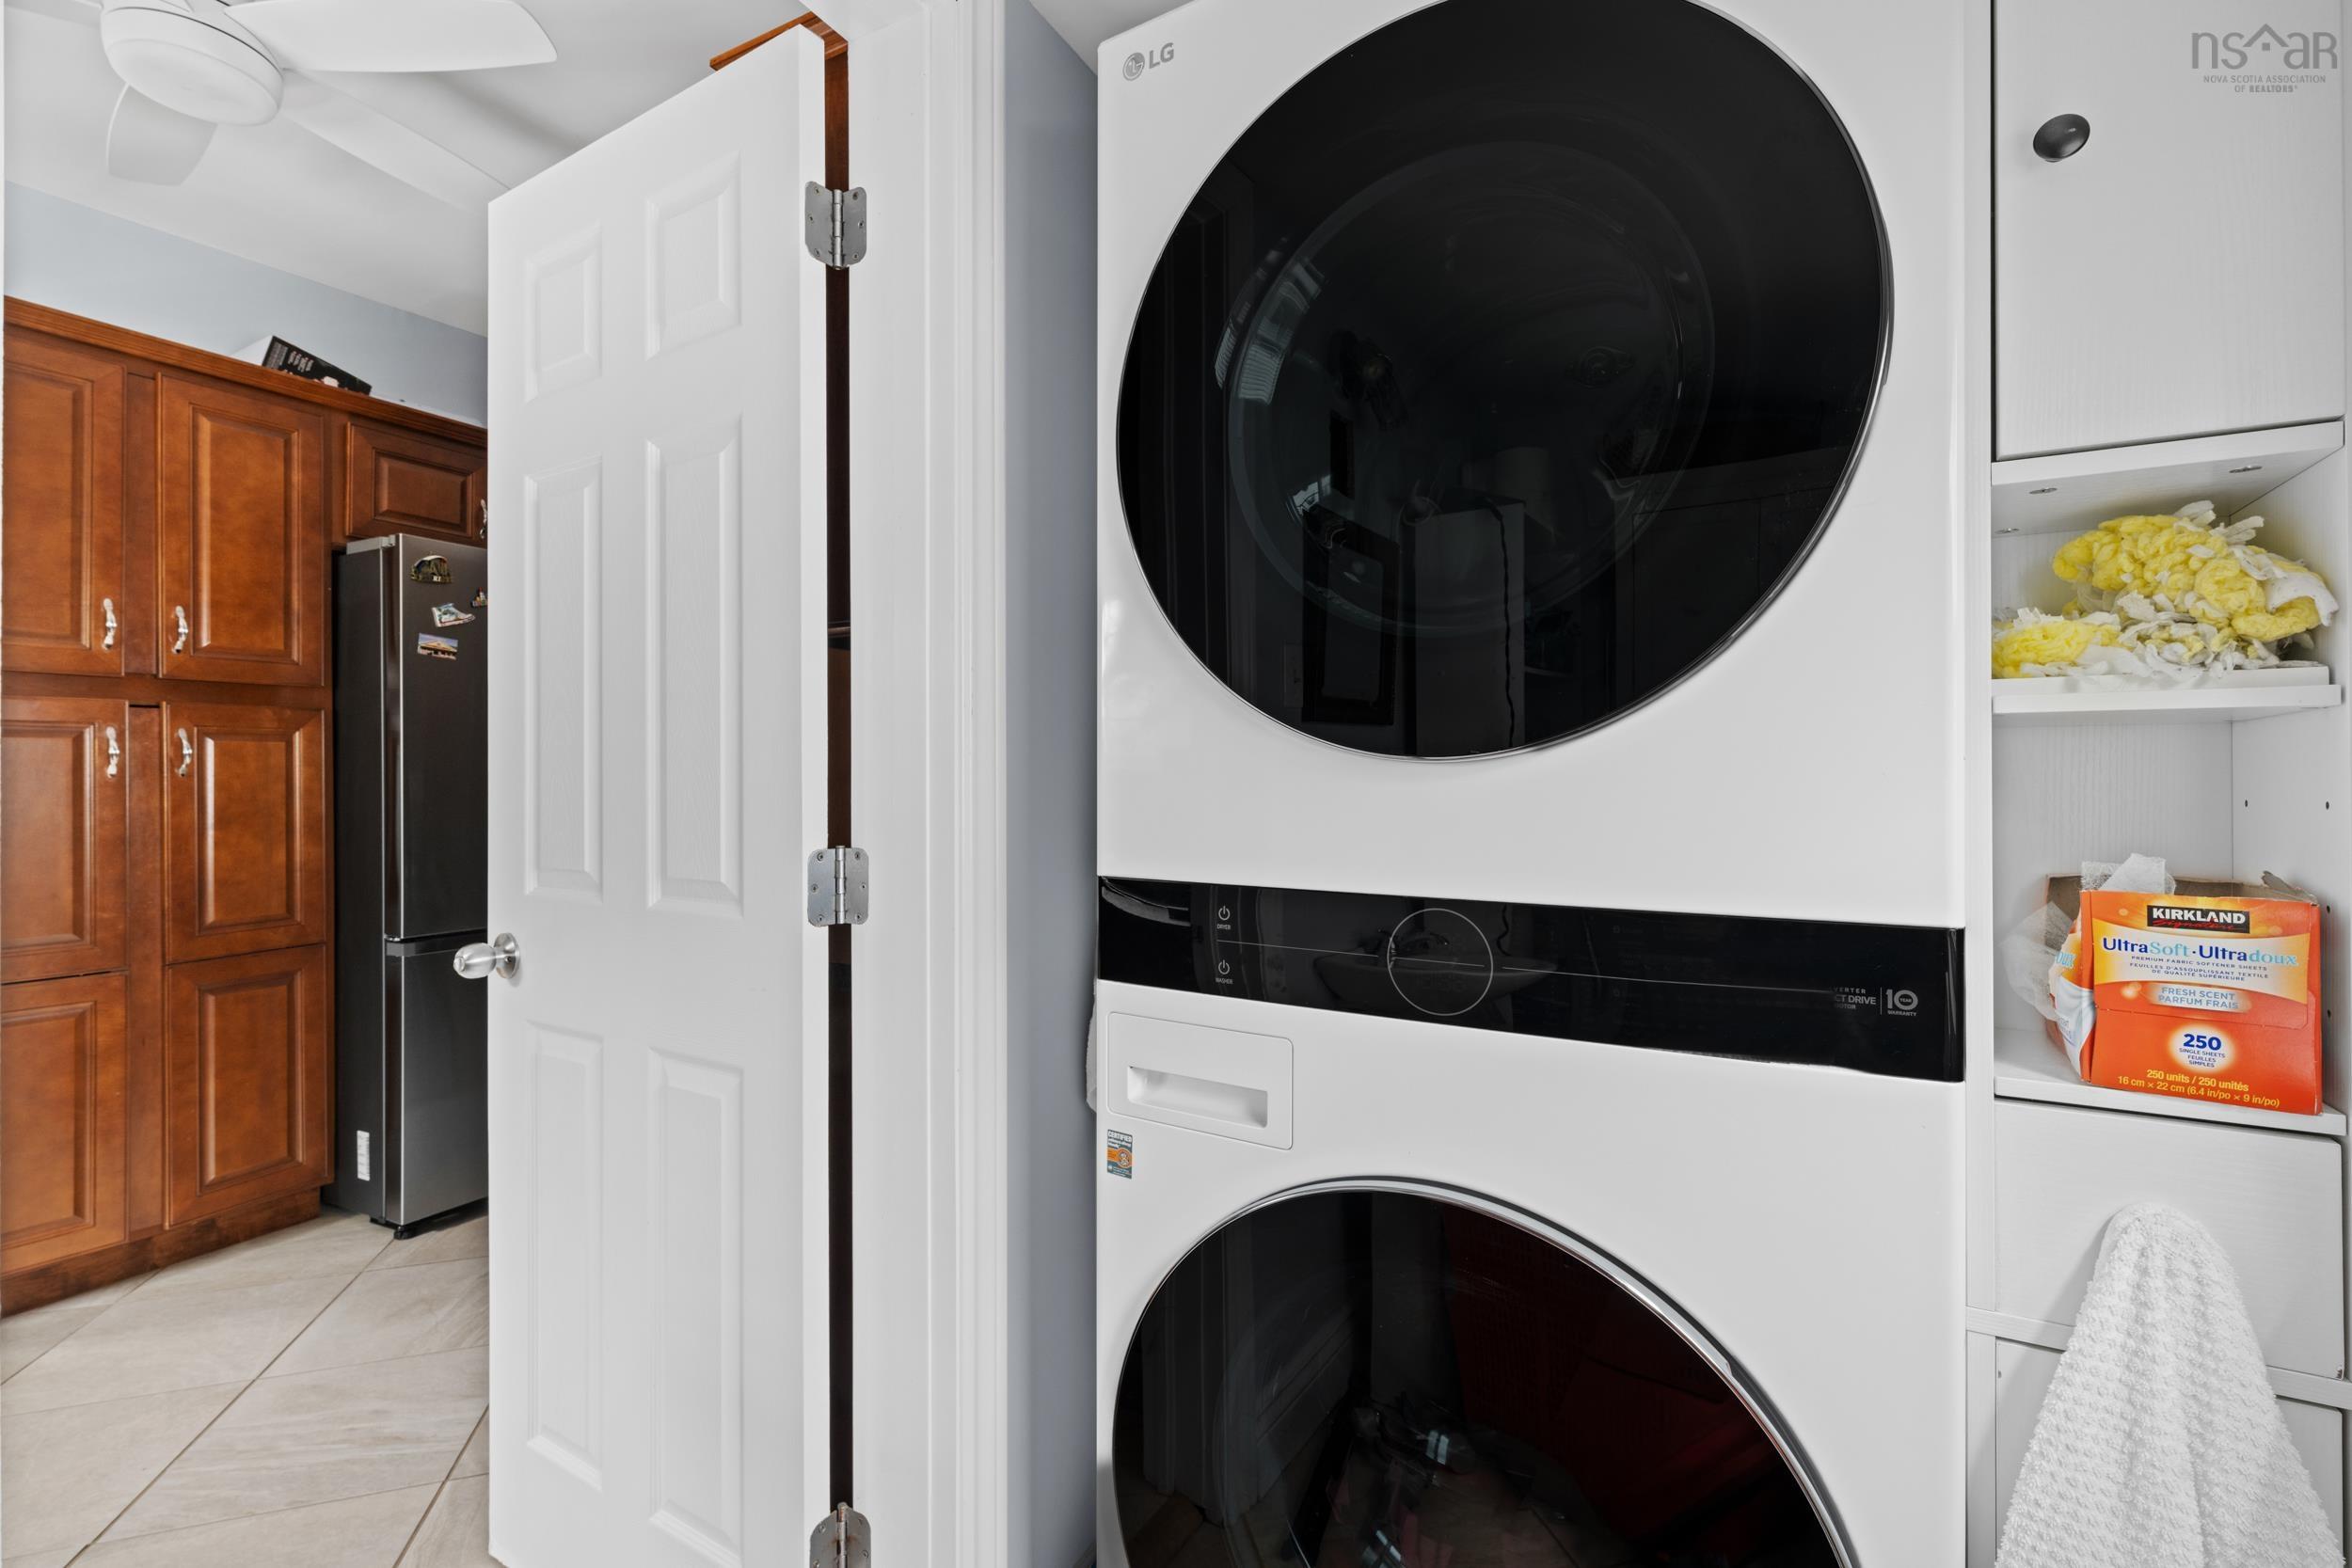
| Main Floor | Laundry/Bath | 3’6” × 8’1” |
| 2nd Level | Primary Bedroom | 9’11” × 12’8” |
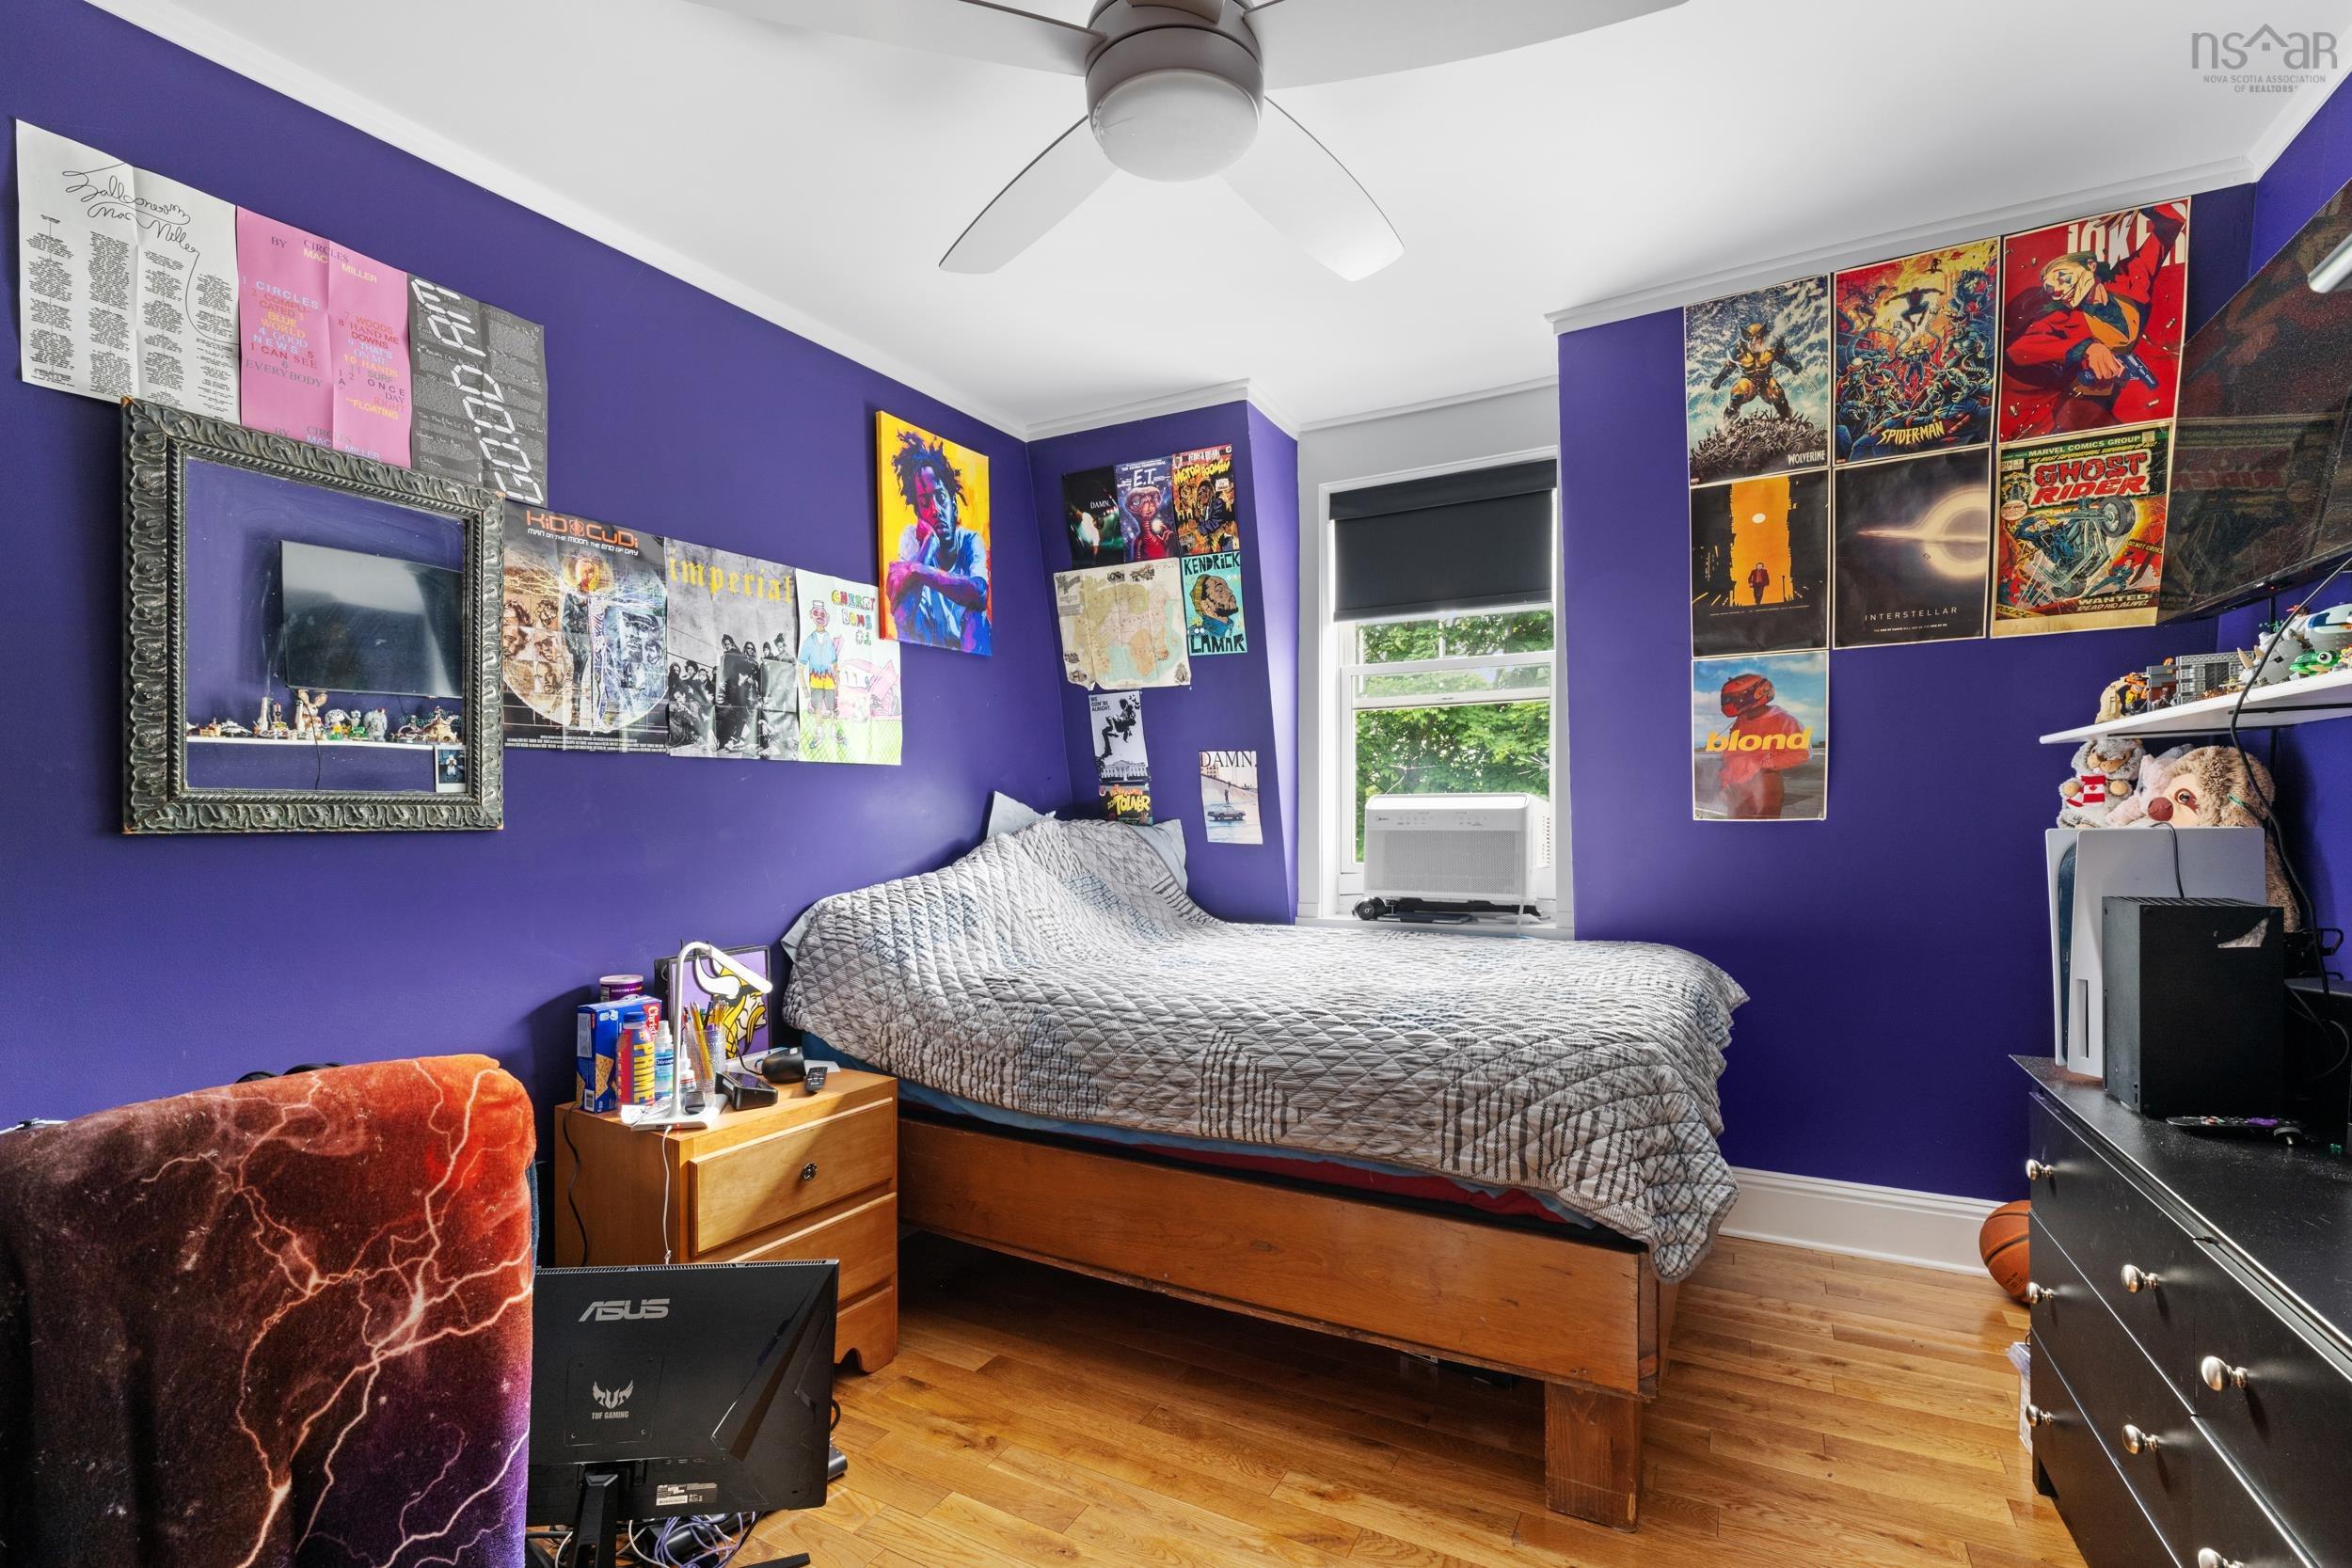
| 2nd Level | Bedroom | 8’1” × 12’8” |
| 2nd Level | Bedroom | 11’ × 10’1” |
| 2nd Level | Bath 1 | 7’10” × 10’1” |
Features
- Deck
- Driveway
- Garage
- Gym
- Landscaped
Location Details
| County | Halifax |
|---|---|
| District | Dartmouth Downtown to Burnside |
| Community Features | Park, Public Transit, Recreation Center, Shopping, Place Of Worship, Beach |
| Schools |
|
Contact Agent

Michael Sears
C.Mgr.; P.Mgr.; C.I.M.; CD
michael.sears@ververealty.ca
Thank you for reaching out
Your message was delivered, and a confirmation email has been sent to the address provided. If you do not see it in your inbox, please check your junk or spam folder.
We’re sorry, but there was an issue submitting your request. Please try again shortly, or contact us directly if the problem persists.