
15 Kenyatta Drive
Summary
|
Beds
5
|
Baths
3
|
Single Family
2,393 sq ft
|
Storeys
2
|
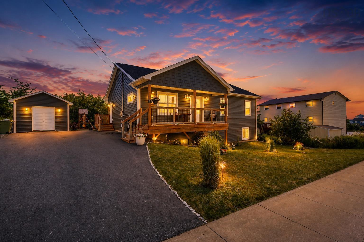
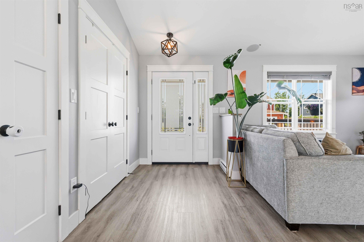
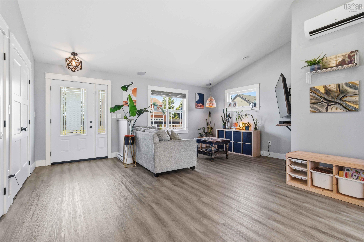
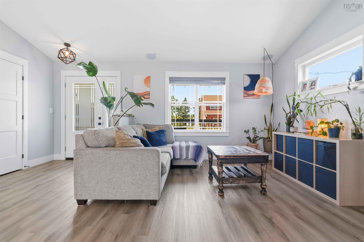
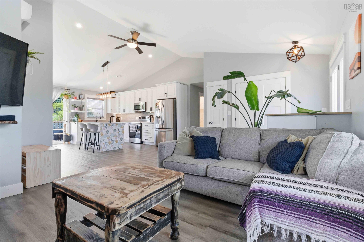
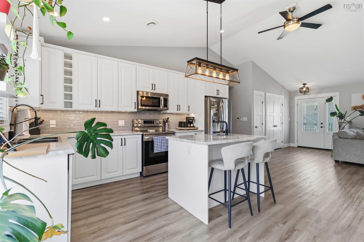
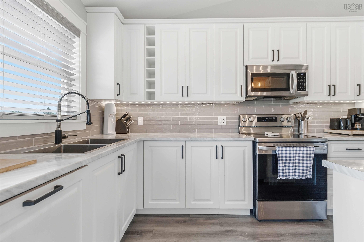
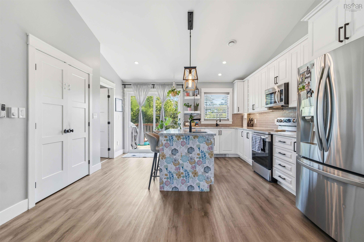
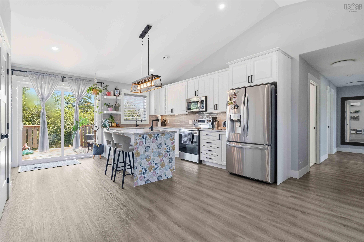
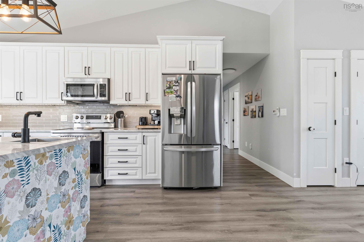
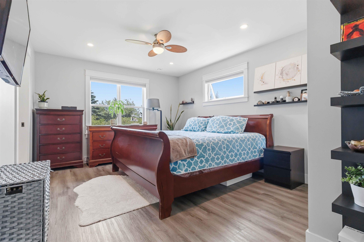
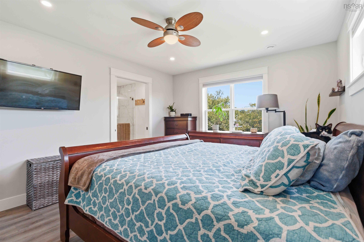
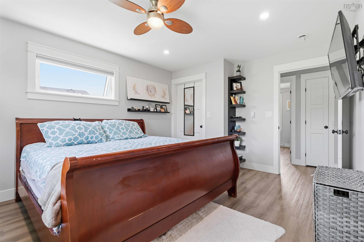
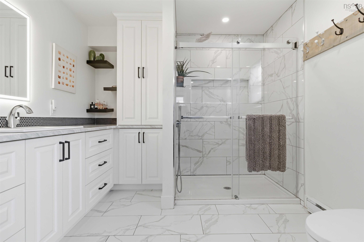
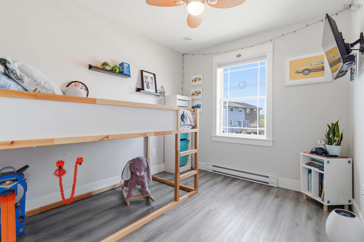
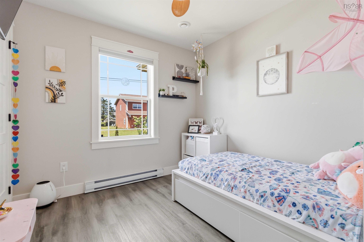
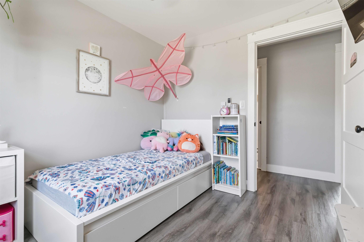
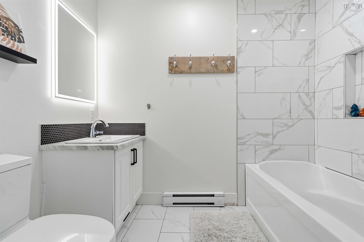
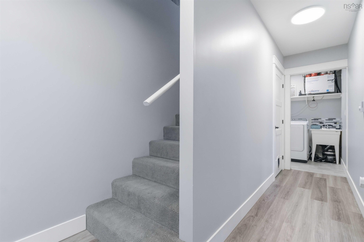
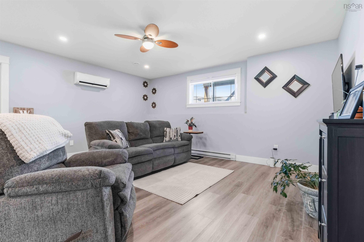
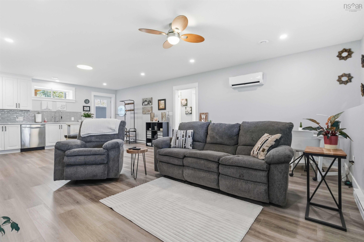
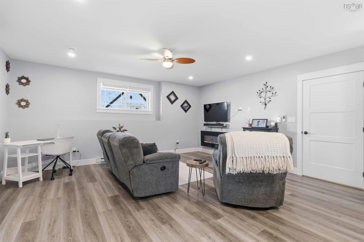
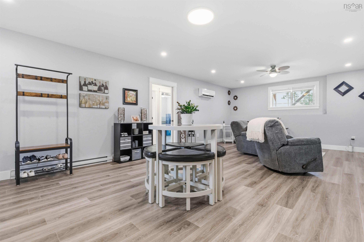
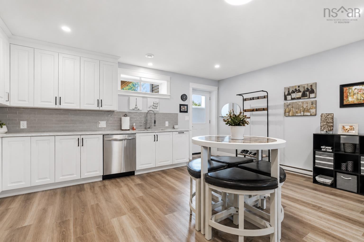
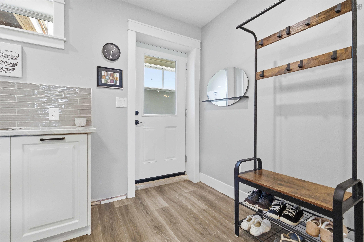
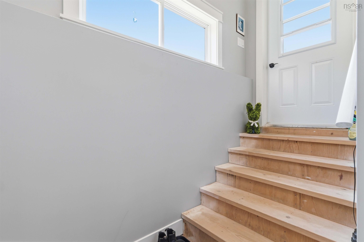
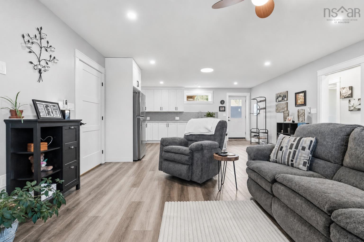
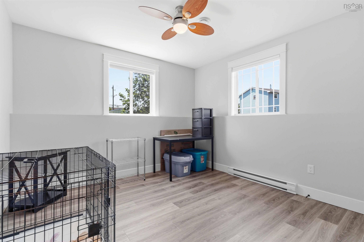
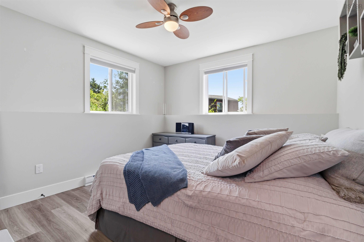
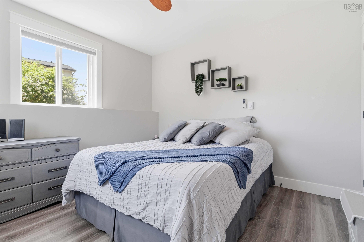
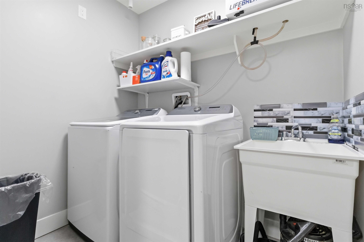
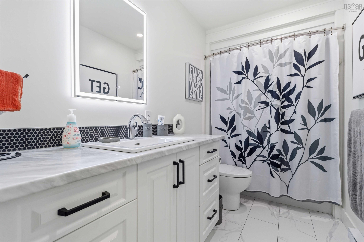
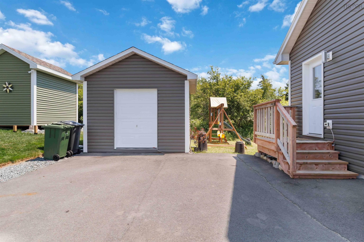
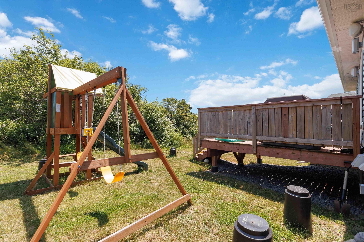
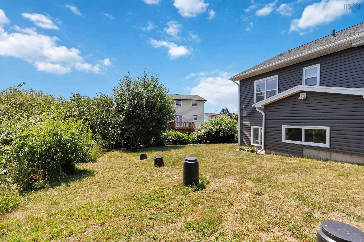
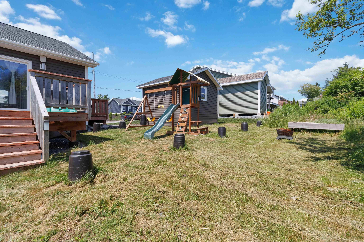
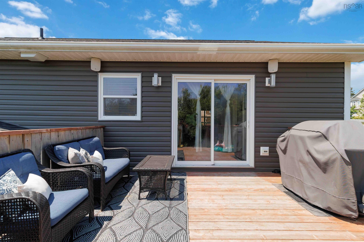
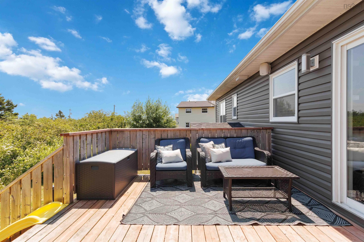
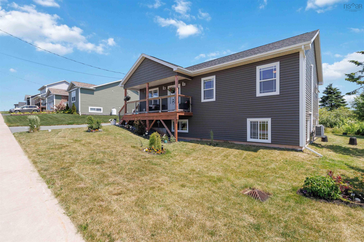
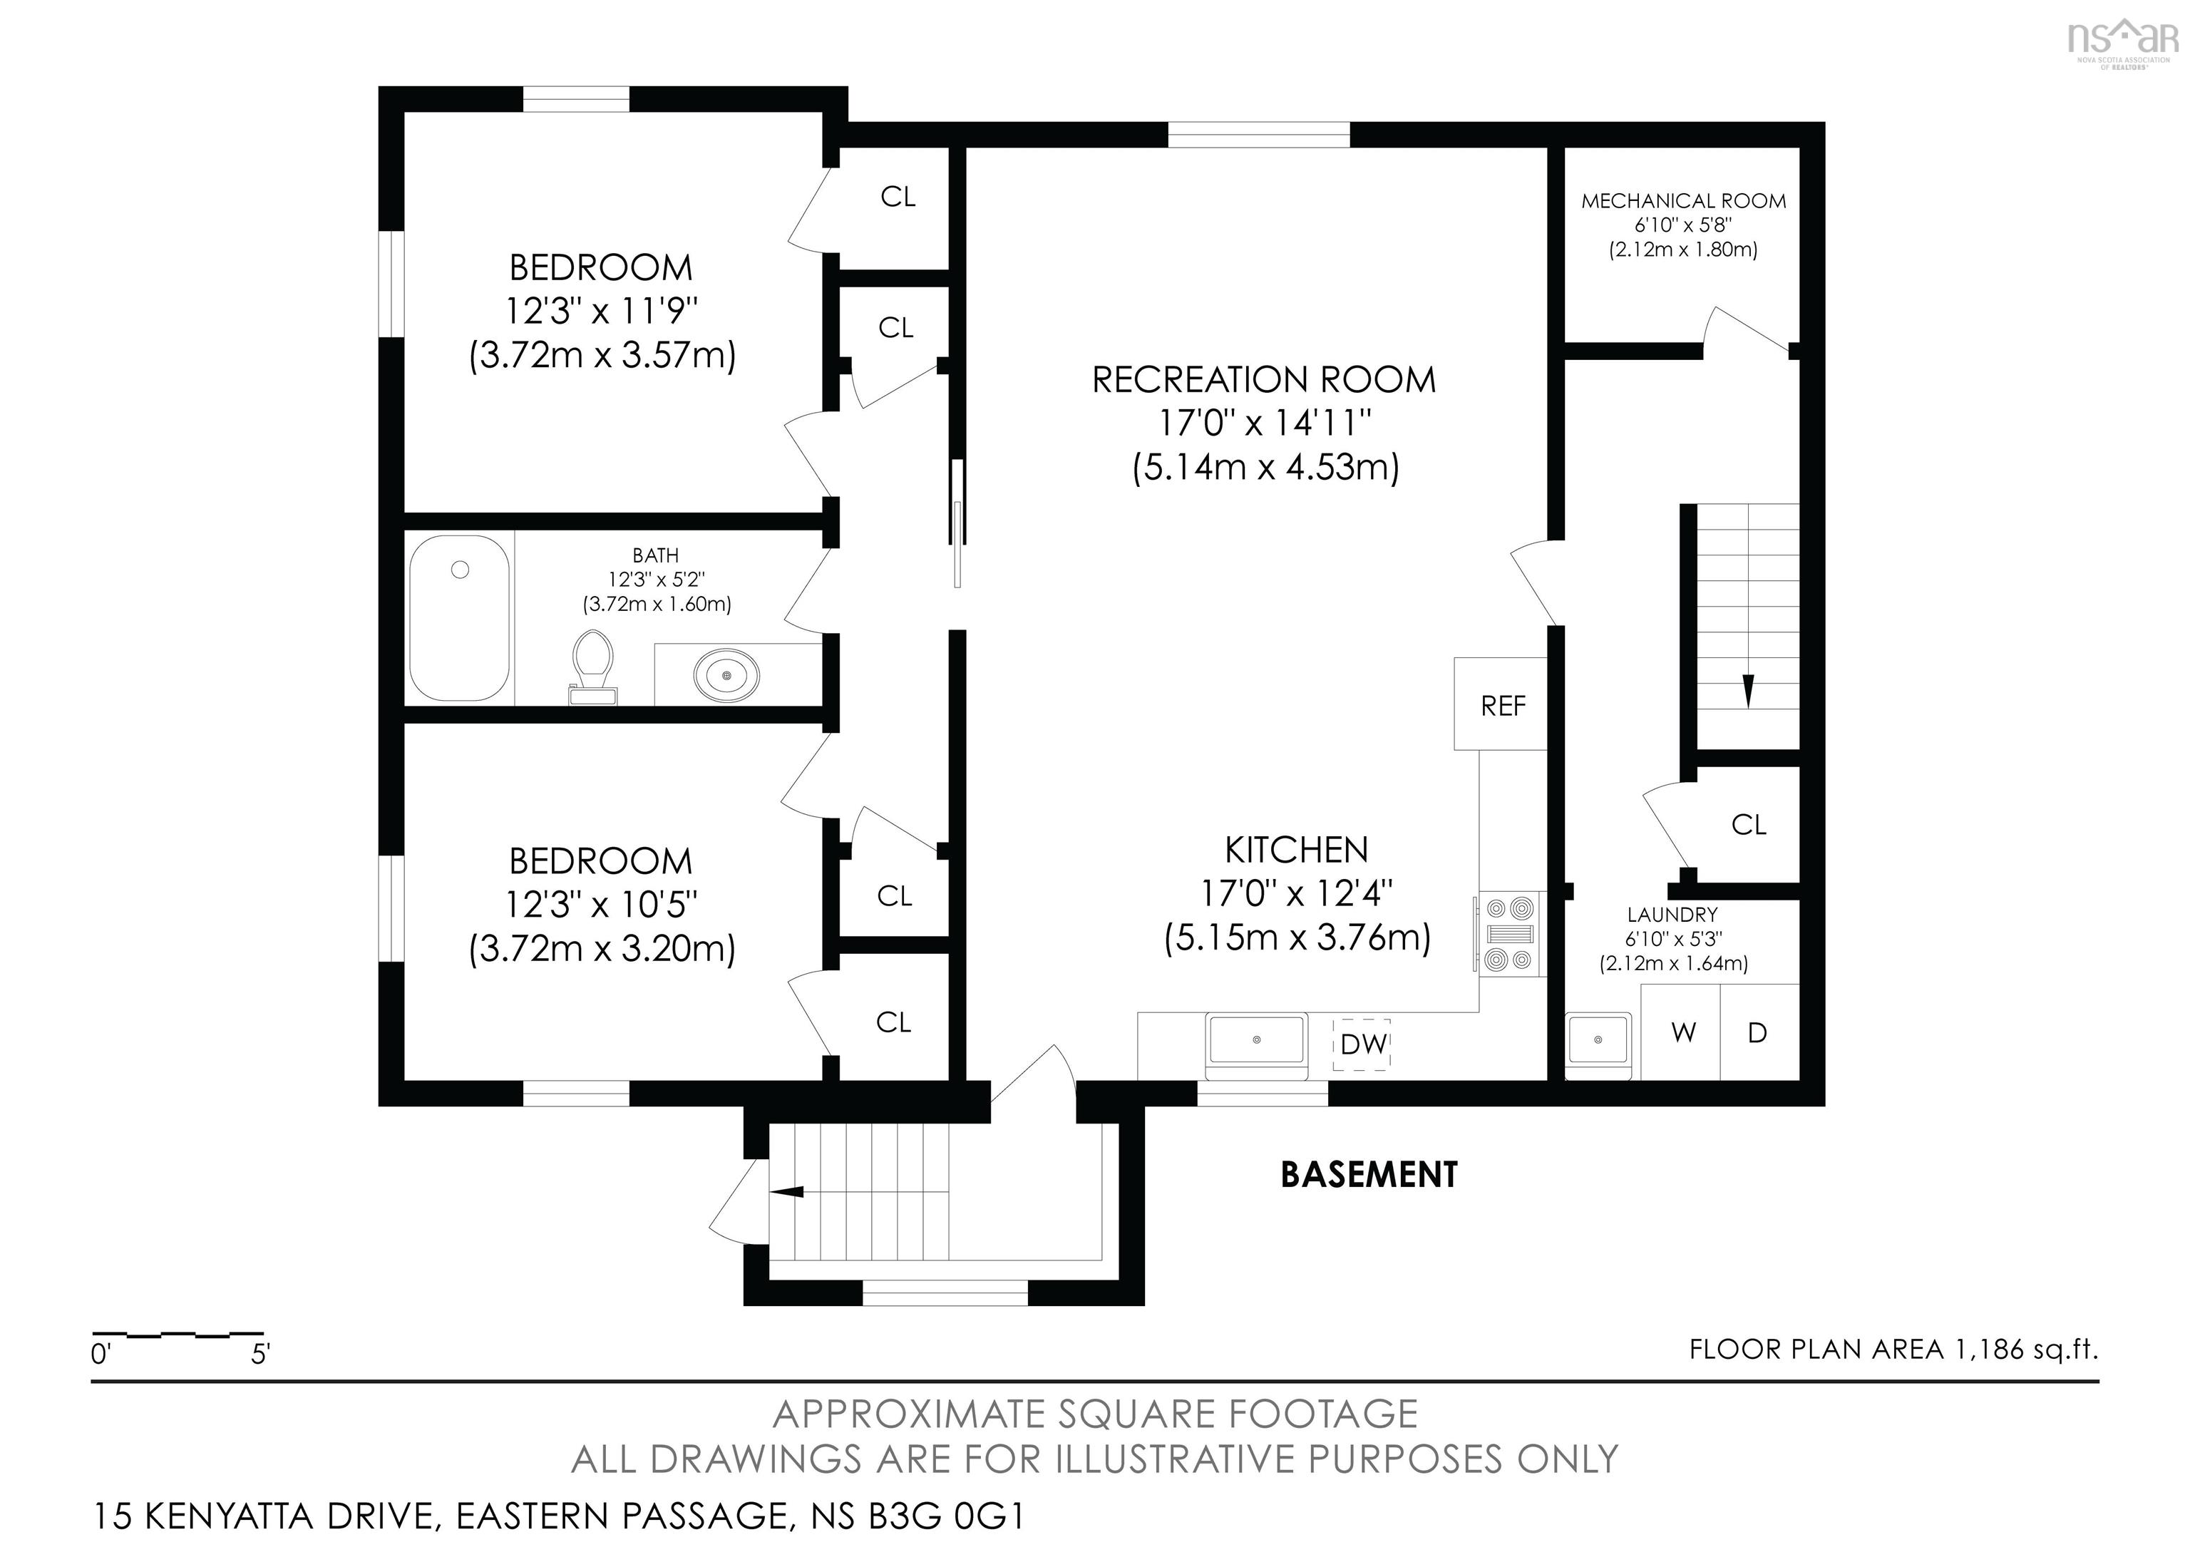
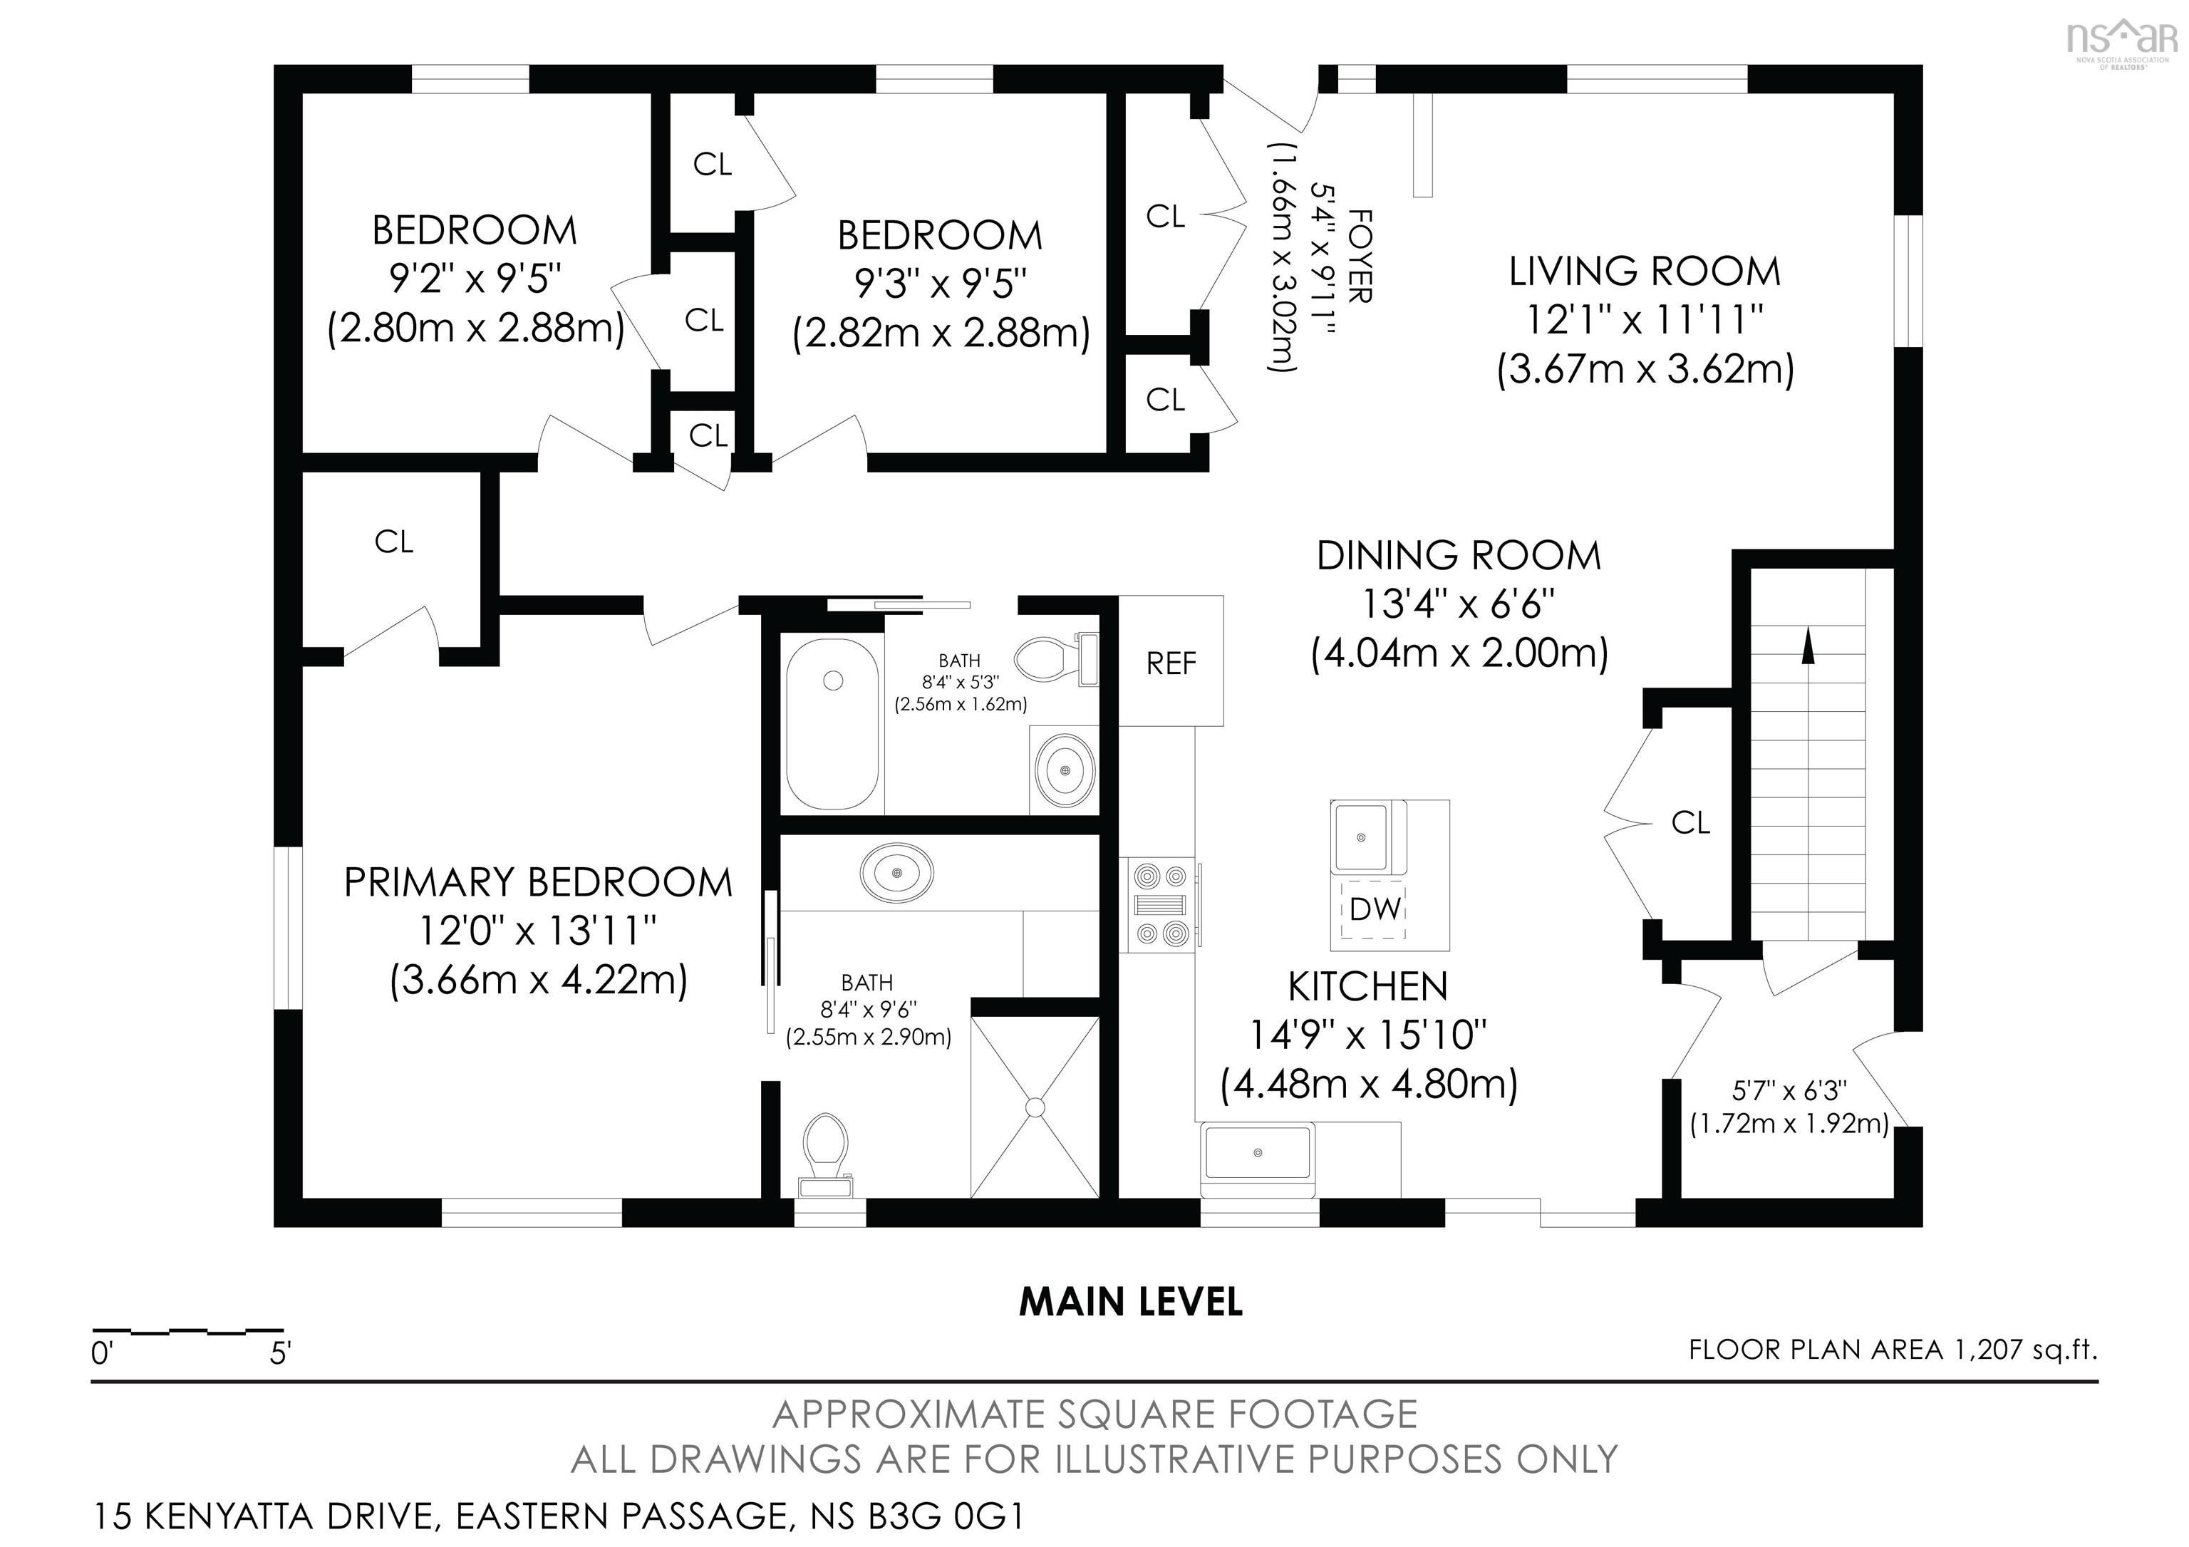
Welcome to 15 Kenyatta Drive, a beautifully crafted bungalow built in 2021 that combines exceptional quality, thoughtful design, and outstanding versatility in one of Eastern Passage's newest family-friendly neighbourhoods. Offering over 2,160 sq. ft. of finished living space, including a private secondary suite with its own entrance, this home is ideal for multi-generational living or accommodating extended family while providing comfort and privacy. From the moment you enter, you'll appreciate the soaring vaulted ceilings, bright open-concept layout, abundant natural light, and a ductless heat pump providing efficient year-round heating and cooling. The spacious kitchen features a large island overlooking the living and dining areas, creating the perfect space for entertaining or everyday family life. The main level offers three generous bedrooms, including a spacious primary retreat complete with a walk-in closet and 3-piece ensuite, along with a beautifully finished 4-piece main bathroom. The fully finished lower level features the self-contained secondary suite with its own private rear entrance, full kitchen, living area, bedroom, full bathroom, and laundry, creating an ideal space for family members or long-term guests. Built to a higher standard, this home features premium TriForce engineered open web floor trusses instead of conventional 2x10 floor joists, delivering superior structural performance while making future plumbing, electrical, and mechanical upgrades significantly easier. Complete documentation, including the survey, location certificate, permits, and new home warranty, provides added peace of mind. Step outside to the elevated rear deck overlooking the backyard, perfect for summer BBQs or relaxing after a day at nearby Rainbow Haven Beach. Located minutes from schools, parks, shopping, restaurants, scenic waterfront trails, and just a short commute to Dartmouth and Halifax, this move-in ready home is ready for its new owner!
Property Details
| Property Style | Residential |
|---|---|
| Zoning | R1 |
| Building Style | Bungalow |
| Structure Style | Detached |
| Structures | Deck, Shed |
| Utilities | Cable, Electricity, Telephone |
| Roof | Asphalt Shingle |
| Flooring | Laminate, Tile |
| Basement | Full, Fully Developed, Walkout |
| Driveway | Double, Paved |
| Foundation | Poured Concrete |
| Exterior | Vinyl |
| Heating Type | Baseboard, Heat Pump -Ductless |
| Fuel Type | Electric |
| Water Source | Municipal |
| Sewage | Municipal |
| Building Age | 5 Years |
| Year Built | 2021 |
| Land Features | Cleared, Landscaped, Level |
Measurements
| Main Living Area | 1,207 sq ft |
|---|---|
| Total Living Area | 2,393 sq ft |
| Lot Size 1 | 6,462 sq ft |
| Total Lot Size | 6,463 sq ft |
| Building Dimensions | 42’ × 30’ |
| Lot Size Source | Land Reg |
| Property Size | Under 0.5 Acres |
| Floor | Room | Dimensions |
|---|---|---|
| Main Floor | Foyer | 5’5” × 9’1” |
| Main Floor | Living Room | 12’1” × 11’1” |
| Main Floor | Dining Nook | 13’5” × 6’7” |
| Main Floor | Kitchen | 14’11” × 15’1” |
| Main Floor | Primary Bedroom | 12’1” × 13’1” |
| Main Floor | Ensuite Bath 1 | 8’5” × 9’7” |
| Main Floor | Bedroom | 9’2” × 9’6” |
| Main Floor | Bedroom | 9’4” × 9’6” |
| Main Floor | Bath 1 | 8’5” × 5’4” |
| Lower Level | Kitchen | 17’1” × 12’5” |
| Lower Level | Rec Room | 17’ × 14’1” |
| Lower Level | Laundry | 6’1” × 5’4” |
| Lower Level | Bedroom | 12’4” × 11’11” |
| Lower Level | Bedroom | 12’4” × 10’6” |
| Lower Level | Bath 2 | 12’4” × 5’2” |
Features
- Deck
- Driveway
- Garage
- Landscaped
| Appliances Included | Stove, Dishwasher, Washer/Dryer Combo, Refrigerator |
|---|---|
| Other Features | Ensuite Bath, HRV (Heat Rcvry Ventln), Secondary Suite |
Location Details
| County | Halifax |
|---|---|
| District | Dartmouth Woodside, Eastern Passage, Cow Bay |
| Community Features | Golf Course, Park, Playground, Public Transit, Shopping, Marina, Beach |
| Schools |
|
Contact Agent

Michael Sears
C.Mgr.; P.Mgr.; C.I.M.; CD
michael.sears@ververealty.ca
Thank you for reaching out
Your message was delivered, and a confirmation email has been sent to the address provided. If you do not see it in your inbox, please check your junk or spam folder.
We’re sorry, but there was an issue submitting your request. Please try again shortly, or contact us directly if the problem persists.