
15 Magog Court
Summary
|
Beds
3
|
Baths
1
|
Single Family
901 sq ft
|
Storeys
1
|
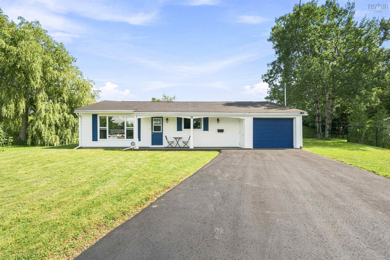
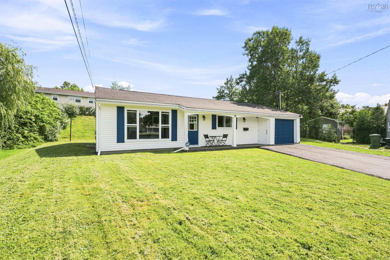
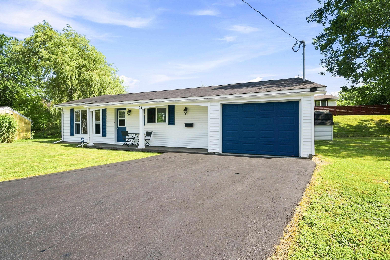
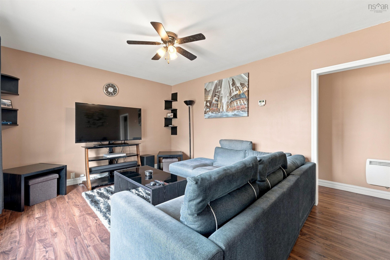
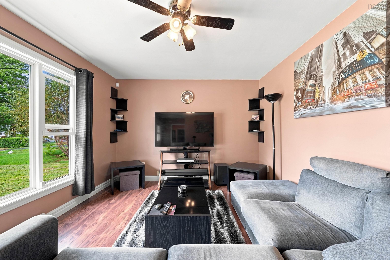
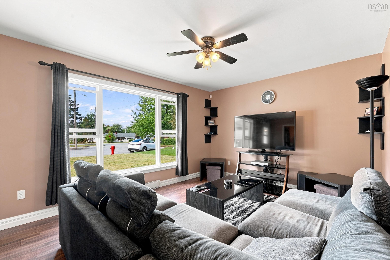
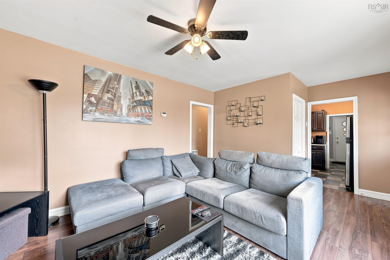
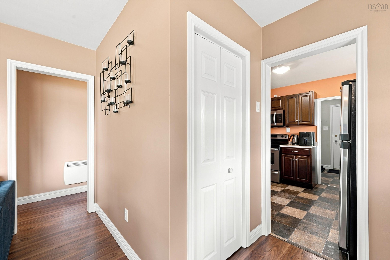
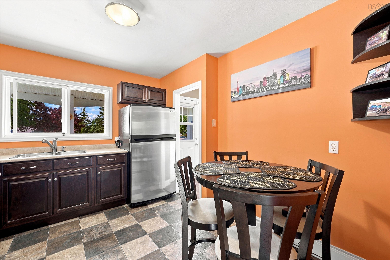
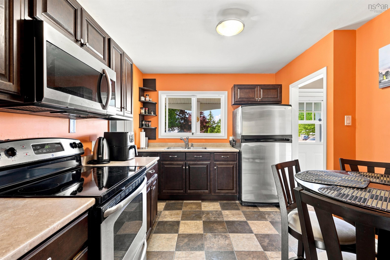
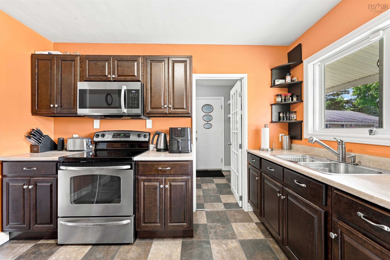
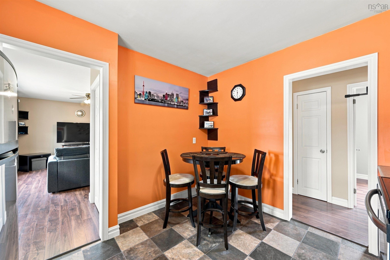
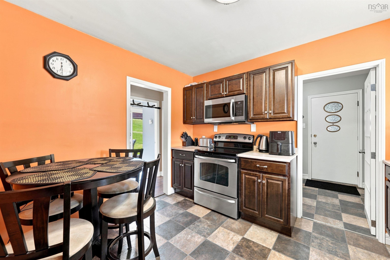
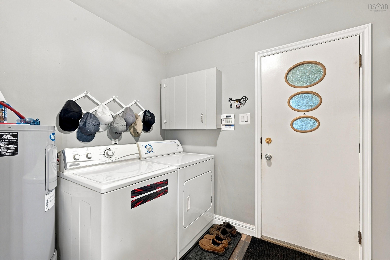
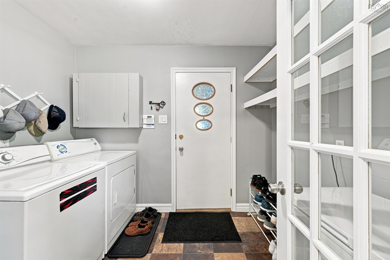
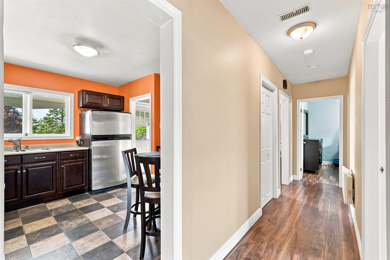
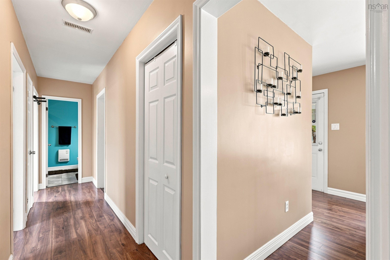
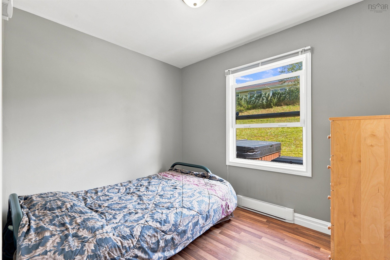
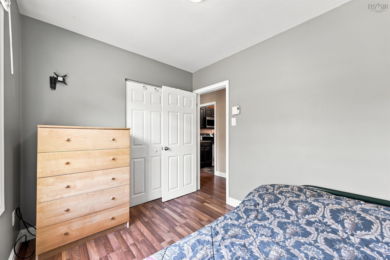
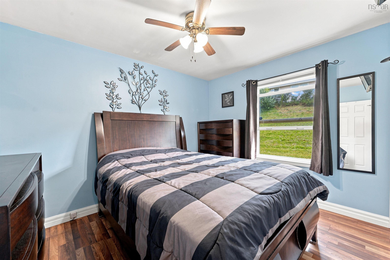
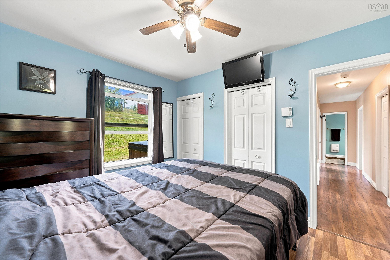
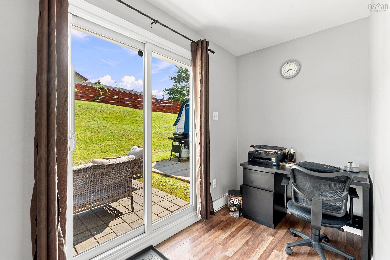
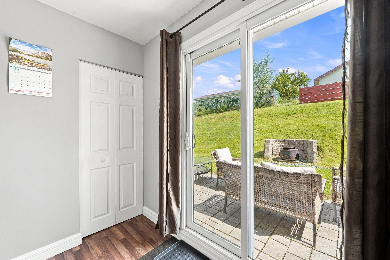
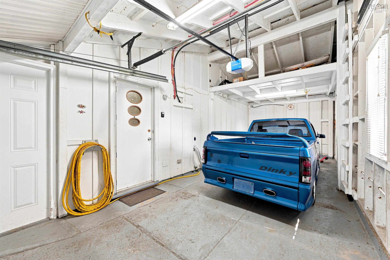
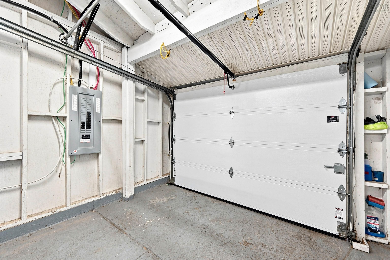
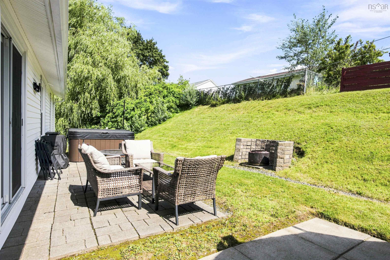
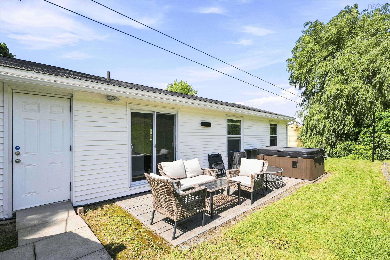
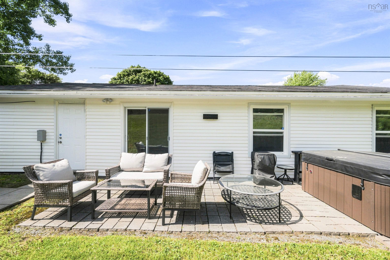
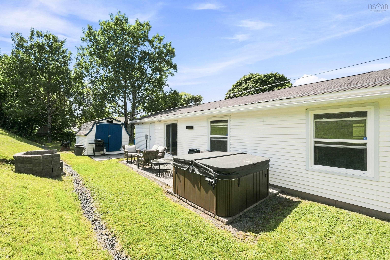
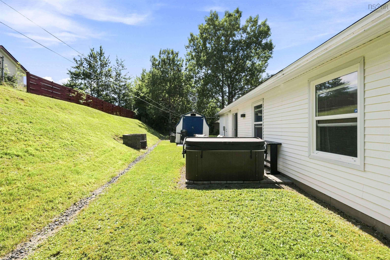
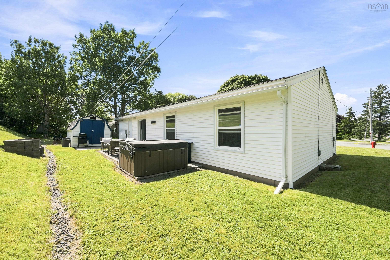
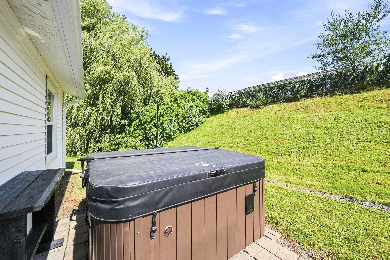
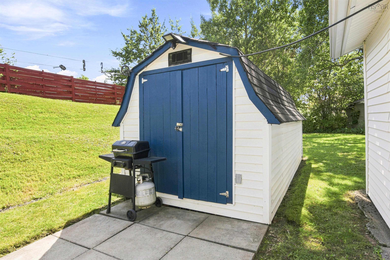
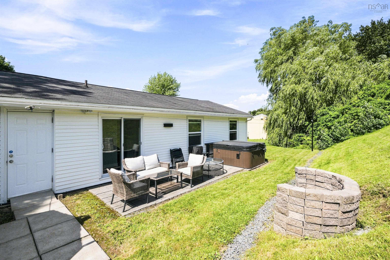
Sweet 3-Bedroom Bungalow on a Quiet Cul-de-Sac Welcome to 15 Magog Court, a charming and well-kept 3-bedroom, 1-bath bungalow tucked away on a quiet cul-de-sac in a convenient Dartmouth neighbourhood. This inviting home offers comfortable one-level living, a peaceful setting and plenty of practical features. The home has been well maintained and includes an updated 200-amp electrical panel, providing an important modern upgrade. A single attached garage adds convenient parking and storage. Water and sewer line replaces approx 2012. Outside, enjoy the private backyard setting with a spacious patio, hot tub and landscaped yard. It’s a great space for relaxing, entertaining or enjoying summer evenings with family and friends. Mature greenery adds privacy and gives the backyard a peaceful, tucked-away feel. The location is another highlight, with shopping, restaurants, schools, parks, recreation and major transportation routes all close by. You get the quiet atmosphere of a cul-de-sac while remaining conveniently connected to the amenities you need. A sweet bungalow, a great backyard and a location that makes everyday living easy—15 Magog Court is a home worth seeing! (Offers will be reviewed Monday August 31, 2026 at 6pm)
Property Details
| Property Style | Residential |
|---|---|
| Zoning | R1 |
| Building Style | Bungalow |
| Structure Style | Detached |
| Utilities | Cable, Electricity, High Speed Internet, Telephone |
| Roof | Asphalt Shingle |
| Flooring | Laminate, Tile |
| Garage Type | Attached, Single |
| Foundation | Slab |
| Heating Type | Baseboard |
| Fuel Type | Electric |
| Water Source | Municipal |
| Sewage | Municipal |
| Building Age | 68 Years |
| Year Built | 1958 |
Measurements
| Main Living Area | 901 sq ft |
|---|---|
| Total Living Area | 901 sq ft |
| Lot Size 1 | 8,125 sq ft |
| Building Dimensions | 47’10” × 24’6” |
| Property Size | Under 0.5 Acres |
| Floor | Room | Dimensions |
|---|---|---|
| Main Floor | Living Room | 14’ × 11’ |
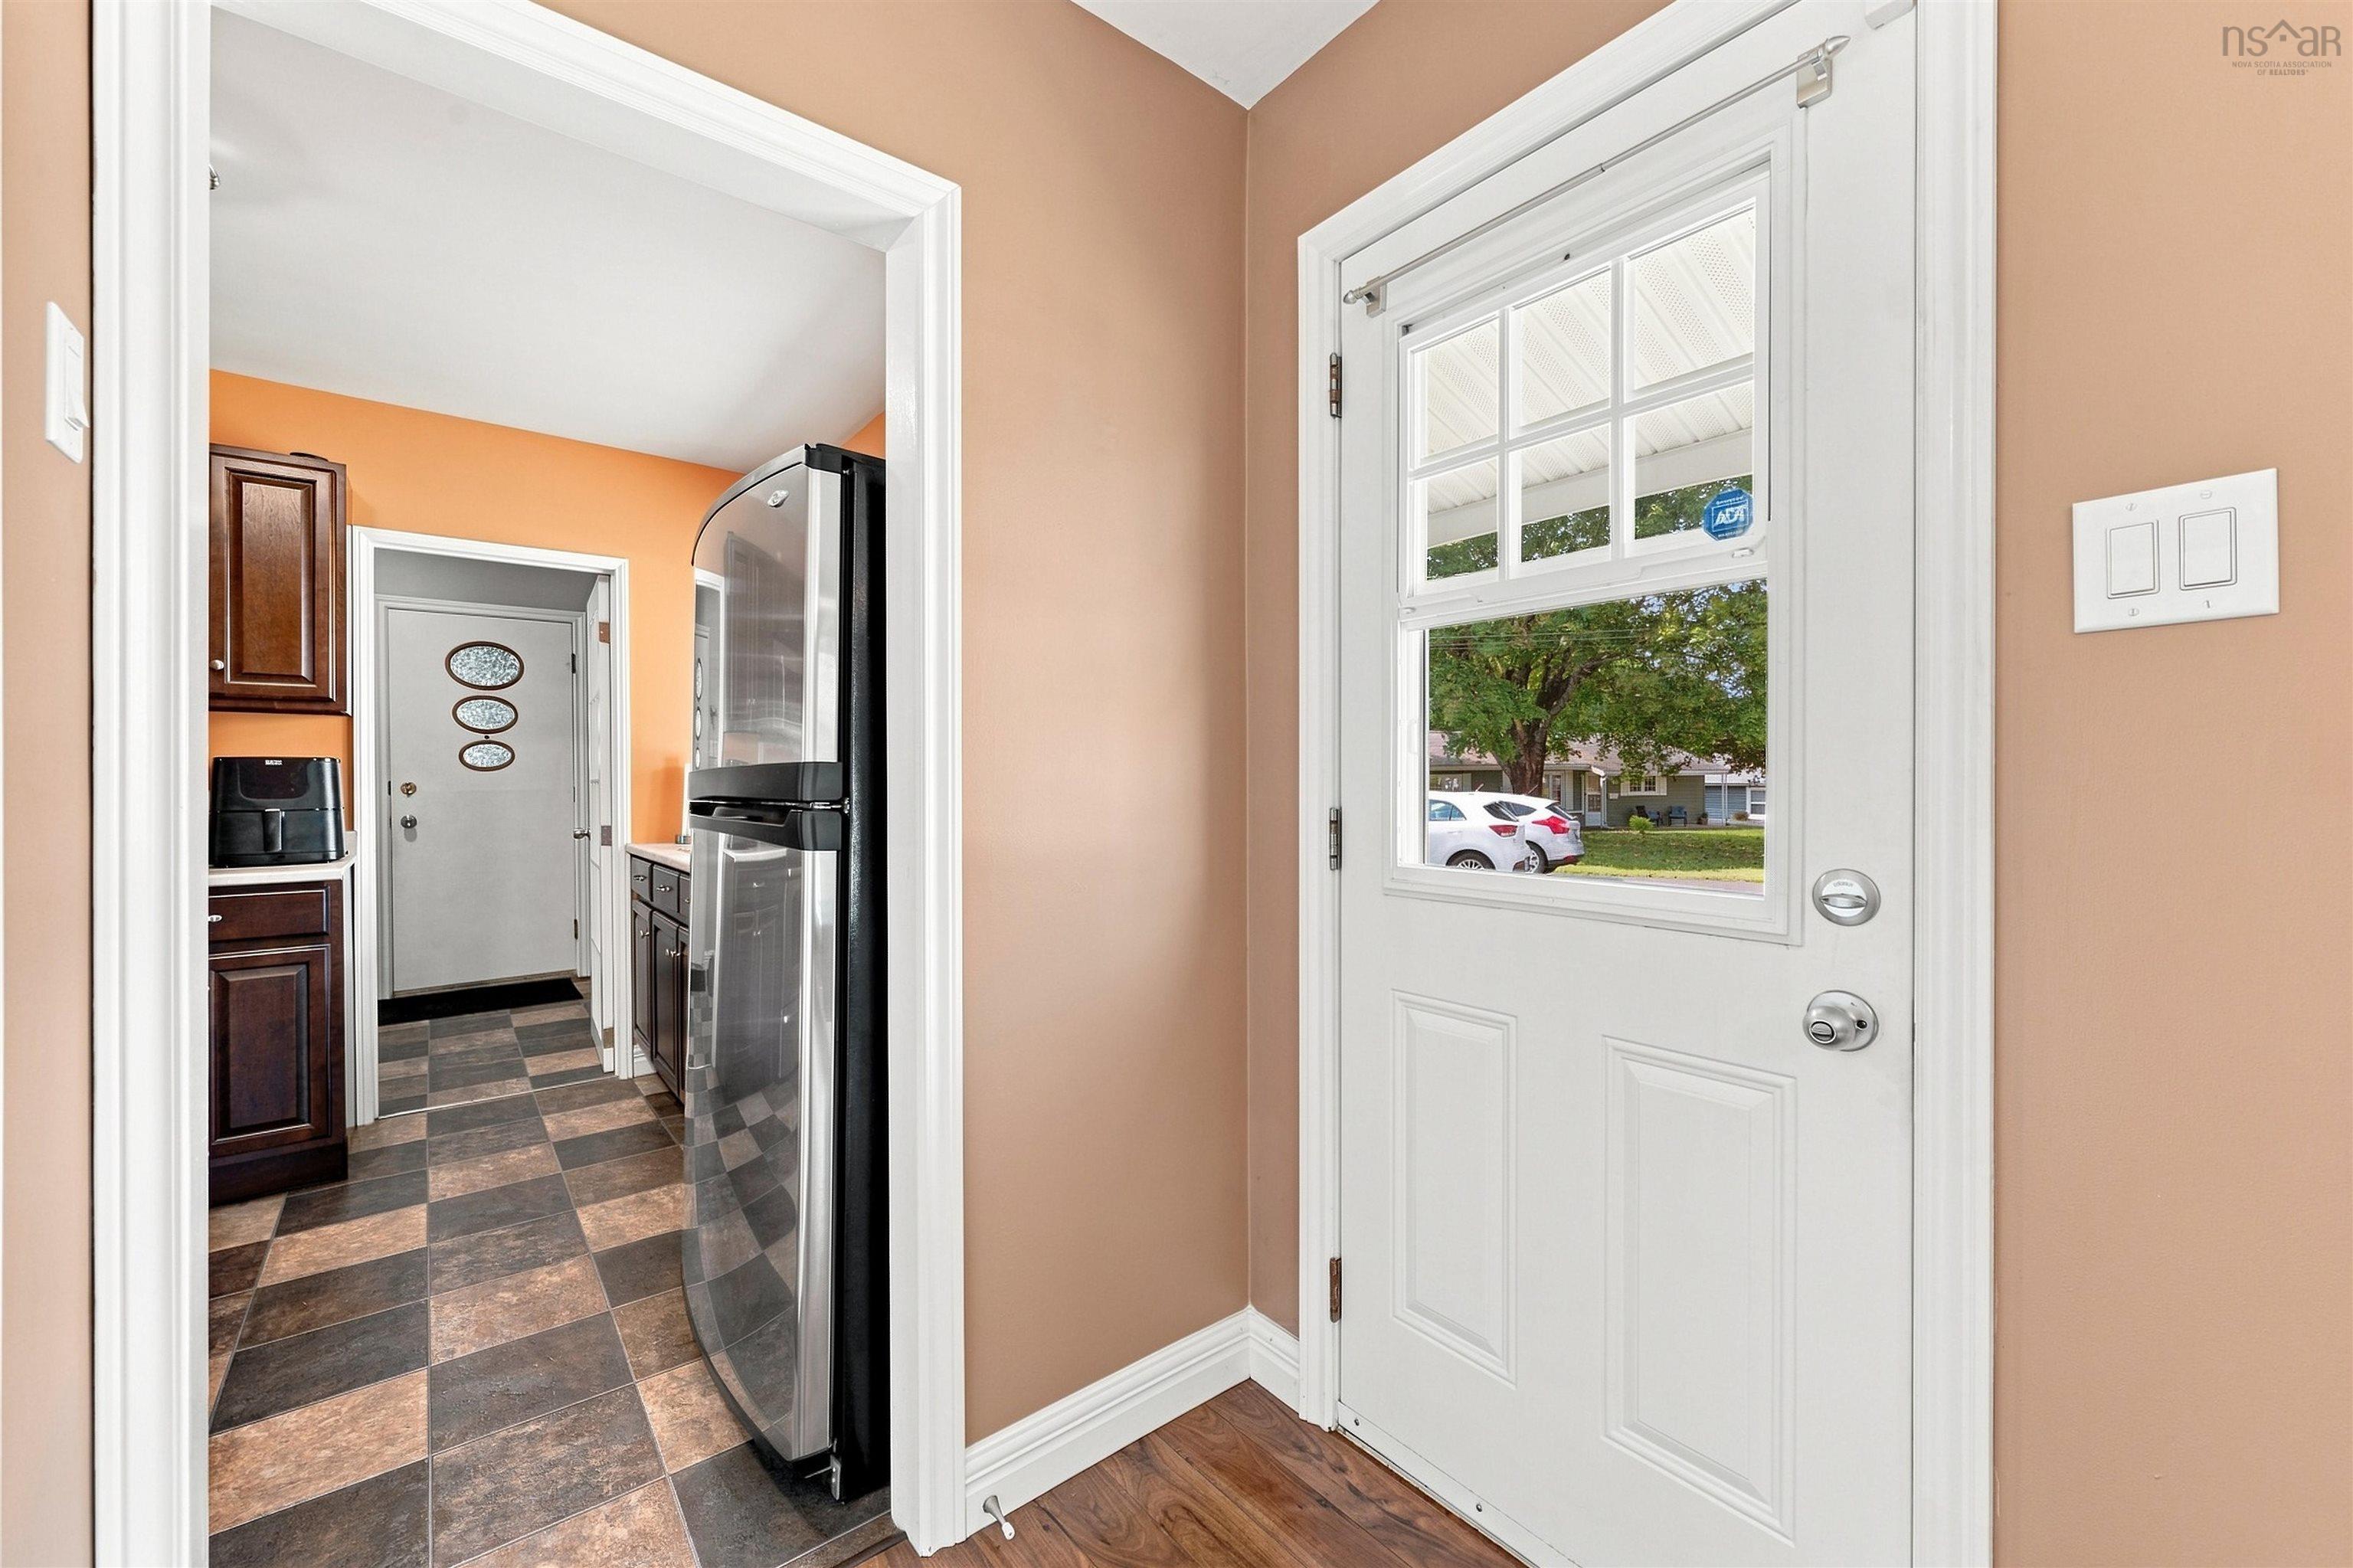
| Main Floor | Kitchen | 11’ × 9’ |
| Main Floor | Primary Bedroom | 11’ × 9’ |
| Main Floor | Bedroom | 10’ × 7’1” |
| Main Floor | Bedroom | 9’ × 7’1” |
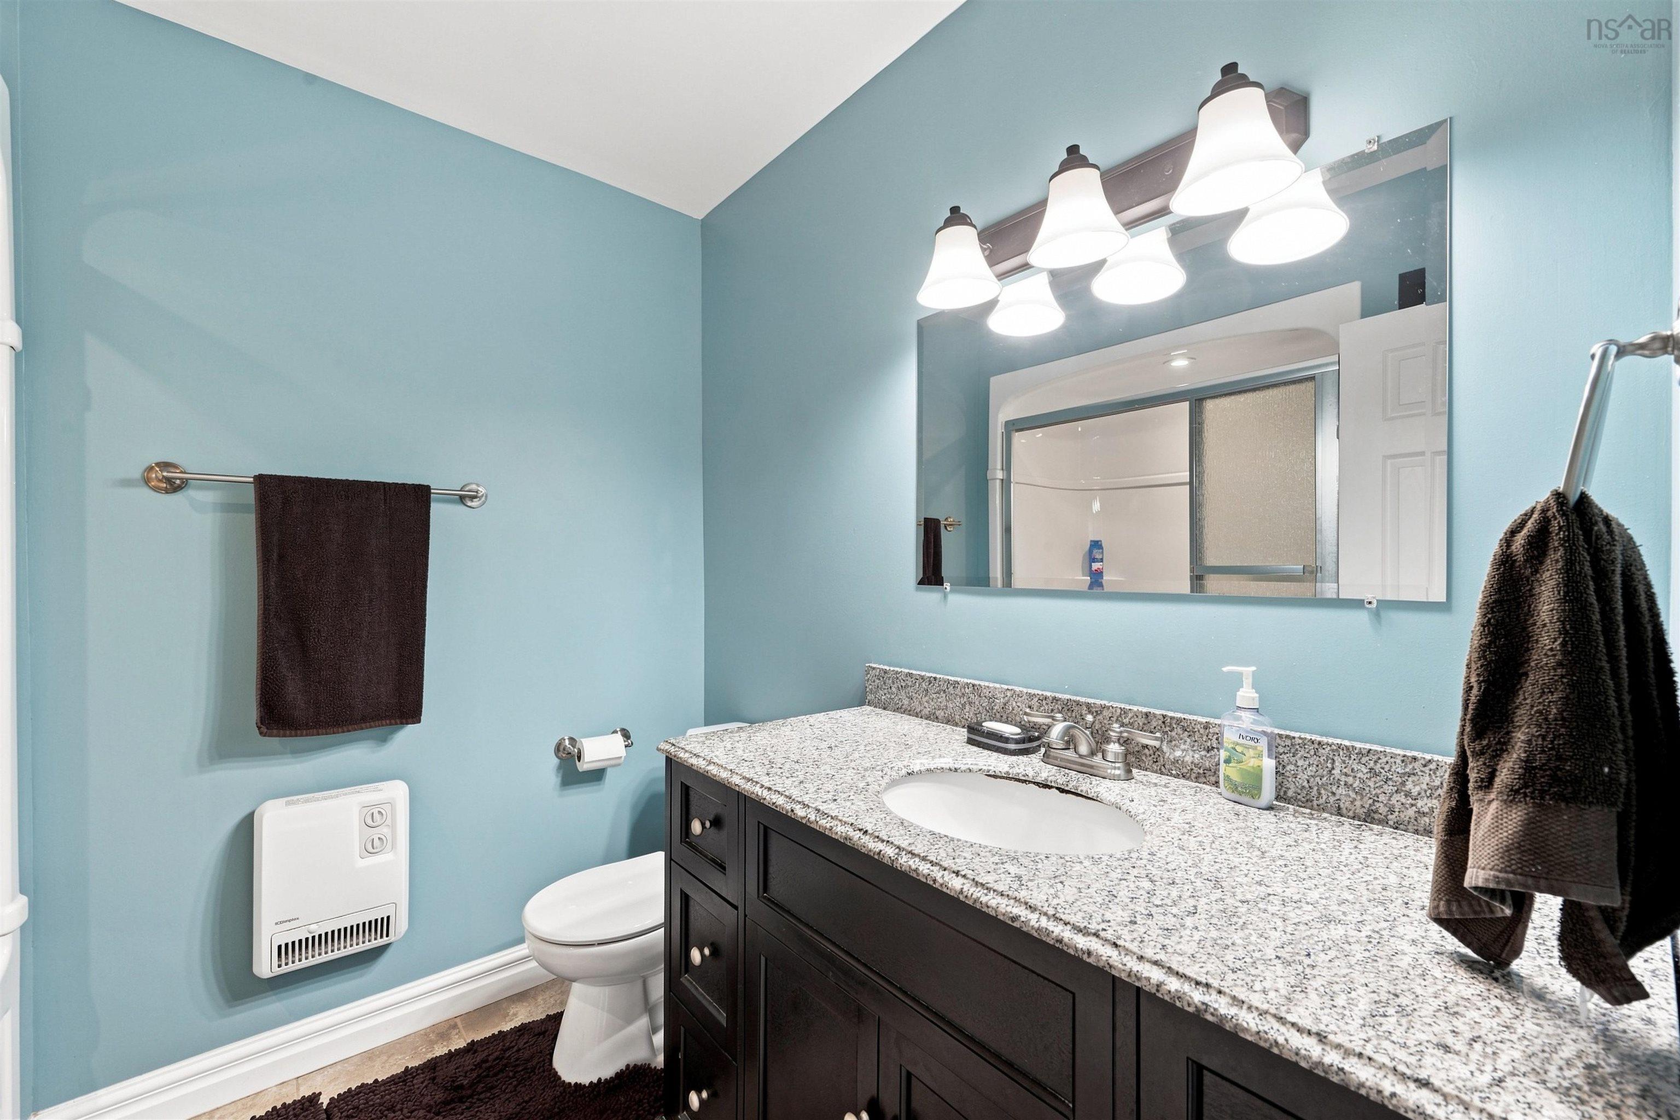
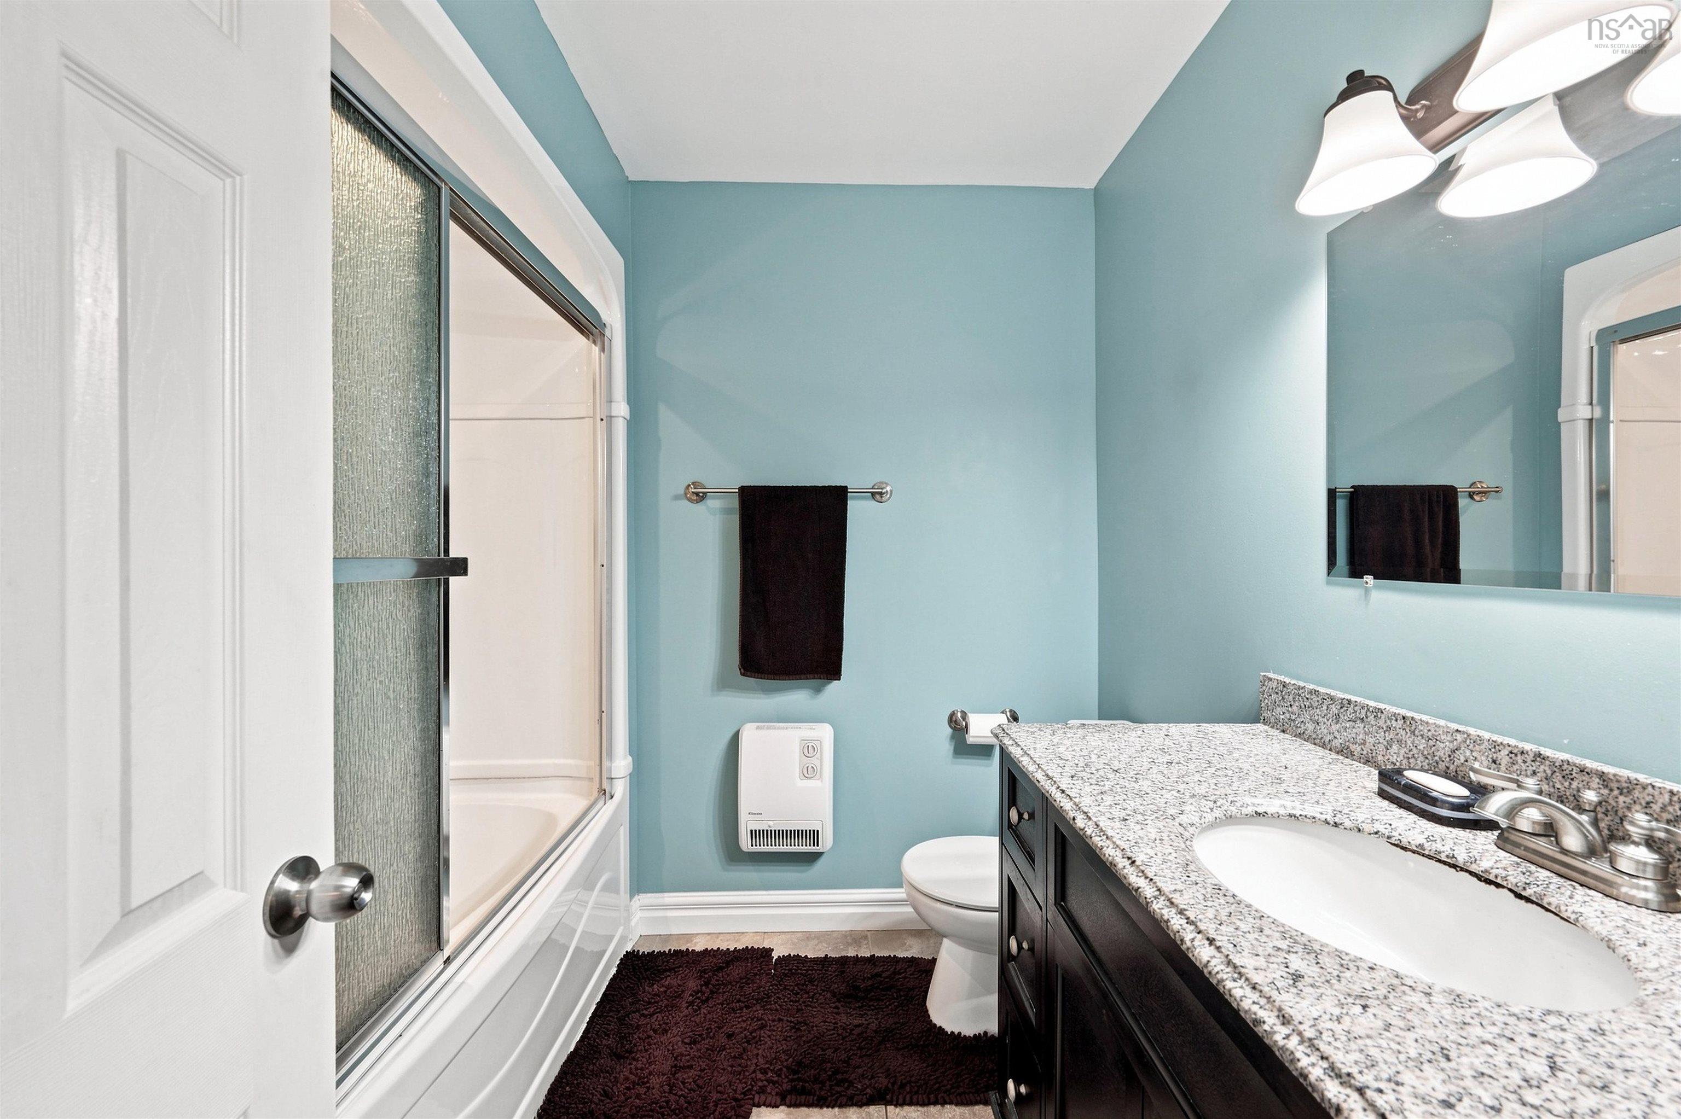
| Main Floor | Bath 1 | 6’ × 4’ |
| Main Floor | Laundry | 7’ × 6’1” |
Features
- Garage
Location Details
| County | Halifax |
|---|---|
| District | Woodlawn, Portland Estates, Nantucket |
Contact Agent

Michael Sears
C.Mgr.; P.Mgr.; C.I.M.; CD
michael.sears@ververealty.ca
Thank you for reaching out
Your message was delivered, and a confirmation email has been sent to the address provided. If you do not see it in your inbox, please check your junk or spam folder.
We’re sorry, but there was an issue submitting your request. Please try again shortly, or contact us directly if the problem persists.