
15 Meadow Brook Drive
Summary
|
Beds
2
|
Baths
3
|
Single Family
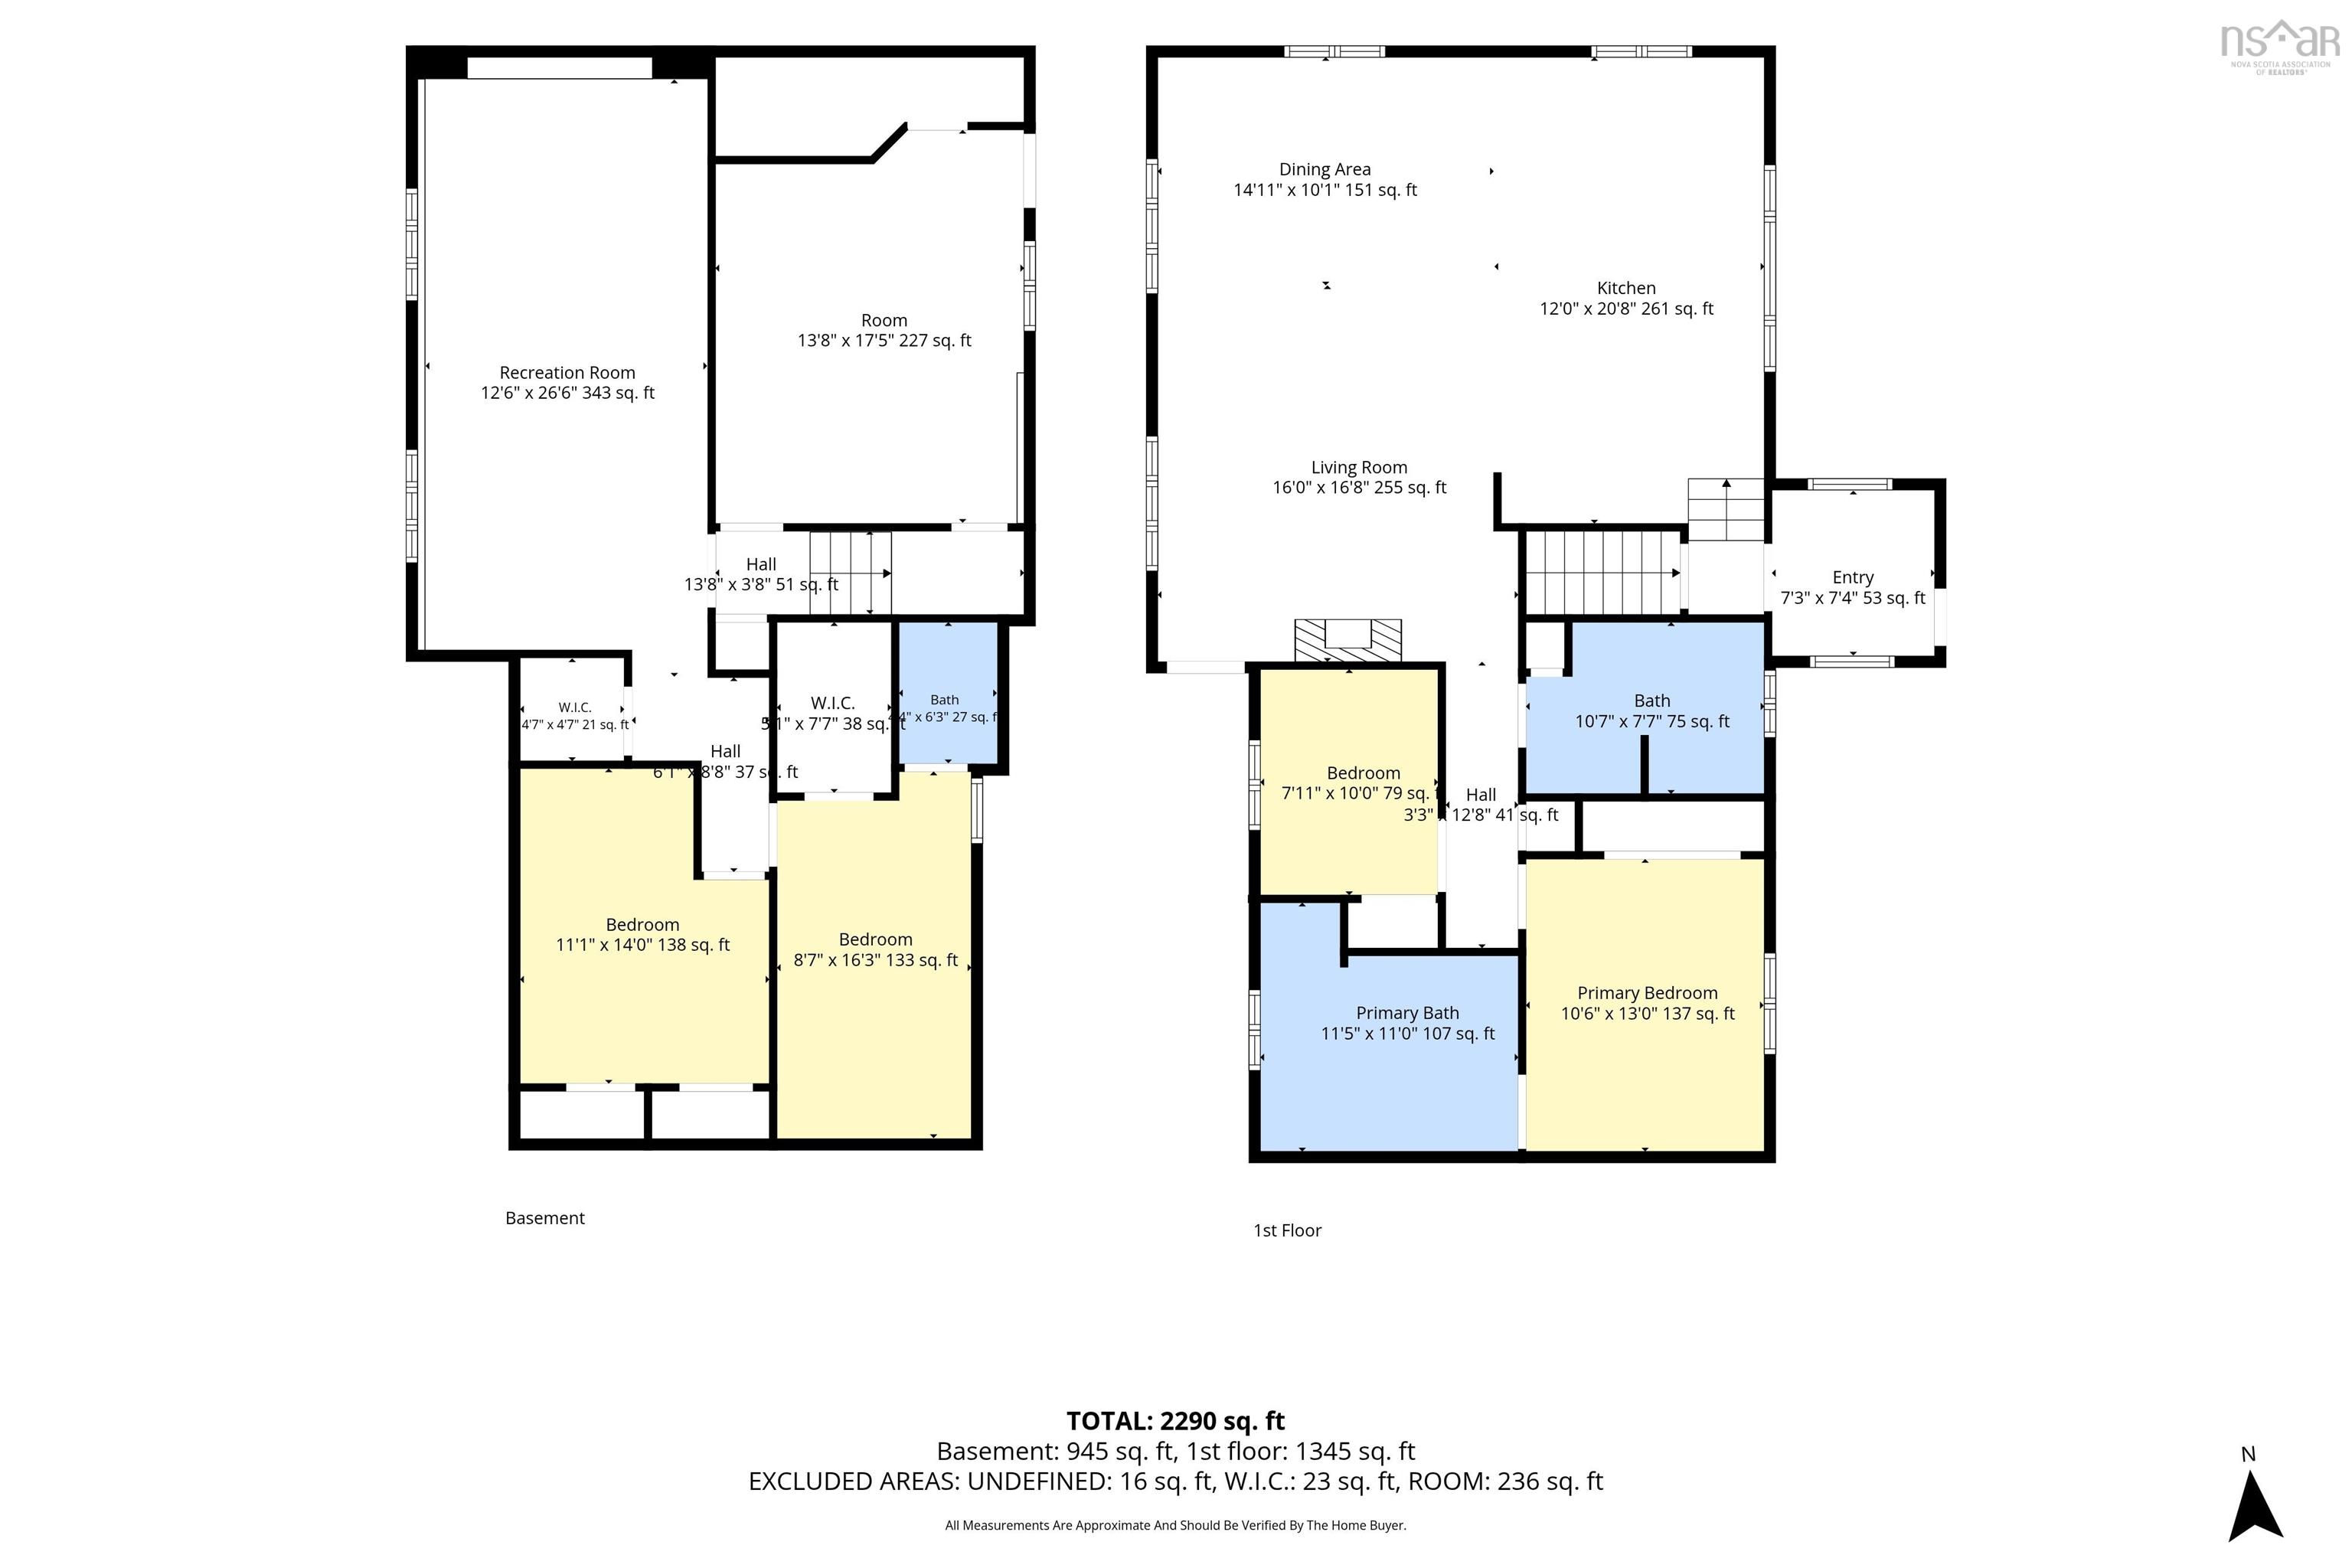
2,290 sq ft
|
Storeys
2
|
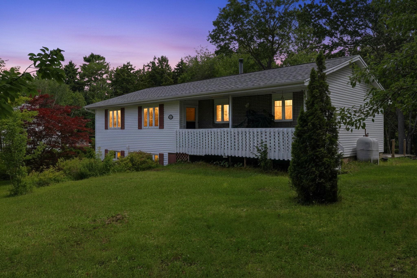
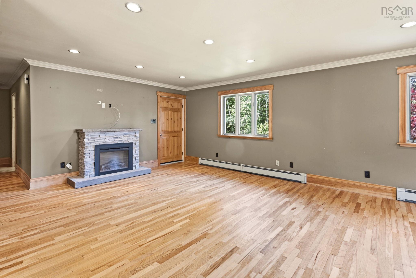
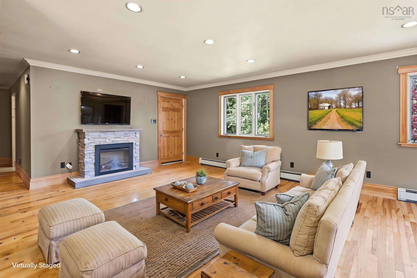
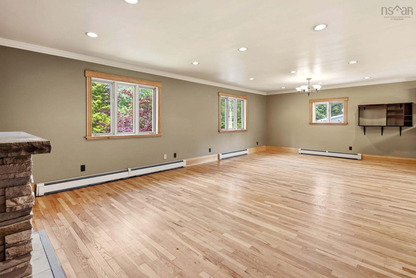
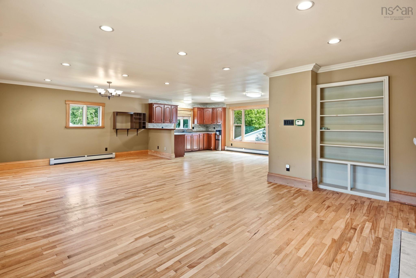
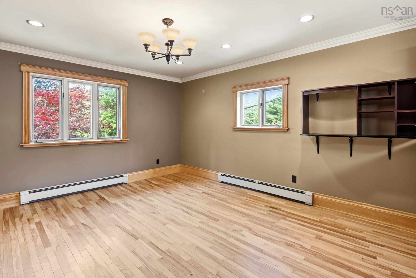
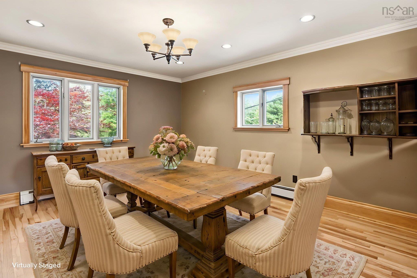
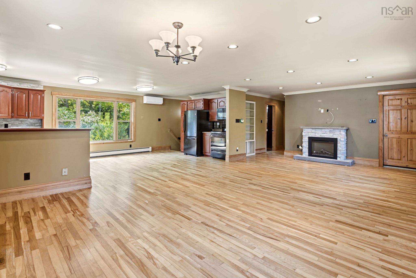
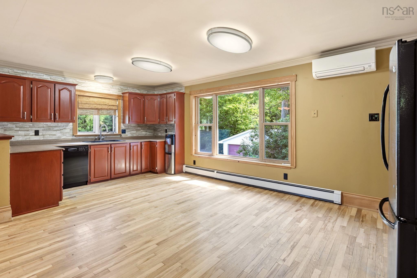
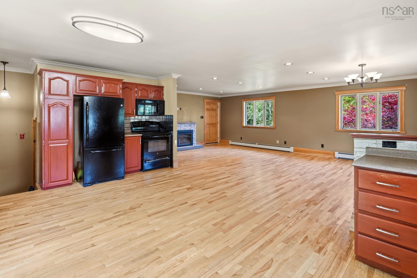
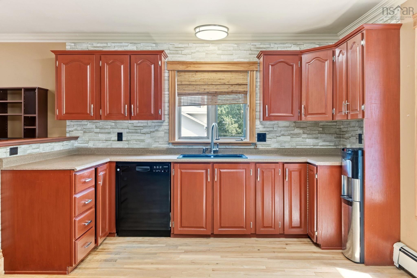
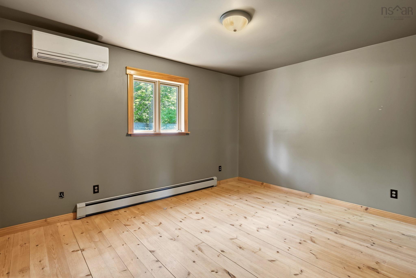
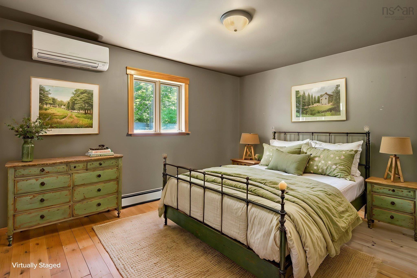
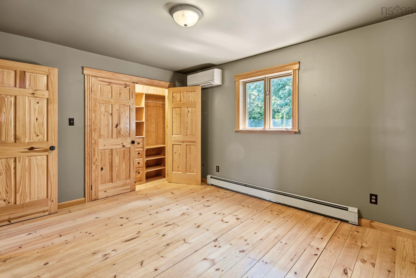
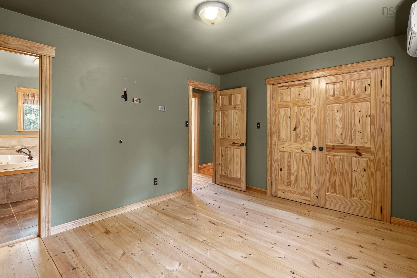
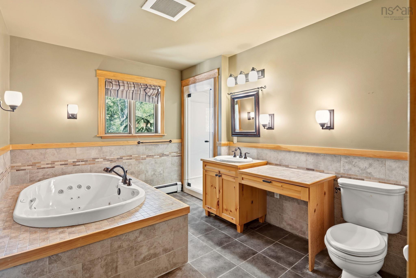
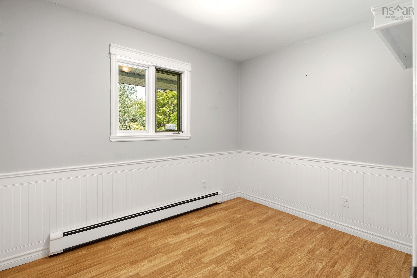
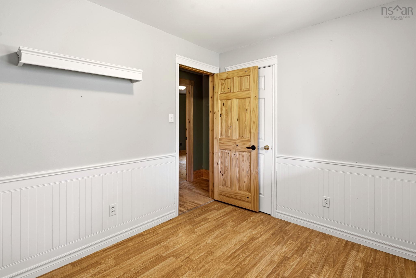
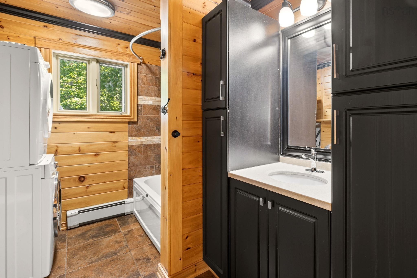
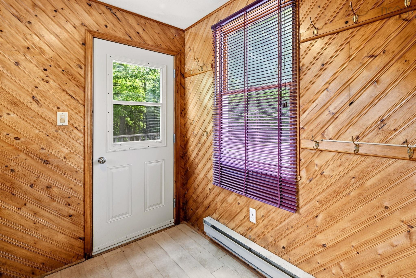

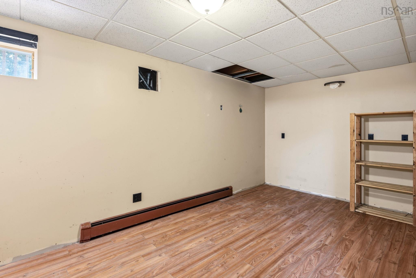
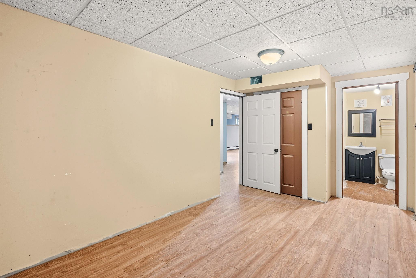
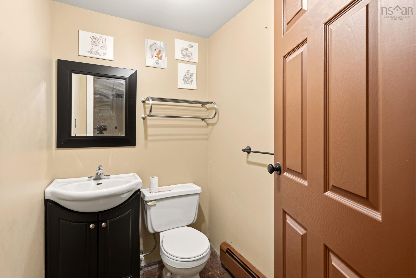
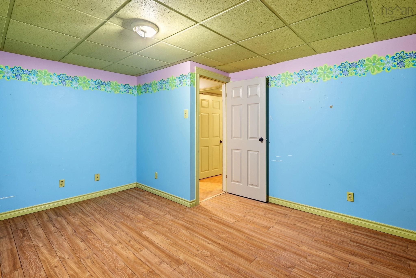
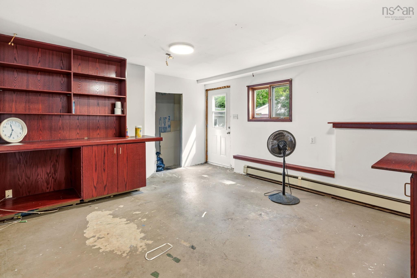
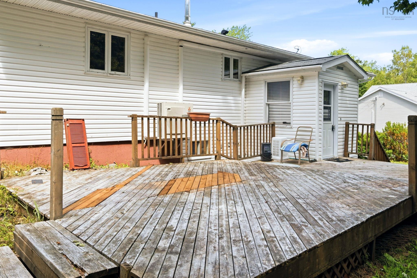
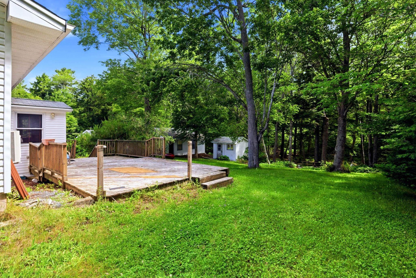
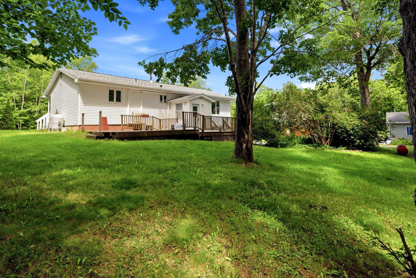
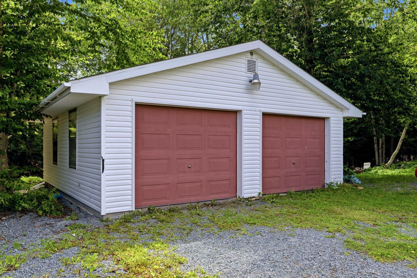
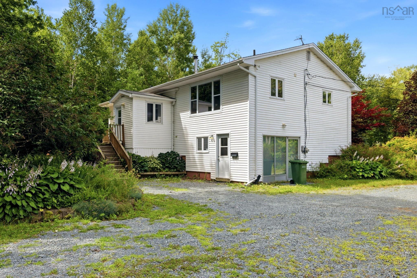
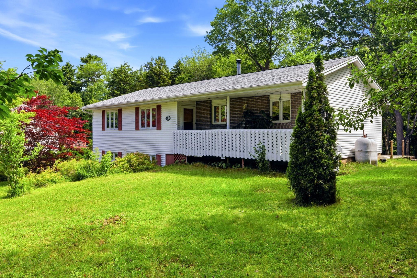
Situated on over an acre of land in the welcoming community of Beaver Bank, this 2-bedroom, 2.5-bath bungalow offers a fantastic opportunity for buyers looking to add their own style and value. With a functional layout and plenty of space both inside and out, this property has the foundation to become something truly special. The detached double garage provides excellent room for vehicles, storage, hobbies, or a workshop, while the expansive lot offers endless possibilities for gardening, outdoor entertaining, or simply enjoying the privacy and space that comes with country living. The lower level includes a bedroom and additional living space; however, buyers should note that the basement bedroom window may not meet current egress requirements. This home does require some TLC, making it an ideal project for renovators, investors, or anyone looking to build equity in a desirable location. If you've been searching for a property with great potential, generous outdoor space, and the opportunity to make it your own, this Beaver Bank bungalow is ready for its next chapter.
Property Details
| Property Style | Residential |
|---|---|
| Zoning | MU-1 |
| Building Style | Bungalow |
| Structure Style | Detached |
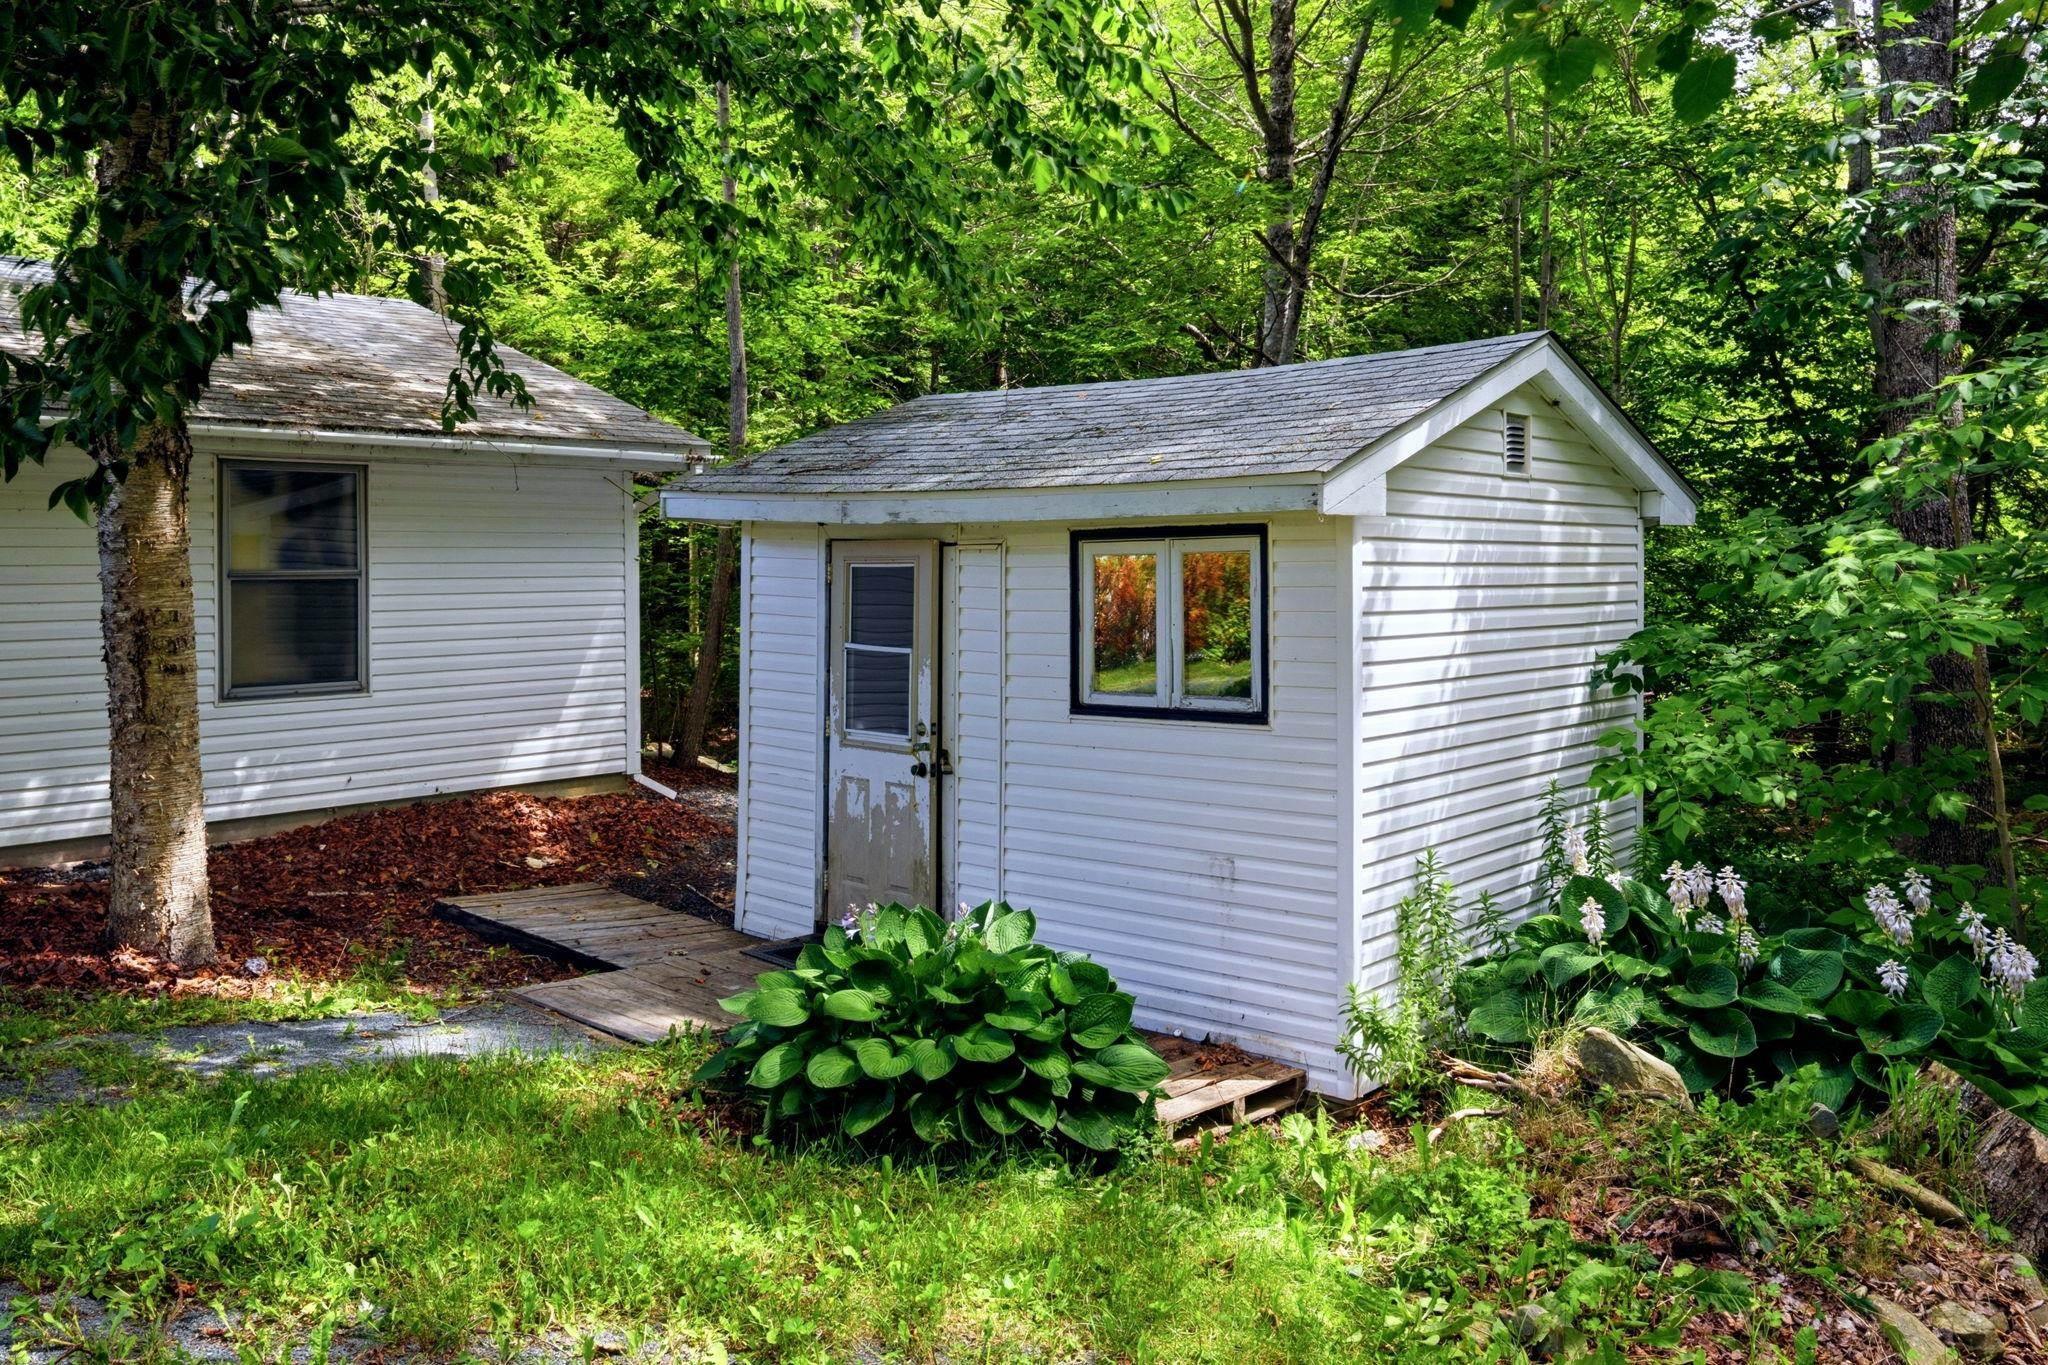
| Structures | Deck, Shed |
| Utilities | Cable, Electricity, High Speed Internet, Telephone |
| Roof | Asphalt Shingle |
| Flooring | Ceramic, Hardwood, Laminate, Softwood |
| Basement | Fully Developed |
| Garage Type | Detached, Double |
| Driveway | Gravel |
| Foundation | Poured Concrete |
| Exterior | Vinyl |
| Heating Type | Baseboard, Heat Pump -Ductless, Hot Water |
| Fuel Type | Electric, Oil |
| Water Source | Drilled Well |
| Sewage | Septic |
| Building Age | 35 Years |
| Year Built | 1991 |
| Land Features | Partially Cleared |
Measurements
| Main Living Area | 1,345 sq ft |
|---|---|
| Total Living Area | 2,290 sq ft |
| Lot Size 1 | 62,291 sq ft |
| Total Lot Size | 62,291 sq ft |
| Building Dimensions | 50’ × 28’ |
| Property Size | 1 To 2.99 Acres |
| Floor | Room | Dimensions |
|---|---|---|
| Main Floor | Kitchen | 12’ × 20’ |
| Main Floor | Dining Room | 14’ × 10’ |
| Main Floor | Living Room | 16’ × 16’ |
| Main Floor | Bedroom | 7’ × 10’ |
| Main Floor | Ensuite Bath 1 | 11’ × 11’ |
| Main Floor | Primary Bedroom | 10’ × 13’ |
| Main Floor | Laundry/Bath | 10’ × 7’ |
| Lower Level | Bath 2 | 4’ × 6’ |
| Lower Level | OTHER | 5’ × 7’ |
| Lower Level | Bedroom | 8’ × 16’ |
| Lower Level | Den/Office | 11’ × 14’ |
| Lower Level | Rec Room | 12’ × 26’ |
| Lower Level | Family Room | 13’ × 17’ |
Features
- Deck
- Driveway
- Garage
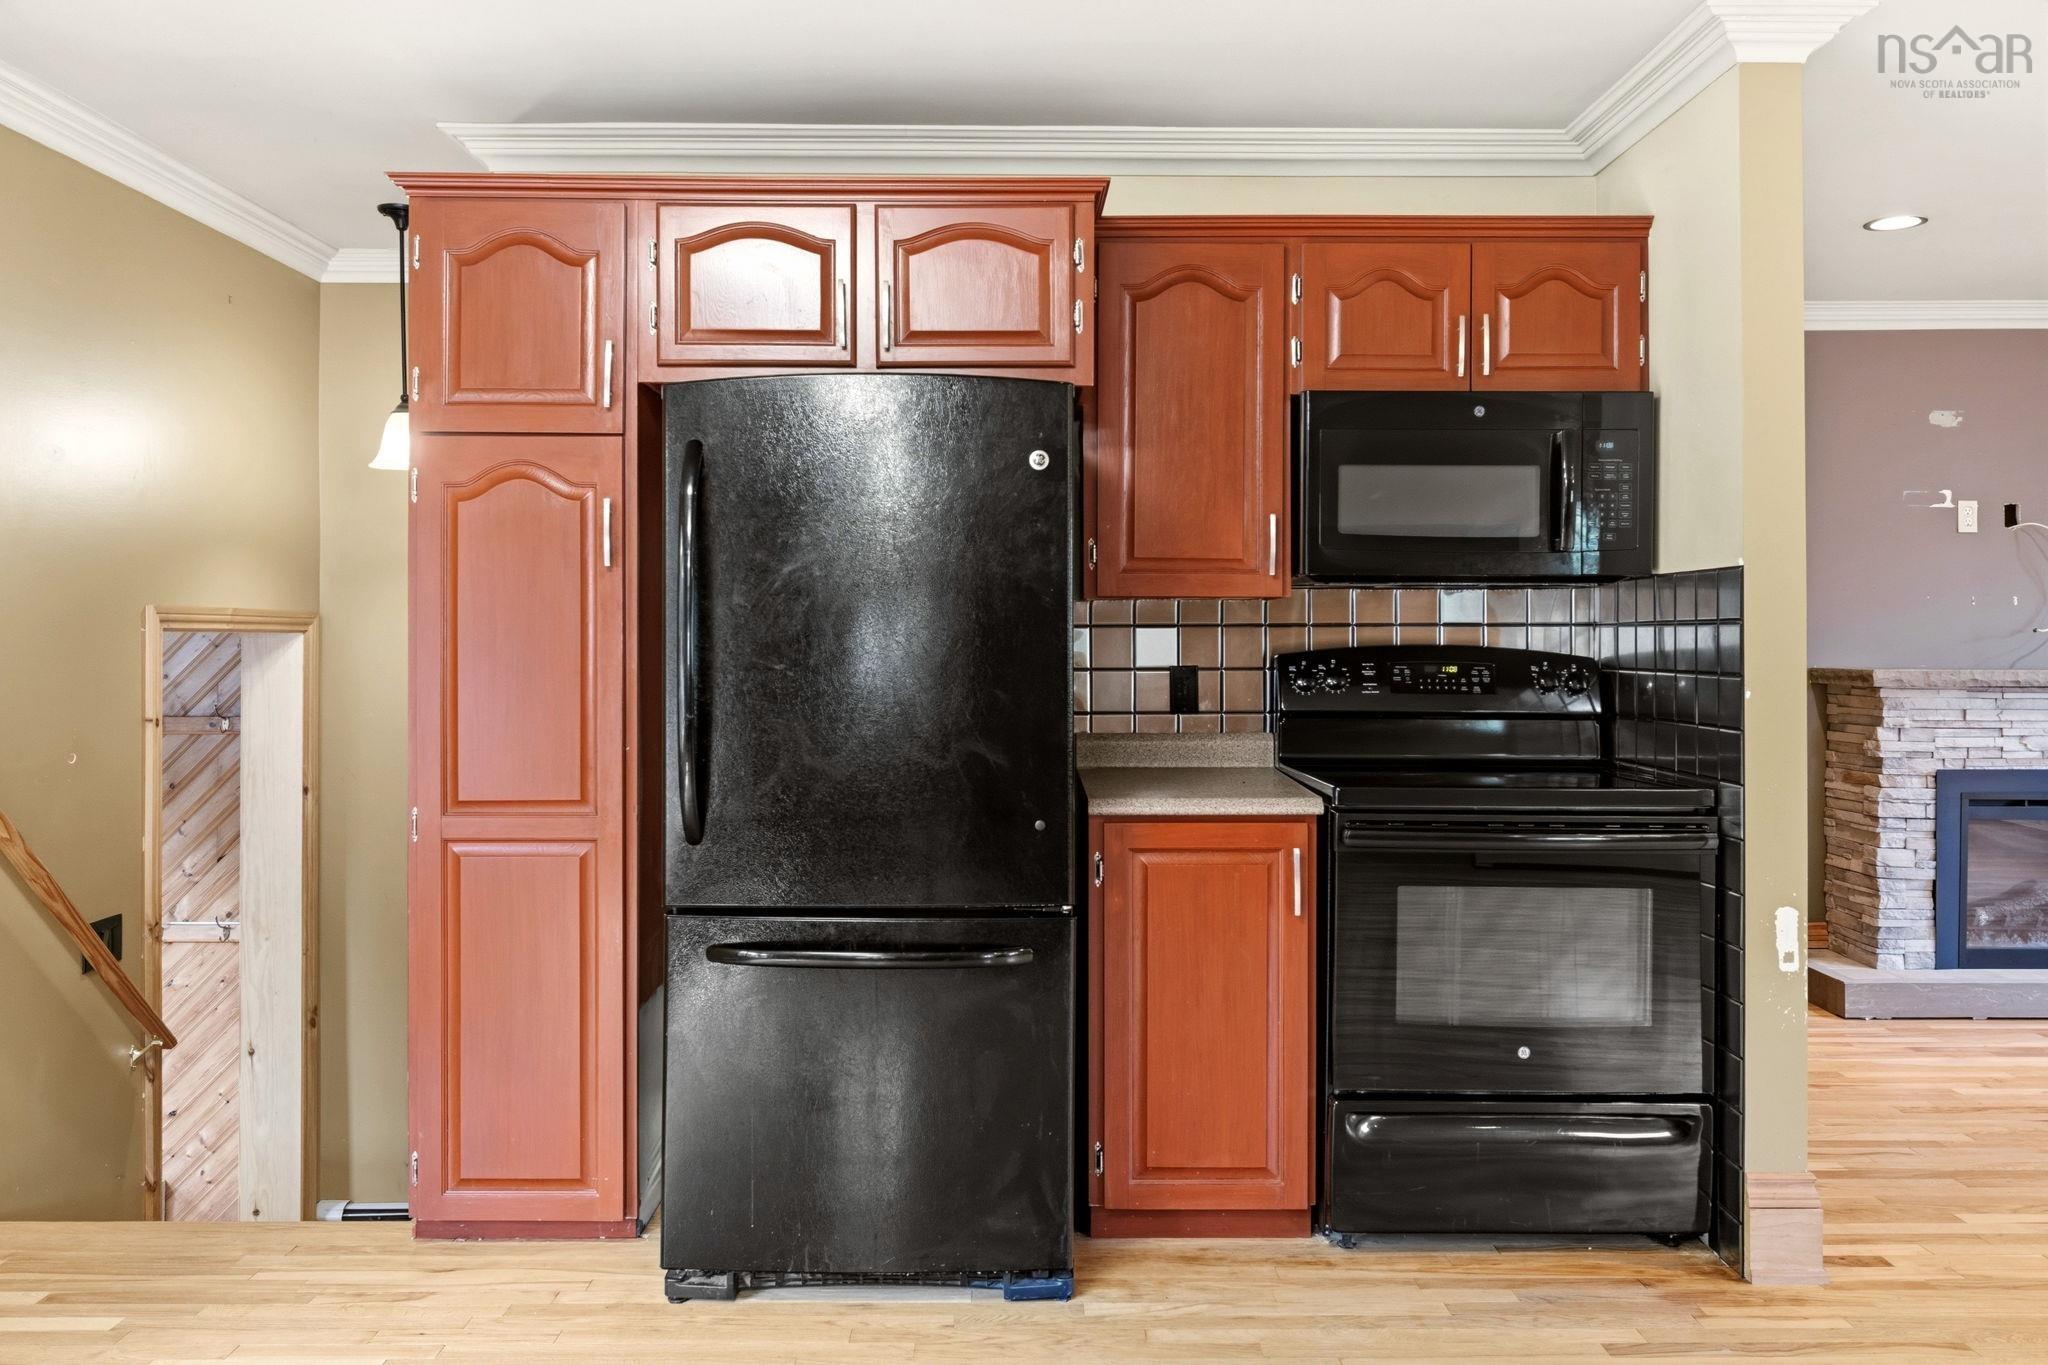
| Appliances Included | Oven, Stove, Dishwasher, Dryer, Washer, Microwave Rng Hd Combo, Refrigerator |
|---|---|
| Other Features | Air Exchanger, Needs Repair |
Location Details
| County | Halifax |
|---|---|
| District | Beaverbank, Upper Sackville |
| Community Features | Golf Course, Park, Playground, Recreation Center, School Bus Service |
| Schools |
|
Contact Agent

Michael Sears
C.Mgr.; P.Mgr.; C.I.M.; CD
michael.sears@ververealty.ca
Thank you for reaching out
Your message was delivered, and a confirmation email has been sent to the address provided. If you do not see it in your inbox, please check your junk or spam folder.
We’re sorry, but there was an issue submitting your request. Please try again shortly, or contact us directly if the problem persists.