
15 Micmac Drive
Summary
|
Beds
3
|
Baths
2
|
Single Family
2,090 sq ft
|
Storeys
2
|
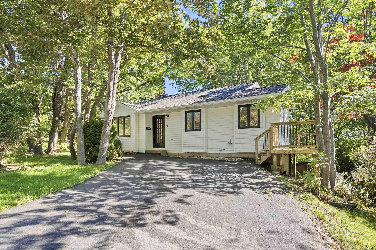
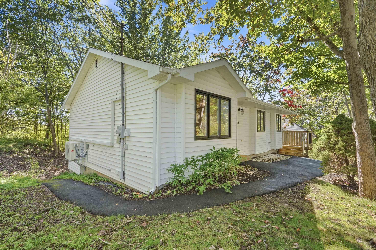
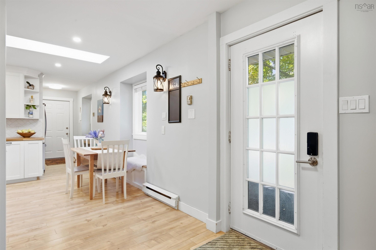
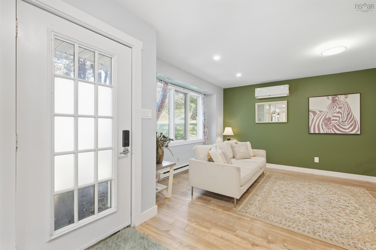
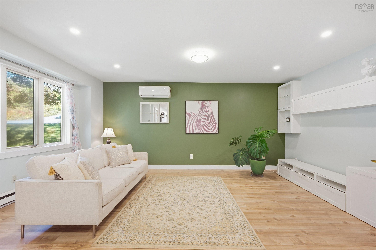
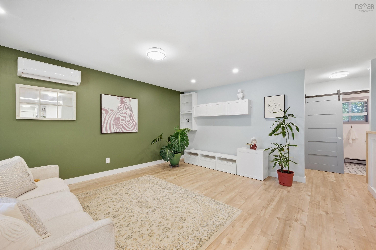
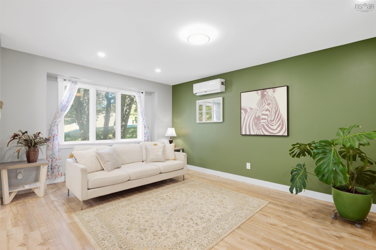
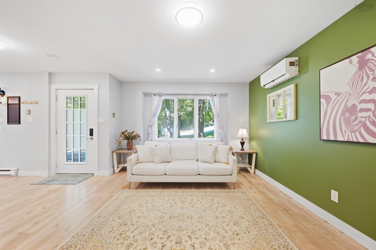
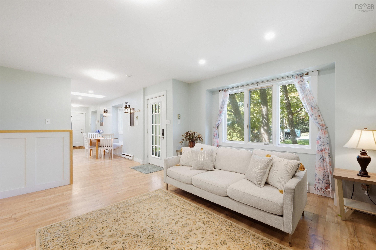
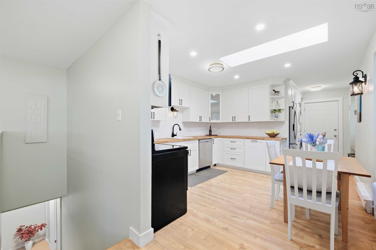
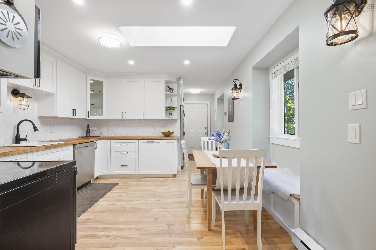
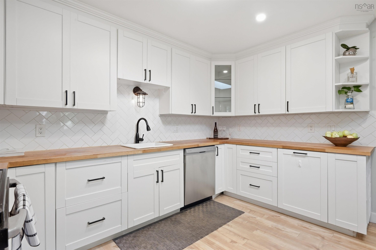
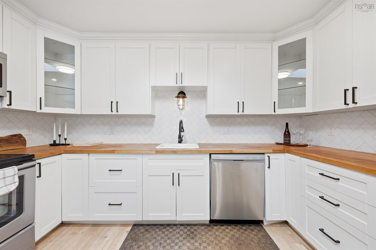
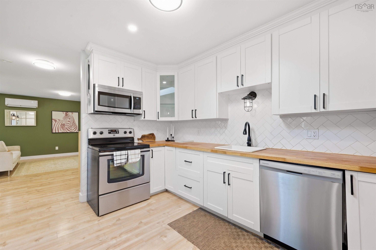
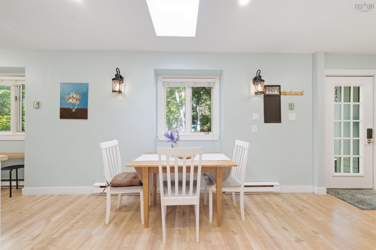
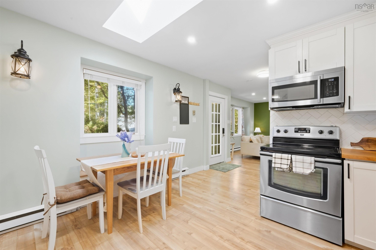
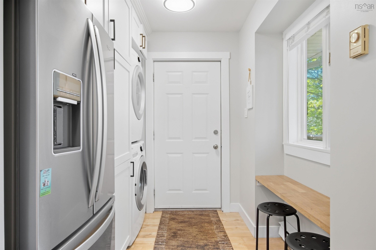
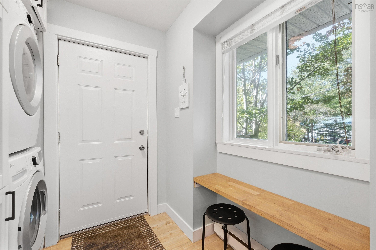
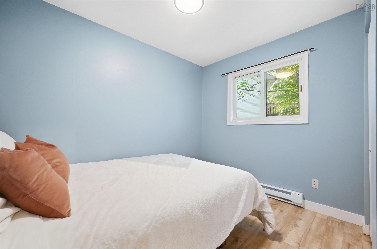
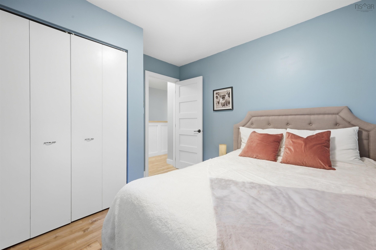
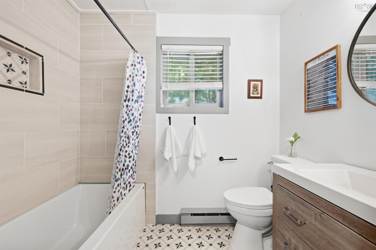
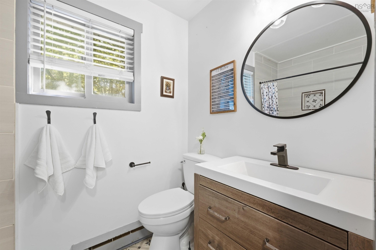
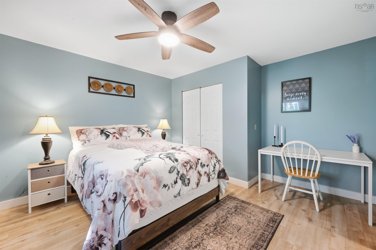
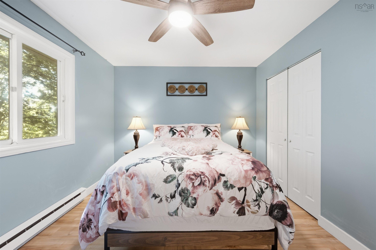
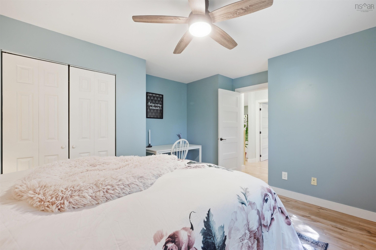
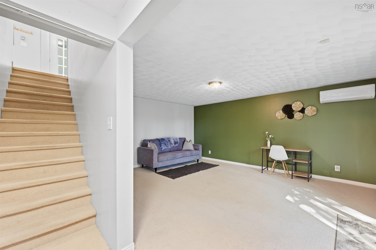
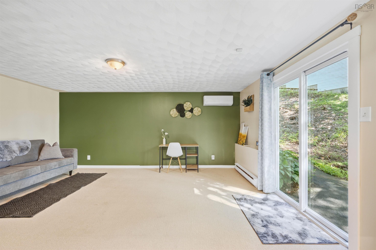
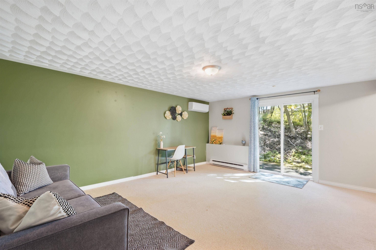
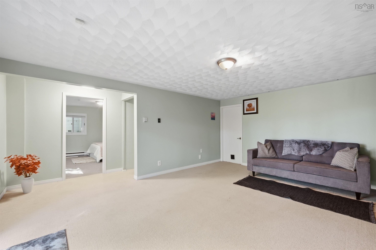
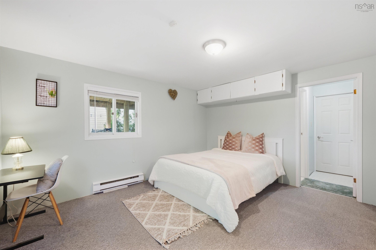
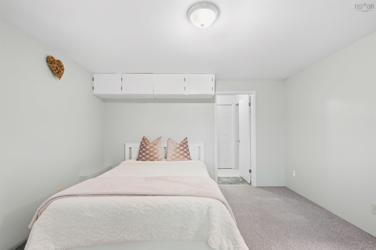
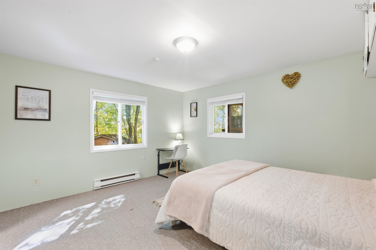
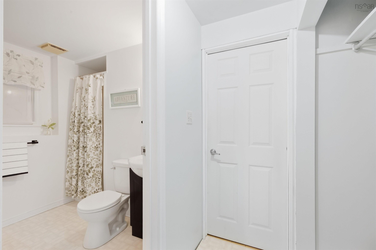
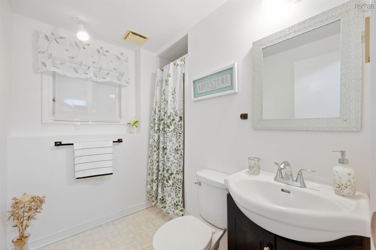
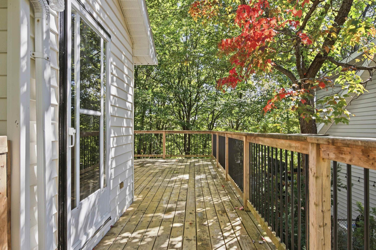
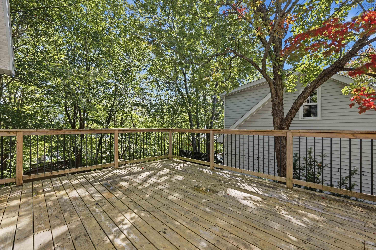
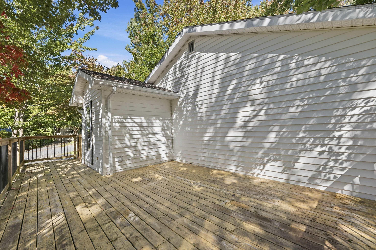
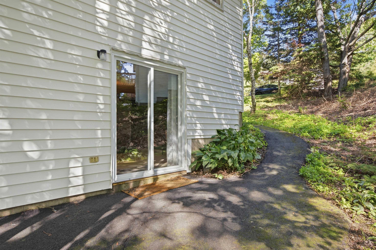
Welcome to 15 Micmac Drive, an immaculate 3-bedroom, 2-full-bathroom bungalow in the desirable Montebello area. This well-cared-for home features two bedrooms on the main level, a third bedroom downstairs, a spacious eat-in kitchen, bright living room, and convenient main-floor laundry. The entire home has been freshly painted. The lower level offers a large rec room with a walkout patio door leading directly to the private backyard. A brand-new, oversized deck off the main floor provides plenty of space for BBQs, entertaining, or relaxing outdoors. Ideally located just a short walk to Shubie Park and Lake Micmac, and close to Mic Mac Tavern, shopping, amenities, and downtown Dartmouth. A great opportunity for first-time buyers, downsizers, or anyone looking for a comfortable home in a quiet, convenient neighbourhood. Book your showing today!
Property Details
| Property Style | Residential |
|---|---|
| Zoning | R1 |
| Building Style | Bungalow |
| Structure Style | Detached |
| Structures | Deck |
| Utilities | Cable, Electricity, High Speed Internet, Telephone |
| Roof | Asphalt Shingle |
| Flooring | Carpet, Laminate |
| Basement | Full, Fully Developed, Walkout |
| Driveway | Paved |
| Foundation | Poured Concrete |
| Exterior | Vinyl |
| Heating Type | Baseboard, Heat Pump -Ductless |
| Fuel Type | Electric |
| Water Source | Municipal |
| Sewage | Municipal |
| Building Age | 39 Years |
| Year Built | 1987 |
Measurements
| Main Living Area | 1,148 sq ft |
|---|---|
| Total Living Area | 2,090 sq ft |
| Lot Size 1 | 7,500 sq ft |
| Total Lot Size | 7,500 sq ft |
| Building Dimensions | 38’ × 29’ |
| Property Size | Under 0.5 Acres |
| Floor | Room | Dimensions |
|---|---|---|
| Main Floor | Living Room | 15’2” × 17’11” |
| Main Floor | Bedroom | 12’10” × 14’1” |
| Main Floor | Bath 1 | 5’ × 7’1” |
| Main Floor | Bedroom | 10’8” × 9’1” |
| Main Floor | Kitchen | 13’ × 13’2” |
| Main Floor | Laundry | 8’ × 8’4” |
| Lower Level | Rec Room | 18’ × 17’10” |
| Lower Level | Bedroom | 12’6” × 13’10” |
| Lower Level | Bath 2 | 7’7” × 7’4” |
| Lower Level | Storage | |
| Lower Level | OTHER | 0’ × 6’ |
| Lower Level | OTHER | 0’ × 8’10” |
Features
- Deck
- Driveway
- Garage
| Appliances Included | Range - Electric, Dishwasher, Dryer, Washer, Microwave, Refrigerator |
|---|
Location Details
| County | Halifax |
|---|---|
| District | Dartmouth Montebello, Port Wallace, Keystone |
| Community Features | Park, Playground, Public Transit, School Bus Service, Shopping |
| Schools |
|
Contact Agent

Michael Sears
C.Mgr.; P.Mgr.; C.I.M.; CD
michael.sears@ververealty.ca
Thank you for reaching out
Your message was delivered, and a confirmation email has been sent to the address provided. If you do not see it in your inbox, please check your junk or spam folder.
We’re sorry, but there was an issue submitting your request. Please try again shortly, or contact us directly if the problem persists.
Open Houses
-
Sunday, October 11, 2026
2:00 PM – 4:00 PM