
15 Seacrest Way
Summary
|
Beds
4
|
Baths
2
|
Single Family
1,764 sq ft
|
Storeys
1
|
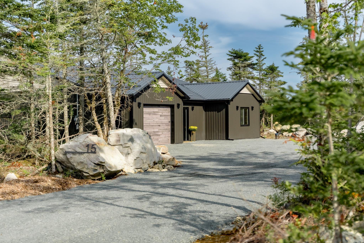
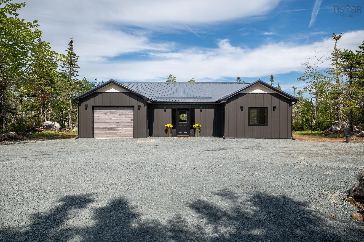
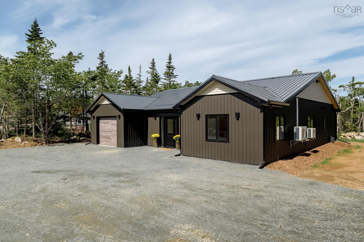
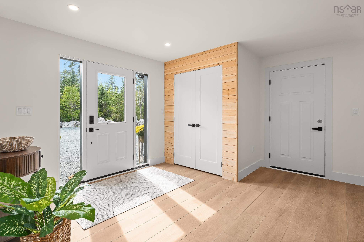
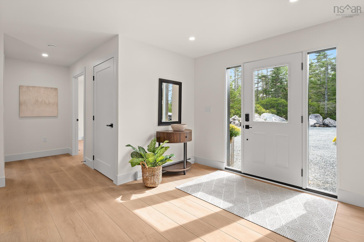
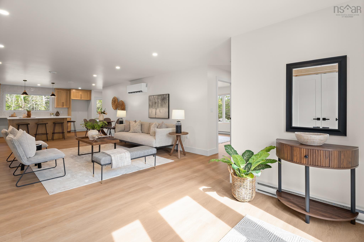
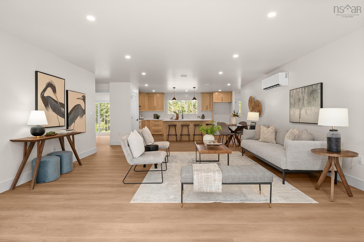
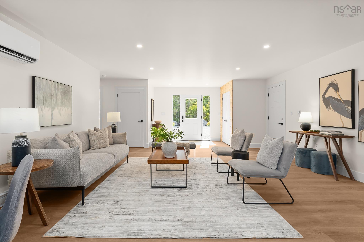
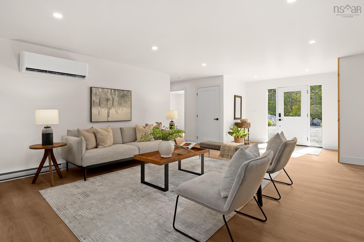
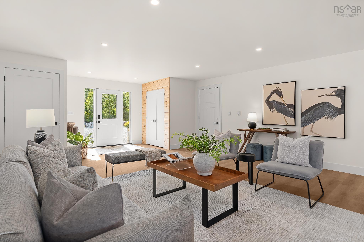
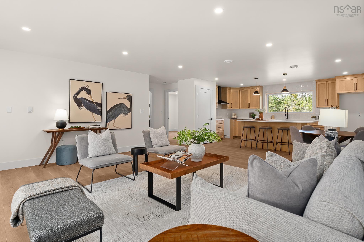
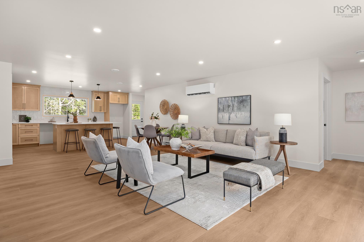
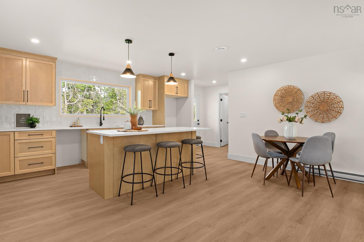
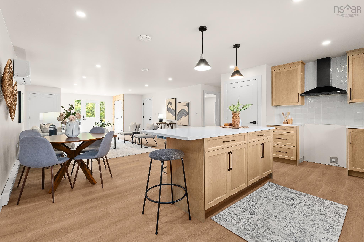
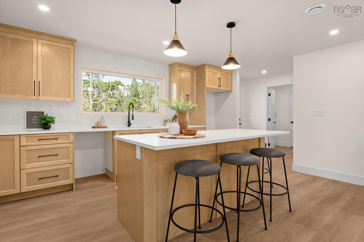
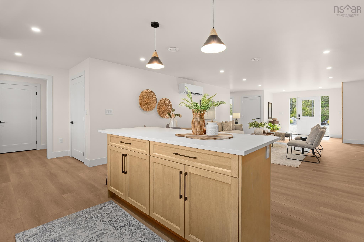
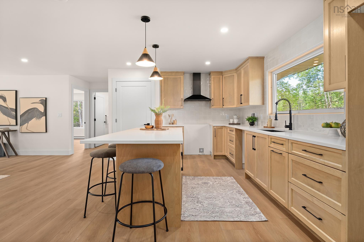
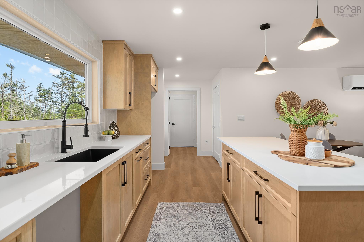
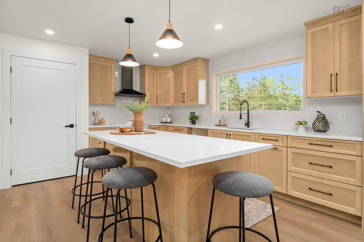
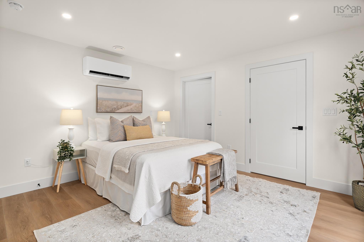
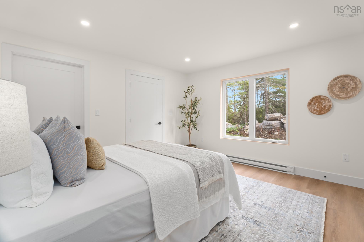
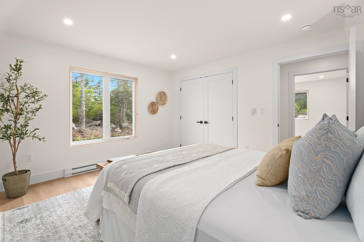
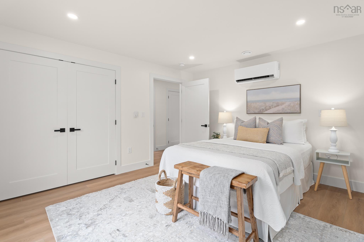
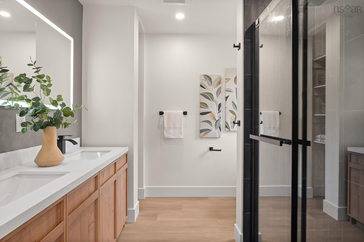
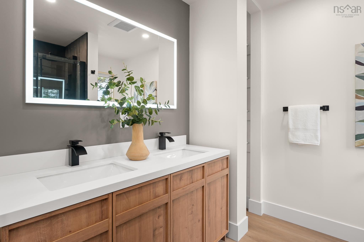
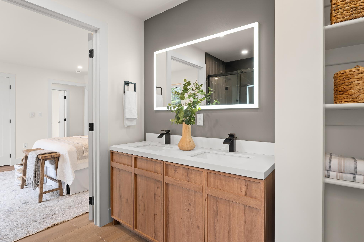
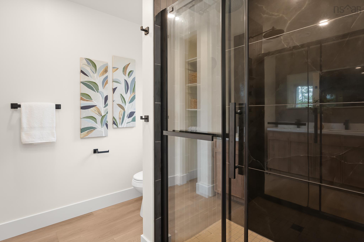
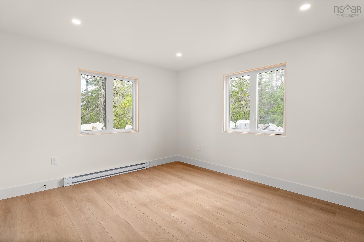
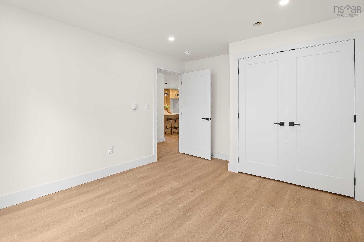

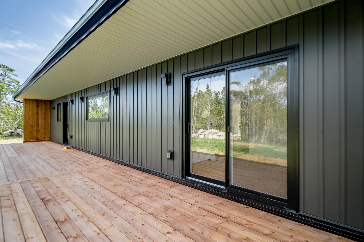
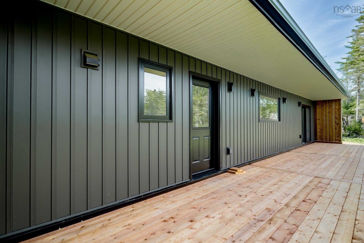
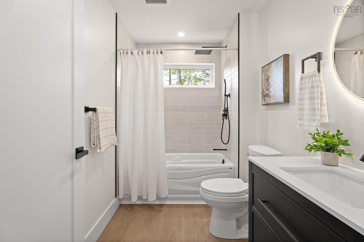
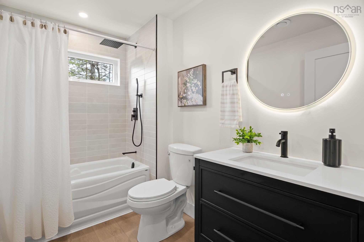
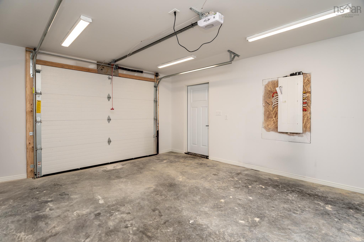
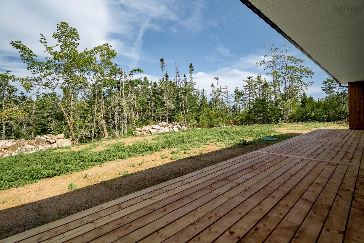
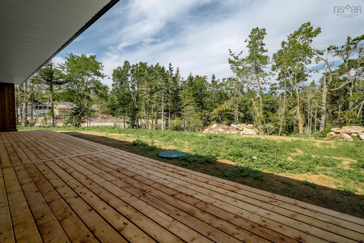
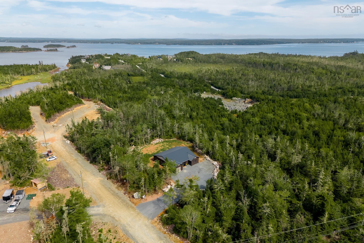
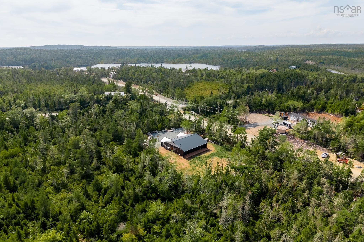
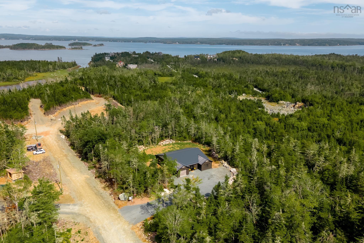
This brand new bungalow is ready for it's first owners! Situated on a 2 acre lot, on a private road in West Jeddore, this bungalow offers easy one-level living complete with 4 bedrooms. Enter in to the large foyer or the attached garage; either way there is room for everyone to come in from the weather. The foyer and garage flow in to the large great room, suitable for the largest sofa and dining set. The great room leads to a spacious kitchen with loads of storage, birch cabinetry, quartz countertops, and space for the whole family to sit around the island. Off the kitchen is the door to the backyard, where you'll find a massive deck and huge yard. Back inside, one wing of the house offers two bedrooms, including the primary suite, complete with two closets and a gorgeous ensuite bathroom. The other wing offers two more bedrooms, and the second full bathroom. Wether you need 4 bedrooms, or 3 bedrooms with a playroom or office, this house is designed to suit many needs. The location is fantastic as well, being only 45 minutes to the Halifax Harbour bridges, 5 minutes to a brand new grocery store, and 10 minutes to the many amenities of Musquodoboit Harbour.
Property Details
| Property Style | Residential |
|---|---|
| Zoning | MU |
| Building Style | Bungalow |
| Structure Style | Detached |
| Structures | Deck |
| Utilities | Electricity, High Speed Internet, Telephone |
| Roof | Metal |
| Flooring | Vinyl Plank |
| Garage Type | Attached, Single |
| Driveway | Gravel |
| Foundation | Slab |
| Exterior | Vinyl |
| Heating Type | Baseboard, Heat Pump -Ductless |
| Fuel Type | Electric |
| Water Source | Drilled Well |
| Sewage | Septic |
| Year Built | 2026 |
| Land Features | Landscaped |
Measurements
| Main Living Area | 1,764 sq ft |
|---|---|
| Total Living Area | 1,764 sq ft |
| Lot Size 1 | 88,544 sq ft |
| Total Lot Size | 88,544 sq ft |
| Building Dimensions | 46’ × 46’ |
| Lot Size Source | Deed |
| Property Size | 1 To 2.99 Acres |
| Floor | Room | Dimensions |
|---|---|---|
| Main Floor | Foyer | 6’ × 9’ |
| Main Floor | Great Room | 23’ × 17’ |
| Main Floor | Kitchen | 17’ × 12’ |
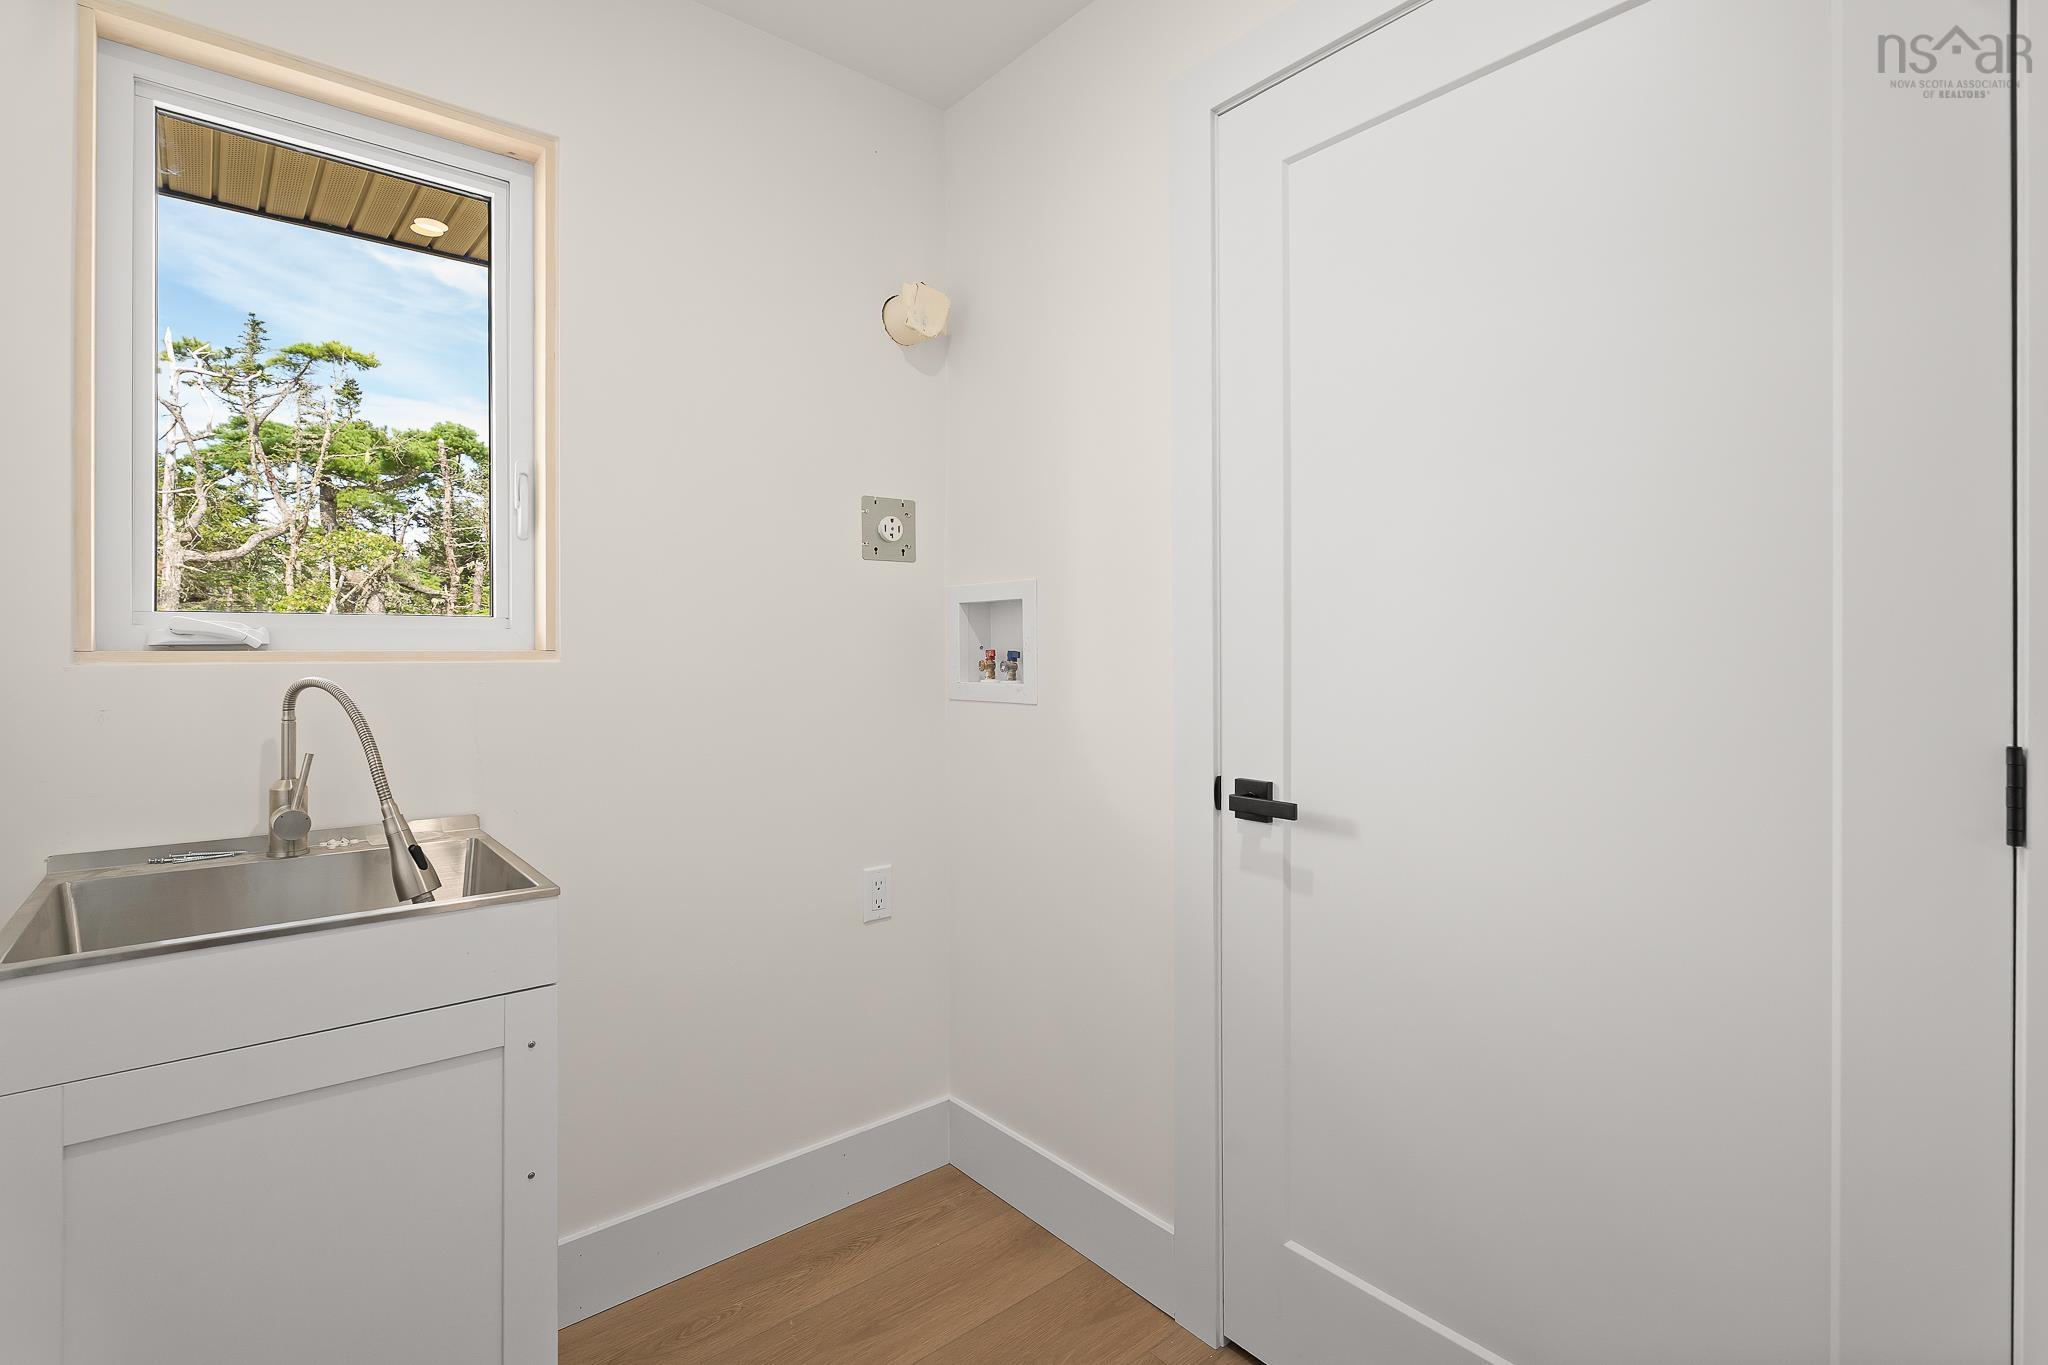
| Main Floor | Laundry | 5’ × 8’ |
| Main Floor | Utility | 3’ × 8’ |
| Main Floor | Bedroom | 14’ × 12’ |
| Main Floor | Primary Bedroom | 13’ × 14’ |
| Main Floor | Ensuite Bath 1 | 9’ × 8’ |
| Main Floor | Bedroom | 14’ × 11’ |
| Main Floor | Bath 2 | 10’ × 6’ |
| Main Floor | Bedroom | 11’ × 14’ |
Features
- Deck
- Driveway
- Garage
- Landscaped
| Other Features | Ensuite Bath, HRV (Heat Rcvry Ventln) |
|---|
Location Details
| County | Halifax |
|---|---|
| District | Halifax County East |
| Schools |
|
Contact Agent

Michael Sears
C.Mgr.; P.Mgr.; C.I.M.; CD
michael.sears@ververealty.ca
Thank you for reaching out
Your message was delivered, and a confirmation email has been sent to the address provided. If you do not see it in your inbox, please check your junk or spam folder.
We’re sorry, but there was an issue submitting your request. Please try again shortly, or contact us directly if the problem persists.