
15 Swivel Court
Summary
|
Beds
5
|
Baths
3
|
Single Family
2,547 sq ft
|
Storeys
3
|
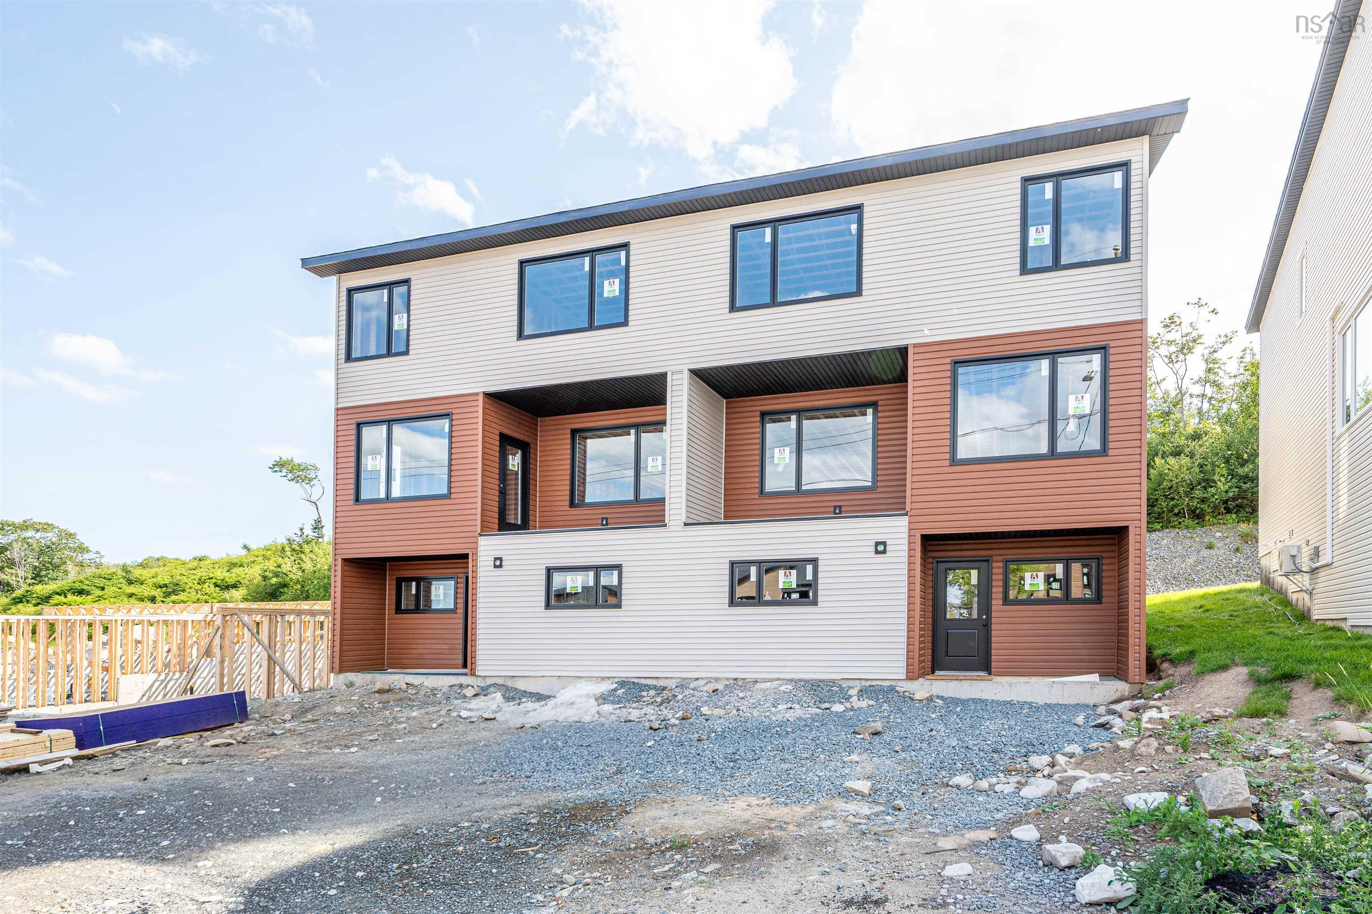
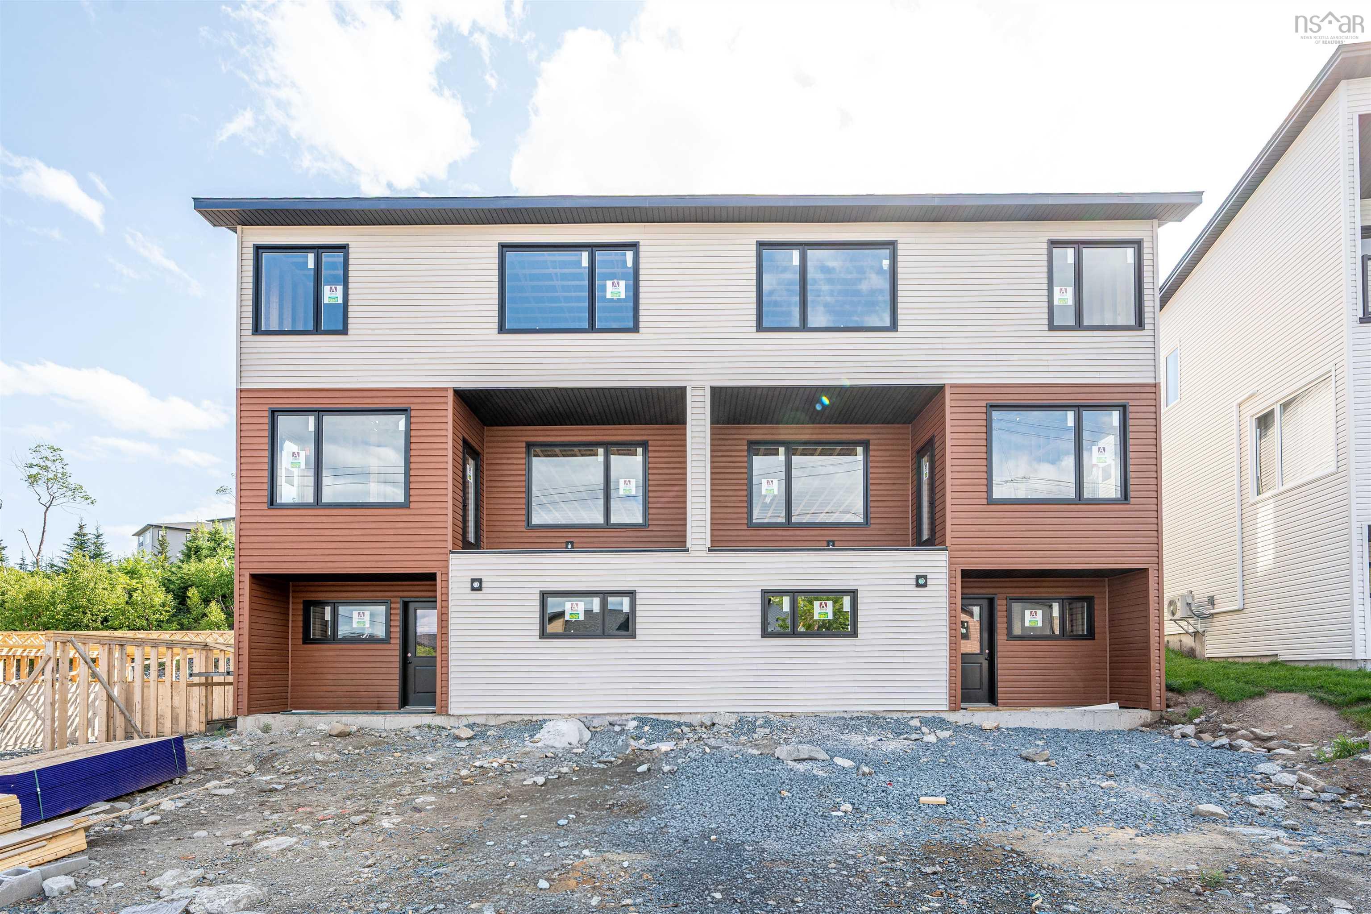
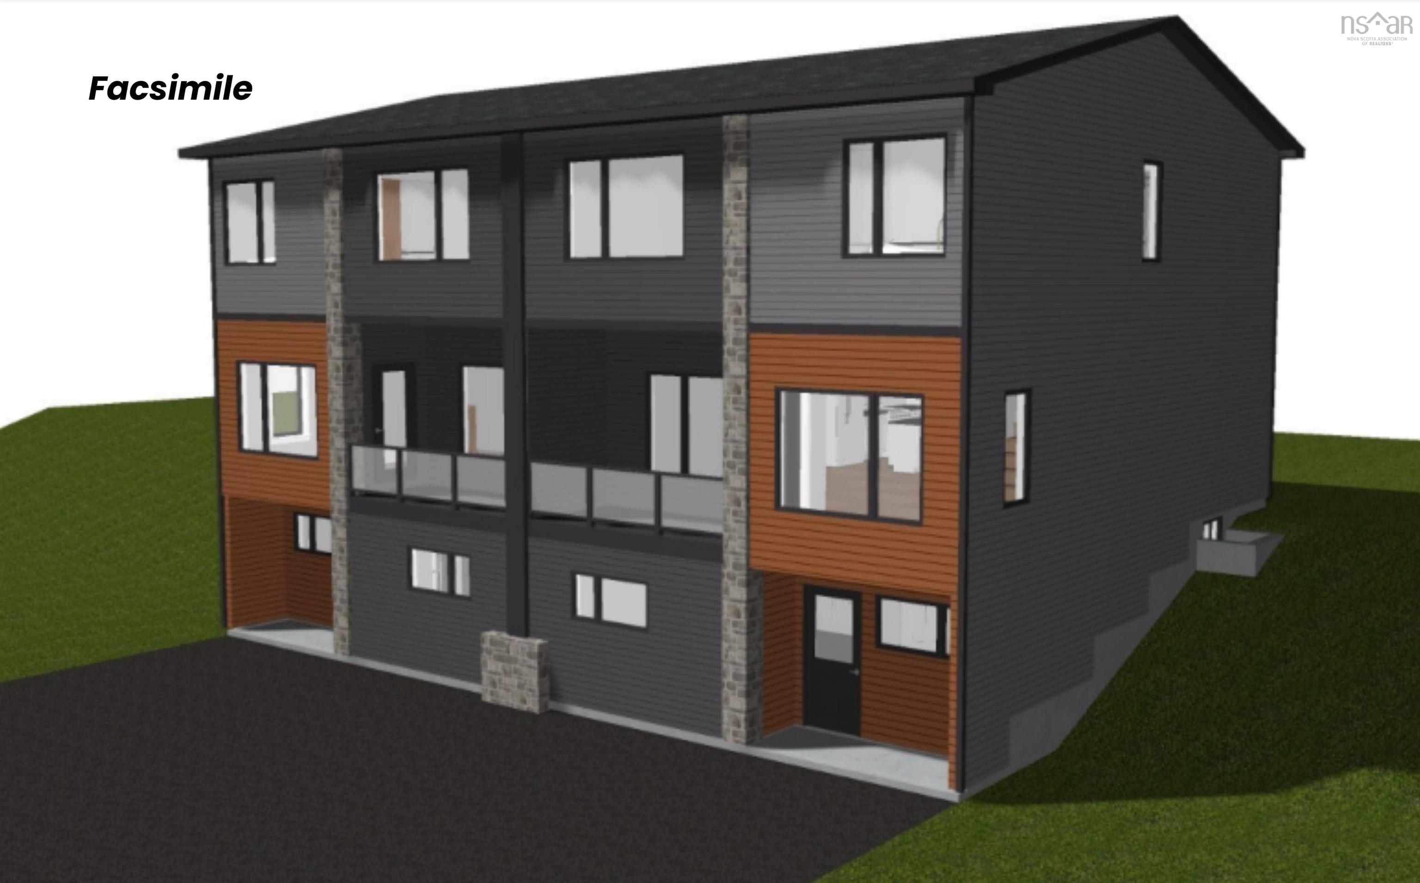
Welcome to 15 Swivel Court, a stunning new construction semi-detached home in Herring Cove offering over 2,100 sq ft of modern living space designed with style, comfort, & functionality in mind. Complete with ductless heat pumps for year-round efficiency, this fully loaded home is ready for its first owners. The main level features a bright living room with access to a front balcony, perfect for relaxing & enjoying the surroundings. The modern kitchen includes brand new appliances & a walk-in pantry for added storage. A half bath & access to the back deck make this level ideal for entertaining & daily living. Upstairs, you’ll find three spacious bdrms, including an incredible primary suite with high ceilings, stunning ensuite, & ocean views. The upper level also includes the main bath & laundry area
Property Details
| Property Style | Residential |
|---|---|
| Zoning | HCR |
| Building Style | 2 Storey |
| Structure Style | Semi-Detached |
| Structures | Deck |
| Utilities | Cable, Electricity, High Speed Internet, Telephone |
| Roof | Asphalt Shingle |
| Flooring | Laminate |
| Basement | Fully Developed |
| Foundation | Poured Concrete |
| Exterior | Vinyl |
| Heating Type | Baseboard |
| Fuel Type | Electric |
| Water Source | Municipal |
| Sewage | Municipal |
| Land Features | Partially Cleared |
Measurements
| Main Living Area | 1,671 sq ft |
|---|---|
| Total Living Area | 2,547 sq ft |
| Lot Size 1 | 4,660 sq ft |
| Total Lot Size | 4,660 sq ft |
| Building Dimensions | 23’ × 37’ |
| Lot Size Source | Land Reg |
| Property Size | Under 0.5 Acres |
| Floor | Room | Dimensions |
|---|---|---|
| Main Floor | Living Room | 18’ × 23’ |
| Main Floor | Dining Room | 6’ × 23’ |
| Main Floor | Kitchen | 12’ × 17’ |
| Main Floor | Bath 1 | 6’ × 8’ |
| Lower Level | Rec Room | 25’ × 33’ |
| 2nd Level | Primary Bedroom | 14’ × 15’ |
| 2nd Level | Ensuite Bath 1 | 11’ × 7’ |
| 2nd Level | Bedroom | 12’ × 20’ |
| 2nd Level | Bedroom | 12’ × 20’ |
| 2nd Level | Bath 2 | 6’ × 8’ |
Features
- Balcony
- Deck
- Garage
| Other Features | Balcony |
|---|
Location Details
| County | Halifax |
|---|---|
| District | Armdale, Purcells Cove, Herring Cove |
| Community Features | Golf Course, Park, Playground, Public Transit, Recreation Center, School Bus Service, Shopping, Place Of Worship, Beach |
| Schools |
|
Contact Agent

Michael Sears
C.Mgr.; P.Mgr.; C.I.M.; CD
michael.sears@ververealty.ca
Thank you for reaching out
Your message was delivered, and a confirmation email has been sent to the address provided. If you do not see it in your inbox, please check your junk or spam folder.
We’re sorry, but there was an issue submitting your request. Please try again shortly, or contact us directly if the problem persists.