15 Sylvan Avenue
Summary
|
Beds
2
|
Baths
1
|
Mobile
896 sq ft
|
Storeys
1
|
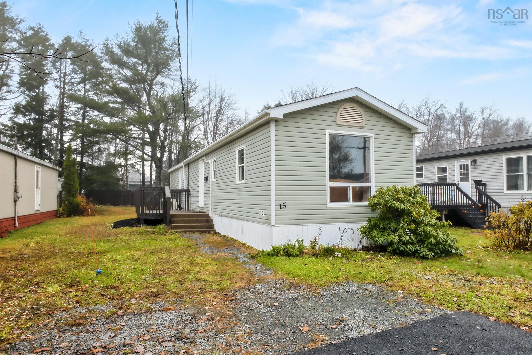
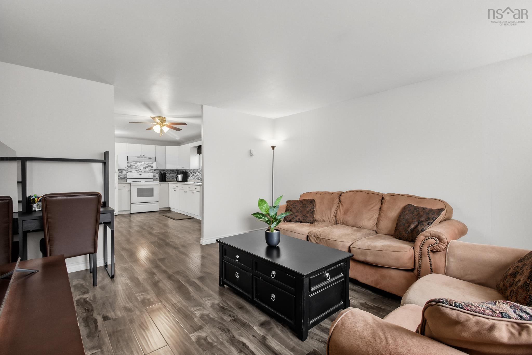
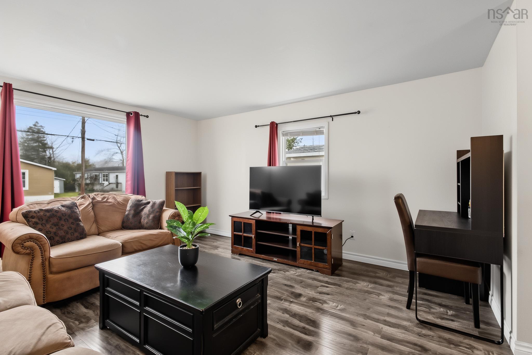
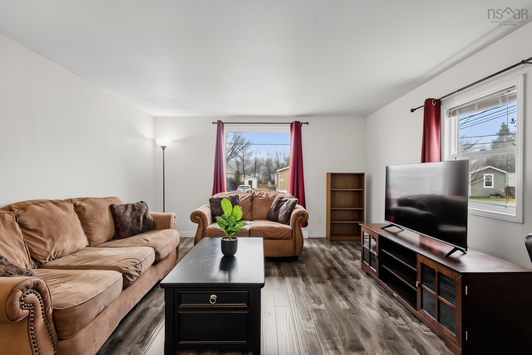
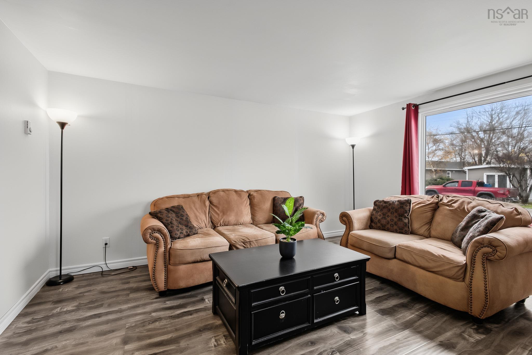
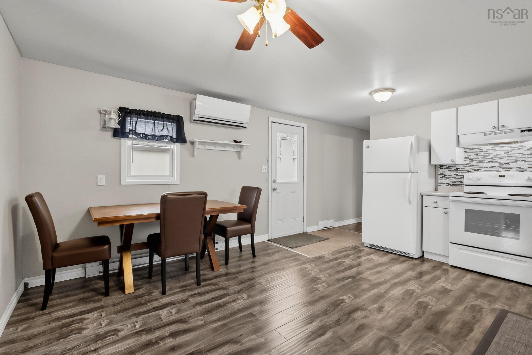
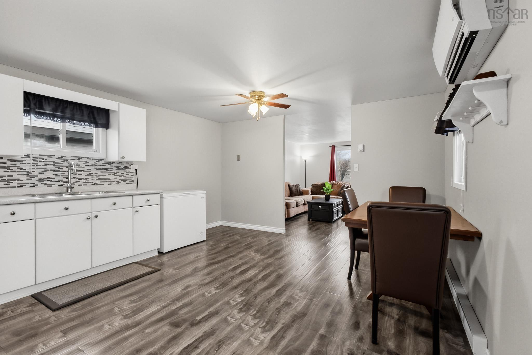
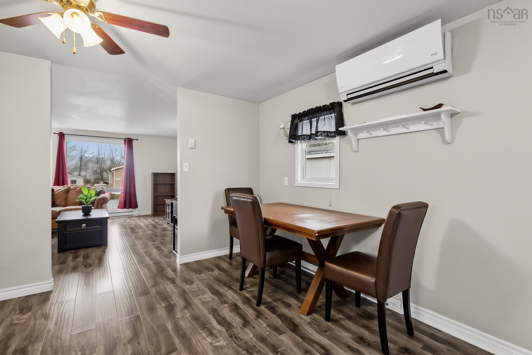
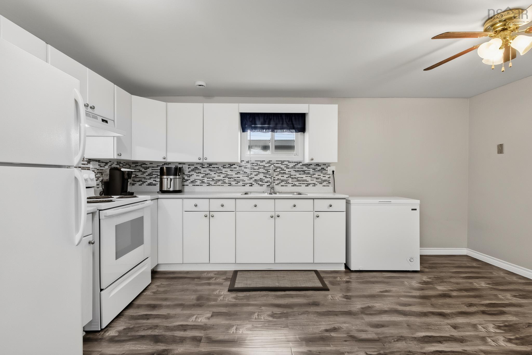
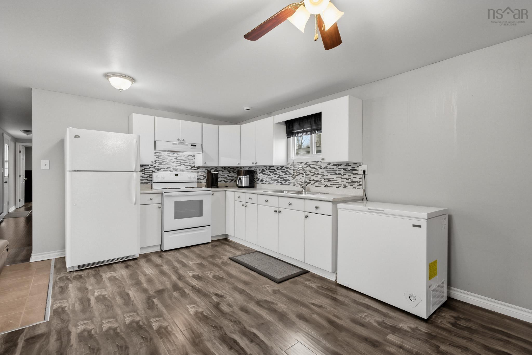
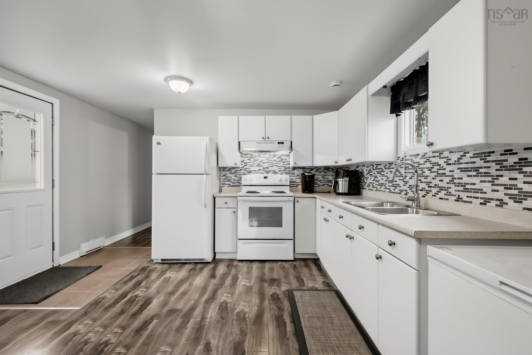
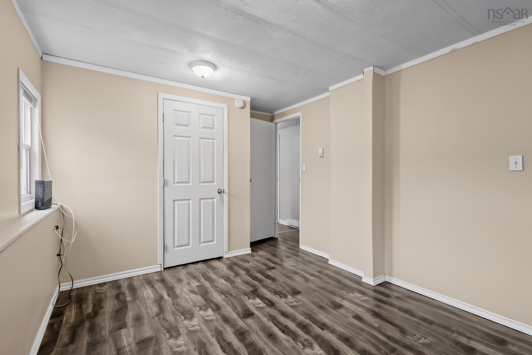
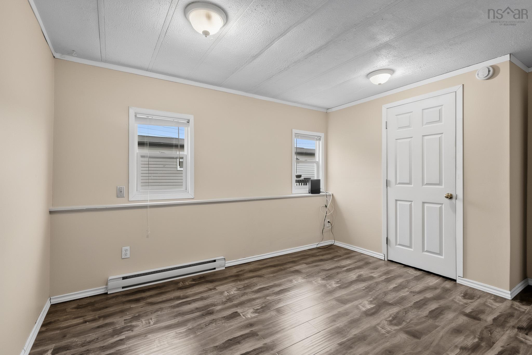
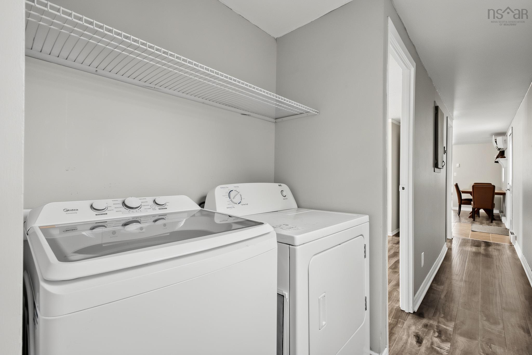
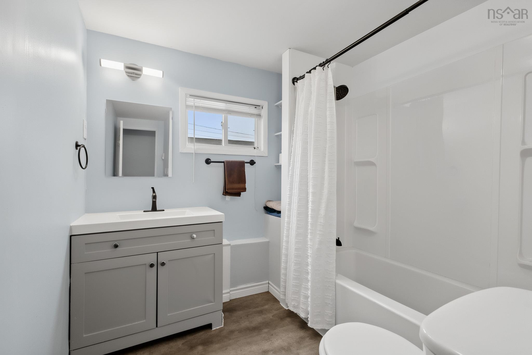
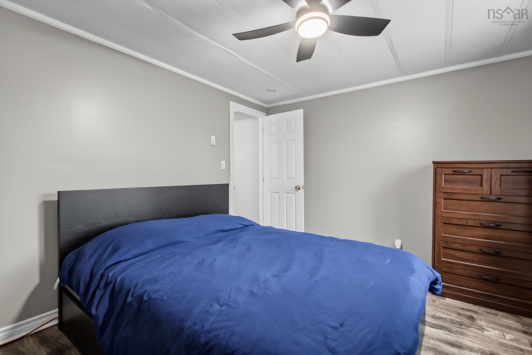
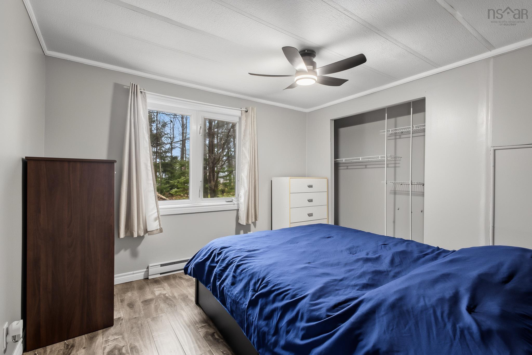
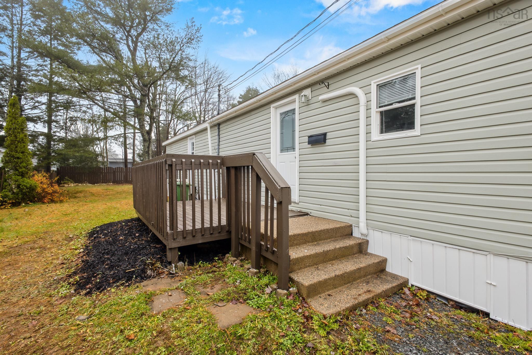
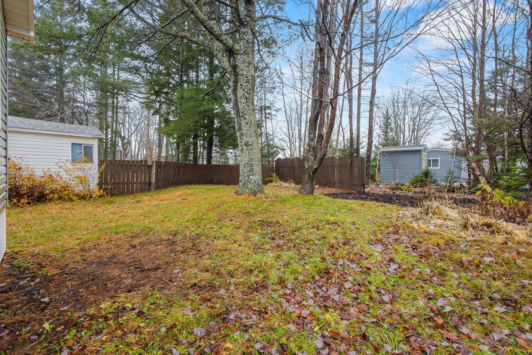
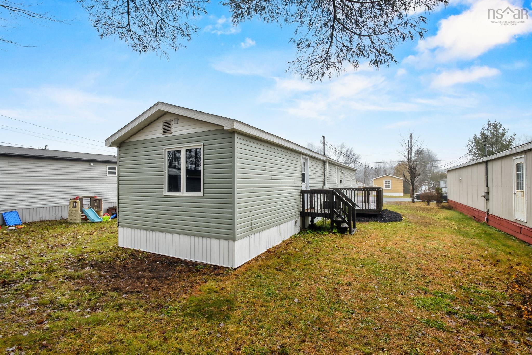
Welcome to 15 Sylvan Avenue, Middle Sackville! Take a closer look at this well-maintained two-bedroom, one-bath mini home, ideally situated in a quiet park with convenient access to local amenities, shopping, and major highways. Recent updates include a ductless heat pump, new bathroom, fresh blocking, and new skirting. All park requirements have been completed, making this home ready for its next owner. Clean, bright, and move-in ready, this property is an excellent opportunity for anyone looking for affordable, comfortable living in a convenient location. Add this one to your list and book your viewing today — you’ll be impressed!
Property Details
| Property Style | Residential |
|---|---|
| Zoning | Park |
| Building Style | Mini |
| Structures | Deck, Patio |
| Utilities | Cable, Electricity, High Speed Internet, Telephone |
| Roof | Asphalt Shingle |
| Flooring | Ceramic, Laminate |
| Driveway | Paved |
| Exterior | Vinyl |
| Heating Type | Baseboard, Heat Pump -Ductless, Ductless Cooling |
| Fuel Type | Electric |
| Water Source | Municipal |
| Sewage | Municipal |
| Building Age | 44 Years |
| Year Built | 1982 |
| Land Features | Landscaped, Level |
Measurements
| Main Living Area | 896 sq ft |
|---|---|
| Total Living Area | 896 sq ft |
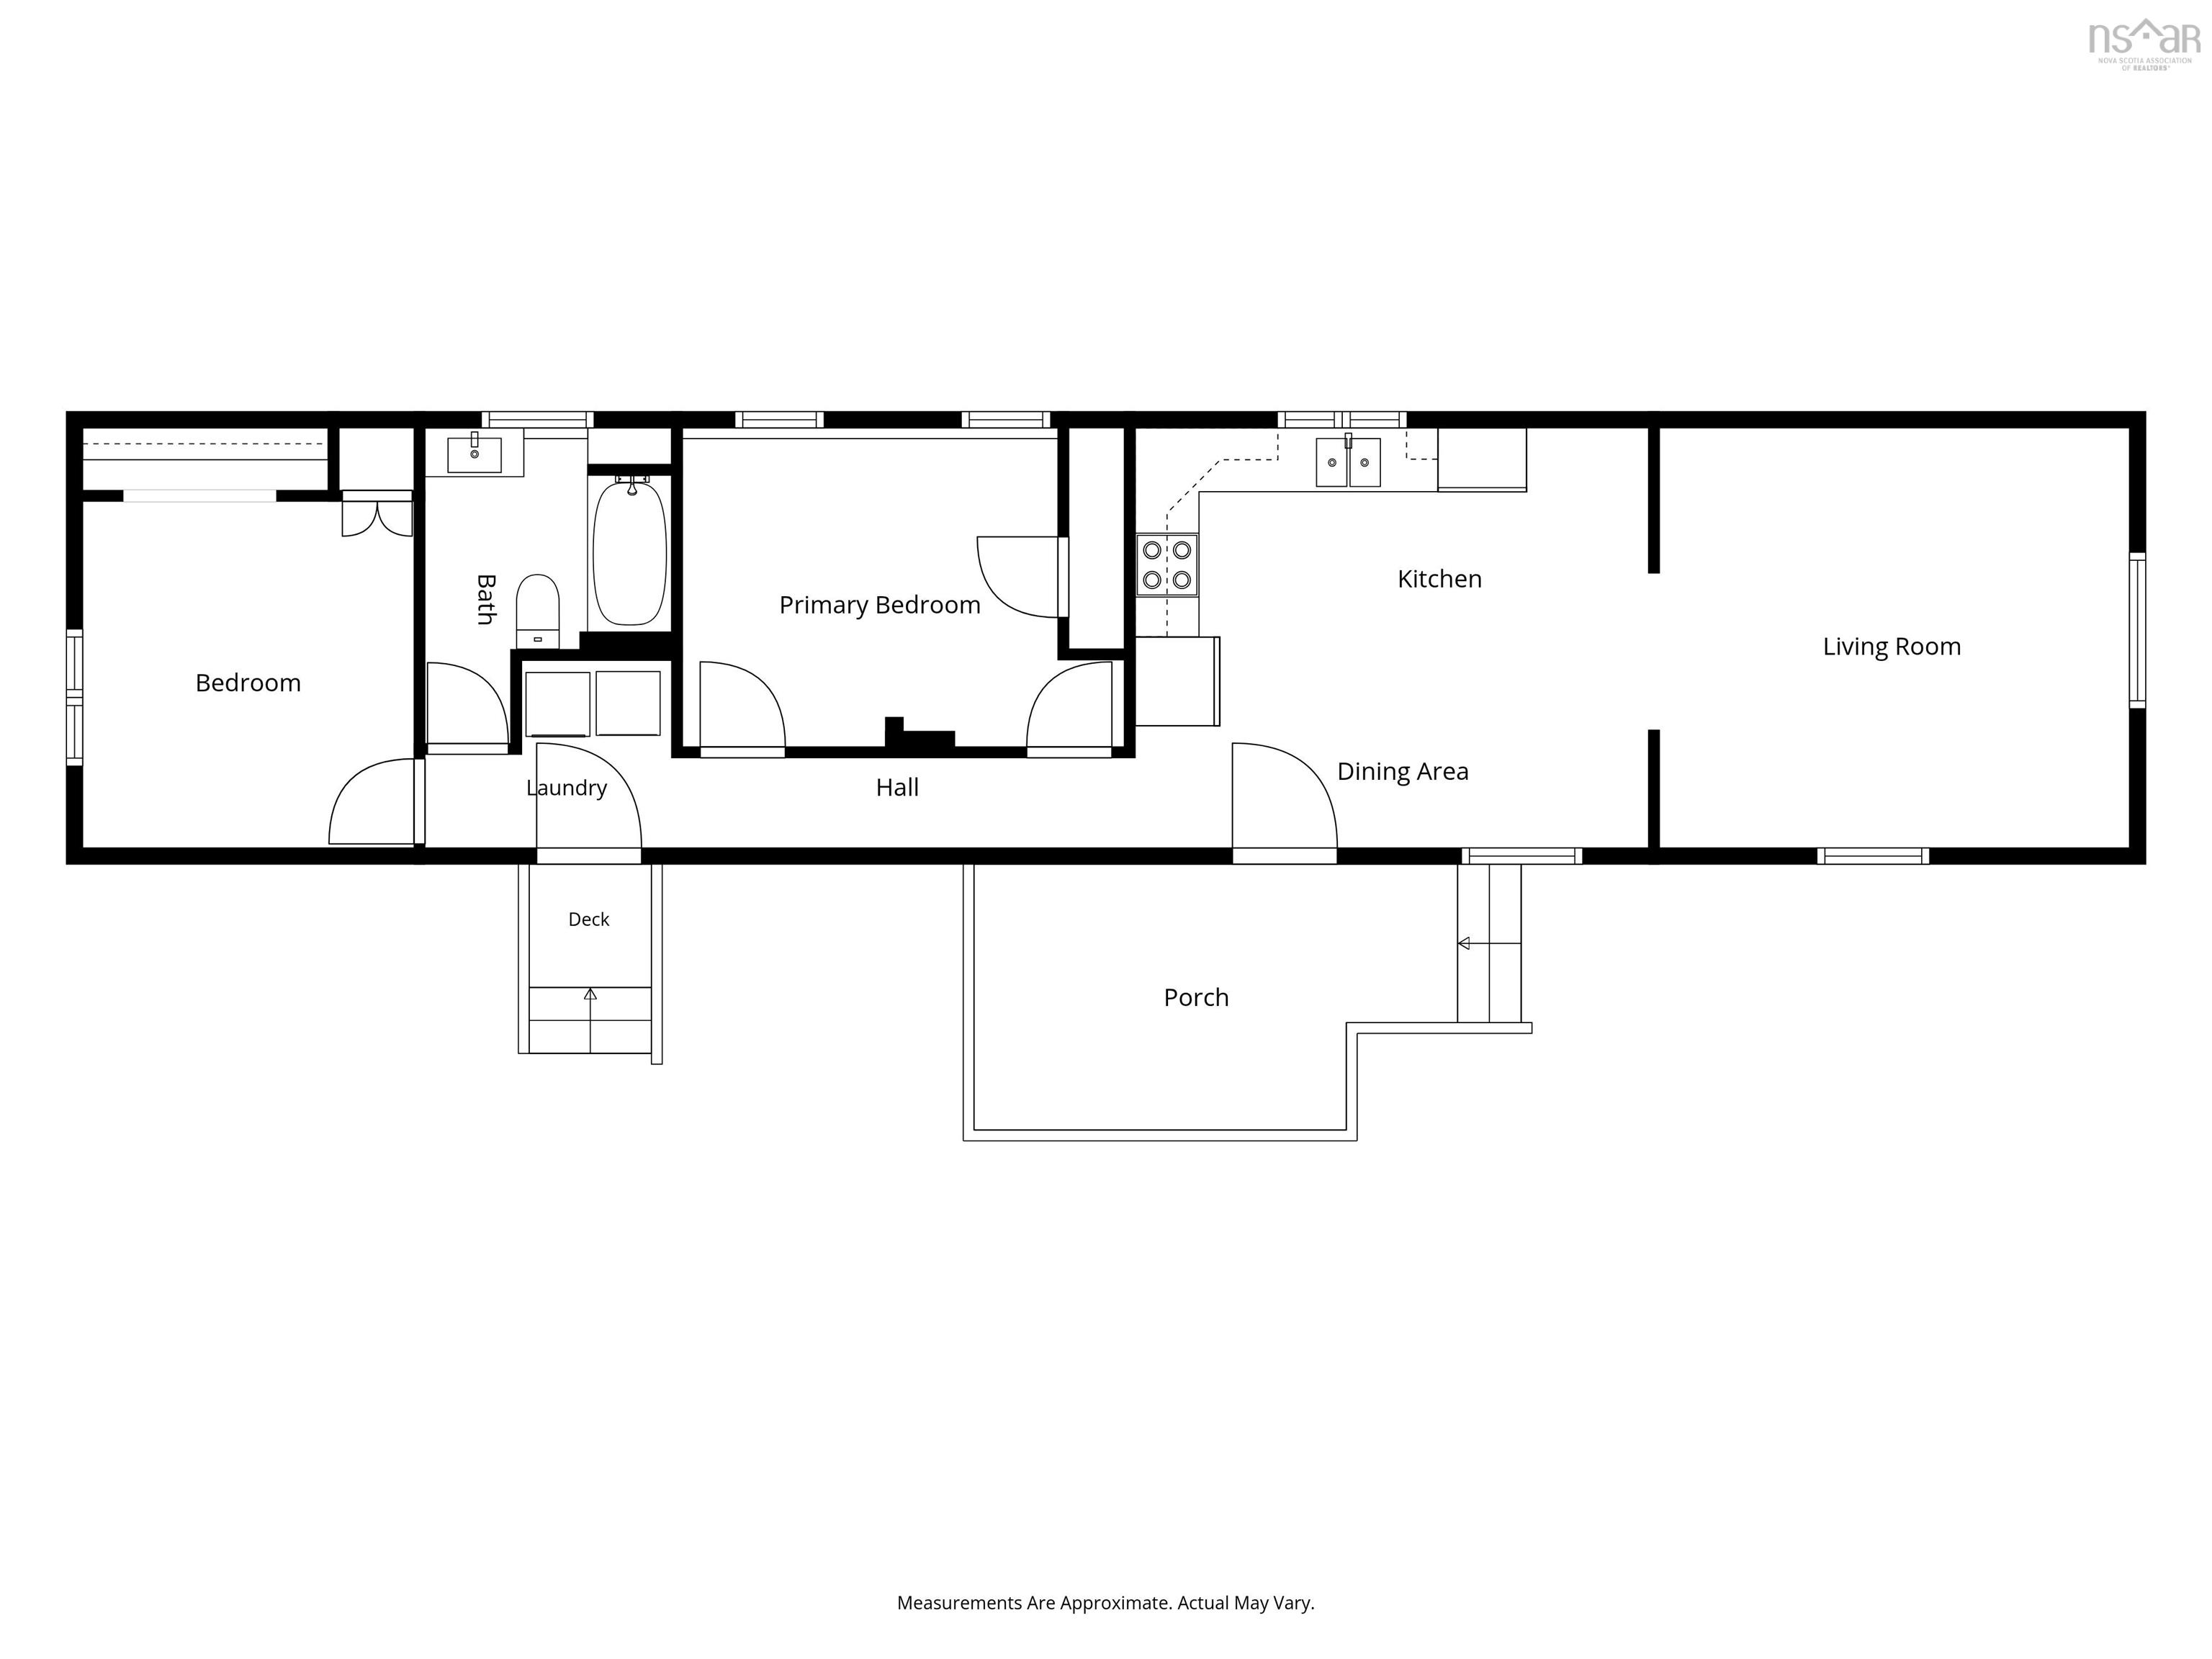
| Building Dimensions | 64’ × 14’ |
| Lot Size Source | Land Reg |
| Floor | Room | Dimensions |
|---|---|---|
| Main Floor | Living Room | 14’1” × 12’1” |
| Main Floor | Dining Room | 15’1” × 5’6” |
| Main Floor | Kitchen | 15’1” × 7’7” |
| Main Floor | Primary Bedroom | 10’4” × 10’10” |
| Main Floor | Bedroom | 13’8” × 9’7” |
| Main Floor | Bath 1 | 7’8” × 9’11” |
Features
- Deck
- Driveway
- Garage
- Landscaped
- Patio
- Pets Allowed
Location Details
| County | Halifax |
|---|---|
| District | Beaverbank, Upper Sackville |
| Community Features | Public Transit |
| Schools |
|
Contact Agent

Michael Sears
C.Mgr.; P.Mgr.; C.I.M.; CD
michael.sears@ververealty.ca
Thank you for reaching out
Your message was delivered, and a confirmation email has been sent to the address provided. If you do not see it in your inbox, please check your junk or spam folder.
We’re sorry, but there was an issue submitting your request. Please try again shortly, or contact us directly if the problem persists.