
15 Yellow Birch Lane

Summary
|
Beds
4
|
Baths
4
|
Single Family
3,756 sq ft
|
Storeys
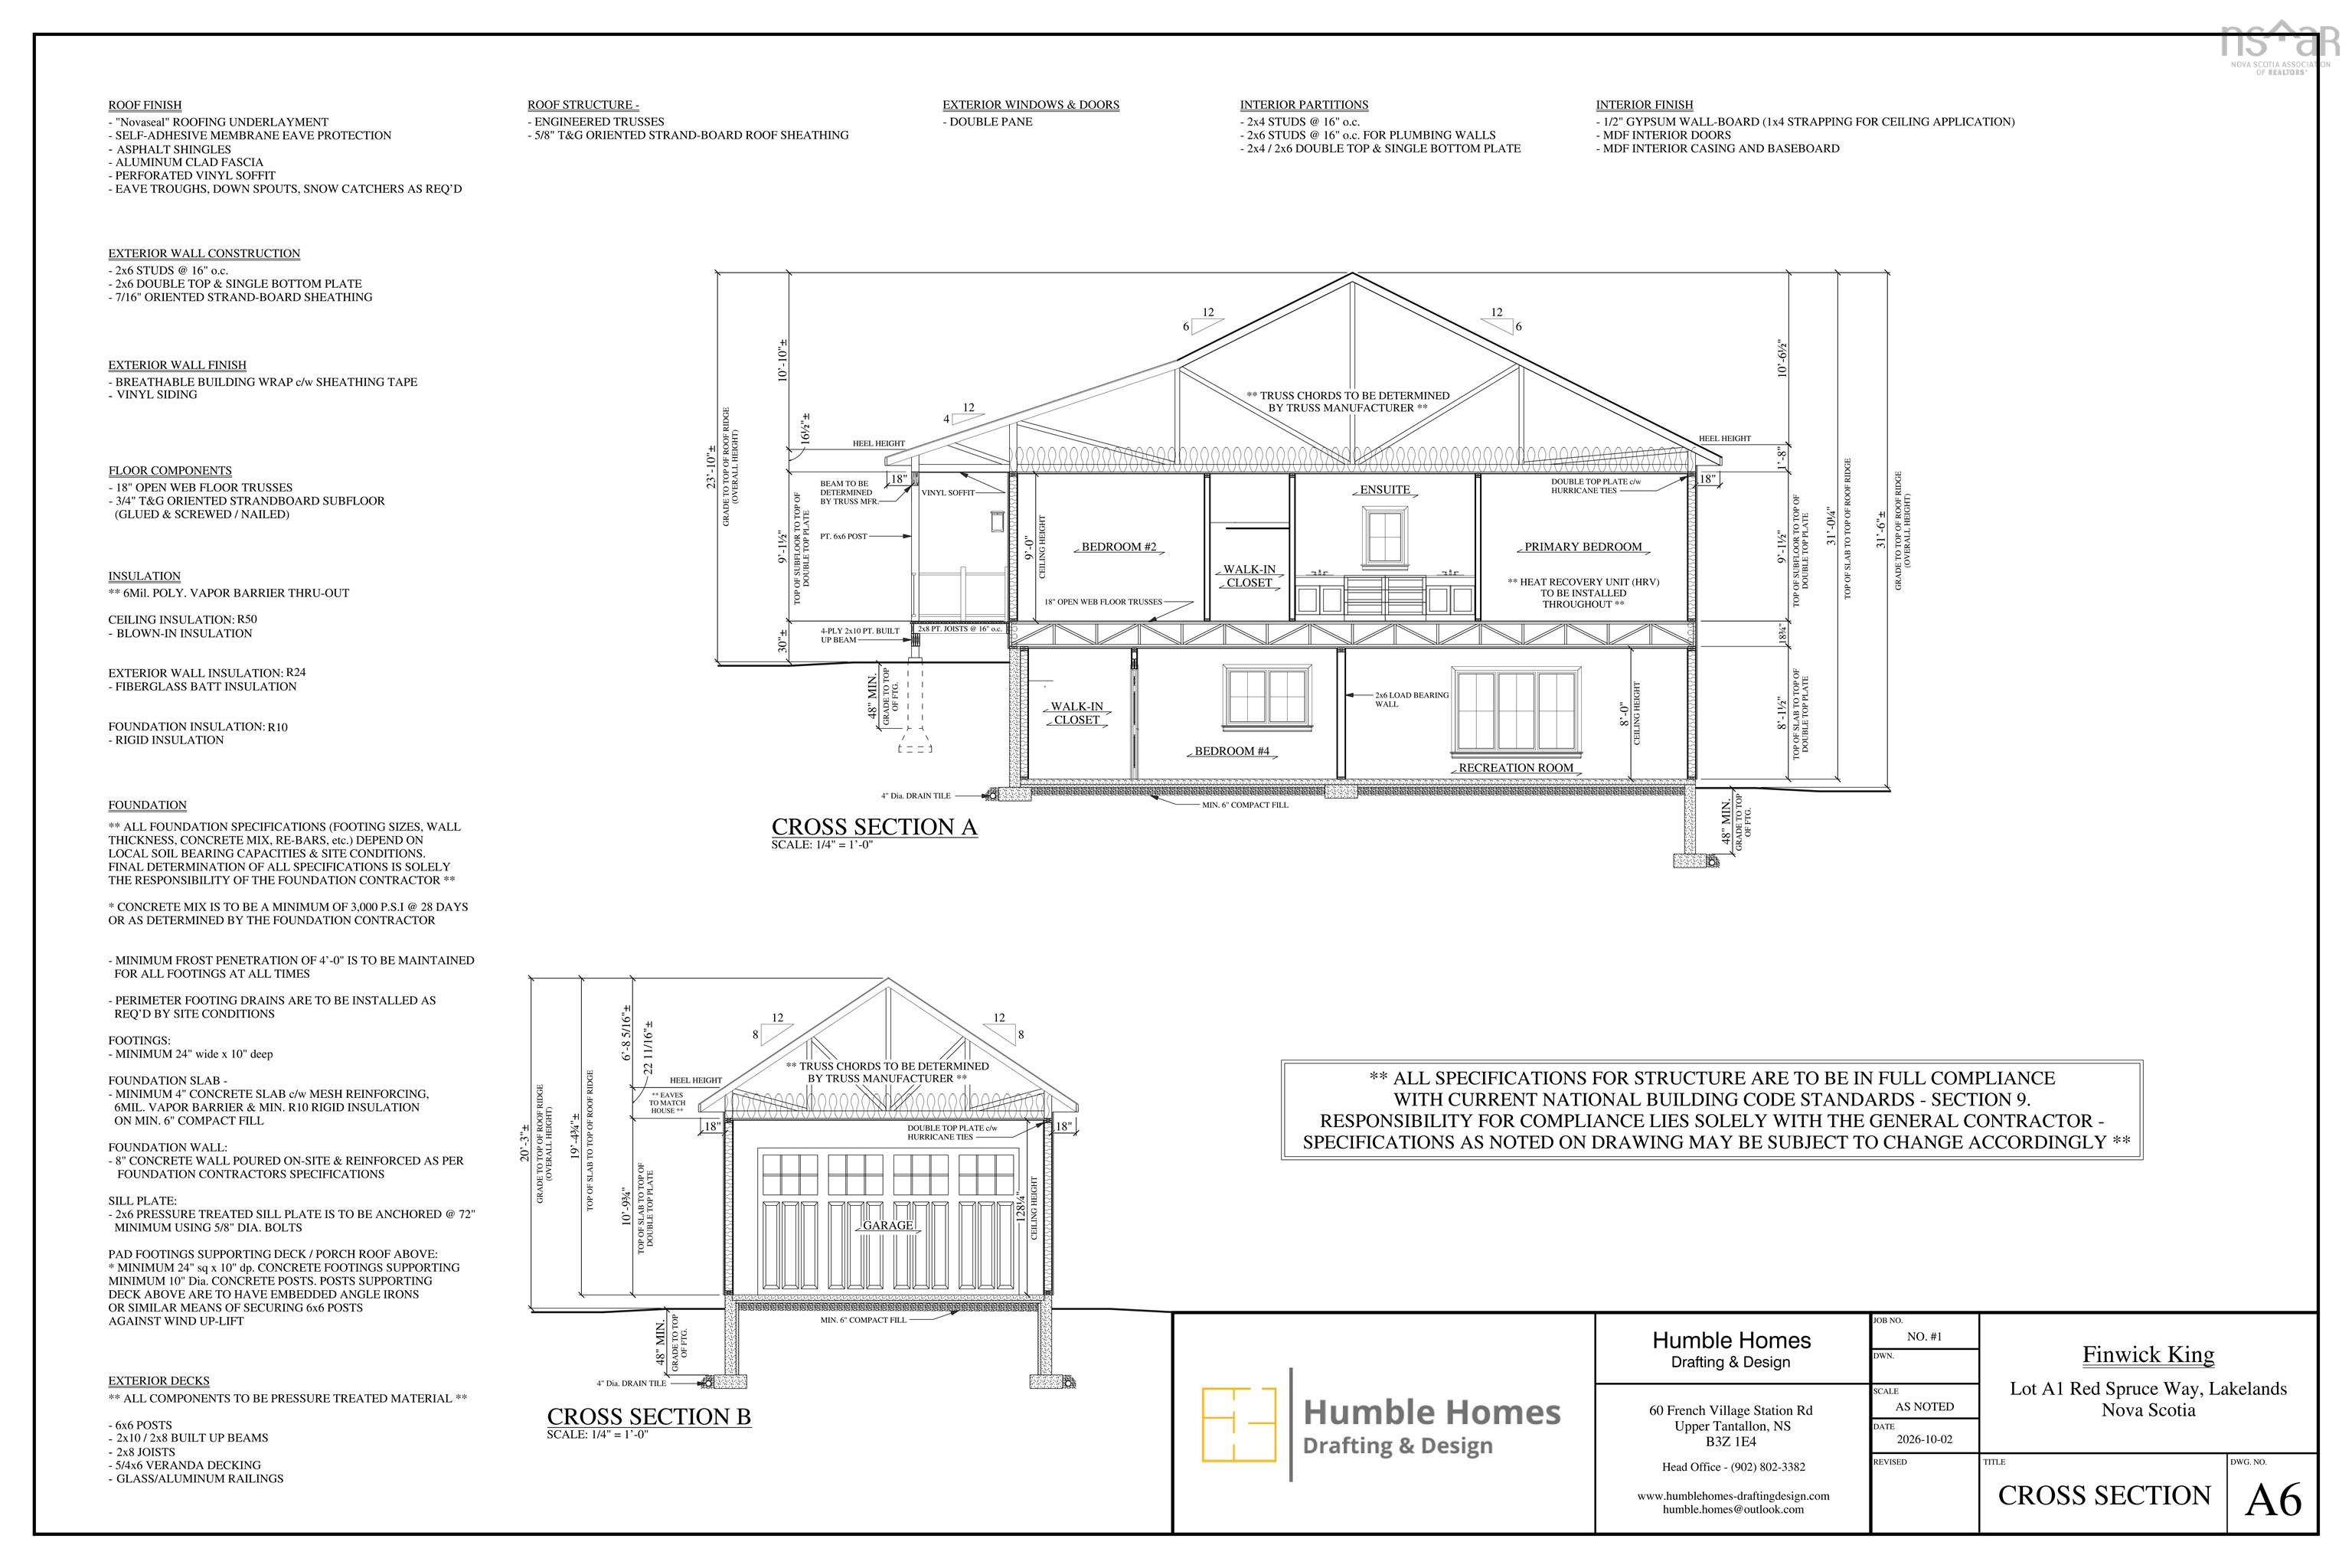
2
|
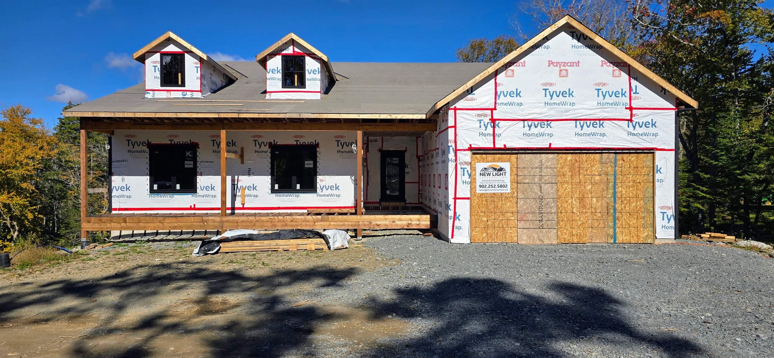
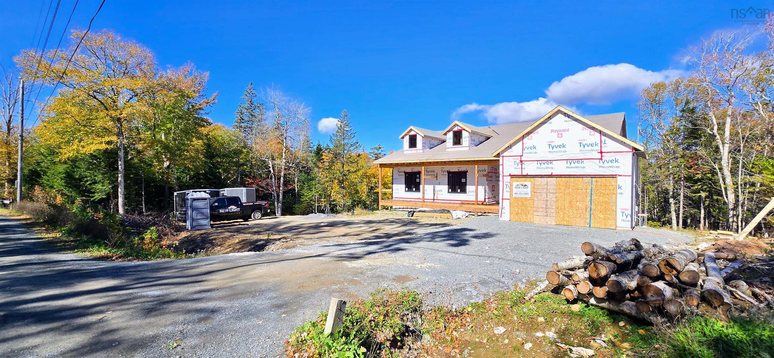
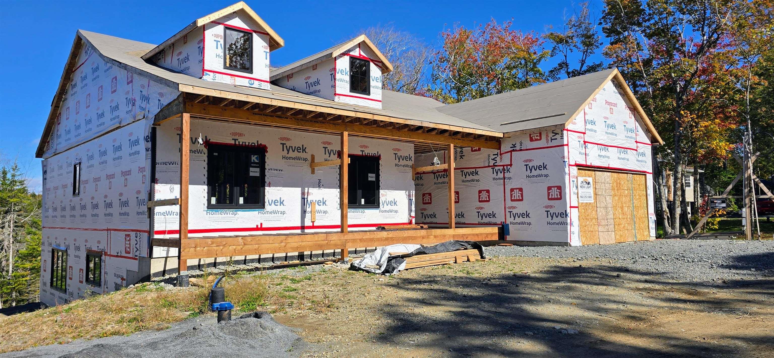
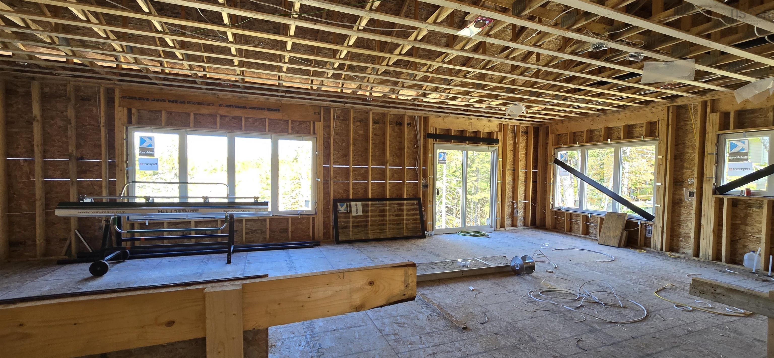
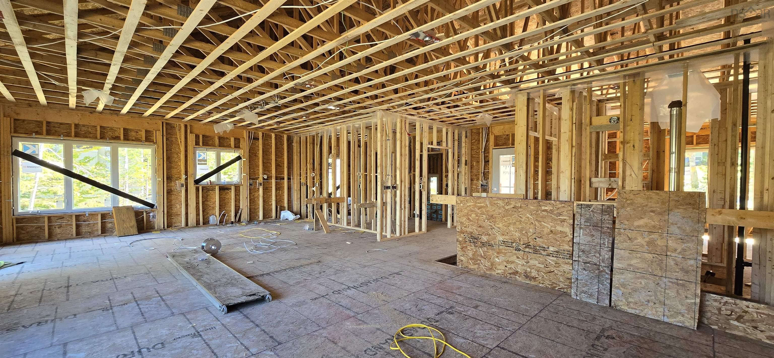
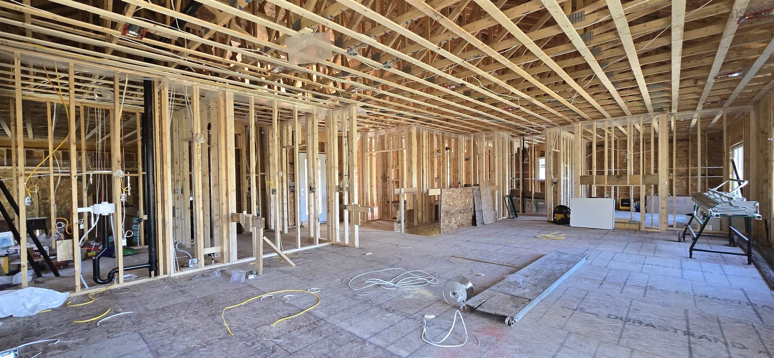
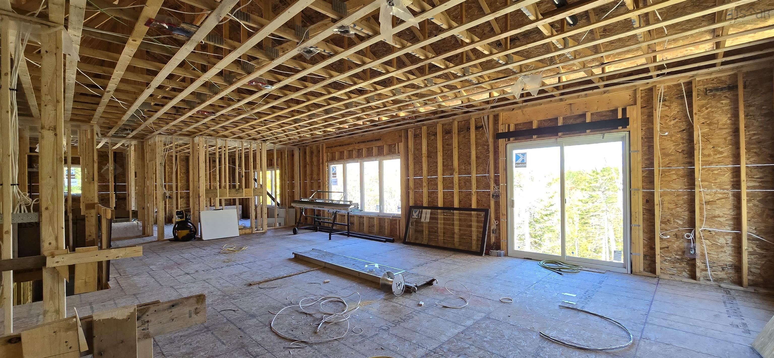
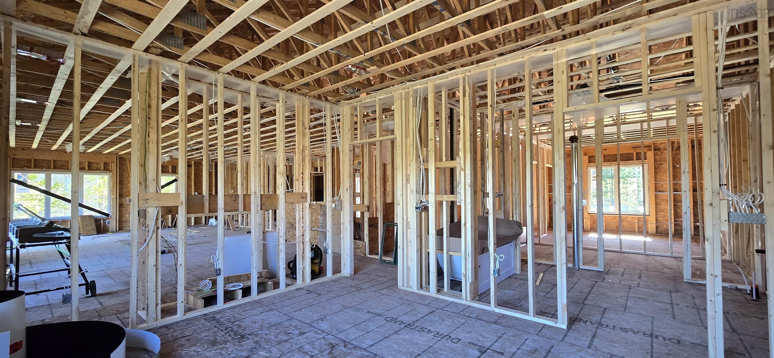
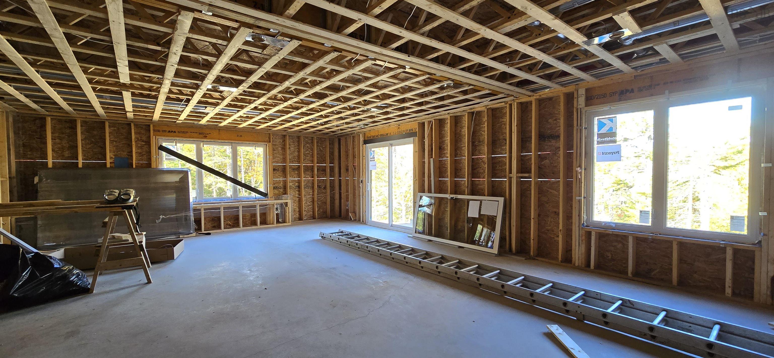
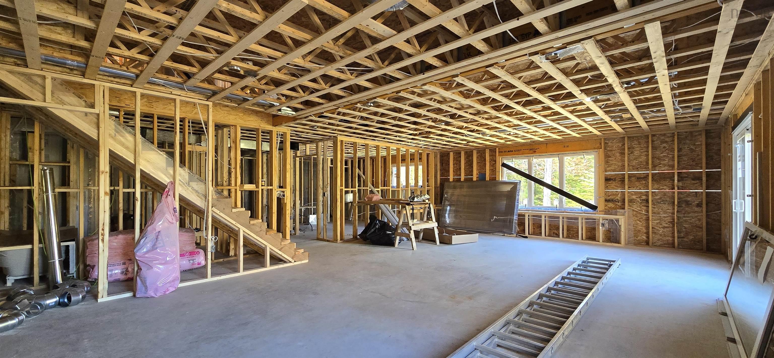
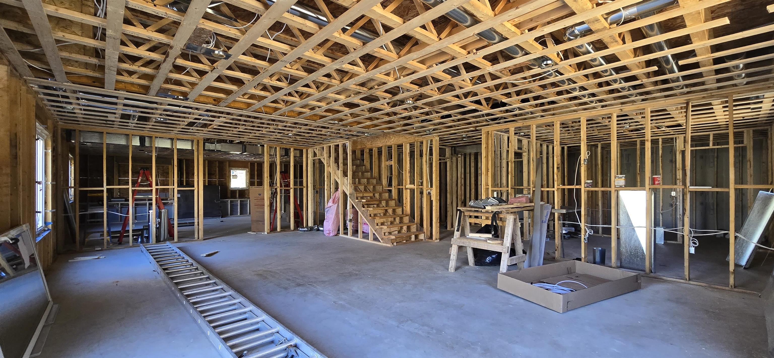
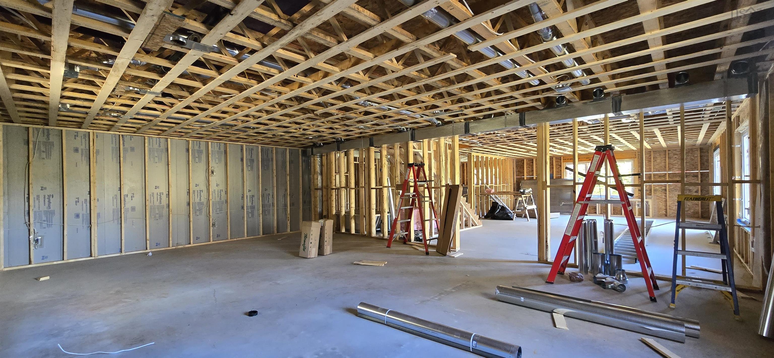
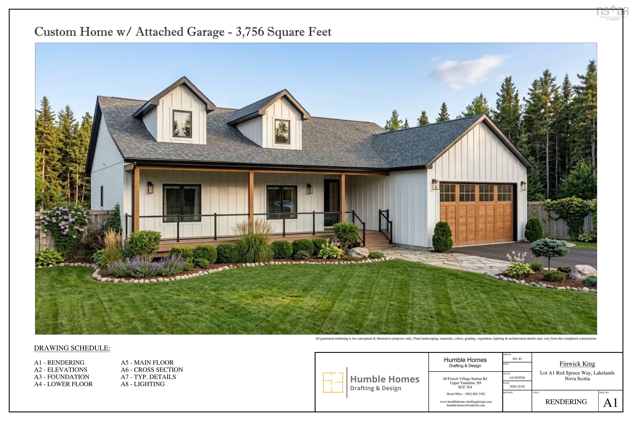
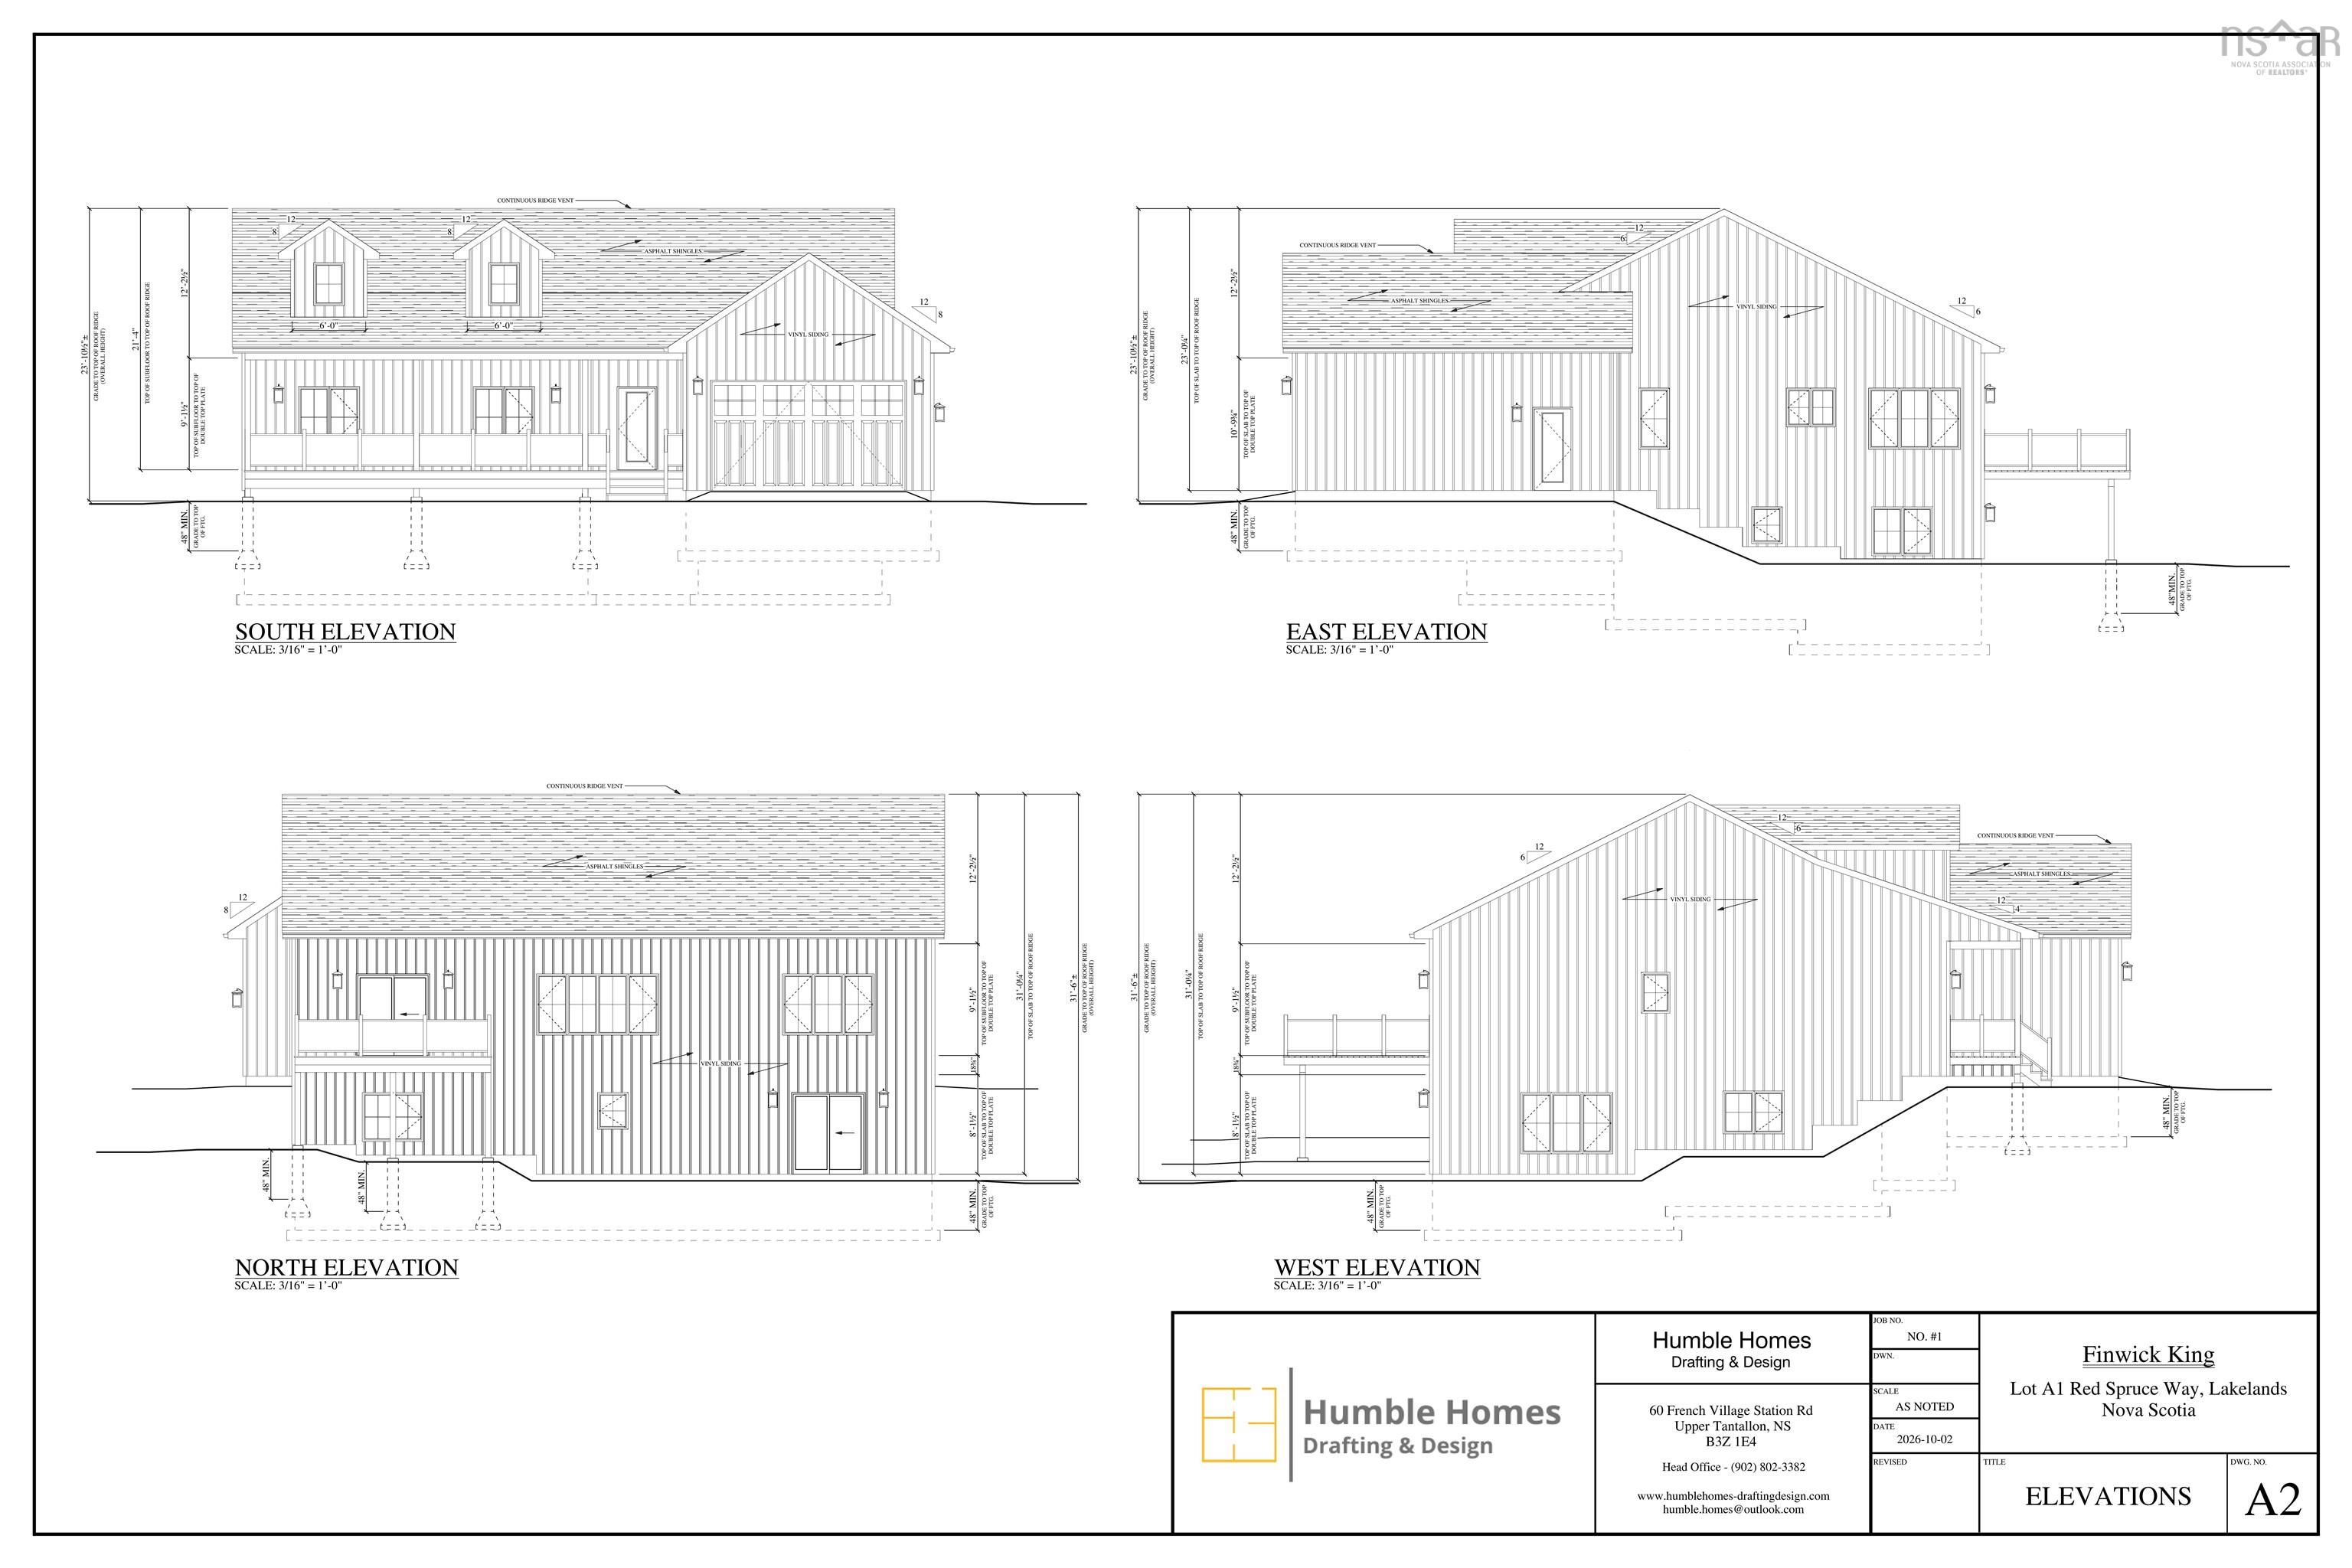
Discover modern luxury in a serene country setting. Welcome to this brand-new construction masterpiece, perfectly situated on a quiet road within an exclusive, nature-surrounded neighborhood. Offering the ultimate blend of privacy and convenience, this stunning home is a rare find for those seeking a tranquil retreat without compromising on high-end craftsmanship. From the moment you step inside, you'll appreciate the meticulous attention to detail. The home features soaring 9-foot ceilings on the upper level, creating an airy and spacious ambiance, while an abundance of natural light pours in through large windows. The gourmet kitchen is a chef's dream, equipped with a propane hook-up for the range and solid surface countertops, perfect for both everyday meals and entertaining. Luxury continues throughout with elegant tiled showers in the bathrooms, a cozy propane fireplace for chilly evenings, and durable metal shingle roofing backed by an impressive lifetime 50-year transferrable warranty. For modern convenience, this home is fully equipped with an electric vehicle charging panel, a whole-home generator panel, and a full ducted heat pump system with propane backup for year-round efficiency and peace of mind. Offering ample space for a large family, this residence features 4 spacious bedrooms and 3.5 bathrooms, including a luxurious primary suite with a private ensuite. With convenient laundry facilities located on both levels, everyday living is made effortlessly simple. Step outside to enjoy the best of outdoor living. The upper-level deck has a propane hookup for your BBQ, making it the ideal spot for dining while enjoying the expansive, extra-large landscaped yards. The paved driveway adds a touch of elegance and provides ample parking for guests. This exceptional property is a true sanctuary, blending modern amenities with the beauty of the natural surroundings. Don't miss your chance to own this one-of-a-kind home. Schedule your private tour today.
Property Details
| Property Style | Residential |
|---|---|
| Zoning | CR |
| Building Style | 2 Level |
| Structure Style | Detached |
| Structures | Deck, Patio |
| Utilities | Cable, Electricity, High Speed Internet, Telephone |
| Roof | Metal |
| Flooring | Tile, Vinyl Plank |
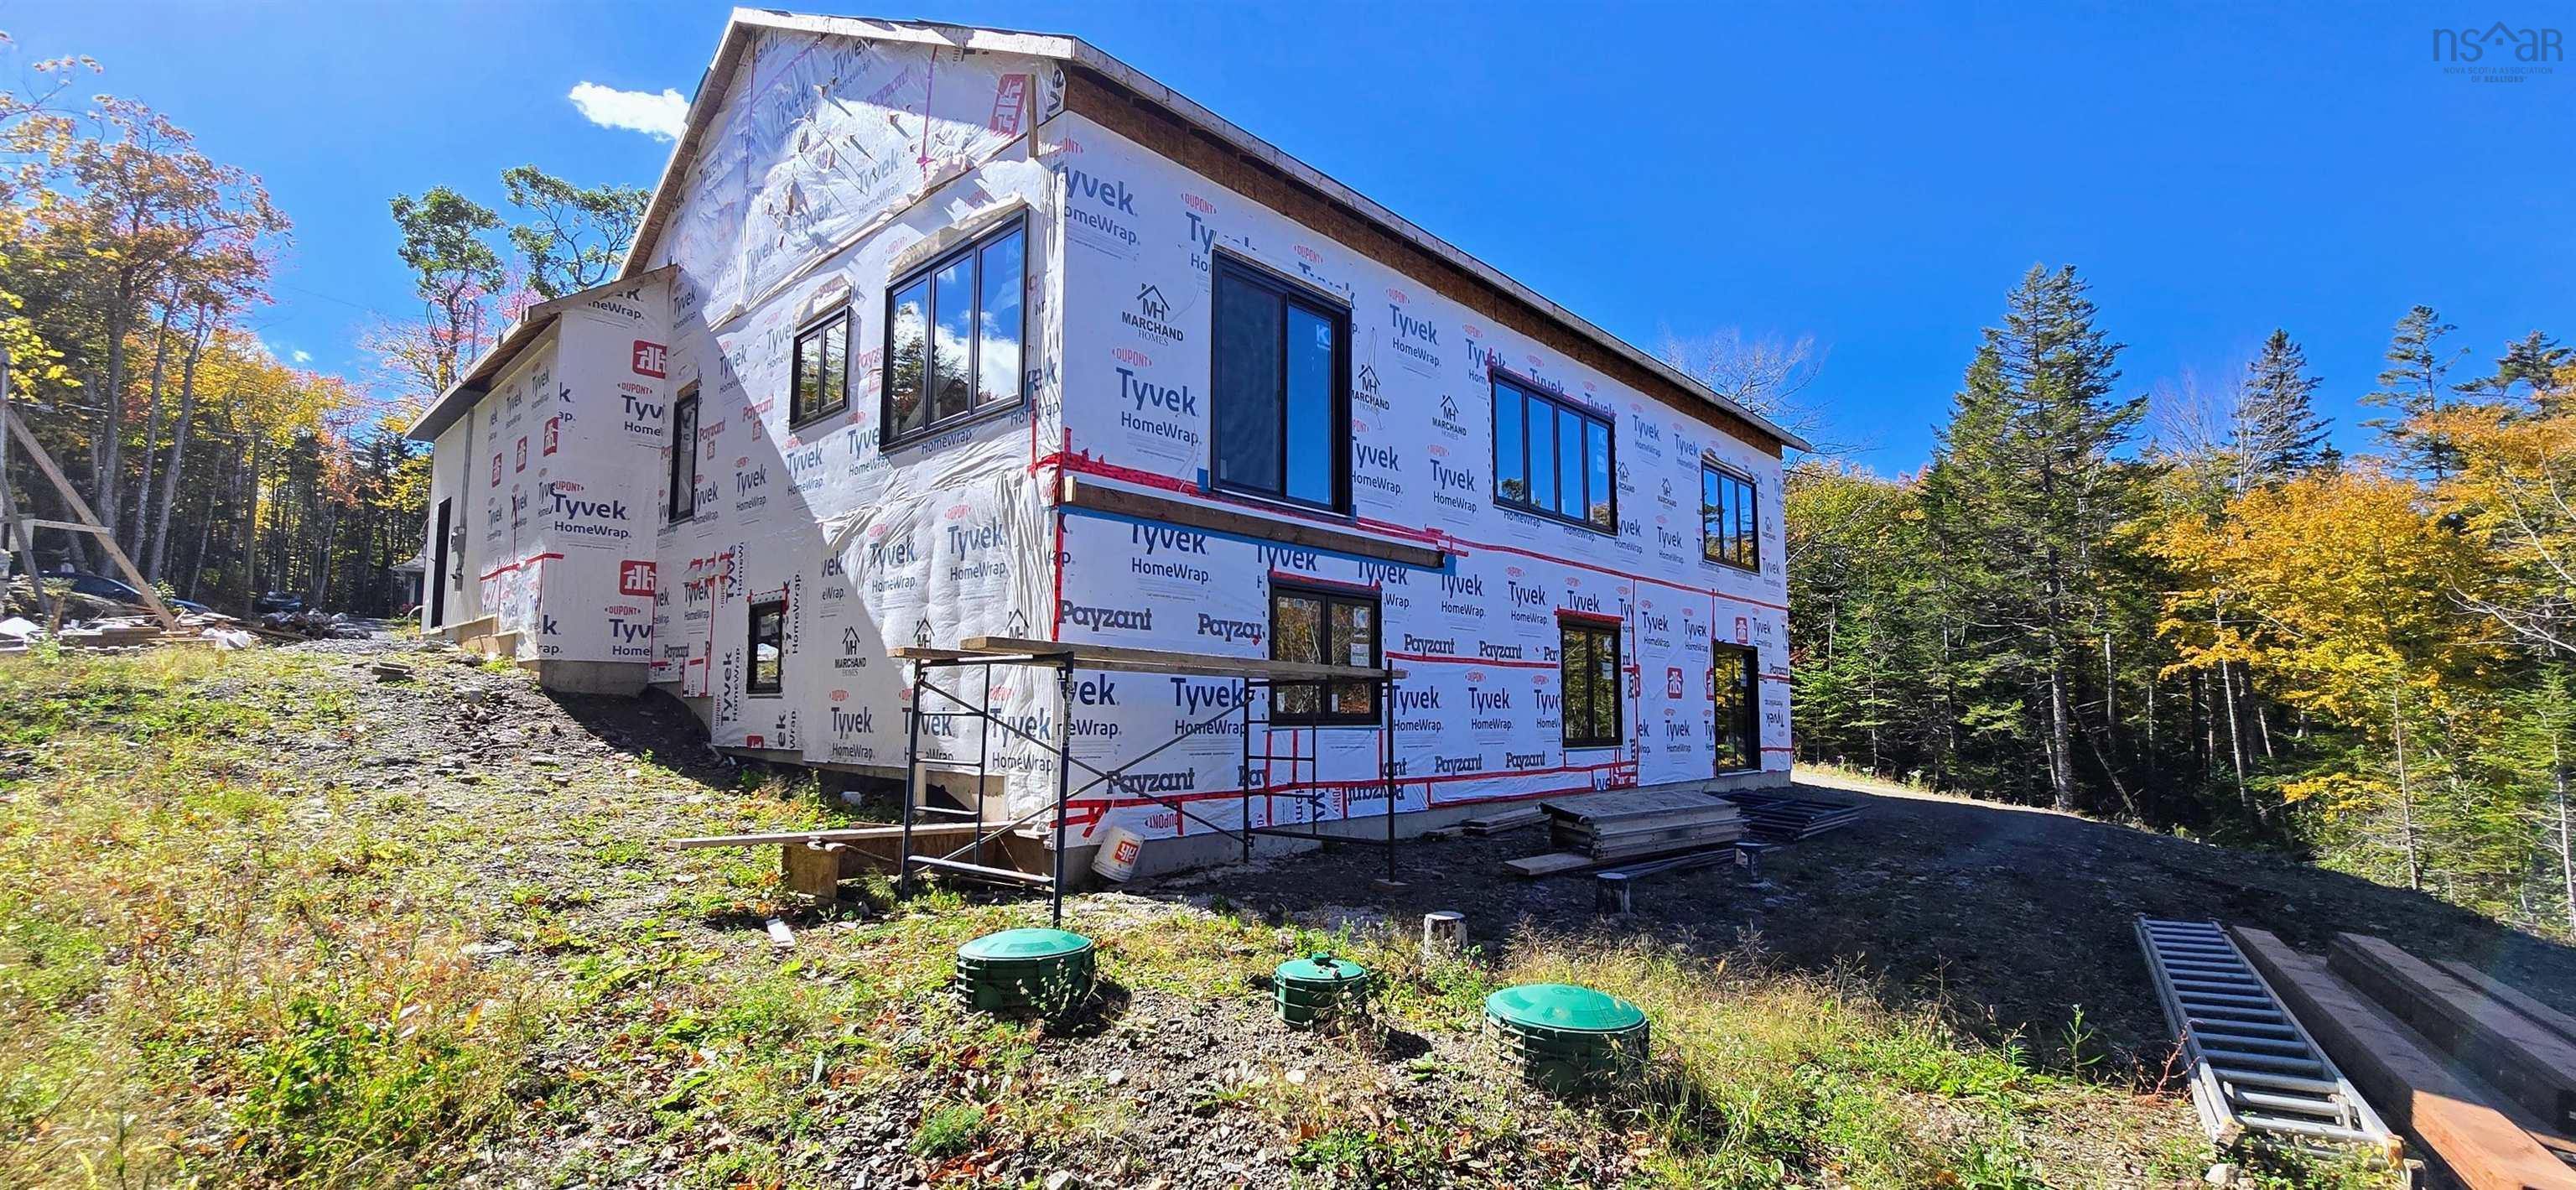
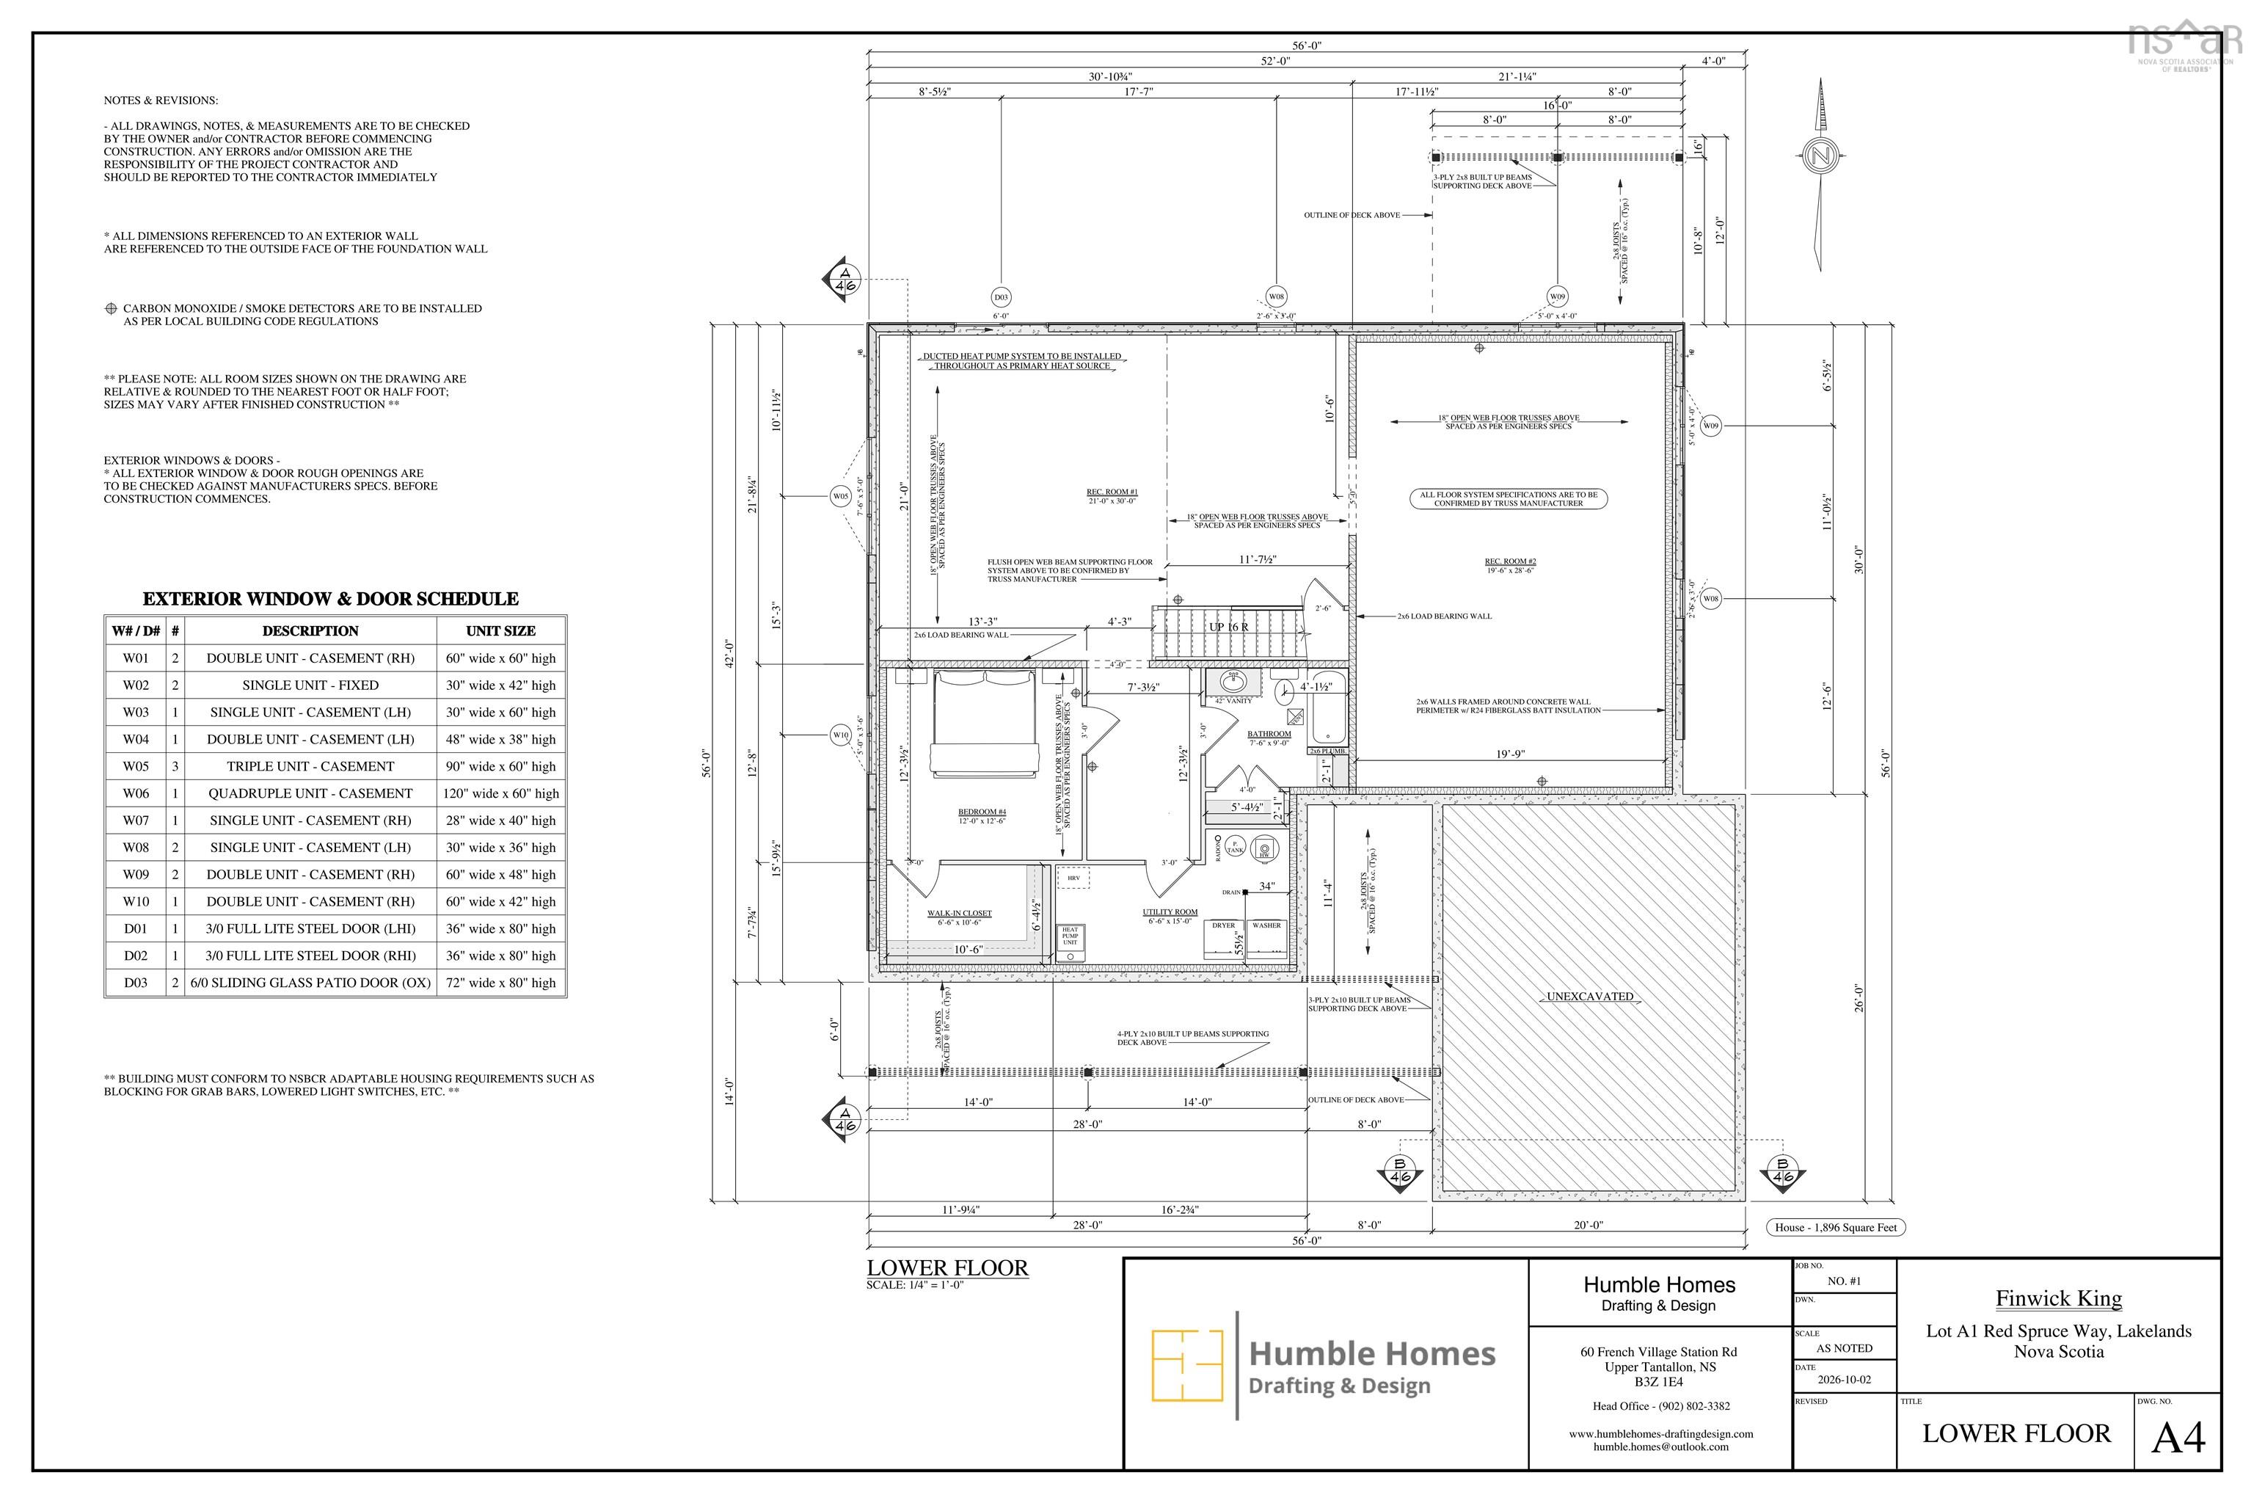
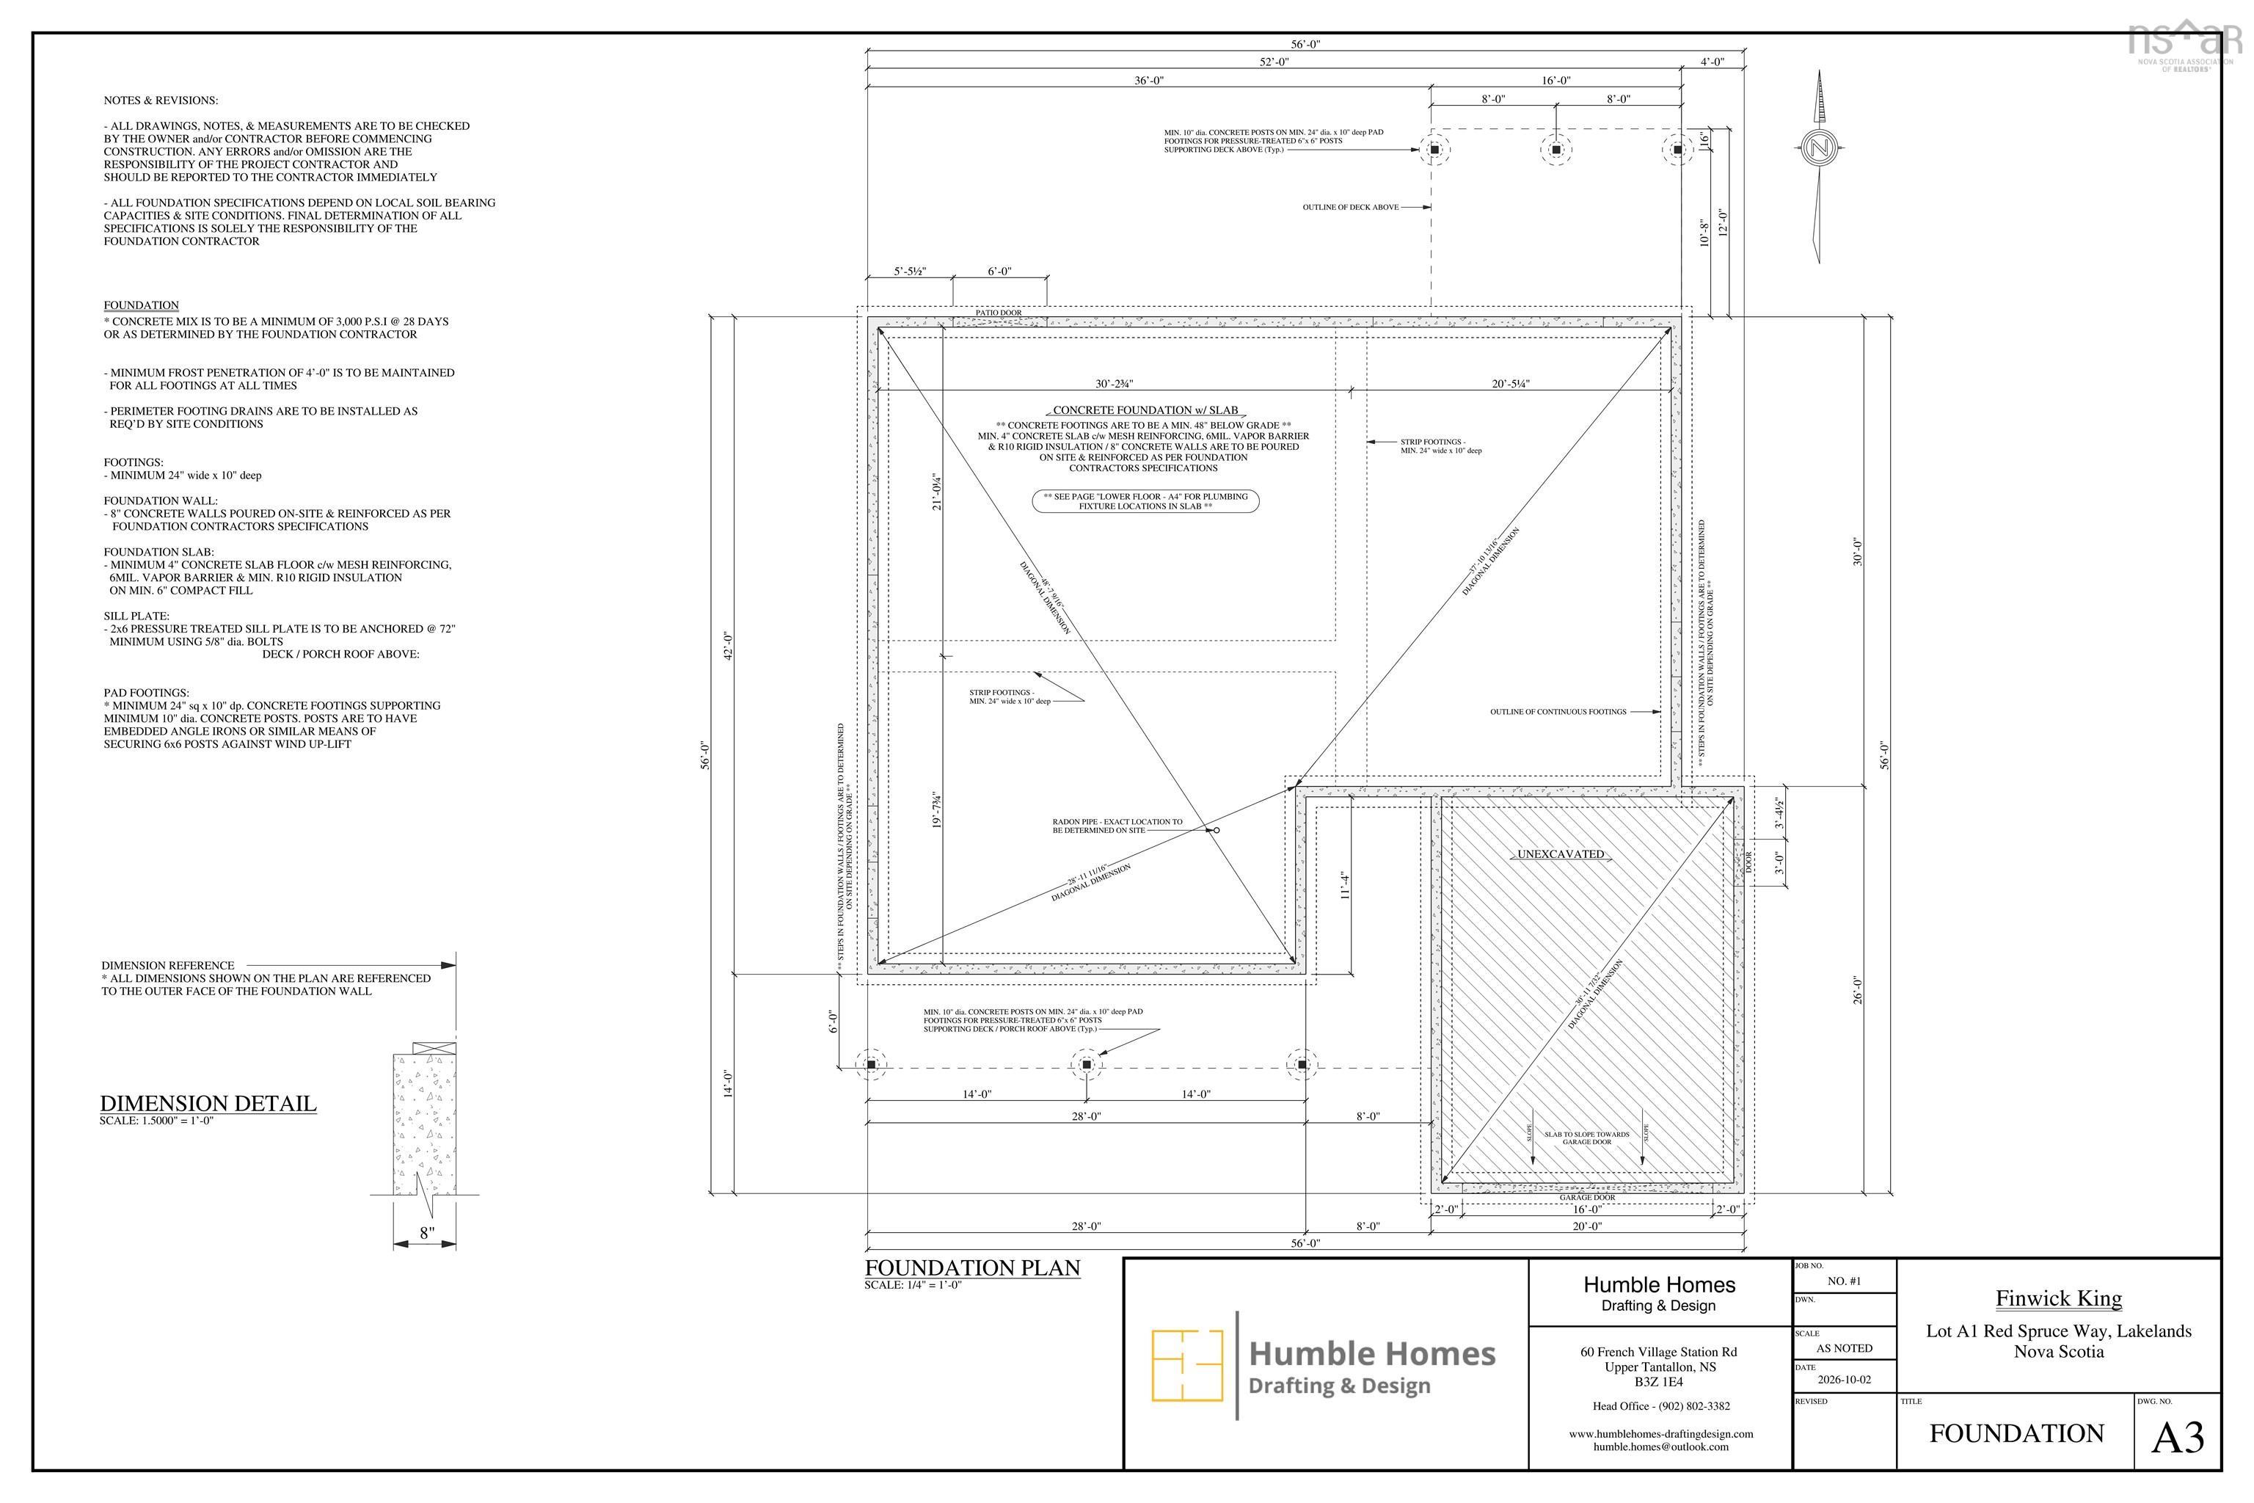
| Basement | Fully Developed, Walkout |
| Garage Type | Attached, Double, Heated, Wired |
| Driveway | Double, Paved |
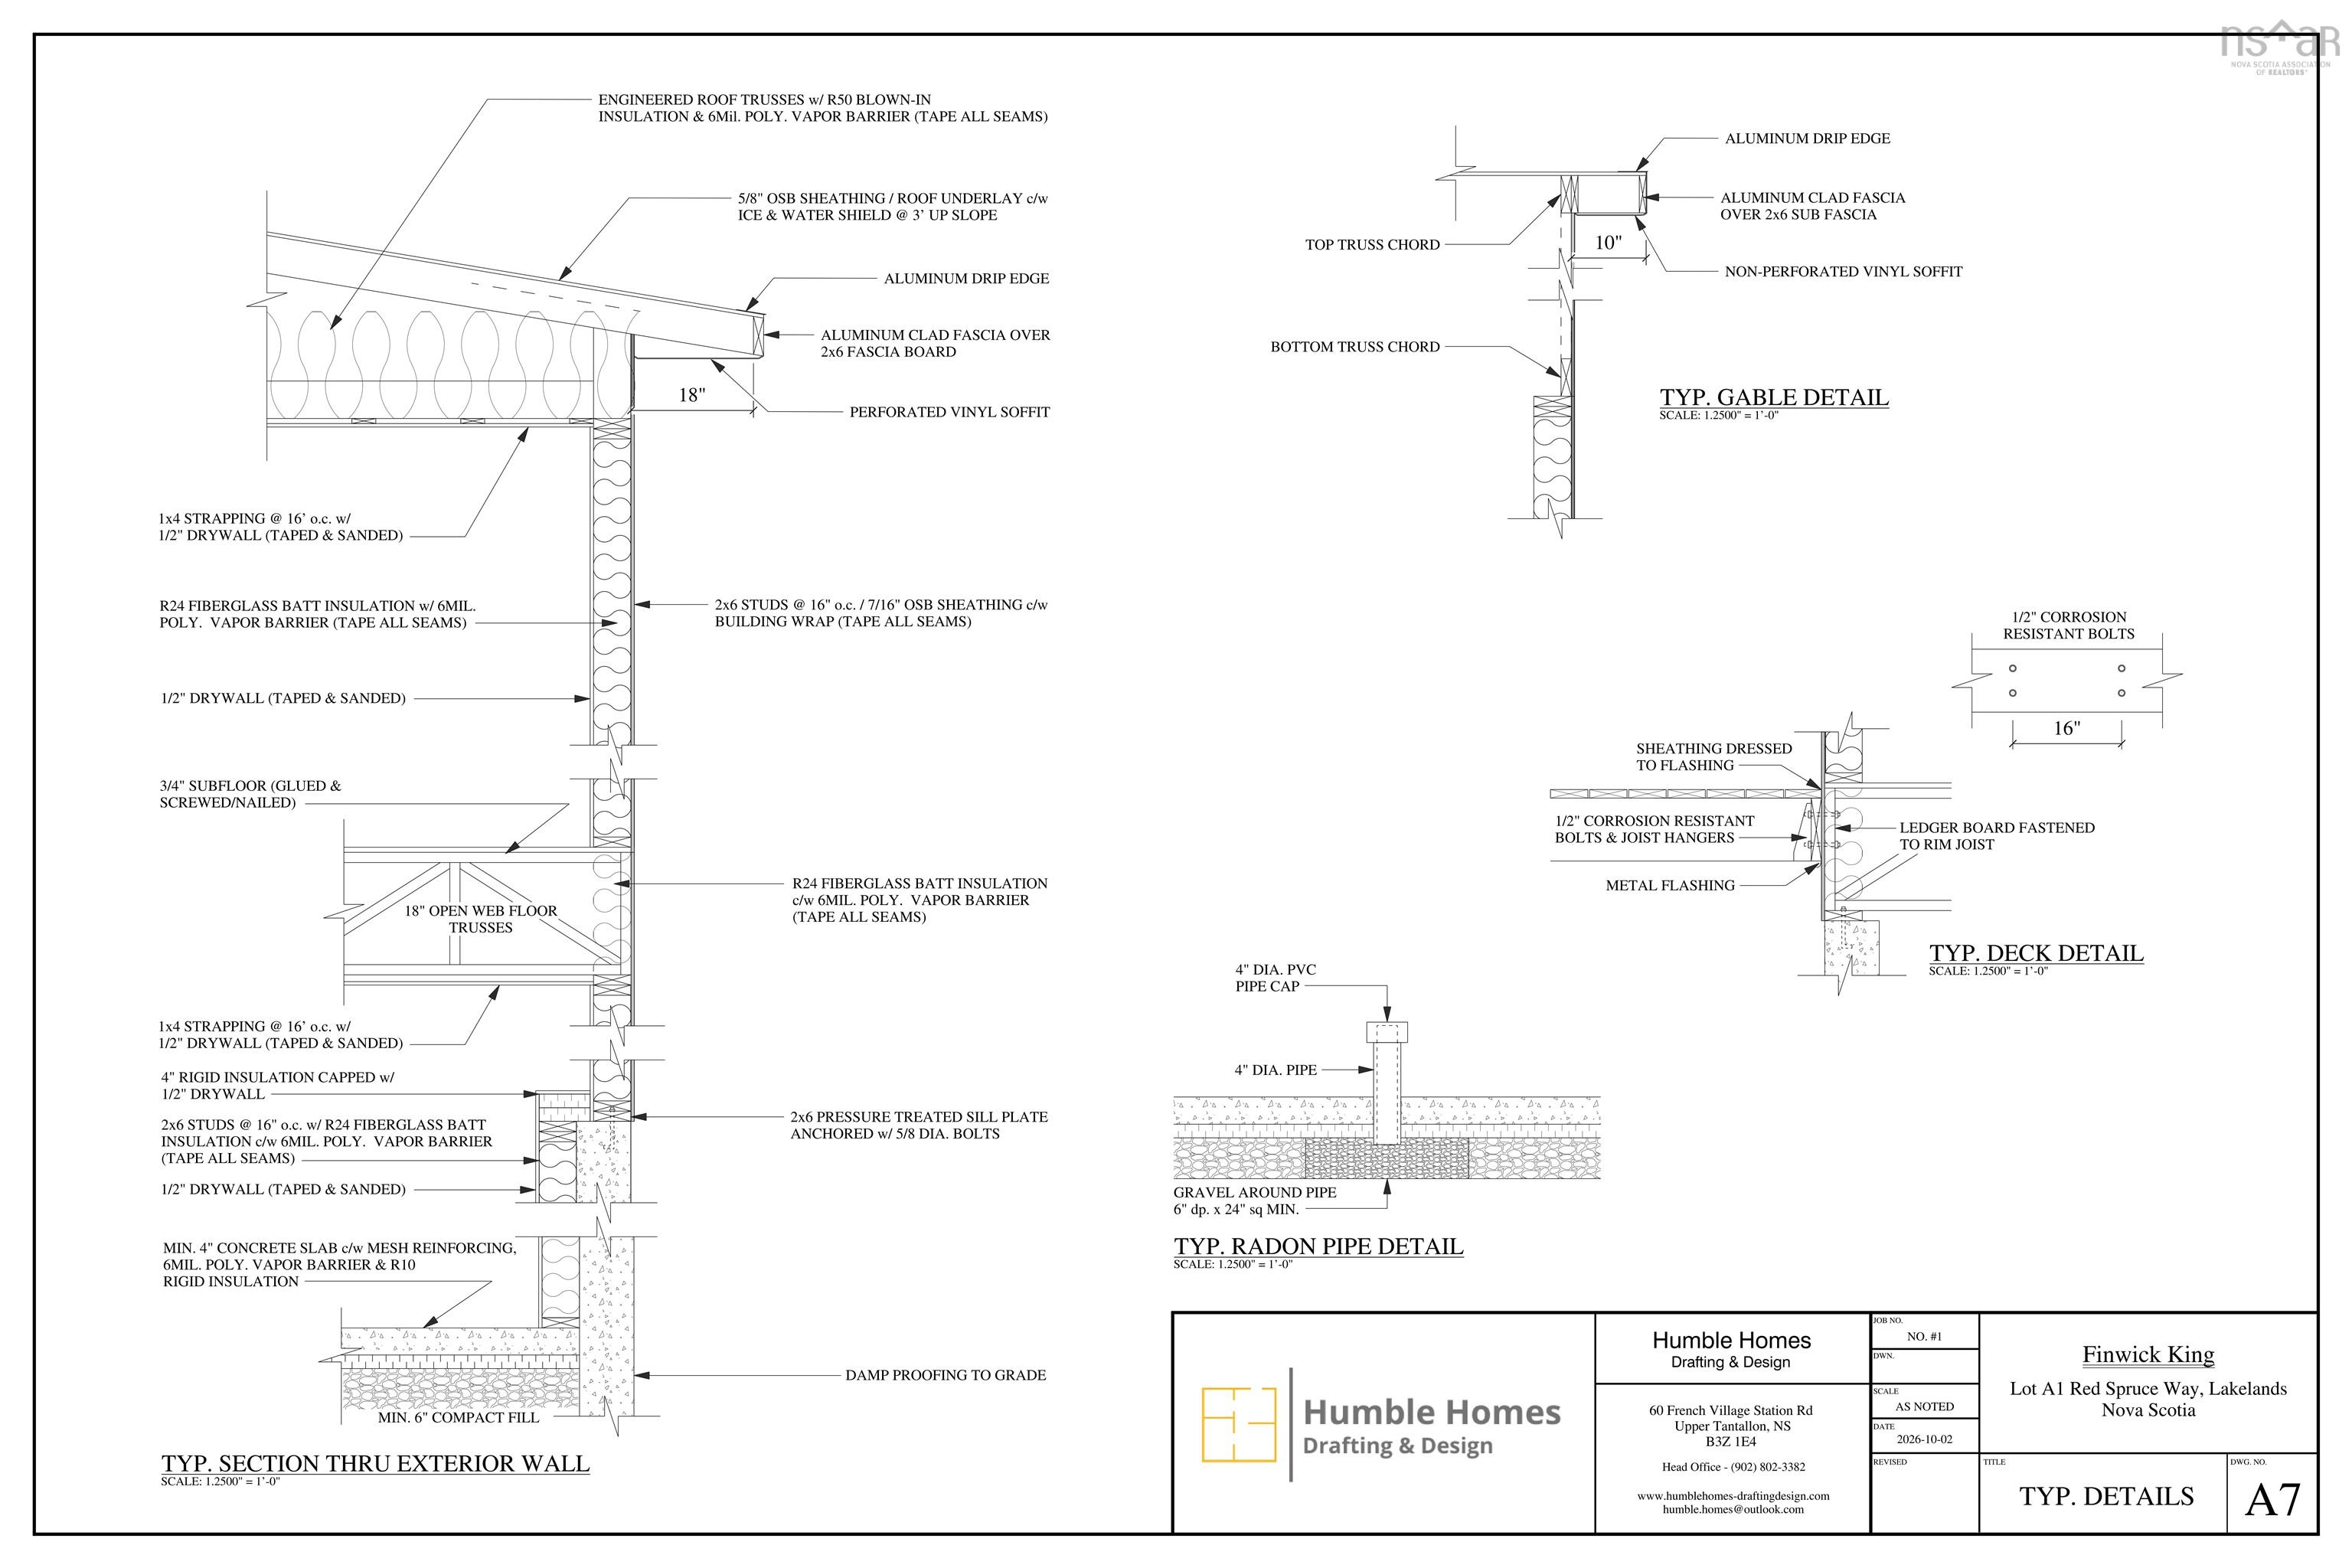
| Foundation | Poured Concrete |
| Exterior | Vinyl |
| Heating Type | Baseboard, Ducted Cooling, Fireplace, Forced Air, Heat Pump -Ducted |
| Fuel Type | Electric, Propane |
| Water Source | Drilled Well |
| Sewage | Septic |
| Land Features | Partially Cleared, Partial Landscaped |
Measurements
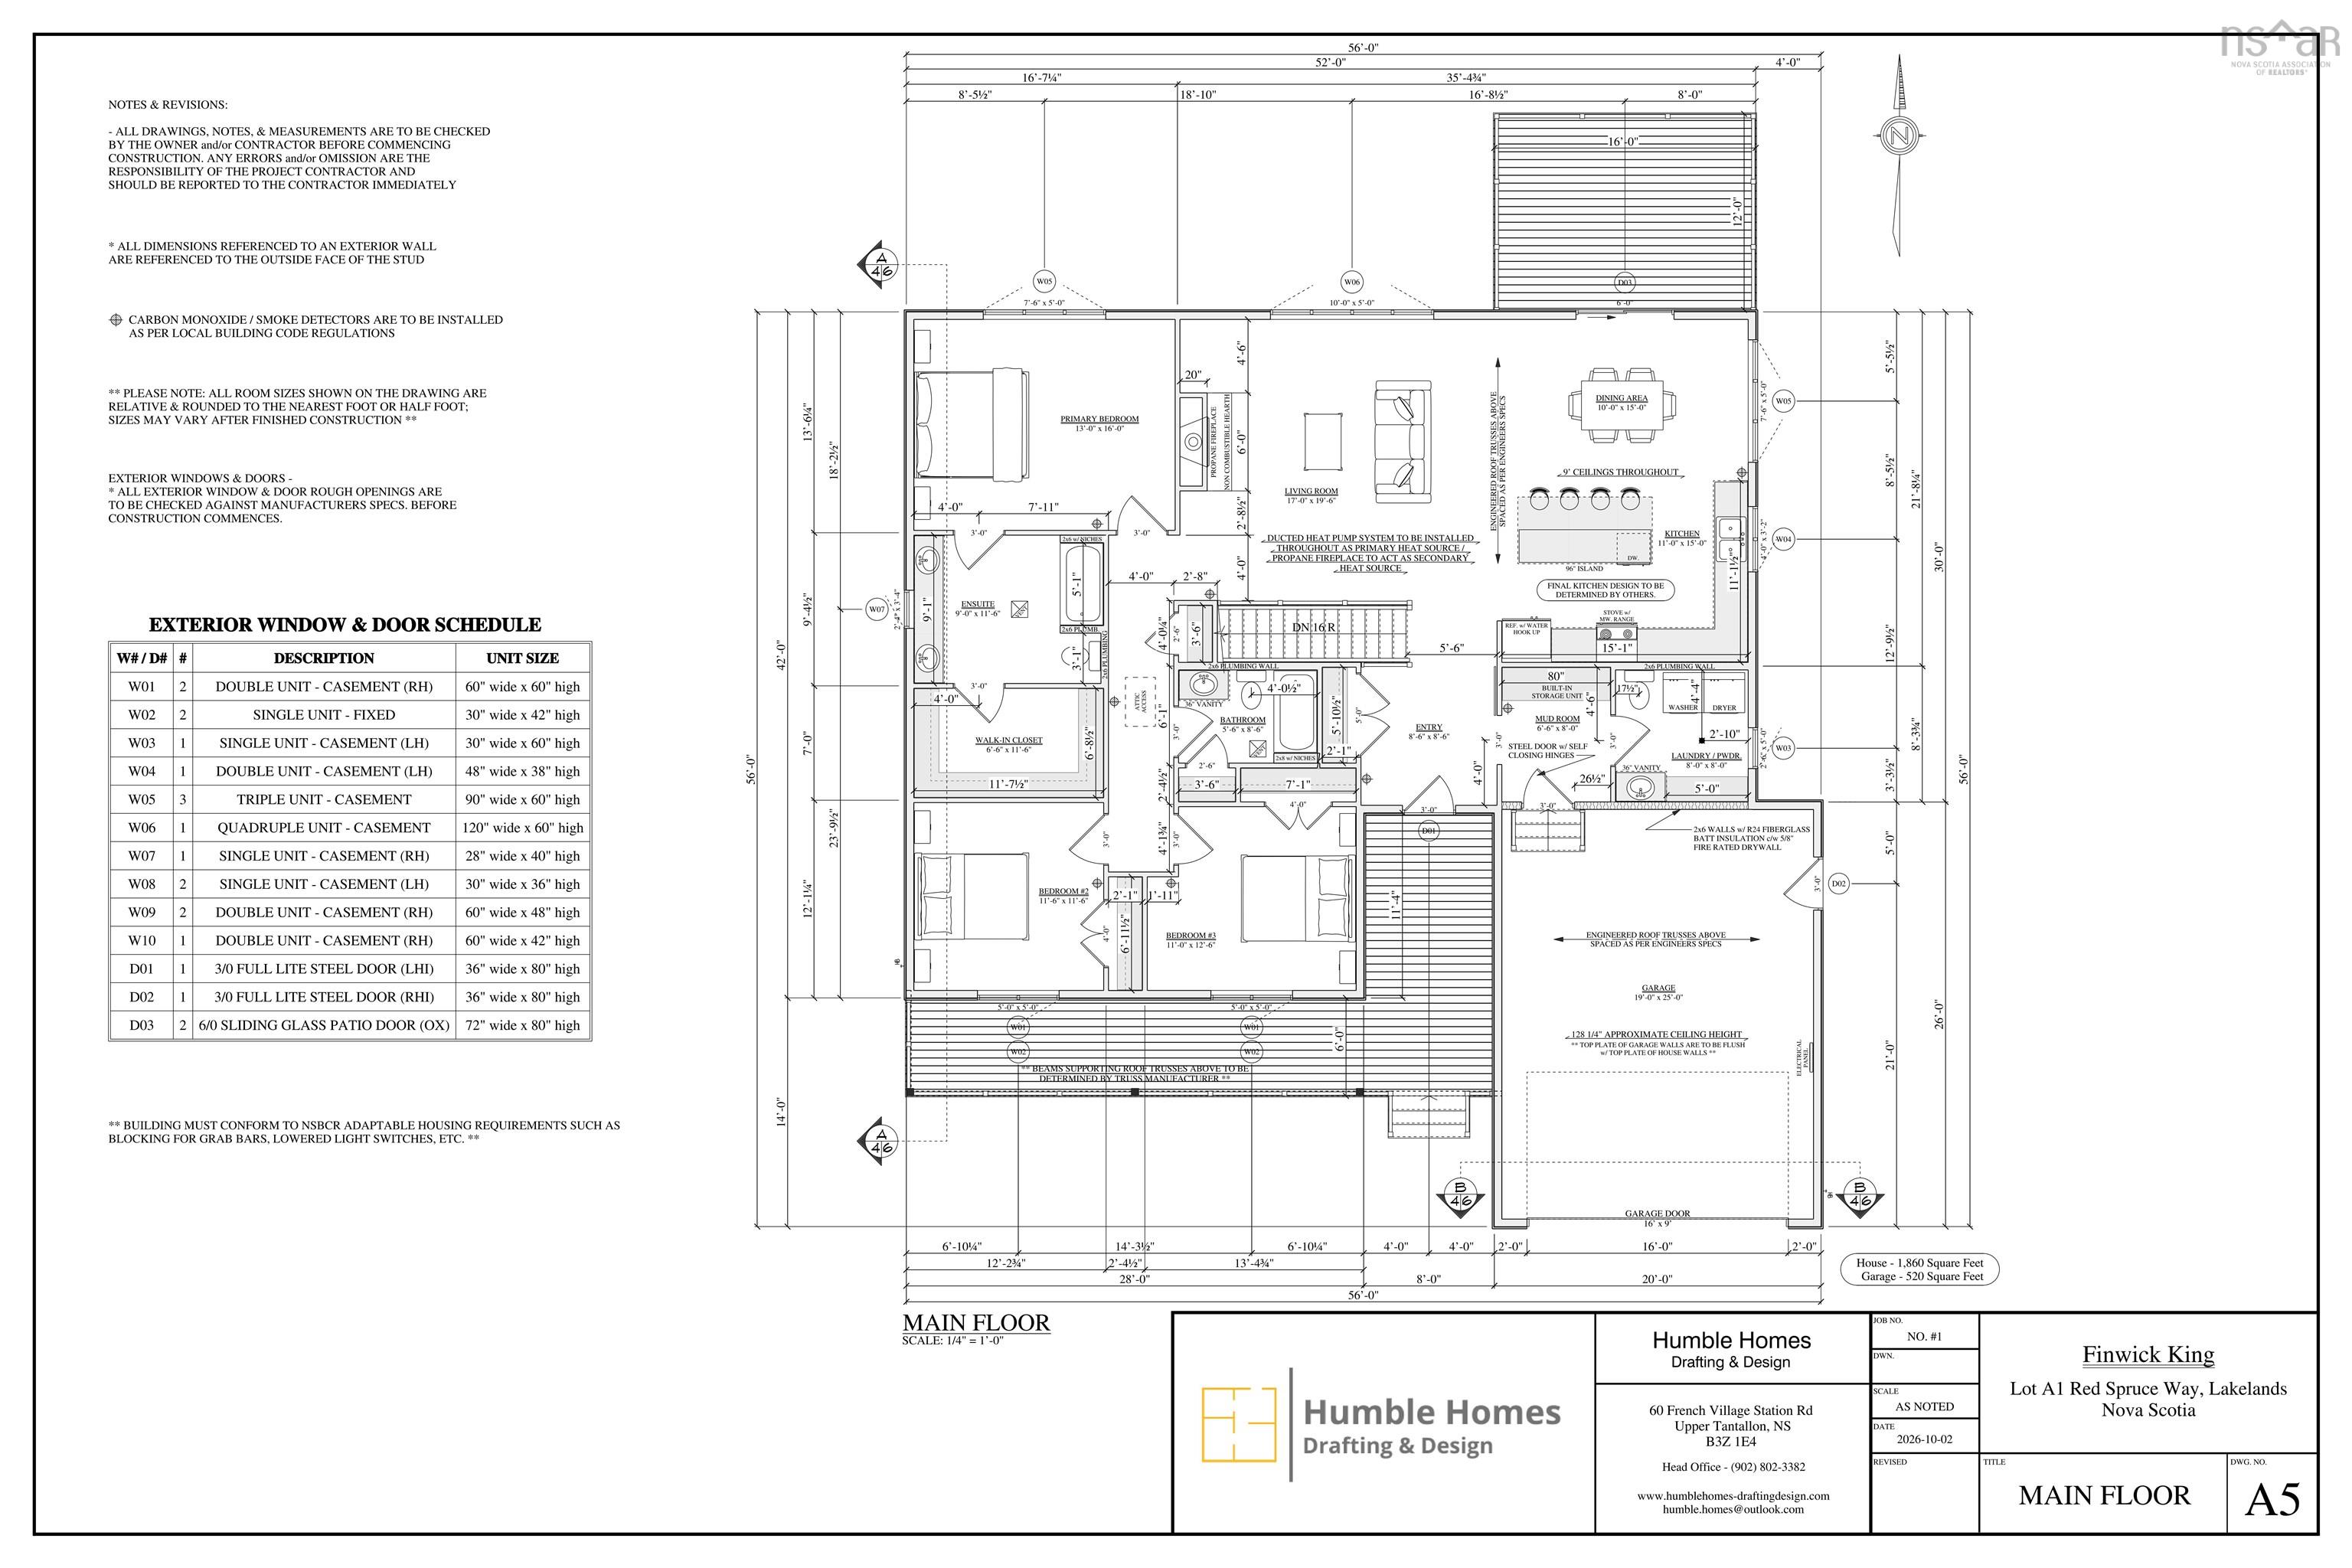
| Main Living Area | 1,860 sq ft |
|---|---|
| Total Living Area | 3,756 sq ft |
| Lot Size 1 | 51,401 sq ft |
| Total Lot Size | 51,401 sq ft |
| Building Dimensions | 56’ × 56’ |
| Lot Size Source | Land Reg |
| Property Size | 1 To 2.99 Acres |
| Floor | Room | Dimensions |
|---|---|---|
| Main Floor | Kitchen | 15’ × 11’ |
| Main Floor | Dining Room | 15’ × 10’ |
| Main Floor | Living Room | 19’7” × 17’ |
| Main Floor | Primary Bedroom | 16’ × 13’ |
| Main Floor | Bedroom | 12’7” × 11’ |
| Main Floor | Bedroom | 11’7” × 11’7” |
| Main Floor | Ensuite Bath 1 | 8’7” × 5’7” |
| Main Floor | Bath 1 | 8’7” × 5’7” |
| Main Floor | Bath 2 | 8’ × 8’ |
| Main Floor | Foyer | 8’7” × 8’7” |
| Main Floor | Mud Room | 6’7” × 8’ |
| Basement | Rec Room | 30’ × 21’ |
| Basement | Family Room | 28’7” × 19’7” |
| Basement | Bedroom | 12’7” × 12’ |
| Basement | Bath 3 | 9’ × 7’7” |
| Basement | Utility | 15’ × 6’7” |
Features
- Deck
- Driveway
- Fireplace
- Garage
- Landscaped
- Patio
| Other Features | Air Exchanger, Ensuite Bath, Propane Fireplace, EV Charger, Generator Panel, Walk In Closet |
|---|
Location Details
| County | Hants |
|---|---|
| District | East Hants, Colchester West |
| Community Features | Park, Playground, School Bus Service, Place Of Worship |
Contact Agent

Michael Sears
C.Mgr.; P.Mgr.; C.I.M.; CD
michael.sears@ververealty.ca
Thank you for reaching out
Your message was delivered, and a confirmation email has been sent to the address provided. If you do not see it in your inbox, please check your junk or spam folder.
We’re sorry, but there was an issue submitting your request. Please try again shortly, or contact us directly if the problem persists.