
150 Smartside Way
Summary
|
Beds
3
|
Baths
3
|
Single Family
2,009 sq ft
|
Storeys
2
|
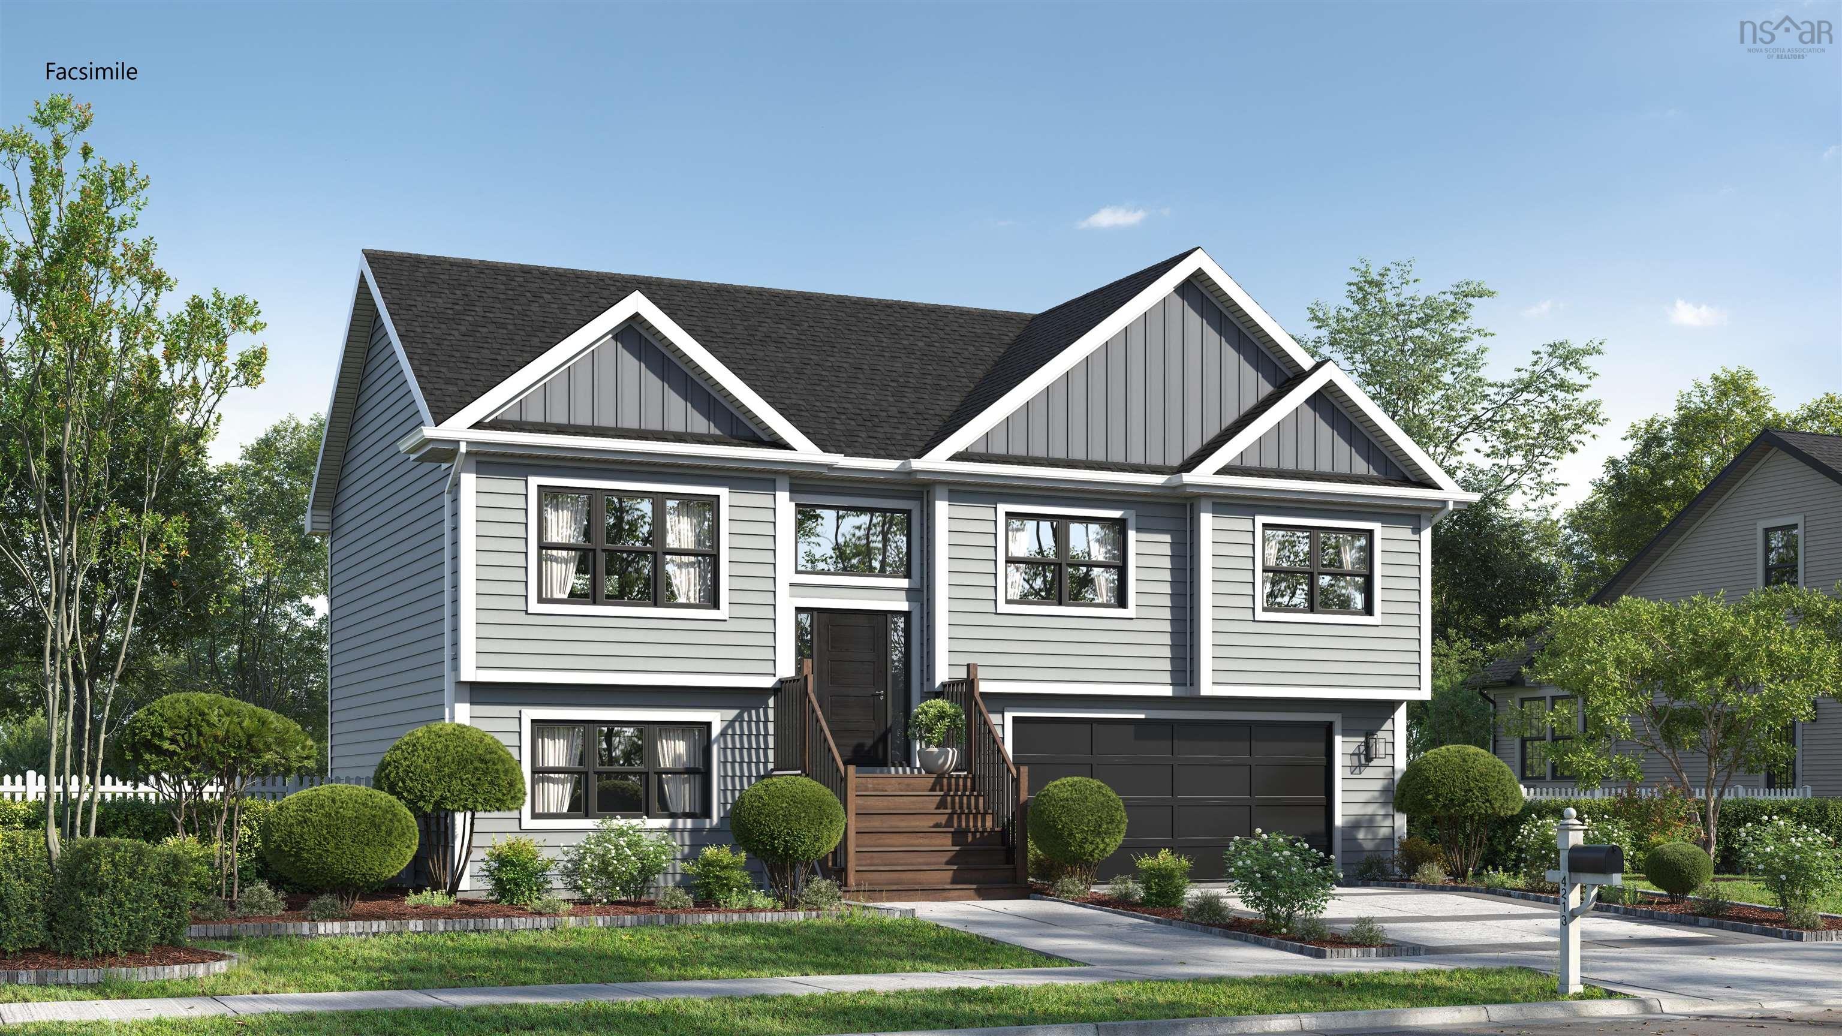
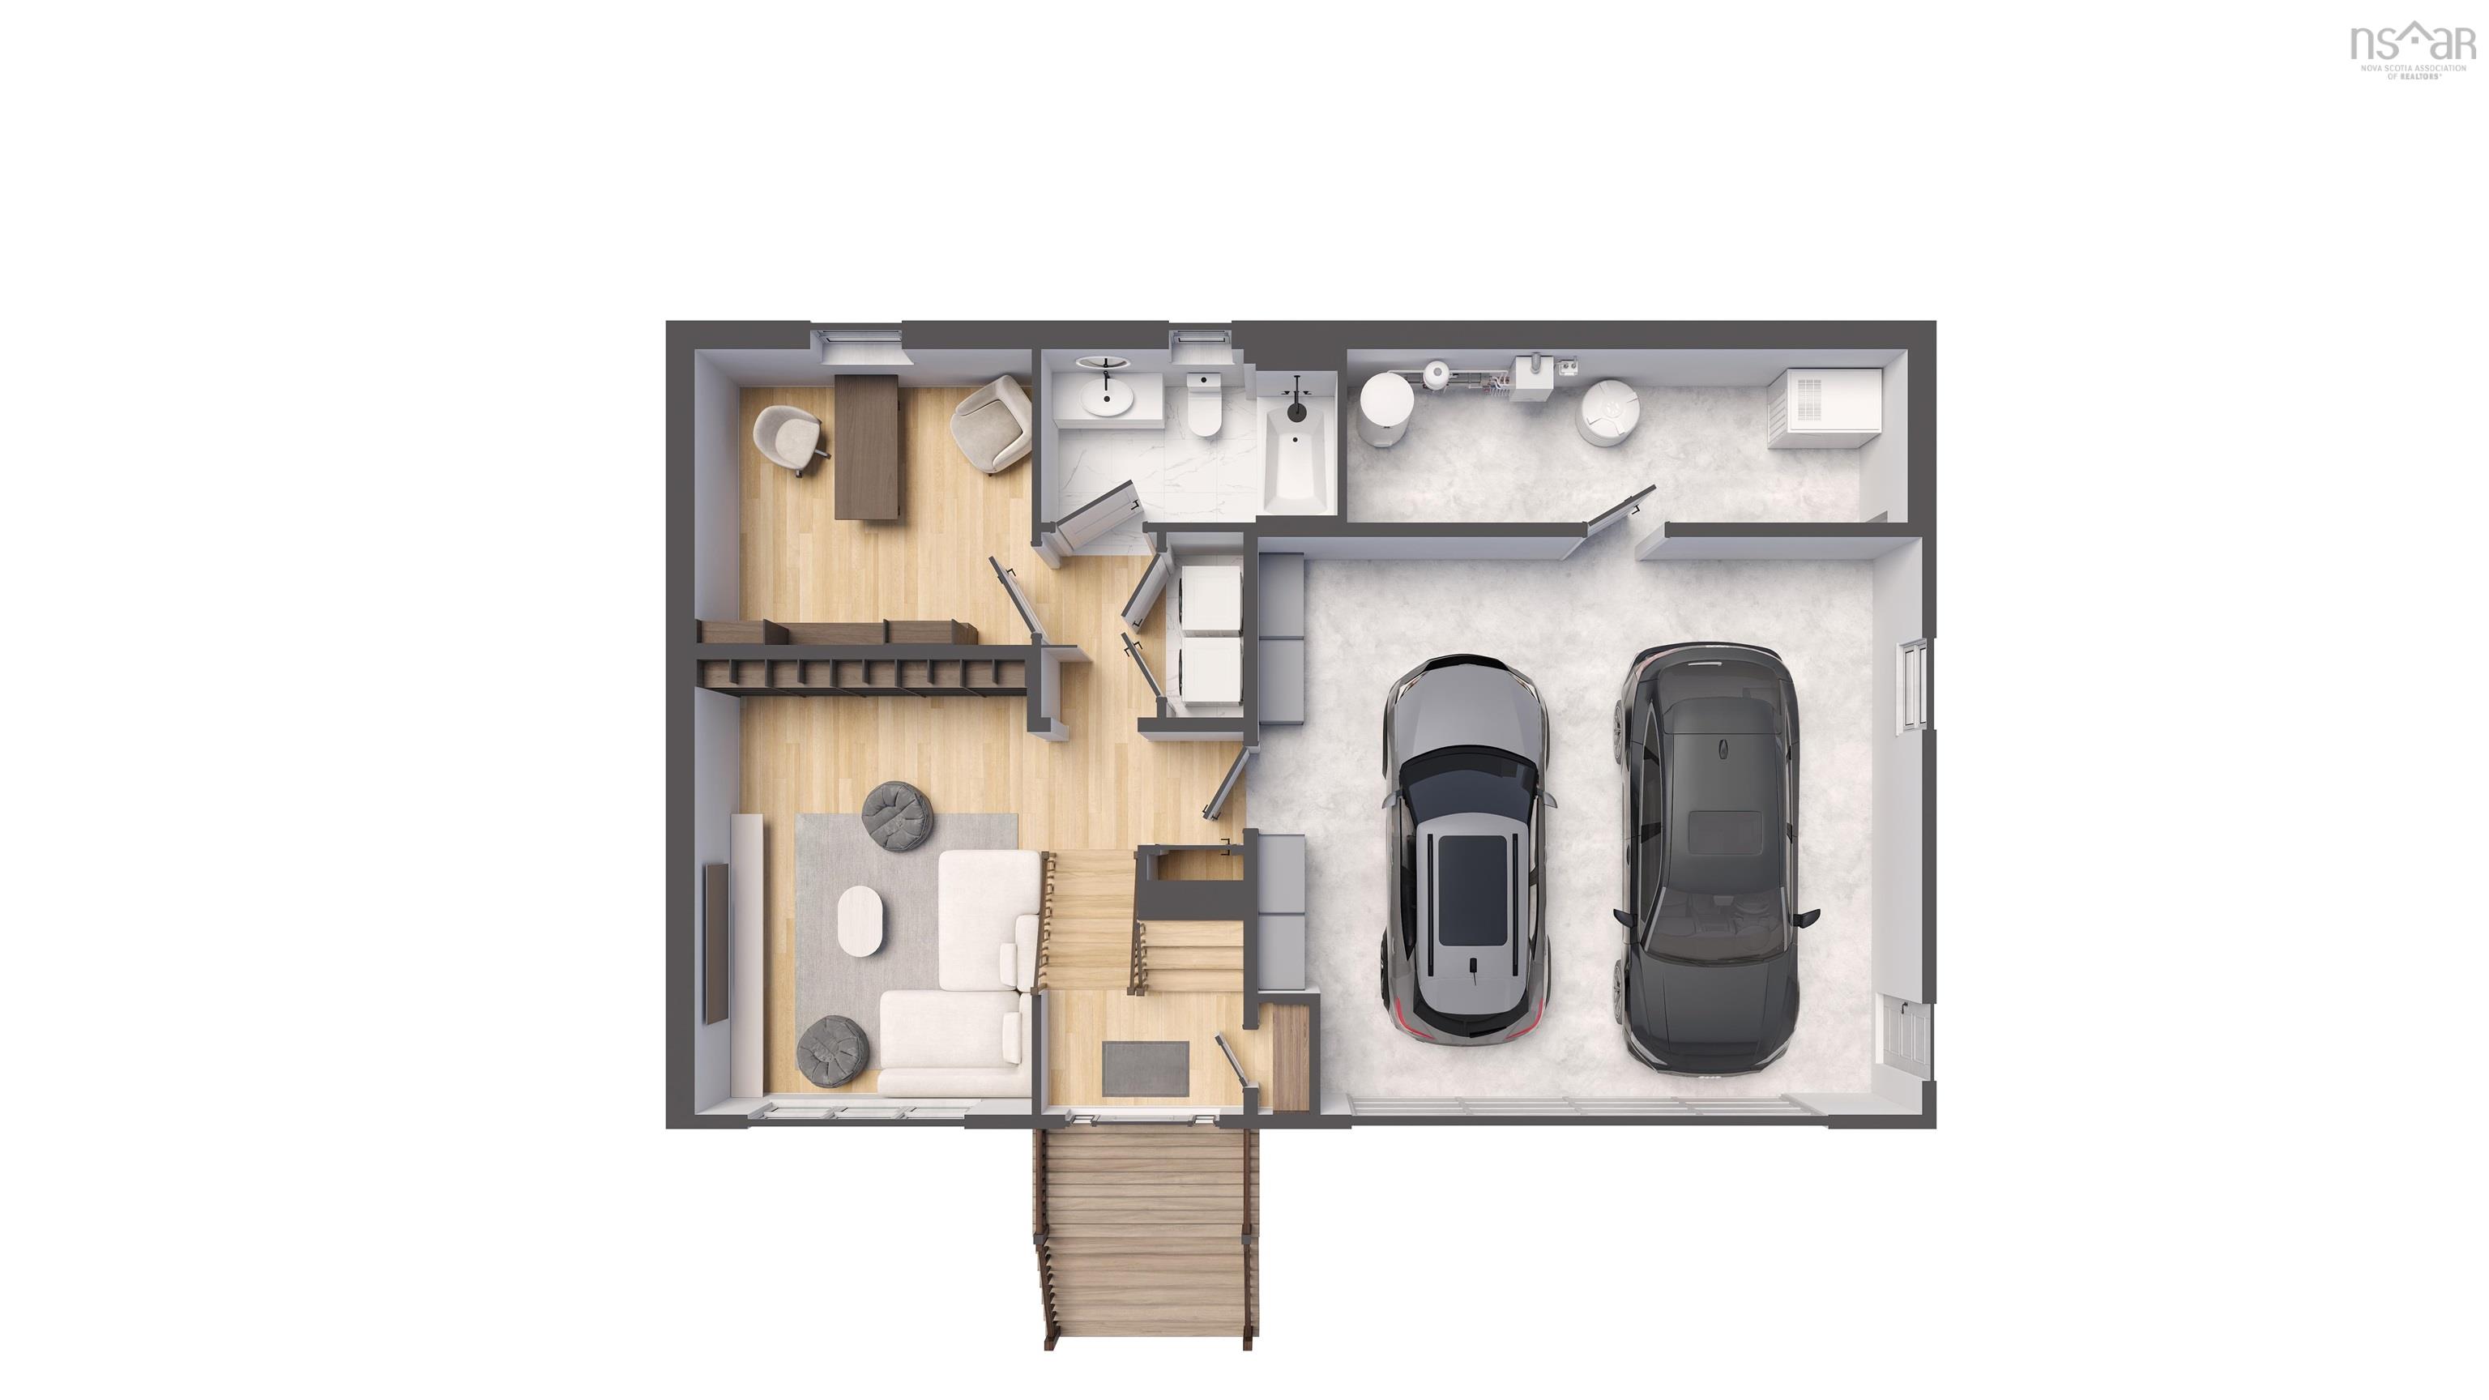
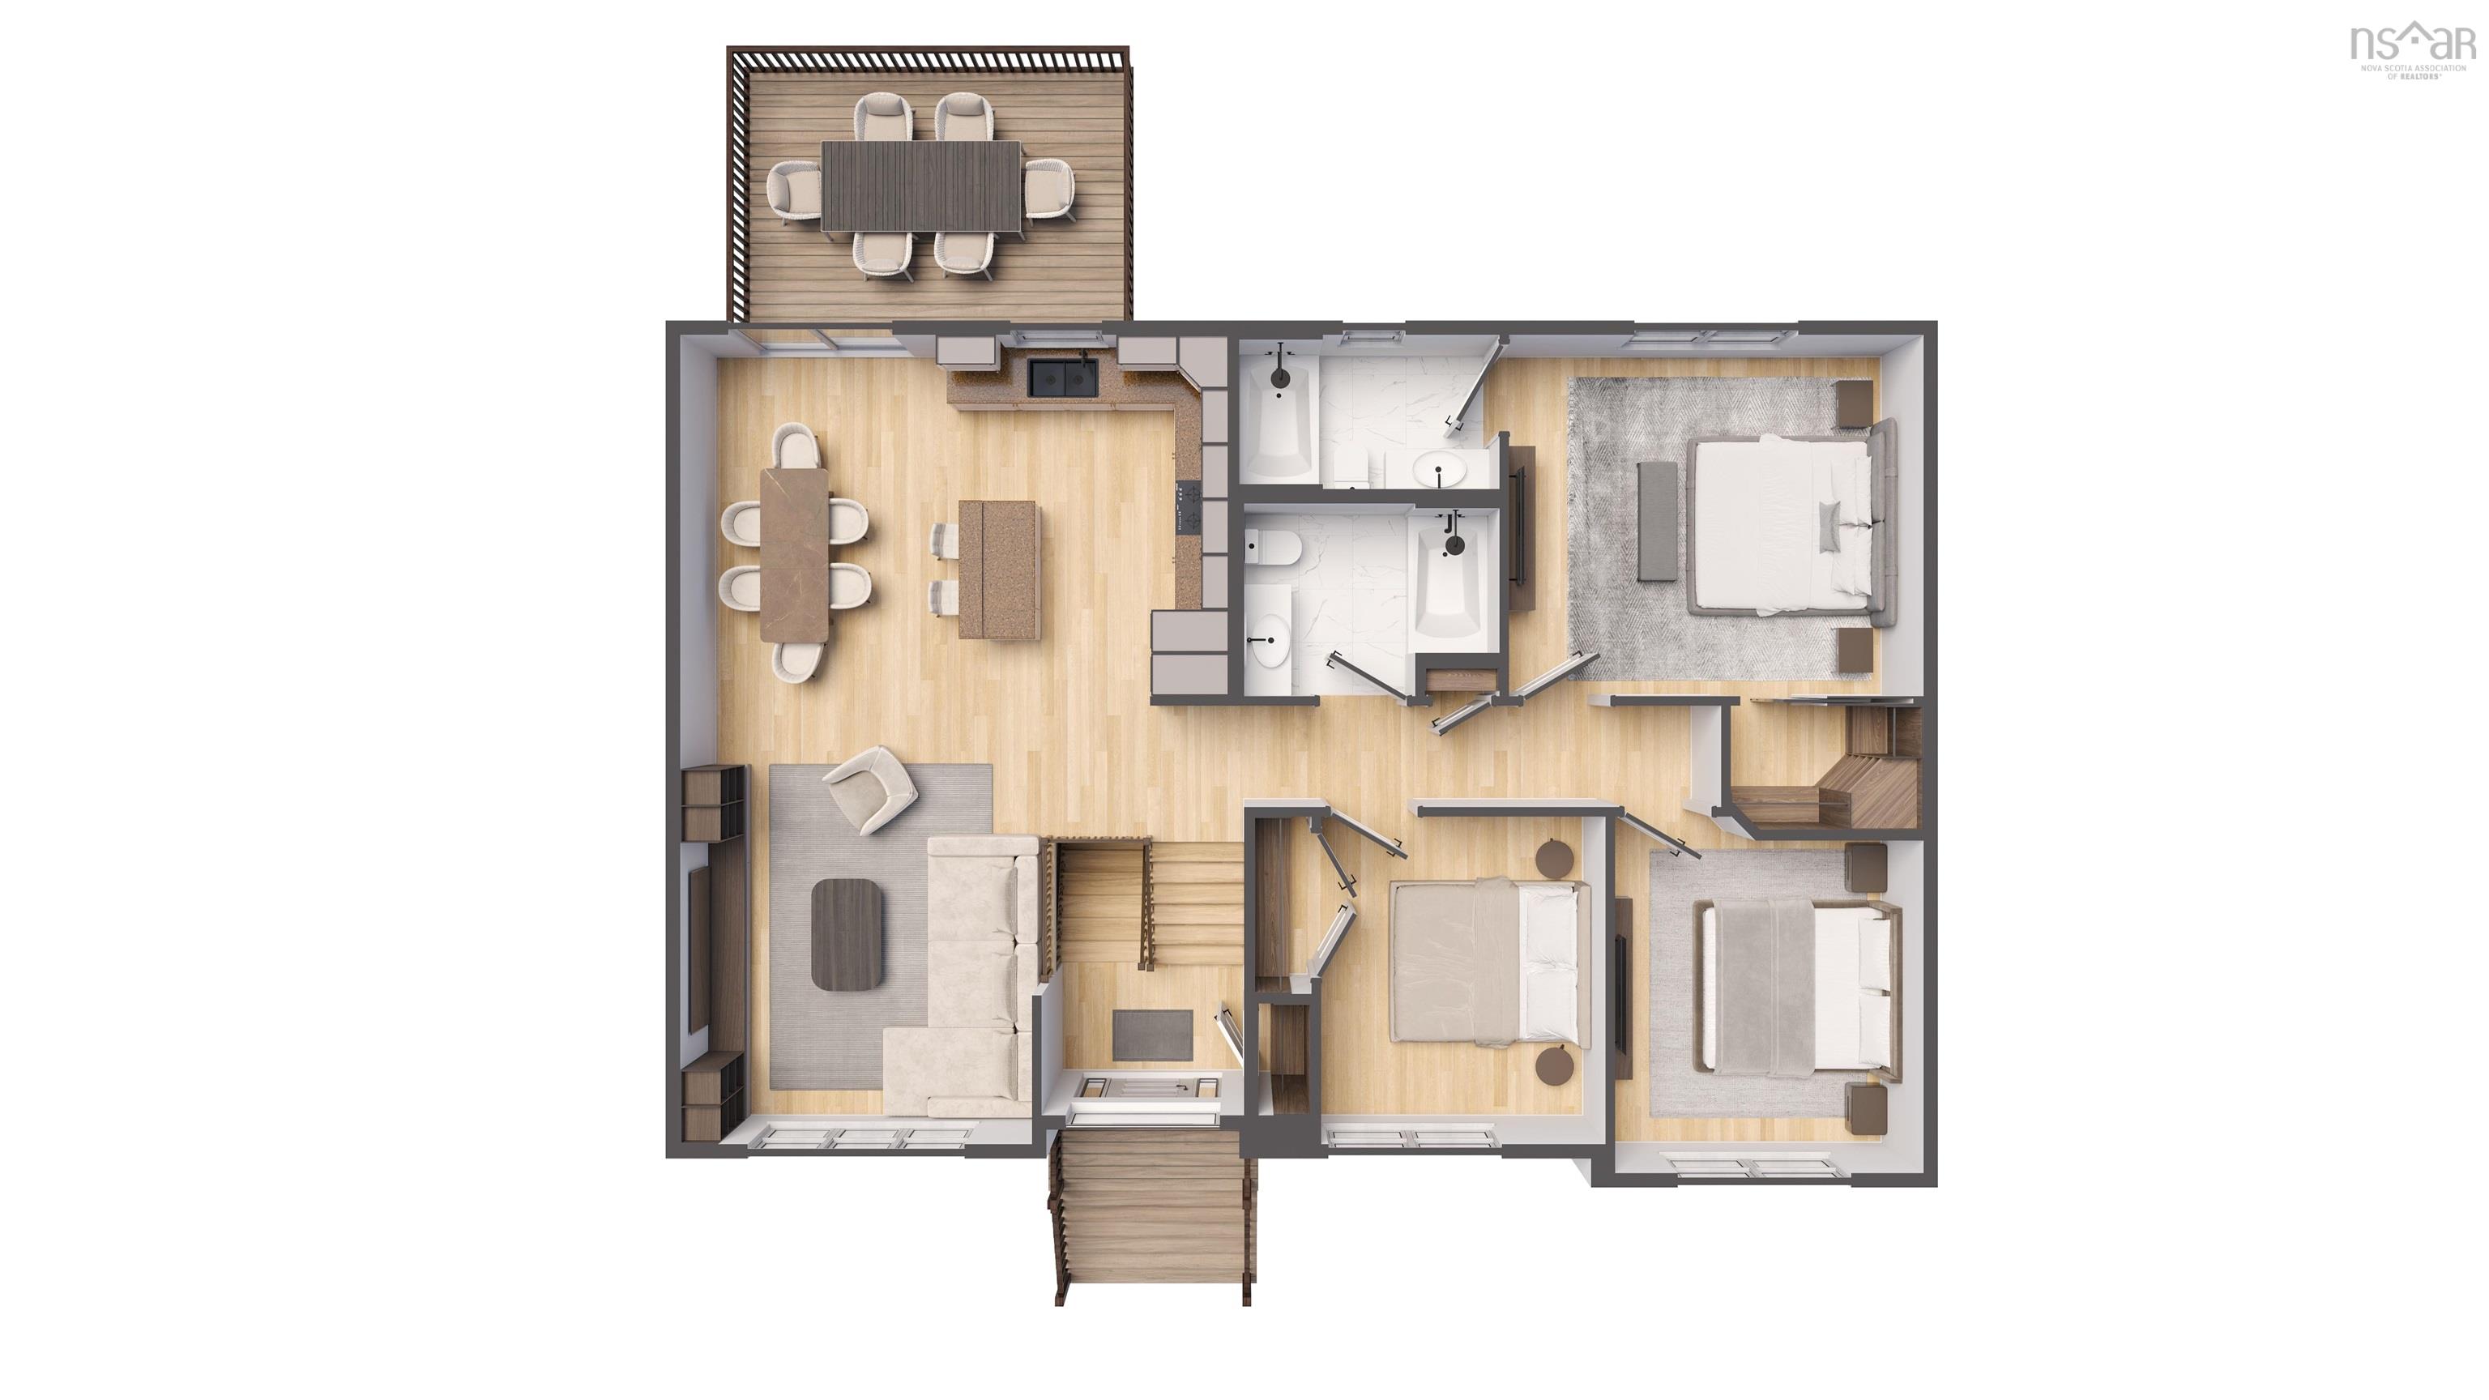
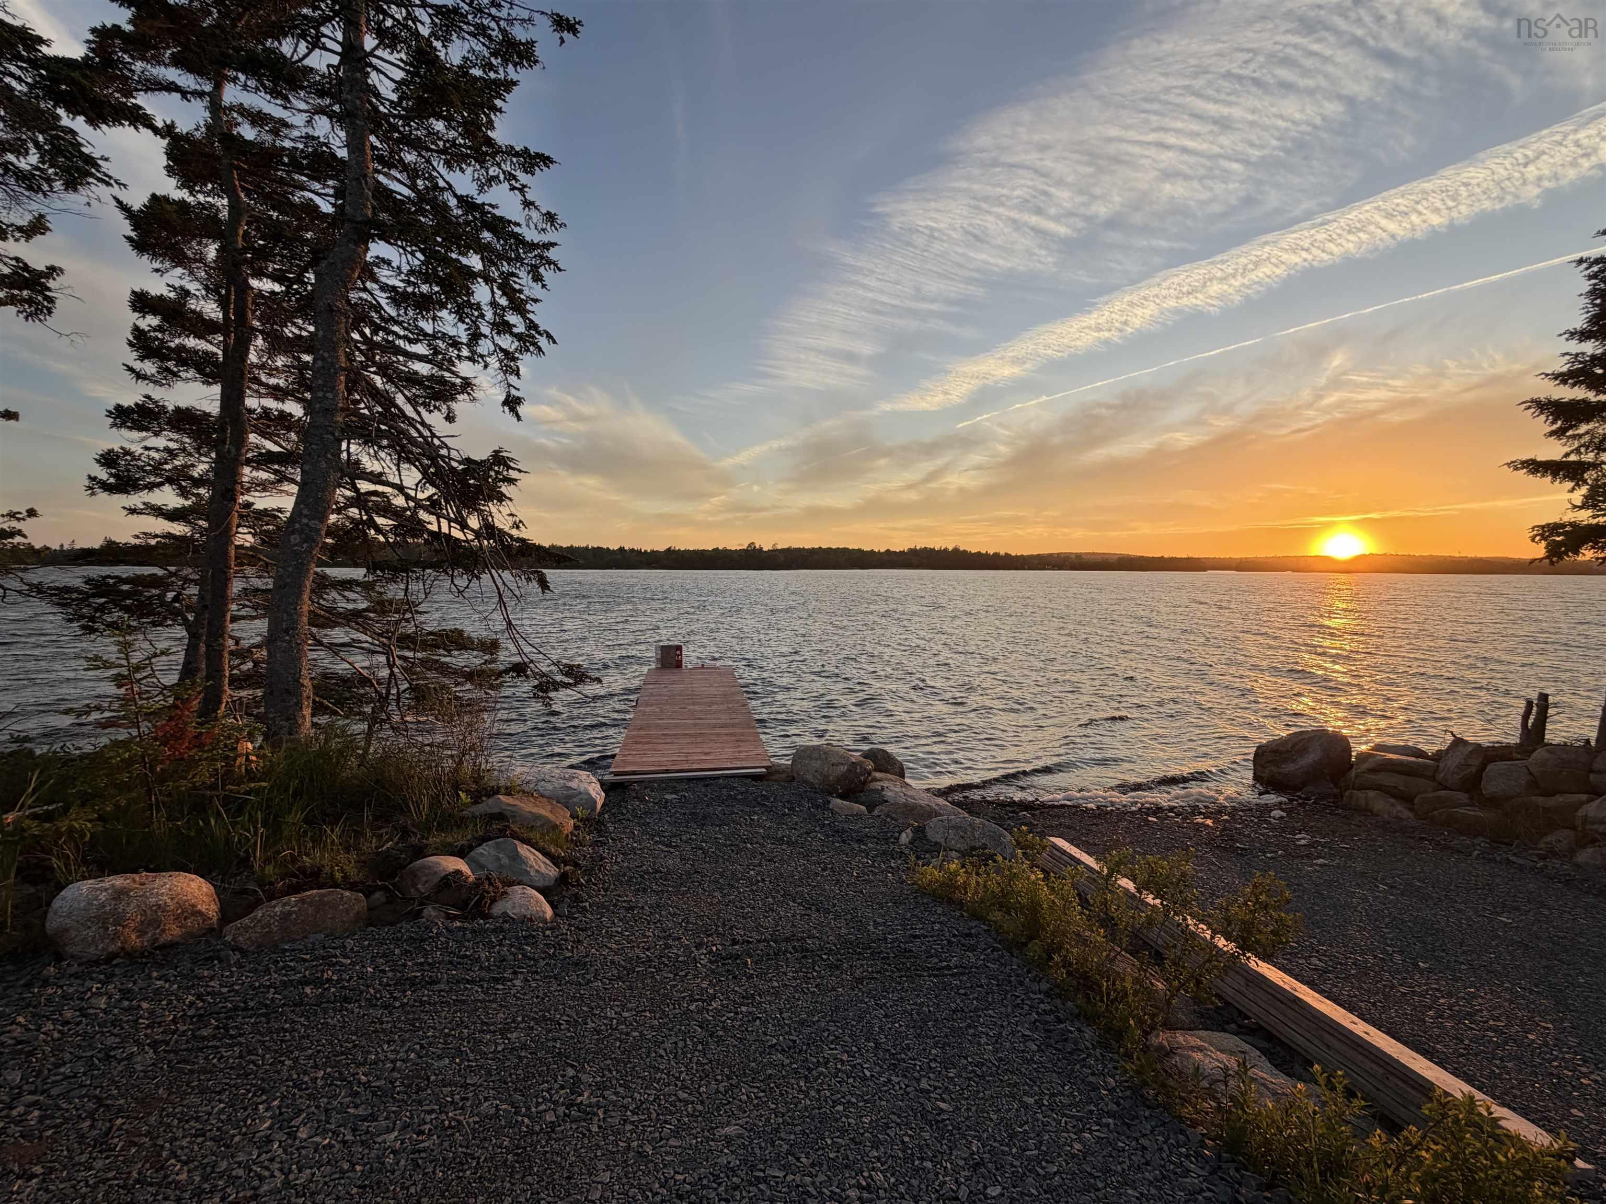
Welcome to The Equinox, a charming split-entry home. Build you home in the picturesque lakeside community of Campbell Estates. Enjoy the benefits of private acreage living with deeded access to the Porters Lake boat launch and wharf for all your boating and outdoor recreation. The main level boasts a contemporary open-concept layout, creating a bright and airy flow between the living room, dining area, and kitchen—ideal for modern family life and hosting guests.It features 3 bedrooms on the main level, with two full baths including the ensuite. The lower level features a rec room, an office or den, and another full bath as well as access to the garage. This home is equipped with a ductless heat pump on the main level to keep you comfortable throughout the seasons. Situated in a brand new development on Porter's Lake, one the of largest lakes in Nova Scotia. Enjoy total peace and privacy just 10 minutes to Porters Lake amenities and 30 minutes to Dartmouth. This listing is a facsimile, one of many plans to choose from, or the plan can be fully customized to suit your preferences. Includes a 10-Year Atlantic New Home Warranty. Other lots available to build on!
Property Details
| Property Style | Residential |
|---|---|
| Zoning | RE |
| Building Style | Split Entry |
| Structure Style | Detached |
| Structures | Deck |
| Utilities | Electricity |
| Roof | Asphalt Shingle |
| Flooring | Ceramic, Hardwood, Laminate, Tile |
| Basement | Full |
| Garage Type | Double, Built-In, Heated, Wired |
| Driveway | Double, Gravel |
| Foundation | Poured Concrete |
| Exterior | Vinyl |
| Heating Type | Baseboard, Heat Pump -Ductless |
| Fuel Type | Electric |
| Water Source | Drilled Well |
| Sewage | Septic |
| Land Features | Partially Cleared |
Measurements
| Main Living Area | 1,281 sq ft |
|---|---|
| Total Living Area | 2,009 sq ft |
| Lot Size 1 | 105,444 sq ft |
| Total Lot Size | 105,444 sq ft |
| Building Dimensions | 44’ × 29’ × 1’ |
| Lot Size Source | Land Reg |
| Property Size | 1 To 2.99 Acres |
| Floor | Room | Dimensions |
|---|---|---|
| Main Floor | Foyer | 6’10” × 4’ |
| Main Floor | Primary Bedroom | 14’5” × 12’7” |
| Main Floor | Ensuite Bath 1 | 9’ × 5’5” |
| Main Floor | Bedroom | 10’10” × 11’7” |
| Main Floor | Bedroom | 9’1” × 11’5” |
| Main Floor | Bath 1 | 8’1” × 6’10” |
| Main Floor | Kitchen | 10’ × 12’7” |
| Main Floor | Dining Room | 9’ × 14’ |
| Main Floor | Living Room | 12’2” × 14’ |
| Lower Level | Rec Room | 11’7” × 15’1” |
| Lower Level | Den/Office | 11’1” × 10’1” |
| Lower Level | Bath 2 | 10’4” × 6’ |
| Lower Level | Utility | 19’6” × 6’ |
Features
- Deck
- Driveway
- Garage
| Other Features | Ensuite Bath, HRV (Heat Rcvry Ventln) |
|---|
Location Details
| County | Halifax |
|---|---|
| District | Lawrencetown, Lake Echo, Porters Lake |
| Community Features | Park, Shopping, Beach |
| Schools |
|
Contact Agent

Michael Sears
C.Mgr.; P.Mgr.; C.I.M.; CD
michael.sears@ververealty.ca
Thank you for reaching out
Your message was delivered, and a confirmation email has been sent to the address provided. If you do not see it in your inbox, please check your junk or spam folder.
We’re sorry, but there was an issue submitting your request. Please try again shortly, or contact us directly if the problem persists.