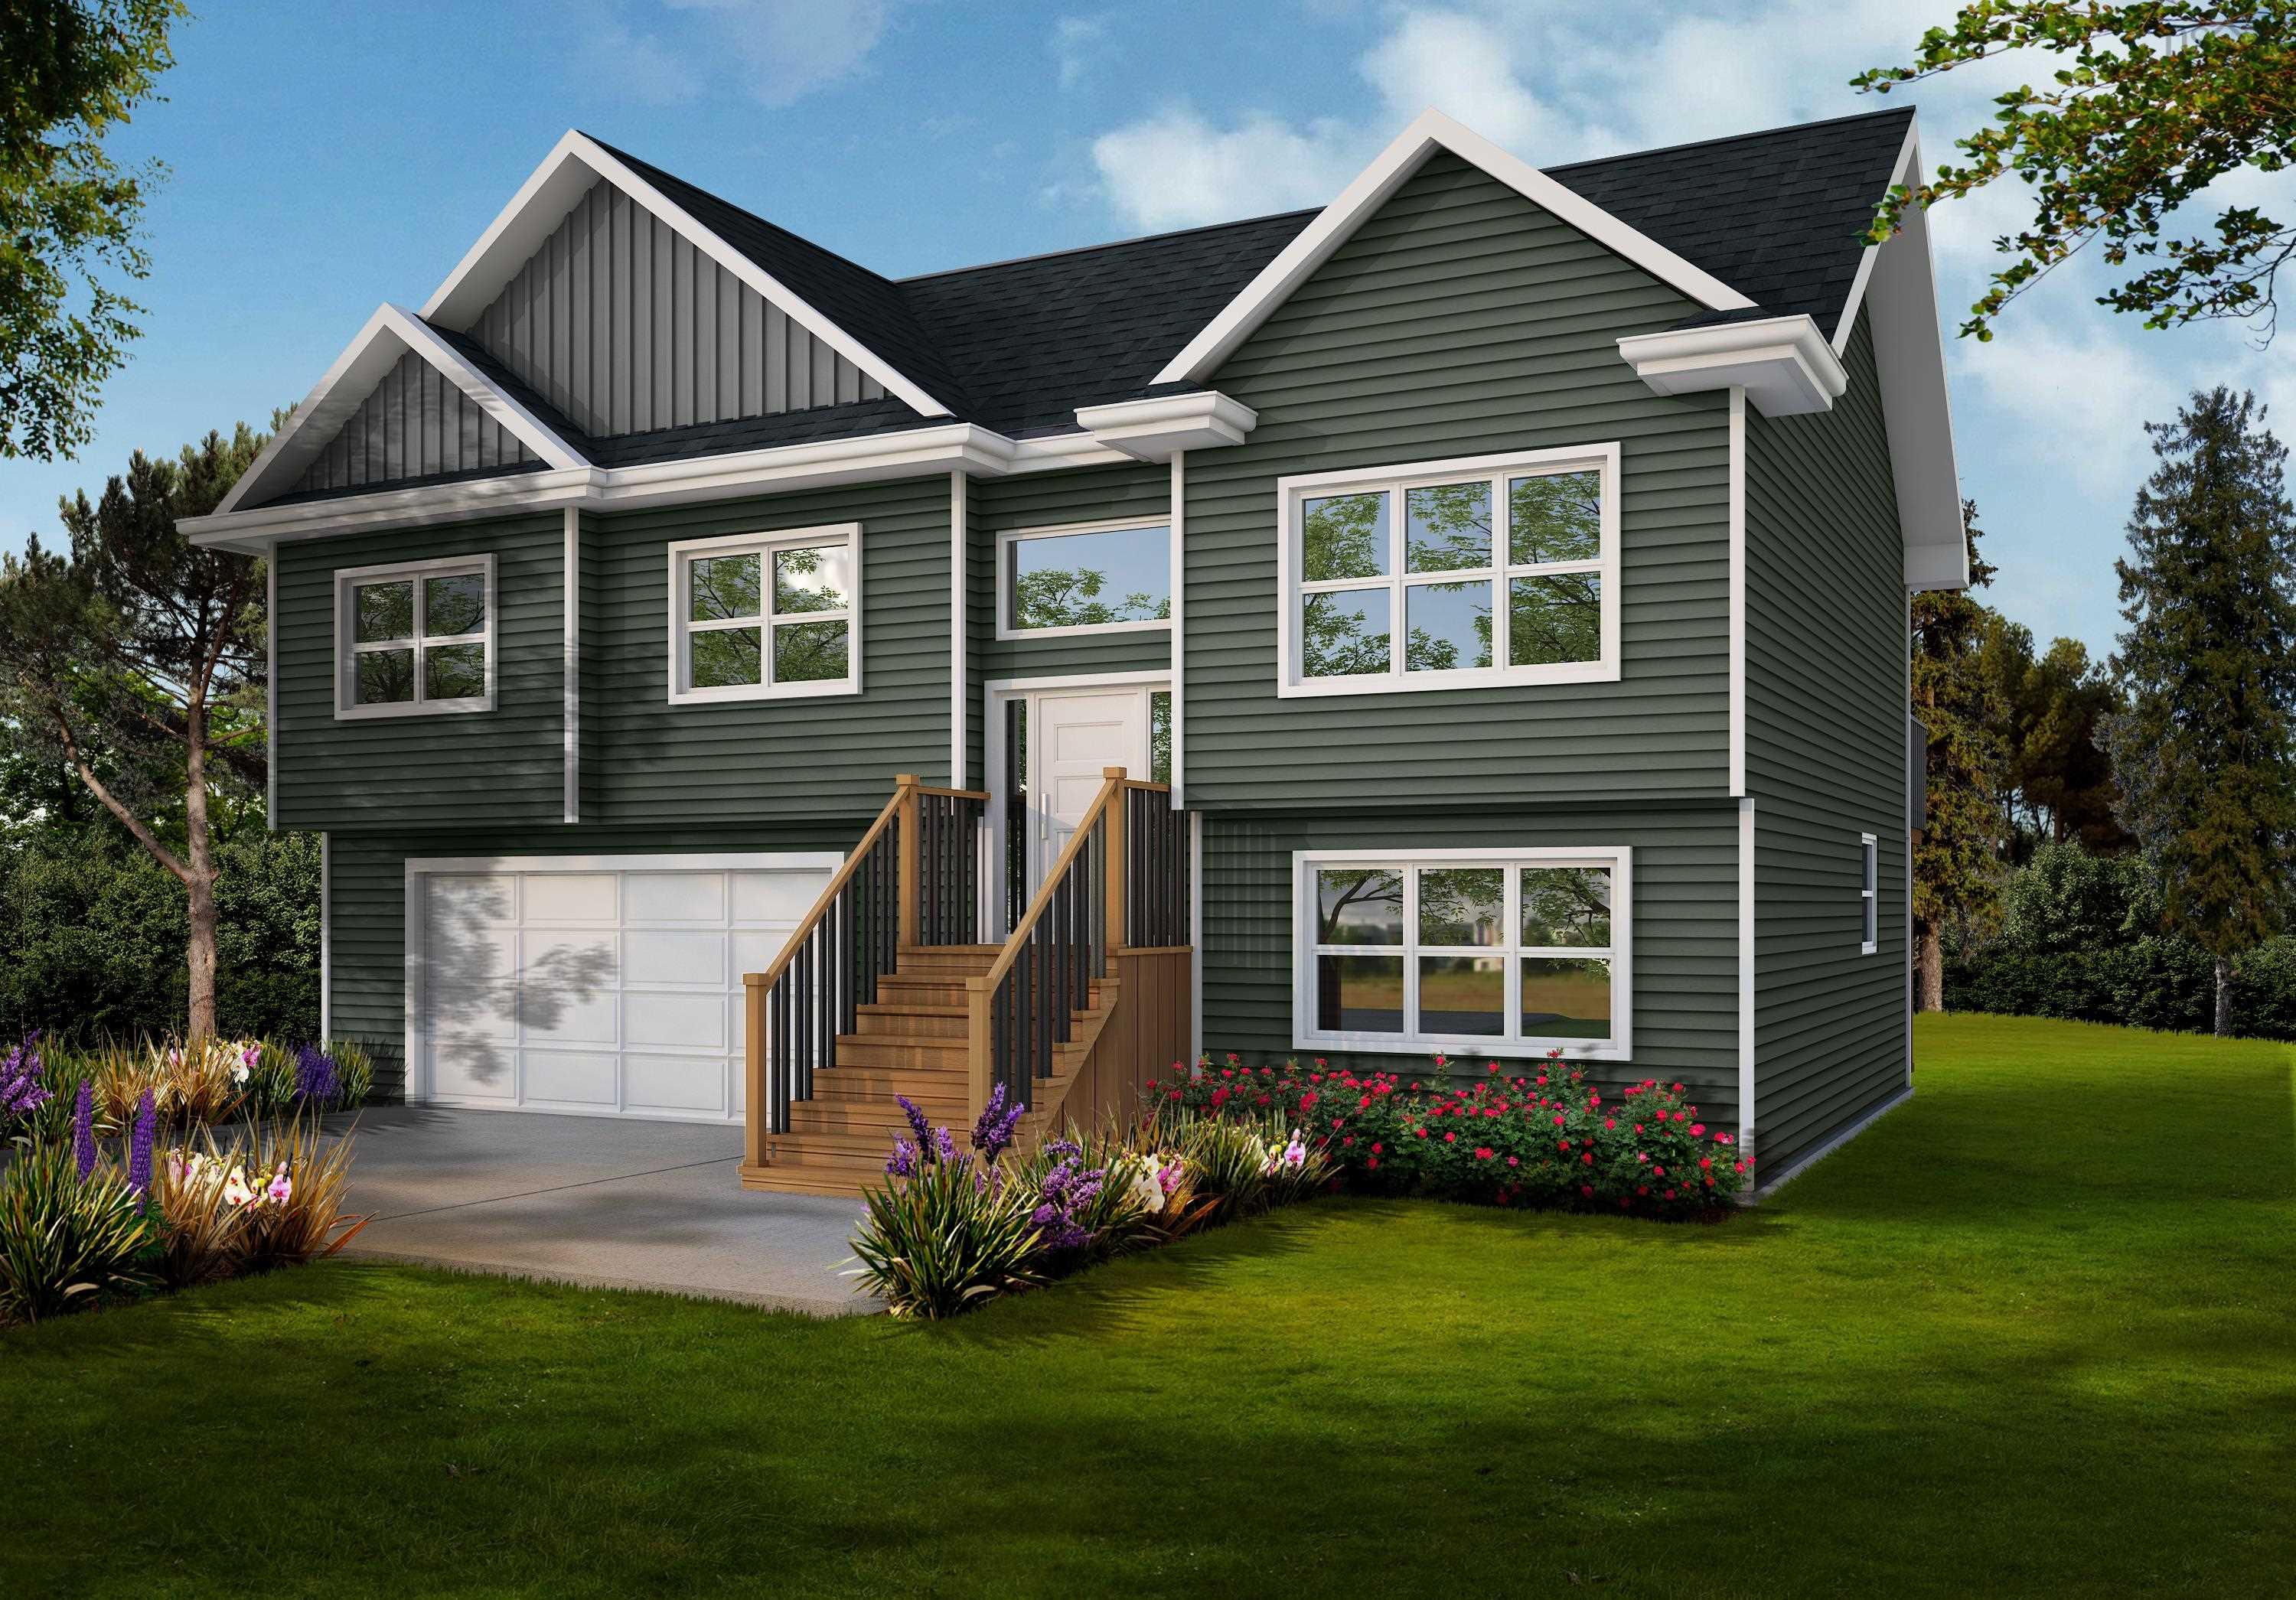
150 Transom Drive
Summary
|
Beds
3
|
Baths
3
|
Single Family
2,151 sq ft
|
Storeys
3
|
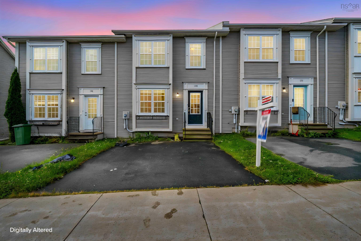
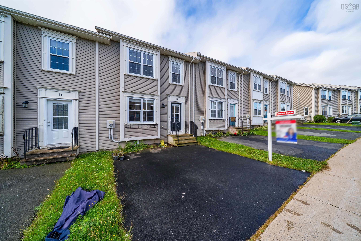
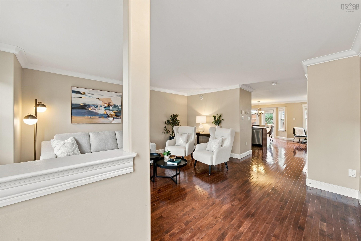
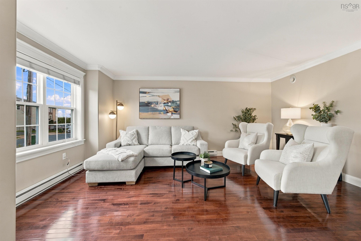
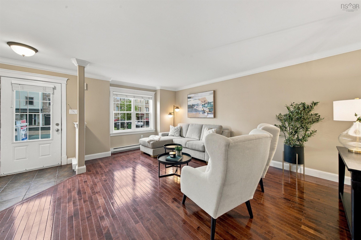
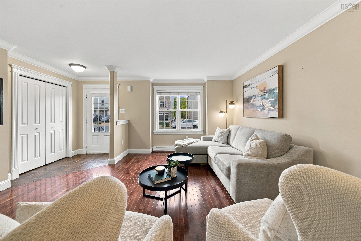
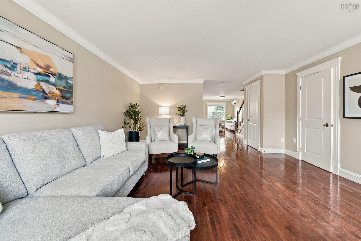
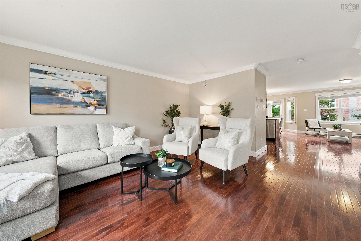
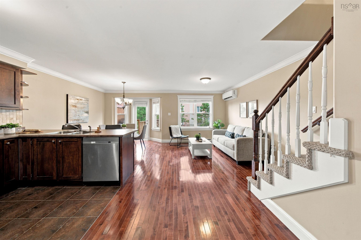
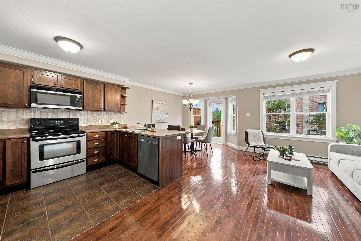
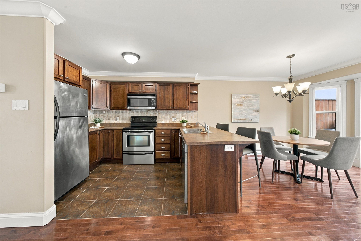
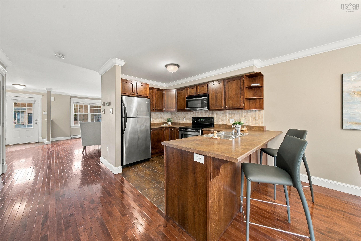
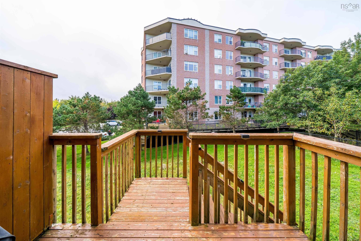
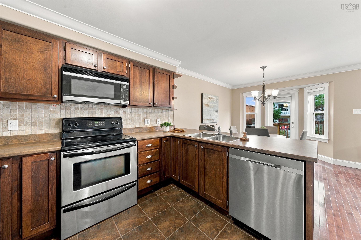
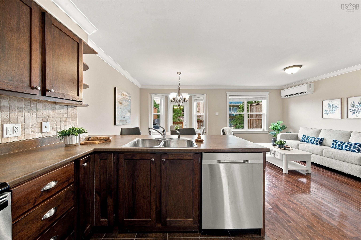
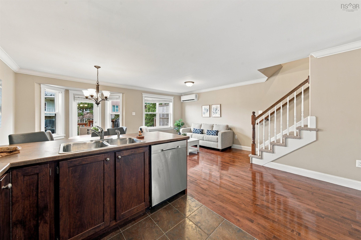
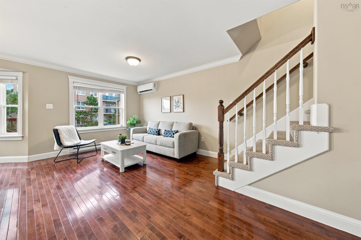
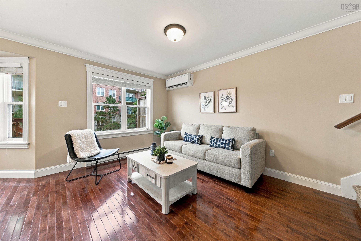
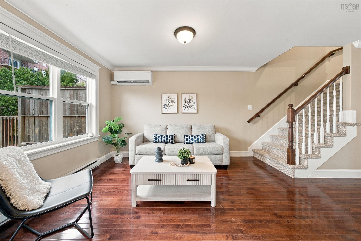
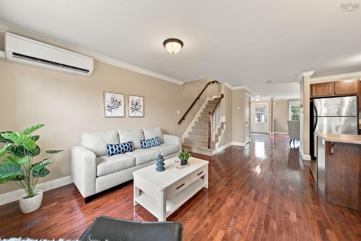
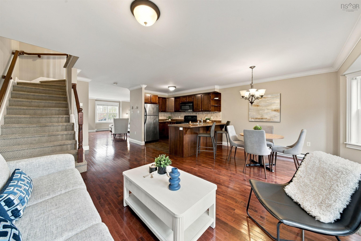
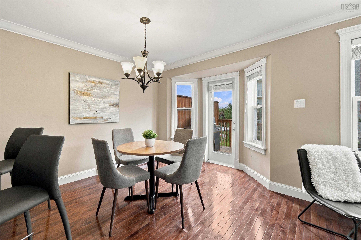
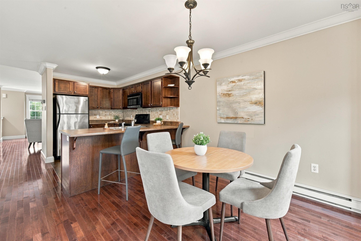
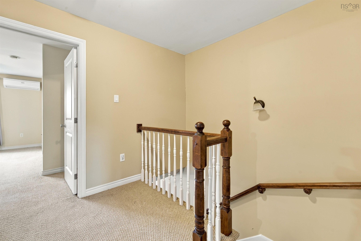
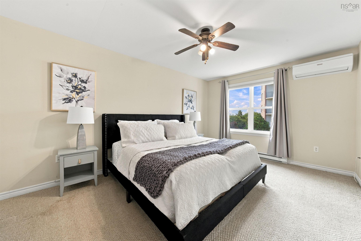
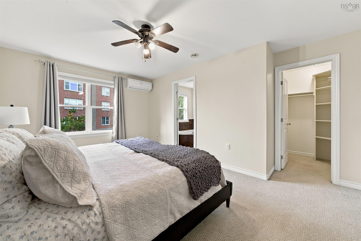
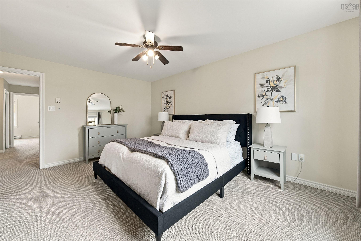
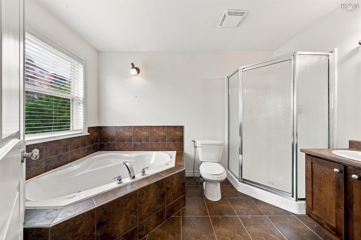
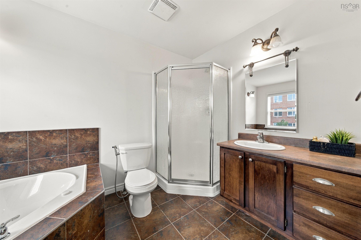
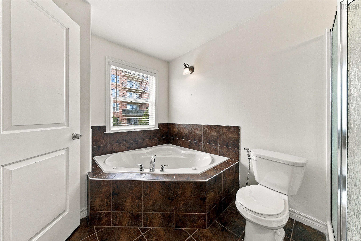
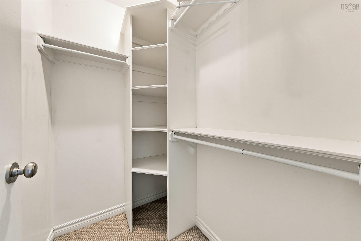
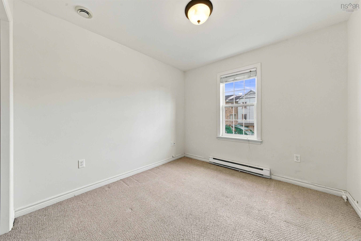
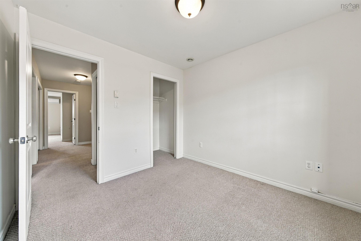
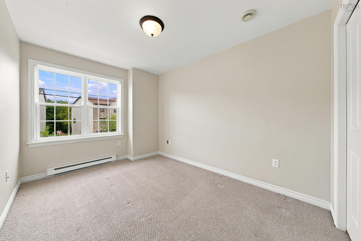
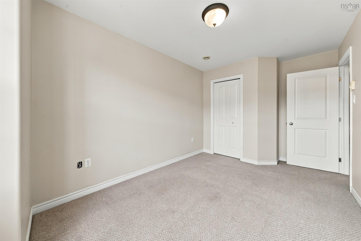
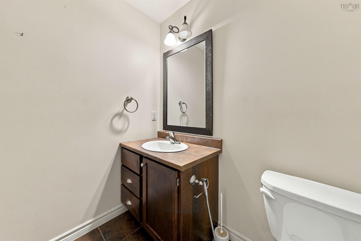
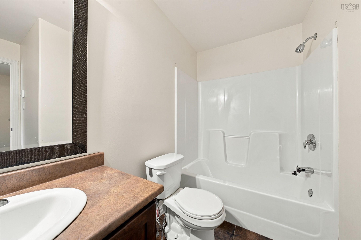
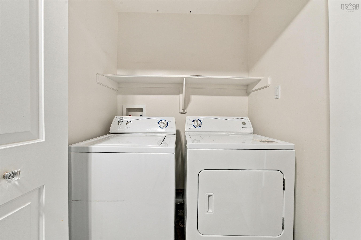
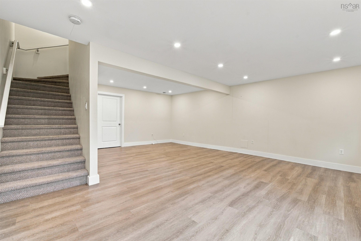
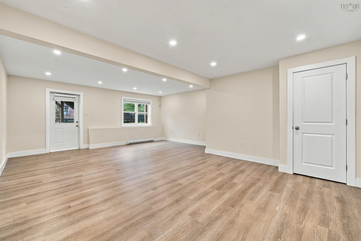
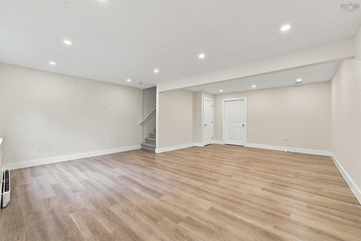
Welcome to 150 Transom Drive in the highly desirable Royal Hemlock Subdivision, where thoughtful design and unbeatable convenience meet in a beautiful two-storey townhouse. Step through the bright, welcoming foyer into a main level crafted for both relaxing and hosting, featuring a cozy living room, a formal dining space for family gatherings, a dedicated main-floor den ideal for a home office, and an eat-in kitchen designed for easy morning routines. Upstairs, the primary suite serves as a true retreat with its walk-in closet and spa-inspired ensuite, accompanied by two spacious additional bedrooms, a second full bath, and the ultimate daily convenience of top-floor laundry. The fully finished lower level boasts a vibrant, expansive family room with a direct basement walkout, all situated just minutes from top local amenities, shopping, the Bedford Highway for quick trips to Halifax and the bridges, and seamless access to Highway 102.
Property Details
| Property Style | Residential |
|---|---|
| Zoning | R-3/R-2T |
| Building Style | 2 Storey |
| Structure Style | Townhouse |
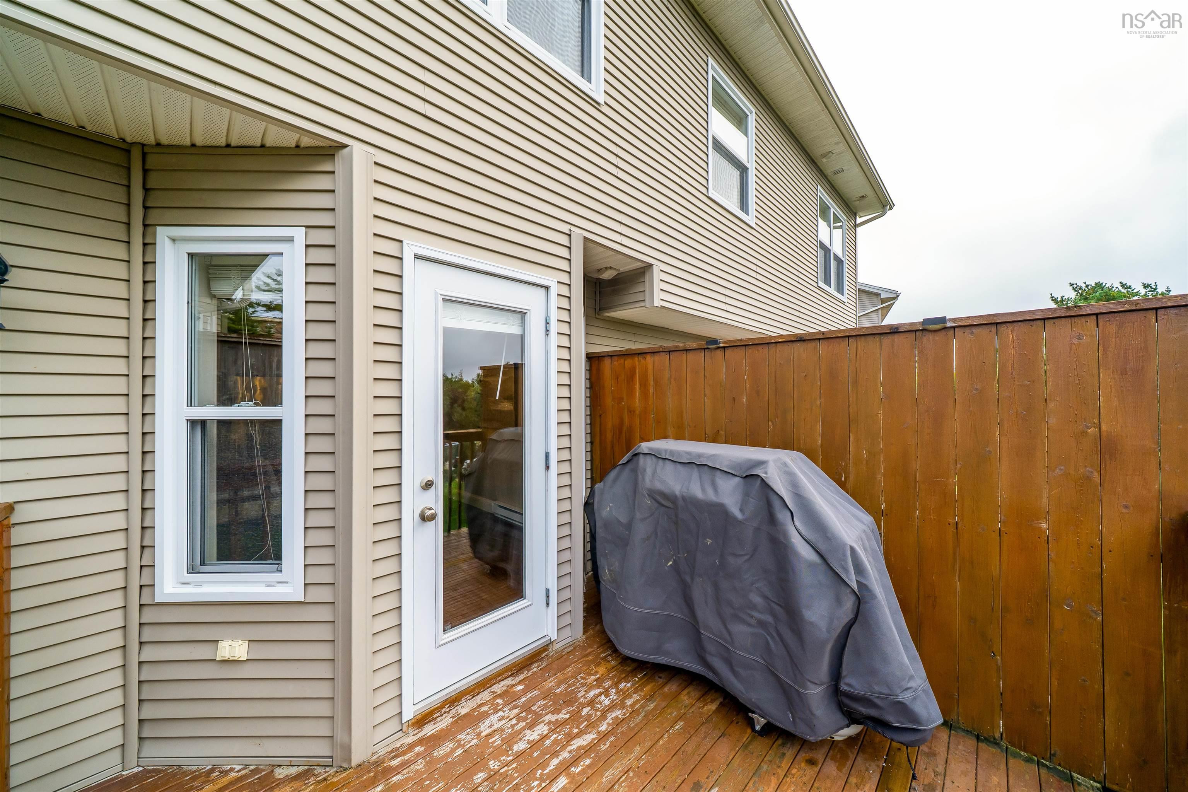
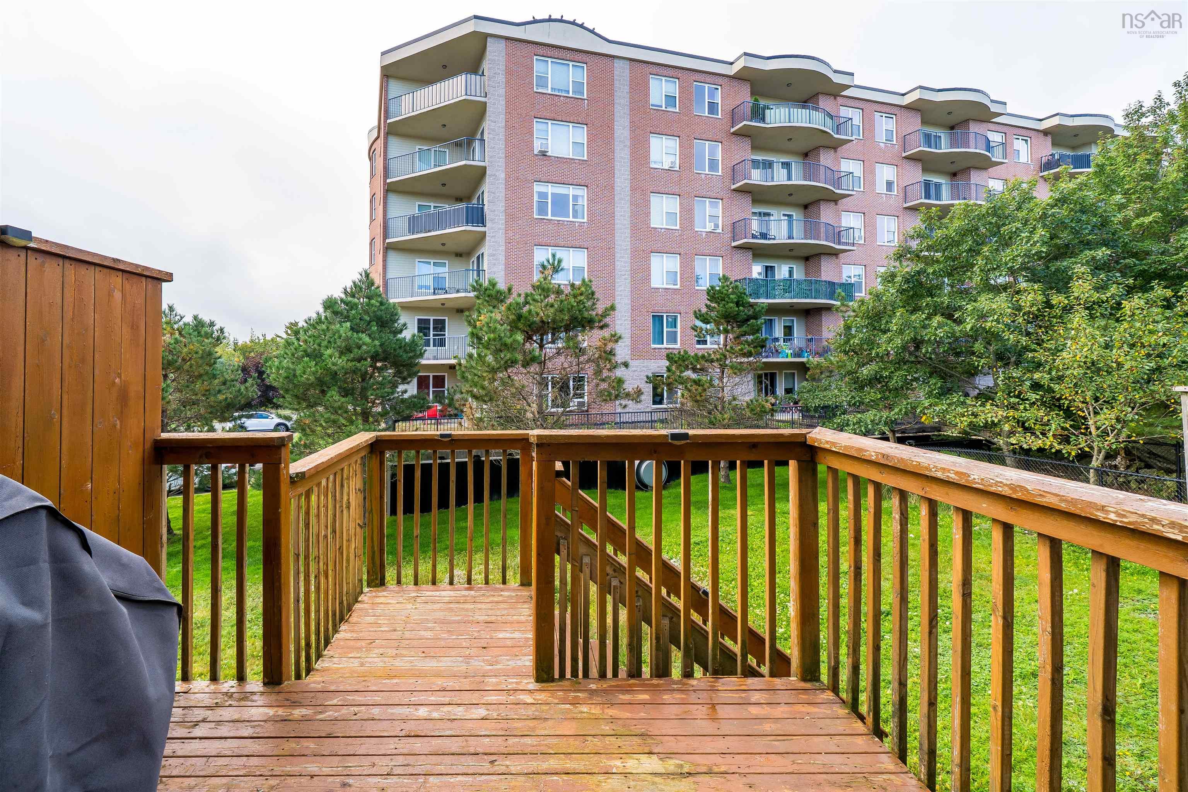
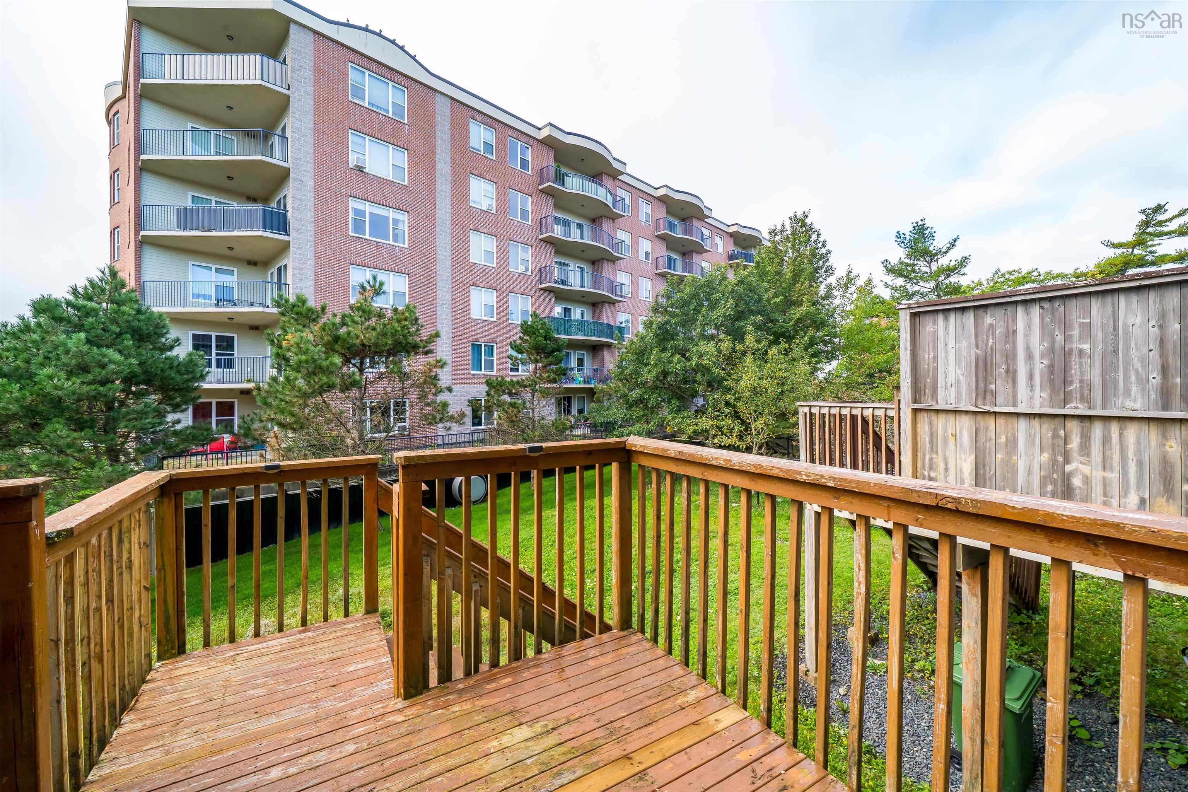
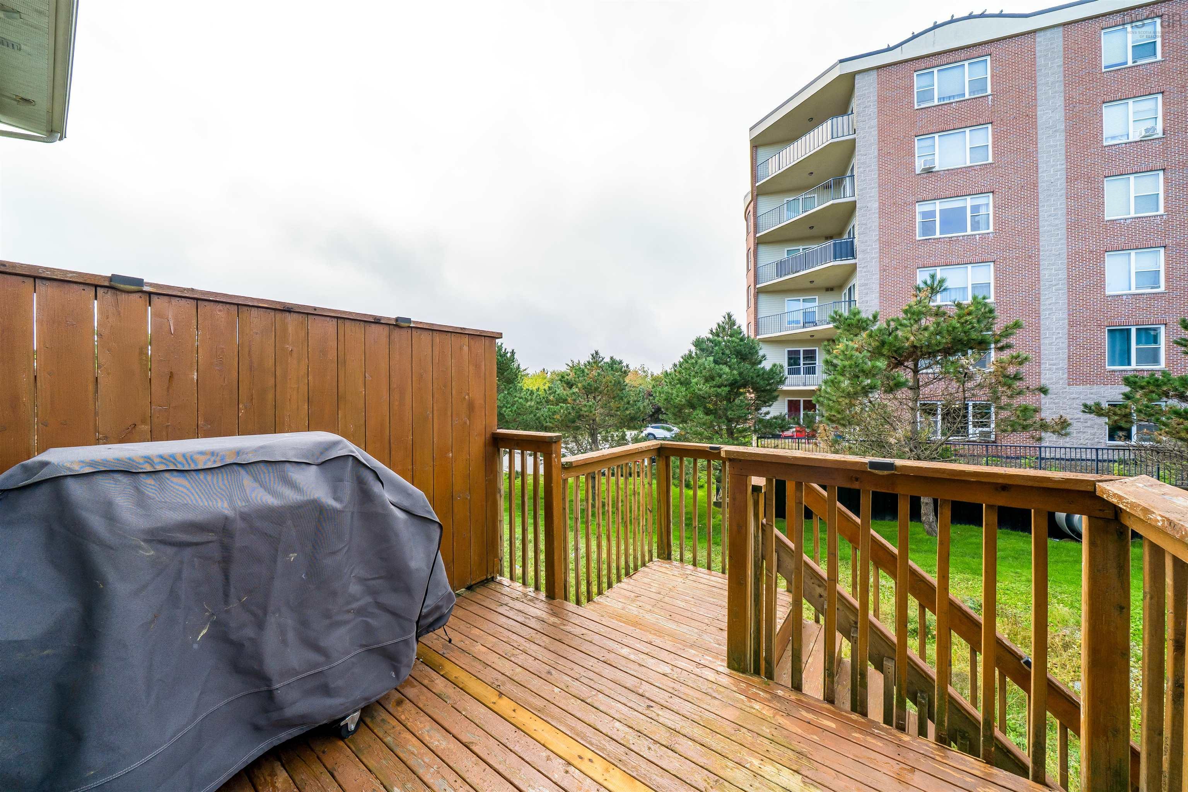
| Structures | Deck |
| Utilities | Electricity |
| Roof | Asphalt Shingle |
| Flooring | Carpet, Ceramic, Hardwood |
| Basement | Fully Developed, Walkout |
| Driveway | Paved |
| Foundation | Poured Concrete |
| Exterior | Vinyl |
| Heating Type | Baseboard, Heat Pump -Ductless |
| Fuel Type | Electric |
| Water Source | Municipal |
| Sewage | Municipal |
| Building Age | 18 Years |
| Year Built | 2008 |
Measurements
| Main Living Area | 1,499 sq ft |
|---|---|
| Total Living Area | 2,151 sq ft |
| Lot Size 1 | 2,223 sq ft |
| Total Lot Size | 2,223 sq ft |
| Building Dimensions | 20’ × 38’ |
| Lot Size Source | Land Reg |
| Property Size | Under 0.5 Acres |
| Floor | Room | Dimensions |
|---|---|---|
| Main Floor | Living Room | 16’5” × 17’5” |
| Main Floor | Dining Room | 8’1” × 10’7” |
| Main Floor | Kitchen | 8’1” × 11’4” |
| Main Floor | OTHER | 10’1” × 12’6” |
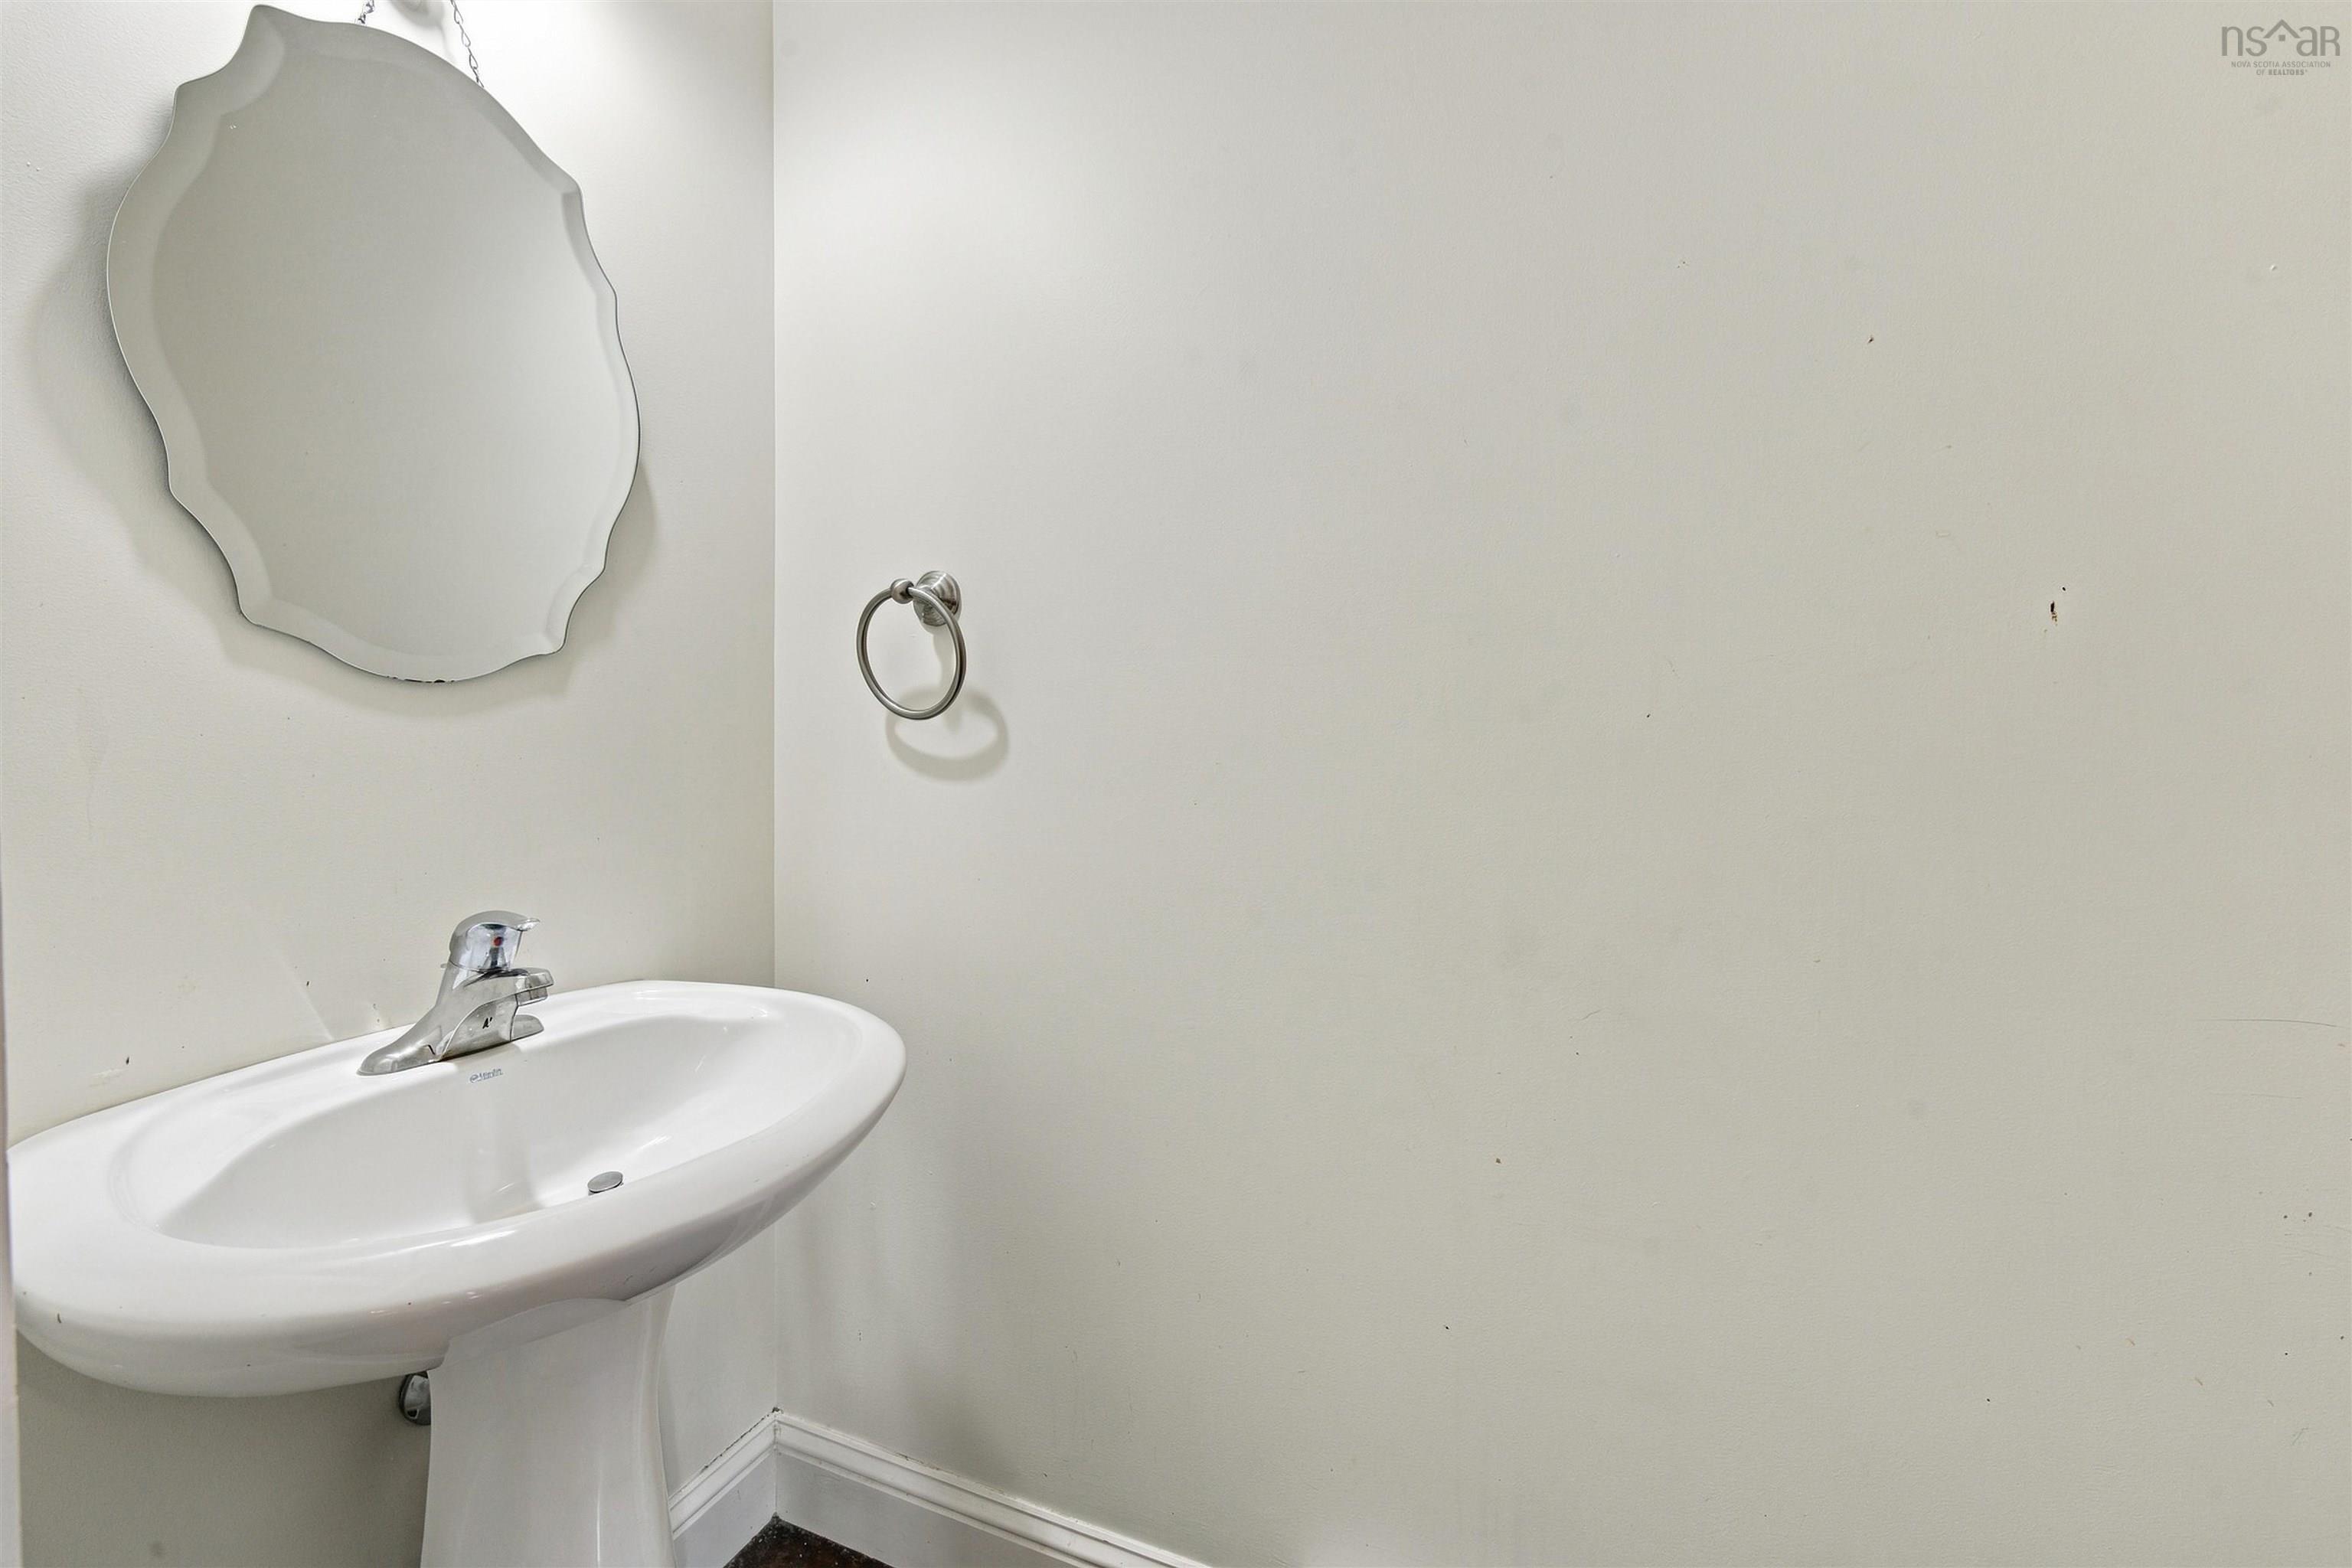
| Main Floor | Bath 1 | 2’1” × 6’8” |
| Lower Level | Family Room | 18’7” × 23’5” |
| Lower Level | Utility | 18’7” × 13’6” |
| 2nd Level | Primary Bedroom | 12’2” × 15’1” |
| 2nd Level | Ensuite Bath 1 | 7’6” × 11’2” |
| 2nd Level | Bedroom | 9’ × 14’8” |
| 2nd Level | Bedroom | 9’7” × 9’1” |
| 2nd Level | Bath 2 | 9’ × 9’ |
Features
- Deck
- Driveway
| Other Features | Air Exchanger, Water Jet Tub |
|---|
Location Details
| County | Halifax |
|---|---|
| District | Fairmount, Clayton Park, Rockingham |
| Schools |
|
Contact Agent

Michael Sears
C.Mgr.; P.Mgr.; C.I.M.; CD
michael.sears@ververealty.ca
Thank you for reaching out
Your message was delivered, and a confirmation email has been sent to the address provided. If you do not see it in your inbox, please check your junk or spam folder.
We’re sorry, but there was an issue submitting your request. Please try again shortly, or contact us directly if the problem persists.
Open Houses
-
Sunday, October 11, 2026
2:00 PM – 4:00 PM