
151 Highway 277
Summary
|
Beds
3
|
Baths
1
|
Single Family
1,192 sq ft
|
Storeys
2
|
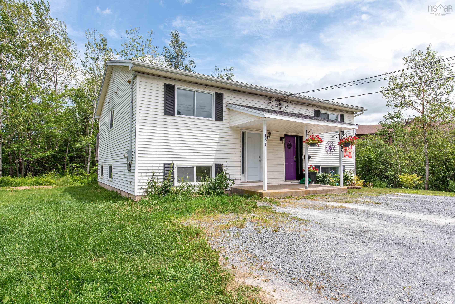
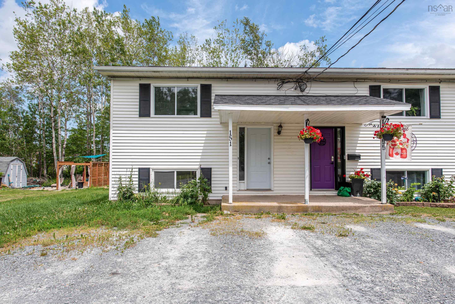
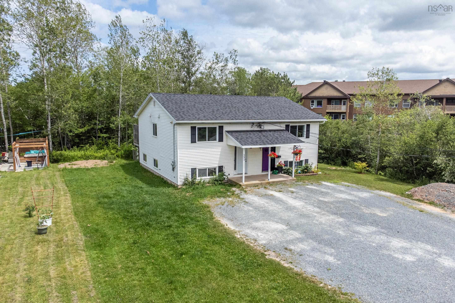
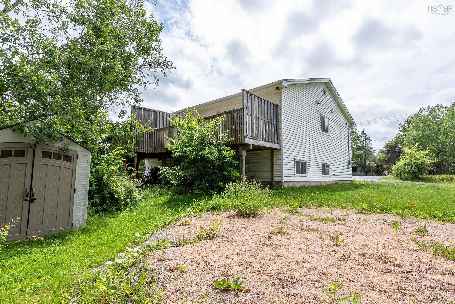
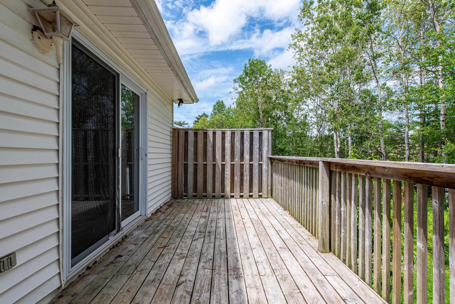
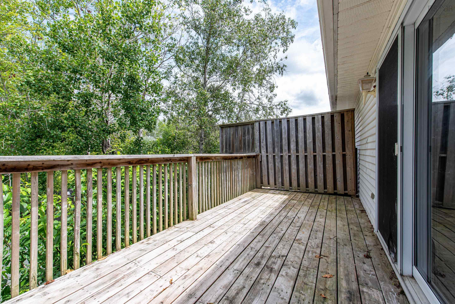
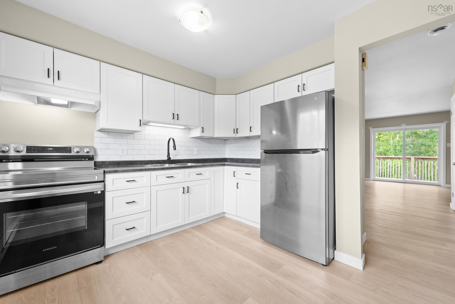
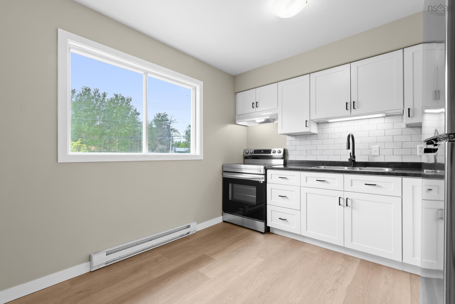
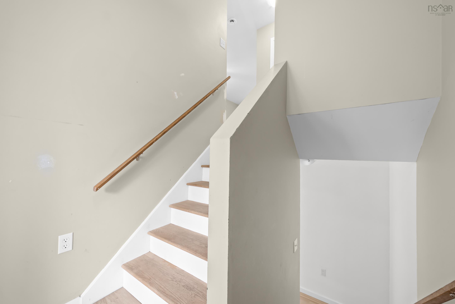
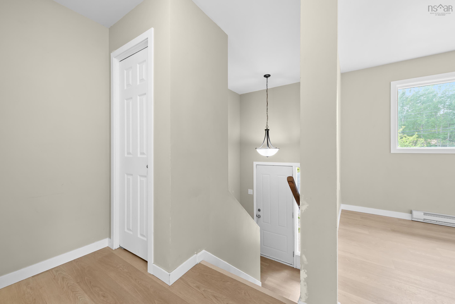
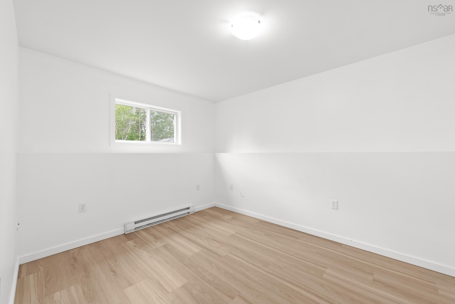
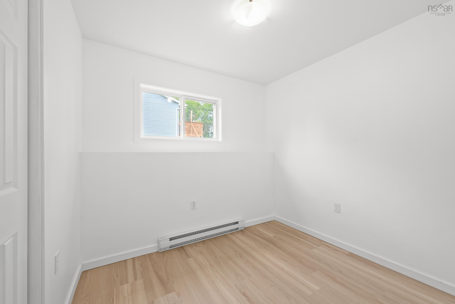
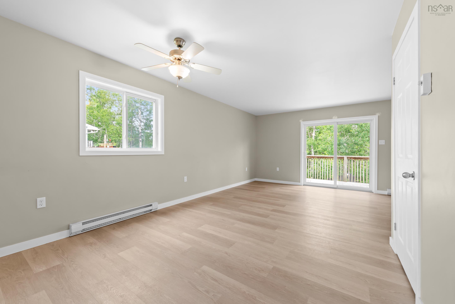
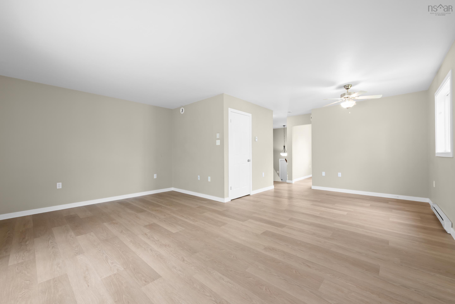
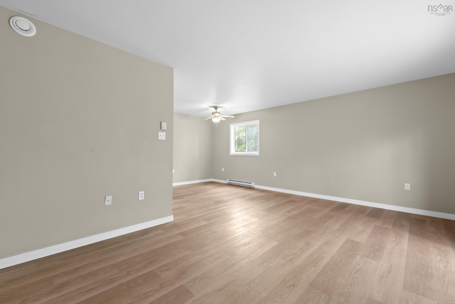
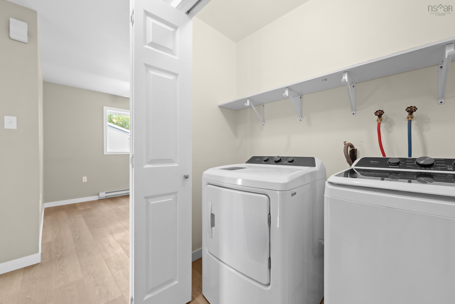
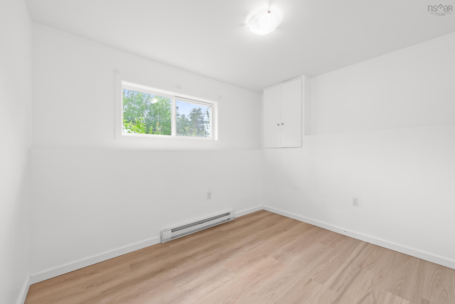
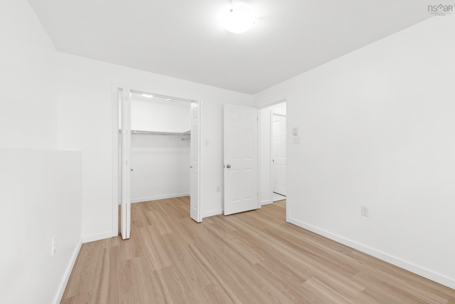
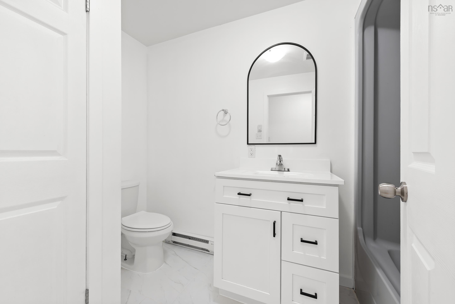
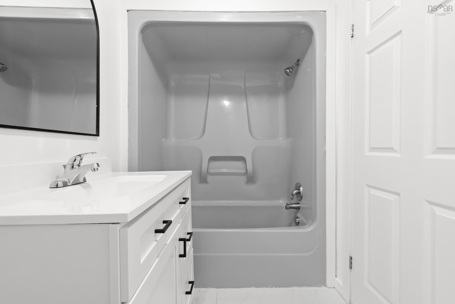
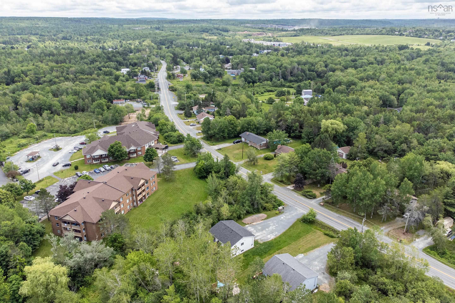
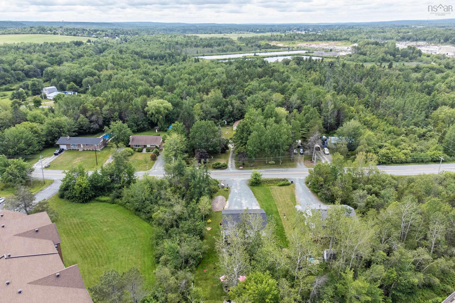
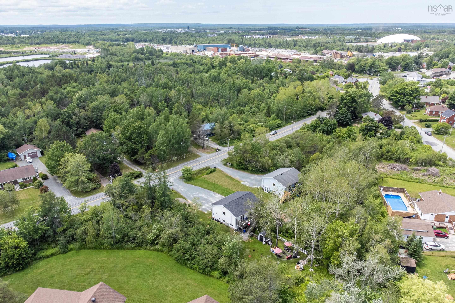
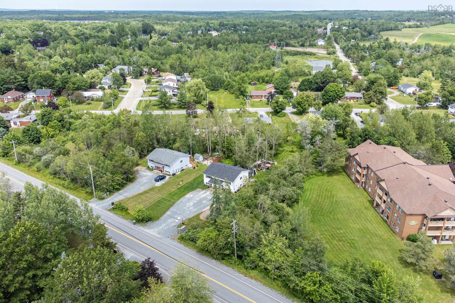
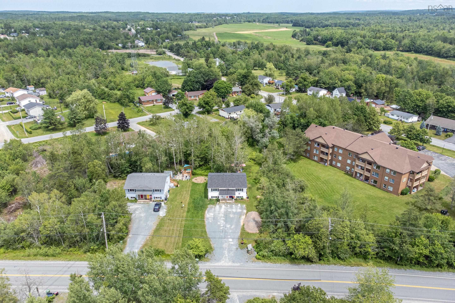
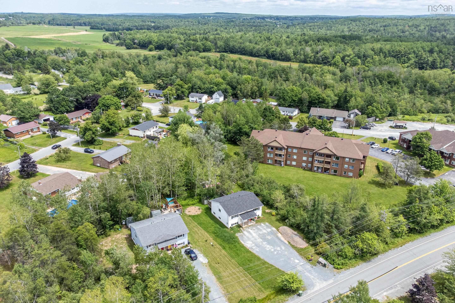
Welcome to 151 Highway 277, Lantz – a beautifully updated, move-in-ready semi-detached home in one of East Hants' fastest-growing and most family-friendly communities. Perfectly located just 3 minutes from Highway 102 (Exit 8A), this home is within walking distance of Maple Ridge Elementary School, a convenience store, and the East Hants Sportsplex, featuring hockey arenas, a swimming pool, fitness center, indoor soccer dome, and outdoor skate park. Step inside to a bright, open-concept main level designed for comfortable everyday living and entertaining. The spacious living and dining areas flow seamlessly into the stunning eat-in kitchen, complete with new cabinetry, modern countertops, and stainless-steel appliances. The main floor also offers the convenience of laundry and a walkout to a private deck overlooking the large, partially treedbackyard—perfect for relaxing, entertaining, or enjoying outdoor activities. The lower level features a generous primary bedroom with a walk-in closet, two additional well-sized bedrooms, and a beautifully updated 4-piece bathroom. This home has been extensively renovated with new vinyl plank flooring throughout, updated interior doors and trim, freshpaint, new shingles, a new hot water tank, and most windows replaced in recent years, providing peace of mind for years to come. Don't miss this incredible opportunity—schedule your private viewing today and discover why you'll love where you live!
Property Details
| Property Style | Residential |
|---|---|
| Zoning | R2 |
| Building Style | Split Entry |
| Structure Style | Semi-Detached |
| Utilities | Cable, Electricity |
| Roof | Asphalt Shingle |
| Flooring | Vinyl Plank |
| Basement | Fully Developed |
| Driveway | Double, Gravel |
| Foundation | Poured Concrete |
| Exterior | Vinyl |
| Heating Type | Baseboard |
| Fuel Type | Electric |
| Water Source | Municipal |
| Sewage | Municipal |
| Building Age | 34 Years |
| Year Built | 1992 |
Measurements
| Main Living Area | 618 sq ft |
|---|---|
| Total Living Area | 1,192 sq ft |
| Lot Size 1 | 8,812 sq ft |
| Total Lot Size | 8,812 sq ft |
| Building Dimensions | 32’2” × 19’2” |
| Property Size | Under 0.5 Acres |
| Floor | Room | Dimensions |
|---|---|---|
| Main Floor | Kitchen | 11’ × 10’4” |
| Main Floor | Dining Room | 11’ × 9’7” |
| Main Floor | Living Room | 17’1” × 10’1” |
| Main Floor | Utility | 6’8” × 3’2” |
| Main Floor | Laundry | |
| Basement | Bath 1 | 4’ |
| Basement | Primary Bedroom | 11’6” × 9’4” |
| Basement | Bedroom | 10’5” × 10’1” |
| Basement | Bedroom | 8’10” × 7’10” |
Features
- Driveway
- Garage
Location Details
| County | Hants |
|---|---|
| District | East Hants, Colchester West |
| Schools |
|
Contact Agent

Michael Sears
C.Mgr.; P.Mgr.; C.I.M.; CD
michael.sears@ververealty.ca
Thank you for reaching out
Your message was delivered, and a confirmation email has been sent to the address provided. If you do not see it in your inbox, please check your junk or spam folder.
We’re sorry, but there was an issue submitting your request. Please try again shortly, or contact us directly if the problem persists.